Your search

Attics for sale in Barcelona ciudad

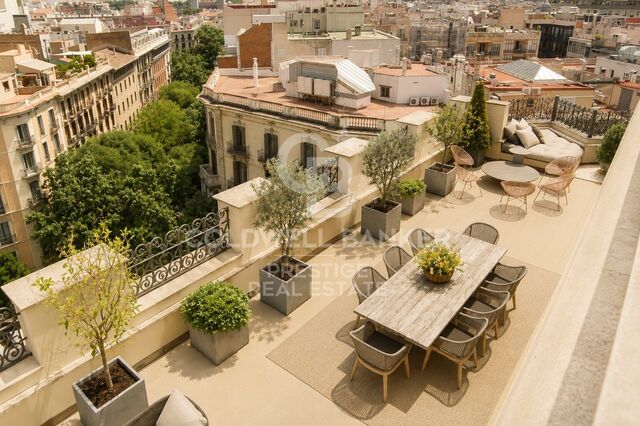
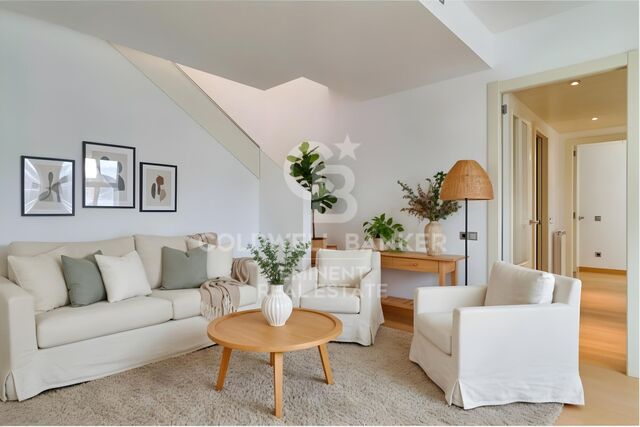
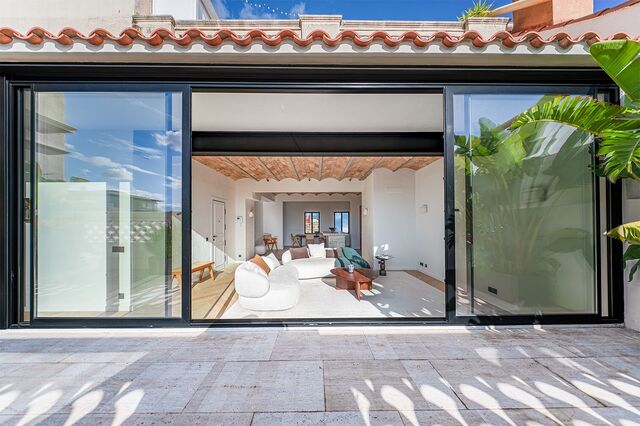
Penthouse with Terrace in Illa del Bosc, Diagonal Mar
Diagonal Mar i el Front Marítim del Poblenou, Barcelona

Penthouse with Terrace in Illa del Bosc, Diagonal Mar

117 m²Size32 Bathrooms
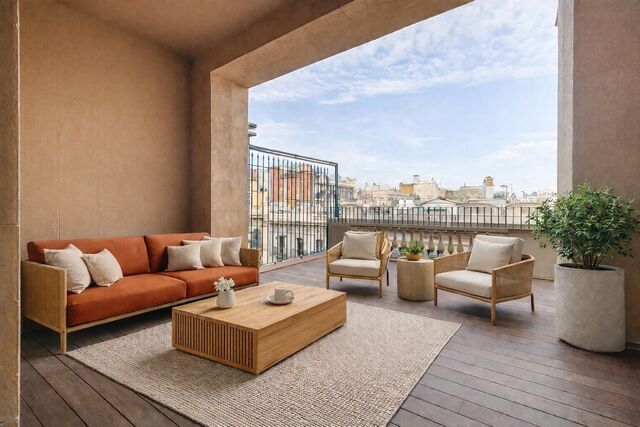
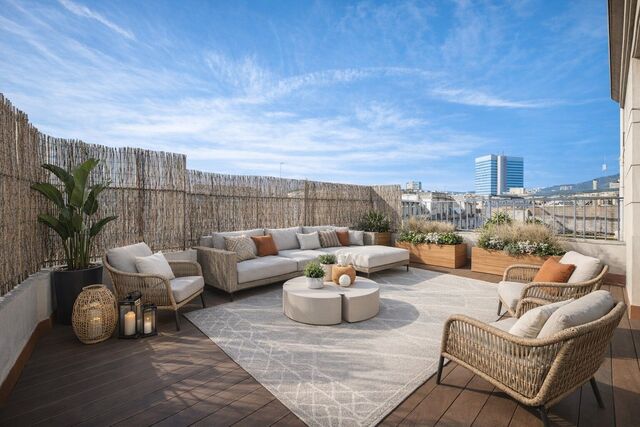
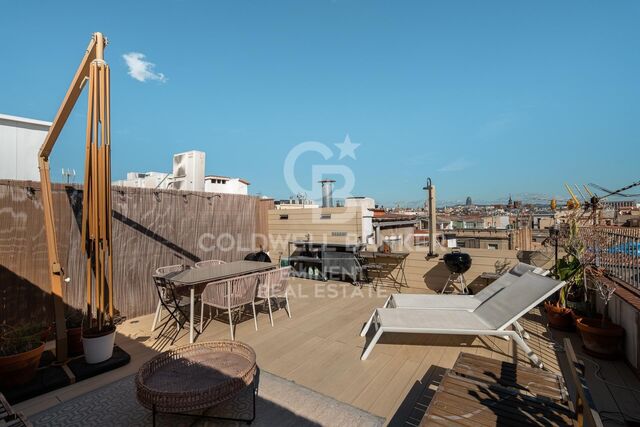
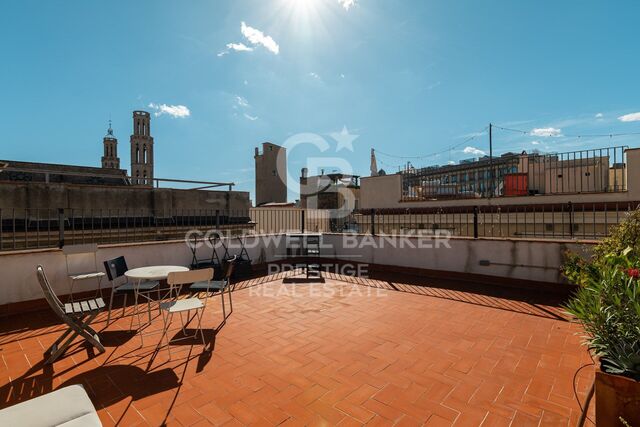
Coldwell Banker Prestige presents this penthouse located in Illa del Bosc, one of the most sought-after residential communities in Diagonal Mar, Barcelona. A home designed for those seeking comfort, privacy and an excellent location just a few minutes from the beach. With a built area of 117 m², the property offers a practical and well-designed layout featuring three bedrooms, two bathrooms, a spacious living and dining room with direct access to a pleasant terrace, a fully equipped independent kitchen and a separate laundry area. As a penthouse, it enjoys abundant natural light throughout the day and open views that enhance the feeling of space. The apartment is in excellent condition and features wooden flooring, built-in wardrobes and ducted air conditioning and heating, ensuring maximum comfort all year round. Illa del Bosc is one of the most highly regarded communities in the area thanks to its outstanding facilities. Residents enjoy two swimming pools, beautifully landscaped gardens, two padel courts, a fully equipped gym, a children's play area, a multi-purpose room, concierge service and 24-hour security. Its location allows you to walk to the beach, Diagonal Mar Park and the Diagonal Mar Shopping Centre. It is also next to Barcelona's 22@ technology district and benefits from excellent public transport connections and quick access to the city's main roads. The price includes one parking space and a storage room, both located in the same building. If you would like further information or wish to arrange a viewing, please feel free to contact us with no obligation. We will be delighted to assist you. Reference: CBES2960 #ref:CBES2960
1,200,000 €
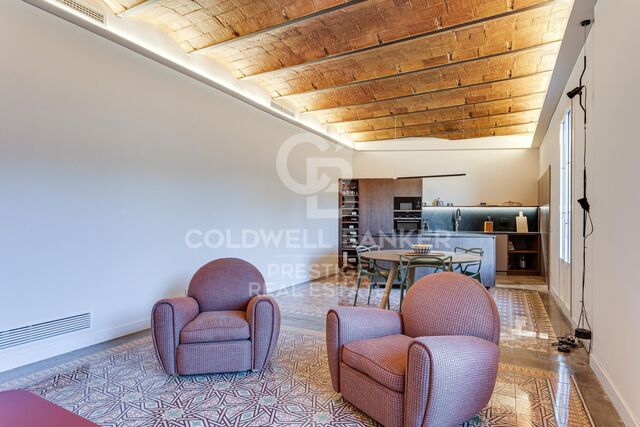
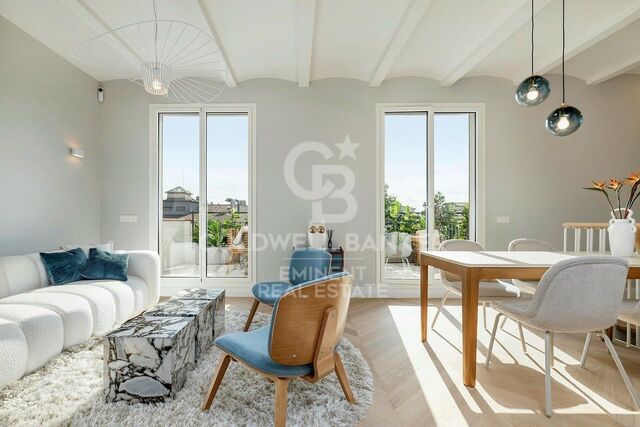
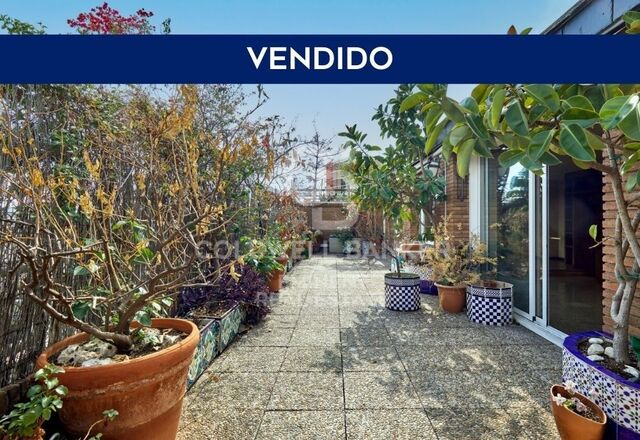
Luxury apartment with terrace on Avinguda Diagonal, Barcelona
Dreta de l'Eixample, Barcelona

Luxury apartment with terrace on Avinguda Diagonal, Barcelona

165 m²Size44 Bathrooms
Coldwell Banker Prestige Real Estate presents this exclusive property for sale on Avinguda Diagonal, in the heart of Eixample Dreta, one of Barcelona's most iconic and sought-after residential areas. Located in a classic Eixample building, the property offers 165 sq m of built area and strikes a refined balance between contemporary design and carefully restored original architectural features. A spacious home with distinctive character and a layout designed to provide comfort, functionality and privacy. The interior is defined by high ceilings featuring exposed-brick Catalan vaults, original hydraulic mosaic flooring and carefully designed indirect lighting that enhances the personality and warmth of each room. The living area is arranged around a spacious open-plan living and dining room with an integrated kitchen, creating a bright, welcoming and fluid space, ideal for both everyday living and entertaining guests. The kitchen, with contemporary lines and wood finishes, blends naturally into the interior and combines design, generous storage and functionality. The property offers four bedrooms, including a spacious principal suite with a private bathroom and an adjoining room that can be used as a home office, reading room, dressing room or versatile additional space. The layout clearly separates the living areas from the sleeping quarters, ensuring privacy and adapting easily to the needs of a family, a couple or professionals working from home. One of the property's most appealing features is its private terrace, overlooking a renovated interior courtyard. A peaceful and secluded outdoor space in the centre of Barcelona, sheltered from the urban pace of Avinguda Diagonal. The property also includes a separate laundry area and bathrooms finished to a high standard. This home represents an exceptional opportunity for buyers seeking a renovated luxury apartment in Eixample Dreta, featuring original architectural details, a private terrace, generous living spaces and a strategic location close to Passeig de Gràcia, Barcelona's main shopping avenues and a wide range of services, restaurants and public transport connections. A property with a unique identity that reflects the essence of Barcelona architecture, reinterpreted from a contemporary perspective. Key features Built area according to the Land Registry extract: 165.38 sq m. Usable floor area according to the certificate of occupancy: 151 sq m. Layout: four bedrooms, principal suite, multipurpose room, open-plan kitchen, living and dining room, private terrace and separate laundry area. Condition of the property: excellent condition. Energy performance certificate: pending inclusion. Valid certificate of occupancy: reference CHB0601471xxxx, available for consultation. The owner is classified as a large property holder: no. The stated areas have been obtained from official sources and are provided for information purposes only. They do not, in themselves, constitute a contractual guarantee. The advertised price does not include any applicable taxes Property Transfer Tax for resale properties or, where applicable, VAT and Stamp Duty for newly built properties nor notary fees, Land Registry fees, administrative fees or any other costs associated with the transaction that, in accordance with current regulations, must be paid by the buyer. Real estate brokerage fees will be paid by the seller in accordance with the signed agency agreement. #ref:CBES2958
1,870,000 €
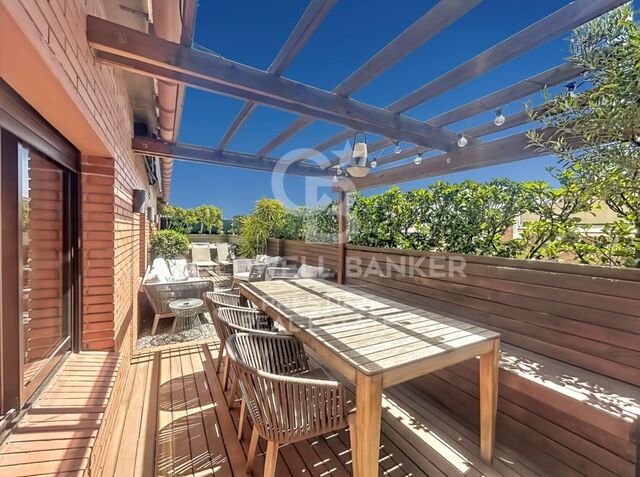
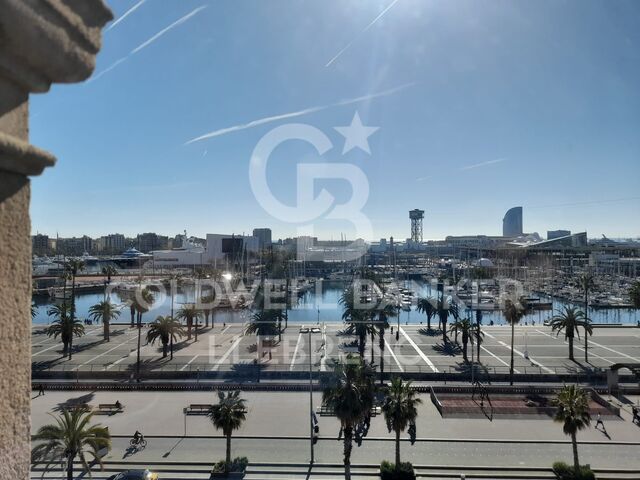
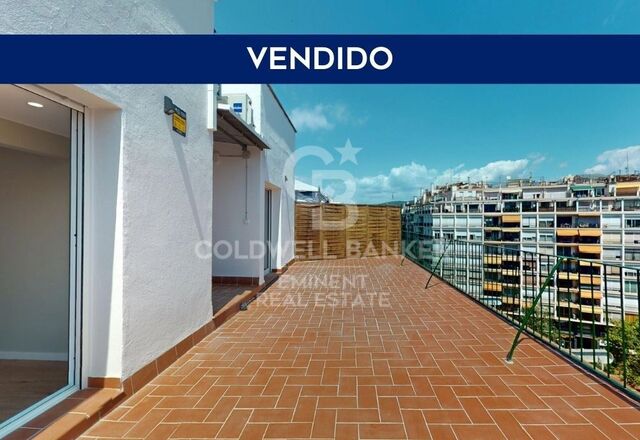
Brand-new penthouse at the top of Antares with 360° views over Barcelona and the Mediterranean
Diagonal Mar i el Front Marítim del Poblenou, Barcelona

Brand-new penthouse at the top of Antares with 360° views over Barcelona and the Mediterranean

310 m²Size34 Bathrooms
Located on the 26th floor of Antares, Barcelona's tallest luxury residential tower, this spectacular brand-new penthouse offers a truly unique living experience above the city, with breathtaking 360-degree panoramic views across Barcelona, the Mediterranean Sea and the surrounding mountains. Its privileged position close to the coastline provides easy access to Barcelona's beaches and an exceptional Mediterranean lifestyle. The property offers 310 sqm of interior space and 163.8 sqm of private terraces. Exceptional double-height ceilings and expansive floor-to-ceiling windows flood the residence with natural light, making the panoramic views the defining feature of every room. The impressive open-plan living and dining area incorporates an elegant kitchen fitted with high-end appliances and opens directly onto the terraces, creating the perfect setting for relaxing, entertaining guests or dining outdoors overlooking the sea. The night area comprises three bedrooms and four bathrooms, including a magnificent principal suite with a private dressing room, a natural-marble bathroom and direct access to the terrace. Residents of Antares enjoy an outstanding selection of amenities, including a Sky Terrace with a saltwater infinity pool, a 1,000 sqm private spa and wellness area, a 17-meter heated indoor swimming pool, jacuzzi, Technogym fitness center, dedicated yoga space, sauna, hammam, treatment rooms, relaxation area with heated loungers and changing facilities. The development also features landscaped gardens, a padel court, a golf simulator, a private cinema, a restaurant, and 24-hour concierge and security services. The property also includes a 65.30 sqm private garage box with space for three vehicles and a 36.10 sqm storage room. An exceptional brand-new residence, ready to move into, suspended above Barcelona with the Mediterranean as its permanent backdrop. Price on Request #ref:CBES2951
Price upon request
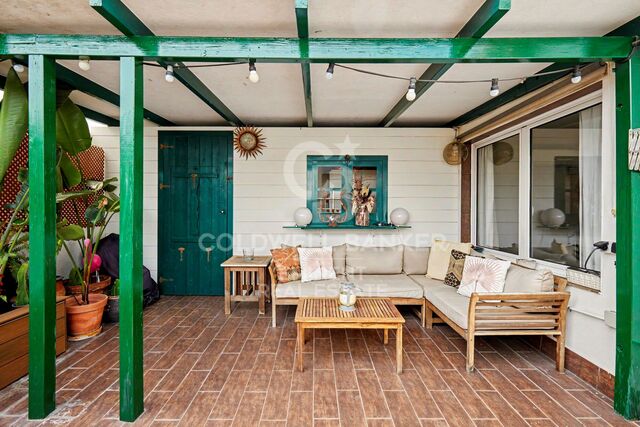
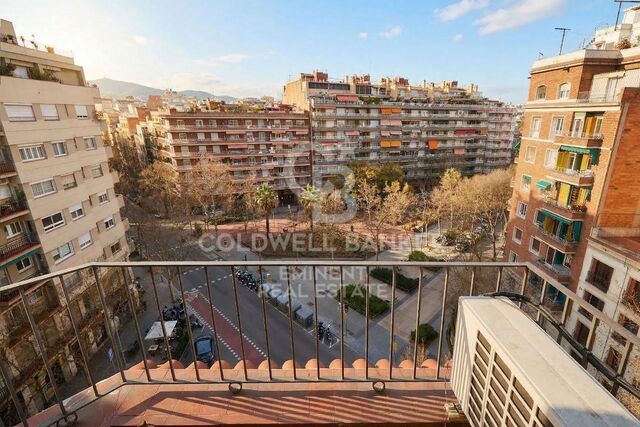
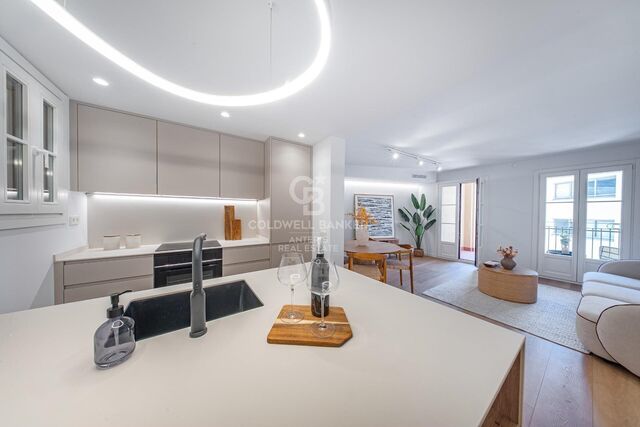
Luxury renovated penthouse with terrace in Galvany, Barcelona
Sant Gervasi- Galvany, Barcelona

Luxury renovated penthouse with terrace in Galvany, Barcelona

268 m²Size
Coldwell Banker Anteris presents an exclusive, brand-new luxury penthouse with a terrace in Galvany, Barcelona, located in one of the city's most prestigious residential areas. The property is situated on the eighth floor of a building with a lift and concierge service, offering maximum privacy, tranquility, and security. It has a total of 268 m² according to the Land Registry, with 219 m² of interior built space and a 19 m² terrace, ideal for enjoying the outdoors. Thanks to its dual aspect, facing both the street and an interior courtyard, the penthouse enjoys natural light throughout the day, creating a great sense of spaciousness and comfort. The day area is divided into two distinct spaces: a large living room and a semi-open kitchen with a dining area, both with afternoon sun and views of the street. The night area consists of 4 bedrooms, including 2 main en-suite bedrooms, one of them with a walk-in wardrobe, both with direct access to a quiet terrace overlooking the interior courtyard, ideal for relaxation. The other 2 double bedrooms share a separate full bathroom, offering a perfect balance between comfort and functionality. The property has been completely renovated with high-end materials and finishes, and includes air conditioning, gas heating, and built-in wardrobes. It also retains original architectural features such as exposed brick ceilings and wooden beams in the living room, adding character and style to the home. Located in the prestigious Galvany neighborhood, just minutes from Turó Park and Avenida Diagonal, this penthouse enjoys a privileged location with quick access to the city center and the Eixample area. The area offers an excellent quality of life, with high-end shops, fine dining restaurants, international schools, business schools, and private medical centers, as well as excellent transport connections. Consumer information: The sale price does not include taxes or expenses arising from the purchase, which, in accordance with current regulations, are the responsibility of the buyer (Property Transfer Tax or, where applicable, VAT and Stamp Duty), as well as notary and registry fees. The published information, including surface areas, is for guidance only and is non-binding. The offer may be subject to price changes or withdrawal from the market without prior notice. Real estate agency fees will be applied according to the agreed sales mandate. Detailed information will be provided to any interested party before any payment is made, in accordance with applicable national and regional regulations. #ref:AV301
2,500,000 €
New-build penthouse with a private terrace and 2 parking spaces on Calle Princesa
Sole agency
Sant Pere, Sta. Caterina i la Ribera, Barcelona

New-build penthouse with a private terrace and 2 parking spaces on Calle Princesa

128 m²Size23 Bathrooms
A spectacular 128 m² penthouse with 2 bedrooms and 3 bathrooms, featuring a stunning 109 m² private terrace with a swimming pool and chill-out area - a true oasis right in the heart of Barcelona. This modern and sophisticated property is situated in a building that underwent a complete refurbishment in 2020 on the iconic Calle Princesa. The building retains its original façade, whilst the interior is newly built, combining historic charm with contemporary comforts. It also features high-quality communal areas, including a landscaped courtyard exclusively for residents, underground parking with two spaces included in the price, a storage room and a communal laundry area. The property offers an excellent layout. The living area features a spacious and bright living-dining room with a fully fitted open-plan kitchen equipped with high-end appliances, facing south and boasting three balconies overlooking Calle Princesa. The sleeping area, overlooking a quiet landscaped inner courtyard, comprises two double bedrooms, one of which is en suite, as well as a second full bathroom. The property also includes a practical separate utility area. The private terrace is undoubtedly the standout feature of this property: 109 m² designed for maximum enjoyment, complete with a private heated swimming pool, kitchen, bathroom and chill-out area. An ideal space for events and moments of relaxation, in a unique and privileged setting. Located in the Born district, one of Barcelona's most vibrant and charming neighbourhoods, this area combines history, culture and lifestyle. Its pedestrianised streets, lined with art galleries, boutiques, restaurants and characterful cafés, create a unique atmosphere that appeals to both local residents and international buyers. Just a short walk from the sea, Ciutadella Park and the old town, the Born offers an authentic city experience, ideal for those seeking to experience the heart of Barcelona with character and sophistication. Please do not hesitate to contact us for further information or to arrange a viewing. The sale price does not include taxes or expenses derived from the transaction, which, according to current regulations, are borne by the buyer: (i) for resale properties, Property Transfer Tax (ITP) at the applicable regional rate; (ii) for new-build properties, VAT and Stamp Duty (AJD); (iii) notary and land registry fees; and (iv) administrative costs if applicable. Availability to be agreed. The offer is subject to price changes or withdrawal from the market without prior notice. The information provided, including surface areas, is for guidance only. Real estate agency fees will be borne by the corresponding party according to the signed agreement. Detailed and personalised information will be provided to any interested party prior to the payment of any deposit, in accordance with applicable regulations. #ref:CBES2891
1,860,000 €
Spacious flat for sale of 150 m² with sea views in a regal building in Pg. Colón in Barcelona - renovation project included
Barri Gòtic, Barcelona

Spacious flat for sale of 150 m² with sea views in a regal building in Pg. Colón in Barcelona - renovation project included

150 m²Size52 Bathrooms
Located in one of the most emblematic and historic areas of Barcelona, this spacious 150 m² flat represents an exceptional opportunity for those looking to create a truly unique home in the heart of the city, located in a regal building, completely renovated and with a lift. The property currently has five bedrooms, two bathrooms and a pleasant interior terrace, a perfect space to enjoy moments of tranquillity in the heart of the urban environment. From the house you can appreciate magnificent views of the sea, an unusual privilege that provides a feeling of spaciousness and brightness difficult to find in the centre of Barcelona. The flat is currently being renovated, which opens the door to a project full of possibilities. Its generous surface area and its distribution possibilities allow you to imagine a sophisticated home, adapted to contemporary needs, while respecting the charm and personality of the classic buildings of the area. In addition, the property has a refurbishment project, prepared by ABAC, a prestigious architectural firm, thus facilitating the transformation of the space into an exclusive home or an excellent heritage investment. The location is simply privileged: surrounded by history, culture, charming shops, restaurants and just a few minutes from the sea. Living here means enjoying the authentic Barcelona lifestyle, with all the dynamism of the centre and the proximity to the Mediterranean. A property with character, views and huge potential to become a truly special residential asset. Do not hesitate to contact us to discover this jewel in the heart of Barcelona. The sale price does not include taxes or expenses derived from the sale which, in accordance with current regulations, correspond to the buyer: (i) in second-hand homes, the Property Transfer Tax (ITP) according to the rate applicable in the Autonomous Community; (ii) in new-build homes, VAT and Stamp Duty (AJD) according to current regulations; (iii) notary and registry fees; and (iv) management expenses if contracted. Availability to be agreed. Offer is subject to price change or withdrawal without notice. The data presented, including the surfaces, are for guidance purposes only. The real estate brokerage fees will be assumed by the corresponding party according to the signed assignment. Any interested person will be provided with detailed and personalised information before the delivery of any amount on account, in accordance with the applicable state and regional regulations. #ref:CB3251LL
1,075,000 €
Penthouse 3 Bedrooms Sale Barcelona
Dreta de l'Eixample, Barcelona

Penthouse 3 Bedrooms Sale Barcelona

173 m²Size33 Bathrooms
Coldwell Banker Eminent presents this exclusive duplex penthouse located on Carrer de Roger de Llúria, just steps from the former Ritz Hotel. This 133 m² property with 40 m² of terraces is situated in a beautifully preserved modernist building. The estate features an impressive grand entrance hall and two original elevators. The apartment seamlessly combines historic character with contemporary luxury design. The upper level (6th floor) houses a bright living-dining area with a fully equipped open-plan kitchen, which flows effortlessly onto a 22 m² south-facing terrace. This space, furnished for outdoor living, is ideal for enjoying the Barcelona sun and panoramic views spanning the entire city, the sea, sunsets, and Tibidabo. An internal staircase leads to the sleeping area on the 5th floor, featuring three bedrooms: the master suite with a walk-in closet and en-suite bathroom, and two additional bedrooms sharing a designer bathroom. All rooms have direct access to a spacious 18 m² balcony, enhancing the sense of light and space throughout the home. Additional features include built-in wardrobes concealing the washer, dryer, and heat pump, as well as two independent entrances (one on each floor), offering enhanced convenience and privacy. The property is sold fully furnished with exclusive designer pieces, ready to move in. An exceptional opportunity to acquire a luxury penthouse in one of Barcelona's most desirable and elegant locations. #ref:CBE01394
1,675,000 €
Penthouse with tourist license and 20 m² terrace 30 meters from Passeig de Gràcia, Barcelona
Dreta de l'Eixample, Barcelona

Penthouse with tourist license and 20 m² terrace 30 meters from Passeig de Gràcia, Barcelona

120 m²Size52 Bathrooms
Coldwell Banker Prestige presents this opportunity in Dreta de l'Eixample, just 30 meters from Passeig de Gràcia, one of the most sought-after locations in Barcelona. The property offers 95 m² of interior space plus a private terrace of approximately 20 m², a rare outdoor space in the city center. It is located on a real 4th floor without elevator and benefits from dual east-west orientation, providing good natural light and ventilation. The apartment currently holds an active tourist license, making it an excellent opportunity for investment. Originally the property featured 5 bedrooms and 2 bathrooms and is currently divided into two independent units, although legally it remains a single registered property. The apartment requires renovation, offering multiple possibilities to redesign and adapt the space according to the buyer's needs. MAIN FEATURES Dreta de l'Eixample 30 meters from Passeig de Gràcia 95 m² interior Private terrace of approx. 20 m² 4th floor without elevator East-west orientation Active tourist license Currently divided into two units Single registered property Property to renovate Original layout of 5 bedrooms and 2 bathrooms Sale price: €699,000 The indicated price does not include taxes or purchase costs. The purchase will be subject to the Property Transfer Tax (ITP), which depending on the buyer's situation may range approximately between 5% and 20% of the purchase price. Additional costs include notary fees (approx. €1,500) and land registry fees (approx. €500), as well as mortgage-related costs if financing is required. Estimated total purchase price: approximately between €790,000 and €902,000, depending on the applicable tax rate and financing conditions. For more information or to arrange a viewing, please contact Coldwell Banker Prestige. Reference: CBES2879 #ref:CBES2879
699,000 €
Penthouse 3 Bedrooms Sale Barcelona
Barri de les Corts, Barcelona

Penthouse 3 Bedrooms Sale Barcelona

102 m²Size32 Bathrooms
Luminoso y moderno ático esquinero de 3 habitaciones, con una suite principal que da acceso directo a la amplia terraza, ideal para disfrutar del sol y de vistas despejadas. La terraza esquinera cuenta con una zona más amplia frente al salón y un lateral más estrecho con salida desde la suite y vistas desde las dos habitaciones individuales, ofreciendo espacios al aire libre con total privacidad. Además, dispone de un práctico cerramiento que alberga lavadora y secadora. La cocina es abierta pero resguardada, diseñada para optimizar espacio y funcionalidad. El piso fue renovado hace menos de 8 años, combinando diseño moderno y aprovechamiento inteligente del espacio, con armarios empotrados en varias estancias. Entre sus comodidades destacan aire acondicionado por conductos, calefacción a gas y acabados de calidad que garantizan confort durante todo el año. Una oportunidad única de vivir en una ubicación privilegiada de Les Corts, cerca de tiendas, transporte y servicios, con una terraza que se convierte en el corazón de la vivienda. **En cumplimiento de las obligaciones de información previstas en la Ley 10/2025, de 28 de diciembre, de servicios de atención a la clientela y transparencia, así como en la normativa sectorial vigente, se hace constar que el precio indicado no incluye los gastos e impuestos inherentes a la adquisición (Itp, notaría, registro)...Honorarios Agencia del Vendedor: incluidos en el PVP. Para una información exhaustiva sobre el funcionamiento, tipos impositivos y bonificaciones del ITP en Cataluña, puede consultar el portal oficial de la Agencia Tributaria de la Agencia Tributaria Catalana. #ref:CBE01352
890,000 €
Renovated penthouse with terrace in Eixample Izquierdo
Dreta de l'Eixample, Barcelona

Renovated penthouse with terrace in Eixample Izquierdo

83 m²Size21 Bathroom
Coldwell Banker Anteris presents this exclusive renovated penthouse with terrace, located in a beautiful modernist building with elevator in one of the most sought-after areas of Eixample Izquierda, directly opposite the iconic Mercat del Ninot. The property stands out for its unique blend of contemporary design and classic character, offering a bright, peaceful, and refined living experience in the very heart of Barcelonaideal both as a primary residence and as an investment. The apartment features two exterior double bedrooms with open viewsone overlooking Montjuïc and the other facing the Mercat del Ninota full bathroom with walk-in shower, and a spacious open-plan living and dining area with a modern kitchen that opens onto a charming terrace with unobstructed views. The high-quality renovation includes premium materials throughout, hot-and-cold air conditioning, natural gas heating, new carpentry, and a well-designed layout that maximizes natural light throughout the day. Located on the eight floor of a 1920 modernist building with an impeccably maintained entrance and a recently upgraded elevator, the property is just steps away from shops, public transport, and all the services and lifestyle amenities of Eixample Left. A truly unique, move-in-ready penthouse with strong rental potentialcontact us today for further information or to arrange a viewing. #ref:AV283
650,000 €
Exclusive penthouse with terrace in a stately building in the Quadrat d'Or
Dreta de l'Eixample, Barcelona

Exclusive penthouse with terrace in a stately building in the Quadrat d'Or

93 m²Size22 Bathrooms
Coldwell Banker Anteris presents this exclusive penthouse with terrace in an elegant stately home dating back to 1900, located in the prestigious Quadrat d'Or, next to the iconic Paseo de Gracia. The building retains the character of classic Barcelona architecture and offers excellent services, such as two lifts and a concierge. The property has a floor area of 93 m² and a magnificent 11 m² private terrace, standing out for its contemporary design, spaciousness and careful layout aimed at maximum comfort. It has two bedrooms (one of them en suite) with fitted wardrobes in all rooms and two bathrooms. The fully equipped American-style kitchen features lacquered finishes and blends elegantly into the space. The parquet floors add warmth, while the high-quality finishes, exterior woodwork with thermal insulation, excellent thermal and acoustic insulation guarantee a high level of comfort. The property has air conditioning and ducted heating for efficient climate control throughout the year. Located in Eixample Dreta, one of Barcelona's most exclusive and sought-after neighbourhoods, the area offers luxury shops, renowned restaurants, services and excellent transport links, just a few steps from Paseo de Gracia. A unique property that combines history, design and an unbeatable location in the heart of Barcelona. Contact us for more information and discover your next home. - Some of the images have been generated using artificial intelligence for illustrative and decoration proposal purposes - Consumer information: The sale price does not include taxes or costs derived from the purchase transaction which, according to current regulations, are to be borne by the buyer (Property Transfer Tax - ITP, or where applicable VAT and Stamp Duty - AJD), nor notary and land registry fees. The information published, including surface areas, is for guidance purposes only and is not contractually binding. The offer may be subject to price changes or withdrawal from the market without prior notice. Real estate brokerage fees will apply according to the signed marketing agreement. Detailed information will be provided to any interested party before the payment of any deposit, in accordance with the applicable national and regional regulations. #ref:AV279
1,150,000 €
Penthouse with a 25 m² terrace in the heart of Eixample Dreta
Dreta de l'Eixample, Barcelona

Penthouse with a 25 m² terrace in the heart of Eixample Dreta

90 m²Size22 Bathrooms
Coldwell Banker Anteris presents this exclusive penthouse with terrace in an elegant stately home dating back to 1900, located in the prestigious Quadrat d'Or, next to the iconic Paseo de Gracia. The building retains the character of classic Barcelona architecture and offers excellent services, such as two lifts and a concierge. The property has a floor area of 90 m² and a magnificent 25 m² private terrace, which stands out for its contemporary design, spaciousness and careful layout aimed at maximum comfort. It has two bedrooms (one of them en suite) with fitted wardrobes in all rooms and two bathrooms. The master suite also includes a private balcony, which provides light and a pleasant additional outdoor space. The fully equipped American-style kitchen features lacquered finish furniture and blends elegantly into the space. The parquet floors add warmth, while the high-quality finishes, exterior woodwork and excellent thermal and acoustic insulation guarantee a high level of comfort. The property has air conditioning and ducted heating for efficient climate control throughout the year. The property also has a laundry area. Located in Eixample Dreta, one of Barcelona's most exclusive and sought-after neighbourhoods, the area offers luxury shops, renowned restaurants, services and excellent transport links, just a few steps from Paseo de Gracia. A unique property that combines history, design and an unbeatable location in the heart of Barcelona. Contact us for more information and discover your next home. Some of the images were generated using artificial intelligence for illustrative purposes and as interior design proposals. Consumer information: The sale price does not include taxes or costs derived from the purchase transaction which, according to current regulations, are to be borne by the buyer (Property Transfer Tax - ITP, or where applicable VAT and Stamp Duty - AJD), nor notary and land registry fees. The information published, including surface areas, is for guidance purposes only and is not contractually binding. The offer may be subject to price changes or withdrawal from the market without prior notice. Real estate brokerage fees will apply according to the signed marketing agreement. Detailed information will be provided to any interested party before the payment of any deposit, in accordance with the applicable national and regional regulations. #ref:AV278
1,200,000 €
Exclusive penthouse with terrace in Dreta de l'Eixample
Dreta de l'Eixample, Barcelona

Exclusive penthouse with terrace in Dreta de l'Eixample

166 m²Size33 Bathrooms
Coldwell Banker Anteris presents this exclusive penthouse with a terrace in an elegant stately home dating back to 1900, located in the prestigious Quadrat d'Or, next to the iconic Paseo de Gracia. The building retains the character of classic Barcelona architecture and offers excellent services, such as two elevators and a concierge. The property has a floor area of 166 m² and a magnificent 23 m² private terrace, notable for its contemporary design, spaciousness, and careful layout aimed at maximum comfort. It has three bedrooms (one of which is en suite) and three bathrooms, with built-in wardrobes in all rooms. The master suite and one exterior bedroom also include a private balcony, which provides light and a pleasant additional outdoor space. The fully equipped American-style kitchen features lacquered finishes and blends elegantly into the space. The parquet floors add warmth, while the high-quality finishes, exterior woodwork with thermal break, and excellent thermal and acoustic insulation ensure a high level of comfort. The property has ducted air conditioning and heating for efficient climate control throughout the year. The property also has a laundry area. Located in Eixample Dreta, one of Barcelona's most exclusive and sought-after neighborhoods, the area offers luxury shops, renowned restaurants, services, and excellent transport links, just a few steps from Paseo de Gracia. A unique property that combines history, design, and an unbeatable location in the heart of Barcelona. Contact us for more information and discover your next home. Some of the images have been generated using artificial intelligence for illustrative purposes and as a proposed decoration concept. Consumer information: The sale price does not include taxes or costs derived from the purchase transaction which, according to current regulations, are to be borne by the buyer (Property Transfer Tax - ITP, or where applicable VAT and Stamp Duty - AJD), nor notary and land registry fees. The information published, including surface areas, is for guidance purposes only and is not contractually binding. The offer may be subject to price changes or withdrawal from the market without prior notice. Real estate brokerage fees will apply according to the signed marketing agreement. Detailed information will be provided to any interested party before the payment of any deposit, in accordance with the applicable national and regional regulations. #ref:AV276
2,000,000 €
Penthouse with terrace in prime location next to Paseo de Gracia
Dreta de l'Eixample, Barcelona

Penthouse with terrace in prime location next to Paseo de Gracia

104 m²Size22 Bathrooms
Coldwell Banker Anteris presents this exclusive penthouse with terrace in an elegant stately home dating back to 1900, located in the prestigious Quadrat d'Or, next to the iconic Paseo de Gracia. The building retains the character of classic Barcelona architecture and offers excellent services, such as two lifts and a concierge. The property has a floor area of 104 m² and a pleasant 15 m² private terrace, standing out for its contemporary design, spaciousness and careful layout aimed at maximum comfort. It has two bedrooms (one of them en suite) and two bathrooms, with fitted wardrobes in all rooms. The fully equipped American-style kitchen features lacquered finish furniture and blends elegantly into the space. The parquet floors add warmth, while the high-quality finishes, exterior woodwork with thermal break and excellent thermal and acoustic insulation guarantee a high level of comfort. The property has air conditioning and ducted heating for efficient climate control throughout the year. Located in Eixample Dreta, one of Barcelona's most exclusive and sought-after neighbourhoods, the area offers luxury shops, renowned restaurants, services and excellent transport links, just a few steps from Paseo de Gracia. A unique property that combines history, design and an unbeatable location in the heart of Barcelona. Contact us for more information and discover your next home. Some of the images have been generated using artificial intelligence for illustrative purposes and as a proposed decoration concept. Consumer information: The sale price does not include taxes or costs derived from the purchase transaction which, according to current regulations, are to be borne by the buyer (Property Transfer Tax - ITP, or where applicable VAT and Stamp Duty - AJD), nor notary and land registry fees. The information published, including surface areas, is for guidance purposes only and is not contractually binding. The offer may be subject to price changes or withdrawal from the market without prior notice. Real estate brokerage fees will apply according to the signed marketing agreement. Detailed information will be provided to any interested party before the payment of any deposit, in accordance with the applicable national and regional regulations. #ref:AV277
1,190,000 €
Exclusive duplex penthouse with terrace next to Paseo de Gracia
Dreta de l'Eixample, Barcelona

Exclusive duplex penthouse with terrace next to Paseo de Gracia

33 Bathrooms
Coldwell Banker Anteris presents this exclusive duplex penthouse with terrace in an elegant building dating back to 1900, located in the prestigious Quadrat d'Or, next to the iconic Paseo de Gracia. The building retains the character of classic Barcelona architecture and offers excellent services, such as two lifts and a concierge service. The property has a floor area of 212 m² and a magnificent 40 m² private terrace, notable for its contemporary design, spaciousness and careful layout aimed at maximum comfort. It has three bedrooms and three bathrooms, with fitted wardrobes in all rooms. The master suite also includes a private balcony, which provides light and a pleasant additional outdoor space. The fully equipped American-style kitchen features lacquered finish furniture and blends elegantly into the space. The parquet floors add warmth, while the high-quality finishes, exterior woodwork with thermal break and excellent thermal and acoustic insulation guarantee a high level of comfort. The property has air conditioning and ducted heating for efficient climate control throughout the year. Located in Eixample Dreta, one of Barcelona's most exclusive and sought-after neighbourhoods, the area offers luxury shops, renowned restaurants, services and excellent transport links, just a few steps from Paseo de Gracia. A unique property that combines history, design and an unbeatable location in the heart of Barcelona. Contact us for more information and discover your next home. Some of the images have been generated using artificial intelligence for illustrative purposes and as a proposed decoration concept. Consumer information: The sale price does not include taxes or costs derived from the purchase transaction which, according to current regulations, are to be borne by the buyer (Property Transfer Tax - ITP, or where applicable VAT and Stamp Duty - AJD), nor notary and land registry fees. The information published, including surface areas, is for guidance purposes only and is not contractually binding. The offer may be subject to price changes or withdrawal from the market without prior notice. Real estate brokerage fees will apply according to the signed marketing agreement. Detailed information will be provided to any interested party before the payment of any deposit, in accordance with the applicable national and regional regulations. #ref:AV275
2,550,000 €
Luxury penthouse with two terraces and exceptional views
L'Antiga Esquerra de l'Eixample, Barcelona

Luxury penthouse with two terraces and exceptional views

180 m²Size43 Bathrooms
Coldwell Banker Anteris presents this exclusive penthouse in a corner building full of character, renovated and offering concierge service. Its artificial stone façade and south/southeast orientation ensure exceptional natural light and unmatched ventilation. The property offers 172 m² of built area, plus 37 m² of terraces 18.5 m² each providing open and privileged views. Located on the eighth floor and occupying the entire level, the residence stands out for its spaciousness, privacy, and extraordinary brightness. An elegant entrance hall leads to a living-dining room of over 35 m² with access to a pleasant terrace, perfect for enjoying outdoor living. The daytime area is completed by a guest powder room and a large kitchen with dining space, designed for everyday family enjoyment. The night area features two en-suite bedrooms, a third double bedroom, and an additional bathroom. The particularly bright and spacious master suite has access to the second south-facing terrace, offering unobstructed views. The home combines comfort and design in every detail: a fully equipped kitchen, ducted air conditioning with Samsung units, domestic hot water production via a Junkers-Bosch aerothermal system, and electrical installation compliant with REBT regulations. Herringbone oak parquet flooring and delicate decorative moldings in the living room add warmth and sophistication to the spaces. Located in L'Antiga Esquerra de l'Eixample, one of Barcelona's most sought-after neighborhoods, the property enjoys a prime location with all services within easy reach and excellent transport connections. Shops, restaurants, schools, and public transportation are just steps away, making it an ideal home for those who wish to enjoy city life with quality, comfort, and tranquility. Do not miss the opportunity to live in this exclusive penthouse in the heart of Barcelona. Contact us and discover your next dream home. The images are for illustrative purposes only and are non-contractual. Materials, finishes, and elements planned in the project may be modified for technical, regulatory, or availability reasons, without affecting the quality or essential characteristics of the property. Some images have been generated using artificial intelligence. CONSUMER INFORMATION The sale price does not include taxes or expenses arising from the sale which, in accordance with current regulations, are payable by the buyer: (i) for second-hand homes, Property Transfer Tax (ITP) at the rate applicable in the Autonomous Community; (ii) for new-build homes, VAT and Stamp Duty (AJD) in accordance with current regulations; (iii) notary and registration fees; and (iv) agency fees, if contracted. Availability to be agreed. The offer is subject to price changes or withdrawal from the market without prior notice. The information provided, including surface areas, is for guidance only. Real estate brokerage fees will be borne by the relevant party in accordance with the signed agreement. Detailed and personalised information will be provided to all interested parties before any amount is paid on account, in accordance with applicable state and regional regulations. #ref:AV273
1,850,000 €
Exclusive penthouse with private terrace in El Born
Borne, Barcelona

Exclusive penthouse with private terrace in El Born

172 m²Size33 Bathrooms
Coldwell Banker Eminent presenta este exclusivo ático reformado de 172 m² totales, situado en una de las calles más valoradas del barrio de El Born, en una finca clásica con ascensor. La vivienda cuenta con 131 m² construidos de piso y una terraza privada de 41 m², ofreciendo una combinación muy equilibrada entre espacio interior y exterior. Destaca por sus techos altos con vigas de madera, que aportan carácter, calidez y una identidad única a la propiedad. La distribución actual ofrece una amplia zona de día con salón-comedor exterior, que disfruta de cuatro balcones a la calle, garantizando una excelente entrada de luz natural durante gran parte del día. La cocina abierta tipo americano se integra perfectamente en el espacio, está completamente equipada con electrodomésticos integrados y cuenta además con una nevera independiente para vinos, pensada para un uso funcional y contemporáneo. La zona de noche dispone de dos dormitorios dobles de gran tamaño, ambos con vestidor y baño en suite, proporcionando un alto nivel de confort y privacidad. La master bedroom cuenta además con un balcón exterior orientado a la calle Rosic, con luz y sol de mañana. Gracias a su superficie y configuración, la vivienda ofrece un alto potencial de redistribución. Existe una propuesta de proyecto arquitectónico para convertir el inmueble en un piso de tres habitaciones, plano que se puede consultar en el material gráfico. La finca, construida en 1900, conserva el encanto de la arquitectura tradicional de Barcelona y dispone de ascensor, lo que asegura un acceso cómodo y funcional. El precio indicado corresponde a la venta sin mobiliario, aunque la opción de adquirir la vivienda amueblada es negociable. Se trata de una propiedad muy especial, ideal tanto para quienes buscan un ático con terraza privada en el corazón de la ciudad, como para inversores que deseen un activo singular en una de las zonas más demandadas de Barcelona. No dude en contactar con nosotros para ampliar información o concertar una visita. Contacte con Coldwell Banker Eminent para descubrir más propiedades similares. #ref:CBE01377
795,000 €
Penthouse 3 Bedrooms Sale Barcelona
Sant Gervasi- Galvany, Barcelona

Penthouse 3 Bedrooms Sale Barcelona

115 m²Size33 Bathrooms
Coldwell Banker Prestige presenta este exclusivo ático en la codiciada zona de Sant Gervasi - La Bonanova. Situado en una finca clásica completamente rehabilitada, este hogar ofrece la combinación perfecta de elegancia y confort en un entorno tranquilo y bien comunicado. La vivienda, de 115 m² construidos, ha sido reformada con un diseño cuidado y materiales de alta calidad. El amplio salón comedor, con cocina integrada, se abre a una encantadora terraza de 12 m² que permite disfrutar de la vida al aire libre sin perder la privacidad del hogar. Dispone de tres dormitorios, uno de ellos en suite, además de dos baños completos y un aseo de cortesía. La reforma ha conservado los detalles originales de la finca, como las molduras y la personalidad de los espacios, al mismo tiempo que incorpora acabados modernos: carpintería de aluminio de alta gama, armarios empotrados a medida, puertas con cierre imantado y climatización por conductos en toda la vivienda. Se trata de una propiedad exterior, luminosa y funcional, pensada para quienes buscan un hogar sofisticado y confortable en una de las mejores zonas residenciales de Barcelona. El precio de venta no incluye impuestos ni gastos derivados de la compraventa que, conforme a la normativa vigente, corresponden al comprador: (i) en viviendas de segunda mano, el Impuesto sobre Transmisiones Patrimoniales (ITP) según tipo aplicable en la Comunidad Autónoma; (ii) en viviendas de obra nueva, el IVA y el Impuesto sobre Actos Jurídicos Documentados (AJD) según normativa vigente; (iii) aranceles notariales y registrales; y (iv) gastos de gestoría en caso de contratarse. Disponibilidad a acordar. La oferta está sujeta a cambios de precio o retirada del mercado sin previo aviso. Los datos expuestos, incluidas las superficies, tienen carácter meramente orientativo. Los honorarios de intermediación inmobiliaria serán asumidos por la parte correspondiente según el encargo suscrito. Se facilitará a toda persona interesada información detallada y personalizada antes de la entrega de cualquier cantidad a cuenta, conforme a la normativa estatal y autonómica aplicable. #ref:CBES2807
883,000 €
Penthouse 2 Bedrooms Sale Barcelona
Borne, Barcelona

Penthouse 2 Bedrooms Sale Barcelona

172 m²Size22 Bathrooms
Coldwell Banker Anteris presents this fantastic renovated penthouse with a private rooftop terrace, located on one of the most sought-after and quiet streets in the neighborhood, surrounded by shops and all kinds of services. Located on the top floor of a classic 1900s building with an elevator, this bright apartment offers 131 m² of floor space plus 41 m² of private terrace, with a layout designed for comfort, natural light, and elegance. The high ceilings and wooden beams add warmth and character, while the natural parquet floors and exterior woodwork ensure comfort and style. The living-dining room stands out for its spaciousness and brightness thanks to its four balconies, and the open-plan kitchen is fully equipped with built-in appliances and a small wine cooler. All this with the added character provided by the wooden beams on the ceiling. The sleeping area includes a double bedroom with en-suite bathroom and the master bedroom with en-suite bathroom, dressing room, and an exterior balcony with morning light. In addition, there is an architect's plan to convert the property into three bedrooms, providing flexibility for future owners. Its features include renovated facilities, ducted air conditioning, wooden beamed ceilings, natural parquet flooring, and double-glazed exterior windows, ensuring comfort, efficiency, and style. Thanks to its privileged location, just a few steps from shops, cafes, local markets, and public transportation, this penthouse is ideal both as a ready-to-move-in home and as an excellent investment in a well-established neighborhood with high demand in Barcelona. A home with light, design, and character that combines the exclusivity of a private terrace with the convenience of living in the heart of the city. Contact us and schedule your visit! #ref:AV255
795,000 €
Brand new penthouse in Santa Caterina i la Ribera, Barcelona
Borne, Barcelona

Brand new penthouse in Santa Caterina i la Ribera, Barcelona

172 m²Size32 Bathrooms
Dream penthouse with large private terrace in a prime location We present this exclusive and characterful penthouse, located on one of the most sought-after streets in the neighbourhood. A truly unique home that perfectly blends original charm with modern comfort. With a total area of 172 m² (131 m² built plus 41 m² terrace), this property stands out for its high ceilings and exposed wooden beams, creating a warm and elegant atmosphere. The large private terrace, facing a quiet courtyard and offering open views, is an ideal oasis to relax, enjoy the sun, or entertain family and friends. The spacious living-dining room, filled with natural light from four exterior balconies, connects seamlessly with the open-plan kitchen, fully equipped with top-quality appliances and an integrated wine cooler. The night area features two generous bedroom suites, each with its own walk-in closet and private bathroom, ensuring both comfort and privacy. The master suite also enjoys a small balcony facing Carrer Rosic, bathed in morning sunlight. There is also an architect's proposal available to convert the layout into three bedrooms (see floor plan in the photos). The building, dating from 1900, is in excellent condition and features an elevator for easy access. The property can be delivered furnished or unfurnished, according to your needs. An exclusive penthouse, ready to move into, located in one of the most charming and vibrant areas of the city. #ref:CBES3477
795,000 €
Bright renovated penthouse with terrace and 4 en-suite bedrooms
Dreta de l'Eixample, Barcelona

Bright renovated penthouse with terrace and 4 en-suite bedrooms

186 m²Size45 Bathrooms
Coldwell Banker Anteris presents a fully exterior penthouse located on the 8 floor, featuring 4 en-suite bedrooms and a south-facing terrace. The property has been completely refurbished and is presented in brand-new condition, offering 186 m² plus a 27 m² terrace. The flooring throughout this beautiful home is oak in a herringbone pattern, while the kitchen worktop is made of travertine and the cabinetry is crafted from walnut, a noble and high-quality wood. The kitchen is also fitted with appliances from renowned brands such as Bosch, Siemens, and Whirlpool. On the other hand, the terrace floor is finished in Travertino Vallanca, a prestigious natural stone. The sink and shower wall in the main bedroom's bathroom are made of Arabescato marble, a natural stone known for its strong character and striking appearance. The property is equipped with ducted air conditioning and heating, as well as underfloor heating. The location is ideal, in a quiet residential and family-oriented area, very well connected by public transport and surrounded by restaurants, schools, gyms, and shops. Please contact us for further details about this elegant refurbishment and to arrange a viewing. Consumer information: The sale price does not include taxes or costs derived from the purchase transaction which, according to current regulations, are to be borne by the buyer (Property Transfer Tax - ITP, or where applicable VAT and Stamp Duty - AJD), nor notary and land registry fees. The information published, including surface areas, is for guidance purposes only and is not contractually binding. The offer may be subject to price changes or withdrawal from the market without prior notice. Real estate brokerage fees will apply according to the signed marketing agreement. Detailed information will be provided to any interested party before the payment of any deposit, in accordance with the applicable national and regional regulations. #ref:AV253
1,890,000 €
Exclusive luxury penthouse in Les Corts with 100 m² terrace, Barcelona
Barri de les Corts, Barcelona

Exclusive luxury penthouse in Les Corts with 100 m² terrace, Barcelona

116 m²Size32 Bathrooms
Magnificent penthouse, fully renovated and brand new, a true gem in the prestigious Les Corts district - Av. de Madrid. with a built area of 116 m² and a spectacular 100 m² L-shaped terrace, a privileged space to enjoy the sun all day, host social gatherings or simply relax in great privacy with views of Camp Nou and the sea. PK optional. Design and finishes: The renovation has been carried out with top-quality materials and meticulous attention to detail. The open-plan kitchen combines functionality and style: marble bar, stainless steel surfaces and a matching decorative hood. Equipped with Siemens state-of-the-art appliances (fridge, oven, microwave, dishwasher and ceramic hob). The bright and welcoming living-dining room features a gas fireplace that adds warmth and character. Carefully selected furniture combines contemporary design pieces with restored elements, such as a marble table with cane chairs, creating a unique and sophisticated atmosphere. Layout Master bedroom with walk-in closet and en-suite bathroom. Two double bedrooms with built-in wardrobes and direct access to the terrace. Second full shared bathroom. All rooms benefit from natural light and access to the terrace, enhancing the sense of spaciousness and connection with the outdoors. Equipment and comfort Air conditioning and central heating. Electric blinds in all rooms. Designer lighting and lamps in every space. High-end furniture included in the sale. A unique opportunity to live in a penthouse and enjoy an exclusive home. #ref:CBES2745
1,250,000 €
Penthouse with Sea Views in residential area of Barcelona
El Putget i el Farró, Barcelona

Penthouse with Sea Views in residential area of Barcelona

125 m²Size22 Bathrooms
Luxury penthouse for sale featuring a spacious private terrace with breathtaking panoramic views over all of Barcelona, including landmarks such as the Sagrada Familia, the Mediterranean Sea, and the city skyline. Situated in one of Barcelona's most exclusive and sought-after areas, this property offers a perfect balance of elegance, brightness, and tranquility. The current layout features one double bedrooms, one single room, a full bathroom, a guest toilet, and the option to reconfigure the space to create a third bedroom or office. The large 45 sqm terrace is a true gem, perfect for sunbathing, outdoor dining, or simply enjoying the spectacular city views in total privacy. A rare opportunity to acquire a penthouse with great potential in a prime location, ideal as a primary residence or a high-end investment. Plenty of possibilities to renovate and personalize to your taste. The sale price does not include taxes or expenses related to the sale which, in accordance with current regulations, are the responsibility of the buyer: (i) for pre-owned homes, the Property Transfer Tax (ITP) at the rate applicable in the Autonomous Community; (ii) for new-construction homes, VAT and Stamp Duty (AJD) in accordance with current regulations; (iii) notary and registry fees; and (iv) administrative agency fees, if applicable. Availability to be agreed upon. The offer is subject to price changes or withdrawal from the market without prior notice. The information provided, including floor areas, is for guidance only. Real estate brokerage fees will be borne by the relevant party in accordance with the signed agreement. Detailed and personalized information will be provided to any interested party prior to the payment of any deposit, in accordance with applicable national and regional regulations. #ref:CBES2733
1,150,000 €
Penthouse 3 Bedrooms Sale Barcelona
Dreta de l'Eixample, Barcelona

Penthouse 3 Bedrooms Sale Barcelona

120 m²Size31 Bathroom
Magnífico ático ubicado en el barrio de Sant Antoni, situado en una octava planta real, actualmente en proceso de reforma integral con excelentes calidades. La vivienda cuenta con 77 m² interiores y una espectacular terraza privada de 40 m², orientada a la calle y con acceso directo desde el salón a través de un amplio ventanal. Gracias a su altura y orientación, el piso disfruta de mucha luz natural y sol durante todo el día. Dispone de: Una habitación doble exterior, muy espaciosa, con gran ventanal y salida directa a la terraza. Dos dormitorios individuales, ideales como espacios auxiliares, despacho o habitación infantil. Salón-comedor con cocina integrada, totalmente equipada con electrodomésticos panelados, encimera de Silestone, mobiliario a medida de diseño actual y acabados de alta gama. Un baño completo con cerámica italiana, mampara de cristal templado y mueble de lavabo con espejo. Aseo adicional y práctica zona de lavadero independiente. Entre sus prestaciones destaca: Instalaciones de luz y agua completamente renovadas Techos altos con iluminación LED empotrada Climatización por conductos (frío/calor) Suelos de parquet laminado AC5 resistente al agua Puertas interiores lacadas en blanco, macizas Doble acristalamiento de aluminio en todas las estancias Fibra óptica instalada y sistema de alarma ya operativo La finca, construida en 1967, se encuentra en buen estado de conservación y dispone de ascensor. Una propiedad única por ubicación, diseño y calidad, perfecta para quienes buscan una vivienda lista para estrenar con espacio exterior en una de las zonas más demandadas de Barcelona. #ref:CBE01182
610,000 €
Penthouse 3 Bedrooms Sale Barcelona
Sant Gervasi- Galvany, Barcelona

Penthouse 3 Bedrooms Sale Barcelona

284 m²Size34 Bathrooms
Espectacular atico con terraza de 50 metros cuadrados, altillo y dos plazas de parking en Sarria - Tres Torres. Buscas espacio, luz y una terraza impresionante en la Zona Alta? Este atico exclusivo lo tiene todo. Ubicado en una finca moderna de 1979, ofrece vistas excepcionales, privacidad y una distribucion ideal para todo tipo de familias. La vivienda destaca por su terraza de 50 metros cuadrados a pie de salon. Esta orientada al este, por lo que es perfecta para disfrutar del sol y organizar cenas al aire libre con vistas despejadas. En la planta principal, de 133 m2, encontramos un amplio recibidor que distribuye la casa. Hacia un lado se accede al gran salon comedor en dos ambientes con salida directa a la terraza. Al otro lado se ubica la cocina office actualizada, muy espaciosa, con zona para mesa diaria y salida a un lavadero exterior independiente. La zona de noche de esta planta cuenta con dos suites dobles, una de ellas tiene acceso directo a la terraza. La segunda suite, tambien orientada a la terraza y con vistas despejadas, dispone de un gran vestidor y un amplio cuarto de baño completo. Subiendo las escaleras desde el recibidor se llega a la planta altillo. Este espacio cuenta con 94 metros cuadrados (no incluidos en registro) mas un encantador patio interior de 10 metros cuadrados que llena de luz todo el ambiente. Aqui encontraras un segundo gran salon polivalente con amplios ventanales, una tercera suite con su propio baño completo integrado, y un baño de cortesia adicional. Toda la parte baja del altillo dispone de armarios aprovechados como trastero. El piso esta equipado con calefaccion por radiadores y aire acondicionado mediante split. La finca es accesible, cuenta con rampa en la porteria y dispone de dos ascensores. Ademas, el precio incluye una plaza de aparcamiento doble en la misma finca, con espacio suficiente para dos coches y varias motos. La ubicacion es inmejorable, en el limite entre Sarria y Les Tres Torres, a escasos metros de la parada de Ferrocarriles de Sarria. Esta situacion permite disfrutar de la tranquilidad residencial de Tres Torres y de los servicios y comercios del casco antiguo de Sarria, ademas de su proximidad a los colegios mas prestigiosos de la Zona Alta de Barcelona. No dejes pasar esta oportunidad en la Zona Alta. Contacta con nosotros para concertar una visita. #ref:CBE01133
1,695,000 €

Recently viewed properties

Apartment 2 Bedrooms Sale Andorra la Vella
Centro

Apartment 2 Bedrooms Sale Andorra la Vella

111 m²Size22 Bathrooms
Exclusive residential development located in the heart of Escaldes-Engordany, just 500 meters from the Principality's economic and social center.~Situated in a prime location, the development boasts spectacular panoramic views over the Andorra and Escaldes valleys, as well as excellent orientation with year-round sunshine.~The project comprises an elegant 14-story tower with 124 apartments, designed for comfort, functionality, and high energy efficiency.~The apartments feature large windows, spacious terraces, and contemporary architecture, creating bright and airy spaces that connect with the natural surroundings.~The development offers a variety of apartment types and sizes to suit different needs, all with a modern and functional layout.~~The homes feature:~- Spacious covered terraces with large glazed surfaces~- Open-plan kitchen, dining, and living areas~- High-performance thermal and acoustic insulation~- High-end finishes~~The building boasts comprehensive communal areas designed for the well-being and enjoyment of its residents:~- Outdoor solarium with panoramic views~- Fully equipped gym~- Landscaped outdoor spaces~- Exclusive access for residents to Camí del Falgueró and Rec del Solà~In addition, the building offers a concierge service and elegant communal areas with sophisticated finishes.~~The building has been designed with high-quality materials and modern construction solutions:~- Reinforced concrete structure with strategically placed metal elements~- Ventilated façade with a slate-colored ceramic finish~- High level of thermal insulation and energy efficiency~- The terraces feature non-slip, wood-effect porcelain tile flooring, metal railings, and decorative planters.~~The kitchens are open to the living-dining room and equipped with high-end materials and appliances:~- Neolith, Silestone, or similar countertops~- Integrated BORA extractor fan~- Siemens or similar appliances: induction hob, oven, microwave, refrigerator, dishwasher~- Contemporary upper and lower cabinets with solid color and wood finishes~- Extendable faucets~~The bathrooms incorporate premium materials and a modern design:~- High-end ceramic wall tiles~- Wall-hung vanity unit with integrated sink~- Hansgrohe or similar thermostatic faucets~- Glass shower enclosure~- Ultra-thin shower tray~- Recessed rain shower~~The homes feature materials selected for durability and comfort:~~- Aluminum exterior joinery with thermal break, Schüco or similar~- Triple glazing with double air chamber~- Large-format porcelain stoneware flooring (two finishes to choose from)~- Carré or similar built-in wardrobes Similar~- Armored entrance door~- Integrated LED lighting in several rooms~~The building incorporates modern systems to guarantee maximum comfort and efficiency:~- Centralized heating and hot water system connected to FEDA Ecoterm~- Underfloor heating throughout the property~- Ducted air conditioning (except in bathrooms)~- Dual-flow ventilation system with heat recovery~~The building has 4 floors dedicated to parking and storage, with automatic access.~~Pre-installation for electric vehicle charging~~A unique development in Escaldes-Engordany that combines location, views, construction quality, and complete communal areas.~Gali Real Estate at your service. #ref:04995/5210
735,000 €
Elegant one-of-a-kind villa with sea views in La Alquería, Benahavís
La Alquería

Elegant one-of-a-kind villa with sea views in La Alquería, Benahavís

218 m²Size1,014 m²Plot42 Bathrooms
Tucked away in the peaceful residential enclave of La Alquería, Nueva Atalaya in Benahavis, this charming and truly unique villa offers a harmonious blend of traditional craftsmanship, timeless appeal, and panoramic views of the iconic La Concha mountain and the Mediterranean coastline. Originally built in 2003 with a solid wood structure, the property radiates warmth, character, and enduring quality. Thoughtfully laid out on a single level, the villa is designed for effortless living and maximum comfort. The heart of the home is a bright, welcoming living area with a cosy fireplace, seamlessly flowing into an open-plan kitchen with a breakfast bar and dining space. Large sliding doors lead to a combination of covered and open terraces, blurring the lines between indoor and outdoor living. The spacious master suite features an en-suite bathroom and a private dressing area. Three additional guest bedrooms share a well-appointed family bathroom, and a separate guest toilet adds further convenience for residents and visitors alike. Outdoors, the villa is designed for both relaxation and entertaining, offering a saltwater swimming pool, a barbecue zone, and multiple seating areas all oriented to the southeast to capture the morning and midday sun. To the rear, west-facing terraces provide a perfect spot to soak up the golden glow of the afternoon and evening light. The lower level of the home includes a substantial garage with space for up to six vehicles, a laundry area, and extensive storage. There is also exciting scope for further development with the possibility of adding an upper floor or creating an independent flat at the rear of the property, complete with generous west-facing windows and its own private terrace. Whether you're searching for a full-time residence with soul and style or a tranquil holiday escape with investment potential, this villa stands out for its unique character, stunning views, and abundant opportunities to personalise and expand. #ref:CBSH573
1,975,000 €
Apartment 2 Bedrooms Sale Andorra la Vella
Centro

Apartment 2 Bedrooms Sale Andorra la Vella

111 m²Size22 Bathrooms
Exclusive residential development located in the heart of Escaldes-Engordany, just 500 meters from the Principality's economic and social center.~Situated in a prime location, the development boasts spectacular panoramic views over the Andorra and Escaldes valleys, as well as excellent orientation with year-round sunshine.~The project comprises an elegant 14-story tower with 124 apartments, designed for comfort, functionality, and high energy efficiency.~The apartments feature large windows, spacious terraces, and contemporary architecture, creating bright and airy spaces that connect with the natural surroundings.~The development offers a variety of apartment types and sizes to suit different needs, all with a modern and functional layout.~~The homes feature:~- Spacious covered terraces with large glazed surfaces~- Open-plan kitchen, dining, and living areas~- High-performance thermal and acoustic insulation~- High-end finishes~~The building boasts comprehensive communal areas designed for the well-being and enjoyment of its residents:~- Outdoor solarium with panoramic views~- Fully equipped gym~- Landscaped outdoor spaces~- Exclusive access for residents to Camí del Falgueró and Rec del Solà~In addition, the building offers a concierge service and elegant communal areas with sophisticated finishes.~~The building has been designed with high-quality materials and modern construction solutions:~- Reinforced concrete structure with strategically placed metal elements~- Ventilated façade with a slate-colored ceramic finish~- High level of thermal insulation and energy efficiency~- The terraces feature non-slip, wood-effect porcelain tile flooring, metal railings, and decorative planters.~~The kitchens are open to the living-dining room and equipped with high-end materials and appliances:~- Neolith, Silestone, or similar countertops~- Integrated BORA extractor fan~- Siemens or similar appliances: induction hob, oven, microwave, refrigerator, dishwasher~- Contemporary upper and lower cabinets with solid color and wood finishes~- Extendable faucets~~The bathrooms incorporate premium materials and a modern design:~- High-end ceramic wall tiles~- Wall-hung vanity unit with integrated sink~- Hansgrohe or similar thermostatic faucets~- Glass shower enclosure~- Ultra-thin shower tray~- Recessed rain shower~~The homes feature materials selected for durability and comfort:~~- Aluminum exterior joinery with thermal break, Schüco or similar~- Triple glazing with double air chamber~- Large-format porcelain stoneware flooring (two finishes to choose from)~- Carré or similar built-in wardrobes Similar~- Armored entrance door~- Integrated LED lighting in several rooms~~The building incorporates modern systems to guarantee maximum comfort and efficiency:~- Centralized heating and hot water system connected to FEDA Ecoterm~- Underfloor heating throughout the property~- Ducted air conditioning (except in bathrooms)~- Dual-flow ventilation system with heat recovery~~The building has 4 floors dedicated to parking and storage, with automatic access.~~Pre-installation for electric vehicle charging~~A unique development in Escaldes-Engordany that combines location, views, construction quality, and complete communal areas.~Gali Real Estate at your service. #ref:04991/5210
628,000 €
Brand-new contemporary villa with sea views in La Alquería, Benahavís
La Alquería

Brand-new contemporary villa with sea views in La Alquería, Benahavís

573 m²Size1,238 m²Plot44 Bathrooms
This top-quality, newly built (2024) contemporary villa is located in the exclusive residential area of La Alquería, Benahavís. South to west facing, it offers views of the mountains and partial sea views from the upper floor. The property is private, peaceful, and conveniently located just 10 minutes from the beach and San Pedro town center. Main Floor: You are welcomed by a bright entrance hall that leads into a spacious living and dining area with double-height ceilings. The open-plan kitchen, crafted by Modulnova and equipped with top-tier Miele appliances, complements the modern layout. This level also features a separate laundry room, guest toilet, and an en-suite guest bedroom. The living areas connect seamlessly to both covered and open terraces, the garden, and the private pool. Upper Floor: The master suite includes a dressing area and a luxurious en-suite bathroom. Two additional guest bedrooms, both en-suite, also enjoy access to terraces with lovely mountain and partial sea views. Lower Floor: A large multi-purpose room offers flexibility for entertainment or a gym. This level also includes a guest toilet, storage area, and a two-car garage. An additional covered carport accommodates two more vehicles. The property features a beautifully landscaped private garden and a heated saltwater pool. Built to the highest standards, it holds an A-rated energy certificate and includes Airzone A/C with heating, underfloor heating throughout, 20 solar panels, an elevator to all three floors, and an electric car charger. Note: Furniture is not included but can be negotiated separately. #ref:CBSH485
3,485,000 €
Villa 6 Bedrooms Sale Ordino
Coll d'Ordino

Villa 6 Bedrooms Sale Ordino

707 m²Size66 Bathrooms
GAlÍ Real Estate is honored to present Ordino Mountain Residential Resort, located in a natural environment and with impressive mountain views. In this exclusive residential project, born from a modern reinterpretation of traditional Andorran architecture, the concept of a wooden cabin on a two-story stone podium is reinterpreted, which, far from being erected as a conventional housing block, organizes a residential community. exclusive around a common garden.~Despite being traditional materials, wood and stone are used in the project as contemporary materials, with the aim of achieving an innovative image but rooted in the place. Large panes of glass, oriented towards the incredible landscape of the country and the common spaces of the development, give the complex an innovative image and bring nature and architecture closer.~Impressive villas with five to eight bedrooms are offered on several floors and spacious two- and three-bedroom apartments with terraces with stunning views of the surrounding mountains. The homes have a modern design, with minimalist furniture, in neutral colors. They offer an open-plan layout, with large open spaces, such as the living-dining room with the open-plan kitchen, separated by a central island, as well as exclusive rooms such as a cinema room, spa or private gym. Likewise, the homes have BREEAM certification, a certification that recognizes sustainability efforts in terms of energy efficiency and environmentally friendly construction.~The development has common amenities spaces, including a spa and a gym, as well as a multifunctional, open-plan social club area with a room for children and another for adults.~~Both the spa and the gym are located in a privileged area of the plot. Through large glass panels, extraordinary views of the valley are obtained, which make this space the ideal place to relax and enjoy the silence and nature throughout the year. #ref:03987/5210
6,967,000 €
Apartment 2 Bedrooms Sale Escaldes-Engordany
Escaldes-Engordany

Apartment 2 Bedrooms Sale Escaldes-Engordany

112 m²Size22 Bathrooms
Exclusive residential development located in the heart of Escaldes-Engordany, just 500 meters from the Principality's economic and social center.~Situated in a prime location, the development boasts spectacular panoramic views over the Andorra and Escaldes valleys, as well as excellent orientation with year-round sunshine.~The project comprises an elegant 14-story tower with 124 apartments, designed for comfort, functionality, and high energy efficiency.~The apartments feature large windows, spacious terraces, and contemporary architecture, creating bright and airy spaces that connect with the natural surroundings.~The development offers a variety of apartment types and sizes to suit different needs, all with a modern and functional layout.~~The homes feature:~- Spacious covered terraces with large glazed surfaces~- Open-plan kitchen, dining, and living areas~- High-performance thermal and acoustic insulation~- High-end finishes~~The building boasts comprehensive communal areas designed for the well-being and enjoyment of its residents:~- Outdoor solarium with panoramic views~- Fully equipped gym~- Landscaped outdoor spaces~- Exclusive access for residents to Camí del Falgueró and Rec del Solà~In addition, the building offers a concierge service and elegant communal areas with sophisticated finishes.~~The building has been designed with high-quality materials and modern construction solutions:~- Reinforced concrete structure with strategically placed metal elements~- Ventilated façade with a slate-colored ceramic finish~- High level of thermal insulation and energy efficiency~- The terraces feature non-slip, wood-effect porcelain tile flooring, metal railings, and decorative planters.~~The kitchens are open to the living-dining room and equipped with high-end materials and appliances:~- Neolith, Silestone, or similar countertops~- Integrated BORA extractor fan~- Siemens or similar appliances: induction hob, oven, microwave, refrigerator, dishwasher~- Contemporary upper and lower cabinets with solid color and wood finishes~- Extendable faucets~~The bathrooms incorporate premium materials and a modern design:~- High-end ceramic wall tiles~- Wall-hung vanity unit with integrated sink~- Hansgrohe or similar thermostatic faucets~- Glass shower enclosure~- Ultra-thin shower tray~- Recessed rain shower~~The homes feature materials selected for durability and comfort:~~- Aluminum exterior joinery with thermal break, Schüco or similar~- Triple glazing with double air chamber~- Large-format porcelain stoneware flooring (two finishes to choose from)~- Carré or similar built-in wardrobes Similar~- Armored entrance door~- Integrated LED lighting in several rooms~~The building incorporates modern systems to guarantee maximum comfort and efficiency:~- Centralized heating and hot water system connected to FEDA Ecoterm~- Underfloor heating throughout the property~- Ducted air conditioning (except in bathrooms)~- Dual-flow ventilation system with heat recovery~~The building has 4 floors dedicated to parking and storage, with automatic access.~~Pre-installation for electric vehicle charging~~A unique development in Escaldes-Engordany that combines location, views, construction quality, and complete communal areas.~Gali Real Estate at your service. #ref:04943/5210
860,000 €
Apartment 3 Bedrooms Sale Escaldes-Engordany
Escaldes-Engordany

Apartment 3 Bedrooms Sale Escaldes-Engordany

125 m²Size32 Bathrooms
Exclusive residential development located in the heart of Escaldes-Engordany, just 500 meters from the Principality's economic and social center.~Situated in a prime location, the development boasts spectacular panoramic views over the Andorra and Escaldes valleys, as well as excellent orientation with year-round sunshine.~The project comprises an elegant 14-story tower with 124 apartments, designed for comfort, functionality, and high energy efficiency.~The apartments feature large windows, spacious terraces, and contemporary architecture, creating bright and airy spaces that connect with the natural surroundings.~The development offers a variety of apartment types and sizes to suit different needs, all with a modern and functional layout.~~The homes feature:~- Spacious covered terraces with large glazed surfaces~- Open-plan kitchen, dining, and living areas~- High-performance thermal and acoustic insulation~- High-end finishes~~The building boasts comprehensive communal areas designed for the well-being and enjoyment of its residents:~- Outdoor solarium with panoramic views~- Fully equipped gym~- Landscaped outdoor spaces~- Exclusive access for residents to Camí del Falgueró and Rec del Solà~In addition, the building offers a concierge service and elegant communal areas with sophisticated finishes.~~The building has been designed with high-quality materials and modern construction solutions:~- Reinforced concrete structure with strategically placed metal elements~- Ventilated façade with a slate-colored ceramic finish~- High level of thermal insulation and energy efficiency~- The terraces feature non-slip, wood-effect porcelain tile flooring, metal railings, and decorative planters.~~The kitchens are open to the living-dining room and equipped with high-end materials and appliances:~- Neolith, Silestone, or similar countertops~- Integrated BORA extractor fan~- Siemens or similar appliances: induction hob, oven, microwave, refrigerator, dishwasher~- Contemporary upper and lower cabinets with solid color and wood finishes~- Extendable faucets~~The bathrooms incorporate premium materials and a modern design:~- High-end ceramic wall tiles~- Wall-hung vanity unit with integrated sink~- Hansgrohe or similar thermostatic faucets~- Glass shower enclosure~- Ultra-thin shower tray~- Recessed rain shower~~The homes feature materials selected for durability and comfort:~~- Aluminum exterior joinery with thermal break, Schüco or similar~- Triple glazing with double air chamber~- Large-format porcelain stoneware flooring (two finishes to choose from)~- Carré or similar built-in wardrobes Similar~- Armored entrance door~- Integrated LED lighting in several rooms~~The building incorporates modern systems to guarantee maximum comfort and efficiency:~- Centralized heating and hot water system connected to FEDA Ecoterm~- Underfloor heating throughout the property~- Ducted air conditioning (except in bathrooms)~- Dual-flow ventilation system with heat recovery~~The building has 4 floors dedicated to parking and storage, with automatic access.~~Pre-installation for electric vehicle charging~~A unique development in Escaldes-Engordany that combines location, views, construction quality, and complete communal areas.~Gali Real Estate at your service. #ref:05075/5210
910,000 €
Town House 4 Bedrooms Sale La Massana
Arinsal-Erts

Town House 4 Bedrooms Sale La Massana

490 m²Size44 Bathrooms
Nestled in a privileged location in Pal, just five minutes from the ski lifts, this newly built chalet offers an extraordinary natural setting. Surrounded by an idyllic mountain stream and expansive green spaces, it is the perfect retreat for those seeking to escape the noise and bustle of the city, while enjoying the tranquility and beauty of the mountains. If you are a skiing enthusiast, this is undoubtedly the ideal home for you.~~Layout across four levels:~Basement Level: Garage with ample space for 4 vehicles, gym, reception area, laundry room, sauna, bathroom, and a spacious hall.~Ground Floor: Elegant entryway, guest bathroom, fully equipped kitchen, living-dining area, utility room, wine cellar, and a beautiful private garden of 176.64m2 a perfect space to relax and enjoy the fresh mountain air.~First Floor: An impressive master suite spanning 64.04m2, featuring a large walkin closet, a luxurious bathroom with both a shower and a bathtub, and a separate toilet area.~Second Floor: Three double bedrooms, one with an ensuite bathroom, plus an additional bathroom and a shared walkin closet.~~This elegant home boasts spacious, lightfilled interiors, thanks to its large windows that frame spectacular mountain and river views from every room. The design harmoniously blends timeless sophistication with the charm of a traditional Pyrenean home, complemented by topquality, stateoftheart finishes. An elevator and a beautifully designed staircase connect all levels, ensuring comfort and convenience throughout.~~If you are looking for an exclusive residence where the serenity of the mountains and proximity to Andorras best ski slopes come together to create a unique lifestyle, dont hesitate to get in touch with us to arrange a viewing, Gali Properties at your service #ref:04490/5210
3,600,000 €
Experience the Mediterranean: exclusive villa on the seafront of the port of Jávea
Puerto

Experience the Mediterranean: exclusive villa on the seafront of the port of Jávea

232 m²Size1,032 m²Plot43 Bathrooms
Villa Nina is a unique property where the Mediterranean and natural light define each space. Located on the seafront of the port of Jávea and facing south, this exclusive villa combines privacy, elegance and stunning open views of the sea and the mountainous landscape. The house is organised on different levels, with an architecture designed to enhance the relationship between the interior spaces and the outdoor environment. On the lower floor there are four spacious rooms, ideal as bedrooms or guest areas, along with a full bathroom. All of them have direct access to a generous terrace from which you can contemplate the port and the Mediterranean horizon. The main floor houses a living room full of natural light with a fireplace, which connects to a south-facing terrace, perfect for enjoying the atmosphere of the port and the sunsets. On this level there is also the fully equipped kitchen, with access to a covered rear terrace, a dining room with access to another outdoor terrace and access to the rooftop solarium. This space stands out for its plunge pool and chill-out area, creating an ideal environment for relaxation with sea views. The semi-basement floor houses a closed garage for two vehicles, plus additional storage areas. The large windows allow abundant natural light to enter, bringing warmth and sophistication to the interiors, which are completed with high-quality materials and timeless finishes. The villa is equipped with underfloor heating, solar panels and a design oriented towards energy efficiency and comfort all year round. The outdoor spaces reflect the authentic Mediterranean character, with shaded areas among native vegetation, outdoor barbecue, outdoor dining areas and chill-out corners designed to enjoy the Costa Blanca climate at any time. Located just a few metres from the sea, the Yacht Club and the gastronomic, shopping and leisure offer of the port of Jávea, Villa Nina offers a privileged location where tranquillity, comfort and an exceptional lifestyle facing the Mediterranean come together. A unique property to experience the sea every day and create unforgettable moments. #ref:CBS811N
2,595,000 €
Exclusive complex of independent villas with 3 and 4 bedrooms located 500 metres from the beach and surrounded by lush forests.
El Faro de Calaburra - Chaparral

Exclusive complex of independent villas with 3 and 4 bedrooms located 500 metres from the beach and surrounded by lush forests.

316 m²Size43 Bathrooms
LAST UNIT FOR SALE. Homes with an elegant and modern design where luxury, nature and avant-garde architecture converge, forming a unique residential with large independent houses with private garden, swimming pool, large windows to take advantage of natural light, storage room, covered garage and fully equipped kitchen. The interior of the houses has been designed through large spaces open to the outside that emphasise the views of the golf course and the sea. It also highlights the maximum use of natural light thanks to the installation of large windows in all rooms, especially on the facade of the houses. A modern and functional architectural design that leaves no one indifferent. The new owners will receive the membership of the Chaparral Clubhouse to enjoy its facilities and exclusive services. It is located in the heart of the Chaparral Reserve, a residential complex located between Malaga and Marbella, the most popular cities on the Costa del Sol, a step away from Benalmádena, Puerto Marina and Fuengirola. Halfway between Marbella and Malaga and less than 500 metres from the coast of Mijas, Chaparral Reserve has more than 300,000 m2 of extension surrounded by a lush forest, the only one of its kind on the entire coast. The community also borders the Chaparral Golf Club, one of the best valued courses in the area, considered among the 50 best in Spain. #ref:CBSH1333
1,450,000 €
Haven´t found the property you were looking for yet?

Haven´t found the property you were looking for yet?

Find your home abroad with the support of the Coldwell Banker® network

Visit our global websites to learn more about your ideal property in the most exclusive destinations

We use our own and third-party cookies to make our website work safely and personalize its content. Likewise, we use cookies to measure and obtain data on your navigation and to adjust advertising to your tastes and preferences. Press the "Accept all" button to confirm that you have read and accepted the information presented. To manage or disable these cookies, click on "Configuration". For more information see our cookies policy.
Modify cookies
Technical and functional Always active
This website uses its own Cookies to collect information in order to improve our services. If you continue browsing, you accept their installation. The user has the possibility of configuring his browser, being able, if he so wishes, to prevent them from being installed on his hard drive, although he must bear in mind that such action may cause difficulties in navigating the website.
They allow the monitoring and analysis of the behavior of the users of this website. The information collected through this type of cookies is used to measure the activity of the web for the elaboration of user navigation profiles in order to introduce improvements based on the analysis of the usage data made by the users of the service. They allow us to save the user's preference information to improve the quality of our services and to offer a better experience through recommended products.
These cookies are used to store information about the preferences and personal choices of the user through the continuous observation of their browsing habits. Thanks to them, we can know the browsing habits on the website and display advertising related to the user's browsing profile.