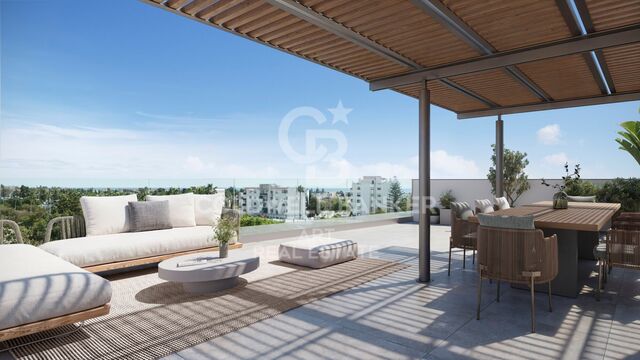
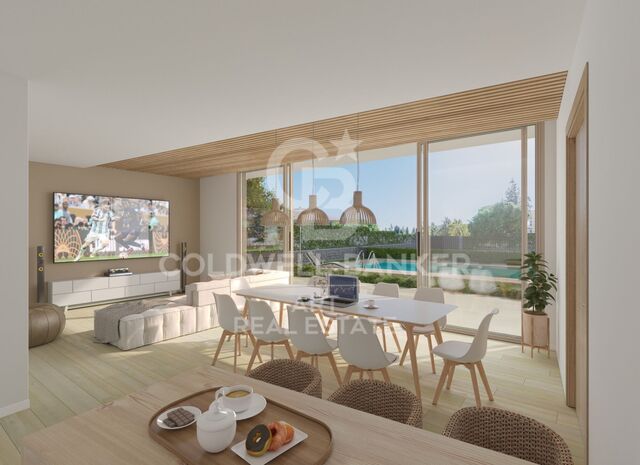
Apartment 3 Bedrooms Sale Andorra la Vella
size
132 m²
Bedrooms
3
Bathrooms
2
terrace
price
840,000 €
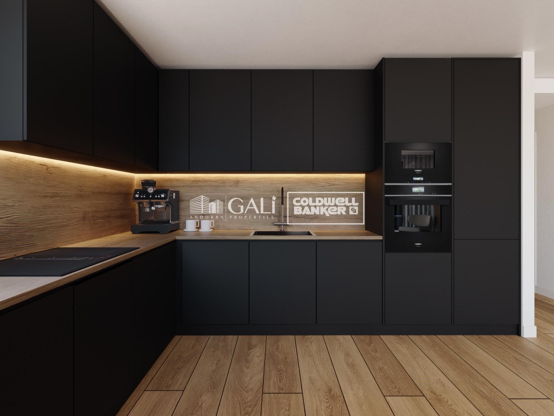
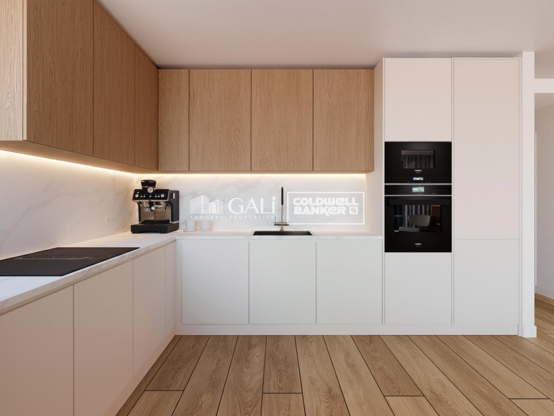
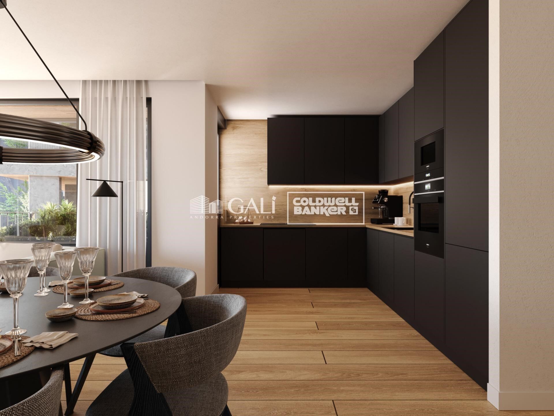
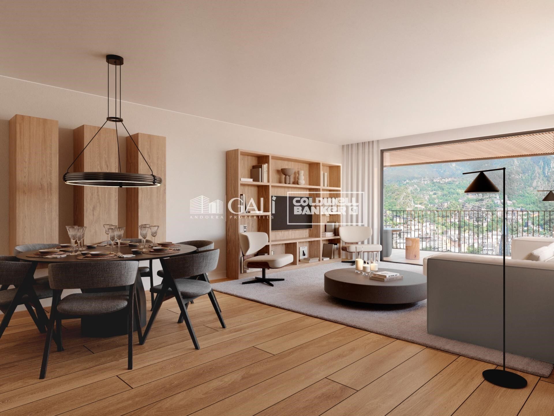
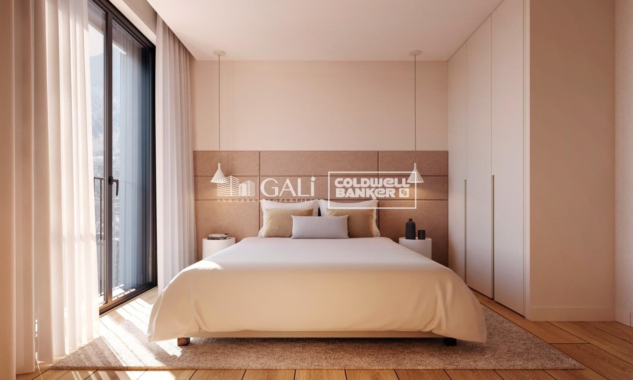
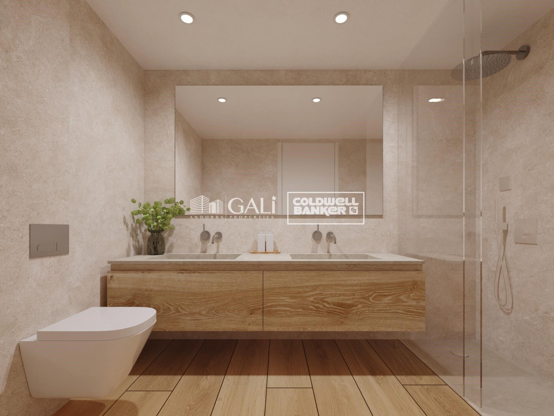
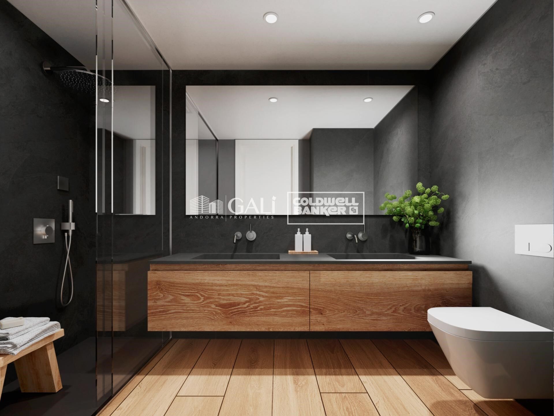
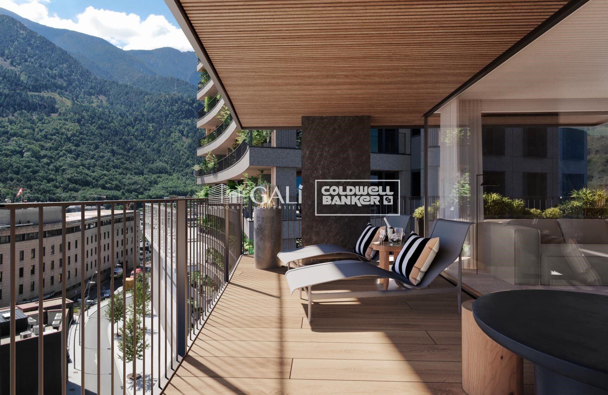
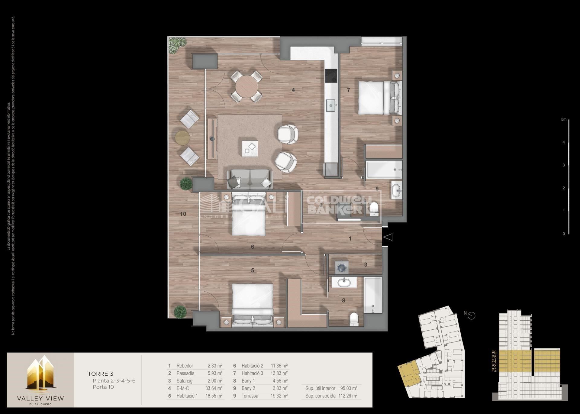
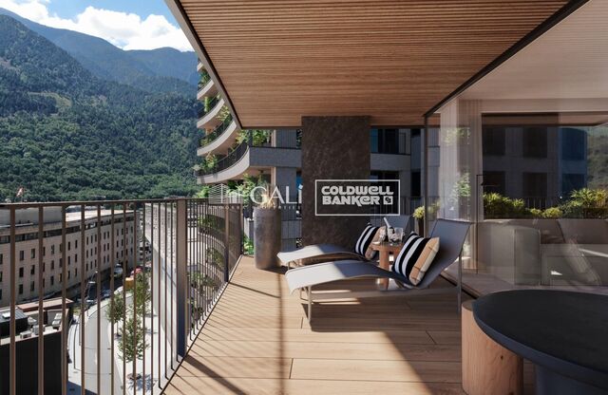
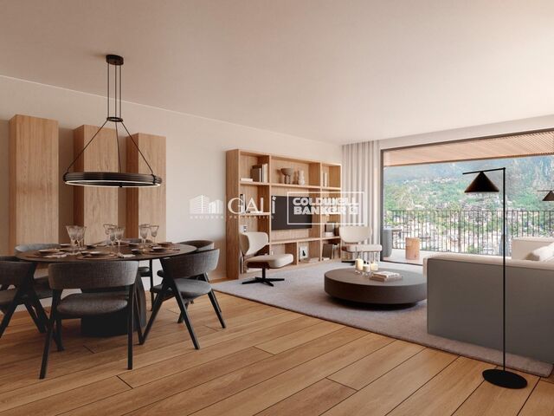
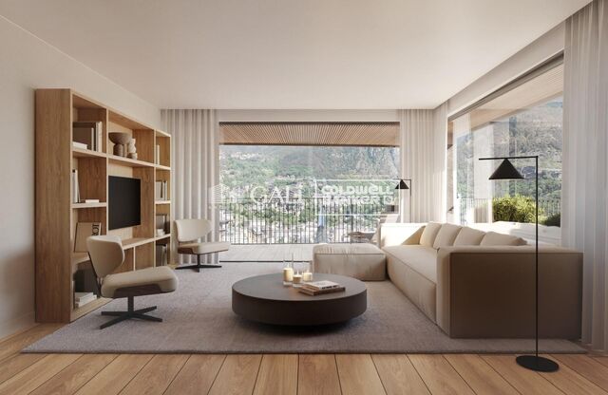
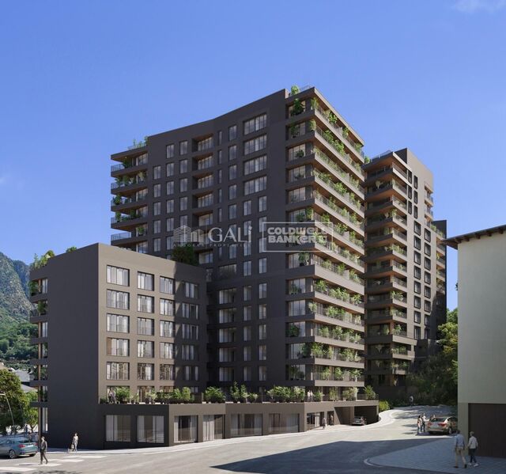
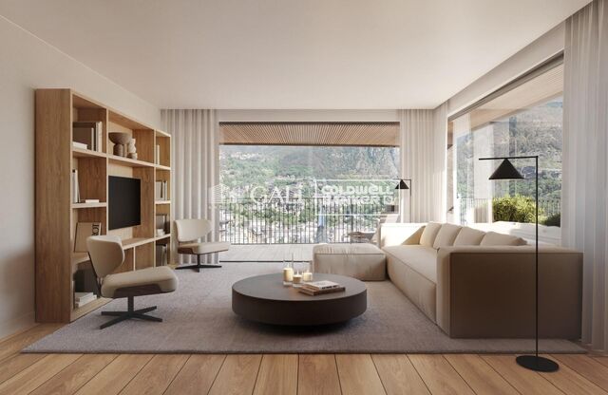
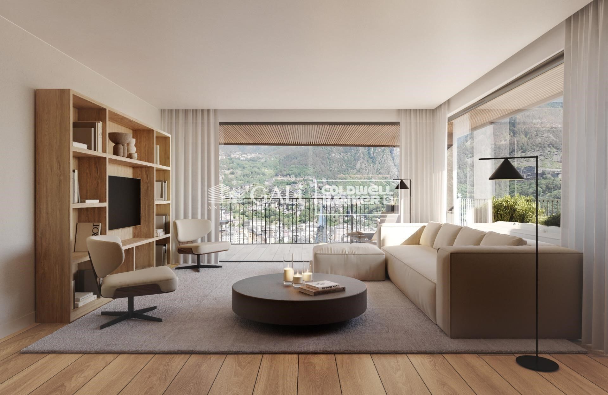
Exclusive residential development located in the heart of Escaldes-Engordany, just 500 meters from the Principality's economic and social center.~Situated in a prime location, the development boasts spectacular panoramic views over the Andorra and Escaldes valleys, as well as excellent orientation with year-round sunshine.~The project comprises an elegant 14-story tower with 124 apartments, designed for comfort, functionality, and high energy efficiency.~The apartments feature large windows, spacious terraces, and contemporary architecture, creating bright and airy spaces that connect with the natural surroundings.~The development offers a variety of apartment types and sizes to suit different needs, all with a modern and functional layout.~~The homes feature:~- Spacious covered terraces with large glazed surfaces~- Open-plan kitchen, dining, and living areas~- High-performance thermal and acoustic insulation~- High-end finishes~~The building boasts comprehensive communal areas designed for the well-being and enjoyment of its residents:~- Outdoor solarium with panoramic views~- Fully equipped gym~- Landscaped outdoor spaces~- Exclusive access for residents to Camí del Falgueró and Rec del Solà~In addition, the building offers a concierge service and elegant communal areas with sophisticated finishes.~~The building has been designed with high-quality materials and modern construction solutions:~- Reinforced concrete structure with strategically placed metal elements~- Ventilated façade with a slate-colored ceramic finish~- High level of thermal insulation and energy efficiency~- The terraces feature non-slip, wood-effect porcelain tile flooring, metal railings, and decorative planters.~~The kitchens are open to the living-dining room and equipped with high-end materials and appliances:~- Neolith, Silestone, or similar countertops~- Integrated BORA extractor fan~- Siemens or similar appliances: induction hob, oven, microwave, refrigerator, dishwasher~- Contemporary upper and lower cabinets with solid color and wood finishes~- Extendable faucets~~The bathrooms incorporate premium materials and a modern design:~- High-end ceramic wall tiles~- Wall-hung vanity unit with integrated sink~- Hansgrohe or similar thermostatic faucets~- Glass shower enclosure~- Ultra-thin shower tray~- Recessed rain shower~~The homes feature materials selected for durability and comfort:~~- Aluminum exterior joinery with thermal break, Schüco or similar~- Triple glazing with double air chamber~- Large-format porcelain stoneware flooring (two finishes to choose from)~- Carré or similar built-in wardrobes Similar~- Armored entrance door~- Integrated LED lighting in several rooms~~The building incorporates modern systems to guarantee maximum comfort and efficiency:~- Centralized heating and hot water system connected to FEDA Ecoterm~- Underfloor heating throughout the property~- Ducted air conditioning (except in bathrooms)~- Dual-flow ventilation system with heat recovery~~The building has 4 floors dedicated to parking and storage, with automatic access.~~Pre-installation for electric vehicle charging~~A unique development in Escaldes-Engordany that combines location, views, construction quality, and complete communal areas.~Gali Real Estate at your service.
#ref:05095/5210

Property details

zone
Principado de Andorra
area
Andorra
location
Andorra la Vella
district
Centro
Property type
flat
sale
840.000 €
Reference
05095/5210
Bedrooms
3
Bathrooms
2
Builded surface
132 m2
Condition / conservation
new

Property features

lift
terrace
balcony
Energy certificate
  • houseA
    92-100
  • houseB
    81-91
  • houseC
    69-80
  • houseD
    55-68
  • houseE
    39-54
  • houseF
    21-38
  • houseG
    1-20

About Andorra la Vella

Andorra la Vella is the capital city of the Principality of Andorra, located in the eastern Pyrenees mountains between France and Spain.

Andorra la Vella is situated in the region of Andorra, a small landlocked country known for its stunning mountain landscapes. It is nestled in the heart of the Pyrenees, providing a picturesque setting with breathtaking views.

One of the key advantages of Andorra la Vella is its strategic location. It serves as a gateway between France and Spain, making it easily accessible from major cities in both countries. The principality's status as a tax haven also attracts businesses and visitors seeking favorable economic conditions.

Andorra la Vella offers a high quality of life with clean air, low crime rates, and a peaceful atmosphere. The city is known for its excellent healthcare system, quality education, and efficient public services. Residents benefit from a strong sense of community and a safe environment for families.

Despite its small size, Andorra la Vella offers a wealth of activities for residents and visitors alike. The surrounding mountains provide ample opportunities for outdoor pursuits such as hiking, skiing, and mountain biking. In addition, the city boasts modern shopping centers, cultural events, and a vibrant nightlife scene. The nearby Caldea spa complex offers relaxation and wellness experiences, making it a popular destination year-round.

Andorra la Vella's real estate market is characterized by a mix of traditional mountain chalets and modern apartments. The market appeals to both locals and international buyers seeking a unique blend of natural beauty, economic advantages, and a high standard of living. Properties range from cozy mountain homes to luxurious villas with stunning mountain views, catering to various preferences and lifestyles.

Andorra la Vella combines the charm of a mountainous setting with the conveniences of a modern city, offering residents and visitors a unique blend of natural beauty, economic advantages, and a high standard of living.


Request more info
Ref.05095/5210
Na Maria Pla, 20. Local 1
AD500, Andorra La Vella
+376 801 700

Related properties

Apartment 3 Bedrooms Sale Escaldes-Engordany
Escaldes-Engordany

Apartment 3 Bedrooms Sale Escaldes-Engordany

132 m²Size32 Bathrooms
Exclusive residential development located in the heart of Escaldes-Engordany, just 500 meters from the Principality's economic and social center.~Situated in a prime location, the development boasts spectacular panoramic views over the Andorra and Escaldes valleys, as well as excellent orientation with year-round sunshine.~The project comprises an elegant 14-story tower with 124 apartments, designed for comfort, functionality, and high energy efficiency.~The apartments feature large windows, spacious terraces, and contemporary architecture, creating bright and airy spaces that connect with the natural surroundings.~The development offers a variety of apartment types and sizes to suit different needs, all with a modern and functional layout.~~The homes feature:~- Spacious covered terraces with large glazed surfaces~- Open-plan kitchen, dining, and living areas~- High-performance thermal and acoustic insulation~- High-end finishes~~The building boasts comprehensive communal areas designed for the well-being and enjoyment of its residents:~- Outdoor solarium with panoramic views~- Fully equipped gym~- Landscaped outdoor spaces~- Exclusive access for residents to Camí del Falgueró and Rec del Solà~In addition, the building offers a concierge service and elegant communal areas with sophisticated finishes.~~The building has been designed with high-quality materials and modern construction solutions:~- Reinforced concrete structure with strategically placed metal elements~- Ventilated façade with a slate-colored ceramic finish~- High level of thermal insulation and energy efficiency~- The terraces feature non-slip, wood-effect porcelain tile flooring, metal railings, and decorative planters.~~The kitchens are open to the living-dining room and equipped with high-end materials and appliances:~- Neolith, Silestone, or similar countertops~- Integrated BORA extractor fan~- Siemens or similar appliances: induction hob, oven, microwave, refrigerator, dishwasher~- Contemporary upper and lower cabinets with solid color and wood finishes~- Extendable faucets~~The bathrooms incorporate premium materials and a modern design:~- High-end ceramic wall tiles~- Wall-hung vanity unit with integrated sink~- Hansgrohe or similar thermostatic faucets~- Glass shower enclosure~- Ultra-thin shower tray~- Recessed rain shower~~The homes feature materials selected for durability and comfort:~~- Aluminum exterior joinery with thermal break, Schüco or similar~- Triple glazing with double air chamber~- Large-format porcelain stoneware flooring (two finishes to choose from)~- Carré or similar built-in wardrobes Similar~- Armored entrance door~- Integrated LED lighting in several rooms~~The building incorporates modern systems to guarantee maximum comfort and efficiency:~- Centralized heating and hot water system connected to FEDA Ecoterm~- Underfloor heating throughout the property~- Ducted air conditioning (except in bathrooms)~- Dual-flow ventilation system with heat recovery~~The building has 4 floors dedicated to parking and storage, with automatic access.~~Pre-installation for electric vehicle charging~~A unique development in Escaldes-Engordany that combines location, views, construction quality, and complete communal areas.~Gali Real Estate at your service. #ref:05094/5210
810.000 €
Apartment 2 Bedrooms Sale Escaldes-Engordany
Escaldes-Engordany

Apartment 2 Bedrooms Sale Escaldes-Engordany

112 m²Size22 Bathrooms
Exclusive residential development located in the heart of Escaldes-Engordany, just 500 meters from the Principality's economic and social center.~Situated in a prime location, the development boasts spectacular panoramic views over the Andorra and Escaldes valleys, as well as excellent orientation with year-round sunshine.~The project comprises an elegant 14-story tower with 124 apartments, designed for comfort, functionality, and high energy efficiency.~The apartments feature large windows, spacious terraces, and contemporary architecture, creating bright and airy spaces that connect with the natural surroundings.~The development offers a variety of apartment types and sizes to suit different needs, all with a modern and functional layout.~~The homes feature:~- Spacious covered terraces with large glazed surfaces~- Open-plan kitchen, dining, and living areas~- High-performance thermal and acoustic insulation~- High-end finishes~~The building boasts comprehensive communal areas designed for the well-being and enjoyment of its residents:~- Outdoor solarium with panoramic views~- Fully equipped gym~- Landscaped outdoor spaces~- Exclusive access for residents to Camí del Falgueró and Rec del Solà~In addition, the building offers a concierge service and elegant communal areas with sophisticated finishes.~~The building has been designed with high-quality materials and modern construction solutions:~- Reinforced concrete structure with strategically placed metal elements~- Ventilated façade with a slate-colored ceramic finish~- High level of thermal insulation and energy efficiency~- The terraces feature non-slip, wood-effect porcelain tile flooring, metal railings, and decorative planters.~~The kitchens are open to the living-dining room and equipped with high-end materials and appliances:~- Neolith, Silestone, or similar countertops~- Integrated BORA extractor fan~- Siemens or similar appliances: induction hob, oven, microwave, refrigerator, dishwasher~- Contemporary upper and lower cabinets with solid color and wood finishes~- Extendable faucets~~The bathrooms incorporate premium materials and a modern design:~- High-end ceramic wall tiles~- Wall-hung vanity unit with integrated sink~- Hansgrohe or similar thermostatic faucets~- Glass shower enclosure~- Ultra-thin shower tray~- Recessed rain shower~~The homes feature materials selected for durability and comfort:~~- Aluminum exterior joinery with thermal break, Schüco or similar~- Triple glazing with double air chamber~- Large-format porcelain stoneware flooring (two finishes to choose from)~- Carré or similar built-in wardrobes Similar~- Armored entrance door~- Integrated LED lighting in several rooms~~The building incorporates modern systems to guarantee maximum comfort and efficiency:~- Centralized heating and hot water system connected to FEDA Ecoterm~- Underfloor heating throughout the property~- Ducted air conditioning (except in bathrooms)~- Dual-flow ventilation system with heat recovery~~The building has 4 floors dedicated to parking and storage, with automatic access.~~Pre-installation for electric vehicle charging~~A unique development in Escaldes-Engordany that combines location, views, construction quality, and complete communal areas.~Gali Real Estate at your service. #ref:04943/5210
860.000 €
Apartment 2 Bedrooms Sale Escaldes-Engordany
Escaldes-Engordany

Apartment 2 Bedrooms Sale Escaldes-Engordany

108 m²Size22 Bathrooms
Exclusive residential development located in the heart of Escaldes-Engordany, just 500 meters from the Principality's economic and social center.~Situated in a prime location, the development boasts spectacular panoramic views over the Andorra and Escaldes valleys, as well as excellent orientation with year-round sunshine.~The project comprises an elegant 14-story tower with 124 apartments, designed for comfort, functionality, and high energy efficiency.~The apartments feature large windows, spacious terraces, and contemporary architecture, creating bright and airy spaces that connect with the natural surroundings.~The development offers a variety of apartment types and sizes to suit different needs, all with a modern and functional layout.~~The homes feature:~- Spacious covered terraces with large glazed surfaces~- Open-plan kitchen, dining, and living areas~- High-performance thermal and acoustic insulation~- High-end finishes~~The building boasts comprehensive communal areas designed for the well-being and enjoyment of its residents:~- Outdoor solarium with panoramic views~- Fully equipped gym~- Landscaped outdoor spaces~- Exclusive access for residents to Camí del Falgueró and Rec del Solà~In addition, the building offers a concierge service and elegant communal areas with sophisticated finishes.~~The building has been designed with high-quality materials and modern construction solutions:~- Reinforced concrete structure with strategically placed metal elements~- Ventilated façade with a slate-colored ceramic finish~- High level of thermal insulation and energy efficiency~- The terraces feature non-slip, wood-effect porcelain tile flooring, metal railings, and decorative planters.~~The kitchens are open to the living-dining room and equipped with high-end materials and appliances:~- Neolith, Silestone, or similar countertops~- Integrated BORA extractor fan~- Siemens or similar appliances: induction hob, oven, microwave, refrigerator, dishwasher~- Contemporary upper and lower cabinets with solid color and wood finishes~- Extendable faucets~~The bathrooms incorporate premium materials and a modern design:~- High-end ceramic wall tiles~- Wall-hung vanity unit with integrated sink~- Hansgrohe or similar thermostatic faucets~- Glass shower enclosure~- Ultra-thin shower tray~- Recessed rain shower~~The homes feature materials selected for durability and comfort:~~- Aluminum exterior joinery with thermal break, Schüco or similar~- Triple glazing with double air chamber~- Large-format porcelain stoneware flooring (two finishes to choose from)~- Carré or similar built-in wardrobes Similar~- Armored entrance door~- Integrated LED lighting in several rooms~~The building incorporates modern systems to guarantee maximum comfort and efficiency:~- Centralized heating and hot water system connected to FEDA Ecoterm~- Underfloor heating throughout the property~- Ducted air conditioning (except in bathrooms)~- Dual-flow ventilation system with heat recovery~~The building has 4 floors dedicated to parking and storage, with automatic access.~~Pre-installation for electric vehicle charging~~A unique development in Escaldes-Engordany that combines location, views, construction quality, and complete communal areas.~Gali Real Estate at your service. #ref:04955/5210
810.000 €
Apartment 2 Bedrooms Sale Escaldes-Engordany
Escaldes-Engordany

Apartment 2 Bedrooms Sale Escaldes-Engordany

107 m²Size22 Bathrooms
Exclusive residential development located in the heart of Escaldes-Engordany, just 500 meters from the Principality's economic and social center.~Situated in a prime location, the development boasts spectacular panoramic views over the Andorra and Escaldes valleys, as well as excellent orientation with year-round sunshine.~The project comprises an elegant 14-story tower with 124 apartments, designed for comfort, functionality, and high energy efficiency.~The apartments feature large windows, spacious terraces, and contemporary architecture, creating bright and airy spaces that connect with the natural surroundings.~The development offers a variety of apartment types and sizes to suit different needs, all with a modern and functional layout.~~The homes feature:~- Spacious covered terraces with large glazed surfaces~- Open-plan kitchen, dining, and living areas~- High-performance thermal and acoustic insulation~- High-end finishes~~The building boasts comprehensive communal areas designed for the well-being and enjoyment of its residents:~- Outdoor solarium with panoramic views~- Fully equipped gym~- Landscaped outdoor spaces~- Exclusive access for residents to Camí del Falgueró and Rec del Solà~In addition, the building offers a concierge service and elegant communal areas with sophisticated finishes.~~The building has been designed with high-quality materials and modern construction solutions:~- Reinforced concrete structure with strategically placed metal elements~- Ventilated façade with a slate-colored ceramic finish~- High level of thermal insulation and energy efficiency~- The terraces feature non-slip, wood-effect porcelain tile flooring, metal railings, and decorative planters.~~The kitchens are open to the living-dining room and equipped with high-end materials and appliances:~- Neolith, Silestone, or similar countertops~- Integrated BORA extractor fan~- Siemens or similar appliances: induction hob, oven, microwave, refrigerator, dishwasher~- Contemporary upper and lower cabinets with solid color and wood finishes~- Extendable faucets~~The bathrooms incorporate premium materials and a modern design:~- High-end ceramic wall tiles~- Wall-hung vanity unit with integrated sink~- Hansgrohe or similar thermostatic faucets~- Glass shower enclosure~- Ultra-thin shower tray~- Recessed rain shower~~The homes feature materials selected for durability and comfort:~~- Aluminum exterior joinery with thermal break, Schüco or similar~- Triple glazing with double air chamber~- Large-format porcelain stoneware flooring (two finishes to choose from)~- Carré or similar built-in wardrobes Similar~- Armored entrance door~- Integrated LED lighting in several rooms~~The building incorporates modern systems to guarantee maximum comfort and efficiency:~- Centralized heating and hot water system connected to FEDA Ecoterm~- Underfloor heating throughout the property~- Ducted air conditioning (except in bathrooms)~- Dual-flow ventilation system with heat recovery~~The building has 4 floors dedicated to parking and storage, with automatic access.~~Pre-installation for electric vehicle charging~~A unique development in Escaldes-Engordany that combines location, views, construction quality, and complete communal areas.~Gali Real Estate at your service. #ref:04956/5210
842.000 €
Apartment 3 Bedrooms Sale Escaldes-Engordany
Escaldes-Engordany

Apartment 3 Bedrooms Sale Escaldes-Engordany

124 m²Size32 Bathrooms
Exclusive residential development located in the heart of Escaldes-Engordany, just 500 meters from the Principality's economic and social center.~Situated in a prime location, the development boasts spectacular panoramic views over the Andorra and Escaldes valleys, as well as excellent orientation with year-round sunshine.~The project comprises an elegant 14-story tower with 124 apartments, designed for comfort, functionality, and high energy efficiency.~The apartments feature large windows, spacious terraces, and contemporary architecture, creating bright and airy spaces that connect with the natural surroundings.~The development offers a variety of apartment types and sizes to suit different needs, all with a modern and functional layout.~~The homes feature:~- Spacious covered terraces with large glazed surfaces~- Open-plan kitchen, dining, and living areas~- High-performance thermal and acoustic insulation~- High-end finishes~~The building boasts comprehensive communal areas designed for the well-being and enjoyment of its residents:~- Outdoor solarium with panoramic views~- Fully equipped gym~- Landscaped outdoor spaces~- Exclusive access for residents to Camí del Falgueró and Rec del Solà~In addition, the building offers a concierge service and elegant communal areas with sophisticated finishes.~~The building has been designed with high-quality materials and modern construction solutions:~- Reinforced concrete structure with strategically placed metal elements~- Ventilated façade with a slate-colored ceramic finish~- High level of thermal insulation and energy efficiency~- The terraces feature non-slip, wood-effect porcelain tile flooring, metal railings, and decorative planters.~~The kitchens are open to the living-dining room and equipped with high-end materials and appliances:~- Neolith, Silestone, or similar countertops~- Integrated BORA extractor fan~- Siemens or similar appliances: induction hob, oven, microwave, refrigerator, dishwasher~- Contemporary upper and lower cabinets with solid color and wood finishes~- Extendable faucets~~The bathrooms incorporate premium materials and a modern design:~- High-end ceramic wall tiles~- Wall-hung vanity unit with integrated sink~- Hansgrohe or similar thermostatic faucets~- Glass shower enclosure~- Ultra-thin shower tray~- Recessed rain shower~~The homes feature materials selected for durability and comfort:~~- Aluminum exterior joinery with thermal break, Schüco or similar~- Triple glazing with double air chamber~- Large-format porcelain stoneware flooring (two finishes to choose from)~- Carré or similar built-in wardrobes Similar~- Armored entrance door~- Integrated LED lighting in several rooms~~The building incorporates modern systems to guarantee maximum comfort and efficiency:~- Centralized heating and hot water system connected to FEDA Ecoterm~- Underfloor heating throughout the property~- Ducted air conditioning (except in bathrooms)~- Dual-flow ventilation system with heat recovery~~The building has 4 floors dedicated to parking and storage, with automatic access.~~Pre-installation for electric vehicle charging~~A unique development in Escaldes-Engordany that combines location, views, construction quality, and complete communal areas.~Gali Real Estate at your service. #ref:05071/5210
800.000 €
Apartment 3 Bedrooms Sale Escaldes-Engordany
Escaldes-Engordany

Apartment 3 Bedrooms Sale Escaldes-Engordany

132 m²Size32 Bathrooms
Exclusive residential development located in the heart of Escaldes-Engordany, just 500 meters from the Principality's economic and social center.~Situated in a prime location, the development boasts spectacular panoramic views over the Andorra and Escaldes valleys, as well as excellent orientation with year-round sunshine.~The project comprises an elegant 14-story tower with 124 apartments, designed for comfort, functionality, and high energy efficiency.~The apartments feature large windows, spacious terraces, and contemporary architecture, creating bright and airy spaces that connect with the natural surroundings.~The development offers a variety of apartment types and sizes to suit different needs, all with a modern and functional layout.~~The homes feature:~- Spacious covered terraces with large glazed surfaces~- Open-plan kitchen, dining, and living areas~- High-performance thermal and acoustic insulation~- High-end finishes~~The building boasts comprehensive communal areas designed for the well-being and enjoyment of its residents:~- Outdoor solarium with panoramic views~- Fully equipped gym~- Landscaped outdoor spaces~- Exclusive access for residents to Camí del Falgueró and Rec del Solà~In addition, the building offers a concierge service and elegant communal areas with sophisticated finishes.~~The building has been designed with high-quality materials and modern construction solutions:~- Reinforced concrete structure with strategically placed metal elements~- Ventilated façade with a slate-colored ceramic finish~- High level of thermal insulation and energy efficiency~- The terraces feature non-slip, wood-effect porcelain tile flooring, metal railings, and decorative planters.~~The kitchens are open to the living-dining room and equipped with high-end materials and appliances:~- Neolith, Silestone, or similar countertops~- Integrated BORA extractor fan~- Siemens or similar appliances: induction hob, oven, microwave, refrigerator, dishwasher~- Contemporary upper and lower cabinets with solid color and wood finishes~- Extendable faucets~~The bathrooms incorporate premium materials and a modern design:~- High-end ceramic wall tiles~- Wall-hung vanity unit with integrated sink~- Hansgrohe or similar thermostatic faucets~- Glass shower enclosure~- Ultra-thin shower tray~- Recessed rain shower~~The homes feature materials selected for durability and comfort:~~- Aluminum exterior joinery with thermal break, Schüco or similar~- Triple glazing with double air chamber~- Large-format porcelain stoneware flooring (two finishes to choose from)~- Carré or similar built-in wardrobes Similar~- Armored entrance door~- Integrated LED lighting in several rooms~~The building incorporates modern systems to guarantee maximum comfort and efficiency:~- Centralized heating and hot water system connected to FEDA Ecoterm~- Underfloor heating throughout the property~- Ducted air conditioning (except in bathrooms)~- Dual-flow ventilation system with heat recovery~~The building has 4 floors dedicated to parking and storage, with automatic access.~~Pre-installation for electric vehicle charging~~A unique development in Escaldes-Engordany that combines location, views, construction quality, and complete communal areas.~Gali Real Estate at your service. #ref:04939/5210
873.000 €
Apartment 2 Bedrooms Sale Escaldes-Engordany
Escaldes-Engordany

Apartment 2 Bedrooms Sale Escaldes-Engordany

87 m²Size22 Bathrooms
Exclusive residential development located in the heart of Escaldes-Engordany, just 500 meters from the Principality's economic and social center.~Situated in a prime location, the development boasts spectacular panoramic views over the Andorra and Escaldes valleys, as well as excellent orientation with year-round sunshine.~The project comprises an elegant 14-story tower with 124 apartments, designed for comfort, functionality, and high energy efficiency.~The apartments feature large windows, spacious terraces, and contemporary architecture, creating bright and airy spaces that connect with the natural surroundings.~The development offers a variety of apartment types and sizes to suit different needs, all with a modern and functional layout.~~The homes feature:~- Spacious covered terraces with large glazed surfaces~- Open-plan kitchen, dining, and living areas~- High-performance thermal and acoustic insulation~- High-end finishes~~The building boasts comprehensive communal areas designed for the well-being and enjoyment of its residents:~- Outdoor solarium with panoramic views~- Fully equipped gym~- Landscaped outdoor spaces~- Exclusive access for residents to Camí del Falgueró and Rec del Solà~In addition, the building offers a concierge service and elegant communal areas with sophisticated finishes.~~The building has been designed with high-quality materials and modern construction solutions:~- Reinforced concrete structure with strategically placed metal elements~- Ventilated façade with a slate-colored ceramic finish~- High level of thermal insulation and energy efficiency~- The terraces feature non-slip, wood-effect porcelain tile flooring, metal railings, and decorative planters.~~The kitchens are open to the living-dining room and equipped with high-end materials and appliances:~- Neolith, Silestone, or similar countertops~- Integrated BORA extractor fan~- Siemens or similar appliances: induction hob, oven, microwave, refrigerator, dishwasher~- Contemporary upper and lower cabinets with solid color and wood finishes~- Extendable faucets~~The bathrooms incorporate premium materials and a modern design:~- High-end ceramic wall tiles~- Wall-hung vanity unit with integrated sink~- Hansgrohe or similar thermostatic faucets~- Glass shower enclosure~- Ultra-thin shower tray~- Recessed rain shower~~The homes feature materials selected for durability and comfort:~~- Aluminum exterior joinery with thermal break, Schüco or similar~- Triple glazing with double air chamber~- Large-format porcelain stoneware flooring (two finishes to choose from)~- Carré or similar built-in wardrobes Similar~- Armored entrance door~- Integrated LED lighting in several rooms~~The building incorporates modern systems to guarantee maximum comfort and efficiency:~- Centralized heating and hot water system connected to FEDA Ecoterm~- Underfloor heating throughout the property~- Ducted air conditioning (except in bathrooms)~- Dual-flow ventilation system with heat recovery~~The building has 4 floors dedicated to parking and storage, with automatic access.~~Pre-installation for electric vehicle charging~~A unique development in Escaldes-Engordany that combines location, views, construction quality, and complete communal areas.~Gali Real Estate at your service. #ref:05065/5210
800.000 €
Apartment 3 Bedrooms Sale Escaldes-Engordany
Escaldes-Engordany

Apartment 3 Bedrooms Sale Escaldes-Engordany

125 m²Size32 Bathrooms
Exclusive residential development located in the heart of Escaldes-Engordany, just 500 meters from the Principality's economic and social center.~Situated in a prime location, the development boasts spectacular panoramic views over the Andorra and Escaldes valleys, as well as excellent orientation with year-round sunshine.~The project comprises an elegant 14-story tower with 124 apartments, designed for comfort, functionality, and high energy efficiency.~The apartments feature large windows, spacious terraces, and contemporary architecture, creating bright and airy spaces that connect with the natural surroundings.~The development offers a variety of apartment types and sizes to suit different needs, all with a modern and functional layout.~~The homes feature:~- Spacious covered terraces with large glazed surfaces~- Open-plan kitchen, dining, and living areas~- High-performance thermal and acoustic insulation~- High-end finishes~~The building boasts comprehensive communal areas designed for the well-being and enjoyment of its residents:~- Outdoor solarium with panoramic views~- Fully equipped gym~- Landscaped outdoor spaces~- Exclusive access for residents to Camí del Falgueró and Rec del Solà~In addition, the building offers a concierge service and elegant communal areas with sophisticated finishes.~~The building has been designed with high-quality materials and modern construction solutions:~- Reinforced concrete structure with strategically placed metal elements~- Ventilated façade with a slate-colored ceramic finish~- High level of thermal insulation and energy efficiency~- The terraces feature non-slip, wood-effect porcelain tile flooring, metal railings, and decorative planters.~~The kitchens are open to the living-dining room and equipped with high-end materials and appliances:~- Neolith, Silestone, or similar countertops~- Integrated BORA extractor fan~- Siemens or similar appliances: induction hob, oven, microwave, refrigerator, dishwasher~- Contemporary upper and lower cabinets with solid color and wood finishes~- Extendable faucets~~The bathrooms incorporate premium materials and a modern design:~- High-end ceramic wall tiles~- Wall-hung vanity unit with integrated sink~- Hansgrohe or similar thermostatic faucets~- Glass shower enclosure~- Ultra-thin shower tray~- Recessed rain shower~~The homes feature materials selected for durability and comfort:~~- Aluminum exterior joinery with thermal break, Schüco or similar~- Triple glazing with double air chamber~- Large-format porcelain stoneware flooring (two finishes to choose from)~- Carré or similar built-in wardrobes Similar~- Armored entrance door~- Integrated LED lighting in several rooms~~The building incorporates modern systems to guarantee maximum comfort and efficiency:~- Centralized heating and hot water system connected to FEDA Ecoterm~- Underfloor heating throughout the property~- Ducted air conditioning (except in bathrooms)~- Dual-flow ventilation system with heat recovery~~The building has 4 floors dedicated to parking and storage, with automatic access.~~Pre-installation for electric vehicle charging~~A unique development in Escaldes-Engordany that combines location, views, construction quality, and complete communal areas.~Gali Real Estate at your service. #ref:05074/5210
875.000 €

Recently viewed properties

Exclusive ground floor flat with private garden and views of the Montgó
Centro ciudad

Exclusive ground floor flat with private garden and views of the Montgó

104 m²Size32 Bathrooms
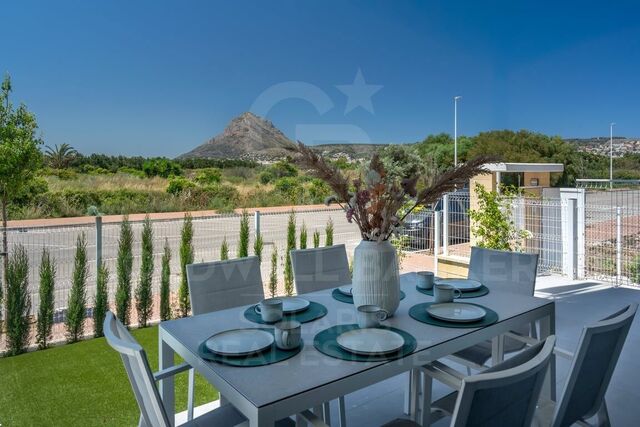
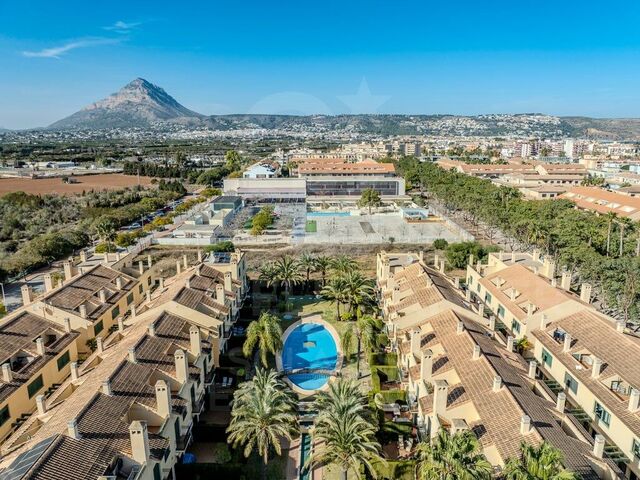
Located in the prestigious residential complex, this elegant ground floor flat offers an exceptional balance between design, comfort and privacy, with a careful connection between indoor and outdoor spaces. The property has three spacious bedrooms and two bathrooms, including a master suite with en-suite bathroom and direct access to the garden. The interior spaces are bright and designed with high-quality finishes, designer furniture and elegant decoration that provides a sophisticated and welcoming atmosphere. The living room opens onto a spectacular 92 m² terrace and a private garden, creating a pleasant extension of the living space. This spacious outdoor space is perfect for enjoying al fresco dining, relaxing moments and the stunning panoramic views of the Montgo and the natural landscape of Javea, especially at sunset. The property also has a fully equipped kitchen, fitted wardrobes, ducted air conditioning, underfloor heating and aerothermal system, guaranteeing a high level of comfort all year round. It also has a parking space and storage room. The complex offers a quiet and well-kept residential environment, with controlled access and common spaces. Its location allows you to enjoy the privacy and serenity of the area without giving up the proximity to the beaches, restaurants and services, as well as the historic centre and the marina of Jávea. An exceptional property for those looking for a sophisticated Mediterranean lifestyle, with ample outdoor spaces, privileged views and all the amenities to enjoy Jávea all year round. #ref:CBSW988N
599.000 €
Elegant 4-bedroom duplex with private garden next to the Arenal de Jávea
Montañar - El Arenal

Elegant 4-bedroom duplex with private garden next to the Arenal de Jávea

201 m²Size44 Bathrooms
Located in the prestigious Golden Park residential complex, in Jávea, this elegant duplex offers a perfect combination of Mediterranean style, spaciousness and comfort, just a few minutes' walk from the Arenal beach. The property has 201 m² built distributed over three levels and has four bedrooms, four bathrooms, spacious living areas and pleasant outdoor spaces. The main floor offers a bright living-dining room with direct access to the private garden, next to a fully equipped kitchen. The bedrooms are distributed on the upper floors and enjoy access to terraces and balconies, facing east and outdoor spaces in different orientations that allow you to enjoy the sun throughout the day. The house is completed with fitted wardrobes, air conditioning, storage room and large storage areas. Outside, the private garden and patio create a tranquil space to relax or enjoy al fresco dining. The property is part of a gated and well-maintained community, surrounded by Mediterranean gardens and with a large communal swimming pool. Its location is particularly attractive, with restaurants, shops and all the services of the Arenal within walking distance, as well as the golden sand beach. The beaches, marina, golf courses and other amenities of Javea are also just a few minutes away. An ideal property both as a permanent residence and to enjoy long stays in Jávea, in a privileged location on the Costa Blanca. #ref:CBSW987N
575.000 €
Spectacular penthouse in Jardines del Puerto in Puerto Banús
Nueva Andalucía

Spectacular penthouse in Jardines del Puerto in Puerto Banús

208 m²Size33 Bathrooms
Discover this spectacular penthouse with 3 bedrooms and 3 bathrooms, located in the prestigious Jardines del Puerto urbanisation, in the heart of Puerto Banús, one of the most exclusive and demanded locations on the Costa del Sol. Located on the sixth floor of a private and closed community with elevator, this bright and spacious house offers 208 m² built, complemented by 50 m² of magnificent terraces, creating a perfect environment to enjoy the authentic Mediterranean lifestyle. Its privileged south orientation guarantees an excellent entry of natural light throughout the day. Inside, the property combines elegance and comfort with marble floors, air conditioning system with Airzone control and a large open concept living-dining room that connects directly to the outdoor terraces. An ideal space both to relax and to enjoy outdoor meals and moments of leisure. The three bedrooms, all of generous dimensions, offer comfort and privacy. The house also has three bathrooms, carefully equipped with quality finishes, and a distribution designed to provide maximum comfort. The property also includes a private parking space, providing extra comfort and security in such a privileged location. A few steps from the best restaurants, luxury boutiques, beaches and the famous marina of Puerto Banús, this property allows you to enjoy everything that one of the most exclusive destinations in Marbella has to offer, while maintaining the tranquillity and privacy of a private residence. An exceptional opportunity for those looking for a habitual residence, an exclusive holiday home or a high-level investment in one of the most coveted areas of the Costa del Sol. #ref:CBSH1647
1.197.000 €
Exclusive Designer Villa in the Heart of Nueva Andalucía's Golf Valley
Nueva Andalucía

Exclusive Designer Villa in the Heart of Nueva Andalucía's Golf Valley

516 m²Size1.258 m²Plot55 Bathrooms
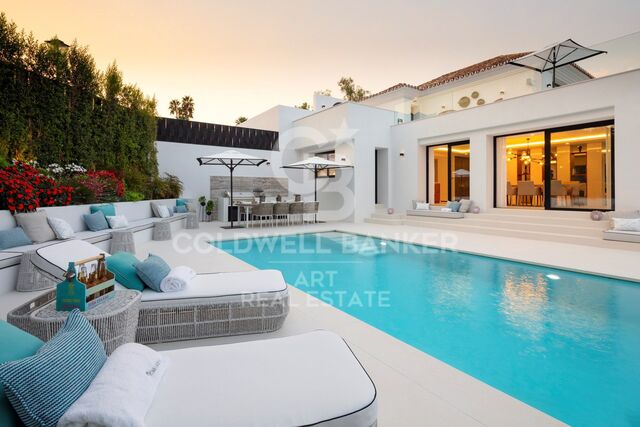
Located in the heart of Nueva Andalucía's Golf Valley, within walking distance of Los Naranjos Golf Club, this contemporary villa combines a private residential setting with quick access to the restaurants, golf courses and amenities that define this sought-after area of Marbella. The interiors have been designed with considerably more character than the typical new-build home dominated by neutral tones. Warm wood, natural stone, bespoke carpentry and carefully selected furnishings add depth and personality to the property, while floor-to-ceiling windows keep the main living areas bright and seamlessly connected to the garden. The open-plan living and dining area opens directly onto a spacious covered terrace, with the bespoke designer kitchen positioned alongside it and equipped with high-end appliances, generous work surfaces and views over the pool and tropical garden. Outside, mature greenery gives the villa an established sense of privacy. The swimming pool sits at the heart of the garden, surrounded by beautifully landscaped areas and terraces designed for long lunches, relaxed afternoons and evenings spent outdoors. It is a setting that perfectly captures the Marbella lifestyle: private, green and made to be enjoyed throughout much of the year. The entire first floor is dedicated to the principal suite, creating a private level away from the main living areas. It features a walk-in wardrobe, en-suite bathroom and a generous wraparound terrace with views towards the Mediterranean. An integrated outdoor gym area makes clever use of the terrace without compromising its sense of space. On the lower level, the atmosphere changes. The basement has been designed for entertaining, with a bespoke bar, a lounge and games area alongside a walk-in wine cellar, creating a private space to retreat to when evenings by the pool move indoors. Peaceful when desired yet only minutes from everything that makes Nueva Andalucía so convenient, this is a Golf Valley home designed around the way Marbella is truly lived. #ref:CBSH1693
5.500.000 €
Exclusive Renovated Beachfront Penthouse on the New Golden Mile
Selwo

Exclusive Renovated Beachfront Penthouse on the New Golden Mile

150 m²Size33 Bathrooms
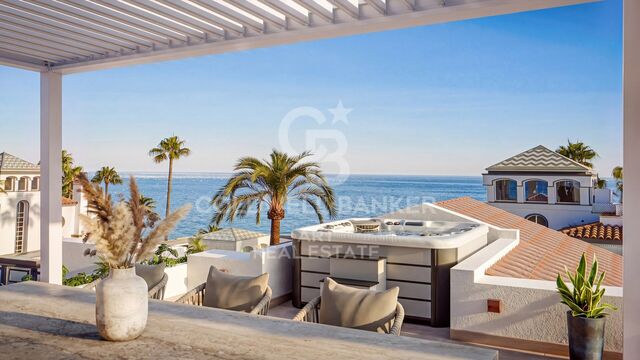
Located within a prestigious beachfront residential community on the New Golden Mile, this exclusive development stands out for its immaculate subtropical gardens, direct beach access, 24-hour security and tranquil resort-like atmosphere. Elegant pool areas, wide landscaped promenades and an on-site restaurant offer a refined Mediterranean lifestyle just steps from the sea. This magnificent three-bedroom penthouse has been completely renovated to an exceptionally high standard, creating a bright, spacious and contemporary home. The main level features generous living and dining areas opening onto a sun-filled terrace, while the spectacular rooftop terrace provides a true private oasis, complete with a jacuzzi and sauna. It is the perfect setting for sunset relaxation or year-round wellness in complete privacy. The interiors reflect meticulous attention to detail, quality and design. The bespoke kitchen is equipped with premium German appliances and a wine fridge, complemented by elegant natural materials and seamlessly integrated storage solutions. The layout includes three sophisticated bathrooms, a spacious dressing room and a practical laundry area incorporating a second multifunctional kitchen. Carefully integrated lighting, warm textures and high-end finishes create an atmosphere of serenity, elegance and contemporary sophistication throughout the home. #ref:CBSH1664
2.495.000 €
House 4 Bedrooms Sale Ordino
Coll d'Ordino

House 4 Bedrooms Sale Ordino

480 m²Size45 Bathrooms
We are pleased to present the new construction of 'LES NERES D'ORDINO' homes, an exclusive residential project consisting of 5 luxury homes located in a fantastic location in Ordino, within walking distance to the centre of Ordino.~~The homes have a practical and functional layout, with all the comforts and using high quality finishes:~Heating system using a geothermal heat pump that is distributed through underfloor heating throughout the home, with additional towel racks in the bathrooms.~Mechanical ventilation system with heat recovery~In the garage, pre-installation for charging electric vehicles~Home automation to remotely control heating, lights, access door... with scalable and customised options on demand.~Interior doors from the CARRÉ, NORMA or similar brand~Parking door from HORMANN or similar~Kitchen with GAGGENAU or similar appliances, and kitchen furniture from BULTHAUP or similar.~Wheelchair accessible lift~Pre-installation of fireplace~Installation of a photovoltaic solar energy system.~All the houses are divided into four floors connected by a lift and a stairwell and have surfaces from 300 square metres of living space plus 200 m2 of garage; In addition, each house has its own porch, patio and terrace.~~The garages are on the ground floor and can accommodate 5-6 cars. The installation room and laundry area are also located on this floor.~~On the first floor we find the day area, with a surface area of 100 to 115 m2 depending on the house with a large living room, dining room and fully equipped designer kitchen, and guest bathroom. This floor is designed to enjoy with family and friends and to give a feeling of warmth and spaciousness, the space has large windows that guarantee the entry of sun and natural light. From this floor you can access the garden and terrace.~~On the second floor we find the sleeping area, with 3 large double bedrooms and 3 full bathrooms.~~On the third and last floor we find the main room, with a dimension of between 82 and 90 m2. It was initially conceived with a bedroom area and a study area, with two full bathrooms.~~DO NOT hesitate to contact us for any additional information you may require. #ref:05209/5210
2.600.000 €
Large apartment to renovate with Catalan vaulted ceilings and high ceilings in Vila de Gràcia - Idea
Vila de Gràcia

Large apartment to renovate with Catalan vaulted ceilings and high ceilings in Vila de Gràcia - Idea

146 m²Size52 Bathrooms
Exceptional investment opportunity in the heart of Vila de Gràcia, one of Barcelona's most sought-after and high-appreciation neighborhoods. This spacious property features 170 m² built area (146 m² built and 134 m² useful, plus 24 m² of common elements) dimensions that are extremely hard to find in the area, offering an extraordinary margin for a complete renovation project and high profitability. Main Features and Architectural Elements: Surface & Layout: 134 m² useful area currently laid out with five bedrooms (four double and one single) and the possibility to redistribute or add a sixth room, making it ideal to adapt to the current demand for high-end rentals or selective coliving. Original Features: High ceilings and traditional Catalan vaulting (volta catalana), adding aesthetic and historical value highly prized in the market. Living Room & Main Areas: Spacious living room of approximately 30 m² featuring large bay windows (tribuna) that provide magnificent natural light. Functional kitchen with an 8 m² office-dining area, two bathrooms (one partially renovated), a practical storage room on the same floor, and two interior patios of about 10 m² each. Exterior carpentry has already been updated with high-quality double-glazed Climalit aluminum windows. Building & Location: Situated on a real first floor with an elevator. As an added value, there is the option to purchase a separate parking space in a nearby building on Gran de Gràcia street. Strategic Location Located in one of the best and most exclusive areas of Vila de Gràcia, just steps away from Gran de Gràcia and Passeig de Gràcia. A well-established neighborhood surrounded by shops, traditional markets, excellent restaurants, and a comprehensive public transport network. #ref:CBES2982
750.000 €
Exclusive New-Build Development Just 15 Minutes from the Beach in San Pedro de Alcántara
San Pedro de Alcántara

Exclusive New-Build Development Just 15 Minutes from the Beach in San Pedro de Alcántara

An exclusive residential development comprising just 19 homes, ideally located in San Pedro de Alcántara, approximately a 15-minute walk from the beach. This contemporary new-build development offers an attractive urban lifestyle for those seeking comfort, quality and all everyday amenities within easy reach. Located next to Nueva Alcántara, the development is set within a modern and established residential area where residents can enjoy the Mediterranean lifestyle to the fullest. The beach and promenade are just a short walk away, while the surrounding area offers a wide range of local shops, supermarkets, pharmacies, schools, healthcare facilities and sports amenities. Its excellent location also provides easy access to renowned golf courses, padel clubs, restaurants, beach clubs and the extensive leisure offering of Marbella. Marbella is approximately 15 minutes away by car, Nueva Andalucía around 10 minutes and Puerto Banús just 5 minutes away. The development features contemporary architecture with a distinctive urban character, comprising a limited number of homes and an elegant design of light, clean lines that blends naturally into the surroundings of San Pedro de Alcántara. The communal areas have been carefully designed to make the most of the pleasant Mediterranean climate. The second floor features a swimming pool with views towards the sea and the surrounding urban landscape, together with a spacious solarium area, creating an ideal setting for relaxing outdoors. Residents also have access to a fully equipped gym, providing a dedicated space for wellbeing and everyday living. The terraces naturally extend the interior living spaces and provide additional areas to enjoy the outdoors. The penthouses stand out in particular for their generous terraces, designed to make the most of outdoor living. The homes have been designed to maximise natural light, with open-plan interiors that seamlessly connect the living and dining areas with contemporary, fully equipped integrated kitchens. The interiors combine functionality and style through porcelain flooring with a natural wood-effect finish, while the terraces feature large-format porcelain tiles. High-efficiency glazing contributes to enhanced thermal and acoustic insulation, ensuring greater comfort throughout the year. The development also incorporates solutions designed to promote energy efficiency and residential comfort. The bathrooms complete the interiors with high-quality materials, contemporary designer showers and functional fittings with clean, modern lines. #ref:CBSH1692
From 592.200 €
Exclusive Residential Development in One of Torremolinos' Most Sought-After Areas
La Carihuela - Los Nidos

Exclusive Residential Development in One of Torremolinos' Most Sought-After Areas

Discover an exclusive residential development located in one of the most sought-after areas of Torremolinos, within a peaceful and predominantly residential setting. It is ideal for those looking to disconnect from the pace of everyday life while enjoying the convenience of having all essential services close at hand. The development comprises 16 homes and 32 parking spaces, distributed across a basement level, ground floor with private gardens, first and second floors, and an exclusive upper level of penthouses with private solariums and the option of adding a private swimming pool. The project has been designed to offer a comfortable, contemporary Mediterranean lifestyle. Large windows allow natural light to flood the interiors, while the terraces become a natural extension of the living spaces. The layouts have been carefully planned to make the most of every square metre, while the orientation ensures excellent natural light and beautiful sunsets. Quality is also reflected in the carefully selected materials and finishes, creating elegant, contemporary interiors that combine comfort, functionality and a sense of exclusivity. The communal areas have been designed as a true oasis of tranquillity, featuring a saltwater swimming pool, landscaped communal gardens and a terrace for residents to enjoy. The development also includes a multifunctional lounge equipped with a small kitchen and communal Wi-Fi, providing an additional space for socialising, relaxing or spending time together. The exterior landscaping has been thoughtfully designed to respect the existing natural surroundings, with particular attention paid to preserving the plant species already established on the grounds. Sustainability and energy efficiency are also key elements of the project. Environmentally conscious construction materials have been selected, together with solutions designed to create a healthy indoor environment. The homes feature underfloor heating and cooling, with heating and cooling production provided by a highly energy-efficient aerothermal system. The location offers excellent connections to the rest of the Costa del Sol as well as national and international destinations. Málaga-Costa del Sol Airport is just a short distance away, with daily connections to numerous European cities. The nearby El Pinillo train station also provides convenient connections to the airport, Málaga María Zambrano AVE high-speed train station and Málaga city centre. Torremolinos is renowned for its privileged Mediterranean climate, with mild winters and warm, sunny summers, as well as more than 300 days of sunshine per year. Its extensive golden-sand beaches, including La Carihuela, together with the proximity of Puerto Marina in Benalmádena, offer countless opportunities to enjoy the sea and Mediterranean lifestyle. Local gastronomy, with the traditional pescaito frito playing a particularly important role, is an essential part of the area's identity. This is complemented by an established international community, creating a welcoming, multicultural and diverse atmosphere. A project designed for those seeking quality, tranquillity, contemporary design and wellbeing, in a strategic location on the Costa del Sol and within a carefully planned residential setting created to enjoy an exceptional quality of life. #ref:CBSH1675
From 790.000 €
Coldwell Banker Andorra
Na Maria Pla, 20. Local 1
AD500, Andorra La Vella
De 9:00 a 19:00 h.
Newsletter

Find your home abroad with the support of the Coldwell Banker® network

Visit our global websites to learn more about your ideal property in the most exclusive destinations

We use our own and third-party cookies to make our website work safely and personalize its content. Likewise, we use cookies to measure and obtain data on your navigation and to adjust advertising to your tastes and preferences. Press the "Accept all" button to confirm that you have read and accepted the information presented. To manage or disable these cookies, click on "Configuration". For more information see our cookies policy.
Modify cookies
Technical and functional Always active
This website uses its own Cookies to collect information in order to improve our services. If you continue browsing, you accept their installation. The user has the possibility of configuring his browser, being able, if he so wishes, to prevent them from being installed on his hard drive, although he must bear in mind that such action may cause difficulties in navigating the website.
They allow the monitoring and analysis of the behavior of the users of this website. The information collected through this type of cookies is used to measure the activity of the web for the elaboration of user navigation profiles in order to introduce improvements based on the analysis of the usage data made by the users of the service. They allow us to save the user's preference information to improve the quality of our services and to offer a better experience through recommended products.
These cookies are used to store information about the preferences and personal choices of the user through the continuous observation of their browsing habits. Thanks to them, we can know the browsing habits on the website and display advertising related to the user's browsing profile.