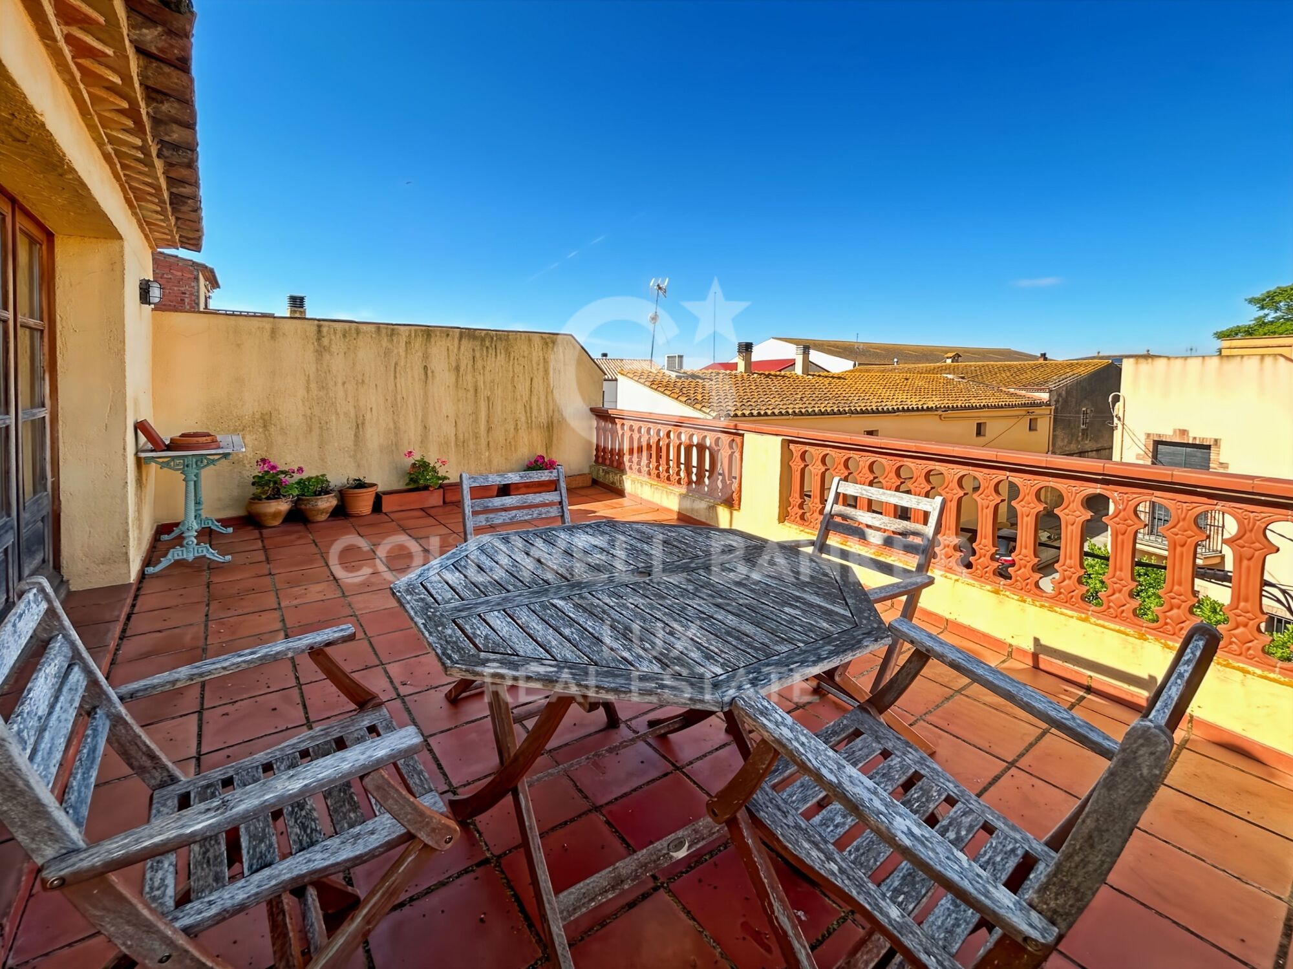
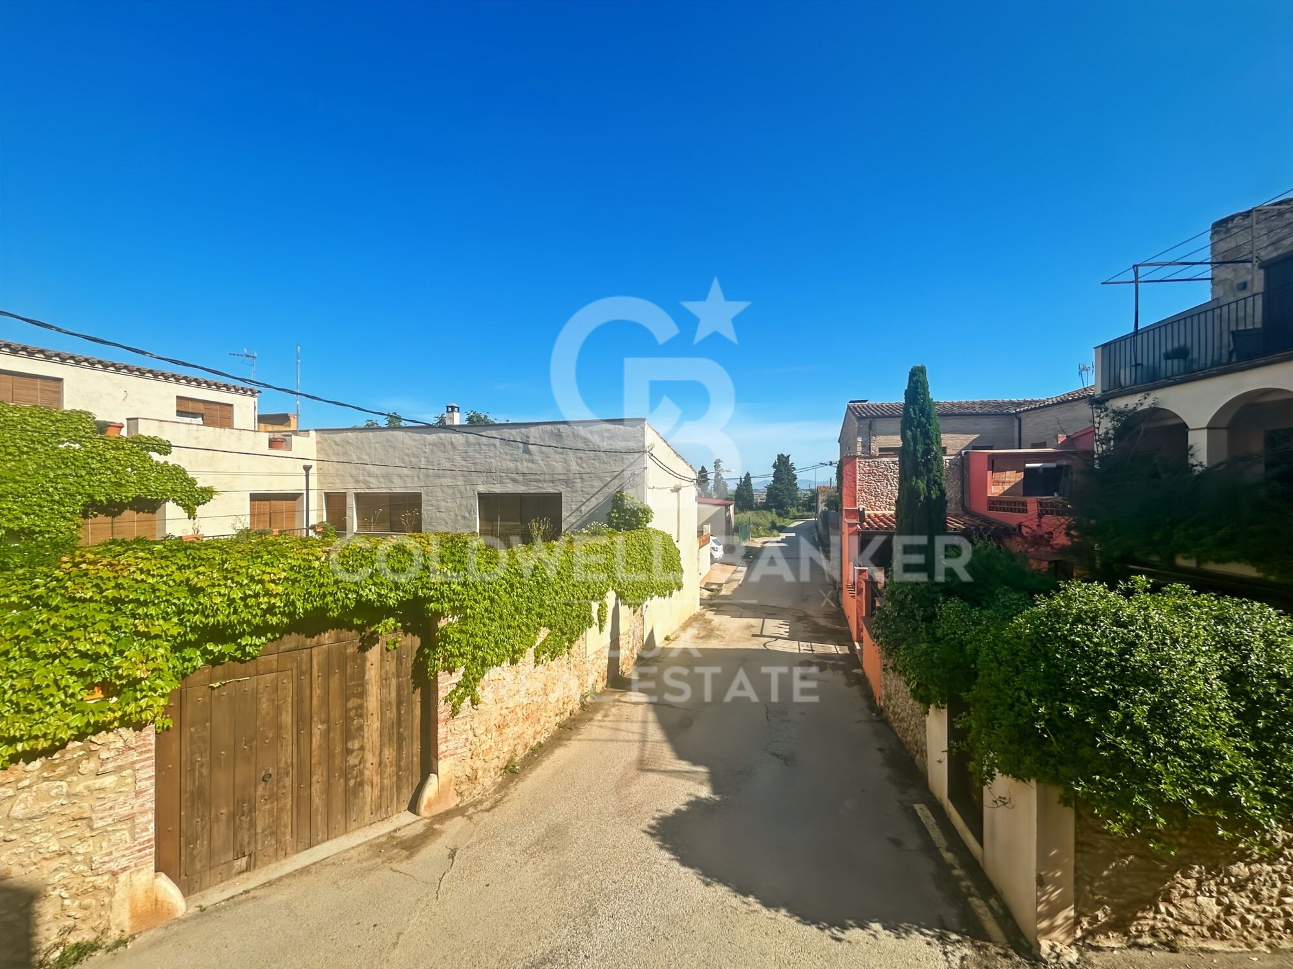
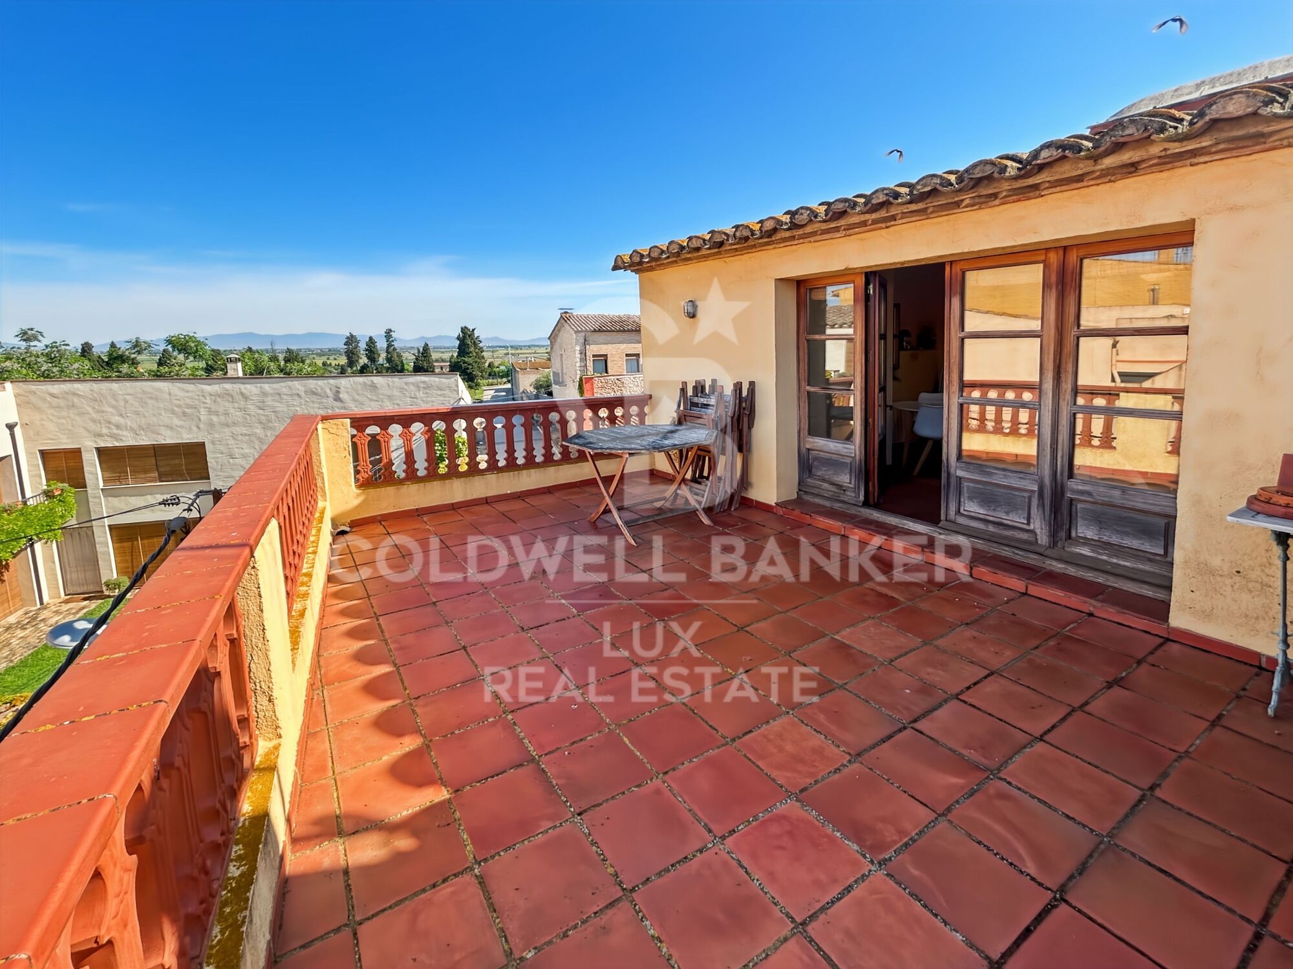
Village house with terrace in the centre of Albons
size
174 m²
plot
60 m²
Bedrooms
2
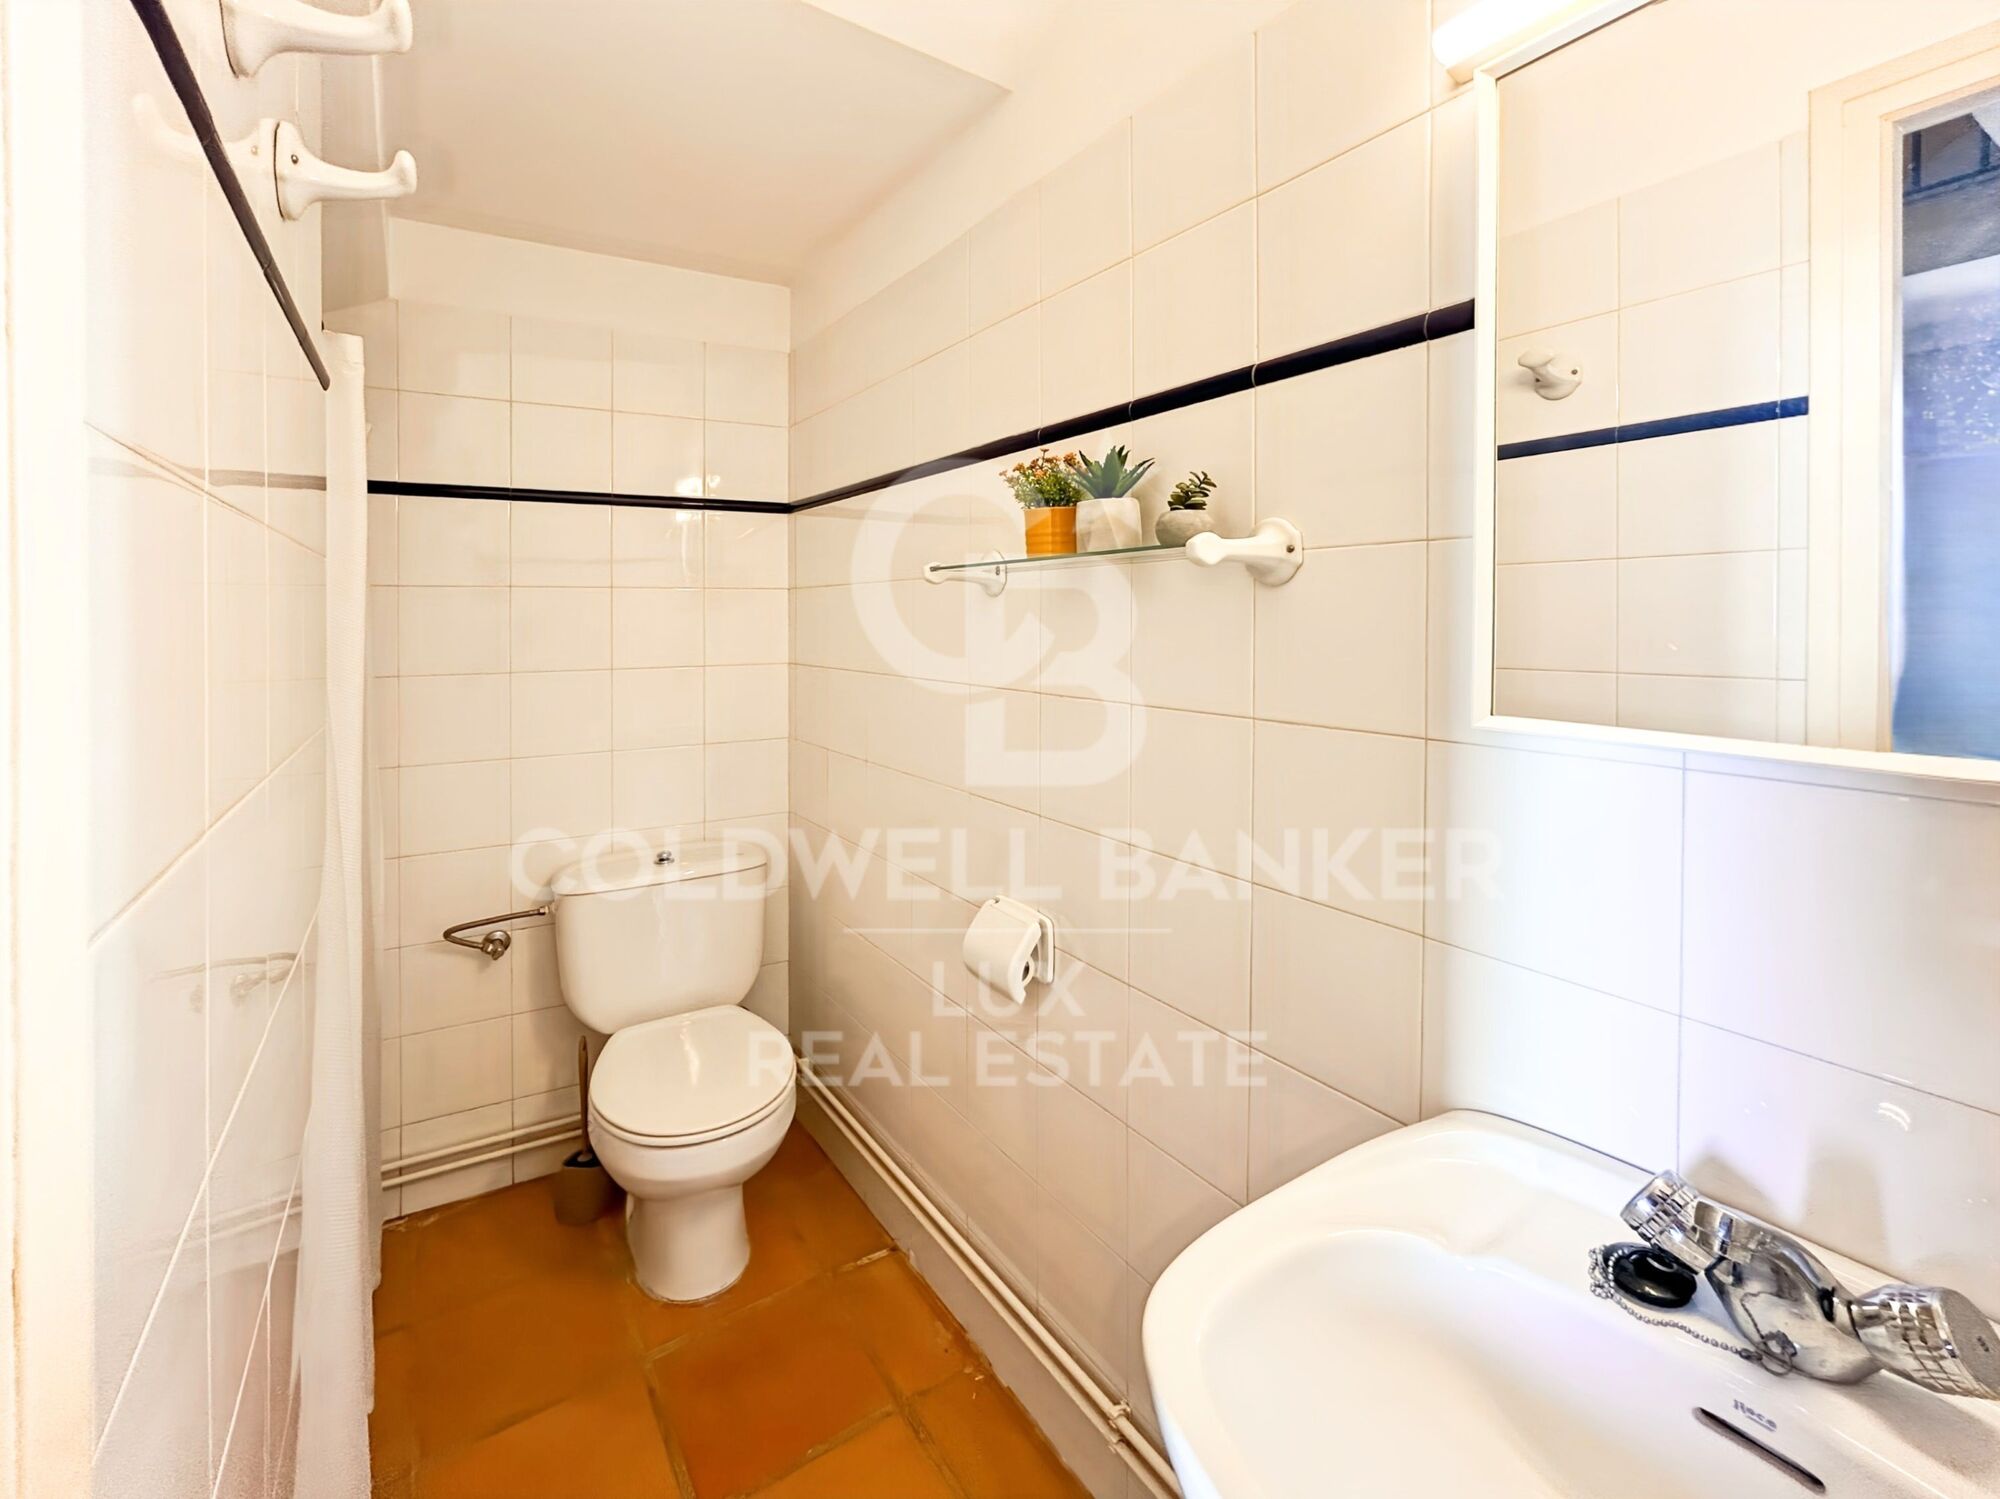
Bathroom
1
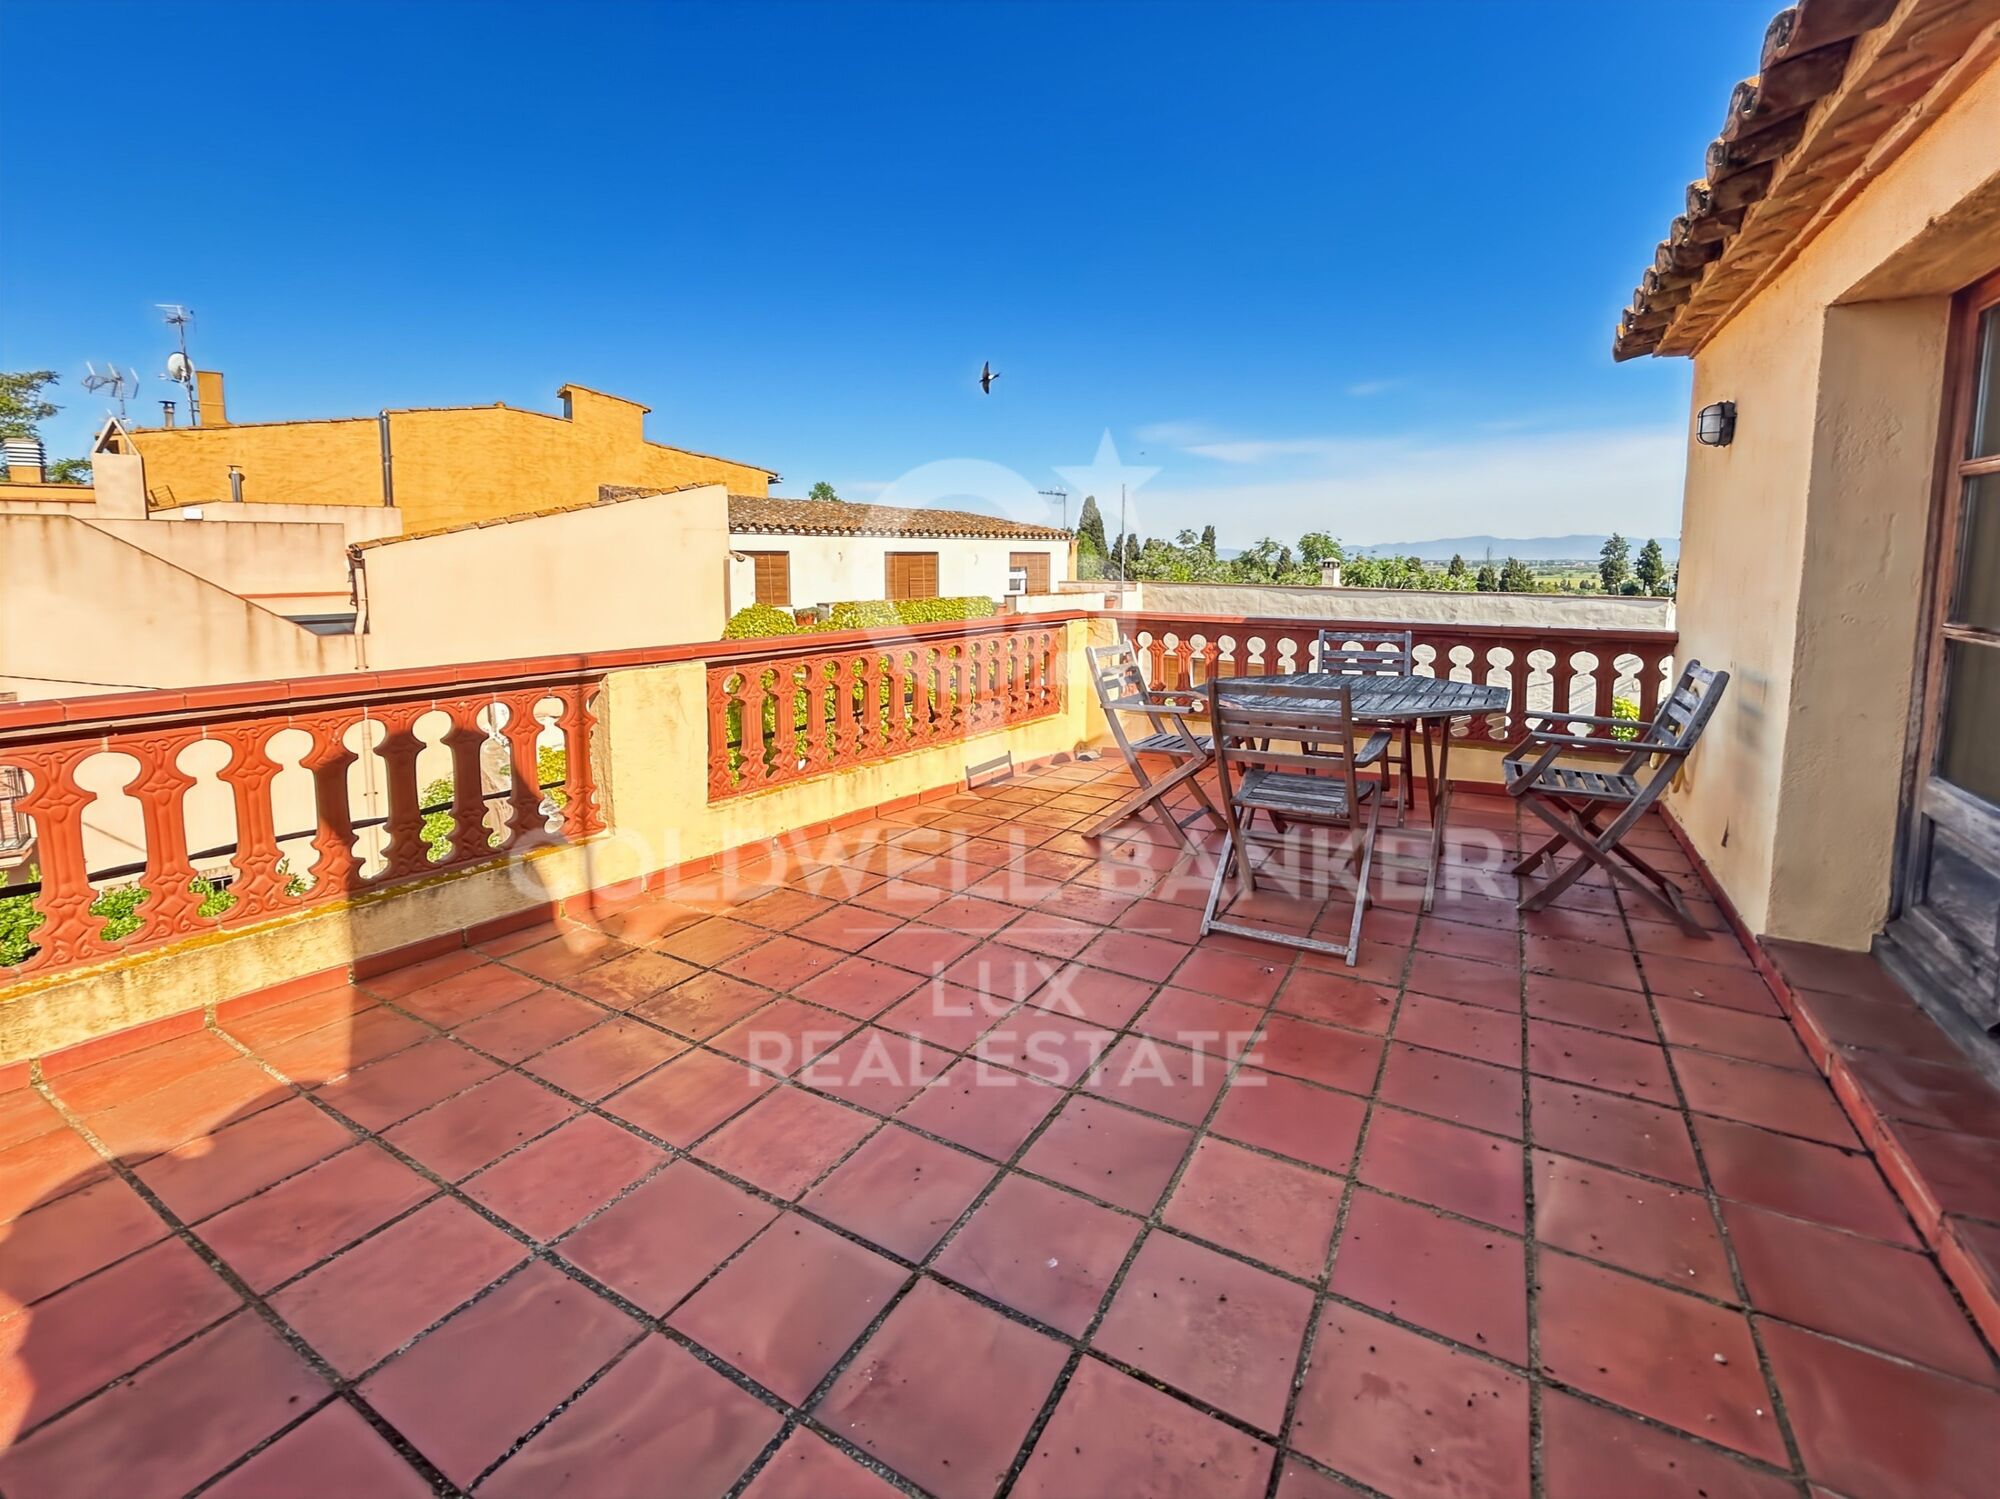
terrace
price
375,000 €
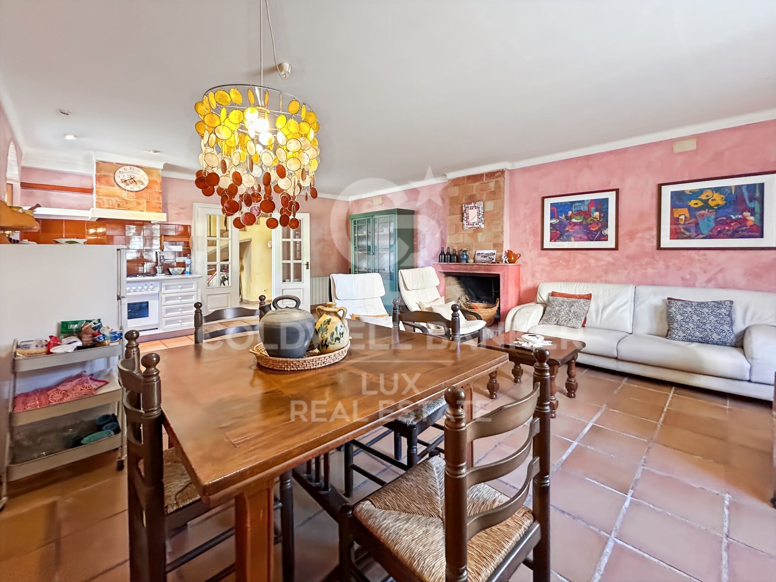
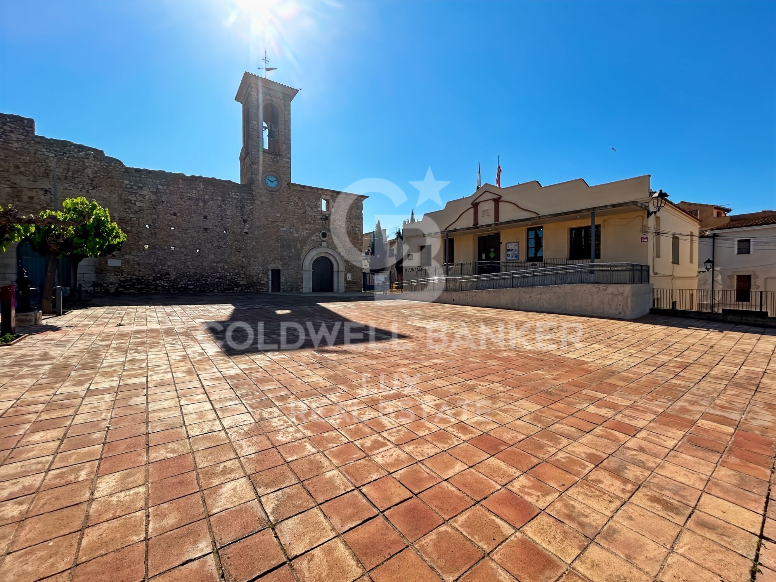
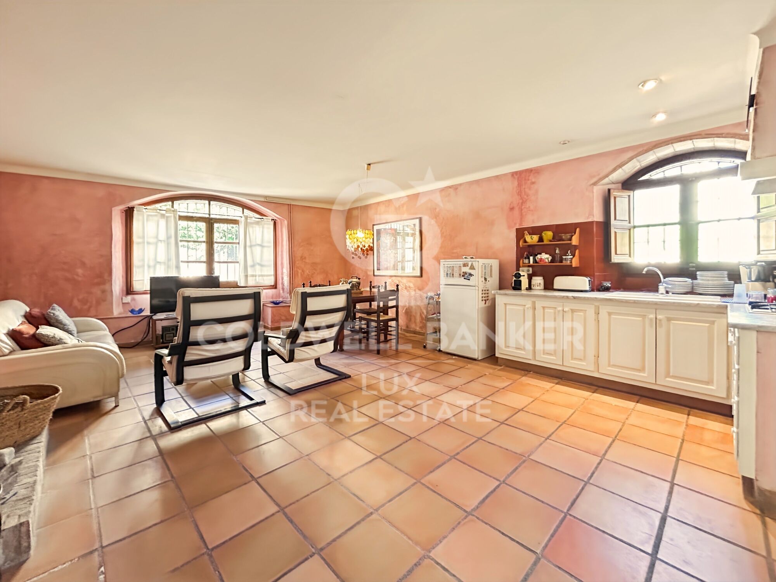
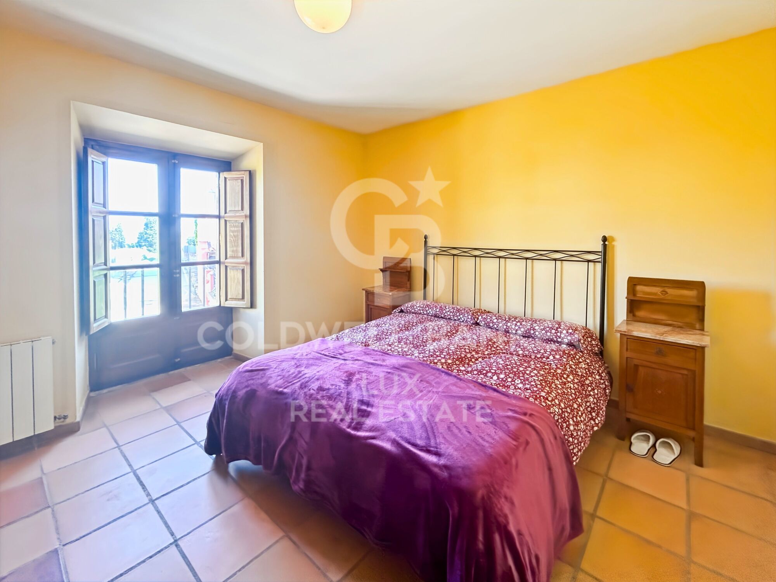
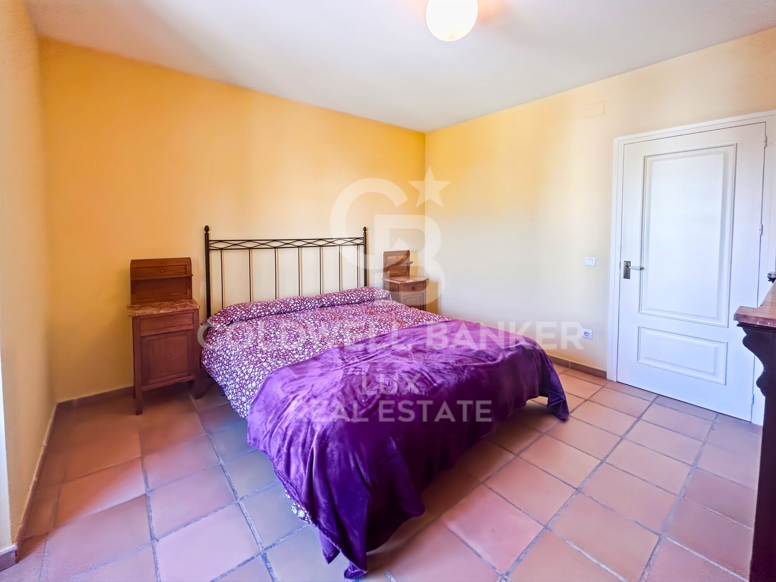
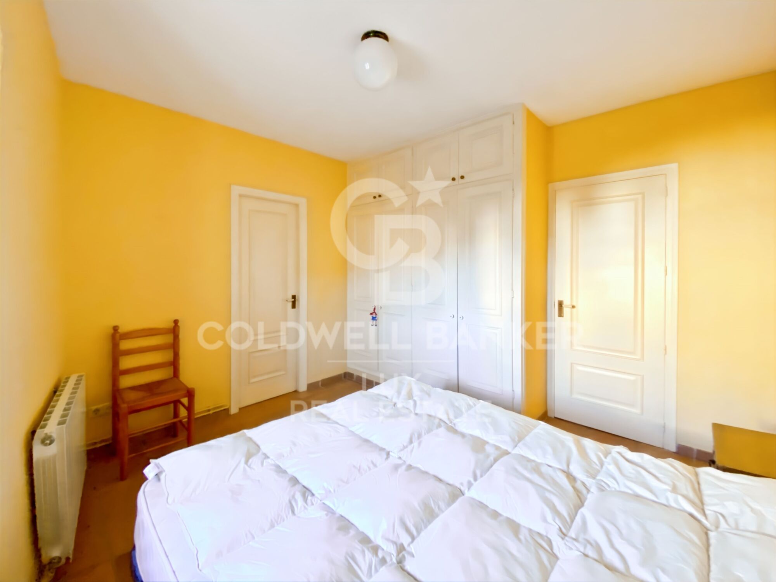
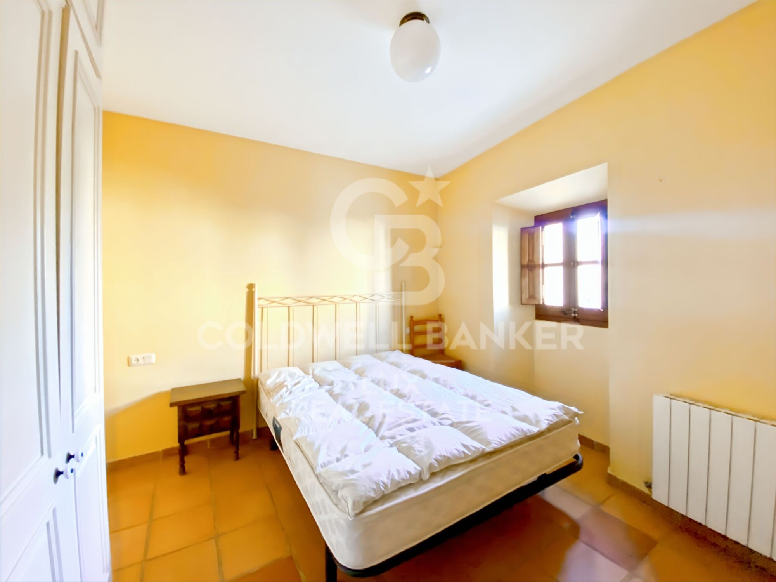
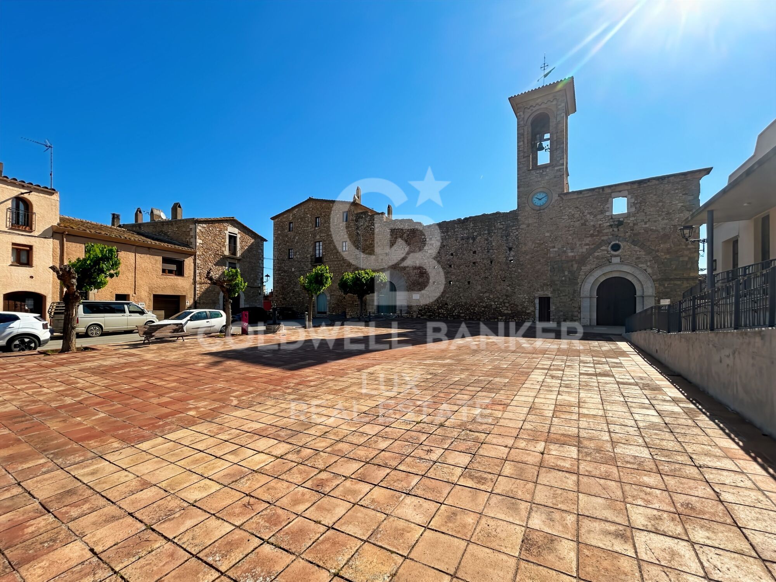
Charming village house dating from 1900, located in the center of the village of Albons, just 10 minutes from the beaches of l'Escala on the Costa Brava.

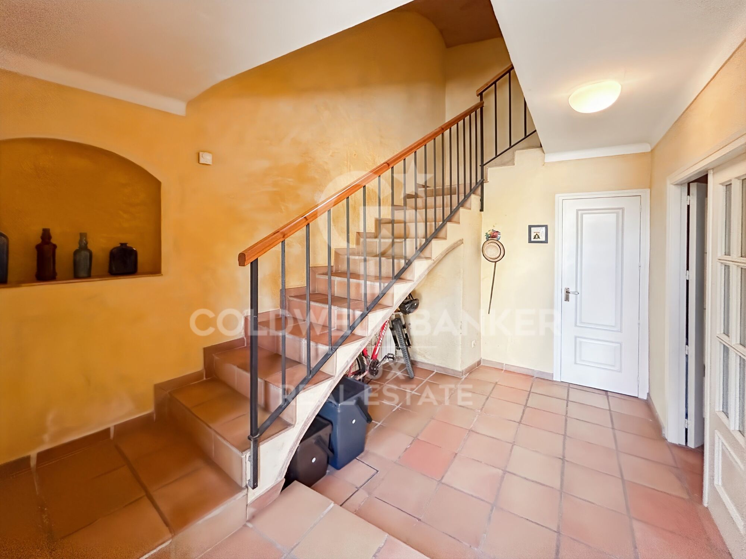
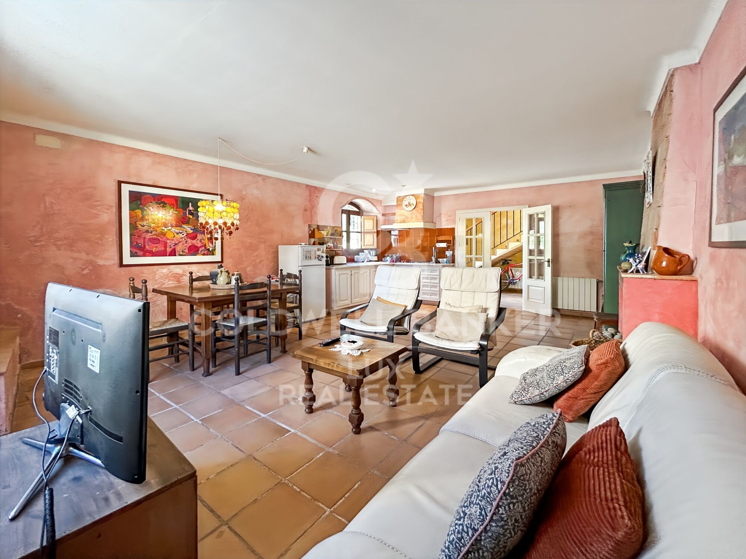
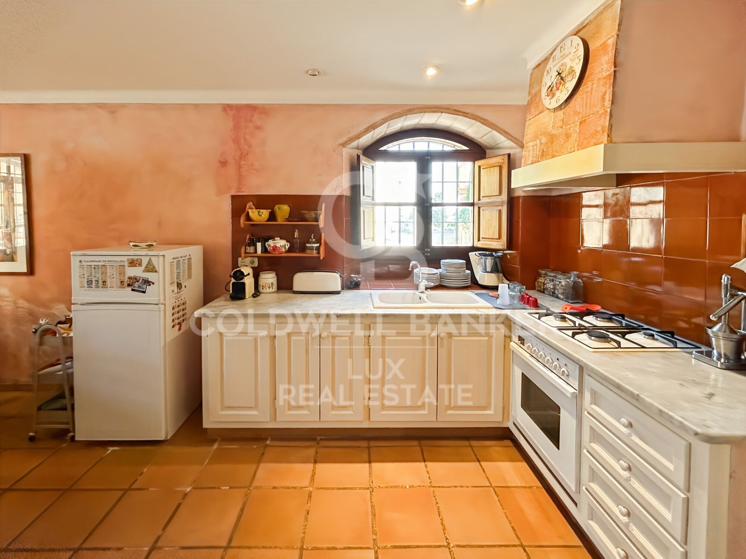
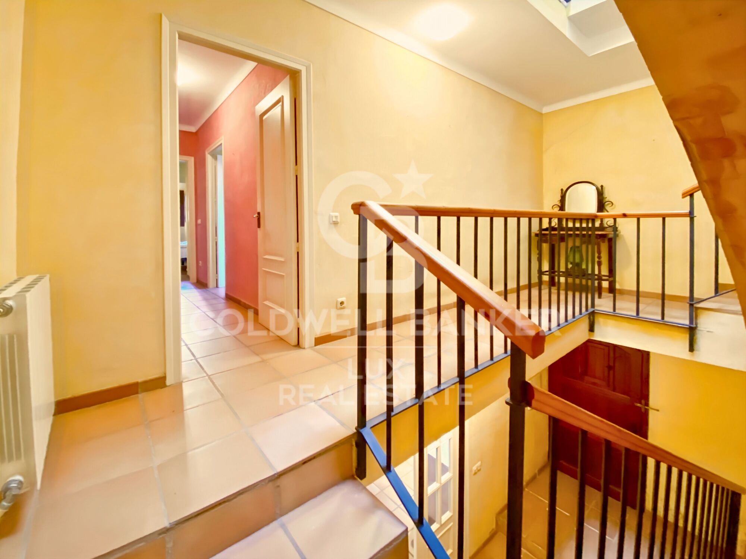
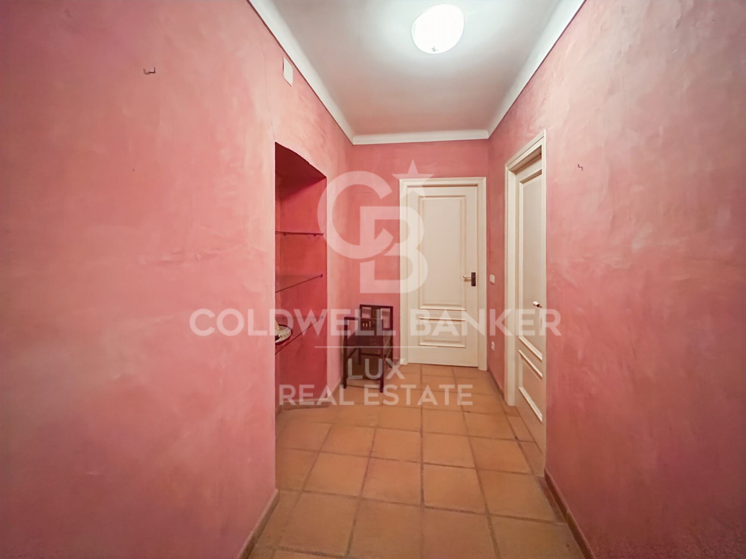
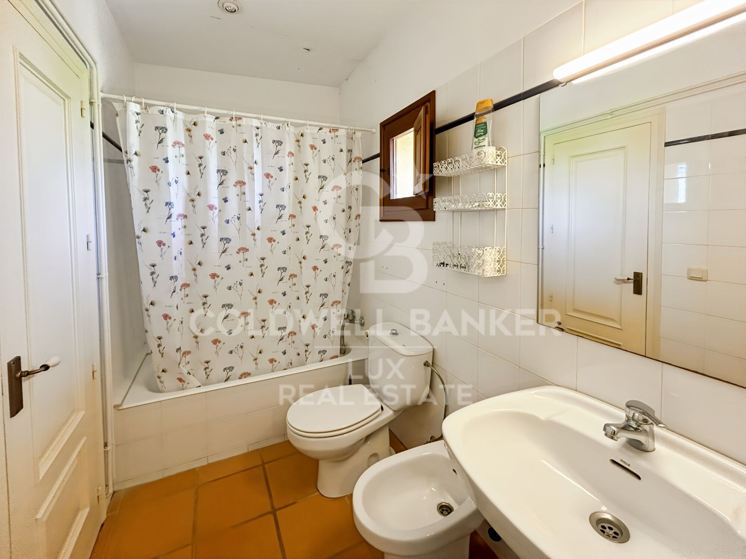
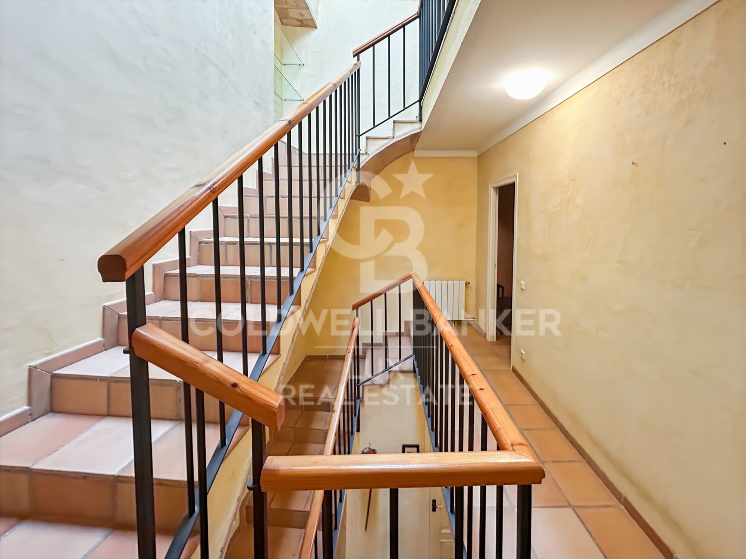
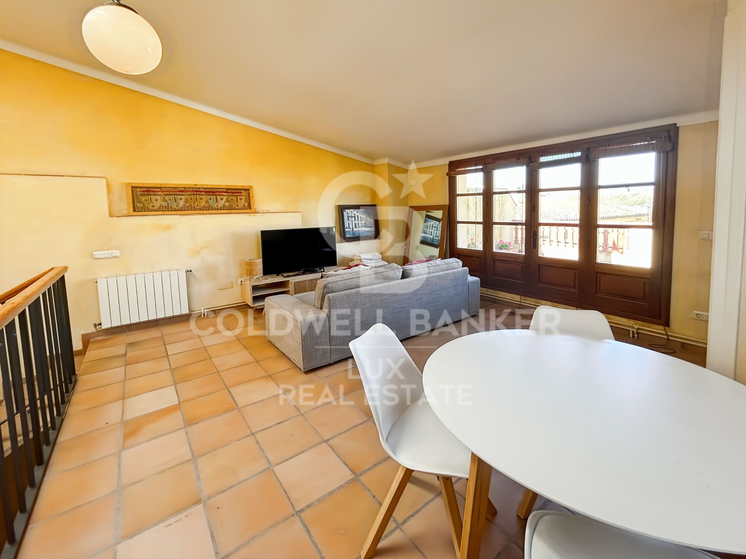
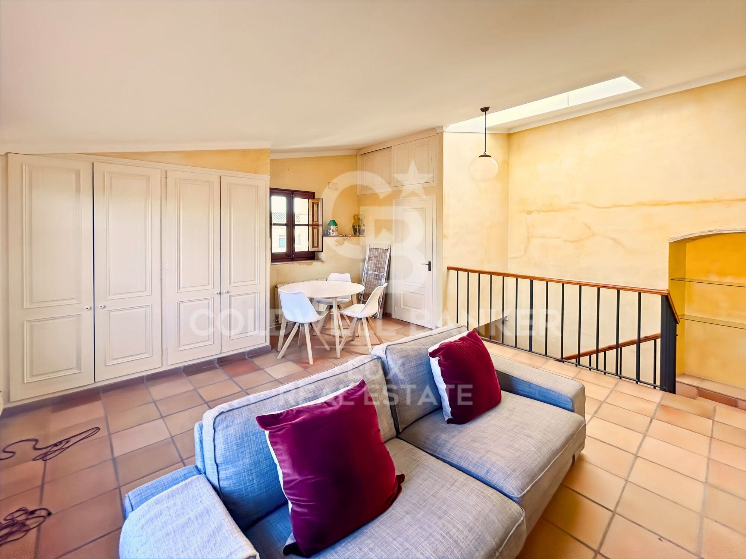
This village house is ideal as a primary or secondary residence, or for rental investment. Spread over three levels, it boasts bright, functional spaces and great potential for conversion.

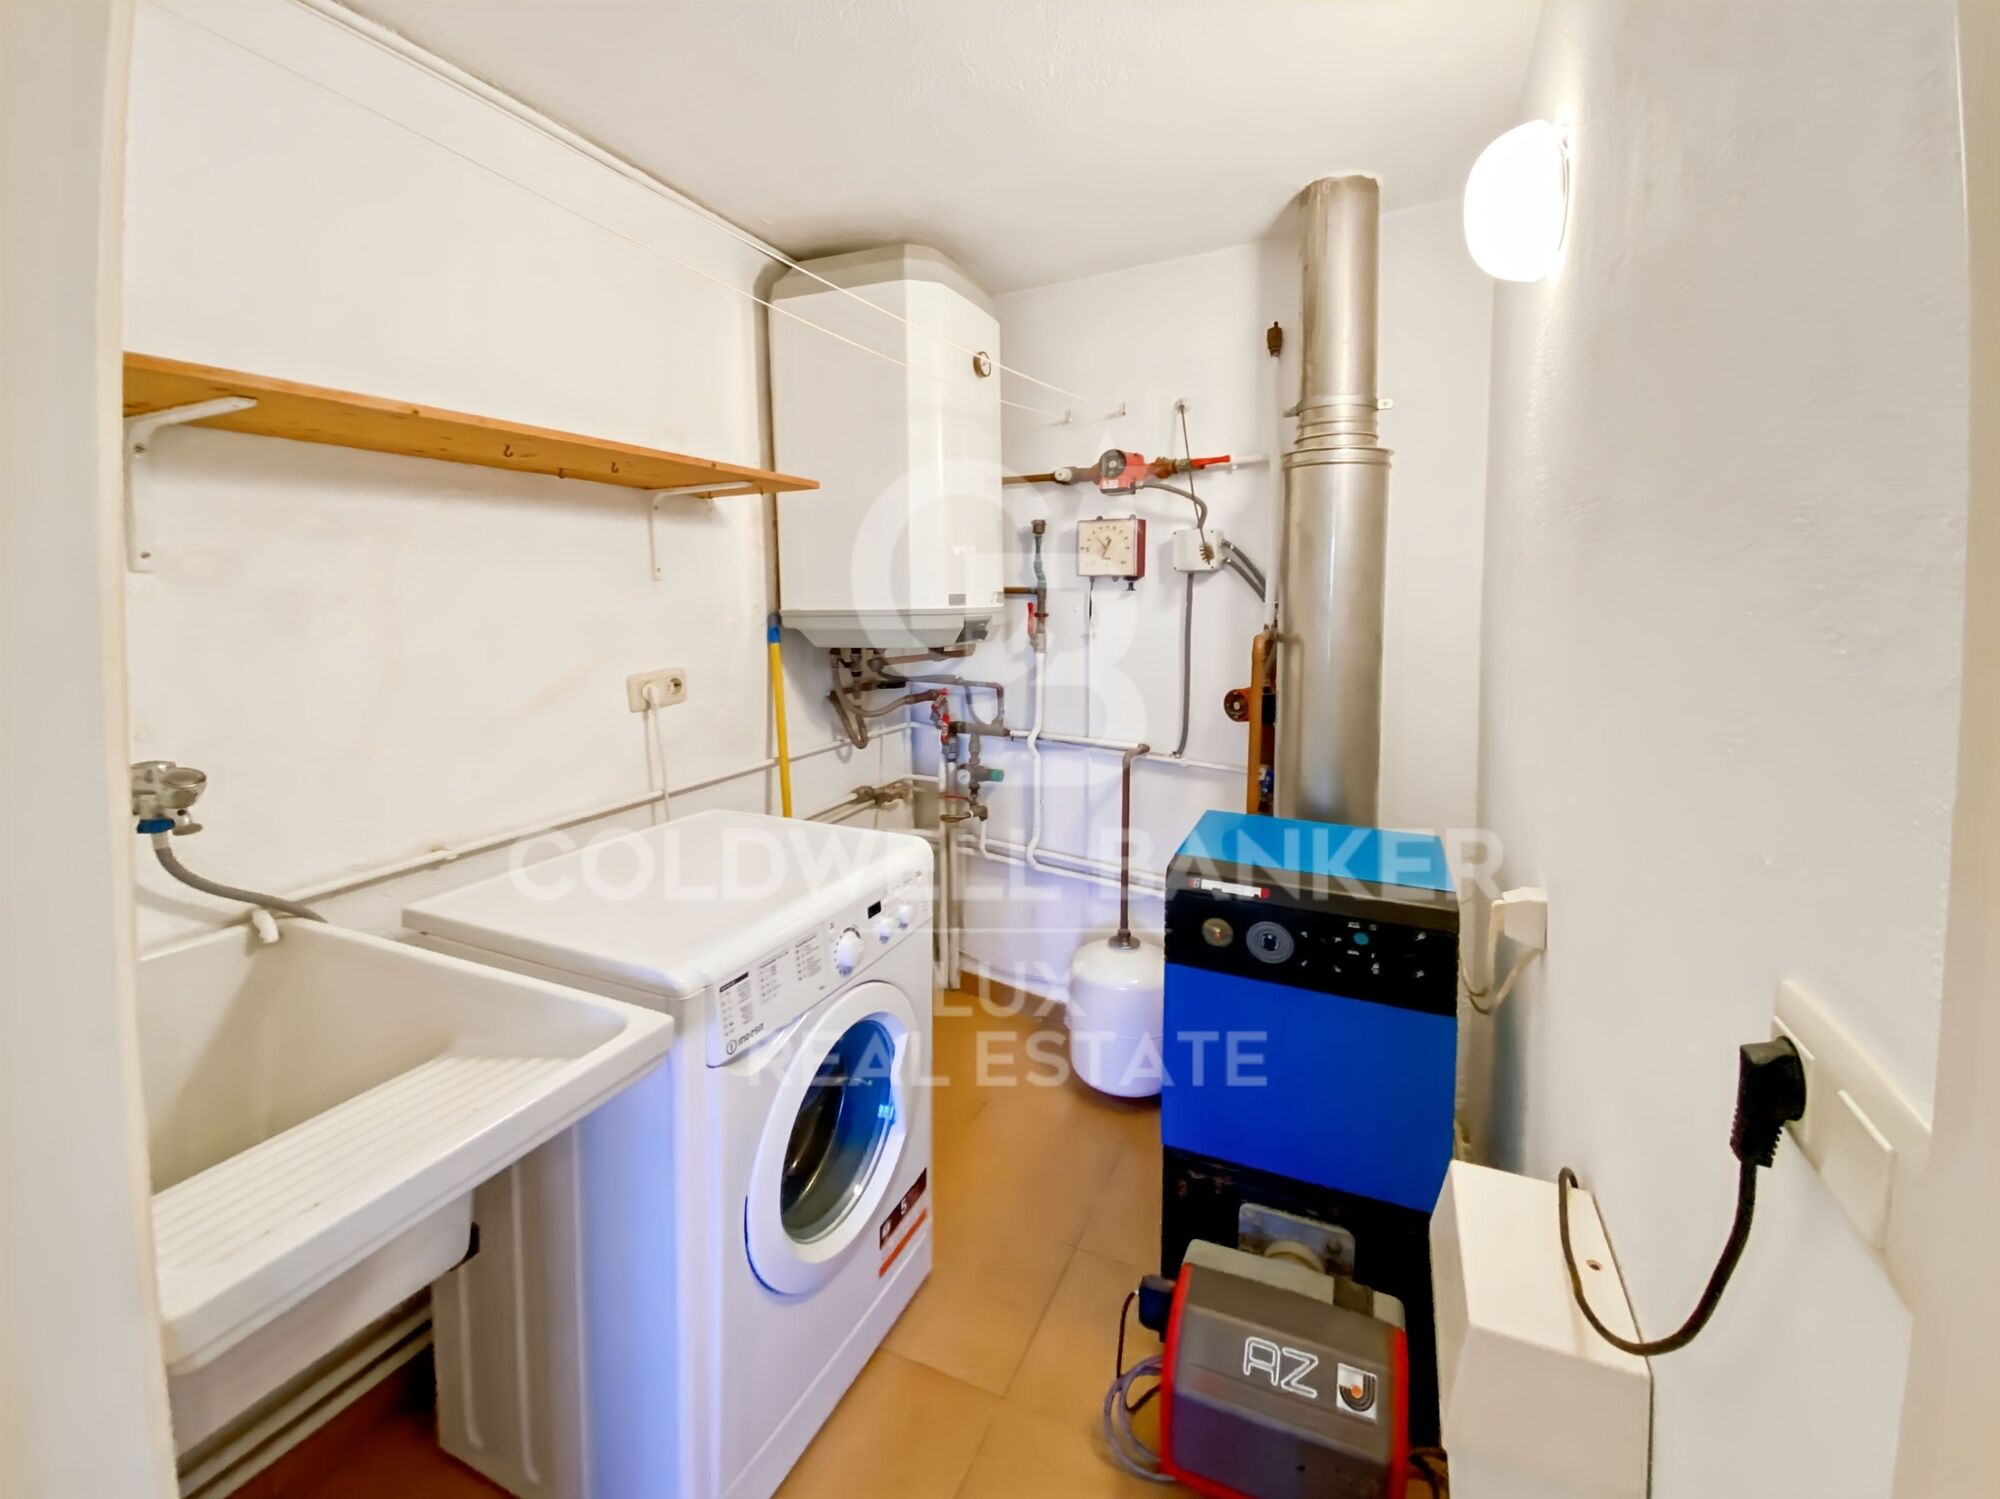
It features ceramic floors and gas-fired heating. It's in a prime location, close to all amenities and the main roads to Barcelona and France.

Please contact us to arrange a viewing and discover the full potential of this house.
#ref:CBLX02950

Property details

zone
Girona - Costa Brava
area
Baix Empordà
location
Albons
Property type
country homes
sale
375.000 €
Reference
CBLX02950
Bedrooms
2
Bathrooms
1
Builded surface
174 m2

Property features

furnished
fireplace
terrace
built in closets
Energy certificate
  • Pending

About Albons

Albons, located in the Baix Empordà region, is a charming village that offers a tranquil and authentic life in the beautiful Costa Brava.

Life in Albons is characterized by its peaceful atmosphere and connection with nature. Surrounded by green fields and picturesque landscapes, this peaceful village invites residents to enjoy the peace and serenity of the surroundings. Its narrow, cobbled streets and old stone houses add traditional charm to everyday life.

One of the main advantages of living in Albons is its quality of life. Here, residents can escape the hustle and bustle of the city and enjoy a more relaxed lifestyle in a rural setting. The local community is warm and welcoming, creating a close-knit and friendly neighborhood atmosphere.

As for the real estate market, Albons offers a variety of housing options, from renovated village houses to spacious estates with panoramic views. Housing prices are generally more affordable compared to other areas of the Costa Brava, making it an attractive destination for those looking to purchase property. Additionally, the demand for properties in the area is stable, offering opportunities for both buyers and sellers.


Request more info
Ref.CBLX02950
Av. Joan Carles I, Sector Peni 87-a
17487, Empuriabrava
+34 872 20 88 99

Recently viewed properties

Exclusive luxury homes in a sought-after location, New Golden Mile, Estepona
Selwo

Exclusive luxury homes in a sought-after location, New Golden Mile, Estepona

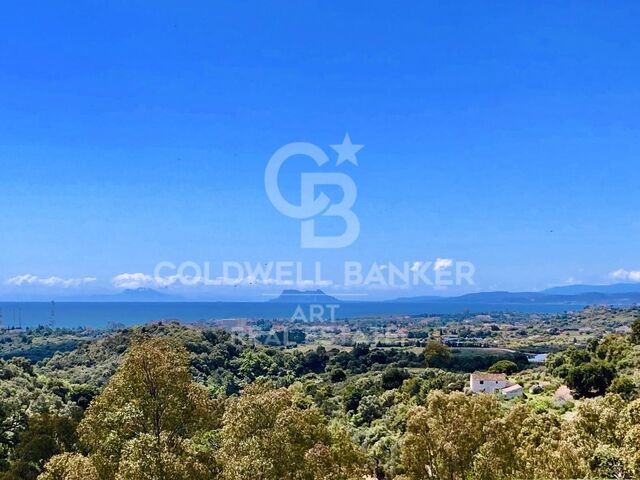
This exclusive and sophisticated luxury residential project is located on the New Golden Mile, in Estepona, one of the most desirable areas of the Costa del Sol. It offers a selection of 3, 4 and 5-bedroom apartments, with areas ranging from 200 to 300 square meters, as well as generous terraces. Each property has been carefully designed to provide maximum comfort, style and elegance, with high-end finishes and a layout that optimises natural light. In addition, it includes two parking spaces, ensuring comfort, privacy and security. The terraces, spacious and sophisticated, are designed to enjoy the sea breeze and spectacular sunrises, creating a perfect environment to relax and experience exceptional moments. Every detail has been thought out so that you can enjoy the Mediterranean atmosphere at its best. The common areas of the complex redefine the concept of luxury. These include an imposing outdoor pool with panoramic sea views, a top-notch spa area and a fully equipped gym. You'll also find a modern café and an exclusive coworking space, ideal for relaxing, socialising or working in an environment that inspires creativity and well-being. Just a few minutes away, you can enjoy some of the most prestigious golf courses on the Costa del Sol, such as Los Flamingos Golf, El Paraíso Golf Club and La Resina Golf & Country Club, a real gem for sports lovers. In addition, you will be surrounded by a select gastronomic offer, with renowned restaurants such as Tikitano, the Kempinski Hotel and the innovative Laguna leisure and gastronomy complex, which will offer you unique culinary experiences. #ref:CBSH267
From 1.372.710 €
Modern luxury villa in prestigious Nueva Andalucía, Las Brisas
Nueva Andalucía

Modern luxury villa in prestigious Nueva Andalucía, Las Brisas

648 m²Size1.581 m²Plot55 Bathrooms
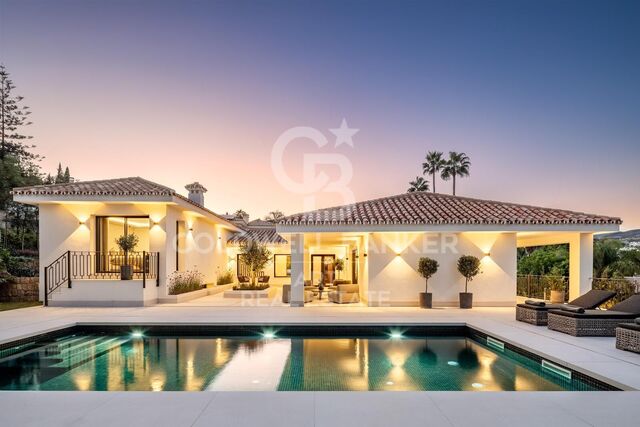
This stunning villa, located in the heart of Nueva Andalucía's Las Brisas, offers breathtaking views of La Concha mountain and the Mediterranean Sea. Designed by a renowned architectural firm and developed by the Nordi Group, the home seamlessly blends Scandinavian elegance with high-end comfort. Spanning 648 m² across three levels, the villa is bathed in natural light and boasts panoramic vistas from nearly every room. Featuring top-of-the-line Siemens appliances, oak flooring, and a warm, modern design, the ground floor includes a sleek kitchen, open-plan living and dining areas, a guest bedroom with en-suite, and a guest WC. Two additional en-suite bedrooms are found on the lower level, along with a vibrant entertainment area complete with a bar, cinema, pool table, wine cellar, gym, sauna, and an extra guest suite. The upper level is dedicated to a luxurious master suite, complete with walk-in closet, double bathroom, outdoor shower, and direct pool access. Outdoor spaces include multiple terraces, a private garden, and a heated saltwater poolall designed to maximize enjoyment of the spectacular sea and mountain views. Just minutes from shops, beaches, schools, and golf, the villa offers convenience alongside luxury. Features include covered parking, ample storage, modern furnishings, high-end security, and double glazing. Set in Marbella's exclusive 'Golf Valley,' Nueva Andalucía is known for its upscale lifestyle, excellent schools, proximity to Puerto Banús, and array of sports, dining, and shopping options. This villa is a rare opportunity to own a contemporary masterpiece in one of Marbella's most desirable neighborhoods. #ref:CBSH437
6.900.000 €
Home with Dual Living Spaces in a Prime Location
Rocaferrera

Home with Dual Living Spaces in a Prime Location

486 m²Size2.151 m²Plot88 Bathrooms
Located just a short walk from the center of Sant Andreu de Llavaneres, this stunning 486 m² property sits on a generous 2,151 m² landscaped plot. Its stone façade, along with wooden shutters and joinery, blends the traditional charm of Baix Empordà houses with the warm elegance of Tuscan style. A majestic solid oak door, hand-carved, welcomes you into this distinguished residence. Upon entry, a spacious hallway distributes the layout. To the right is the first residence, fully furnished and equipped, featuring a large living room with fireplace, divided into lounge and dining areas, a kitchen with its own fireplace, and a service room. This floor also includes a double bedroom with en-suite bathroom. Upstairs, you'll find the main suite with a private bathroom and two double bedrooms that share another full bathroom. Back in the entrance hall, to the left lies the second independent residence, also fully furnished and equipped. It offers a cozy living-dining room with fireplace, a spacious kitchen with dining area, a guest toilet, and a practical laundry room. On the upper floor, there are two bedrooms that share a bathroom, and a main suite with access to a private terrace. The property boasts large windows flooding the space with natural light, double-height ceilings for a sense of openness, and lovely sea views. Outside, you'll find a charming porch with dining area, a large private pool, and a spacious parking area. #ref:CBES2636
7.500 €
Office / Practice Barcelona
Diagonal Mar i el Front Marítim del Poblenou

Office / Practice Barcelona

Discover our exciting new office and coliving development designed with you in mind! With a variety of exceptional amenities and features, we're sure you'll find the perfect space to work and live in comfort. Our development offers 24/7 security to give you peace of mind at all times. In addition, we have a concierge during the day to attend to your needs and remote-controlled night access for your convenience. Enjoy high-speed connectivity with our WiFi network system, ensuring you are always connected and productive. Offices are distributed between our HUMAN and TECH buildings, with an occupancy ratio of 1/5 in the HUMAN building and 1/7 in the TECH building, expandable to 1/5 according to your needs. HiIT is a space where technology and innovation meet! This visionary and pioneering environment is reflected in every corner of our buildings, inspiring the next generation of innovators. The HUMAN building features service areas such as the wellness point and the multi-purpose room, as well as office spaces, while the TECH building is designed primarily to be work and high productivity spaces. To ensure your safety, we have LED lighting in the common areas and a CCTV system with access control, intrusion detection and integrated security monitoring. In addition, we offer storage spaces, a Building Management System (BMS) and AA energy certification. With your wellbeing in mind, we have included a wellness point equipped with changing rooms, lactation room and physiotherapy room. We also provide parking for scooters and bicycles, as well as forklifts in both buildings with 2,000 kg capacity and European pallet dimensions. Don't wait any longer to join our work and live community - contact us today for more information and reserve your space in our state-of-the-art office and coliving development! THE ENTIRE PROJECT Total built area: 15,654.15 sqm Built area below grade: 5,119.30 sqm Built area above ground: 10,534.85 sqm BIKE STATION 155 places for bicycles and / or scooters (space reserved for electric charging) Lockers for bicycles and / or folding scooters PARKING SPACES 140 car seats (space reserved for electric and low-emission vehicles) 56 motorcycles TERRACES AND GREEN SPACES Ground floor patio: 325 sqm Patio attic: 175 sqsm Roof terrace: 470 sqm Public green area: 800 sqm #ref:CBES2232
Price upon request
  • Av. Rhode, 291
    17480 Roses
  • Av. Joan Carles I, Sector Peni 87-a
    17487 Empuriabrava
  • Contact
    De lunes a sábado de 9:00 a 13:00 h y de 15:00 a 19:00 h.
    Newsletter

    Find your home abroad with the support of the Coldwell Banker® network

    Visit our global websites to learn more about your ideal property in the most exclusive destinations

    We use our own and third-party cookies to make our website work safely and personalize its content. Likewise, we use cookies to measure and obtain data on your navigation and to adjust advertising to your tastes and preferences. Press the "Accept all" button to confirm that you have read and accepted the information presented. To manage or disable these cookies, click on "Configuration". For more information see our cookies policy.
    Modify cookies
    Technical and functional Always active
    This website uses its own Cookies to collect information in order to improve our services. If you continue browsing, you accept their installation. The user has the possibility of configuring his browser, being able, if he so wishes, to prevent them from being installed on his hard drive, although he must bear in mind that such action may cause difficulties in navigating the website.
    They allow the monitoring and analysis of the behavior of the users of this website. The information collected through this type of cookies is used to measure the activity of the web for the elaboration of user navigation profiles in order to introduce improvements based on the analysis of the usage data made by the users of the service. They allow us to save the user's preference information to improve the quality of our services and to offer a better experience through recommended products.
    These cookies are used to store information about the preferences and personal choices of the user through the continuous observation of their browsing habits. Thanks to them, we can know the browsing habits on the website and display advertising related to the user's browsing profile.