Exklusives Duplex-Penthouse in der Teodor Roviralta Straße

Größe
205 m²
Schlafzimmer
3
Bäder
3
Parkplatz
2
Preis
1.750.000 €
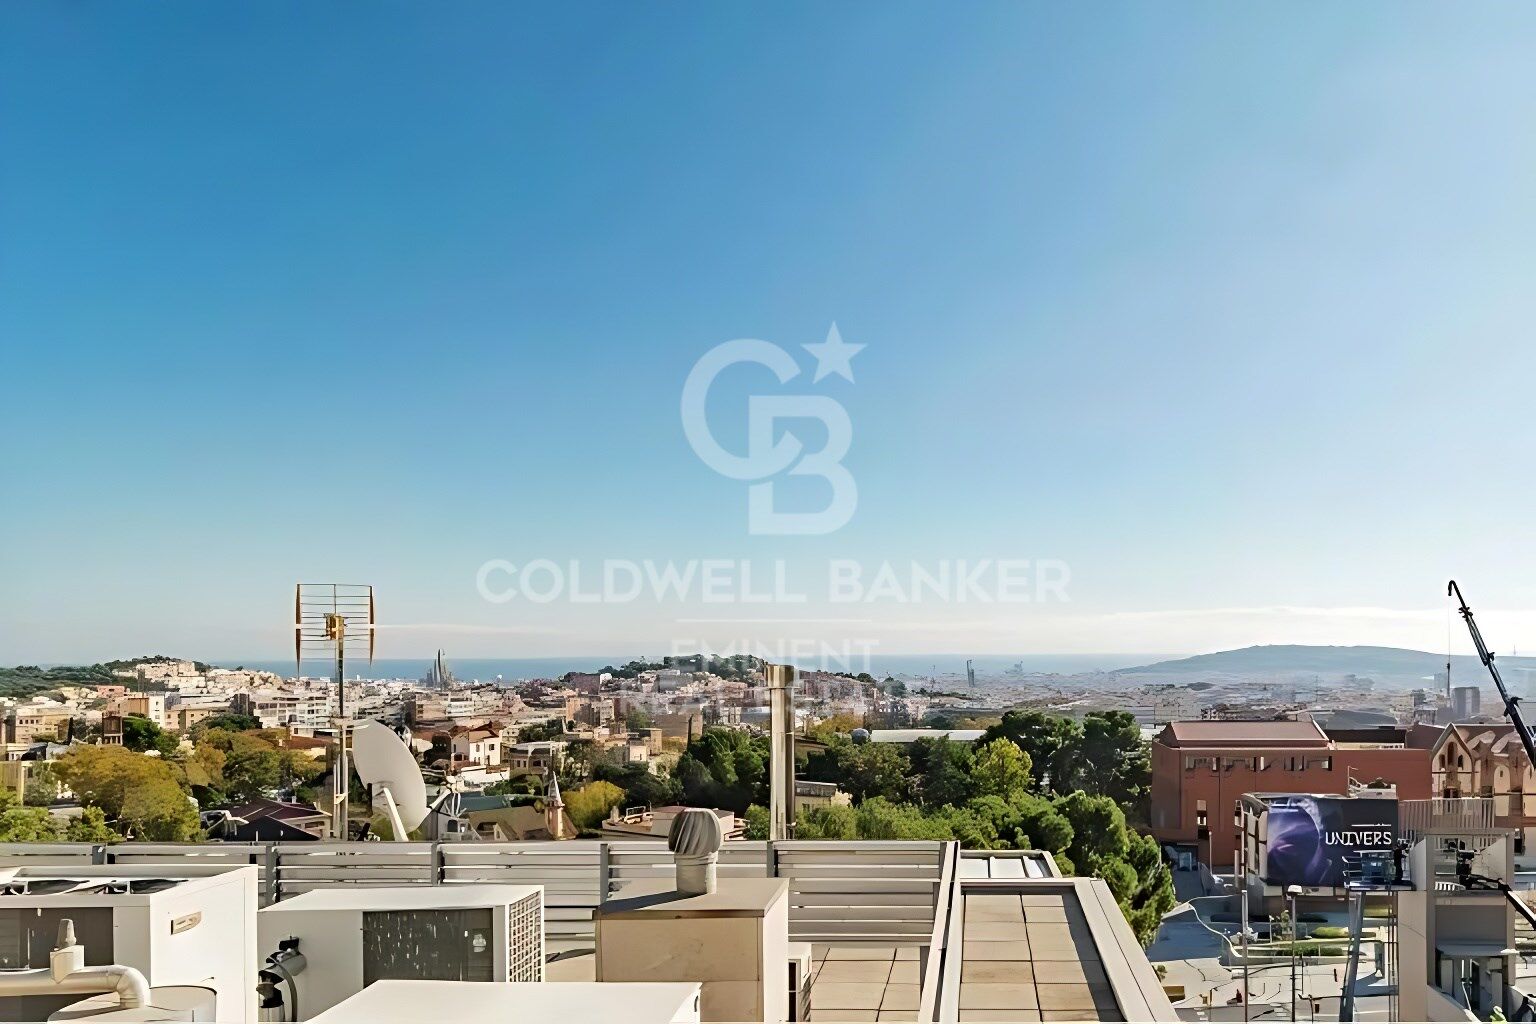
Jeden Tag mit einem Panoramablick über die ganze Stadt aufzuwachen, ist kein Traum - sondern Ihr Alltag.

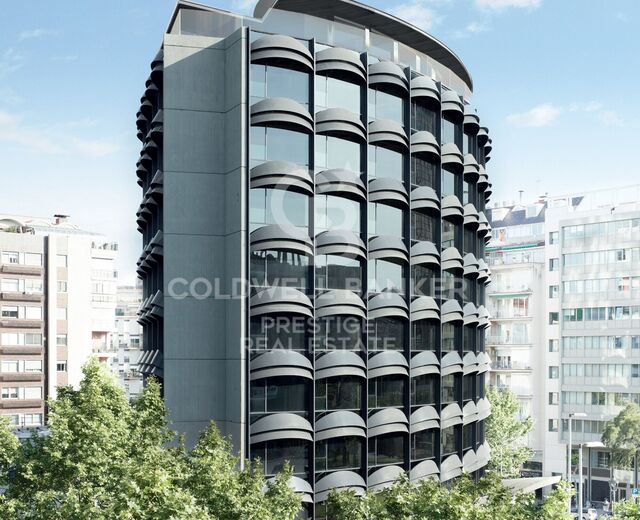
Duplex-Penthouse in einer der renommiertesten Wohngegenden Barcelonas, im Stadtteil Sarrià-Sant Gervasi, ganz in der Nähe des CosmoCaixa-Museums gelegen.
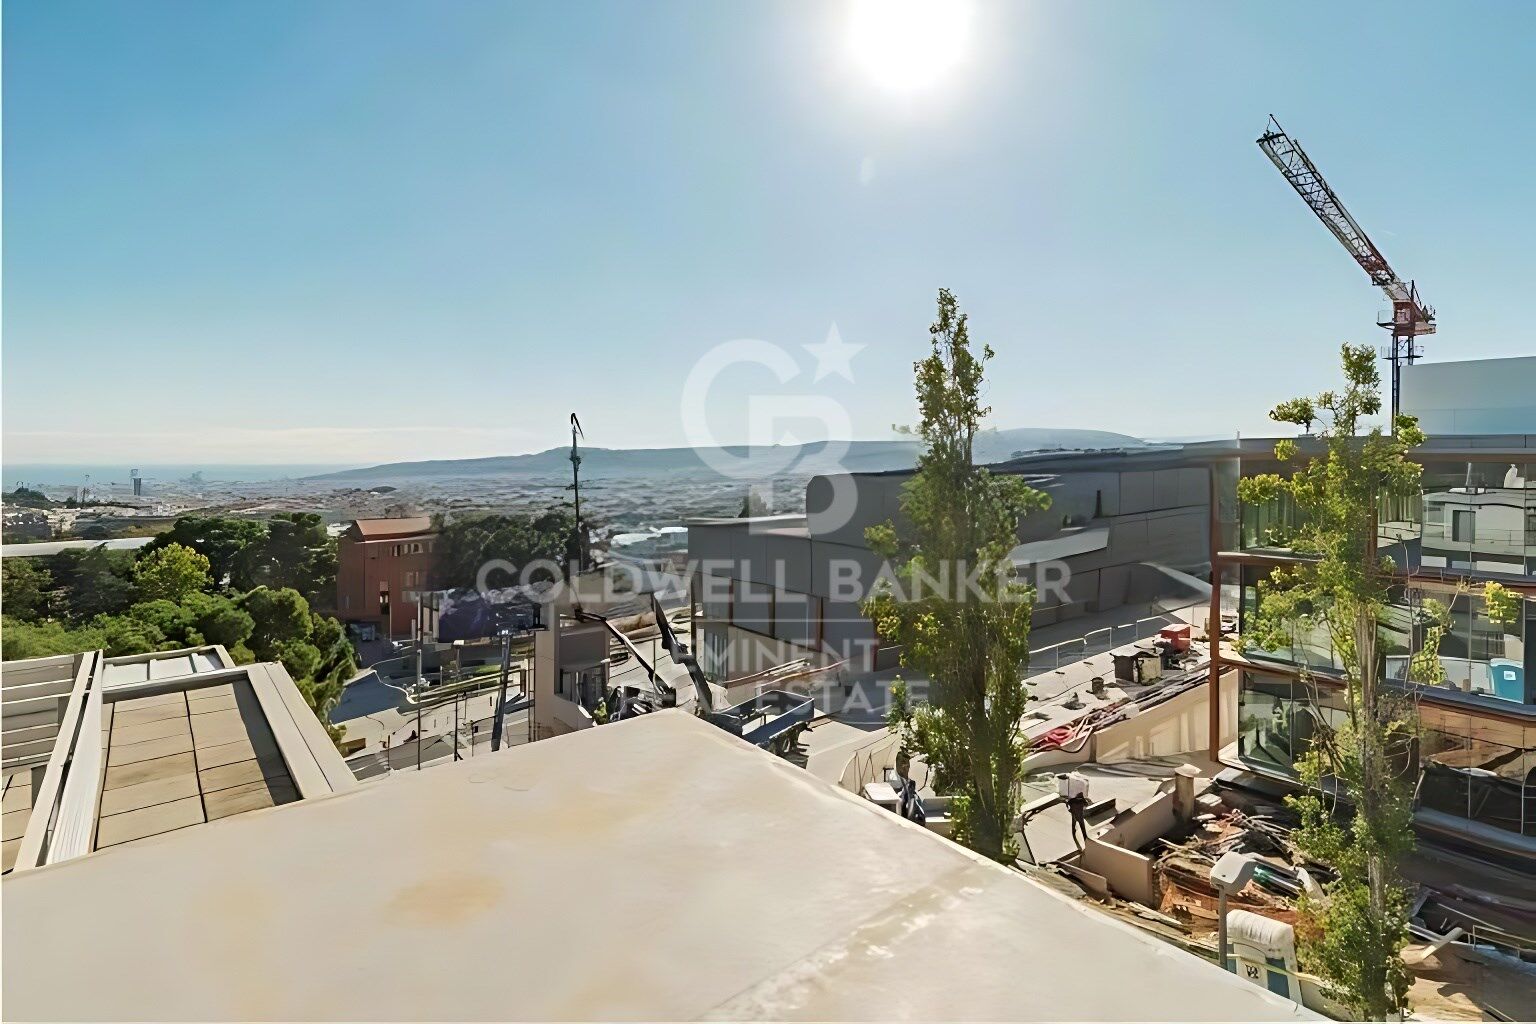
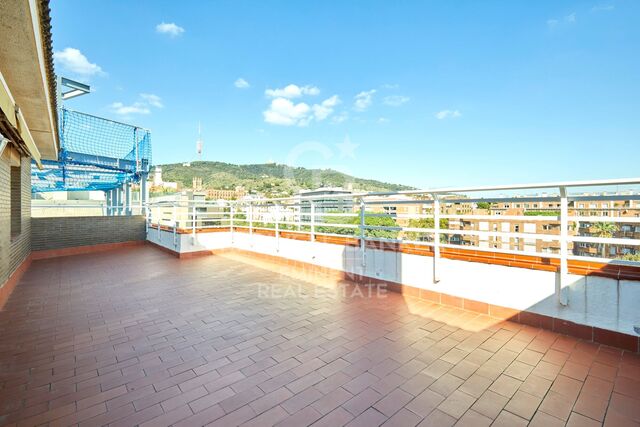
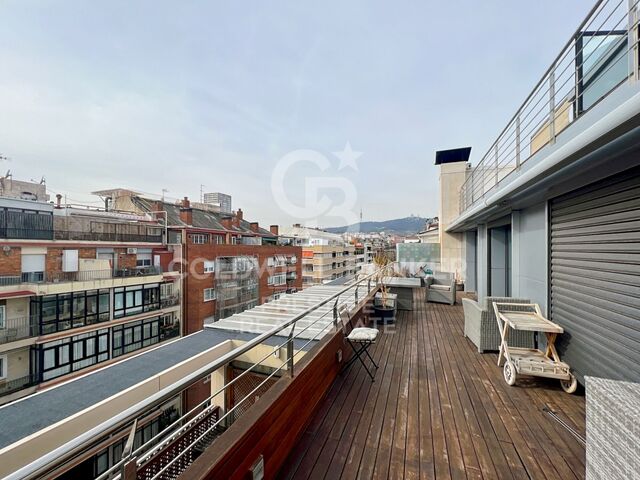
Die Immobilie bietet einen Panoramablick über die gesamte Stadt Barcelona.
Sie befindet sich in einer sehr ruhigen und familienfreundlichen Umgebung - ideal für alle, die Komfort und Lebensqualität suchen.

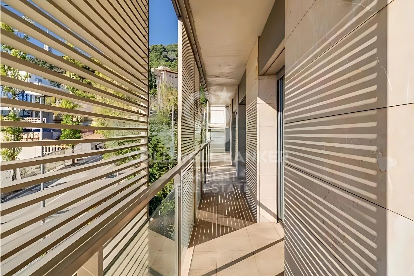
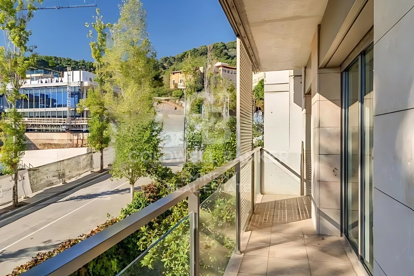
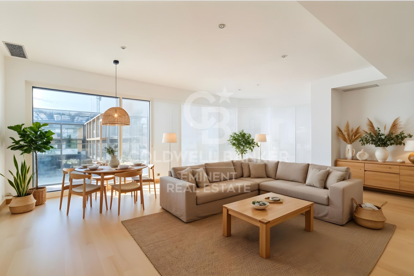
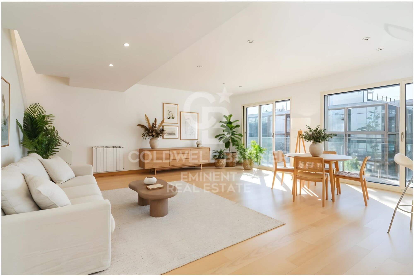
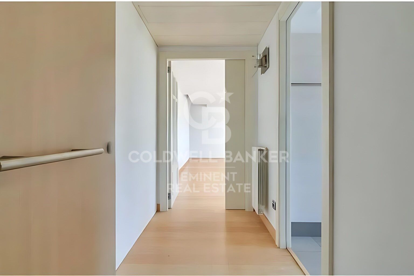
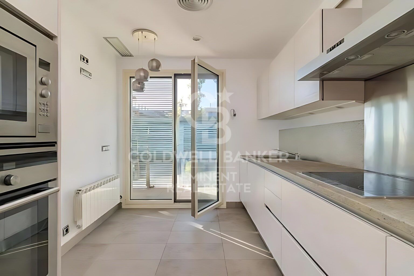
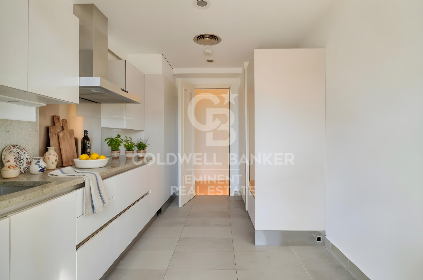
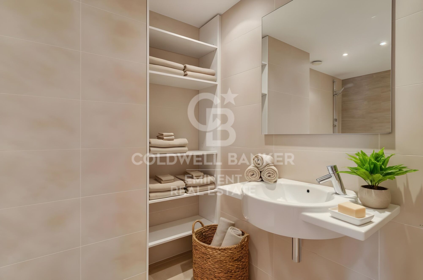
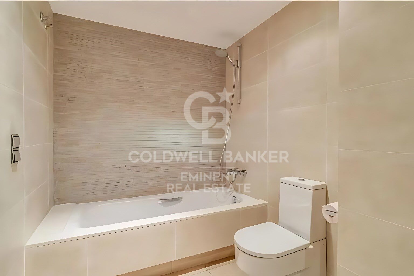
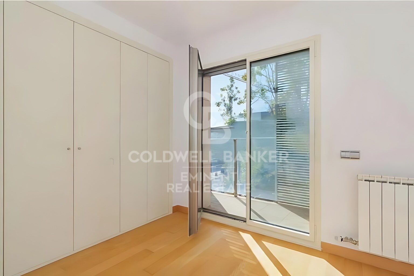
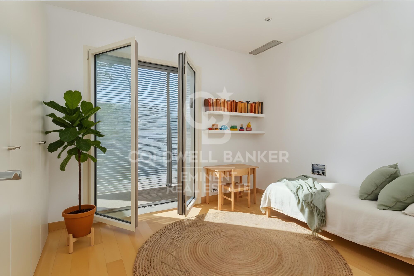
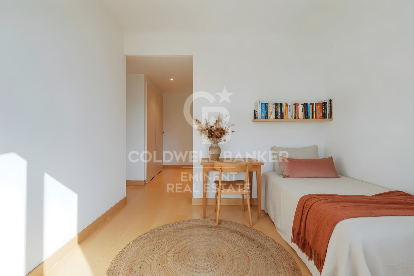
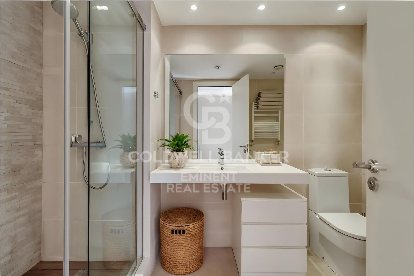
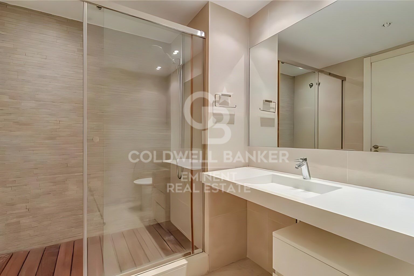
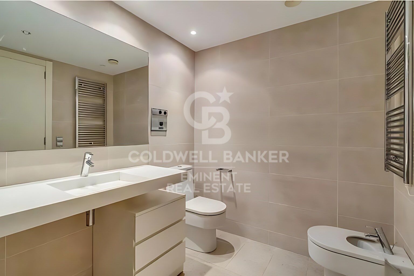
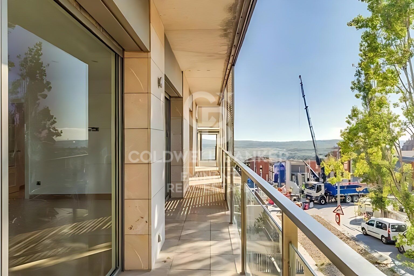
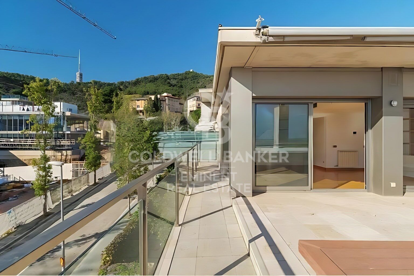
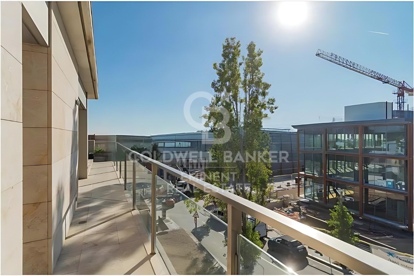
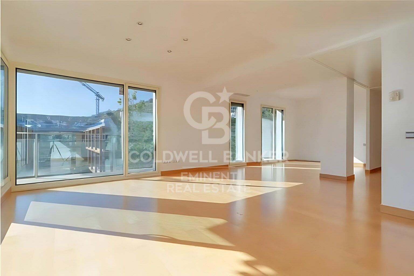
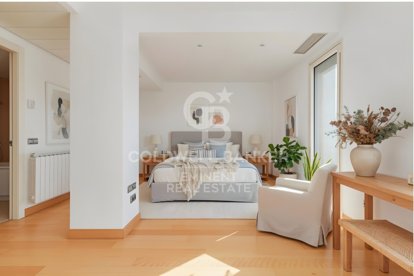
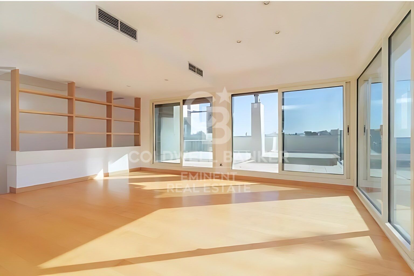
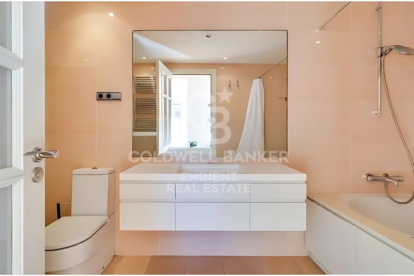
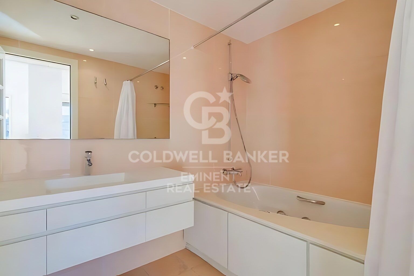
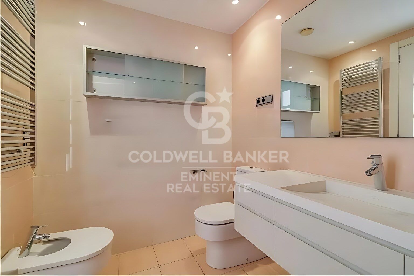
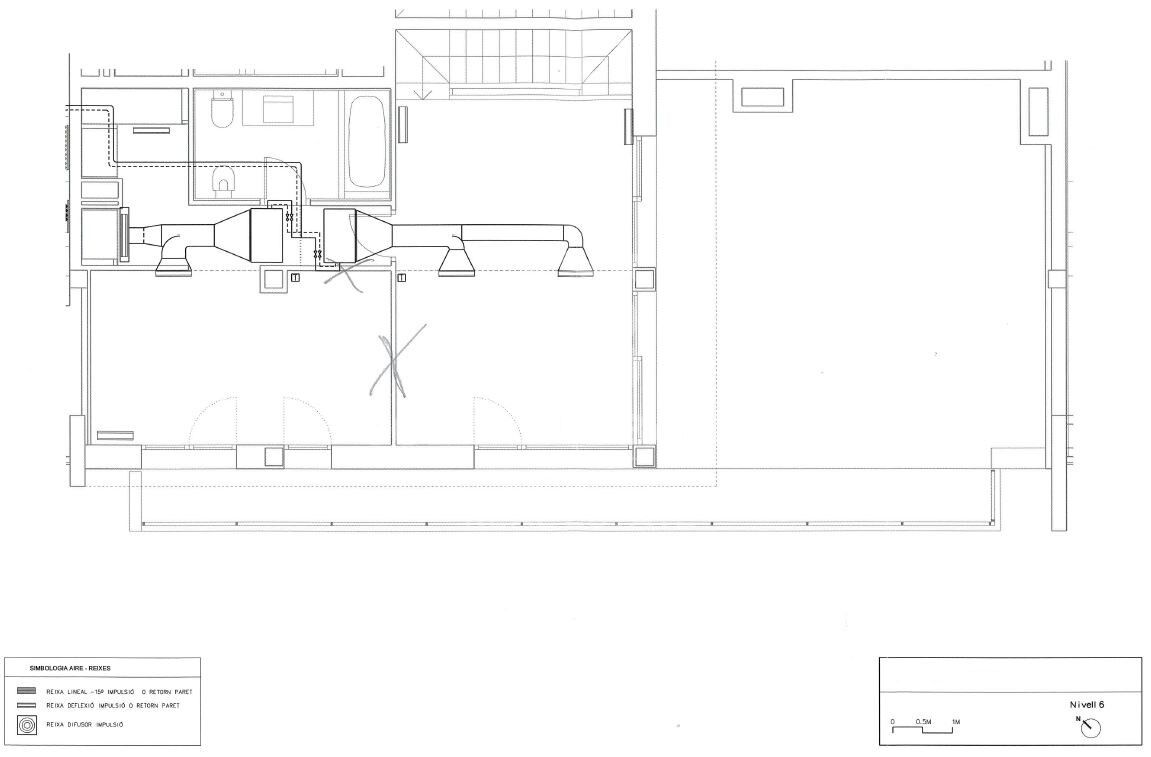
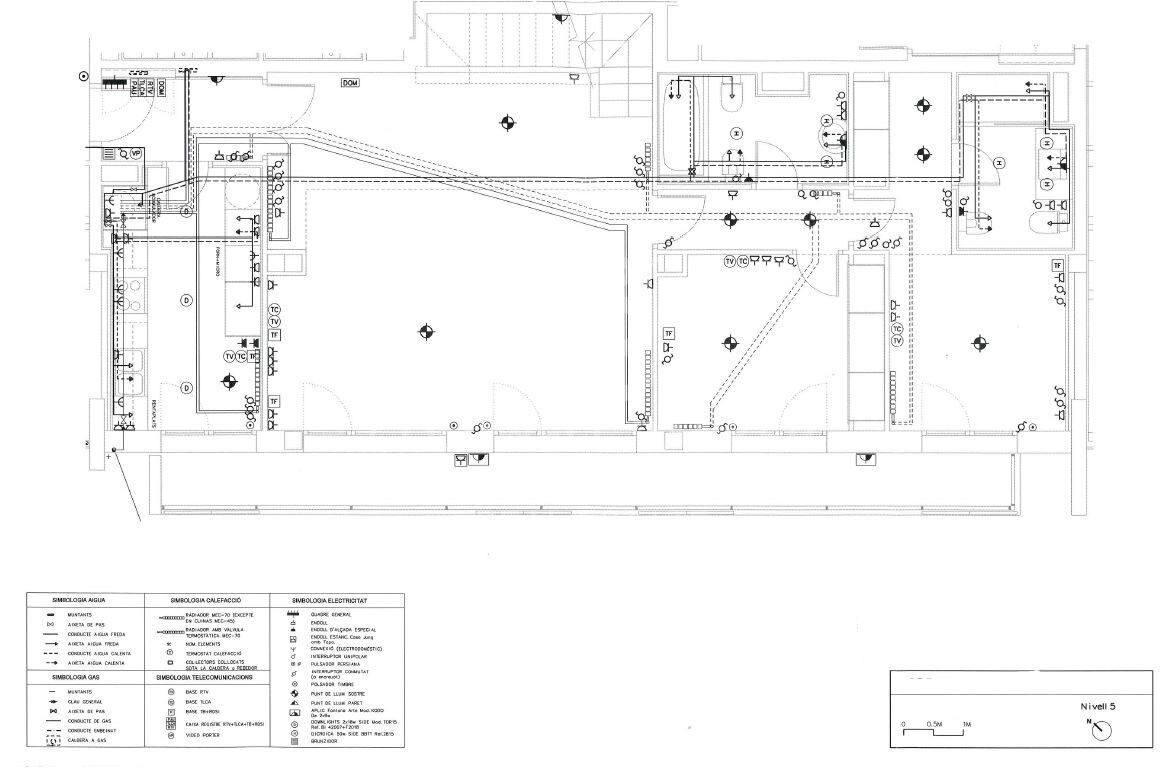
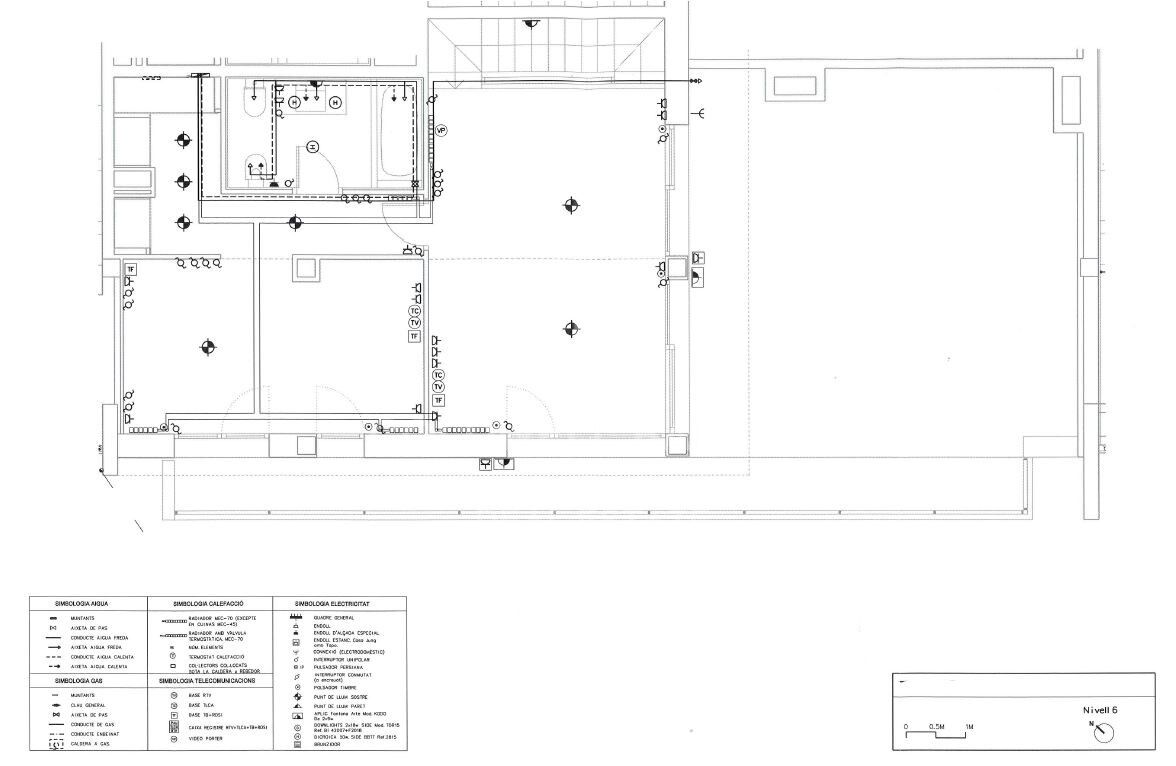
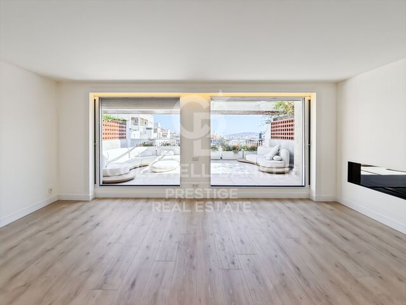
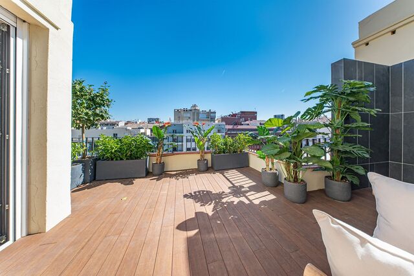
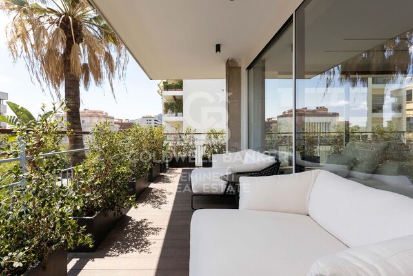
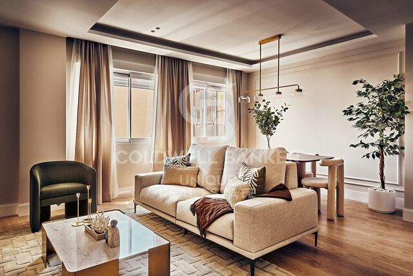
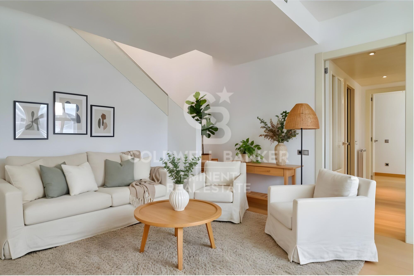
Im ersten Stock befinden sich die Küche mit Zugang zu einer 14 m² großen Terrasse, das Wohnzimmer mit ebenfalls direktem Zugang zur Terrasse sowie der Schlafbereich mit einem Schlafzimmer, einem Badezimmer und einem weiteren Schlafzimmer mit eigenem Bad.

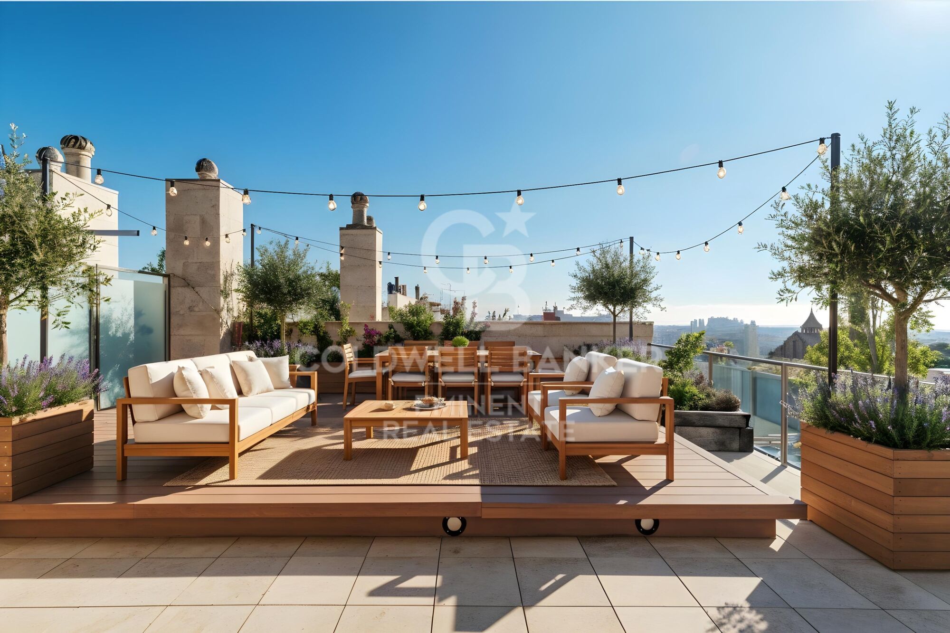
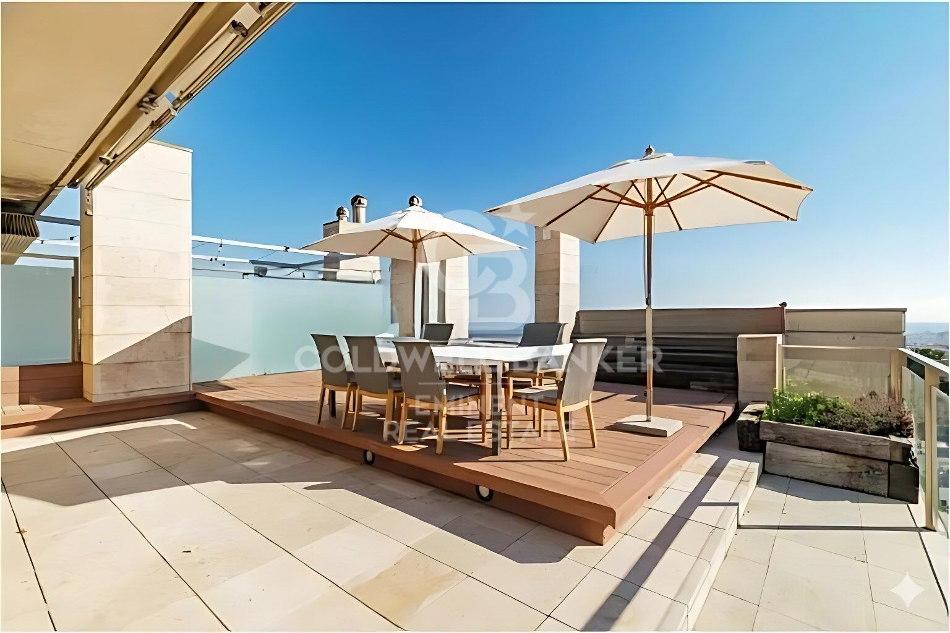
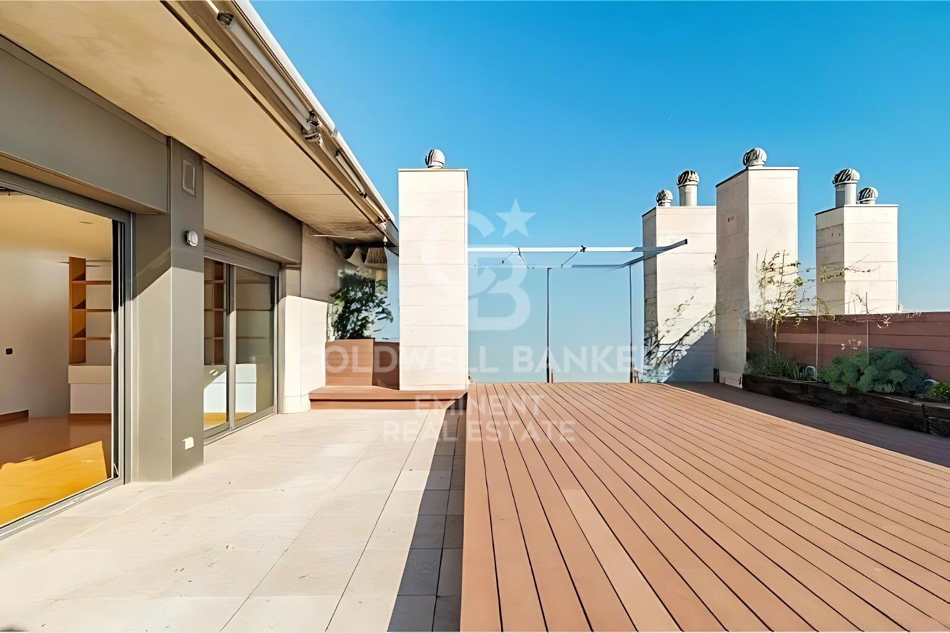
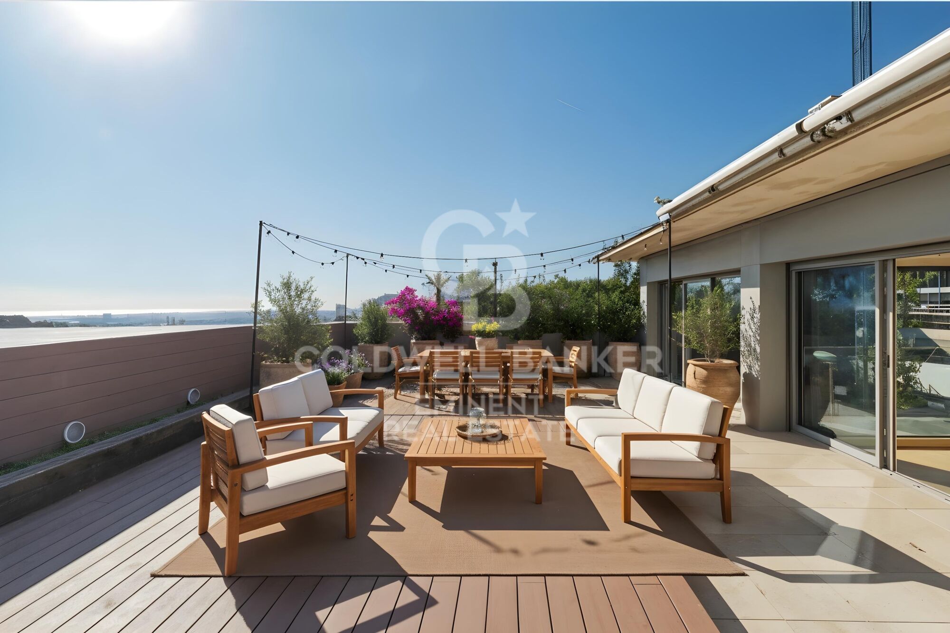
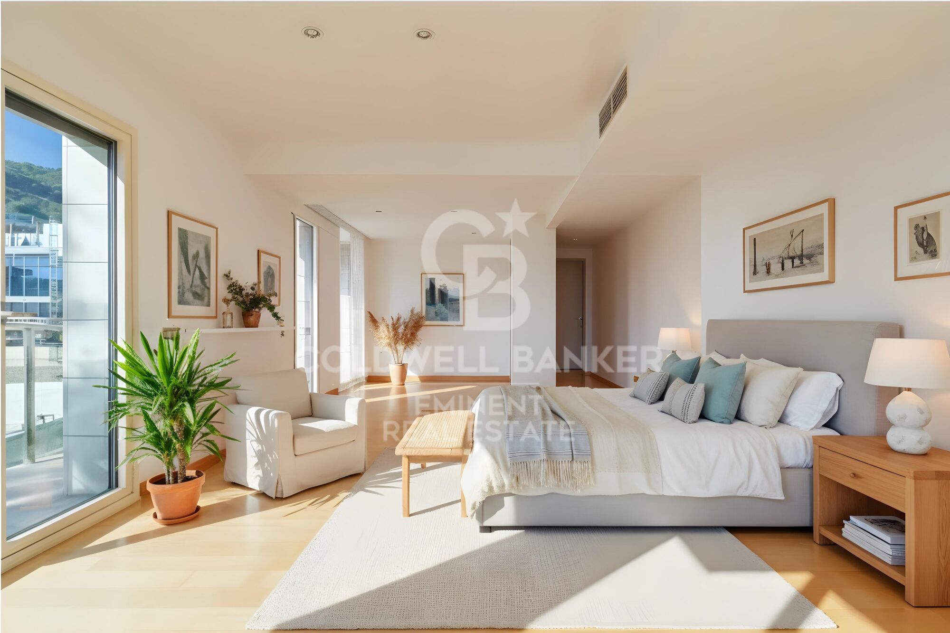
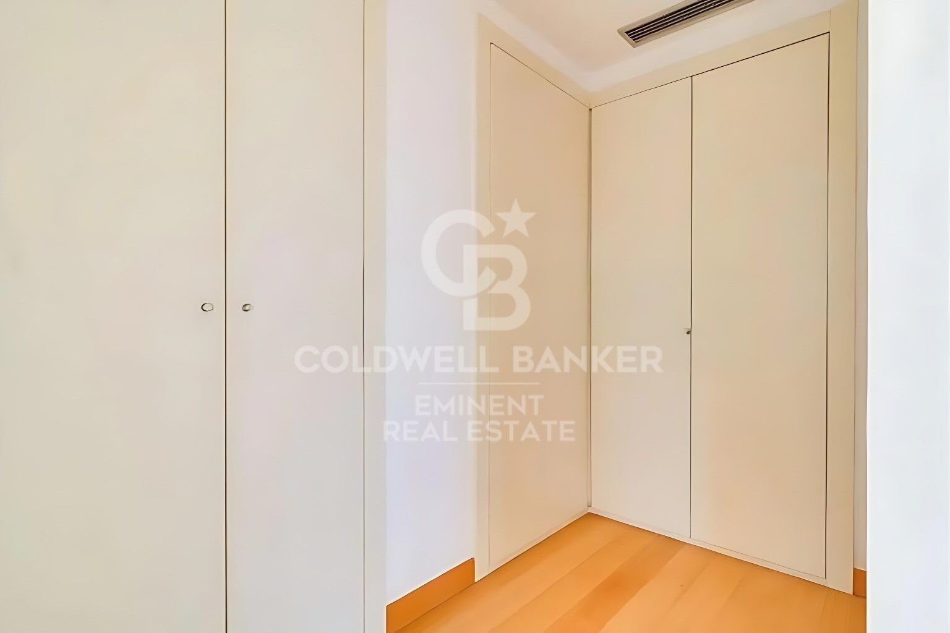
Im oberen Stockwerk befindet sich ein großes Schlafzimmer mit eigenem Bad und Ankleidezimmer. Das Hauptschlafzimmer hat Zugang zu einer 59 m² großen Terrasse, von der aus man einen spektakulären Panoramablick über ganz Barcelona genießen kann. Dieses Schlafzimmer ist so großzügig geschnitten, dass es in zwei unabhängige Bereiche unterteilt werden könnte.

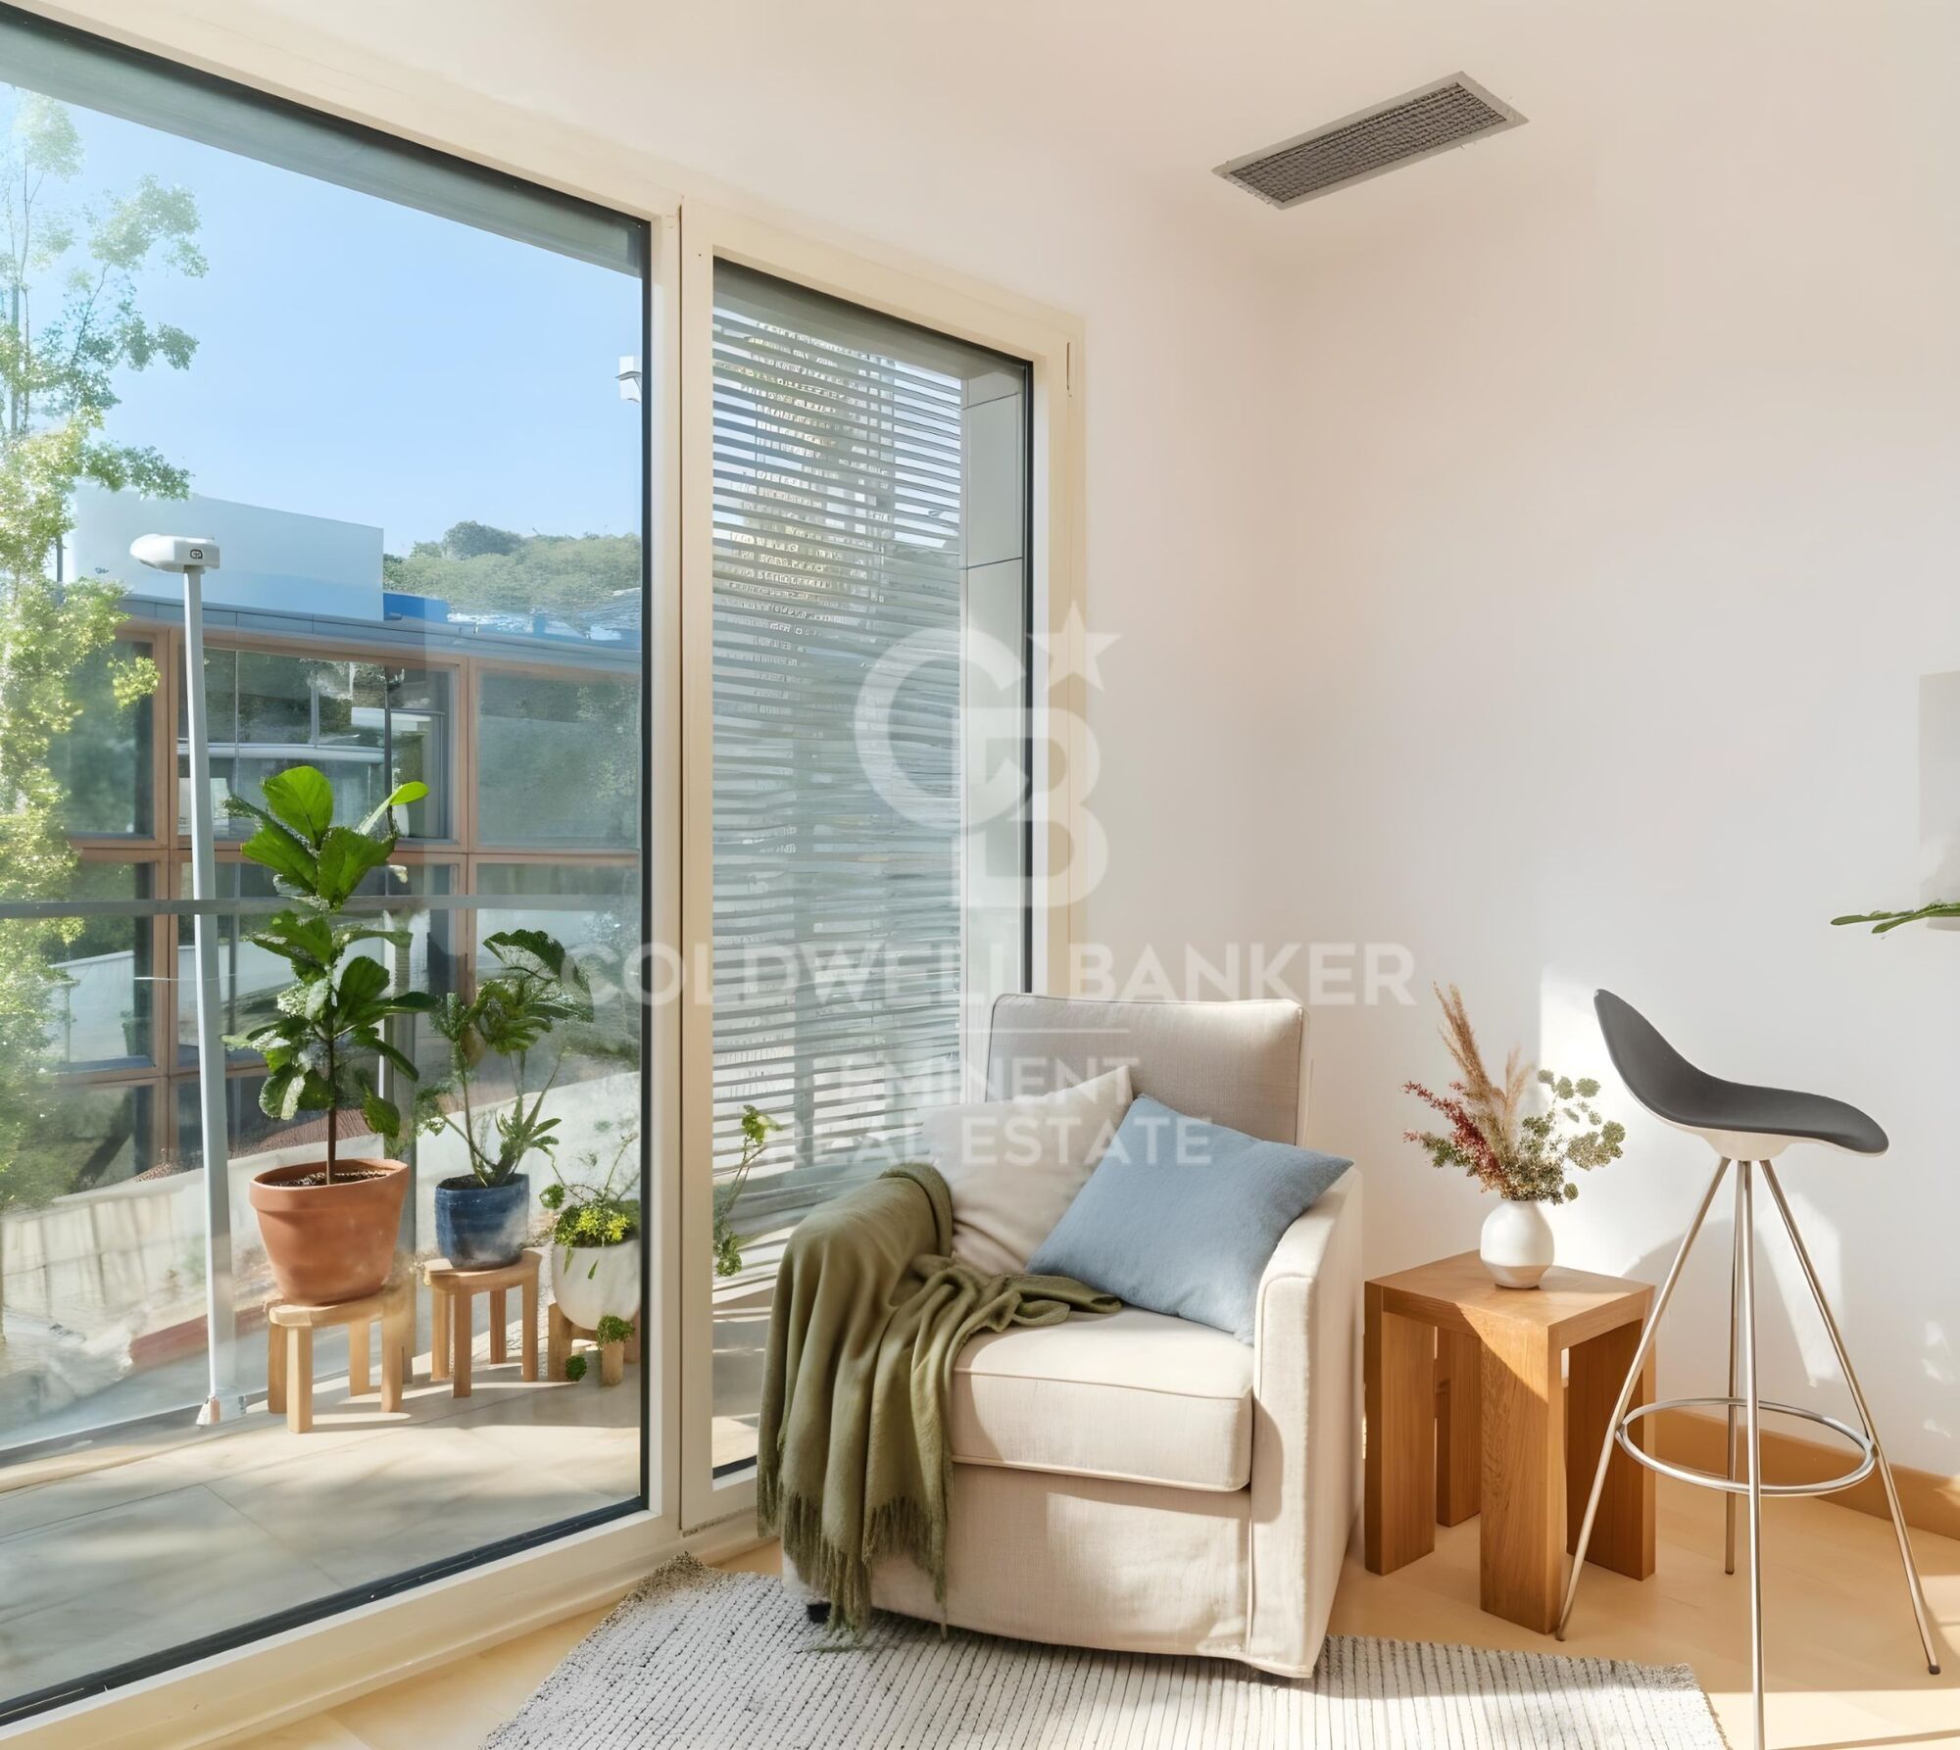
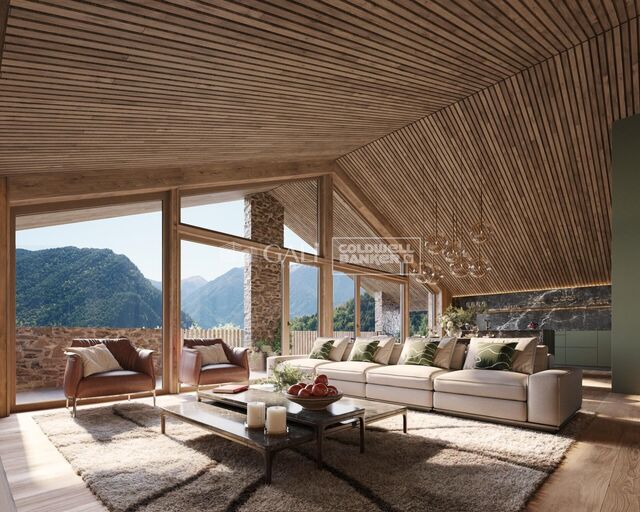
Die Wohnung ist sehr hell und sonnig und verfügt über große Fensterflächen. Sie liegt in der Nähe der Carretera de les Aigües - ideal für Sport- und Fahrradliebhaber.

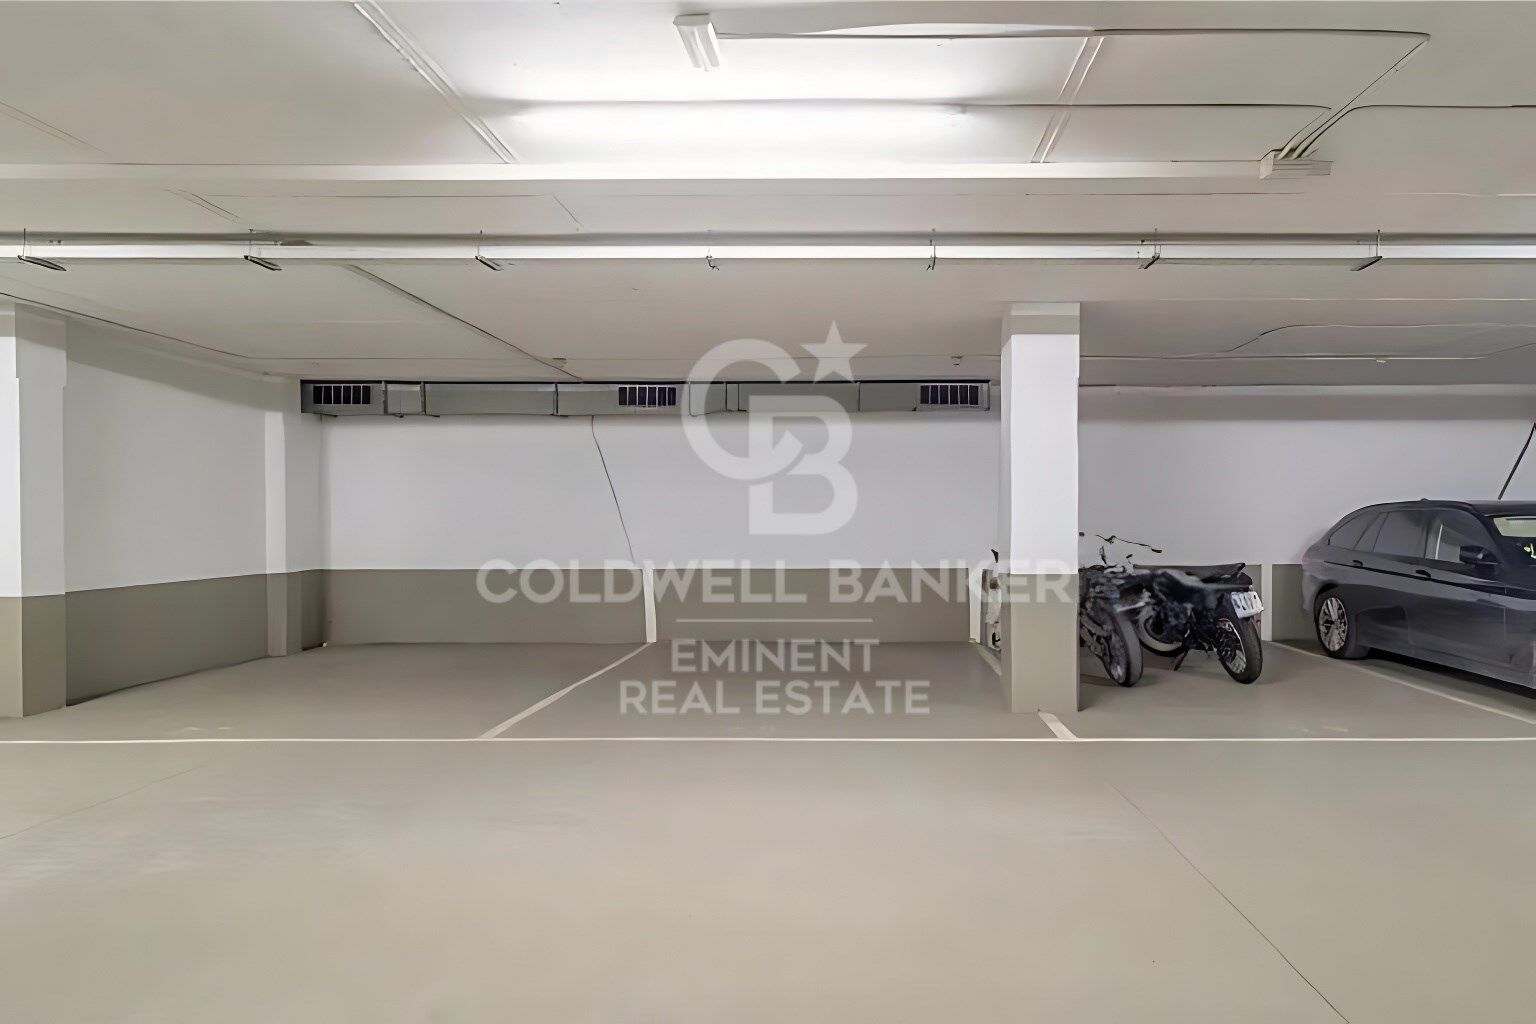
Im Preis inbegriffen sind zwei sehr große Stellplätze mit komfortablem Zugang über eine breite Rampe sowie ein Abstellraum.

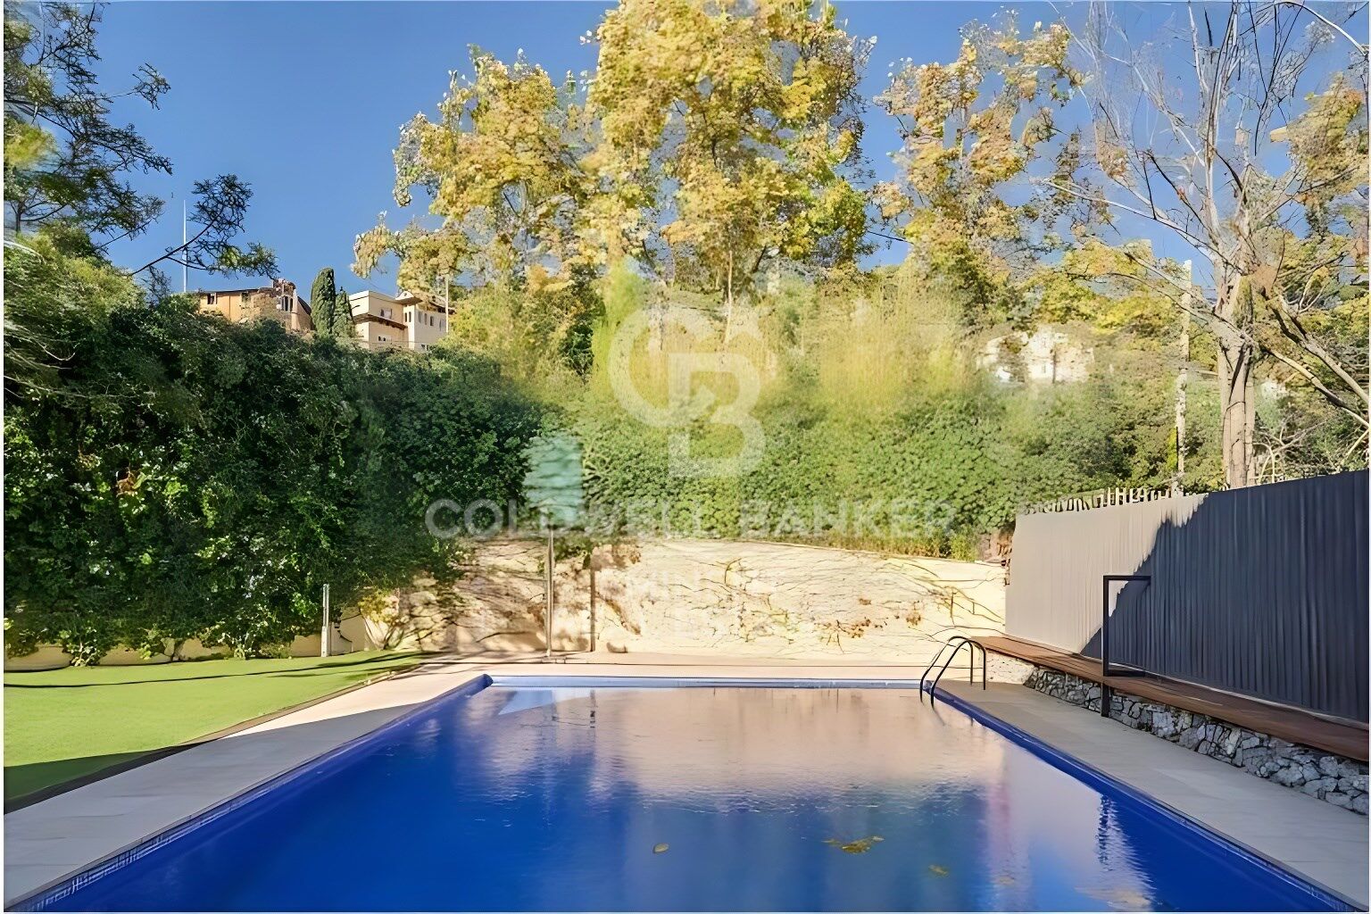
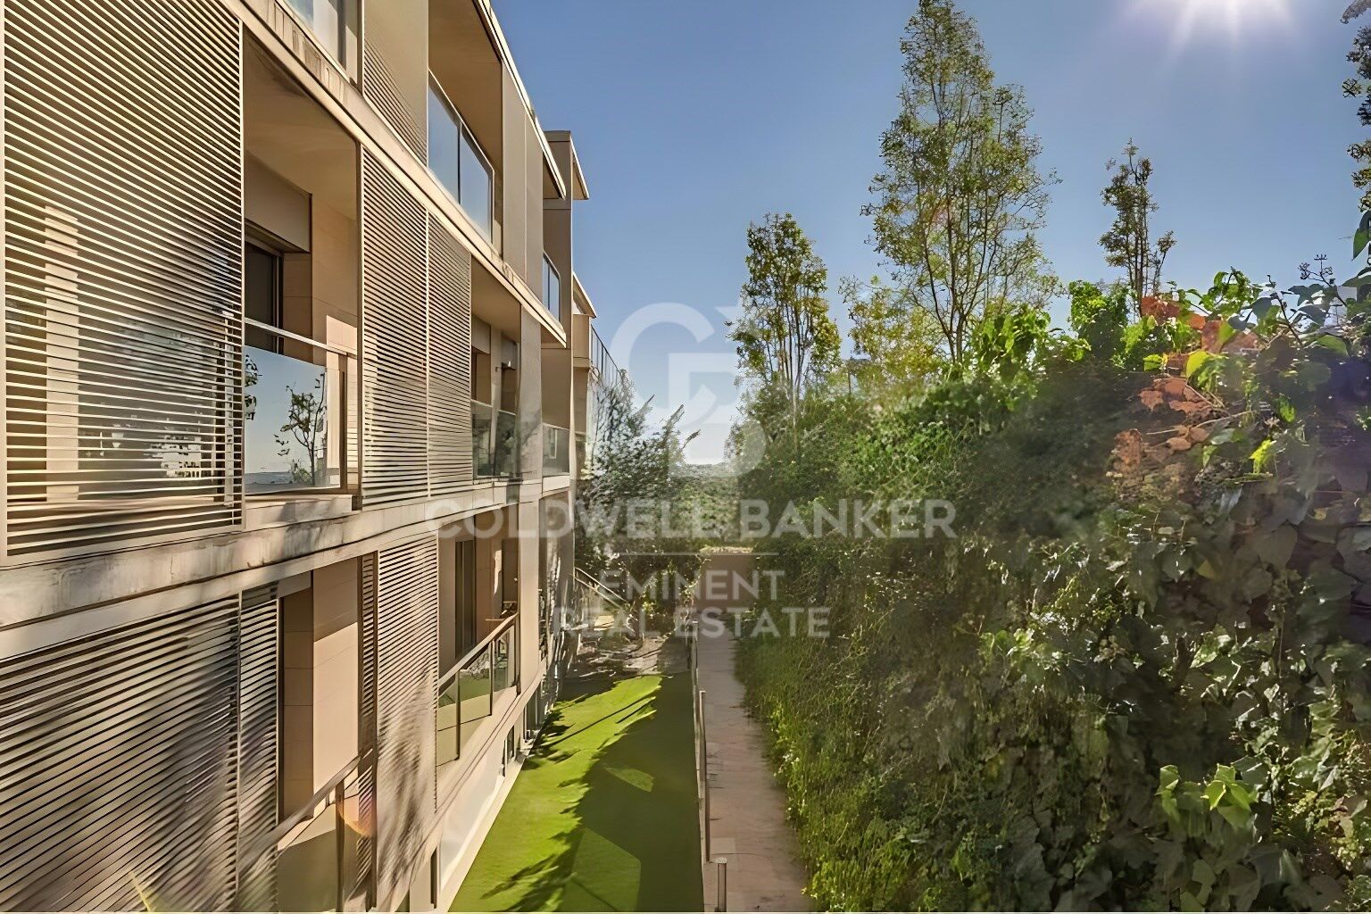
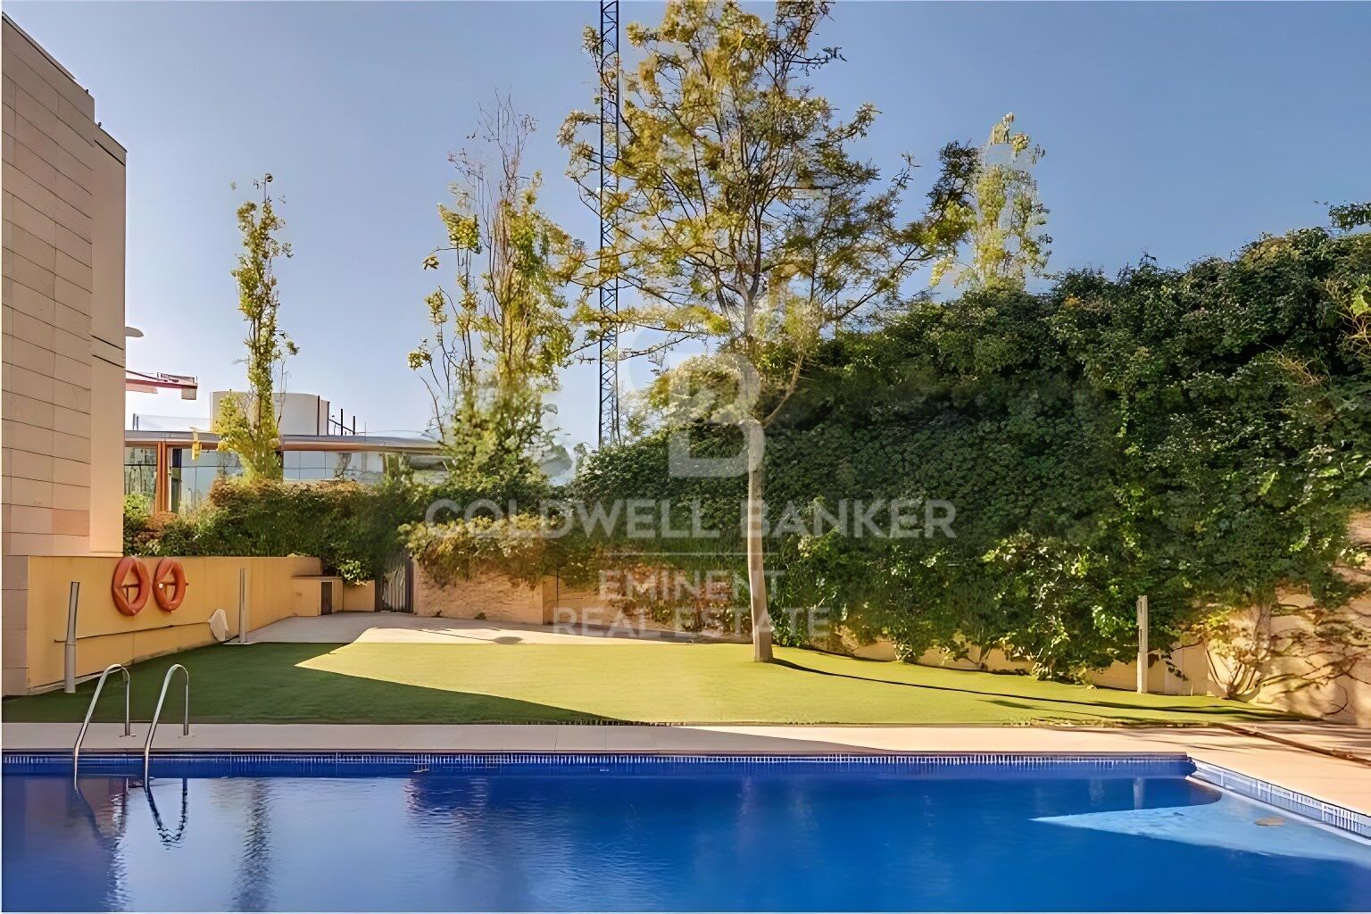
Die Wohnanlage verfügt außerdem über Gartenanlagen, einen Swimmingpool und einen Concierge-Service.
#ref:CBE01465

Immobilieninformationen

zone
Barcelona provincia
Gegend
Barcelona ciudad
standort
Barcelona
district
Sant Gervasi- Galvany
Objekt typ
Dachgeschoss
Verkauf
1.750.000 €
Referenz
CBE01465
Schlafzimmer
3
Bäder
3
Bebaute Fläche
205 m2

In der Nähe des Strandes / Meeres

lift
Parkplatz
Energiezertifikat
  • Ausstehend

über Sant Gervasi - Galvany

Sant Gervasi-Galvany, ein verborgener Schatz im Herzen von Barcelona, zeichnet sich durch sein reiches kulturelles Erbe und das lebendige Leben aus, das es seinen Bewohnern bietet. Dieses Wohnviertel hat eine harmonische Fusion aus historischer Eleganz und Modernität erreicht und ist zu einem begehrten Ort für diejenigen geworden, die eine anspruchsvolle und ausgewogene Lebenserfahrung suchen.

Mit breiten Alleen und von Bäumen gesäumten Straßen bietet Sant Gervasi-Galvany eine ruhige und angenehme Umgebung. Vom modernen Apartment bis zum majestätischen Herrenhaus bietet der Immobilienmarkt vielfältige Optionen für unterschiedliche Lebensstile und Vorlieben.

Weitere Informationen anfordern
Ref.CBE01465
Travessera de les Corts, 288
08029, Barcelona
+34 938 27 54 43
María Rosa Michellod
Franchisee and Real Estate Advisor

Related properties

Penthouse 3 Schlafzimmer Verkauf Barcelona
Sant Gervasi- Galvany

Penthouse 3 Schlafzimmer Verkauf Barcelona

284 m²Größe34 Bäder
Espectacular atico con terraza de 50 metros cuadrados, altillo y dos plazas de parking en Sarria - Tres Torres. Buscas espacio, luz y una terraza impresionante en la Zona Alta? Este atico exclusivo lo tiene todo. Ubicado en una finca moderna de 1979, ofrece vistas excepcionales, privacidad y una distribucion ideal para todo tipo de familias. La vivienda destaca por su terraza de 50 metros cuadrados a pie de salon. Esta orientada al este, por lo que es perfecta para disfrutar del sol y organizar cenas al aire libre con vistas despejadas. En la planta principal, de 133 m2, encontramos un amplio recibidor que distribuye la casa. Hacia un lado se accede al gran salon comedor en dos ambientes con salida directa a la terraza. Al otro lado se ubica la cocina office actualizada, muy espaciosa, con zona para mesa diaria y salida a un lavadero exterior independiente. La zona de noche de esta planta cuenta con dos suites dobles, una de ellas tiene acceso directo a la terraza. La segunda suite, tambien orientada a la terraza y con vistas despejadas, dispone de un gran vestidor y un amplio cuarto de baño completo. Subiendo las escaleras desde el recibidor se llega a la planta altillo. Este espacio cuenta con 94 metros cuadrados (no incluidos en registro) mas un encantador patio interior de 10 metros cuadrados que llena de luz todo el ambiente. Aqui encontraras un segundo gran salon polivalente con amplios ventanales, una tercera suite con su propio baño completo integrado, y un baño de cortesia adicional. Toda la parte baja del altillo dispone de armarios aprovechados como trastero. El piso esta equipado con calefaccion por radiadores y aire acondicionado mediante split. La finca es accesible, cuenta con rampa en la porteria y dispone de dos ascensores. Ademas, el precio incluye una plaza de aparcamiento doble en la misma finca, con espacio suficiente para dos coches y varias motos. La ubicacion es inmejorable, en el limite entre Sarria y Les Tres Torres, a escasos metros de la parada de Ferrocarriles de Sarria. Esta situacion permite disfrutar de la tranquilidad residencial de Tres Torres y de los servicios y comercios del casco antiguo de Sarria, ademas de su proximidad a los colegios mas prestigiosos de la Zona Alta de Barcelona. No dejes pasar esta oportunidad en la Zona Alta. Contacta con nosotros para concertar una visita. #ref:CBE01133
1.695.000 €
Newly renovated duplex penthouse with 72 sqm of terraces and views in Barcelona's Upper Zone
Sant Gervasi- Galvany

Newly renovated duplex penthouse with 72 sqm of terraces and views in Barcelona's Upper Zone

160 m²Größe44 Bäder
Newly renovated duplex penthouse with 72 sqm of terraces and views in Barcelona's Upper Zone Exceptional newly renovated duplex penthouse located on Plaza Adriano, in Barcelona's prestigious Upper Zone, within a prime residential setting that will soon benefit from an important pedestrian-friendly transformation. The property offers approximately 160 sqm of interior living space and three outstanding terraces totaling 72 sqm, combining generous proportions, natural light, privacy and spectacular views over Barcelona, the Mediterranean and Collserola. The main floor centers on a spacious, bright living and dining area with a fireplace, opening directly onto an impressive south-facing terrace of 32 sqm. Designed as a true extension of the living space, it is ideal for outdoor living throughout much of the year and enjoys attractive open views across the city. The modern, open-plan and fully equipped eat-in kitchen also provides direct access to a surprising rear terrace facing the mountains. This private, welcoming outdoor area features a professional barbecue*and enjoys open views towards Collserola. This level includes an interior bedroom and a bathroom that also serves as a guest powder room. The upper floor is dedicated to the sleeping area and comprises three en-suite bedrooms. The two front-facing suites each enjoy their own private terrace, with superb panoramic views over Barcelona extending to the sea. The third suite features a shower room and open views towards Collserola. The penthouse has just undergone a complete renovation with excellent materials and high-quality finishes, with particular attention paid to design, comfort, and functionality. The property also incorporates a comprehensive home automation system. The property includes one parking space suitable for a medium-sized car. A rare opportunity in Barcelona's Upper Zone: a newly renovated duplex penthouse in Barcelona with three terraces, south-facing orientation, city and sea views, fireplace, barbecue, home automation and parking, all in an exceptional residential location. #ref:CBES2971
2.295.000 €
Duplex-Penthouse in Tres Torres. Großzügige Räume und Panoramablick,Barcelona
Im Alleinauftrag
Sant Gervasi- Galvany

Duplex-Penthouse in Tres Torres. Großzügige Räume und Panoramablick,Barcelona

330 m²Größe75 Bäder
Wir präsentieren dieses außergewöhnliche Maisonette-Penthouse im prestigeträchtigen Viertel Tres Torres, ideal für diejenigen, die eine großzügige Immobilie suchen und die Möglichkeit haben möchten, diese nach eigenen Wünschen zu renovieren und anzupassen. Diese Immobilie besticht nicht nur durch ihre Größe, sondern auch durch die praktische Aufteilung und die beeindruckende Aussicht von der großen Dachterrasse. Verteilung und Eigenschaften der Immobilie: Hauptetage: Die Wohnung verfügt über einen Haupteingang und eine Servicetür. Beim Betreten befindet sich eine geräumige Halle, die Zugang zum Wohnzimmer bietet - ein heller und großzügiger Raum, verbunden mit dem separaten Esszimmer und mit Zugang zur funktionalen, geräumigen Küche, die über einen praktischen Wäsche- und Vorratsraum sowie ein Dienstzimmer mit eigenem Bad verfügt. Auf dieser Etage befinden sich eine Hauptsuite mit Badezimmer, ein weiteres Doppelzimmer en suite, zwei weitere Doppelzimmer und ein zusätzliches komplettes Badezimmer. Zudem gibt es eine Gästetoilette in der Nähe des Eingangsbereichs. Obere Etage: Über die Treppe gelangt man zu drei Schlafzimmern, einem kompletten Badezimmer und zwei großen Mehrzweckräumen, von denen einer Zugang zu einer Terrasse hat. Diese Etage bietet Flexibilität, die Räume als Büro, Spielzimmer, Bibliothek oder Fitnessraum zu nutzen. Dritte Etage - Terrasse: Einer der großen Vorzüge dieser Immobilie ist die Dachterrasse mit spektakulärem Ausblick. Dieser Bereich umfasst eine Veranda, einen Grillplatz . Extras und Annehmlichkeiten: 7 Schlafzimmer, 4 komplette Badezimmer und 1 Gäste-WCs. 3 Wohnzimmer und ein separates Esszimmer. 3 Terrassen, einschließlich einer großen Dachterrasse mit Veranda und Grillplatz. 3 Parkplätze im selben Gebäude. Privater Abstellraum für zusätzlichen Stauraum. Dieses Maisonette-Penthouse ist eine hervorragende Gelegenheit für diejenigen, die ein Zuhause in einer der exklusivsten Gegenden Barcelonas suchen, mit der Möglichkeit, jede Ecke zu personalisieren und einen exklusiven Lebensstil zu genießen. #ref:CBES2383
2.900.000 €
Luxury renovated penthouse with terrace in Galvany, Barcelona
Sant Gervasi- Galvany

Luxury renovated penthouse with terrace in Galvany, Barcelona

268 m²Größe
Coldwell Banker Anteris presents an exclusive, brand-new luxury penthouse with a terrace in Galvany, Barcelona, located in one of the city's most prestigious residential areas. The property is situated on the eighth floor of a building with a lift and concierge service, offering maximum privacy, tranquility, and security. It has a total of 268 m² according to the Land Registry, with 219 m² of interior built space and a 19 m² terrace, ideal for enjoying the outdoors. Thanks to its dual aspect, facing both the street and an interior courtyard, the penthouse enjoys natural light throughout the day, creating a great sense of spaciousness and comfort. The day area is divided into two distinct spaces: a large living room and a semi-open kitchen with a dining area, both with afternoon sun and views of the street. The night area consists of 4 bedrooms, including 2 main en-suite bedrooms, one of them with a walk-in wardrobe, both with direct access to a quiet terrace overlooking the interior courtyard, ideal for relaxation. The other 2 double bedrooms share a separate full bathroom, offering a perfect balance between comfort and functionality. The property has been completely renovated with high-end materials and finishes, and includes air conditioning, gas heating, and built-in wardrobes. It also retains original architectural features such as exposed brick ceilings and wooden beams in the living room, adding character and style to the home. Located in the prestigious Galvany neighborhood, just minutes from Turó Park and Avenida Diagonal, this penthouse enjoys a privileged location with quick access to the city center and the Eixample area. The area offers an excellent quality of life, with high-end shops, fine dining restaurants, international schools, business schools, and private medical centers, as well as excellent transport connections. Consumer information: The sale price does not include taxes or expenses arising from the purchase, which, in accordance with current regulations, are the responsibility of the buyer (Property Transfer Tax or, where applicable, VAT and Stamp Duty), as well as notary and registry fees. The published information, including surface areas, is for guidance only and is non-binding. The offer may be subject to price changes or withdrawal from the market without prior notice. Real estate agency fees will be applied according to the agreed sales mandate. Detailed information will be provided to any interested party before any payment is made, in accordance with applicable national and regional regulations. #ref:AV301
2.500.000 €
Land for sale in Can Rectoret with south orientation, tranquility, and nature.
Sant Gervasi- Galvany

Land for sale in Can Rectoret with south orientation, tranquility, and nature.

424 m²Größe
Excellent Opportunity in Can Rectoret: Corner and Sunny Plot in a Unique Natural Setting Presenting this corner plot of 424 m², ascending, sunny, and south-facing, perfect for building your dream single-family home. The plot allows for the construction of a home up to 169 m² distributed across three floors, offering ample space and flexibility to design your ideal home in a tranquil and natural environment. The land is located in the exclusive Can Rectoret neighborhood, a picturesque mountain area behind Tibidabo, within Collserola Park. This location allows you to enjoy peace and natural beauty without losing proximity to the city. From the plot, you have quick access to the Baixador de Vallvidrera FGC station, just 1 km away, approximately 15 minutes on foot. Additionally, the 128 bus line connects directly to the station, providing a convenient extra access point. Once at the station, the journey to downtown Barcelona takes just 20 minutes, allowing you to enjoy the peace of living in the mountains without sacrificing city convenience. The Can Rectoret neighborhood is located in a quiet residential area, surrounded by nature and offering stunning views of the Collserola Park landscapes. It's perfect for those seeking a more relaxed life, surrounded by green spaces and a healthy atmosphere, without being too far from the hustle and bustle of the city. The area also offers many outdoor activities, such as hiking and cycling, thanks to its proximity to the natural park. Don't miss the opportunity to build your home in this privileged environment. A unique investment in an exclusive, tranquil, and nature-filled neighborhood! Contact us for more details or to schedule a visit. The sale price does not include taxes or expenses, which are payable by the buyer under current regulations: ITP for previously transferred land, VAT and AJD for newly developed land or urban projects, as well as notary and registry fees and administrative costs if contracted. Availability to be agreed. The offer is subject to price changes or withdrawal without notice. Areas and boundaries are indicative. Brokerage fees shall be borne according to the agreement. Detailed information will be provided before any deposit is paid. #ref:CB2053LL
160.000 €
Unique 600 m2 flat for sale in Sarrià - Sant Gervasi
Sant Gervasi- Galvany

Unique 600 m2 flat for sale in Sarrià - Sant Gervasi

600 m²Größe55 Bäder
Experience luxury living at its finest with this exceptional full-floor apartment located in the heart of Barcelona's prime residential district. Situated on the 5th floor of the first super-prime fully-serviced development, this 600 m2 apartment is offered in a 'shell and core' condition, providing the buyer with the opportunity to design and build a bespoke home perfectly tailored to their individual requirements. This is the last remaining individual-floor apartment available for sale in this landmark building. The oval form of Francesc Macià 10, with its graceful elliptical lines and 360º views of Barcelona, was originally designed as an open-plan office block before its conversion to residential use. Its eye-shaped form around the building's central service core was created to maximize the plot of land and provide perspective within its surroundings, echoing the building's eye motif. The apartment boasts floor-to-ceiling windows on the listed facade and an east-west orientation, which floods the space with natural light and offers some of the best views in Barcelona. With its extraordinary space and limitless potential, this apartment is an ideal canvas for creating a luxurious and unique home limited only by the buyer's imagination. To ensure convenience and peace of mind, a selection of design projects have been prepared by internationally-renowned architects to guide the buyer in choosing an interior design ideally suited to the space and pre-installations available. Leading project managers and builders are also available to execute the build-out with the utmost professionalism. 24-hour concierge with doorman State-of-the-art fitness center Swimming pool (20-metre indoor lap pool with lounge deck) Sauna and steam room On-site secure underground parking Wine cellar for residents Don't miss out on this rare opportunity to own a one-of-a-kind luxury home in Barcelona's most desirable location. #ref:CBES1818
Preis auf Anfrage

Zuletzt angesehene Immobilien

Wohnung 2 Schlafzimmer Verkauf Barcelona
Barri de les Corts

Wohnung 2 Schlafzimmer Verkauf Barcelona

65 m²Größe22 Bäder
In einer der ruhigsten und angenehmsten Straßen von Les Corts befindet sich diese exklusive Wohnung, die vollständig renoviert wurde und bezugsfertig ist. Modernes Design verbindet sich hier harmonisch mit dem Charme sorgfältig restaurierter Originalelemente. Die Sanierung wurde mit hochwertigen Materialien ausgeführt und umfasst eine Klimaanlage mit Heiz- und Kühlfunktion über Luftkanäle, Dreifachverglasung, moderne Rollläden sowie eine elegante, vollständig ausgestattete Küche mit Bosch-Geräten. Zu den hochwertigen Ausstattungsmerkmalen zählen Mikrozement, warme Eichenholzböden sowie neu verlegte hydraulische Fliesen im klassischen Stil, die jedem Raum Persönlichkeit und Authentizität verleihen. Darüber hinaus wurden originale architektonische Elemente erhalten, die der Immobilie einen einzigartigen Charakter verleihen, darunter das traditionelle katalanische Gewölbe (Volta Catalana), freigelegtes restauriertes Ziegelmauerwerk und traditionelle Alicante-Rollläden. Die Raumaufteilung umfasst ein einladendes Wohn- und Esszimmer mit direktem Zugang zum Balkon, eine großzügige Küche mit ausreichend Platz für einen Esstisch, zwei Doppelschlafzimmer, ein komplettes Badezimmer mit großer bodengleicher Dusche, ein Gäste-WC sowie einen praktischen Hauswirtschaftsbereich auf dem Balkon. Das Gebäude verfügt derzeit über keinen Aufzug. Der Eigentümer verpflichtet sich jedoch, einen Aufzug einzubauen und sämtliche erforderlichen Gemeinschaftsarbeiten auszuführen, sodass sich das Gebäude in einem ausgezeichneten Erhaltungszustand befindet und für den Käufer keine zukünftigen Sonderumlagen oder zusätzlichen Kosten entstehen. Eine außergewöhnliche, helle und charmante Immobilie - ideal für alle, die ein Zuhause mit Charakter in einer der begehrtesten Lagen Barcelonas suchen. Gemäß den Informationspflichten nach dem Gesetz 10/2025 vom 28. Dezember über Kundenservice und Transparenz sowie den geltenden sektorspezifischen Vorschriften wird darauf hingewiesen, dass der angegebene Kaufpreis die mit dem Erwerb verbundenen Steuern und Nebenkosten (Grunderwerbsteuer, Notarkosten, Grundbuchgebühren usw.) nicht umfasst. Die Maklerprovision des Verkäufers ist im Kaufpreis enthalten. Ausführliche Informationen über die Grunderwerbsteuer (ITP) in Katalonien, deren Steuersätze und mögliche Vergünstigungen finden Sie auf dem offiziellen Portal der Katalanischen Steuerbehörde. #ref:CBE01478
465.000 €
Doppelhaushälften mit Blick auf Gibraltar in Istán
Istán

Doppelhaushälften mit Blick auf Gibraltar in Istán

Diese exklusive Reihe von Reihenwohnungen befindet sich in einer privilegierten Enklave, an den Ausläufern von La Concha und gegenüber dem Stausee von La Concepción, umgeben von jahrhundertealten Bäumen und Natur. Seine Lage zwischen Marbella und Istán ermöglicht es Ihnen, die Ruhe einer natürlichen Umgebung zu genießen, ohne auf die Nähe zu den wichtigsten Dienstleistungen und Attraktionen der Costa del Sol zu verzichten. Nur zehn Autominuten entfernt befinden sich internationale Schulen, der Manolo Santana Tennis Club, renommierte Golfplätze, Einkaufs- und Freizeitzentren von Nueva Andalucía sowie die herrlichen Strände der Goldenen Meile. Die Wohnanlage besteht aus 23 exklusiven Stadthausen, die eine privilegierte Lage und einen spektakulären Panoramablick auf die natürliche Umgebung, die Küste von Marbella, Gibraltar und die Küste Marokkos genießen. Die Häuser fügen sich dank einer sorgfältigen zeitgenössischen Architektur mit subtilen rustikalen Einflüssen harmonisch in die Landschaft ein. Alle sind nach Süden und Südwesten ausgerichtet und verfügen über drei Schlafzimmer, große Terrassen und eine Sonnenterrasse, die das natürliche Licht und die atemberaubende Aussicht optimal nutzen können. Der Komplex bietet hervorragende Gemeinschaftsräume, darunter einen Pool für Erwachsene und einen für Kinder, sowie große Gartenflächen mit einer Auswahl an einheimischen Pflanzen, von denen viele aus der Gegend selbst gewonnen wurden. Jedes Haus verfügt auch über eine private Tiefgarage, die Komfort, Privatsphäre und Sicherheit bietet. Die Urbanisation verfügt über öffentliche Zugänge innerhalb der natürlichen Umgebung, mit mehr als fünf Hektar Wald, wo Sie spazieren gehen, entspannen und die Natur genießen können. Die Häuser werden komplett ausgestattet, mit erstklassigen Marken und bezugsfertig geliefert. Eine einzigartige Gelegenheit, einen ruhigen und exklusiven Lebensstil zu genießen, umgeben von Natur und mit einer außergewöhnlichen Aussicht, nur wenige Minuten von Marbella entfernt. #ref:CBSH445
Von 630.000 €
Haus 4 Schlafzimmer Verkauf La Massana
Sispony

Haus 4 Schlafzimmer Verkauf La Massana

547 m²Größe44 Bäder
We are pleased to present the new housing development LES LLARS DE LA FONT, an exclusive residential project consisting of 3 elegant houses located in a fantastic enclave in La Massana, in the historic centre of Sispony. Carefully placed in the main street. Their stone and wood façades blend in with the mountain and the village's traditional borders.~They are designed to be energy efficient and use the latest technologies and construction techniques to minimise environmental impact and make responsible use of resources. They are homes that make the most of natural light, are insulated from inclement weather and outside noise, ventilated in a controlled manner, thus obtaining a high level of comfort and wellbeing, as well as excellent air quality and a healthy indoor environment, all while using the minimum amount of energy and therefore achieving the maximum energy rating class A.~~Cal Blauet, has a constructed area of 547m2 including 116m2 of terraces. In addition, it shares with the other 2 units of the promotion, a garden of 384m2.~It is divided into 3 floors plus basement, communicated by lift and stairs.~- Floor 0: Comprising a large entrance hall leading to the spectacular day area, comprising a spacious living-dining room with a fully-equipped open-plan designer kitchen. It also has a guest toilet. This floor is designed to enjoy with family and friends and to give a feeling of warmth and spaciousness, the space has large windows that guarantee the entry of sun and natural light, through its first terrace.~- Floor -1: Composed of the sleeping area. It consists of 3 large double bedrooms, all of them en suite, with fitted wardrobes and access to the second terrace of the house.~- Floor -2: for this floor there are two options of distribution~ A: a Master suite with dressing room and a complete bathroom with a marvellous spa area. ~ B: a suite with dressing room and bathroom and a multi-purpose room that can be used as a gym, living room...~ In both options, always with access to the third terrace of the house. Also on this floor, there is a comfortable laundry area.~- Floor - 3: Here we find the garage with capacity for 4 cars. On this floor there is also a storage room.~~All the rooms of the house have direct connection with three large south-east facing terraces that guarantee an enormous amount of sunshine and excellent panoramic views.~The homes have a rainwater reuse system, and domestic hot water is produced by means of a highly efficient aerothermal system.~As for the qualities of the development, natural materials of proximity are used, such as stone masonry walls and slate tiles, or wooden roofing and carpentry, avoiding the use of polluting or toxic materials. ~~Highlights:~- High-performance exterior carpentry with concealed leaf and triple low-emission glazing. Armoured access door and fixed side panel in natural wood veneer with oak finish and automated sectional door with remote control in garages.~- Terraces with non-slip natural stone paving slabs, natural stone or coated steel railings. Garden planters and rust steel handrails on terraces. Natural stone masonry garden fences.~ High quality interior cladding, paint, natural stone, steel, wood or rectified porcelain stoneware according to design and decoration.~- General flooring of wood flooring, or rectified porcelain stoneware in bathrooms and polished concrete with epoxy resin in the garage.~- Interior woodwork in oak veneer with matt stainless steel handles and fittings. Fitted wardrobes with worktop vessels and doors and fronts veneered to match the joinery, with recast handle.~- Fully fitted kitchen with high quality Bosch appliances, large Franke stainless steel sink and Grohe pull-out mixer tap. High-end base units and tall units with soft close and heavy duty drawers, model ONE08 finished in Ernestomeda. Worktop, front and shelf in artificial marble stone.~- Bathrooms with high quality materials and modern and functional design. Shower with shower enclosure made of artificial stone or, depending on the option chosen, a bathtub with sauna is also available.~- The layout of the lower floor is flexible and allows the entire floor to be converted into a fantastic 60m2 suite or to combine a bedroom with a spacious multipurpose room. The house can thus be adapted to different needs and ways of living.~- Stuv model C.1 integrated fireplace insert~- Ski locker with locker, bench and boot warmer~- Low-maintenance landscaping, consisting of shrubs and hydroseeding~- Silent lift through the house and lift for vehicles to access the garage. ~- Pre-installation for electric vehicle charging. Bicycle rack including charging point. Photovoltaic installation~- Jung Smart Home home automation system including the connection gateway with aerothermics and internet connectivity, with integrated control displays in the video door entry system. Garage door control, lighting, air conditioning and hot water production, security and anti-intrusion with movement detectors, alarm and video surveillance.~- Underfloor air-conditioning with underfloor heating that provides a pleasant warmth at a low, evenly distributed temperature; and ventiloconventors that cool the air quickly. Both units are concealed and are powered by aerothermal energy. They also have an indoor air renewal system with heat recovery and filtering of allergens and pollutants.~~Do not hesitate to contact us for any further information you may require.~ #ref:04247/5210
4.050.000 €
Renovierte 2-Zimmer-Wohnung im Stadtteil Salamanca
Lista

Renovierte 2-Zimmer-Wohnung im Stadtteil Salamanca

106 m²Größe22 Bäder
Coldwell Banker Unique präsentiert diese exklusive Wohnung im Herzen des renommierten Stadtteils Salamanca, einer der begehrtesten und exklusivsten Wohnlagen Madrids. Die hervorragende Lage verbindet Eleganz, erstklassige Dienstleistungen, eine ausgezeichnete Auswahl an Restaurants und Einkaufsmöglichkeiten sowie eine optimale Anbindung an den Rest der Stadt. Die 106 m² große Wohnung befindet sich im fünften Obergeschoss und ist zu einem großzügigen Innenhof ausgerichtet. Dank ihrer Südwest-Ausrichtung profitiert sie von viel natürlichem Tageslicht und einer außergewöhnlich ruhigen Atmosphäre - eine wahre Oase mitten im Zentrum von Madrid. Die Immobilie wurde sorgfältig renoviert und bietet einen modernen, funktionalen und einladenden Grundriss. Der großzügige Wohn- und Essbereich eignet sich ideal zum Entspannen oder für gesellige Zusammenkünfte. Die Wohnung verfügt über zwei Schlafzimmer und zwei Badezimmer, die höchsten Wohnkomfort und eine optimale Raumnutzung gewährleisten. Die Wohnung wird vollständig möbliert übergeben und ist sofort bezugsfertig oder kann nach den individuellen Vorstellungen der neuen Eigentümer gestaltet werden. Zur Ausstattung gehören eine Klimaanlage, eine Zentralheizung sowie ein Aufzug, die das ganze Jahr über höchsten Wohnkomfort bieten. Darüber hinaus verfügt die Immobilie über einen praktischen Abstellraum, der in dieser begehrten Lage einen zusätzlichen Mehrwert darstellt. Eine außergewöhnliche Gelegenheit für alle, die eine bezugsfertige Immobilie in einer der exklusivsten Wohnlagen Madrids suchen - ideal sowohl als Hauptwohnsitz als auch als wertbeständige Kapitalanlage. #ref:CBUQ1532
1.389.000 €
Beautiful and functional house in Bellaterra
Bellaterra

Beautiful and functional house in Bellaterra

248 m²Größe1.069 m²Grundstück43 Bäder
Welcome to this beautiful house with a high-quality construction in an excellently preserved condition, where privacy and tranquility will delight any family. The property is set on a generous 1,069 m² plot and features a built area of 248 m², distributed in a highly functional layout with finishes cared for down to the smallest detail. The house is located in the upper area of Bellaterra, surrounded by nature and bordering a large forest areaideal for enjoying hiking routes or bike rides that connect directly to Sant Cugat. Entering through the pedestrian gate, you are greeted by an impressive main facade framed by a mature cypress tree. The gabled roof and arched windows beautifully evoke the essence of traditional countryside ( classic Catalan country estates -Masia-). . Once inside the entrance hall, a spacious and bright living-dining room crowned by a large fireplace unfolds to the left. Its floor-to-ceiling windows flood the space with natural light and seamlessly connect the interior with the surrounding landscape. From here, you can access the excellent terrace, which, when furnished with comfortable outdoor sofas, allows you to enjoy views of the garden practically all year round. Returning to the entrance hall, we find the large and highly functional kitchen, with enough central space to comfortably fit a storage island with a breakfast bar. The kitchen also connects directly to the outdoor terrace and the garden. This floor features a double bedroom, a full bathroom, and a laundry area with direct access to the garden. Going down a few steps, you will find a 43 m² basement with a window, ideal for setting up a game room or a home gym, among other possibilities. We access the first floor via the staircase located in the entrance hall. Halfway up, it connects to the garage, and continuing upwards, we reach the night area. Here, a large hallway leads to the master bedroom, which features an en-suite bathroom and a private terrace, as well as two additional double bedrooms and a shared family bathroom. Finally, going up another half-level, you will find a very bright multi-purpose room with its own private terrace, ideal as a study area, library, or home office. Regarding amenities and finishes, the house comes equipped with built-in wardrobes in all bedrooms, automated blinds, white aluminum window frames, ceramic tile flooring with underfloor gas heating, and a kitchen and bathrooms by the renowned brand Porcelanosa. The garden is very large, featuring mature trees and established vegetation. It is well-structured into different areas, yet highly practical and easy to maintain. A lush, leafy area stands out, featuring a metal pergola covered in natural climbing vines that brings a romantic atmosphere to the outdoor space. Additionally, it offers a large flat area, perfect for setting up a sports zone (football or basketball) or for building a swimming pool! LOCATION: Bellaterra stands in a privileged enclave: an elevated, sun-drenched area that has established itself as the residential refuge par excellence for those seeking the highest quality of life just a stone's throw from Barcelona. Strategically located between Sant Cugat and Cerdanyola, and sheltered by the Collserola mountain range, this exclusive community offers a unique orientation that embraces both the Mediterranean breeze and the serenity of the Montseny mountains. Living here means enjoying the luxury of time, thanks to exceptional connectivity that puts the city center just 12 minutes away, while maintaining immediate access to the AP-7 and B-30 highways, alongside the convenience of having two train stations within the town itself. This environment, home to a high-standing family community throughout the year, stands out as the epicenter of educational excellence in Catalonia. Within a radius of less than five minutes, families have access to the most prestigious national and international schools, such as Viaró, La Vall, Waldorf, Ágora, and Europa International School, as well as world-renowned university hubs like ESADE, UIC, and UAB. Bellaterra offers the perfect harmony between pure contact with nature and proximity to premium servicesranging from top-tier hospitals and exclusive sports centers to the most select commercial brands. All of this is enjoyed without losing the community essence and privacy of a town that features its own sports club, high-quality dining options, and all essential day-to-day services. It is, ultimately, the ideal destination for those who demand a protected and secure natural environment without renouncing an immediate connection to the cosmopolitan pulse of the surrounding cities. #ref:CAS_83
1.100.000 €
Neues Luxus-Apartment im Exklusiven Stadtteil Salamanca, Madrid
Goya, Madrid

Neues Luxus-Apartment im Exklusiven Stadtteil Salamanca, Madrid

168 m²Größe33 Bäder
Coldwell Banker Unique freut sich, diese exklusive Immobilie im begehrten Viertel Salamanca-Goya zu präsentieren, einer Gegend, die Luxus und Komfort perfekt im Herzen Madrids vereint. Diese helle, nach außen gerichtete Wohnung von 168 m², die sich im sechsten Stock eines eleganten Gebäudes aus dem Jahr 1953 befindet, wurde sorgfältig gestaltet, um jeden Raum zu optimieren und ein modernes, anspruchsvolles Wohnerlebnis zu bieten. Die Immobilie verfügt über 3 Schlafzimmer und 3 Badezimmer, alle mit hochwertigen Ausstattungen. Die voll ausgestattete und möblierte Küche entspricht den höchsten Standards an Funktionalität und Stil, ideal für diejenigen, die zeitgenössischen Komfort suchen. Darüber hinaus ist die Wohnung mit intelligenter Haustechnik ausgestattet, die ein komfortables und fortschrittliches Wohnen ermöglicht. Die Wohnung bietet zudem Gemeinschaftsheizung, Klimaanlage, einen Abstellraum und einen Concierge-Service, was Sicherheit und Komfort gewährleistet. In einer der exklusivsten Gegenden Madrids gelegen, ist diese Immobilie ideal für diejenigen, die die Nähe zu den besten Boutiquen, Restaurants und hervorragenden Verkehrsanbindungen in der Stadt schätzen. Verpassen Sie nicht die Gelegenheit, diese außergewöhnliche Immobilie zu besichtigen; kontaktieren Sie uns für weitere Informationen und zur Terminvereinbarung. Viele unserer Immobilien werden auf Wunsch unserer Kunden nicht veröffentlicht. Wir empfehlen, uns für weitere Informationen zu kontaktieren. #ref:CBUQ539
2.110.000 €
Majestätisches bauernhaus aus dem 18. jahrhundert mit moderner eleganz restauriert
Ciutat Diagonal

Majestätisches bauernhaus aus dem 18. jahrhundert mit moderner eleganz restauriert

883 m²Größe1.100 m²Grundstück68 Bäder
Entdecken Sie die Essenz von Luxus und Geschichte in diesem majestätischen, vollständig restaurierten Bauernhaus, einem architektonischen Juwel aus dem Jahr 1730. Auf einem großen Grundstück von 1265 m2 und mit einer bebauten Fläche von 960 m2 bietet dieses Anwesen eine Reise in die Vergangenheit, kombiniert mit höchstem Komfort und moderner Eleganz. Jeder Winkel dieses beeindruckenden Bauernhauses erzählt eine Geschichte, von den robusten Steinmauern bis zu den jahrhundertealten Holzbalken. Bei der sorgfältigen Renovierung wurde der ursprüngliche Charme des Hauses bewahrt und gleichzeitig mit modernem Komfort ausgestattet, um den höchsten Ansprüchen an Luxus gerecht zu werden. Bewundern Sie den Panoramablick von den weitläufigen Gärten und Terrassen, wo die Zeit inmitten der frischen Luft und der ruhigen Landschaft still zu stehen scheint. Tauchen Sie ein in die Ruhe des Landlebens, ohne auf modernen Komfort verzichten zu müssen, dank der sorgfältig gestalteten und mit den neuesten Technologien ausgestatteten Innenräume. Mit seiner privilegierten Lage und seiner traditionsreichen Geschichte ist dieses Bauernhaus eine einmalige Gelegenheit für all diejenigen, die einen distinguierten Lebensstil in einem unvergleichlich luxuriösen Rahmen suchen. Verpassen Sie nicht die Gelegenheit, an dieser lebendigen Geschichte teilzuhaben und buchen Sie noch heute Ihren Besuch. Voraussichtliches Lieferdatum: Mai 2026. #ref:CBES2758-758
7.500.000 €
Coldwell Banker Eminent Real Estate
Travessera de les Corts, 288
08029, Barcelona
10:00 a 19:00 h (de lunes a viernes) y sábados de 9:00 a 14:00 h.
Newsletter

Finden Sie Ihr Zuhause im Ausland mit Unterstützung des Coldwell Banker® Netzwerks

Besuchen Sie unsere internationalen Websites und finden Sie Ihre Wunschimmobilie an den exklusivsten Orten

Wir verwenden unsere eigenen Cookies und Cookies von Drittanbietern, um die Sicherheit unserer Website zu gewährleisten und ihren Inhalt zu personalisieren. Ebenso verwenden wir Cookies, um Daten über Ihre Navigation zu messen und zu erhalten und um Werbung an Ihren Geschmack und Ihre Vorlieben anzupassen. Drücken Sie die Schaltfläche "Alle akzeptieren", um zu bestätigen, dass Sie die angezeigten Informationen gelesen und akzeptiert haben. Um diese Cookies zu verwalten oder zu deaktivieren, klicken Sie auf "Einstellungen". Weitere Informationen zu Cookies erhalte Sie in unserer Cookie-Richtlinie.
Cookies ändern
Technik und Funktional Immer aktiv
Diese Website verwendet eigene Cookies, um Informationen zu sammeln, um unsere Dienste zu verbessern. Wenn Sie weiter surfen, akzeptieren Sie deren Installation. Der Benutzer hat die Möglichkeit, seinen Browser zu konfigurieren und auf Wunsch zu verhindern, dass er auf seiner Festplatte installiert wird, obwohl er bedenken muss, dass dies zu Schwierigkeiten beim Navigieren auf der Website führen kann.
Sie ermöglichen die Beobachtung und Analyse des Verhaltens der Nutzer dieser Website. Die durch diese Art von Cookies gesammelten Informationen werden verwendet, um die Aktivität des Webs zu messen, um Benutzernavigationsprofile zu erstellen, um basierend auf der Analyse der Nutzungsdaten der Benutzer des Dienstes Verbesserungen einzuführen. Sie ermöglichen es uns, die Präferenzinformationen des Benutzers zu speichern, um die Qualität unserer Dienstleistungen zu verbessern und durch empfohlene Produkte ein besseres Erlebnis zu bieten.
Diese Cookies werden verwendet, um Informationen über die Präferenzen und persönlichen Entscheidungen des Benutzers durch die kontinuierliche Beobachtung seiner Surfgewohnheiten zu speichern. Dank ihnen können wir die Surfgewohnheiten auf der Website kennen und Werbung in Bezug auf das Surfprofil des Benutzers anzeigen.