Ihre Suche

Penthouses zum Verkauf in Sarrià - Sant Gervasi, Barcelona

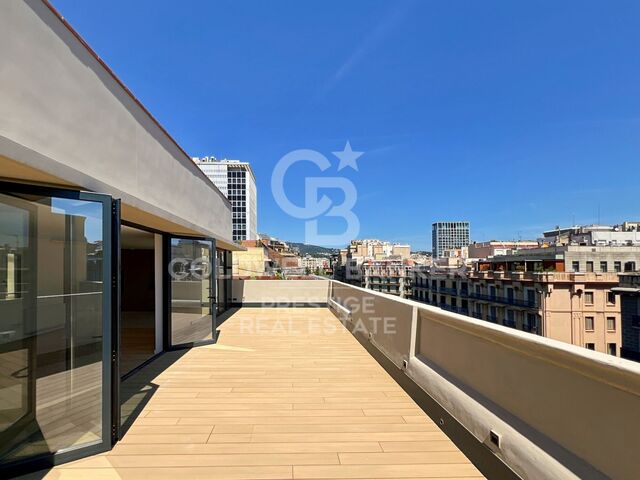
Newly renovated duplex penthouse with 72 sqm of terraces and views in Barcelona's Upper Zone
Sant Gervasi- Galvany, Barcelona

Newly renovated duplex penthouse with 72 sqm of terraces and views in Barcelona's Upper Zone

160 m²Größe44 Bäder
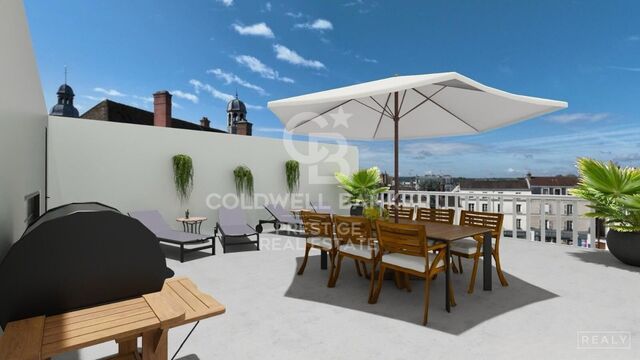
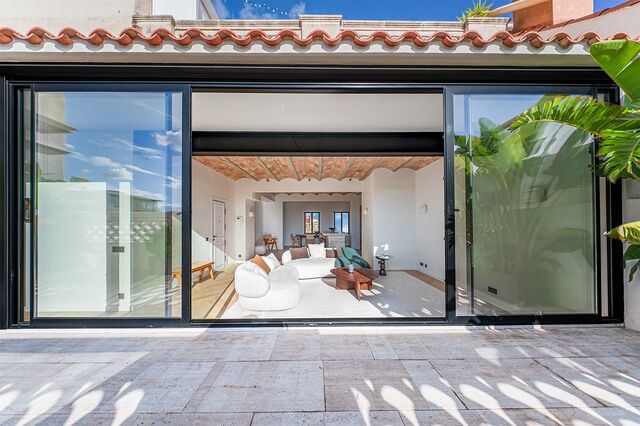
Newly renovated duplex penthouse with 72 sqm of terraces and views in Barcelona's Upper Zone Exceptional newly renovated duplex penthouse located on Plaza Adriano, in Barcelona's prestigious Upper Zone, within a prime residential setting that will soon benefit from an important pedestrian-friendly transformation. The property offers approximately 160 sqm of interior living space and three outstanding terraces totaling 72 sqm, combining generous proportions, natural light, privacy and spectacular views over Barcelona, the Mediterranean and Collserola. The main floor centers on a spacious, bright living and dining area with a fireplace, opening directly onto an impressive south-facing terrace of 32 sqm. Designed as a true extension of the living space, it is ideal for outdoor living throughout much of the year and enjoys attractive open views across the city. The modern, open-plan and fully equipped eat-in kitchen also provides direct access to a surprising rear terrace facing the mountains. This private, welcoming outdoor area features a professional barbecue*and enjoys open views towards Collserola. This level includes an interior bedroom and a bathroom that also serves as a guest powder room. The upper floor is dedicated to the sleeping area and comprises three en-suite bedrooms. The two front-facing suites each enjoy their own private terrace, with superb panoramic views over Barcelona extending to the sea. The third suite features a shower room and open views towards Collserola. The penthouse has just undergone a complete renovation with excellent materials and high-quality finishes, with particular attention paid to design, comfort, and functionality. The property also incorporates a comprehensive home automation system. The property includes one parking space suitable for a medium-sized car. A rare opportunity in Barcelona's Upper Zone: a newly renovated duplex penthouse in Barcelona with three terraces, south-facing orientation, city and sea views, fireplace, barbecue, home automation and parking, all in an exceptional residential location. #ref:CBES2971
2.295.000 €
Exklusives Duplex-Penthouse in der Teodor Roviralta Straße
Sant Gervasi- Galvany, Barcelona

Exklusives Duplex-Penthouse in der Teodor Roviralta Straße

205 m²Größe33 Bäder
Jeden Tag mit einem Panoramablick über die ganze Stadt aufzuwachen, ist kein Traum - sondern Ihr Alltag. Duplex-Penthouse in einer der renommiertesten Wohngegenden Barcelonas, im Stadtteil Sarrià-Sant Gervasi, ganz in der Nähe des CosmoCaixa-Museums gelegen. Die Immobilie bietet einen Panoramablick über die gesamte Stadt Barcelona. Sie befindet sich in einer sehr ruhigen und familienfreundlichen Umgebung - ideal für alle, die Komfort und Lebensqualität suchen. Im ersten Stock befinden sich die Küche mit Zugang zu einer 14 m² großen Terrasse, das Wohnzimmer mit ebenfalls direktem Zugang zur Terrasse sowie der Schlafbereich mit einem Schlafzimmer, einem Badezimmer und einem weiteren Schlafzimmer mit eigenem Bad. Im oberen Stockwerk befindet sich ein großes Schlafzimmer mit eigenem Bad und Ankleidezimmer. Das Hauptschlafzimmer hat Zugang zu einer 59 m² großen Terrasse, von der aus man einen spektakulären Panoramablick über ganz Barcelona genießen kann. Dieses Schlafzimmer ist so großzügig geschnitten, dass es in zwei unabhängige Bereiche unterteilt werden könnte. Die Wohnung ist sehr hell und sonnig und verfügt über große Fensterflächen. Sie liegt in der Nähe der Carretera de les Aigües - ideal für Sport- und Fahrradliebhaber. Im Preis inbegriffen sind zwei sehr große Stellplätze mit komfortablem Zugang über eine breite Rampe sowie ein Abstellraum. Die Wohnanlage verfügt außerdem über Gartenanlagen, einen Swimmingpool und einen Concierge-Service. #ref:CBE01465
1.750.000 €
Luxury renovated penthouse with terrace in Galvany, Barcelona
Sant Gervasi- Galvany, Barcelona

Luxury renovated penthouse with terrace in Galvany, Barcelona

268 m²Größe
Coldwell Banker Anteris presents an exclusive, brand-new luxury penthouse with a terrace in Galvany, Barcelona, located in one of the city's most prestigious residential areas. The property is situated on the eighth floor of a building with a lift and concierge service, offering maximum privacy, tranquility, and security. It has a total of 268 m² according to the Land Registry, with 219 m² of interior built space and a 19 m² terrace, ideal for enjoying the outdoors. Thanks to its dual aspect, facing both the street and an interior courtyard, the penthouse enjoys natural light throughout the day, creating a great sense of spaciousness and comfort. The day area is divided into two distinct spaces: a large living room and a semi-open kitchen with a dining area, both with afternoon sun and views of the street. The night area consists of 4 bedrooms, including 2 main en-suite bedrooms, one of them with a walk-in wardrobe, both with direct access to a quiet terrace overlooking the interior courtyard, ideal for relaxation. The other 2 double bedrooms share a separate full bathroom, offering a perfect balance between comfort and functionality. The property has been completely renovated with high-end materials and finishes, and includes air conditioning, gas heating, and built-in wardrobes. It also retains original architectural features such as exposed brick ceilings and wooden beams in the living room, adding character and style to the home. Located in the prestigious Galvany neighborhood, just minutes from Turó Park and Avenida Diagonal, this penthouse enjoys a privileged location with quick access to the city center and the Eixample area. The area offers an excellent quality of life, with high-end shops, fine dining restaurants, international schools, business schools, and private medical centers, as well as excellent transport connections. Consumer information: The sale price does not include taxes or expenses arising from the purchase, which, in accordance with current regulations, are the responsibility of the buyer (Property Transfer Tax or, where applicable, VAT and Stamp Duty), as well as notary and registry fees. The published information, including surface areas, is for guidance only and is non-binding. The offer may be subject to price changes or withdrawal from the market without prior notice. Real estate agency fees will be applied according to the agreed sales mandate. Detailed information will be provided to any interested party before any payment is made, in accordance with applicable national and regional regulations. #ref:AV301
2.500.000 €
Penthouse 3 Schlafzimmer Verkauf Barcelona
Sant Gervasi- Galvany, Barcelona

Penthouse 3 Schlafzimmer Verkauf Barcelona

284 m²Größe34 Bäder
Espectacular atico con terraza de 50 metros cuadrados, altillo y dos plazas de parking en Sarria - Tres Torres. Buscas espacio, luz y una terraza impresionante en la Zona Alta? Este atico exclusivo lo tiene todo. Ubicado en una finca moderna de 1979, ofrece vistas excepcionales, privacidad y una distribucion ideal para todo tipo de familias. La vivienda destaca por su terraza de 50 metros cuadrados a pie de salon. Esta orientada al este, por lo que es perfecta para disfrutar del sol y organizar cenas al aire libre con vistas despejadas. En la planta principal, de 133 m2, encontramos un amplio recibidor que distribuye la casa. Hacia un lado se accede al gran salon comedor en dos ambientes con salida directa a la terraza. Al otro lado se ubica la cocina office actualizada, muy espaciosa, con zona para mesa diaria y salida a un lavadero exterior independiente. La zona de noche de esta planta cuenta con dos suites dobles, una de ellas tiene acceso directo a la terraza. La segunda suite, tambien orientada a la terraza y con vistas despejadas, dispone de un gran vestidor y un amplio cuarto de baño completo. Subiendo las escaleras desde el recibidor se llega a la planta altillo. Este espacio cuenta con 94 metros cuadrados (no incluidos en registro) mas un encantador patio interior de 10 metros cuadrados que llena de luz todo el ambiente. Aqui encontraras un segundo gran salon polivalente con amplios ventanales, una tercera suite con su propio baño completo integrado, y un baño de cortesia adicional. Toda la parte baja del altillo dispone de armarios aprovechados como trastero. El piso esta equipado con calefaccion por radiadores y aire acondicionado mediante split. La finca es accesible, cuenta con rampa en la porteria y dispone de dos ascensores. Ademas, el precio incluye una plaza de aparcamiento doble en la misma finca, con espacio suficiente para dos coches y varias motos. La ubicacion es inmejorable, en el limite entre Sarria y Les Tres Torres, a escasos metros de la parada de Ferrocarriles de Sarria. Esta situacion permite disfrutar de la tranquilidad residencial de Tres Torres y de los servicios y comercios del casco antiguo de Sarria, ademas de su proximidad a los colegios mas prestigiosos de la Zona Alta de Barcelona. No dejes pasar esta oportunidad en la Zona Alta. Contacta con nosotros para concertar una visita. #ref:CBE01133
1.695.000 €
Wohnungsblock  Barcelona
Vallvidrera - Tibidabo - Les Planes, Barcelona

Wohnungsblock Barcelona

Exclusive New-Build Apartments with Terrace and Garage in Sarrià, near Peu de Funicular This spectacular development offers 9 apartments with 2, 3, and 4 bedrooms, some of them with terrace and parking. The promotion is designed to combine comfort and style, with a functional layout. Location and Surroundings Located in the sought-after area of Vallvidrera, these duplexes are just a short walk from the Peu de Funicular station, which connects directly to Barcelona city center in minutes via the Ferrocarrils de la Generalitat (FGC). The station enjoys a privileged location due to its proximity to the iconic Carretera de les Aigües, one of the most popular trails in the Collserola Natural Park. This path, just a few minutes on foot from the station, is ideal for outdoor sports enthusiasts, offering a mostly flat route perfect for walking, running, or cycling, with exceptional panoramic views of Barcelona and its coastline. The connection between Peu de Funicular and the Carretera de les Aigües makes the area a strategic spot for both residents and visitors seeking to enjoy nature without straying far from the city. Services and Amenities The area combines the tranquility of a nature-surrounded neighborhood with all essential services within reach: Education: Prestigious schools and easy access to well-known Barcelona universities make it an excellent choice for families with children or students. Leisure and Commerce: Local shops, charming restaurants, and markets reflecting the welcoming spirit of Sarrià are just minutes away. Nature: Ideal for outdoor enthusiasts, the surroundings include hiking and cycling routes in the Collserola Natural Park. These duplexes are perfect for those seeking a modern, comfortable, and well-connected home without giving up the peace and green views of Vallvidrera. Discover your next home in a unique environment! Legal Disclaimer: The sale price does not include taxes or expenses arising from the transaction, which are payable by the buyer in accordance with current regulations: (i) for second-hand homes, the Property Transfer Tax (ITP) at the rate applicable in the Autonomous Community; (ii) for new-build homes, VAT and Stamp Duty (AJD) under current regulations; (iii) notary and land registry fees; and (iv) administrative fees if contracted. Availability to be agreed. The offer is subject to price changes or withdrawal without prior notice. The information provided, including areas, is indicative only. Real estate brokerage fees shall be borne by the corresponding party under the signed agreement. Detailed and personalized information will be provided to any interested party before paying any deposit, in accordance with applicable national and regional regulations. #ref:CB6001LL
Von 1.640.000 €
Triplex penthouse with swimming pool and multiple terraces in Sant Gervasi Galvany
Sant Gervasi- Galvany, Barcelona

Triplex penthouse with swimming pool and multiple terraces in Sant Gervasi Galvany

312 m²Größe56 Bäder
Spectacular 312m2 triplex with swimming pool and multiple terraces for sale in the Sant Gervasi-Galvany neighbourhood. In this property built in 1971, we find a spectacular house spread over three floors, with large terraces and 360º views of Barcelona. Totally refurbished in 2004, with high quality finishes, internal lift to the three floors and private swimming pool. On the 1st floor we find: Main entrance, master bedroom with dressing room and en-suite bathroom and private terrace of 30m2. Another double bedroom with wardrobes and another en-suite bathroom. On the 2nd floor we find: Large living-dining room, with projector and screen, with access to the terrace that goes all the way round. Two double bedrooms with complete bathroom, wardrobes and a dressing room. The kitchen equipped with all the high end appliances, coffee machine and TV (double fridge and double freezer), 1 pantry + 1 wine cellar. Service bedroom with complete bathroom and wardrobes. On the 3rd floor, destined to a large terrace, heated swimming pool closed by windows that in summer can be left outside. 1 bathroom. Wooden parquet and marble floors. Motorised and adjustable blinds and motorised awnings. Air conditioning by ducts, selected by floors. Two parking spaces in the same building and a storeroom. Translated with DeepL.com (free version) #ref:CBES2224
2.450.000 €
Luxury penthouse with two terraces and exceptional views
L'Antiga Esquerra de l'Eixample, Barcelona

Luxury penthouse with two terraces and exceptional views

180 m²Größe43 Bäder
Coldwell Banker Anteris presents this exclusive penthouse in a corner building full of character, renovated and offering concierge service. Its artificial stone façade and south/southeast orientation ensure exceptional natural light and unmatched ventilation. The property offers 172 m² of built area, plus 37 m² of terraces 18.5 m² each providing open and privileged views. Located on the eighth floor and occupying the entire level, the residence stands out for its spaciousness, privacy, and extraordinary brightness. An elegant entrance hall leads to a living-dining room of over 35 m² with access to a pleasant terrace, perfect for enjoying outdoor living. The daytime area is completed by a guest powder room and a large kitchen with dining space, designed for everyday family enjoyment. The night area features two en-suite bedrooms, a third double bedroom, and an additional bathroom. The particularly bright and spacious master suite has access to the second south-facing terrace, offering unobstructed views. The home combines comfort and design in every detail: a fully equipped kitchen, ducted air conditioning with Samsung units, domestic hot water production via a Junkers-Bosch aerothermal system, and electrical installation compliant with REBT regulations. Herringbone oak parquet flooring and delicate decorative moldings in the living room add warmth and sophistication to the spaces. Located in L'Antiga Esquerra de l'Eixample, one of Barcelona's most sought-after neighborhoods, the property enjoys a prime location with all services within easy reach and excellent transport connections. Shops, restaurants, schools, and public transportation are just steps away, making it an ideal home for those who wish to enjoy city life with quality, comfort, and tranquility. Do not miss the opportunity to live in this exclusive penthouse in the heart of Barcelona. Contact us and discover your next dream home. The images are for illustrative purposes only and are non-contractual. Materials, finishes, and elements planned in the project may be modified for technical, regulatory, or availability reasons, without affecting the quality or essential characteristics of the property. Some images have been generated using artificial intelligence. CONSUMER INFORMATION The sale price does not include taxes or expenses arising from the sale which, in accordance with current regulations, are payable by the buyer: (i) for second-hand homes, Property Transfer Tax (ITP) at the rate applicable in the Autonomous Community; (ii) for new-build homes, VAT and Stamp Duty (AJD) in accordance with current regulations; (iii) notary and registration fees; and (iv) agency fees, if contracted. Availability to be agreed. The offer is subject to price changes or withdrawal from the market without prior notice. The information provided, including surface areas, is for guidance only. Real estate brokerage fees will be borne by the relevant party in accordance with the signed agreement. Detailed and personalised information will be provided to all interested parties before any amount is paid on account, in accordance with applicable state and regional regulations. #ref:AV273
1.850.000 €
Renovated Penthouse with 2 Terraces in Vila de Gracia
Im Alleinauftrag
Vila de Gràcia, Barcelona

Renovated Penthouse with 2 Terraces in Vila de Gracia

92 m²Größe11 Bathroom
Top floor, no lift, in a four-storey building, right in the heart of Vila de Gràcia. The property offers 70 m² of built space plus an additional 44 m² of private terraces, distributed across two terraces of 21 and 23 m², both with an exceptional orientation. One of the terraces has an automatic irrigation system, while the other includes a spacious private storage room (1.42 x 2.32 m) with a washing machine and boiler. Fully renovated in 2018, using high-quality materials, carefully selected finishes and a contemporary design. The entire property is exterior-facing, providing abundant natural light and an excellent connection with the terraces. The living area features an entrance hall with built-in wardrobe, an open-plan kitchen and a living-dining room with direct access to one of the terraces. The sleeping area comprises a double bedroom with its own walk-in wardrobe, a full bathroom with shower and direct access to the second terrace. The property is equipped with double-glazed windows with thermal break, electric shutters, electric awning, alarm system, wine fridge, individual natural gas heating and air conditioning in the bedroom. Located in one of Barcelona's most charming and distinctive neighbourhoods, surrounded by shops, restaurants, cafés and the Verdi Cinemas, and just a 5-minute walk from Fontana metro station. A unique penthouse in Vila de Gràcia, offering a combination that is hard to find: 44 m² of terraces, a privileged orientation and a high-quality full renovation. In accordance with the disclosure obligations established under Spanish Law 10/2025 of 28 December on customer services and transparency, as well as the applicable sector-specific regulations, the advertised price does not include the taxes and expenses associated with the acquisition, including Property Transfer Tax ITP , notary fees and Land Registry fees. The seller's agency fees are included in the advertised sale price. For detailed information regarding the applicable rates, procedures and potential reductions relating to Property Transfer Tax in Catalonia, please consult the official website of the Catalan Tax Agency. #ref:CBES2975
575.000 €
New development penthouse with terrace in Rambla Cataluña
Dreta de l'Eixample, Barcelona

New development penthouse with terrace in Rambla Cataluña

219 m²Größe35 Bäder
This incredible duplex penthouse is located in a new-build building on Rambla Catalunya. A comprehensive renovation project that combines the charm of an early 1900s building with the contemporary design of the Vilablanch studio. This spectacular property of over 219 m2 stands out for its high-quality comprehensive renovation and minimalist, sophisticated design. The living room, bathed in natural light, incorporates a kitchen equipped with high-end appliances, offering an environment where historical prestige is combined with the utmost contemporary comfort. On this upper floor, there is also a guest bathroom and a convenient storage area. The main advantage of this apartment is undoubtedly its 60 m2 private terrace overlooking Rambla Cataluña, accessible from the living room, a true oasis in the city. This exceptional outdoor space offers breathtaking views of Rambla Cataluña, Tibidabo, and the sea. The perfectly laid-out sleeping area consists of three double bedrooms, two of which have their own en-suite bathroom and dressing room, both exterior with views of Rambla Cataluña. The third bedroom is interior, very quiet, overlooking the building's fully renovated courtyard. The sleeping area also has a guest bathroom. Discover the vibrant surroundings of Rambla de Catalunya, where you'll find a perfect combination of period architecture and exclusive shops, luxury restaurants, and unparalleled cultural offerings. With its wide sidewalks, trees, and cosmopolitan atmosphere, this area offers a unique lifestyle in the heart of the city. Living near Rambla de Catalunya means enjoying the best of Barcelona, with access to major avenues such as Passeig de Gràcia and a sophisticated urban experience that is second to none. #ref:CBES2030
4.300.000 €
New-build penthouse for sale on Rambla Catalunya
Dreta de l'Eixample, Barcelona

New-build penthouse for sale on Rambla Catalunya

122 m²Größe23 Bäder
This incredible penthouse is situated in a newly built development on Rambla Catalunya. It is the result of a comprehensive renovation project that combines the charm of an early 20th-century building with the contemporary design of the Vilablanch studio. From its spacious 23m² terrace, a breathtaking view unfolds, taking in the grandeur of Rambla Catalunya and the city's skyline, creating a truly unique setting. The property's interior design stands as a prime example of intelligent layout. A spacious area combining the living room, dining room and kitchen flows in perfect harmony, offering an open and welcoming space that connects directly to the terrace. At the rear of the apartment are the two bedrooms, each meticulously designed to prioritise comfort and rest. These intimate spaces are carefully arranged to ensure the privacy and well-being of their occupants. Furthermore, they are complemented by modern, functional bathrooms that add a touch of distinction and elegance to the whole. Discover the vibrant surroundings of the Rambla de Catalunya, where you'll find a perfect blend of period architecture and exclusive shops, luxury restaurants and an unrivalled cultural offering. With its wide pavements, trees and cosmopolitan atmosphere, this area offers a unique lifestyle right in the heart of the city. Living near the Rambla de Catalunya means enjoying the best of Barcelona, with easy access to major avenues such as the Passeig de Gràcia, and a sophisticated urban experience that is second to none. The sale price does not include taxes or expenses related to the sale which, in accordance with current regulations, are the responsibility of the buyer: (i) for pre-owned homes, the Property Transfer Tax (ITP) at the rate applicable in the Autonomous Community; (ii) for new-construction homes, VAT and Stamp Duty (AJD) in accordance with current regulations; (iii) notary and registry fees; and (iv) administrative agency fees, if applicable. Availability to be agreed upon. The offer is subject to price changes or withdrawal from the market without prior notice. The information provided, including floor areas, is for guidance only. Real estate brokerage fees will be borne by the relevant party in accordance with the signed agreement. Detailed and personalized information will be provided to any interested party prior to the payment of any deposit, in accordance with applicable national and regional regulations. #ref:CBES2028
2.150.000 €
Luxuswohnung mit Terrasse an der Avinguda Diagonal in Barcelona
Dreta de l'Eixample, Barcelona

Luxuswohnung mit Terrasse an der Avinguda Diagonal in Barcelona

165 m²Größe44 Bäder
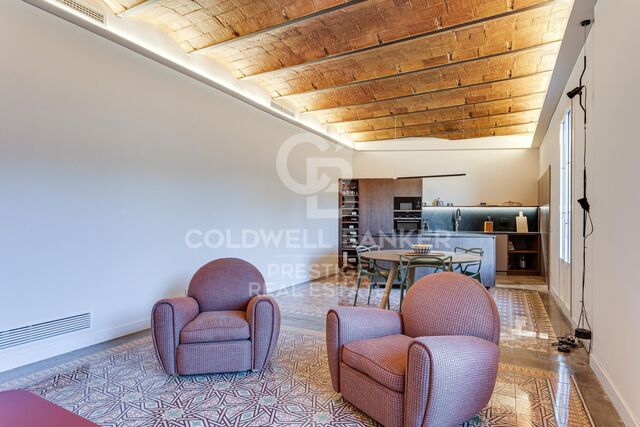
Coldwell Banker Prestige Real Estate präsentiert diese exklusive Immobilie zum Verkauf an der Avinguda Diagonal, im Herzen von Eixample Dreta, einer der repräsentativsten und begehrtesten Wohnlagen Barcelonas. Die Immobilie befindet sich in einem klassischen Gebäude des Eixample und verfügt über eine bebaute Fläche von 165 m². Zeitgenössisches Design wird hier harmonisch mit sorgfältig restaurierten, originalen Architekturelementen kombiniert. Eine großzügige Wohnung mit Charakter und einer durchdachten Raumaufteilung, die Komfort, Funktionalität und Privatsphäre bietet. Im Innenbereich beeindrucken die hohen Decken mit sichtbaren katalanischen Ziegelgewölben, die hydraulischen Mosaikböden sowie eine sorgfältig geplante indirekte Beleuchtung, die den individuellen Charakter und die warme Atmosphäre der einzelnen Räume hervorhebt. Der Wohnbereich ist rund um ein großzügiges Wohn- und Esszimmer mit offener Küche angeordnet. Dadurch entsteht ein heller, fließender und einladender Raum, der sich sowohl für den Alltag als auch für den Empfang von Gästen eignet. Die Küche mit zeitgenössischer Linienführung und Holzelementen fügt sich harmonisch in das Gesamtbild ein und verbindet Design, großzügigen Stauraum und Funktionalität. Die Wohnung verfügt über vier Schlafzimmer. Dazu gehört eine geräumige Hauptsuite mit eigenem Badezimmer und einem angrenzenden Raum, der als Arbeitszimmer, Lesezimmer, Ankleide oder flexibel nutzbarer Mehrzweckraum eingerichtet werden kann. Die Raumaufteilung trennt den Wohnbereich klar vom Schlafbereich, gewährleistet ein hohes Maß an Privatsphäre und eignet sich für die Bedürfnisse einer Familie, eines Paares oder von Berufstätigen, die von zu Hause aus arbeiten. Zu den besonderen Bereichen der Immobilie zählt die private Terrasse mit Blick auf einen modernisierten Innenhof. Ein ruhiger und geschützter Außenbereich mitten im Zentrum von Barcelona, abgeschirmt vom lebhaften Stadtleben der Avinguda Diagonal. Die Immobilie verfügt außerdem über einen separaten Hauswirtschaftsbereich sowie hochwertig ausgestattete Badezimmer. Diese Wohnung bietet eine außergewöhnliche Gelegenheit für Käufer, die eine renovierte Luxuswohnung in Eixample Dreta mit originalen Architekturelementen, privater Terrasse, großzügigen Räumen und einer strategisch günstigen Lage in der Nähe des Passeig de Gràcia suchen. Die wichtigsten Einkaufsstraßen sowie ein breites Angebot an Dienstleistungen, Restaurants und öffentlichen Verkehrsmitteln befinden sich in unmittelbarer Nähe. Eine Immobilie mit unverwechselbarer Identität, die das Wesen der Architektur Barcelonas aus einer zeitgenössischen Perspektive neu interpretiert. Wichtigste Merkmale Bebaute Fläche laut Grundbuchauszug: 165,38 m². Nutzfläche laut Bewohnbarkeitsbescheinigung: 151 m². Raumaufteilung: vier Schlafzimmer, Hauptsuite, Mehrzweckraum, offene Küche, Wohn- und Esszimmer, private Terrasse und separater Hauswirtschaftsbereich. Zustand der Immobilie: in ausgezeichnetem Zustand. Energieausweis: wird noch ergänzt. Gültige Bewohnbarkeitsbescheinigung: Referenz CHB0601471xxxx, zur Einsicht verfügbar. Der Eigentümer gilt als Großvermieter: nein. Die angegebenen Flächen wurden aus offiziellen Quellen übernommen und dienen ausschließlich Informationszwecken. Sie stellen für sich allein keine vertragliche Garantie dar. Der veröffentlichte Kaufpreis beinhaltet nicht die jeweils anfallenden Steuern Grunderwerbsteuer bei Bestandsimmobilien oder gegebenenfalls Mehrwertsteuer und Stempelsteuer bei Neubauimmobilien sowie keine Notarkosten, Grundbuchgebühren, Verwaltungskosten oder sonstigen mit der Transaktion verbundenen Kosten, die gemäß den geltenden gesetzlichen Bestimmungen von der Käuferseite zu tragen sind. Die Immobilienvermittlungsgebühren werden entsprechend dem unterzeichneten Maklerauftrag von der Verkäuferseite übernommen. #ref:CBES2958
1.870.000 €
Exklusives luxus-penthouse in Les Corts mit 100 m² terrasse, Barcelona
Barri de les Corts, Barcelona

Exklusives luxus-penthouse in Les Corts mit 100 m² terrasse, Barcelona

116 m²Größe32 Bäder
Wunderschönes Penthouse, komplett renoviert und bezugsfertig, ein wahres Juwel im prestigeträchtigen Stadtteil Les Corts - Av. de Madrid. mit einer Wohnfläche von 116 m² und einer spektakulären 100 m² großen L-förmigen Terrasse, ein privilegierter Ort, um die Sonne den ganzen Tag zu genießen, gesellschaftliche Zusammenkünfte zu organisieren oder einfach in großer Privatsphäre mit Blick auf das Camp Nou und das Meer zu entspannen. PK optional Design und Ausstattung: Die Renovierung wurde mit hochwertigen Materialien und viel Liebe zum Detail durchgeführt. Die offene Küche vereint Funktionalität und Design: Marmortheke, Oberflächen aus Edelstahl und eine passende dekorative Dunstabzugshaube. Ausgestattet mit modernsten Siemens-Geräten (Kühlschrank, Backofen, Mikrowelle, Geschirrspüler und Glaskeramikkochfeld). Das helle und gemütliche Wohn- und Esszimmer verfügt über einen Gaskamin, der Wärme und Charakter verleiht. Die sorgfältig ausgewählten Möbel kombinieren zeitgenössisches Design mit restaurierten Elementen, wie einem Marmortisch mit Strohstühlen, und schaffen so ein einzigartiges und raffiniertes Ambiente. Raumaufteilung Hauptschlafzimmer mit Ankleidezimmer und Bad en suite. Zwei Doppelschlafzimmer mit Einbauschränken und direktem Zugang zur Terrasse. Zweites komplettes Gemeinschaftsbad. Alle Räume genießen Tageslicht und Zugang zur Terrasse, was das Gefühl von Großzügigkeit und Verbindung zum Außenbereich verstärkt. Ausstattung und Komfort Klimaanlage und Zentralheizung. Elektrische Vorhänge in allen Räumen. Design-Beleuchtung und Lampen in jedem Bereich. Hochwertige Möbel im Verkauf inbegriffen. Eine einzigartige Gelegenheit, in einem Penthouse zu wohnen und ein exklusives Zuhause zu genießen. #ref:CBES2745
1.250.000 €
Duplex-Penthouse zur Renovierung an der Ecke Rambla Catalunya
L'Antiga Esquerra de l'Eixample, Barcelona

Duplex-Penthouse zur Renovierung an der Ecke Rambla Catalunya

260 m²Größe62 Bäder
*Die Bilder sind Renderings, diese Renovierung ist mit 747.600€ veranschlagt *Das Gebäude verfügt derzeit über keinen Aufzug, aber ein Projekt für dessen Installation ist in Planung. Dieses exklusive Duplex-Penthouse zur Renovierung befindet sich in einem majestätischen modernistischen Gebäude aus dem Jahr 1883 im Herzen des Eixample-Viertels von Barcelona und bietet unzählige Möglichkeiten, ein einzigartiges Zuhause zu gestalten. Mit einer Gesamtfläche von 256,80 m² verteilt sich die Immobilie auf zwei Etagen: Fünfte Etage: 177,80 m² Innenfläche mit einer 8,30 m² großen Terrasse. Penthouse-Etage: 79 m² Innenfläche mit zwei herrlichen Terrassen von 22,55 m² und 59,80 m². Hohe Decken, großzügige Räume mit viel Tageslicht und der modernistische Charakter des Gebäudes sind herausragende Merkmale. Die drei privaten Terrassen bieten außergewöhnliche Ausblicke und zahlreiche Möglichkeiten, das Leben im Freien inmitten der Stadt zu genießen. In einer der besten Lagen Barcelonas gelegen, nur wenige Schritte von der Rambla de Catalunya entfernt, umgeben von exklusiven Boutiquen, renommierten Restaurants und allen wichtigen Annehmlichkeiten. Eine seltene Gelegenheit, ein Traumhaus in einer privilegierten Umgebung zu gestalten. Der Verkaufspreis enthält keine Steuern oder mit dem Kauf verbundenen Kosten, die gemäß den geltenden Vorschriften vom Käufer zu tragen sind: (i) bei Gebrauchtimmobilien die Grunderwerbsteuer (ITP) in der in der jeweiligen Autonomen Gemeinschaft geltenden Höhe; (ii) bei Neubauwohnungen die Mehrwertsteuer und die Stempelsteuer (AJD) gemäß den geltenden Vorschriften; (iii) Notar- und Registergebühren; und (iv) Verwaltungsgebühren, falls diese in Anspruch genommen werden. Verfügbarkeit nach Vereinbarung. Das Angebot unterliegt Preisänderungen oder einer Rücknahme vom Markt ohne vorherige Ankündigung. Die angegebenen Daten, einschließlich der Flächenangaben, dienen lediglich als Anhaltspunkt. Die Maklergebühren werden von der entsprechenden Partei gemäß dem unterzeichneten Auftrag übernommen. Jedem Interessenten werden vor der Leistung einer Anzahlung detaillierte und individuelle Informationen gemäß den geltenden staatlichen und autonomen Vorschriften zur Verfügung gestellt. #ref:CBES2499
2.100.000 €
Bright renovated penthouse with terrace and 4 en-suite bedrooms
Dreta de l'Eixample, Barcelona

Bright renovated penthouse with terrace and 4 en-suite bedrooms

186 m²Größe45 Bäder
Coldwell Banker Anteris presents a fully exterior penthouse located on the 8 floor, featuring 4 en-suite bedrooms and a south-facing terrace. The property has been completely refurbished and is presented in brand-new condition, offering 186 m² plus a 27 m² terrace. The flooring throughout this beautiful home is oak in a herringbone pattern, while the kitchen worktop is made of travertine and the cabinetry is crafted from walnut, a noble and high-quality wood. The kitchen is also fitted with appliances from renowned brands such as Bosch, Siemens, and Whirlpool. On the other hand, the terrace floor is finished in Travertino Vallanca, a prestigious natural stone. The sink and shower wall in the main bedroom's bathroom are made of Arabescato marble, a natural stone known for its strong character and striking appearance. The property is equipped with ducted air conditioning and heating, as well as underfloor heating. The location is ideal, in a quiet residential and family-oriented area, very well connected by public transport and surrounded by restaurants, schools, gyms, and shops. Please contact us for further details about this elegant refurbishment and to arrange a viewing. Consumer information: The sale price does not include taxes or costs derived from the purchase transaction which, according to current regulations, are to be borne by the buyer (Property Transfer Tax - ITP, or where applicable VAT and Stamp Duty - AJD), nor notary and land registry fees. The information published, including surface areas, is for guidance purposes only and is not contractually binding. The offer may be subject to price changes or withdrawal from the market without prior notice. Real estate brokerage fees will apply according to the signed marketing agreement. Detailed information will be provided to any interested party before the payment of any deposit, in accordance with the applicable national and regional regulations. #ref:AV253
1.890.000 €
Exklusive Luxus-Penthouse-Maisonette in Barcelona
L'Antiga Esquerra de l'Eixample, Barcelona

Exklusive Luxus-Penthouse-Maisonette in Barcelona

220 m²Größe33 Bäder
Wir präsentieren dieses spektakuläre Maisonette-Penthouse von 200 m², komplett renoviert und mit hochwertigen Oberflächen, an der prestigeträchtigen Rambla Catalunya, einer der begehrtesten Straßen Barcelonas. Dieses Anwesen befindet sich in einem komplett restaurierten, königlichen Gebäude mit Aufzug und einem unvergleichlichen architektonischen Charme und verbindet klassischen Charakter mit dem Komfort und der Modernität einer umfassenden Renovierung. Verteilung und Räume. Das Penthouse erstreckt sich über zwei Etagen mit einer hervorragenden Raumorganisation, die das natürliche Licht, die Geräumigkeit und die Funktionalität optimiert: Erster Stock: - Geräumiges Wohn-Esszimmer mit Zugang zu einem Balkon, ein offener Raum, der sich perfekt in den Tagesbereich integriert. - Offene Designerküche, komplett ausgestattet mit High-End-Geräten. - Ein Schlafzimmer, das sich ideal als Büro oder Gästezimmer eignet. - Ein komplettes Badezimmer. - Wasch- und Abstellraum, der Praktikabilität und Komfort bietet. Zweiter Stock: Zwei atemberaubende Suiten mit begehbaren Kleiderschränken und eigenem Bad. Beide Suiten haben Zugang zu geräumigen Terrassen und Balkonen und bieten einzigartige Außenbereiche, um das mediterrane Klima zu genießen. Merkmale und Ausstattung Außergewöhnliche Aussicht auf die emblematische Casa Batlló und die Stadt. Klimaanlage und Heizung, die das ganze Jahr über Komfort garantieren. Hervorragende Oberflächen und hochwertige Materialien, die den Luxus und die Exklusivität der Immobilie unterstreichen. Dieses Maisonette-Penthouse ist ein architektonisches Juwel in privilegierter Lage, umgeben von Luxusgeschäften, exklusiven Restaurants und mit hervorragender Anbindung an den Rest der Stadt. Eine einzigartige Immobilie für diejenigen, die ein anspruchsvolles Zuhause im Herzen von Barcelona suchen. Für weitere Informationen oder um einen Besuch zu vereinbaren, zögern Sie nicht, uns zu kontaktieren. #ref:CBES2493
2.750.000 €
Luxus-Penthouse-Maisonette in Barcelon
Dreta de l'Eixample, Barcelona

Luxus-Penthouse-Maisonette in Barcelon

200 m²Größe33 Bäder
Wir präsentieren dieses spektakuläre Penthouse-Duplex mit 180 m² Wohnfläche und 20 m² Terrassen, komplett renoviert mit hochwertigen Materialien. Es befindet sich in der prestigeträchtigen Rambla de Catalunya, einer der begehrtesten Straßen Barcelonas. Das Anwesen liegt in einem vollständig restaurierten historischen Gebäude mit Aufzug und unvergleichlichem architektonischem Charme. Diese Immobilie vereint klassischen Charakter mit dem Komfort und der Modernität einer umfassenden Renovierung. Aufteilung und Räume Das Penthouse erstreckt sich über zwei Etagen und bietet eine hervorragende Raumaufteilung, die natürliches Licht, Geräumigkeit und Funktionalität optimal nutzt: Erste Etage: Großzügiges Wohn-Esszimmer mit schönen Fenstern, ein offener Raum, der sich perfekt in den Wohnbereich integriert. Moderne offene Designerküche, komplett ausgestattet mit hochwertigen Elektrogeräten. Ein Schlafzimmer, ideal als Büro oder Gästezimmer. Ein komplettes Badezimmer. Wasch- und Abstellbereich, der Praktikabilität und Komfort bietet. Zweite Etage: Zwei beeindruckende Suiten mit Ankleidezimmer und eigenem Bad. Beide Suiten haben Zugang zu großzügigen Terrassen, die einzigartige Außenbereiche bieten, um das mediterrane Klima zu genießen. Ausstattung und Merkmale Außergewöhnlicher Blick auf die Stadt. Klimaanlage und Heizung sorgen das ganze Jahr über für maximalen Komfort. Exzellente Oberflächen und hochwertige Materialien unterstreichen den Luxus und die Exklusivität der Immobilie. Dieses Penthouse-Duplex ist ein architektonisches Juwel in erstklassiger Lage, umgeben von luxuriösen Boutiquen, exklusiven Restaurants und mit hervorragender Anbindung an den Rest der Stadt. Eine einzigartige Immobilie für alle, die ein anspruchsvolles Zuhause im Herzen von Barcelona suchen. Für weitere Informationen oder zur Vereinbarung eines Besichtigungstermins kontaktieren Sie uns bitte. #ref:CBES2494
2.700.000 €
Exclusive Renovated Luxury Apartment with Terrace and Hammam Suite in Turó Park, Barcelona
Sant Gervasi- Galvany, Barcelona

Exclusive Renovated Luxury Apartment with Terrace and Hammam Suite in Turó Park, Barcelona

230 m²Größe32 Bäder
Coldwell Banker Prestige presents this exceptional 230 sqm luxury apartment with a private terrace, ideally located in the exclusive Turó Park area, within Barcelona's prestigious Sarrià-Sant Gervasi district. A remarkable property combining contemporary architecture, refined materials and meticulously curated interior design in one of the city's most sought-after residential neighbourhoods. The residence has undergone a comprehensive high-end renovation, thoughtfully conceived to create a sophisticated living environment where design, functionality and well-being coexist in perfect harmony. Generously proportioned interiors, abundant natural light and carefully selected premium finishes establish an atmosphere of understated elegance and contemporary comfort. The layout has been intelligently designed to provide a clear separation between the living and sleeping areas, ensuring both privacy and convenience. The apartment features three spacious bedrooms and two full bathrooms, with beautifully appointed rooms tailored to the demands of modern luxury living. The expansive living and dining area forms the heart of the home. Large windows flood the interiors with natural light, enhancing the sense of openness and creating an inviting setting for both everyday living and entertaining guests. The principal suite is undoubtedly one of the property's most distinctive features. Conceived as an exceptional private sanctuary, it incorporates an exquisite designer bathroom with a hammam, a dedicated relaxation area, an integrated home office and an impressive walk-in wardrobe by the renowned Italian design house Molteni, valued at over €150,000. This extraordinary combination of craftsmanship, wellness and functionality elevates the residential experience to an entirely new level. The renovation showcases exclusive marble finishes, exceptional materials and advanced technological solutions. The property is equipped with a state-of-the-art home automation system designed to enhance everyday comfort, alongside a comprehensive water purification system using reverse osmosis technology. Outdoors, an 18 sqm private terrace provides an inviting space to enjoy Barcelona's Mediterranean climate, unwind or create an elegant open-air relaxation area in the heart of the city. The property also benefits from a convenient private storage room within the building. Its privileged location in Turó Park, Barcelona, is another defining feature. This prestigious residential enclave in Sarrià-Sant Gervasi is renowned for its peaceful and sophisticated atmosphere, green spaces, designer boutiques, fine dining establishments and outstanding amenities, as well as its proximity to major shopping avenues and prestigious international schools. An exceptional residence for discerning buyers seeking a luxury apartment for sale in Turó Park, featuring exquisite interiors, a high-end renovation and an outstanding address in Barcelona. A turnkey property where every detail has been thoughtfully selected to deliver an exceptional luxury living experience. #ref:CBES2995
2.495.000 €
Wohnung 6 Schlafzimmer Verkauf Barcelona
Sant Gervasi- Galvany, Barcelona

Wohnung 6 Schlafzimmer Verkauf Barcelona

294 m²Größe66 Bäder
Elegancia, luz y amplitud en una de las mejores ubicaciones de Tres Torres. Espectacular vivienda situada en Tres Torres, una de las zonas más exclusivas y residenciales de Barcelona, en un piso alto, a tres vientos, que disfruta de unas vistas extraordinariamente despejadas y una luminosidad excepcional durante todo el día. La distribución de la vivienda está cuidadosamente diferenciada entre una amplia zona de día y una confortable zona de noche, ofreciendo privacidad, funcionalidad y una gran sensación de amplitud. La zona de día se articula alrededor de un magnífico salón y un elegante comedor, acompañados de una acogedora biblioteca, creando diferentes ambientes de representación y disfrute familiar. La cocina, de generosas dimensiones, dispone de una práctica zona de aguas, galería y un agradable office, perfecto para desayunos y comidas informales. Actualmente, la zona de noche cuenta con cuatro magníficas suites, todas concebidas para ofrecer el máximo confort. La vivienda tuvo originalmente una distribución de cinco habitaciones, además de la habitación de servicio, por lo que ofrece también interesantes posibilidades de redistribución según las necesidades de cada familia. La propiedad se completa con un gran trastero y cuatro plazas de parking muy amplias y generosas, un auténtico privilegio en Barcelona. La finca aporta, además, un conjunto de servicios y espacios comunitarios que elevan todavía más el nivel de la vivienda: gimnasio, sala de reuniones para los vecinos y servicio de portería, con portero residente en la propia finca. Para garantizar la tranquilidad y seguridad de los residentes durante sus horas de descanso, la finca dispone asimismo de vigilancia mediante videoportero. Una vivienda excepcional por sus vistas, luz, amplitud, distribución y prestaciones, en un entorno residencial privilegiado como Tres Torres, pensada para quienes buscan espacio, privacidad y el máximo confort sin renunciar a la proximidad a todos los servicios de Barcelona. El precio de venta no incluye impuestos ni gastos derivados de la compraventa que, conforme a la normativa vigente, corresponden al comprador: (i) en viviendas de segunda mano, el Impuesto sobre Transmisiones Patrimoniales (ITP) según tipo aplicable en la Comunidad Autónoma; (ii) en viviendas de obra nueva, el IVA y el Impuesto sobre Actos Jurídicos Documentados (AJD) según normativa vigente; (iii) aranceles notariales y registrales; y (iv) gastos de gestoría en caso de contratarse. Disponibilidad a acordar. La oferta está sujeta a cambios de precio o retirada del mercado sin previo aviso. Los datos expuestos, incluidas las superficies, tienen carácter meramente orientativo. Los honorarios de intermediación inmobiliaria serán asumidos por la parte correspondiente según el encargo suscrito. Se facilitará a toda persona interesada información detallada y personalizada antes de la entrega de cualquier cantidad a cuenta, conforme a la normativa estatal y autonómica aplicable. #ref:CBES2990
2.490.000 €
Apartment for sale on Paseo Bonanova with 2 terraces and 3 parking spaces
Sant Gervasi i la Bonanova, Barcelona

Apartment for sale on Paseo Bonanova with 2 terraces and 3 parking spaces

254 m²Größe54 Bäder
Exclusive 254 m² Property with 52 m² Terraces, 3 Parking Spaces and Storage Unit in Passeig de la Bonanova Located in the heart of Passeig de la Bonanova, this spectacular 254 m² apartment stands out for its natural light, generous spaces, and a thoughtfully designed layout tailored for everyday family living. Upon entering through the foyer, you are welcomed by a large and exceptionally bright living-dining room with direct access to a pleasant terrace, perfect for outdoor living all year round. The fully equipped, high-capacity kitchen includes a separate laundry area and a dedicated pantry space. The night area comprises 5 bedrooms and 4 bathrooms (including a guest toilet). The main master suite is a true sanctuary featuring its own walk-in closet. In addition, there is another double bedroom, two single bedrooms sharing a full bathroom, and a staff bedroom with an en-suite bathroom. Notably, the double bedrooms open onto a second, spacious terrace with unobstructed views of a beautiful interior garden, guaranteeing complete peace and quiet. The property also provides several highly practical auxiliary storage spaces. For total convenience, the building includes three easily accessible parking spaces and a private storage room. A complete property in an unbeatable location. Contact us for further information or to arrange a private viewing. The sale price does not include taxes or expenses related to the sale which, in accordance with current regulations, are the responsibility of the buyer: (i) for pre-owned homes, the Property Transfer Tax (ITP) at the rate applicable in the Autonomous Community; (ii) for new-construction homes, VAT and Stamp Duty (AJD) in accordance with current regulations; (iii) notary and registry fees; and (iv) administrative agency fees, if applicable. Availability to be agreed upon. The offer is subject to price changes or withdrawal from the market without prior notice. The information provided, including floor areas, is for guidance only. Real estate brokerage fees will be borne by the relevant party in accordance with the signed agreement. Detailed and personalized information will be provided to any interested party prior to the payment of any deposit, in accordance with applicable national and regional regulations. #ref:CBES2989
2.150.000 €
Spectacular 163 m² flat with 4 bedrooms, 30 m² terrace, parking and storage room, with impressive
Vallvidrera - Tibidabo - Les Planes, Barcelona

Spectacular 163 m² flat with 4 bedrooms, 30 m² terrace, parking and storage room, with impressive

163 m²Größe43 Bäder
Single flat of 163 m² of constructed area according to the Land Registry and 144 m² useful according to the certificate of occupancy, with 4 bedrooms, 3 bathrooms and a spectacular terrace with the best views of Barcelona that can be enjoyed from the heart of Vallvidrera. In the heart of Vallvidrera we find this wonderful and bright home, a property with character, generous spaces and a privileged location that allows you to enjoy the tranquillity and natural environment of Collserola without giving up the comfort of being perfectly connected to the centre of Barcelona. The house has four bedrooms, all of them double and with fitted wardrobes. One of them is a spacious suite with a dressing room and a full bathroom renovated inside. The property also has two additional renovated full bathrooms, equipped with a shower. Its layout is comfortable and functional, with spacious rooms and excellent natural light. The day area stands out for its spaciousness and personality. It has a large independent kitchen, renovated and equipped, with a pantry area, space for a second fridge and a gallery for drying clothes. The spacious and bright living room has a fireplace and direct access to a spectacular terrace of approximately 30 m². From different rooms of the house you can enjoy a pleasant feeling of spaciousness and brightness. One of the great attractions of the property is its outdoor terrace, from which you can enjoy some of the best views over Barcelona, a perfect space to enjoy the outdoors, relax or share moments in a quiet and privileged environment. The house also has parquet flooring and natural gas heating, offering comfort all year round. An exceptional location Living in Vallvidrera allows you to combine the best of two worlds: the tranquillity and nature of Collserola and, at the same time, the proximity and excellent communications with Barcelona. The property is located just a 4-minute walk from the Ferrocarrils de lah Generalitat de Catalunya (FGC), from where it is possible to reach Plaça Catalunya directly in less than 20 minutes. In the immediate surroundings there are all the necessary services for day-to-day life, including a pharmacy, CAP, supermarkets, bakeries and local shops, which allows you to enjoy great comfort without having to travel by vehicle. Its combination of surface area, four bedrooms, terrace, views of Barcelona and location next to the FGC makes this property a particularly unique asset within Vallvidrera. A home with personality and unique characteristics, ideal both for its qualities and spaces and for its privileged environment and its excellent connection with Barcelona. The total sale price is €940,000. The price indicated does not include taxes or expenses associated with the sale which, in accordance with current legislation, correspond to the buyer. In this case, the ITP (Property Transfer Tax) will apply. It also does not include notary or registry expenses. As for the certificate of occupancy, we have it and we will be happy to provide you with the corresponding information. The buyer does not pay any brokerage fees. Status of Large Holder: No. Marketed by Coldwell Banker Llebrenc (TALIN FORT S.L., with CIF B67178004), acting as a real estate intermediary. AICAT Registration Number: 9747 The information provided is merely informative, is based on data provided by the property and may be subject to change. It does not constitute a contractual offer. #ref:CB3257LL
940.000 €
Exklusive Neubauwohnung mit fünf Schlafzimmern in Sant Gervasi-Galvany, Barcelona
Sant Gervasi- Galvany, Barcelona

Exklusive Neubauwohnung mit fünf Schlafzimmern in Sant Gervasi-Galvany, Barcelona

264 m²Größe53 Bäder
Coldwell Banker Prestige präsentiert diese außergewöhnliche, bezugsfertige Neubauwohnung im fünften Obergeschoss in Sant Gervasi-Galvany, einer der exklusivsten und begehrtesten Wohnlagen der Zona Alta von Barcelona. Mit einer ungefähren Innenfläche von 264,90 m² und einer Nutzfläche von 237,61 m² überzeugt die Immobilie durch ihre großzügigen Proportionen, ihre durchdachte Raumaufteilung und ein zeitgemäßes Innenarchitekturkonzept, das die klassische Eleganz Barcelonas auf ruhige, warme und anspruchsvolle Weise neu interpretiert. Der Wohnbereich ist um einen eindrucksvollen, etwa 66 m² großen Raum angeordnet, in dem Wohnzimmer, Essbereich und Küche fließend ineinander übergehen. Die großzügigen Dimensionen, der natürliche Lichteinfall und die visuelle Kontinuität zwischen den verschiedenen Bereichen schaffen ein ideales Ambiente sowohl für den Alltag als auch für den Empfang von Gästen. Das Wohnzimmer zeichnet sich durch seine zeitlose Ästhetik aus. Eine dezente Farbpalette in neutralen Tönen, im Fischgrätmuster verlegter Holzboden, dekorative Stuckelemente und sorgfältig ausgewählte Materialien verleihen dem Raum Struktur und Tiefe. Große Fenster, ergänzt durch leichte Vorhänge und Holzjalousien, filtern das Tageslicht sanft und verstärken das Gefühl von Ruhe und Wohlbefinden. Die Küche ist optisch in den Wohnbereich integriert, gleichzeitig jedoch klar definiert, und wurde als eigenständiges Designelement konzipiert. Maßgefertigte Holzeinbauten, indirekte Beleuchtung und Natursteinoberflächen schaffen ein funktionales und zugleich elegantes Ambiente, das sich harmonisch in das Gesamtkonzept der Wohnung einfügt. Der private Bereich umfasst fünf großzügig geschnittene Schlafzimmer und fünf Badezimmer. Die vielseitige Raumaufteilung eignet sich ideal für Familien, Gäste, ein Homeoffice oder Hauspersonal. Die Hauptsuite wurde als exklusiver privater Rückzugsort gestaltet und verfügt über ein geräumiges Schlafzimmer, einen außergewöhnlichen, etwa 17,74 m² großen begehbaren Kleiderschrank sowie ein großzügiges Badezimmer. Die Schlafzimmer führen die ästhetische Gestaltung der gesamten Immobilie konsequent fort: maßgefertigte Tischlerarbeiten, natürliche Materialien, stimmungsvolle Beleuchtung und eine ausgewogene Kombination aus zeitgenössischen Linien und klassischen Architekturelementen. Darüber hinaus verfügt die Wohnung über einen separaten Hauswirtschaftsraum von etwa 6,68 m² sowie großzügige Verkehrs- und Abstellflächen. Das Innenarchitekturkonzept zeichnet sich durch hochwertige Ausführungen und besondere Liebe zum Detail aus: Holzböden im Fischgrätmuster, hohe Decken, dekorative Stuckelemente, integrierte Einbaumöbel, technische und indirekte Beleuchtung sowie eine anspruchsvolle Kombination aus edlen Hölzern, hellen Textilien und natürlichen Farbtönen. Die Immobilie befindet sich an der Travessera de Gràcia, direkt bei der Carrer de Santaló, im Stadtviertel Sant Gervasi-Galvany innerhalb des Bezirks Sarrià-Sant Gervasi. Diese privilegierte Lage in Barcelonas Zona Alta bietet eine hervorragende Nähe zu ausgewählten Geschäften, Restaurants, Dienstleistungsangeboten, Bildungseinrichtungen und öffentlichen Verkehrsmitteln. Der FGC-Bahnhof Gràcia gehört zum Streckennetz Barcelona-Vallès und ermöglicht eine schnelle Anbindung an weitere Stadtteile. Eine einzigartige Immobilie für anspruchsvolle Käufer, die eine luxuriöse Neubauwohnung in Barcelona mit großzügigen Räumen, Privatsphäre, zeitgenössischem Design und einer außergewöhnlichen Lage in Sant Gervasi-Galvany suchen. Der Verkaufspreis enthält keine Steuern oder mit dem Kauf verbundenen Kosten, die gemäß den geltenden Vorschriften vom Käufer zu tragen sind: (i) bei Gebrauchtimmobilien die Grunderwerbsteuer (ITP) in der in der jeweiligen Autonomen Gemeinschaft geltenden Höhe; (ii) bei Neubauwohnungen die Mehrwertsteuer und die Stempelsteuer (AJD) gemäß den geltenden Vorschriften; (iii) Notar- und Registergebühren; und (iv) Verwaltungsgebühren, falls diese in Anspruch genommen werden. Verfügbarkeit nach Vereinbarung. Das Angebot unterliegt Preisänderungen oder einer Rücknahme vom Markt ohne vorherige Ankündigung. Die angegebenen Daten, einschließlich der Flächenangaben, dienen lediglich als Anhaltspunkt. Die Maklergebühren werden von der entsprechenden Partei gemäß dem unterzeichneten Auftrag übernommen. Jedem Interessenten werden vor der Leistung einer Anzahlung detaillierte und individuelle Informationen gemäß den geltenden staatlichen und autonomen Vorschriften zur Verfügung gestellt. #ref:CBES2959
2.650.000 €
Fully renovated apartment with terrace and two parking spaces in Tres Torres, Barcelona
Sant Gervasi- Galvany, Barcelona

Fully renovated apartment with terrace and two parking spaces in Tres Torres, Barcelona

190 m²Größe54 Bäder
Fully renovated apartment with terrace and two parking spaces in Tres Torres Located on Nena Casas Street, in a peaceful residential area of the prestigious Tres Torres neighborhood, just below Via Augusta, this magnificent property offers approximately 205 sqm of built area, including the terrace. It has been fully renovated and is ready to move into. Situated on a middle floor of a classic building characteristic of Barcelona's uptown area, with concierge service, the property stands out for its excellent layout, generous proportions and abundance of natural light. The entrance hall leads to an elegant guest cloakroom and a spacious daytime area comprising a large living and dining room with direct access to a pleasant terrace of approximately 15 sqm. Its practical square shape makes it ideal for outdoor dining. Overlooking a peaceful inner courtyard, the terrace enjoys a bright, quiet and particularly pleasant setting. The warm and functional eat-in kitchen is partially open to the living room, creating a natural connection between the two spaces while maintaining a degree of independence. The kitchen provides access to a staff bedroom with a full bathroom The night area comprises four bedrooms: two spacious suites with private bathrooms and two additional bedrooms sharing a full bathroom. The property also includes two comfortable parking spaces in the same building, a particularly valuable feature in this location. A newly renovated home combining all the features that are difficult to find in Tres Torres: generous space, a terrace, natural light, an optimal layout and two parking spaces. An exceptional opportunity to enjoy a high-quality family residence in one of Barcelona's most exclusive residential neighbourhoods. #ref:CBES2956
1.985.000 €
Newly renovated apartment with a large terrace and parking on Ganduxer, Barcelona
Sant Gervasi- Galvany, Barcelona

Newly renovated apartment with a large terrace and parking on Ganduxer, Barcelona

210 m²Größe43 Bäder
Newly renovated apartment with a large terrace and parking on Ganduxer Located on Ganduxer Street, in one of the most established residential areas of Barcelona's prestigious uptown district, just below Bonanova, this magnificent apartment has been fully renovated and is ready to move into. Set within a classic building with concierge service, the property offers 210 sqm of interior living space and a pleasant terrace of approximately 30 sqm. The apartment has undergone a carefully considered full renovation, featuring a contemporary and well-balanced layout designed to provide maximum comfort for family living. The entrance hall leads to a spacious and bright living area, comprising a generous living-dining room with direct access to a magnificent L-shaped terrace. The modern and functional kitchen is partially open to the living-dining room. A guest powder room completes the daytime area. The night area offers four bedrooms. The principal suite has its own private bathroom, while two spacious double bedrooms share a second full bathroom. The fourth bedroom is an individual en-suite room, ideal for guests, staff accommodation, a home office or a versatile additional space. The property benefits from an efficient aerothermal climate-control system, with separate units for the day and night areas, ducted heating and air conditioning, digitally controlled supplementary radiators, as well as motorised blinds and awnings. One parking space is included. An exceptionally complete property and a rare find in Barcelona's uptown area: newly renovated, four bedrooms, an excellent layout, a generous terrace, concierge service and parking. An outstanding opportunity to enjoy an elegant and comfortable family home in one of the city's finest residential neighbourhoods. #ref:CBES2957
2.250.000 €
Sant Gervasi: 3 Doppelschlafzimmer, 3 Badezimmer, Terrasse und optionaler Stellplatz
Sant Gervasi- Galvany, Barcelona

Sant Gervasi: 3 Doppelschlafzimmer, 3 Badezimmer, Terrasse und optionaler Stellplatz

99 m²Größe33 Bäder
Coldwell Banker Prestige präsentiert diese wunderschön vollständig renovierte Wohnung in Sant Gervasi-Galvany, einem der exklusivsten und begehrtesten Wohnviertel Barcelonas. Die Immobilie befindet sich im 4. Obergeschoss und bietet 99 m² Wohnfläche sowie eine angenehme 8 m² große Terrasse mit Blick auf einen ruhigen, begrünten Platz. Dank ihrer Ausrichtung und Lage überzeugt die Wohnung durch viel Tageslicht, Privatsphäre und eine besonders ruhige Atmosphäre. Der durchdachte Grundriss verbindet Komfort und Funktionalität. Die Wohnung verfügt über drei großzügige Doppelschlafzimmer, davon zwei mit eigenem Bad en suite, sowie ein weiteres voll ausgestattetes Badezimmer. Der helle Wohn- und Essbereich mit direktem Zugang zur Terrasse schafft ein großzügiges Wohngefühl, während die moderne Designküche harmonisch in den Wohnbereich integriert wurde und Eleganz mit Alltagstauglichkeit verbindet. Die umfassende Renovierung wurde mit hochwertigen Materialien und erstklassigen Ausstattungen ausgeführt und schafft ein stilvolles Zuhause, das sofort bezugsfertig ist. Die hervorragende Lage ermöglicht ein ruhiges Wohnen mit Blick auf einen Park und gleichzeitig eine unmittelbare Nähe zu exklusiven Geschäften, Restaurants, Schulen, öffentlichen Verkehrsmitteln sowie allen Annehmlichkeiten, die Sant Gervasi-Galvany zu einem der gefragtesten Stadtteile Barcelonas machen. Ein Stellplatz im selben Gebäude kann optional für 27.000 € erworben werden - ein besonderer Vorteil in dieser Lage. Referenz: CBES2953. Kontaktieren Sie uns für weitere Informationen oder zur Vereinbarung eines privaten Besichtigungstermins. #ref:CBES2953
950.000 €
Wohnung zum Verkauf in Tres Torres
Sant Gervasi- Galvany, Barcelona

Wohnung zum Verkauf in Tres Torres

165 m²Größe43 Bäder
Coldwell Banker Eminent präsentiert diese exklusive, komplett nach außen ausgerichtete Wohnung im gehobenen Wohnviertel Les Tres Torres, einer der begehrtesten und prestigeträchtigsten Gegenden der Zona Alta von Barcelona.Dies ist eine ideale Gelegenheit für anspruchsvolle Käufer, die eine Wohnung in Tres Torres erwerben möchten, um sie vollständig an ihre Bedürfnisse und ihren Lebensstil anzupassen.Der Wohnbereich bietet ein geräumiges Wohn-Esszimmer, das in zwei unabhängige Bereiche unterteilt ist, mit großen, zum Meer ausgerichteten Fenstern, die den ganzen Tag über für natürliches Licht sorgen.Die separate Küche ist geräumig, verfügt über einen Hauswirtschaftsbereich und bietet zudem ein Dienstbotenzimmer mit integriertem komplettem Badezimmer.Der Schlafbereich beherbergt drei komplett nach außen gelegene Schlafzimmer, die mit Einbauschränken ausgestattet sind: eine Master-Suite mit eigenem Bad, ein Doppelzimmer und ein weiteres Einzelzimmer von hervorragender Größe, die sich ein komplettes Badezimmer teilen.Die Wohnung befindet sich in einem repräsentativen Gebäude mit Concierge-Service. Im Preis inbegriffen sind ein großer Parkplatz und ein Abstellraum im selben Gebäude, was für maximalen Komfort sorgt.Ein exklusives Objekt, das Privatsphäre, Ruhe und Exklusivität in einer strategischen Lage verbindet, umgeben von den besten internationalen Schulen, renommierten Kliniken und einer hervorragenden Verkehrsanbindung.In Erfüllung der Informationspflichten gemäß dem Gesetz 10/2025 vom 28. Dezember über Kundendienstleistungen und Transparenz sowie den geltenden Branchenvorschriften wird darauf hingewiesen, dass der angegebene Preis die mit dem Erwerb verbundenen Kosten und Steuern (Grunderwerbsteuer ITP, Notar, Grundbuch) nicht enthält... Maklergebühren des Verkäufers: im Verkaufspreis enthalten.Für umfassende Informationen über die Funktionsweise, Steuersätze und Ermäßigungen der ITP in Katalonien können Sie das offizielle Portal der Steuerbehörde der katalanischen Steuerbehörde konsultieren. #ref:CBE01483
1.250.000 €
Renovated duplex penthouse with terraces in Turó Park
Sant Gervasi- Galvany, Barcelona

Renovated duplex penthouse with terraces in Turó Park

440 m²Größe54 Bäder
Renovated duplex penthouse with four terraces in Turó Park Spectacular fully renovated duplex penthouse in Turó Park, a truly unique residence distinguished by its generous proportions, exceptional natural light, and outstanding outdoor spaces. The property features four private terraces: two overlooking the street and two facing the peaceful inner courtyard. The first floor welcomes residents through a spacious entrance hall, which leads to a guest cloakroom and the elegant daytime living area. This level comprises a large dining room and a split-level living room, both opening directly onto a generous street-facing terrace. The result is an impressive sense of openness and abundant natural light. The separate, fully equipped kitchen includes a comfortable breakfast area and a dedicated laundry room. The sleeping area on this floor features the principal suite, with direct access to a private terrace overlooking the inner courtyard. This level also includes a double bedroom and a spacious single bedroom, which share a full bathroom. The upper floor offers a generous relaxation area and two further double bedrooms, each with an en-suite bathroom and direct access to a terrace overlooking the quiet inner courtyard. This level also includes a second living room with a fireplace, which opens onto a spectacular L-shaped, street-facing terrace. This exceptional outdoor space is ideal for entertaining, al fresco dining or creating a private relaxation area. The building benefits from concierge service and a main lift. An exceptional property, renovated with refined taste and offering generous interiors, a highly functional layout and multiple private outdoor spaces in one of Barcelona's most prestigious and sought-after residential neighborhoods. In accordance with the disclosure obligations established under Spanish Law 10/2025 of 28 December on customer services and transparency, as well as the applicable sector-specific regulations, the advertised price does not include the taxes and expenses associated with the acquisition, including Property Transfer Tax ITP , notary fees and Land Registry fees. The seller's agency fees are included in the advertised sale price. For detailed information regarding the applicable rates, procedures and potential reductions relating to Property Transfer Tax in Catalonia, please consult the official website of the Catalan Tax Agency. #ref:CBES2943
3.850.000 €

Zuletzt angesehene Immobilien

Haus mit Pool in Empuriabrava, Neubau
Requesens

Haus mit Pool in Empuriabrava, Neubau

162 m²Größe254 m²Grundstück43 Bäder
Neubauhaus in Empuriabrava im Sektor Requesens. Das Haus kombiniert ein modernes Design und eine privilegierte Lage mit einer Ausrichtung nach Südwesten, die den ganzen Tag über viel natürliches Licht garantiert. Diese Immobilie erstreckt sich über drei Ebenen, um Ihnen einen geräumigen und komfortablen Raum zu bieten. Im Souterrain finden Sie zusätzlichen Raum, der an Ihre Bedürfnisse angepasst werden kann, entweder als Freizeitbereich, Spielzimmer oder sogar als persönliches Fitnessstudio. Das Erdgeschoss empfängt Sie mit einem eleganten Schlafzimmer, einem geräumigen Flur, einer offenen Designküche mit den neuesten Fortschritten in Technologie und Geräten, einem gemütlichen Wohn-Esszimmer, das zum Herzstück des Hauses wird, und einem ausgestatteten Badezimmer. Wenn Sie in den ersten Stock gehen, entdecken Sie drei Schlafzimmer, die jeweils in einem exquisiten Stil gestaltet sind, und zwei Badezimmer, die Ihnen den Komfort bieten, den Sie in einer Immobilie dieser Kategorie erwarten. Das Hauptschlafzimmer, eine authentische Suite, ist der perfekte Rückzugsort mit eigenem Bad. Erbaut auf einem großzügigen Grundstück von 253,50 Quadratmetern, umfasst dieses neu gebaute Haus 162,20 Quadratmeter Wohnfläche. Da es sich um einen Neubau von 2023 handelt, verfügt dieses Haus über eine Terrasse mit Garten, die der ideale Ort ist, um das mediterrane Klima zu genießen. Sie haben die Möglichkeit, sich im Freien zu entspannen, Abendessen bei Sonnenuntergang zu organisieren und unvergessliche Momente mit Familie und Freunden zu genießen. Mit seiner Lage in Empuriabrava, einer der begehrtesten Gegenden der Costa Brava, haben Sie Zugang zu wunderschönen Stränden, aufregenden Wasseraktivitäten, erstklassigen Restaurants und einer Reihe von Dienstleistungen und Annehmlichkeiten. Verpassen Sie nicht die Gelegenheit, das Leben im katalanischen Venedig in diesem hochkarätigen Haus in Empuriabrava zu leben. Kontaktieren Sie uns noch heute, um weitere Informationen zu erhalten und einen Besuch zu vereinbaren, um diese Villa in Empuriabrava zu erkunden. #ref:CBLXACT257
635.000 €
Luxuriöse Residenzen in Elviria
Elviria - Cabopino

Luxuriöse Residenzen in Elviria

Bei dem Projekt handelt es sich um einen Komplex aus 21 luxuriösen Residenzen in Marbella, der die natürliche Umgebung einbezieht und ein Ökosystem des Friedens und der Harmonie schafft. Ein Boutique-Resort mit einer perfekten Symbiose aus Architektur und Natur, ideal für alle, die abschalten und neue Kraft tanken möchten. Dieses Projekt befindet sich in Elviria, einer exklusiven Wohnanlage in Marbella, die für ihre luxuriösen Villen und Stadthäuser inmitten einer wunderschönen Naturlandschaft bekannt ist. Diese Randerweiterung von Marbella bietet eine Vielzahl von Restaurants, Bars und wichtigen Dienstleistungen. In Elviria befinden sich einige der schönsten Strände Marbellas und es gibt eine große Auswahl an Strandbars, Strandclubs und Wasserunterhaltungsmöglichkeiten. In unmittelbarer Nähe befinden sich renommierte Golfplätze: Cabopino, Santa María, Santa Clara und Río Real. In Elviria fungieren die tropischen Gärten, die die meisten Wohnkomplexe umgeben, als herrliche Pufferzone zur Außenwelt und machen die Gegend zu einem perfekten Wohngebiet zum Abschalten und Entspannen. Außerhalb dieses Projekts sprießen und gedeihen in jeder Ecke des mediterranen Gartens Frieden und Gelassenheit, durchdringen die Seele jedes Hauses und steigern Effizienz und Komfort. Das Projekt besteht aus beleuchteten Wegen, grünen Wänden mit einheimischer Flora und einer Brücke, die mit dem multifunktionalen Wellnesskomplex verbunden ist und einen gesunden und entspannten Lebensstil in Verbindung mit der Natur fördert. Dieses Wellness-Zentrum umfasst eine Trockensauna zum Lösen von Verspannungen, ein Hamam zur Reinigung der Sinne, ein voll ausgestattetes Fitnessstudio und einen Außenbereich für Fitness im Freien. #ref:CBSH449
Von 870.000 €
Plot with a brilliant and impeccable project and building permit
Bellaterra

Plot with a brilliant and impeccable project and building permit

1.000 m²Größe
We are pleased to present this 1,000m² corner plot in Bellaterra, complete with a building permit and a luxury detached villa project adapted to the plot's curved topography. This is the result of the prestigious DNA Barcelona Architects studio, led by Aryanour Djalali, author of iconic works in Tulum, Shenzhen, and Ibiza, designing a home that maximizes the plot's potential. The site is transformed, exceeding all expectations. The architecture features organic lines, natural stone finishes, and a play of volumes that optimizes light, privacy, and views. The design has all the necessary permits to begin construction immediately. According to the zoning regulations, a house of up to 500m² can be built, distributed over a ground floor plus two upper floors, with a maximum height of 9.15m. The basic project submitted for obtaining a license foresees a total of 410m2 built, of which 276m2 correspond to housing, distributed in two floors of 131m2 and a semi-basement floor that houses a multipurpose room, the swimming pool and the garage. LOCATION: Bellaterra stands in a privileged enclave, an elevated and sun-drenched area that, true to its origins as the residential area par excellence, has established itself as the quintessential retreat for those seeking the highest quality of life just steps away from Barcelona. Strategically located between Sant Cugat and Cerdanyola, and sheltered by the Collserola Mountain Range, this exclusive community offers a unique orientation that embraces both the Mediterranean breeze and the serenity of Montseny. Living here means enjoying the luxury of time, thanks to exceptional connectivity that places the city center just 15 minutes away, while maintaining immediate access to the AP-7 and B-30 motorways. As well as the convenience of having two train stations within the town itself. This environment, home to a high-standing family community year-round, stands out as the epicenter of educational excellence in Catalonia; within a radius of less than five minutes, families have access to the most prestigious national or international schools, such as Ágora, Europa International School, and the Japanese School, as well as world-class university centers including ESADE, UIC, and UAB. Bellaterra offers the perfect harmony between pure contact with nature and proximity to first-rate services, from leading hospitals and exclusive sports centers to the most select commercial brands. All of this is achieved without losing the essence and privacy of a village that boasts its own Private Sports Club, high-quality dining, and all essential services, including two railway stations. It is, ultimately, the ideal destination for those who demand a protected and secure natural environment without renouncing an immediate connection to the cosmopolitan pulse of the surrounding cities. #ref:CBSC243
490.000 €
Designhaus in Poblenou mit Pool.
El Poblenou

Designhaus in Poblenou mit Pool.

1.400 m²Größe
Coldwell Banker Eminent freut sich, dieses exklusive Anwesen vorstellen zu dürfen, das tausendvierhundert Quadratmeter überdachte Fläche umfasst und vom renommierten Architekten Eric Morvan entworfen wurde. Es wurde auf einem ehemaligen Weingut aus dem Jahr 1930 errichtet. Es befindet sich nur neun Gehminuten vom Strand Bogatell und fünfzehn Gehminuten vom Olympiahafen entfernt und liegt im kosmopolitischen Viertel Poblenou, das von verschiedenen Technologieunternehmen geführt wird. Der zylindrisch gestaltete Raum erstreckt sich über drei Stockwerke, verfügt über hängende Gärten und vertikale Gärten, die über Treppen zu verschiedenen Ebenen und lichtdurchfluteten Räumen führen. Es verfügt über verschiedene individuelle Arbeits- und Wohnbereiche, wobei die alten Betonweintanks genutzt wurden, um Räume, Bäder und sogar einen Whirlpool zu schaffen. Der Schöpfer hat es geschafft, den Raum in ein luxuriöses Loft umzuwandeln, und seine neue Struktur ist avantgardistisch und intelligent. Der gesamte Volumenkomplex wurde mit exquisiten Details dekoriert, die jeden Winkel hervorheben. Die Möbelstücke wurden ausgewählt und konzipiert, um Harmonie zwischen ihnen und ihrer Umgebung zu schaffen. Es erstreckt sich über drei Stockwerke und ein Untergeschoss, dessen Räume die Essenz des historischen Weinguts bewahren, in Form von Dekorationselementen, die mit den alten Werkzeugen hergestellt wurden. Beim Betreten des Hauses treffen wir auf die originale massive Holztür, mehrere Zentimeter dick, und an ihren Seiten zwei maßgefertigte Türen, die den Eingangsbereich vervollständigen. Es besteht die Möglichkeit, direkt in den Bürobereich einzutreten oder durch einen von Pflanzen umgebenen Gang zu gehen, der zum Hauptschlafzimmer und zum Besprechungsraum mit eigenem Projektor führt. Auf derselben Etage befindet sich ein Pool mit einer Temperatur von 37 °C und drei Zimmer mit eigenem Bad. Auf der nächsten Etage befindet sich die Hauptsuite mit 150 m², Doppelkleiderschrank, vollständigem Badezimmer und herrlichem Blick auf die gepflegten Pflanzen, die sie umgeben, und eine idyllische Atmosphäre schaffen. Auf der nächsten Ebene befindet sich eine voll ausgestattete Luxusküche, ein Ess- und Wohnzimmer mit Zugang zur Terrasse und ein offenes Heimkino, das in das Wohnzimmer integriert ist. Das Untergeschoss verfügt über einen Weinkeller, der zu zwei Werkstätten führt, in denen die Eigentümer ihre Werkzeuge und Arbeitsmaterialien aufbewahren, sowie zu einem Parkplatz. Den Besuch dieses Raums zu erleben wird zu einer einzigartigen und unvergesslichen Erfahrung werden. #ref:CBE00704
8.000.000 €
Exklusive Neubauwohnungen in Manilva
Chullera

Exklusive Neubauwohnungen in Manilva

An der Costa del Sol zu leben bedeutet, das Licht, das mediterrane Klima, die Ruhe und eine hervorragende Lebensqualität zu genießen. Diese exklusive Wohnanlage in Manilva bietet eine moderne und gepflegte Umgebung, umgeben von Natur und in der Nähe des Meeres, Golfplätze und aller notwendigen Dienstleistungen für den Alltag. Der Komplex verfügt über 151 Wohnungen mit 2 und 3 Schlafzimmern, die auf zwei Gebäude verteilt sind, die das natürliche Licht und die Aussicht optimal nutzen sollen. Alle Häuser verfügen über große Terrassen, während die Erdgeschosse private Gärten bieten und einige Penthäuser über einen privaten Pool und eine Sonnenterrasse verfügen, die ideale Räume schaffen, um das mediterrane Klima zu genießen. Zu den Gemeinschaftsbereichen gehören ein Gemeinschaftspool, ein Solarium mit Garten, Grünflächen und Räume zum Ausruhen und Zusammenleben. Darüber hinaus verfügt jedes Haus über einen Parkplatz und einen Abstellraum, was für mehr Komfort und Funktionalität sorgt. Seine Lage, in der Nähe von La Duquesa Golf, den Stränden und Dienstleistungen wie Restaurants, Supermärkten und Schulen, ermöglicht es Ihnen, einen ruhigen Lebensstil zu genießen, ohne auf gute Verbindungen zu verzichten. Estepona, Sotogrande und andere Punkte der Costa del Sol sind zu Fuß erreichbar. Ein idealer Wohnvorschlag für diejenigen, die eine gewöhnliche Wohnung, einen Zweitwohnsitz oder eine Investitionsmöglichkeit in einer privilegierten Umgebung der Costa del Sol suchen. Für weitere Informationen über Verfügbarkeit, Preise und Eigenschaften der Häuser zögern Sie nicht, uns zu kontaktieren. #ref:CBSH963
Von 450.167 €
Elegantes Reihenhaus in Sierra Blanca - Marbella
Milla de Oro

Elegantes Reihenhaus in Sierra Blanca - Marbella

486 m²Größe44 Bäder
Dieses elegante Reihenhaus mit vier Schlafzimmern befindet sich in der exklusiven Gegend von Sierra Blanca, und bietet eine ausgewogene Kombination aus modernem Design, Privatsphäre sowie offenem Meer- und Bergblick. Das Haus erstreckt sich über mehrere Ebenen und ist durch einen Aufzug verbunden. Es verfügt über vier Badezimmer und ein Gäste-WC. Auf der Eingangsebene befinden sich zwei Gästezimmer mit eigenem Bad, die Komfort und Unabhängigkeit für Besucher gewährleisten. Der Hauptwohnbereich ist offen gestaltet, sodass Küche, Ess- und Wohnbereich nahtlos ineinander übergehen und direkt auf die private Terrasse mit Pool führen. Im ersten Stock liegt die ruhig gelegene Hauptsuite sowie ein weiteres Schlafzimmer mit Bad en suite, wodurch eine besonders intime Atmosphäre entsteht. Auf der Dachterrasse befindet sich ein spektakuläres Solarium mit Whirlpool und Grill perfekt zum Entspannen, für Gäste oder um das wechselnde Licht über der Küste zu genießen. Das Untergeschoss bietet praktische Alltagsräume wie einen Weinkeller, eine Waschküche und direkten Zugang zur privaten Garage mit Platz für bis zu drei Fahrzeuge. Die Immobilie wurde kürzlich im skandinavischen Stil renoviert, mit Fokus auf Helligkeit, ausgewogene Proportionen und Funktionalität. Fußbodenheizung ist im gesamten Haus vorhanden. Innerhalb der geschlossenen Wohnanlage mit kontrollierter Sicherheit bietet Meisho Hills eine ruhige und diskrete Umgebung sowie gemeinschaftliche Spa- und Fitnesseinrichtungen. Nur wenige Minuten von Marbella und der Milla de Oro de Marbella entfernt, verbindet die Lage Nähe zu allen Annehmlichkeiten mit Privatsphäre und Ruhe. Wenn Sie ein stilvolles Zuhause in Sierra Blanca suchen, das funktionales Design, Ausblick und Diskretion vereint, ist diese Immobilie eine hervorragende Wahl. #ref:CBSH1393
3.950.000 €
Neues Premium-Einkaufszentrum an der Costa del Sol
La Quinta

Neues Premium-Einkaufszentrum an der Costa del Sol

955 m²Größe
Wir präsentieren Ihnen dieses neue Einkaufszentrum-Projekt, gelegen in einer der exklusivsten Gegenden der Costa del Sol. Dieser innovative Raum vereint klassische Raffinesse mit moderner Anpassungsfähigkeit. Die elegante Architektur und die vielseitige Gestaltung machen ihn zum idealen Ort für Boutique-Büros, luxuriöse Showrooms, kreative Studios oder Wellnesszentren. Eine Umgebung, in der jedes Detail darauf ausgelegt ist, Produktivität, Kreativität und Prestige zu fördern. Mit einer privilegierten Lage, nur wenige Minuten von Marbella, Puerto Banús und Estepona entfernt, befindet sich dieses Einkaufszentrum im Herzen des renommiertesten und dynamischsten Gebiets der Costa del Sol. Eine exklusive Adresse für Unternehmen, die maximale Sichtbarkeit, Komfort und ein erstklassiges Umfeld suchen. Das Projekt erstreckt sich über ein Grundstück von 1.059 m² und ist auf drei Ebenen verteilt, wodurch perfekte Räume für eine Vielzahl von Geschäftskonzepten entstehen: Für Unternehmen: Premium-Büros, Finanz- und Investmentfirmen, Immobilienagenturen und Markenpräsentationsräume. Gesundheit und Wellness: Pilatesstudios, Spa und Massagen, psychologische Zentren, Schönheitskliniken und Beauty-Boutiquen. Kreativbereiche: Designstudios, Foto- und Videografie, Multimedia-Produktion, Ausstellungsräume und Galerien, Marketing-, Branding- und PR-Agenturen. Kundenorientiert und Einzelhandel: Café und Bar, Weinbereich, Designermöbel, Ausstellungsräume und Luxusdienstleistungen. Moderne und flexible Räume: Coworking, modulare Büros, Bildungszentren sowie Räume für Veranstaltungen, Schulungen und Vorträge. Ein Zentrum, das geschaffen wurde, um hochwertige Projekte in einer unvergleichlichen Umgebung zu beherbergen. #ref:CBSH1293
6.500.000 €
Kann es immer noch nicht finden die Immobilie, die Sie suchen?

Kann es immer noch nicht finden die Immobilie, die Sie suchen?

Finden Sie Ihr Zuhause im Ausland mit Unterstützung des Coldwell Banker® Netzwerks

Besuchen Sie unsere internationalen Websites und finden Sie Ihre Wunschimmobilie an den exklusivsten Orten

Wir verwenden unsere eigenen Cookies und Cookies von Drittanbietern, um die Sicherheit unserer Website zu gewährleisten und ihren Inhalt zu personalisieren. Ebenso verwenden wir Cookies, um Daten über Ihre Navigation zu messen und zu erhalten und um Werbung an Ihren Geschmack und Ihre Vorlieben anzupassen. Drücken Sie die Schaltfläche "Alle akzeptieren", um zu bestätigen, dass Sie die angezeigten Informationen gelesen und akzeptiert haben. Um diese Cookies zu verwalten oder zu deaktivieren, klicken Sie auf "Einstellungen". Weitere Informationen zu Cookies erhalte Sie in unserer Cookie-Richtlinie.
Cookies ändern
Technik und Funktional Immer aktiv
Diese Website verwendet eigene Cookies, um Informationen zu sammeln, um unsere Dienste zu verbessern. Wenn Sie weiter surfen, akzeptieren Sie deren Installation. Der Benutzer hat die Möglichkeit, seinen Browser zu konfigurieren und auf Wunsch zu verhindern, dass er auf seiner Festplatte installiert wird, obwohl er bedenken muss, dass dies zu Schwierigkeiten beim Navigieren auf der Website führen kann.
Sie ermöglichen die Beobachtung und Analyse des Verhaltens der Nutzer dieser Website. Die durch diese Art von Cookies gesammelten Informationen werden verwendet, um die Aktivität des Webs zu messen, um Benutzernavigationsprofile zu erstellen, um basierend auf der Analyse der Nutzungsdaten der Benutzer des Dienstes Verbesserungen einzuführen. Sie ermöglichen es uns, die Präferenzinformationen des Benutzers zu speichern, um die Qualität unserer Dienstleistungen zu verbessern und durch empfohlene Produkte ein besseres Erlebnis zu bieten.
Diese Cookies werden verwendet, um Informationen über die Präferenzen und persönlichen Entscheidungen des Benutzers durch die kontinuierliche Beobachtung seiner Surfgewohnheiten zu speichern. Dank ihnen können wir die Surfgewohnheiten auf der Website kennen und Werbung in Bezug auf das Surfprofil des Benutzers anzeigen.