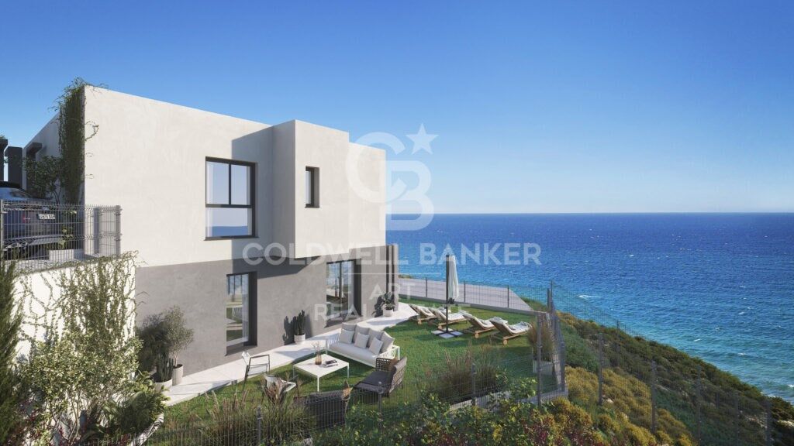
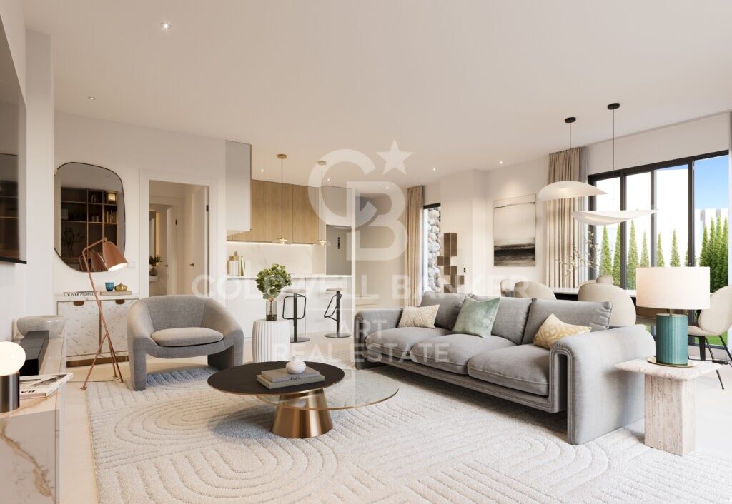
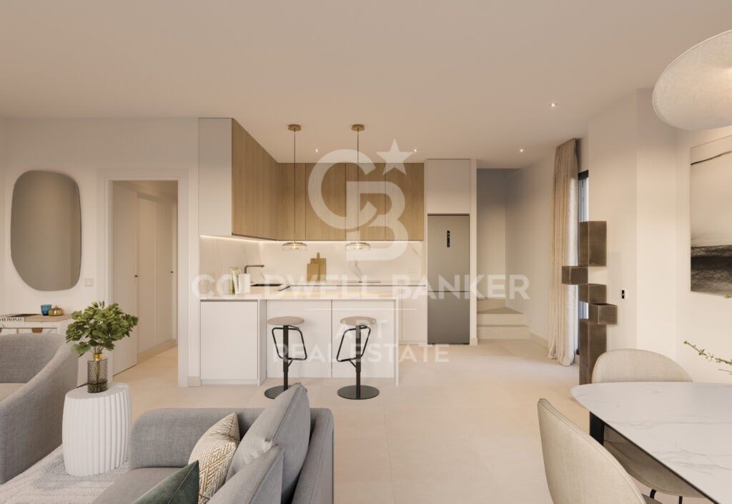
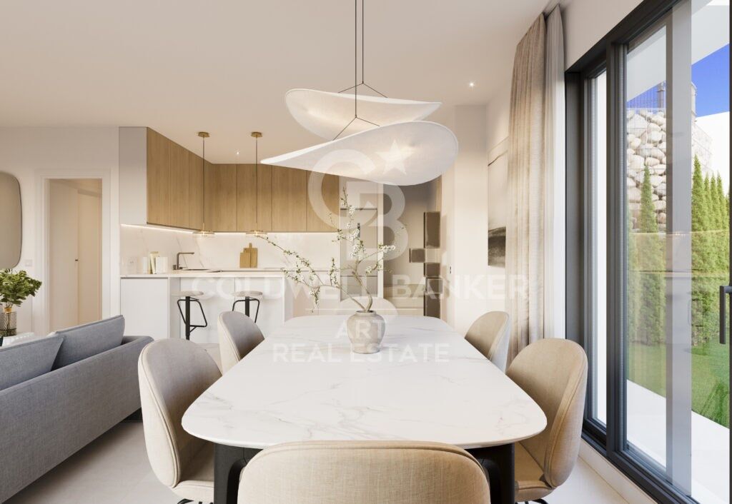
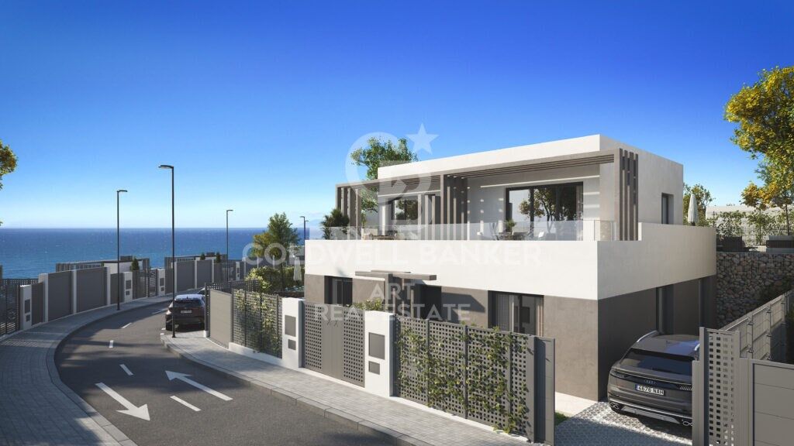
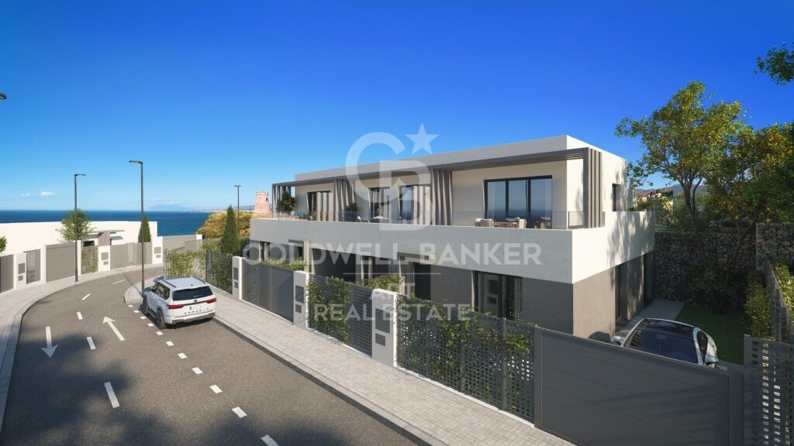
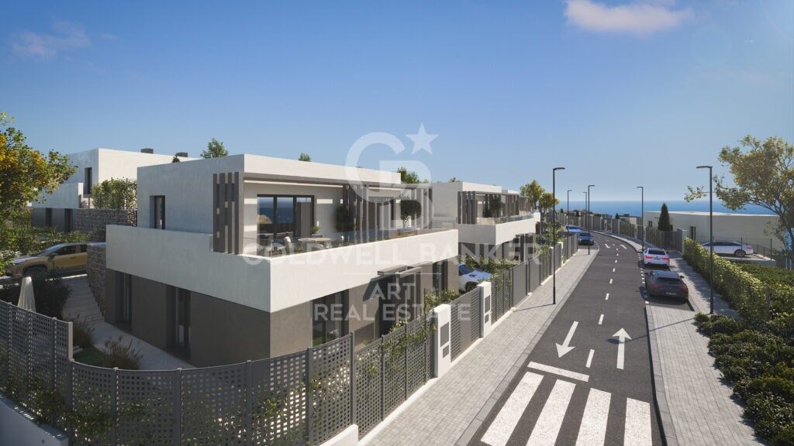
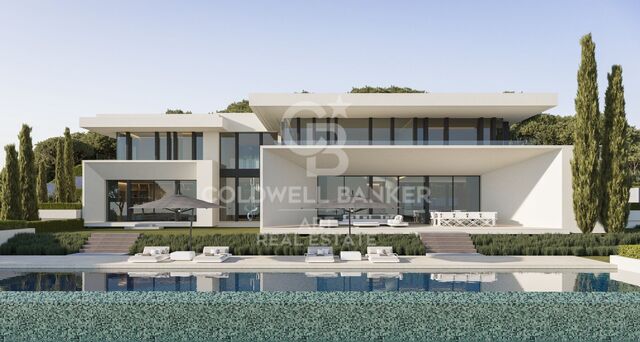
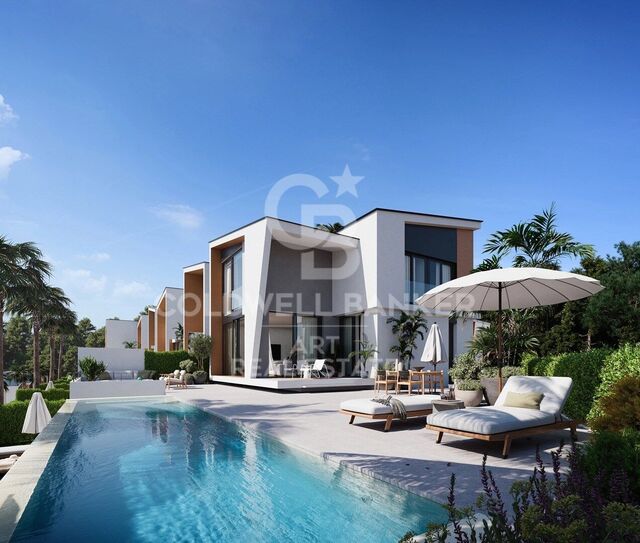
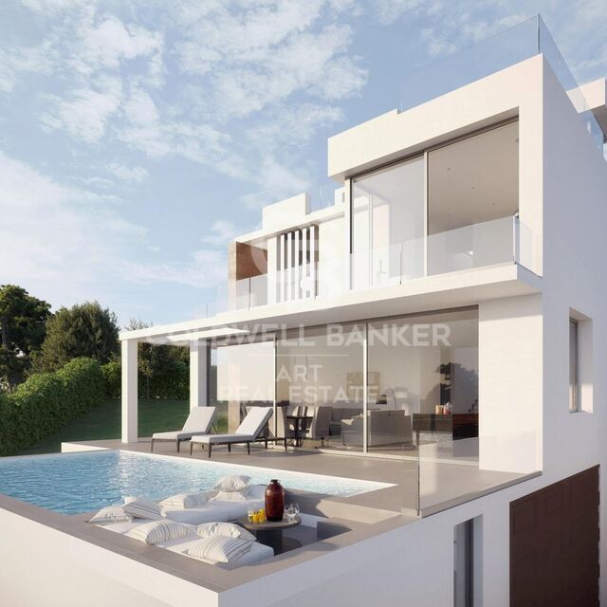
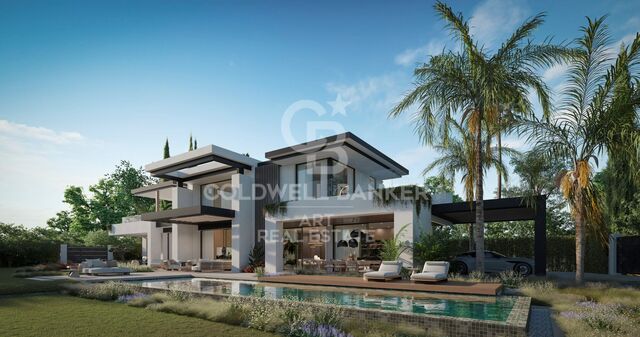
Exclusive 3-bedroom detached homes in Castillo de Lagos, Vélez-Málaga
size
115.4 m²
Bedrooms
3
Bathrooms
2
price
526.000 €
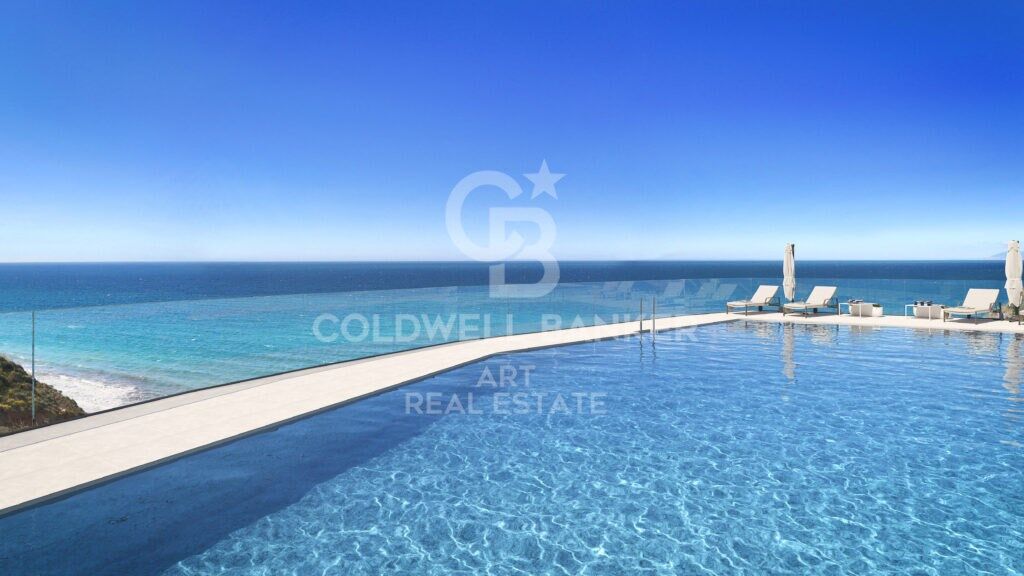
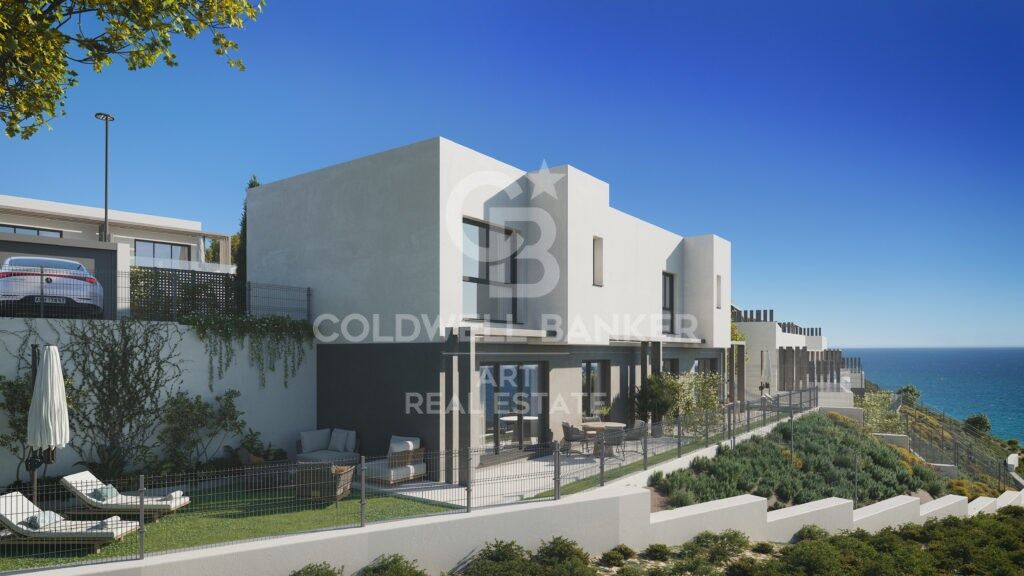
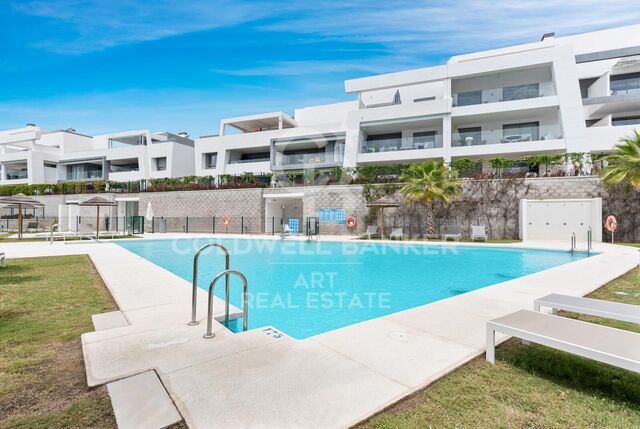
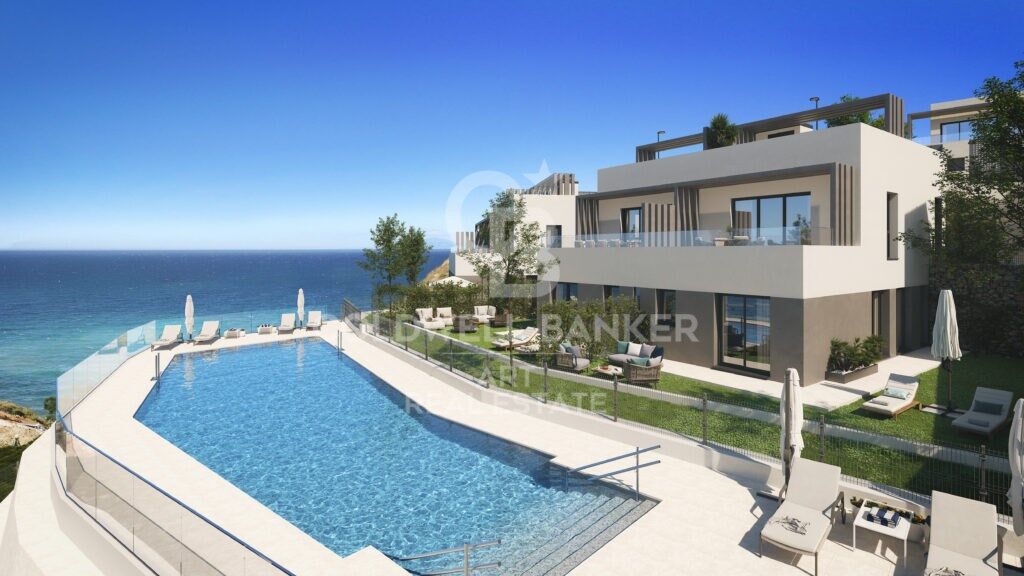
Discover this exclusive residential complex set on a natural balcony with breathtaking sea views. Located in a peaceful and harmonious environment, it offers excellent connections to well-established towns and a wide variety of beaches. Just 3 minutes from El Morche and 15 minutes from Torrox and Torre del Mar.

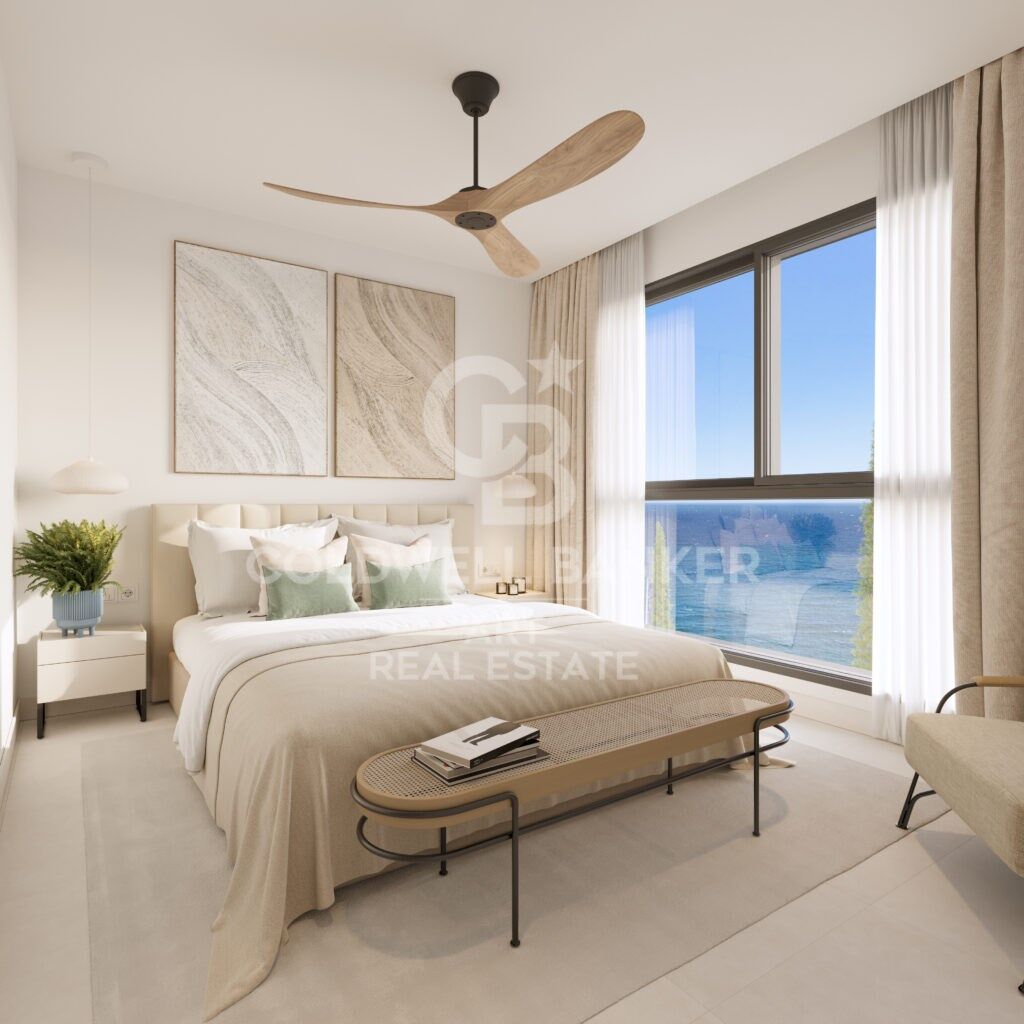
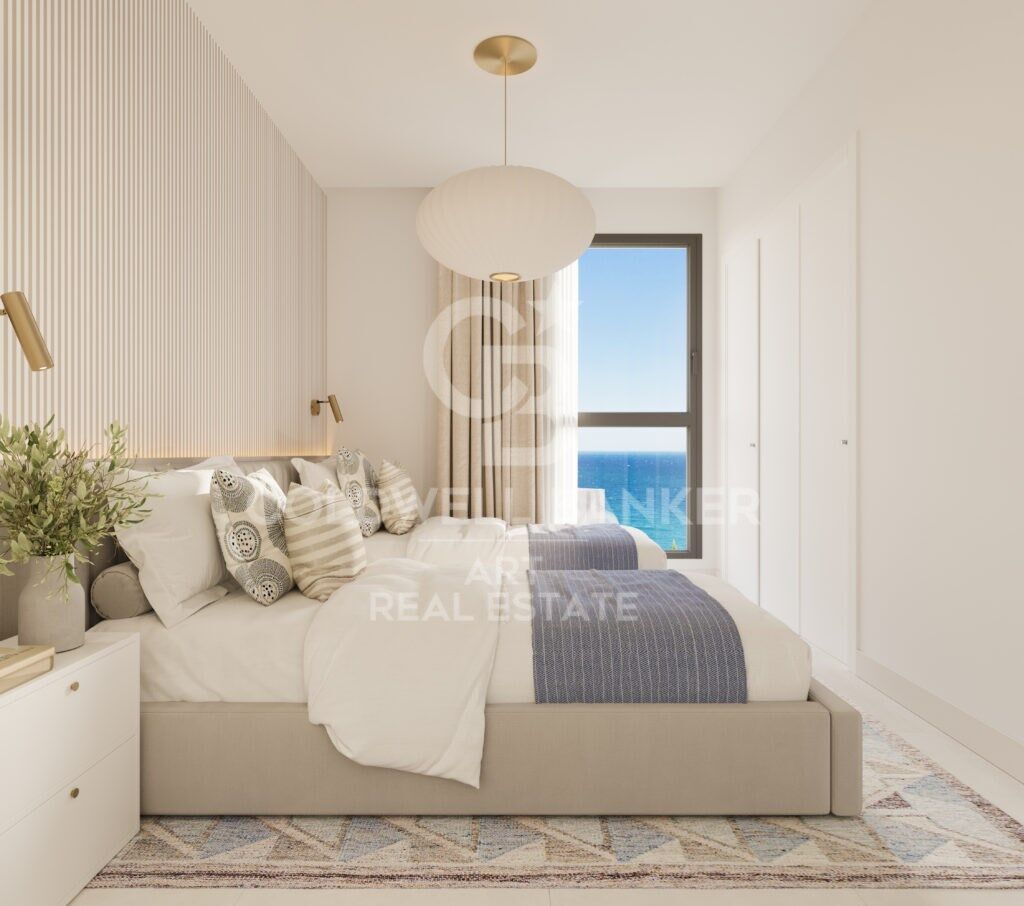
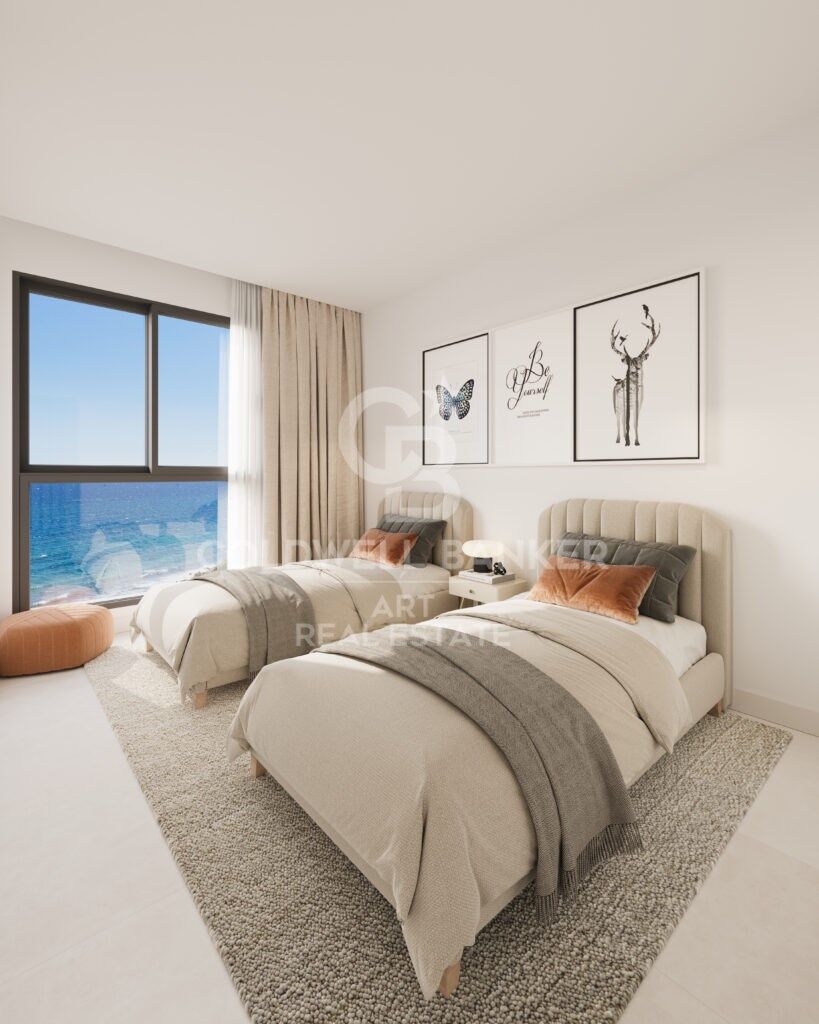
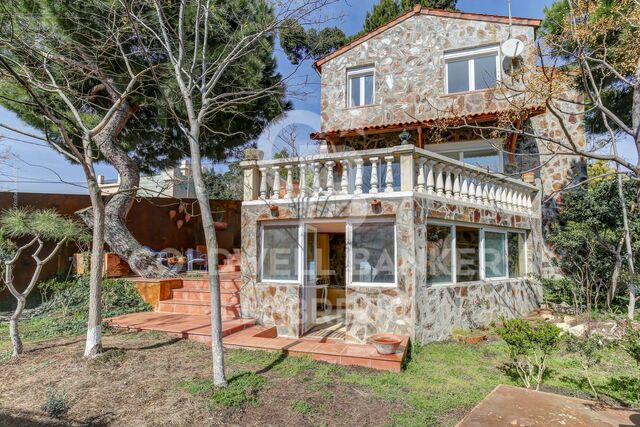
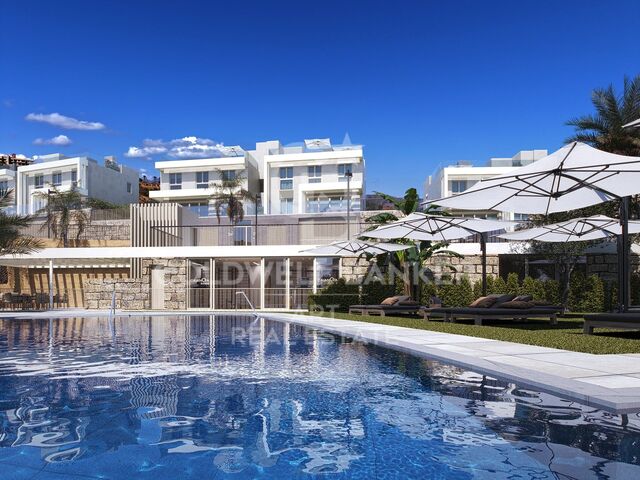
The community will feature beautifully landscaped common areas and a shared swimming pool, ideal for enjoying the Mediterranean climate in a relaxed setting. The project has been designed with a sustainable approach and carefully adapted to the terrain's natural topography. It comprises 45 semi-detached houses with 3 bedrooms, oriented southeast, south, and southwest, ensuring abundant natural light and truly spectacular sea views.

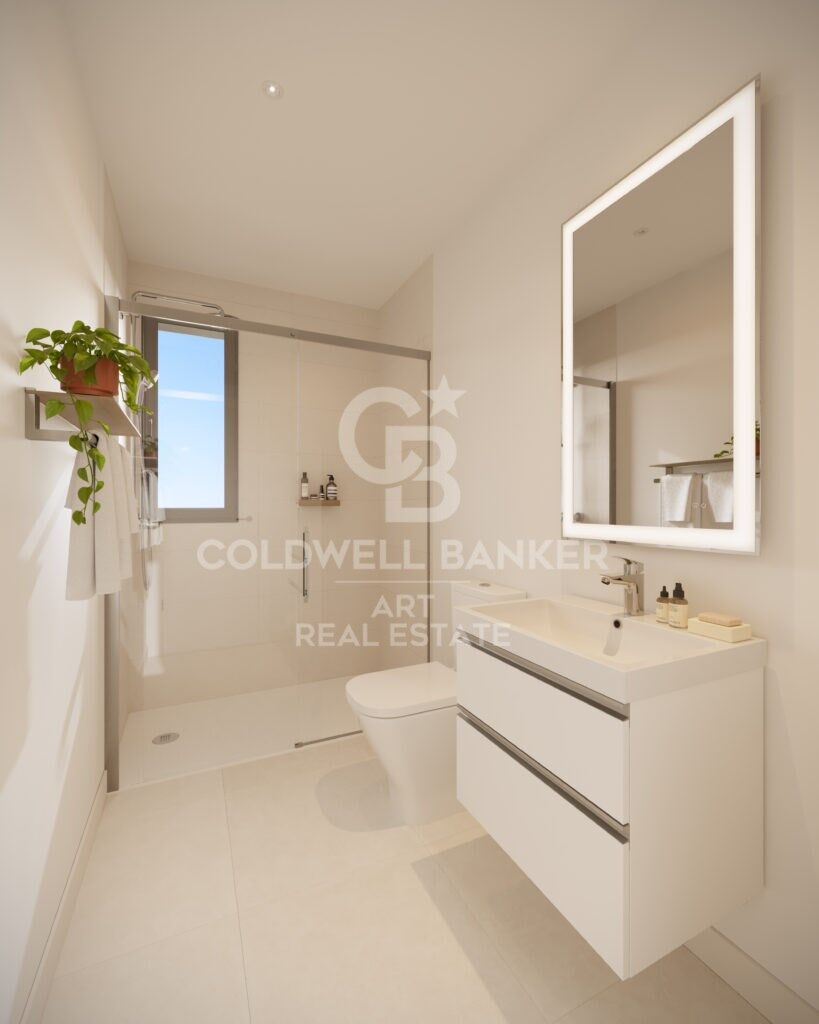
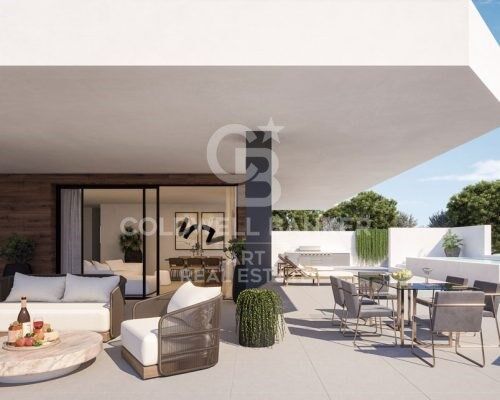
Each property includes a parking space and spacious private terraces perfect for outdoor living and enjoying the comfort and serenity of the eastern Costa del Sol.
#ref:CBSH692

Property details

zone
Costa del Sol
area
Málaga
location
Vélez-Málaga
district
Lagos
Property type
new development
Reference
CBSH692_C
Bedrooms
3
Bathrooms
2
Builded surface
115.4 m2
Energy certificate
  • Pending

About Vélez-Málaga

Vélez-Málaga, located in the Axarquía region, is one of the most appealing areas on the eastern Costa del Sol. Its prime location, proximity to the sea, natural surroundings, Mediterranean climate, and high quality of life make it ideal for living or investing. The real estate market in Vélez-Málaga features everything from central apartments to sea-view villas, attracting both national and international buyers.

The city blends Andalusian charm with modern services like schools, hospitals, shopping centers, and excellent connections to Málaga and the airport. It’s well-suited for families and retirees alike.

Activities include hiking, golf, local cuisine, and year-round cultural events. The coastal lifestyle is enhanced by the charm of the old town.


Request more info
Ref.CBSH692_C
Urb. Coto de la Serena Local 7B,
29680, Estepona
952 680 284
Soraya
Coordinator

Recently viewed properties

Stunning designer villa in the heart of El Madroñal, with spectacular panoramic views of the Mediterranean Sea
Los Arqueros - Puerto del Almendro

Stunning designer villa in the heart of El Madroñal, with spectacular panoramic views of the Mediterranean Sea

1.789 m²Size3.453 m²Plot66 Bathrooms
Located in the exclusive gated community of La Reserva del Alcuzcuz in Benahavís, and flanked by the prestigious residential areas of La Zagaleta and El Madroñal, Villa Stonehaven represents the perfect balance between contemporary luxury and natural serenity. Positioned along the Benahavís road, this magnificent property is surrounded by peaceful landscapes, offering an ideal setting for those seeking privacy and an escape from the coastal bustle. Spread over three levels, the villa sits on a generous 3,453.2 m² plot and boasts a total built area of 1,789 m², including an elegant interior space of 1,309 m². It features six spacious en-suite bedrooms, as well as four additional guest toilets for added convenience. Thanks to its expansive floor-to-ceiling windows, the villa is bathed in natural light throughout the day and offers stunning panoramic views of the Mediterranean Sea, the surrounding mountains, and, on clear days, even Gibraltar and the African coastline. With a gentle southwest orientation, the villa is perfectly positioned to enjoy spectacular sunsets from both the ground floor and the upper level. The main open-plan living area is designed to impress, with double-height ceilings that enhance the feeling of space and grandeur. This area flows seamlessly into a minimalist-style kitchen, featuring a modern central island and high-end appliances perfect for everyday living and entertaining guests. The villa's outdoor areas are equally impressive, with 480 m² of terraces and beautifully landscaped gardens with an automatic irrigation system. At the heart of it all is a heated private pool, surrounded by chill-out spaces and an al fresco dining area. A covered garage for three cars adds the final touch to this exceptional property. #ref:CBSH785
11.950.000 €
Apartment 3 Bedrooms Sale Escaldes-Engordany
Escaldes-Engordany

Apartment 3 Bedrooms Sale Escaldes-Engordany

125 m²Size32 Bathrooms
Exclusive residential development located in the heart of Escaldes-Engordany, just 500 meters from the Principality's economic and social center.~Situated in a prime location, the development boasts spectacular panoramic views over the Andorra and Escaldes valleys, as well as excellent orientation with year-round sunshine.~The project comprises an elegant 14-story tower with 124 apartments, designed for comfort, functionality, and high energy efficiency.~The apartments feature large windows, spacious terraces, and contemporary architecture, creating bright and airy spaces that connect with the natural surroundings.~The development offers a variety of apartment types and sizes to suit different needs, all with a modern and functional layout.~~The homes feature:~- Spacious covered terraces with large glazed surfaces~- Open-plan kitchen, dining, and living areas~- High-performance thermal and acoustic insulation~- High-end finishes~~The building boasts comprehensive communal areas designed for the well-being and enjoyment of its residents:~- Outdoor solarium with panoramic views~- Fully equipped gym~- Landscaped outdoor spaces~- Exclusive access for residents to Camí del Falgueró and Rec del Solà~In addition, the building offers a concierge service and elegant communal areas with sophisticated finishes.~~The building has been designed with high-quality materials and modern construction solutions:~- Reinforced concrete structure with strategically placed metal elements~- Ventilated façade with a slate-colored ceramic finish~- High level of thermal insulation and energy efficiency~- The terraces feature non-slip, wood-effect porcelain tile flooring, metal railings, and decorative planters.~~The kitchens are open to the living-dining room and equipped with high-end materials and appliances:~- Neolith, Silestone, or similar countertops~- Integrated BORA extractor fan~- Siemens or similar appliances: induction hob, oven, microwave, refrigerator, dishwasher~- Contemporary upper and lower cabinets with solid color and wood finishes~- Extendable faucets~~The bathrooms incorporate premium materials and a modern design:~- High-end ceramic wall tiles~- Wall-hung vanity unit with integrated sink~- Hansgrohe or similar thermostatic faucets~- Glass shower enclosure~- Ultra-thin shower tray~- Recessed rain shower~~The homes feature materials selected for durability and comfort:~~- Aluminum exterior joinery with thermal break, Schüco or similar~- Triple glazing with double air chamber~- Large-format porcelain stoneware flooring (two finishes to choose from)~- Carré or similar built-in wardrobes Similar~- Armored entrance door~- Integrated LED lighting in several rooms~~The building incorporates modern systems to guarantee maximum comfort and efficiency:~- Centralized heating and hot water system connected to FEDA Ecoterm~- Underfloor heating throughout the property~- Ducted air conditioning (except in bathrooms)~- Dual-flow ventilation system with heat recovery~~The building has 4 floors dedicated to parking and storage, with automatic access.~~Pre-installation for electric vehicle charging~~A unique development in Escaldes-Engordany that combines location, views, construction quality, and complete communal areas.~Gali Real Estate at your service. #ref:05073/5210
840.000 €
Exclusive complex of independent villas with 3 and 4 bedrooms located 500 metres from the beach and surrounded by lush forests.
El Faro de Calaburra - Chaparral

Exclusive complex of independent villas with 3 and 4 bedrooms located 500 metres from the beach and surrounded by lush forests.

316 m²Size43 Bathrooms
LAST UNIT FOR SALE. Homes with an elegant and modern design where luxury, nature and avant-garde architecture converge, forming a unique residential with large independent houses with private garden, swimming pool, large windows to take advantage of natural light, storage room, covered garage and fully equipped kitchen. The interior of the houses has been designed through large spaces open to the outside that emphasise the views of the golf course and the sea. It also highlights the maximum use of natural light thanks to the installation of large windows in all rooms, especially on the facade of the houses. A modern and functional architectural design that leaves no one indifferent. The new owners will receive the membership of the Chaparral Clubhouse to enjoy its facilities and exclusive services. It is located in the heart of the Chaparral Reserve, a residential complex located between Malaga and Marbella, the most popular cities on the Costa del Sol, a step away from Benalmádena, Puerto Marina and Fuengirola. Halfway between Marbella and Malaga and less than 500 metres from the coast of Mijas, Chaparral Reserve has more than 300,000 m2 of extension surrounded by a lush forest, the only one of its kind on the entire coast. The community also borders the Chaparral Golf Club, one of the best valued courses in the area, considered among the 50 best in Spain. #ref:CBSH1333
1.450.000 €
Contemporary villa project in Buenas Noches, Estepona
Playa Bahía Dorada

Contemporary villa project in Buenas Noches, Estepona

312 m²Size570 m²Plot43 Bathrooms
This contemporary villa, to be built on demand, is located in the quiet residential area of Buenas Noches, west of Estepona. Construction will begin once a buyer is secured, with an estimated completion timeline of approximately two years. Set on a 570 m² plot, the villa will offer 312 m² of built space plus expansive terraces. The design includes four bedrooms and three bathrooms, with a south-to-west orientation that ensures abundant natural light throughout the day. The beach is nearby, and Estepona's port and town center are just a 10-minute drive away. Layout & Features Ground Floor: Open-plan living and dining area with a fireplace Fully fitted kitchen with high-end appliances Guest bedroom with en-suite bathroom Additional room ideal as a bedroom or office Guest toilet Direct access to covered and open terraces, garden, and pool First Floor: Master bedroom with en-suite bathroom, dressing area, and private terrace Guest bedroom with en-suite bathroom and private terrace Rooftop: Large rooftop terrace, perfect for outdoor relaxation Basement: Garage for two cars Multipurpose room, ideal for a home cinema Second guest toilet Additional Features: Air conditioning with heating Aerothermal system with heat pumps Underfloor heating in bathrooms Pre-installation for home automation system (Domotica) BBQ and jacuzzi This villa project offers a modern, comfortable lifestyle in a desirable location, combining contemporary architecture with top-quality finishes. #ref:CBSH488
1.400.000 €
Villa Amalia - New build project with beautiful panoramic views of the Valley and the Sea.
Cap Martí - El Tossalet - Pinomar

Villa Amalia - New build project with beautiful panoramic views of the Valley and the Sea.

415 m²Size1.000 m²Plot44 Bathrooms
4 bedrooms · 4 bathrooms · Modern Mediterranean style · Private garden and sunny terraces We present this stunning newly built villa, located in one of the most sought-after residential areas of Javea, just a few minutes from the Arenal beach, gourmet restaurants, international schools, supermarkets and the prestigious Javea Golf Club. Designed in an elegant contemporary Mediterranean style, the property is distributed over two floors and offers 4 bedrooms with fitted wardrobes, 4 bathrooms, a spacious living-dining room and a fully equipped designer kitchen. Each room opens naturally to the outdoor terraces, allowing you to enjoy the exceptional Mediterranean climate to the fullest all year round. Outside, the villa is complemented by a carefully designed private garden, with automatic irrigation system, ideal for comfortable and efficient maintenance. The outdoor areas offer a perfect environment for relaxation, social life and family enjoyment. Highlights: Modern architectural style with Mediterranean essence 4 bedrooms · 4 bathrooms Fully equipped high-end kitchen Large terraces and outdoor seating areas Garden with automatic irrigation Highest quality materials and finishes Project signed by Miralbo Luxury Construction Located in an exclusive environment that guarantees privacy, security and quality of life, this property represents a unique opportunity for those looking for a prestigious residence on the Costa Blanca. Let yourself be captivated by the perfect combination of design, comfort and location. Contact us for more information or to schedule a private viewing. #ref:CBS539N
1.425.000 €
Modern & spacious penthouse in Vanian Green Village - Urb. Selwo, Estepona
Selwo

Modern & spacious penthouse in Vanian Green Village - Urb. Selwo, Estepona

105 m²Size22 Bathrooms
Located in the desirable Vanian Green Village - Phase 2, this modern and generously sized two-bedroom penthouse offers stylish living in a peaceful yet well-connected setting. Positioned on the second floor and facing east to southeast, the property enjoys abundant natural light throughout the day. Completed in 2021, the penthouse features a contemporary design with a thoughtful layout. The entrance hall leads into a bright and open-plan living and dining area, seamlessly connected to a fully fitted kitchen equipped with high-quality appliances. A separate laundry room adds extra convenience to the home. The master bedroom boasts an en-suite bathroom and ample built-in wardrobes, while the second bedroom is served by a separate, modern bathroomideal for guests or family members. Both the living area and master bedroom provide direct access to a spacious terrace, partially covered and perfect for enjoying outdoor dining, relaxing in the sun, or simply taking in the open views and tranquil surroundings. The property also includes a private underground parking space and a generously sized storage room. Air conditioning with heating ensures year-round comfort, and the apartment is sold fully furnished in a sleek, modern style, allowing for immediate enjoyment. Set within a secure, well-maintained gated community, residents have access to beautifully landscaped gardens, several swimming pools, and exclusive communal facilities including a coworking space, a cinema room, and a wellness spa. Ideally located just a short drive from all essential amenities, and only 10 minutes from both Estepona's vibrant town centre and the luxury hotspots of Puerto Banús and Marbella, this penthouse represents a perfect opportunity for a permanent residence, a stylish holiday home, or a sound investment on the Costa del Sol. A beautifully finished, move-in-ready home in one of Estepona's most promising residential areas. #ref:CBSH632
649.000 €
House for rent in Vallvidrera with views of Barcelona and the sea
Sant Gervasi- Galvany

House for rent in Vallvidrera with views of Barcelona and the sea

212 m²Size677 m²Plot33 Bathrooms
Fantastic detached house of 212 m² built on a plot of 677 m², distributed over three floors, located in one of the most privileged and quiet residential areas of Barcelona: Vallvidrera, where you can enjoy nature, privacy and fresh air without giving up the proximity to the city. The property is located just a 4-minute walk from Plaza de Vallvidrera, with immediate access to all essential services: supermarkets, CAP, banks, tobacconist, cafeterias and shops. We access the property through the main floor or day area, where we find a spacious and bright living room with parquet floors, elegantly differentiated from the dining room by decorative columns. From the dining room there is access to a magnificent terrace with stunning open views of Barcelona, the sea and the mountains, ideal for enjoying the surroundings all year round. The kitchen, in office style, offers a functional and bright space. On this same floor there is also a practical guest toilet. The ground floor, intended for the rest area, houses three large double suite-type bedrooms, with dressing room, accompanied by two full bathrooms and excellent quality finishes. On the lower floor we find multipurpose spaces with multiple possibilities of use: a pleasant covered terrace, an ideal room as an office, auxiliary room or multifunctional room, and an additional space perfect as a storage room, wine cellar or storage area. Outside, the property has a spectacular private garden, garden area and summer terrace to enjoy the outdoors at any time of the year. The house is completed by a garage with capacity for cars and motorcycles. Important: the property is rented unfurnished and without equipment and will be available to enter from September 1. Vallvidrera is a privileged location for those looking for quality of life, tranquillity and connection with nature. Excellent communication: 5 minutes walk from the Vallvidrera Funicular, a few minutes from Tibidabo, Fabra Observatory and Hotel La Florida, and approximately 20 minutes from the centre of Barcelona and the airport. It is also close to some of the best national and international schools in the city. The requested rent has been calculated in accordance with Law 12/2023 for the Right to Housing, #ref:CB1467LL
4.000 €
Sophisticated penthouses, villas with gardens and luxury flats in El Higueron, Fuengirola
El Higuerón

Sophisticated penthouses, villas with gardens and luxury flats in El Higueron, Fuengirola

We present to you a new development located at the very top of Benalmádena, consisting of just 33 exclusive 2- and 3-bedroom residences that stand out for their stunning panoramic views of the Mediterranean Sea. This exquisite residential complex has been conceived as a low-density jewel, distributed across three contemporary-design blocks. Each block offers a variety of layouts: -Ground-floor residences with spacious terraces and private infinity pools. -Middle-floor apartments with generous terraces open to the horizon. -Spectacular penthouses with wraparound terraces and the best views of the Costa del Sol. All residences feature south-facing pyramid-shaped terraces equipped with an outdoor kitchen and shower, ideal for enjoying the privileged Costa del Sol climate. The interiors have been designed to provide brightness and spaciousness, with open-plan kitchens, large floor-to-ceiling windows, and layouts that combine functionality with comfort. Each residence also includes an underground parking space and storage room. The development offers a selection of exclusive amenities, designed to elevate the residential experience: -Outdoor infinity pools with sea views. -Heated indoor pools in each block. -Private gym and spa areas. -Secure access system with entry codes, ensuring privacy and peace of mind. The project is set within a unique natural environment, with a strong commitment to sustainability and the conservation of native species. Its more than 100,000 m² of landscaped green areas include: -Organic gardens. -Sustainable landscaped gardens. -Picnic and relaxation areas. -Cycle lanes and pedestrian paths for walking and jogging. -Pet parks and numerous leisure areas. In short, a proposal created for those seeking privacy, luxury, exceptional quality, and breathtaking panoramic views of the Mediterranean Sea. For further information about this exclusive development, please contact us. #ref:CBSH946
From 669.000 €
Spectacular homes with sea views in Calanova Golf, Mijas
Riviera del Sol

Spectacular homes with sea views in Calanova Golf, Mijas

This exclusive residential development consists of 4 detached villas and 38 semi-detached villas, designed to offer privacy, comfort and a contemporary lifestyle in a privileged setting. The complex features high-quality communal facilities, including a swimming pool, sauna and Turkish bath. All homes enjoy open views and excellent orientations, maximizing natural light throughout the day. Each villa is distributed over several levels with a carefully planned layout that optimizes space and functionality. Some properties feature private solariums, while others include integrated solar panels, improving energy efficiency. All homes come with two private parking spaces in the garage. The basement level offers a laundry area, a full bathroom, a storage room and a spacious multi-purpose area, ideal for creating a private gym, cinema room or games area. On the ground floor, a bright open-plan living and dining area with a modern open kitchen connects directly to the outdoor terrace, creating a seamless indoor-outdoor living experience. This floor also includes a fourth bedroom and a guest bathroom. The first floor features three bedrooms and two bathrooms, including a spacious master suite with a walk-in wardrobe. Optional extras such as private swimming pools and elevators are also available, allowing homeowners to personalize their property. Located in the prestigious Calanova Golf area of Mijas Costa, this development offers a peaceful lifestyle with stunning views of the Mediterranean Sea. Just minutes from beaches, shops, restaurants and La Cala de Mijas, it perfectly combines tranquility and convenience. With excellent connections to Fuengirola, Marbella and Málaga International Airport, it is ideal for year-round living, holiday enjoyment or property investment. #ref:CBSH1407
From 990.000 €
Coldwell Banker Art Real Estate
Urb. Coto de la Serena Local 7B,
29680, Estepona
De 10 a 19 hs
Newsletter

Find your home abroad with the support of the Coldwell Banker® network

Visit our global websites to learn more about your ideal property in the most exclusive destinations

We use our own and third-party cookies to make our website work safely and personalize its content. Likewise, we use cookies to measure and obtain data on your navigation and to adjust advertising to your tastes and preferences. Press the "Accept all" button to confirm that you have read and accepted the information presented. To manage or disable these cookies, click on "Configuration". For more information see our cookies policy.
Modify cookies
Technical and functional Always active
This website uses its own Cookies to collect information in order to improve our services. If you continue browsing, you accept their installation. The user has the possibility of configuring his browser, being able, if he so wishes, to prevent them from being installed on his hard drive, although he must bear in mind that such action may cause difficulties in navigating the website.
They allow the monitoring and analysis of the behavior of the users of this website. The information collected through this type of cookies is used to measure the activity of the web for the elaboration of user navigation profiles in order to introduce improvements based on the analysis of the usage data made by the users of the service. They allow us to save the user's preference information to improve the quality of our services and to offer a better experience through recommended products.
These cookies are used to store information about the preferences and personal choices of the user through the continuous observation of their browsing habits. Thanks to them, we can know the browsing habits on the website and display advertising related to the user's browsing profile.