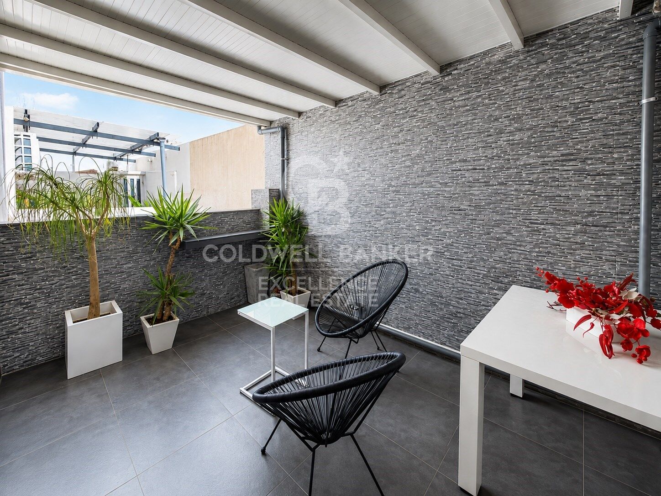
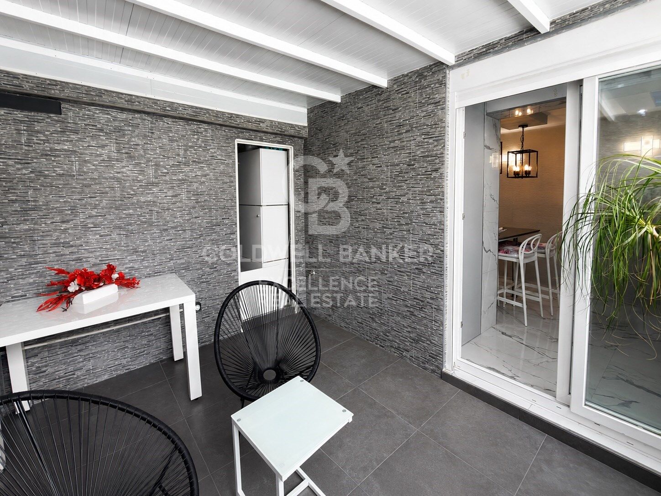
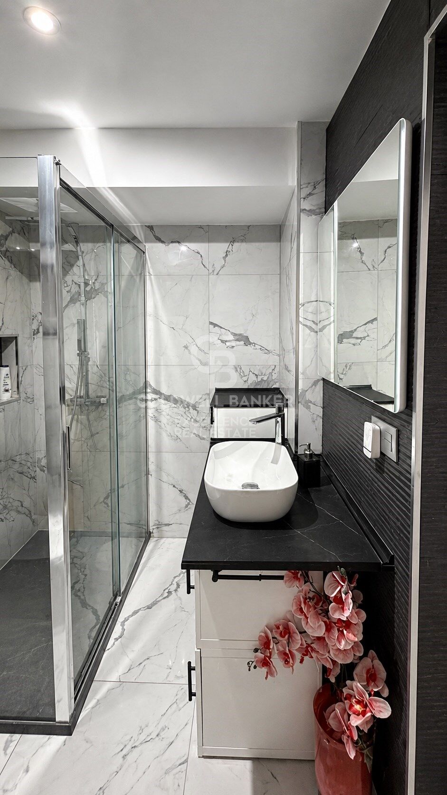
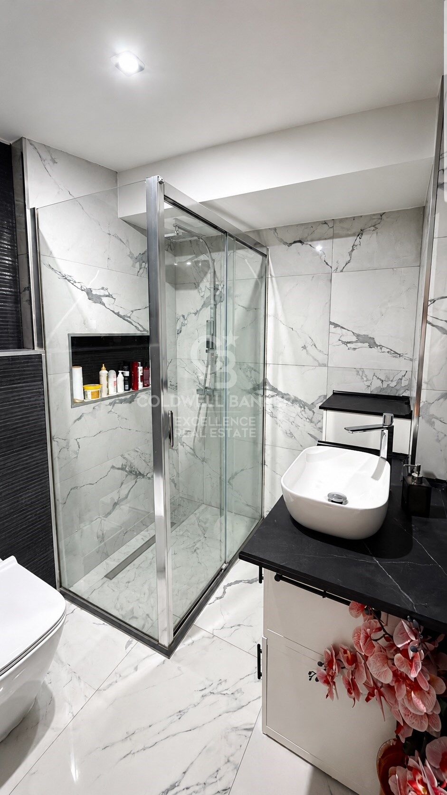
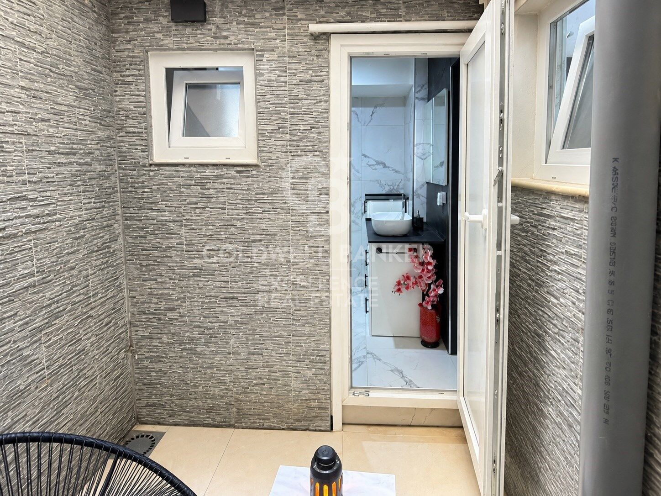
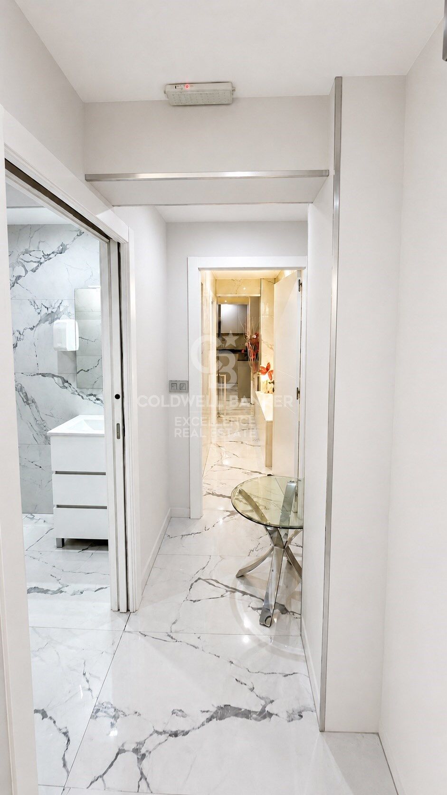
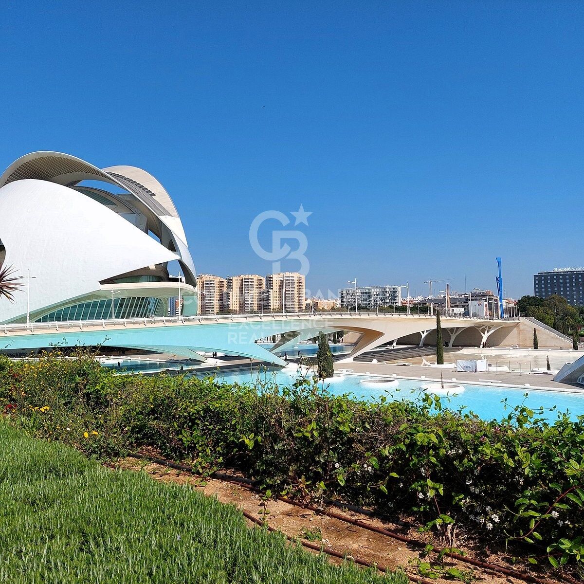
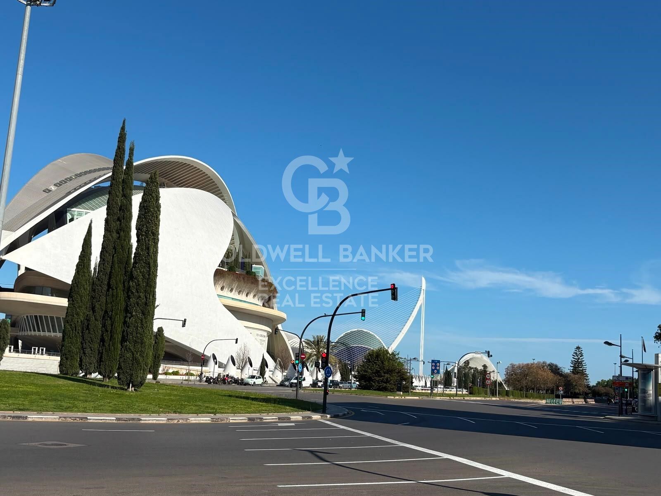
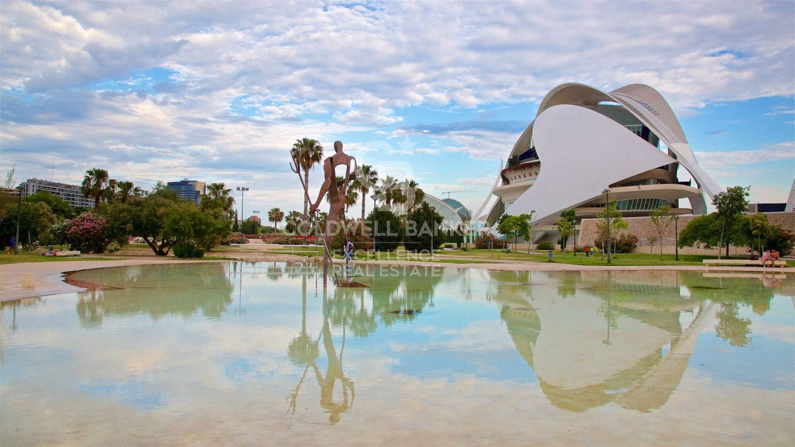
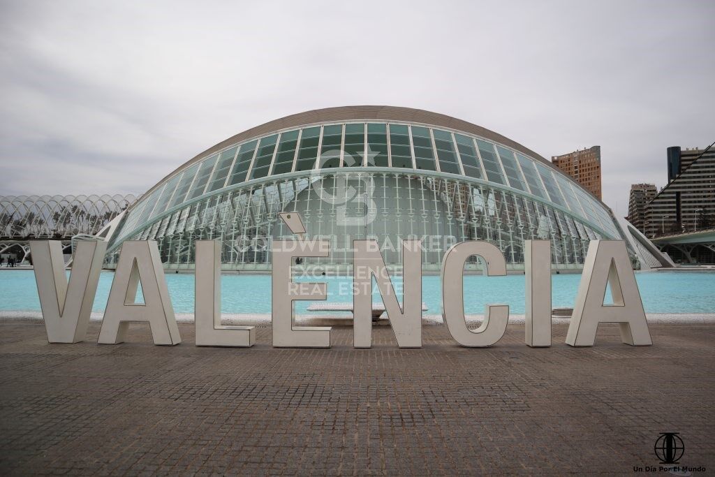
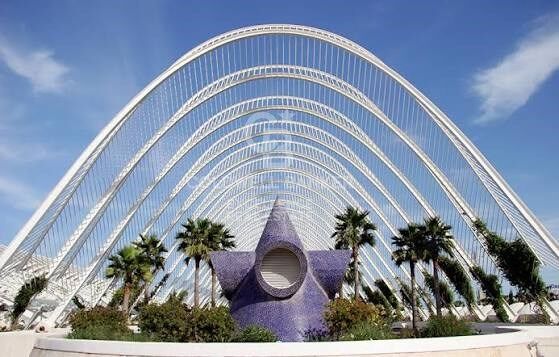
Renovated flat with 2 terraces 50m from the Turia gardens and the City of Arts and Sciences.
size
126 m²
Bedrooms
2
Bathrooms
3
terrace
price
398,000 €
Renovated flat with 2 terraces 50m from the Turia gardens and the City of Arts and Sciences.
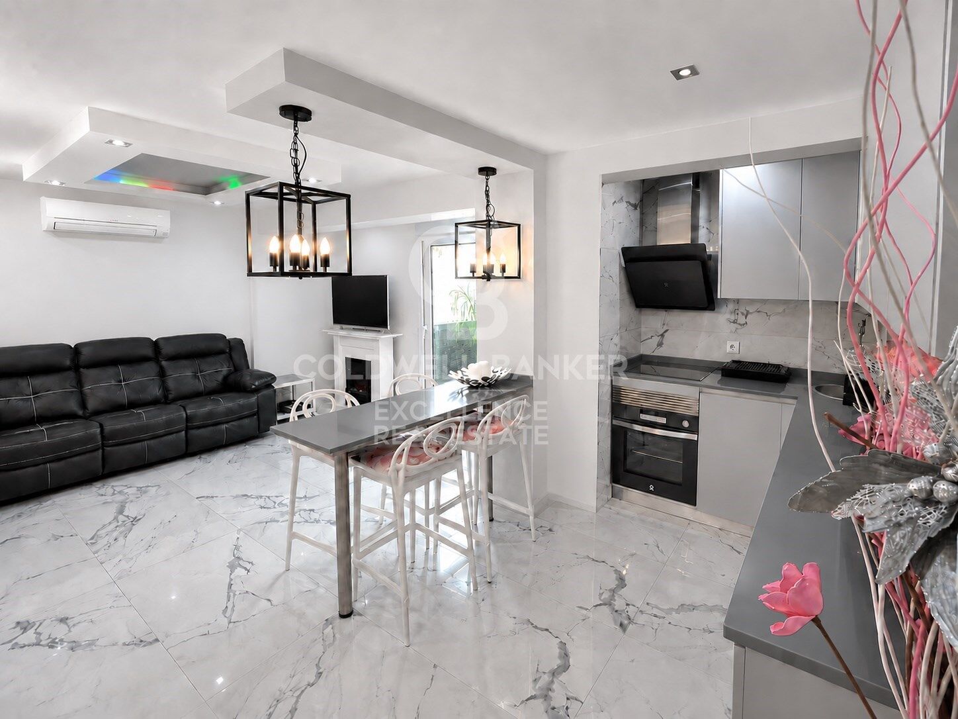
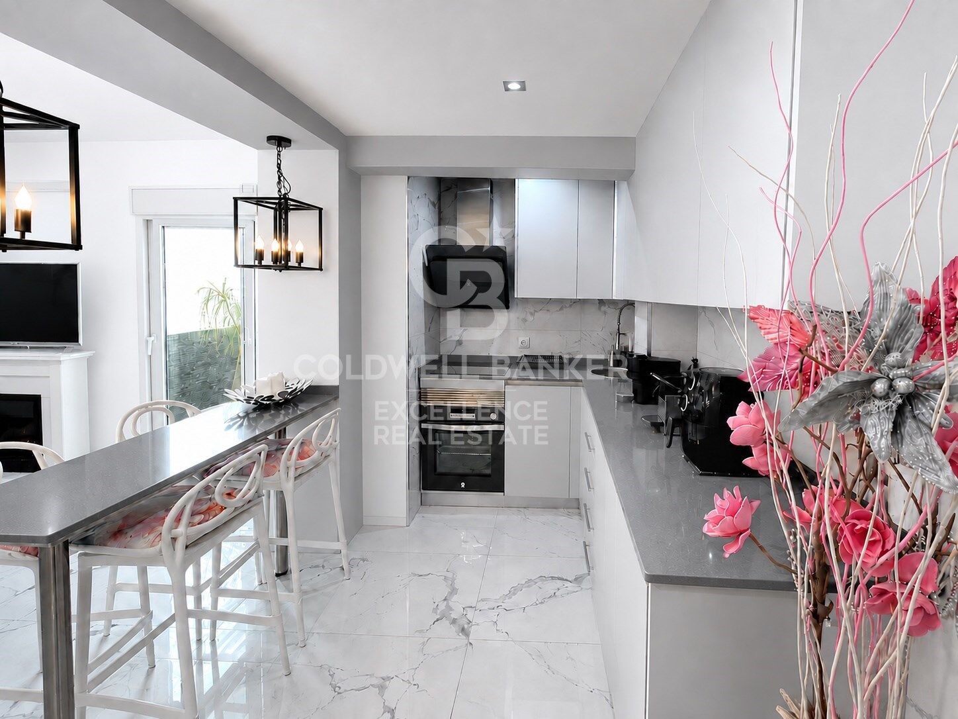
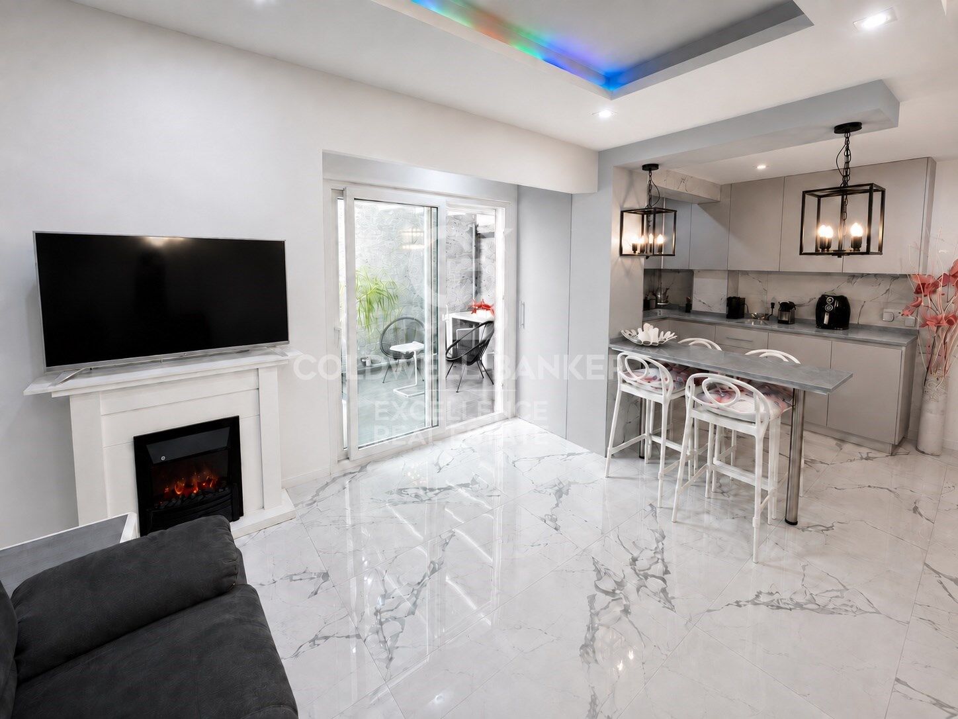
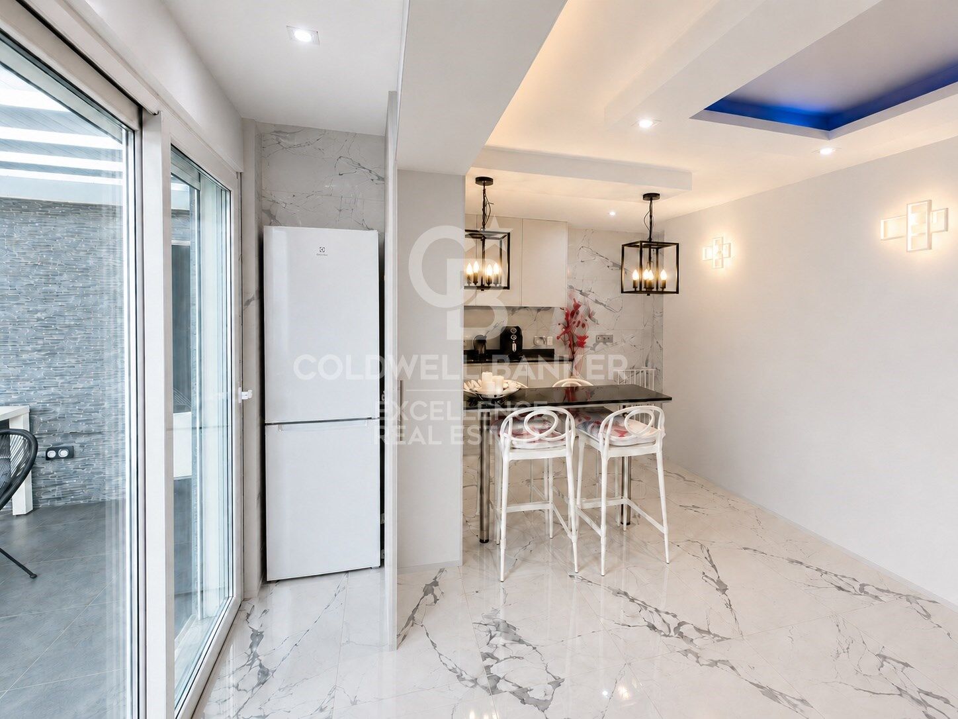
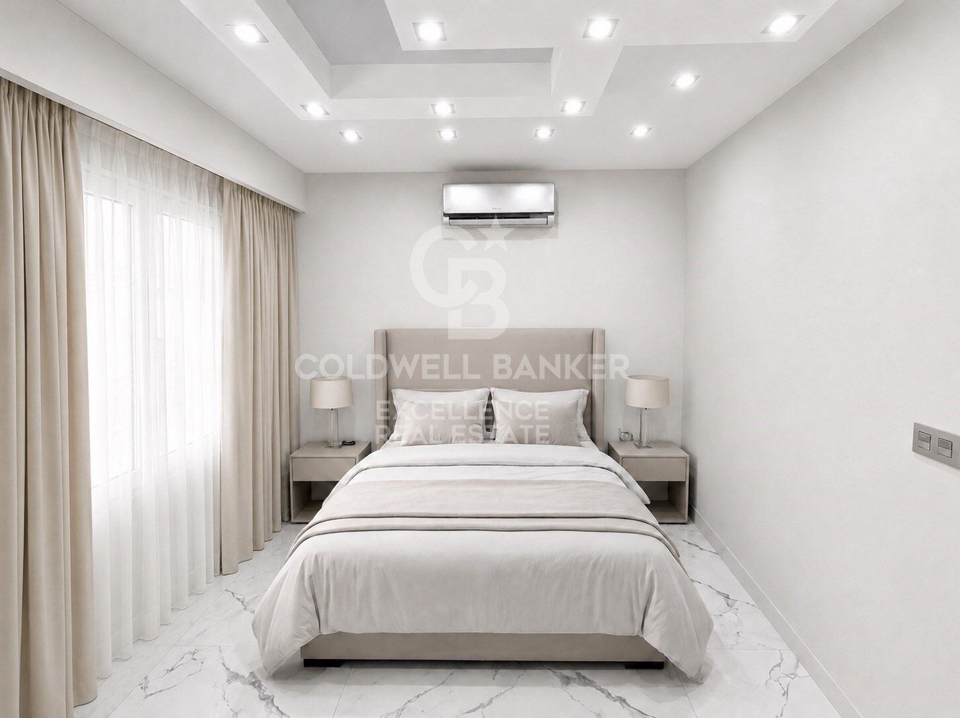
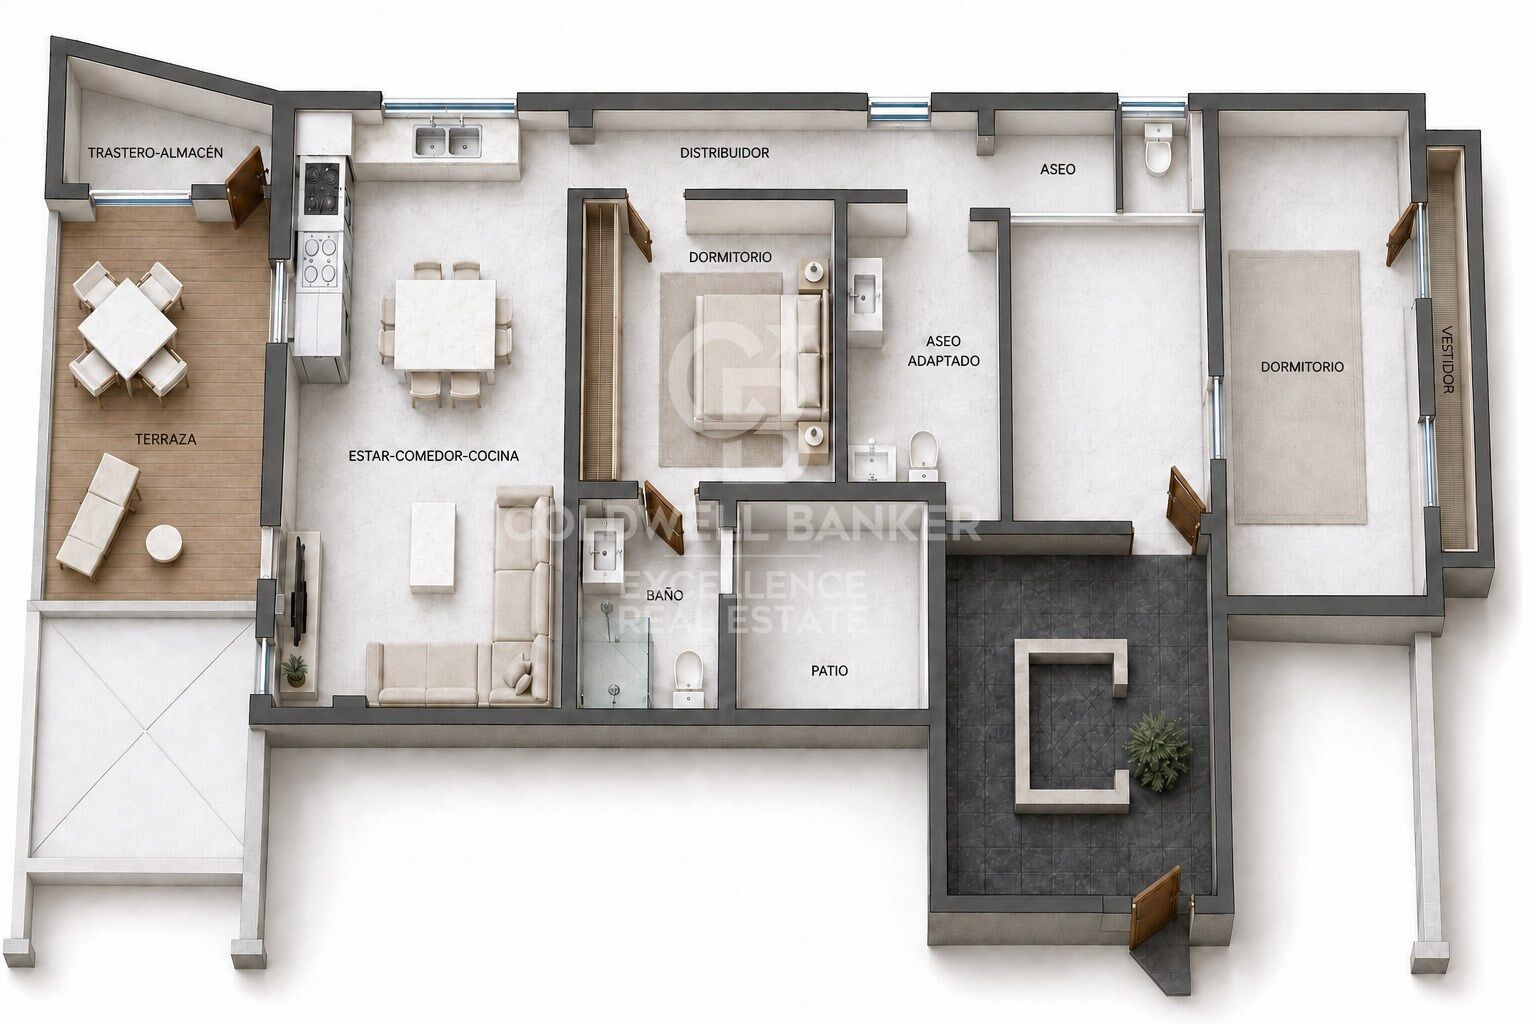
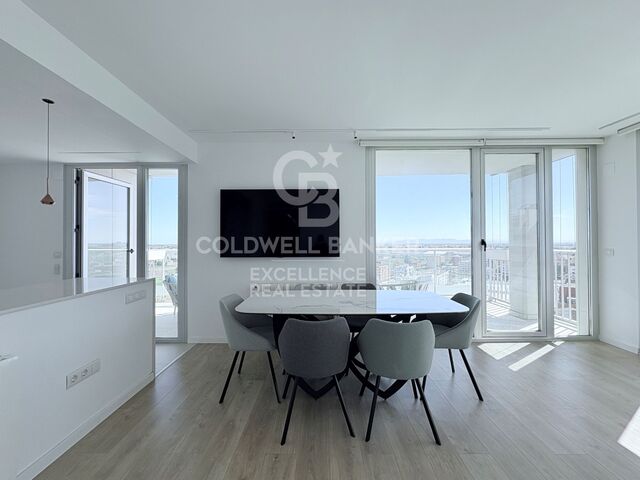
Coldwell Banker Excellence presents this spacious, bright and carefully designed property, which stands out for its outdoor spaces and for a functional layout designed to enjoy an excellent quality of life in Valencia. It combines contemporary design, comfort and functionality, and is ready to move into.

Key features:
* 100 m² approx.
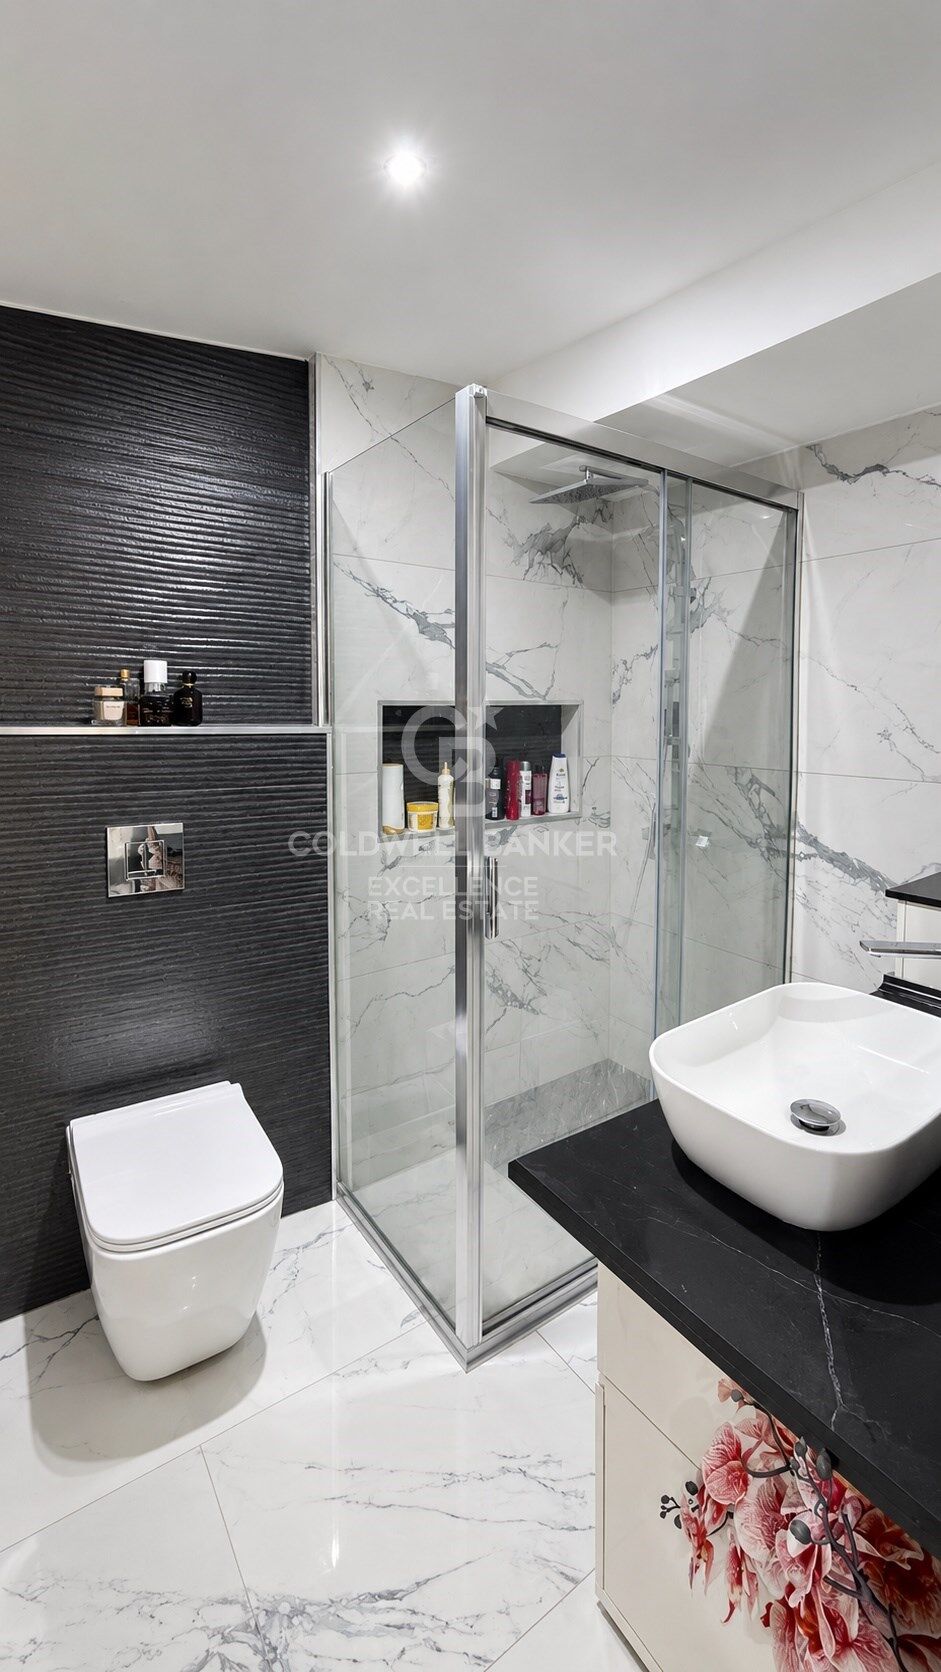
* Comprehensive refurbishment completed in 2025, including plumbing and electricity
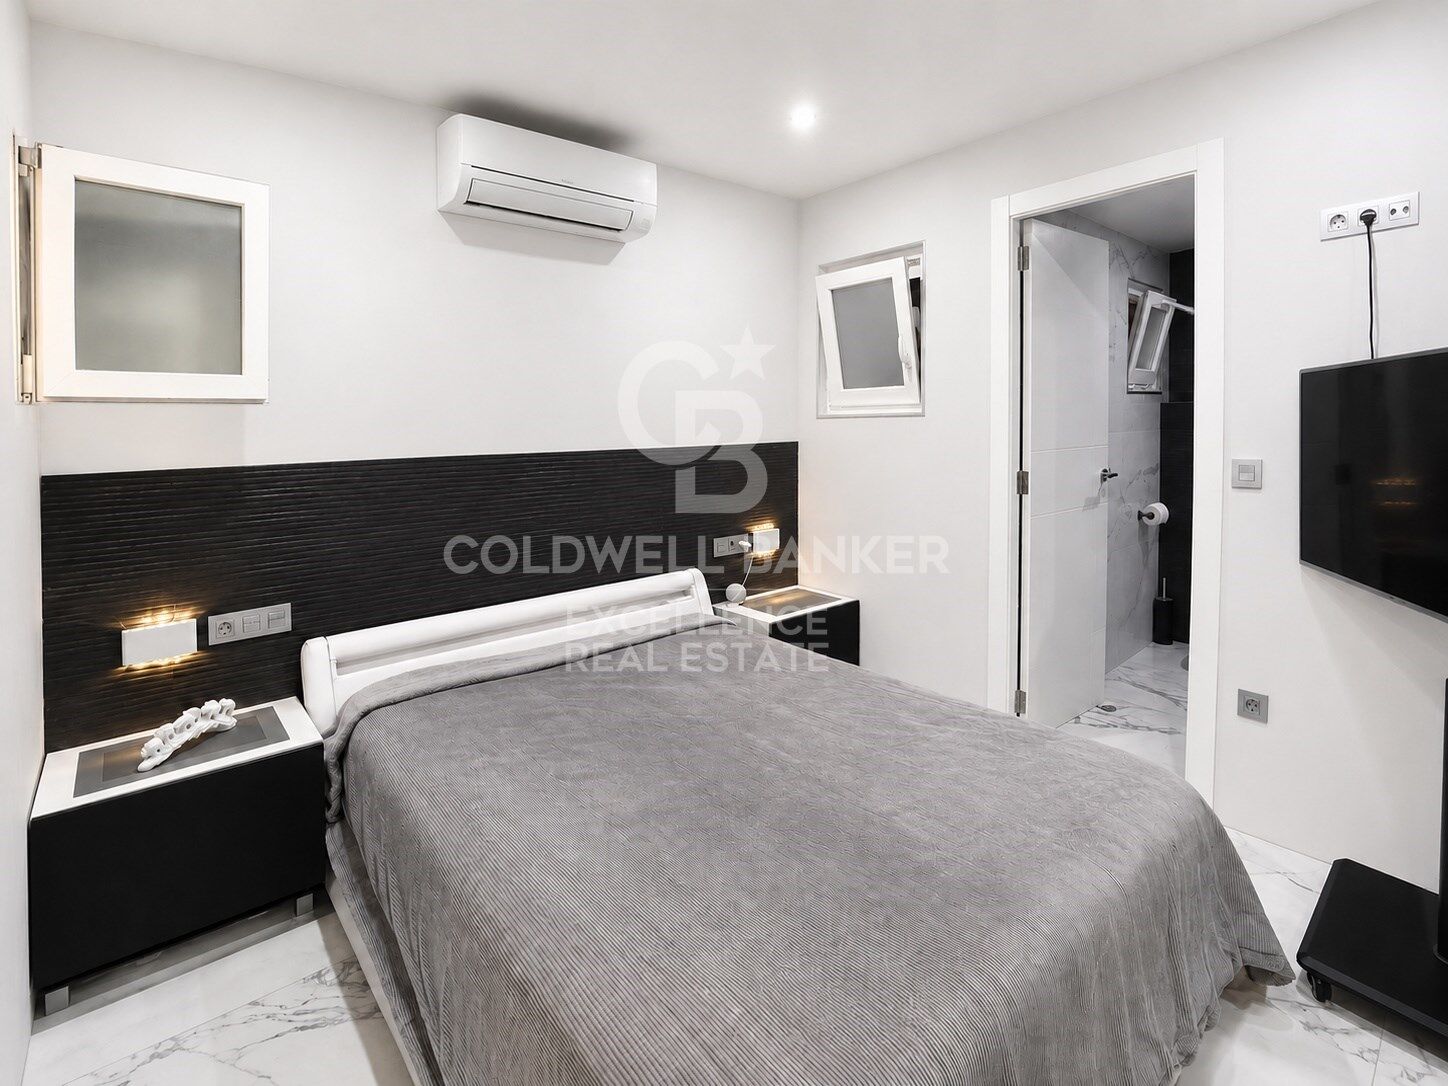
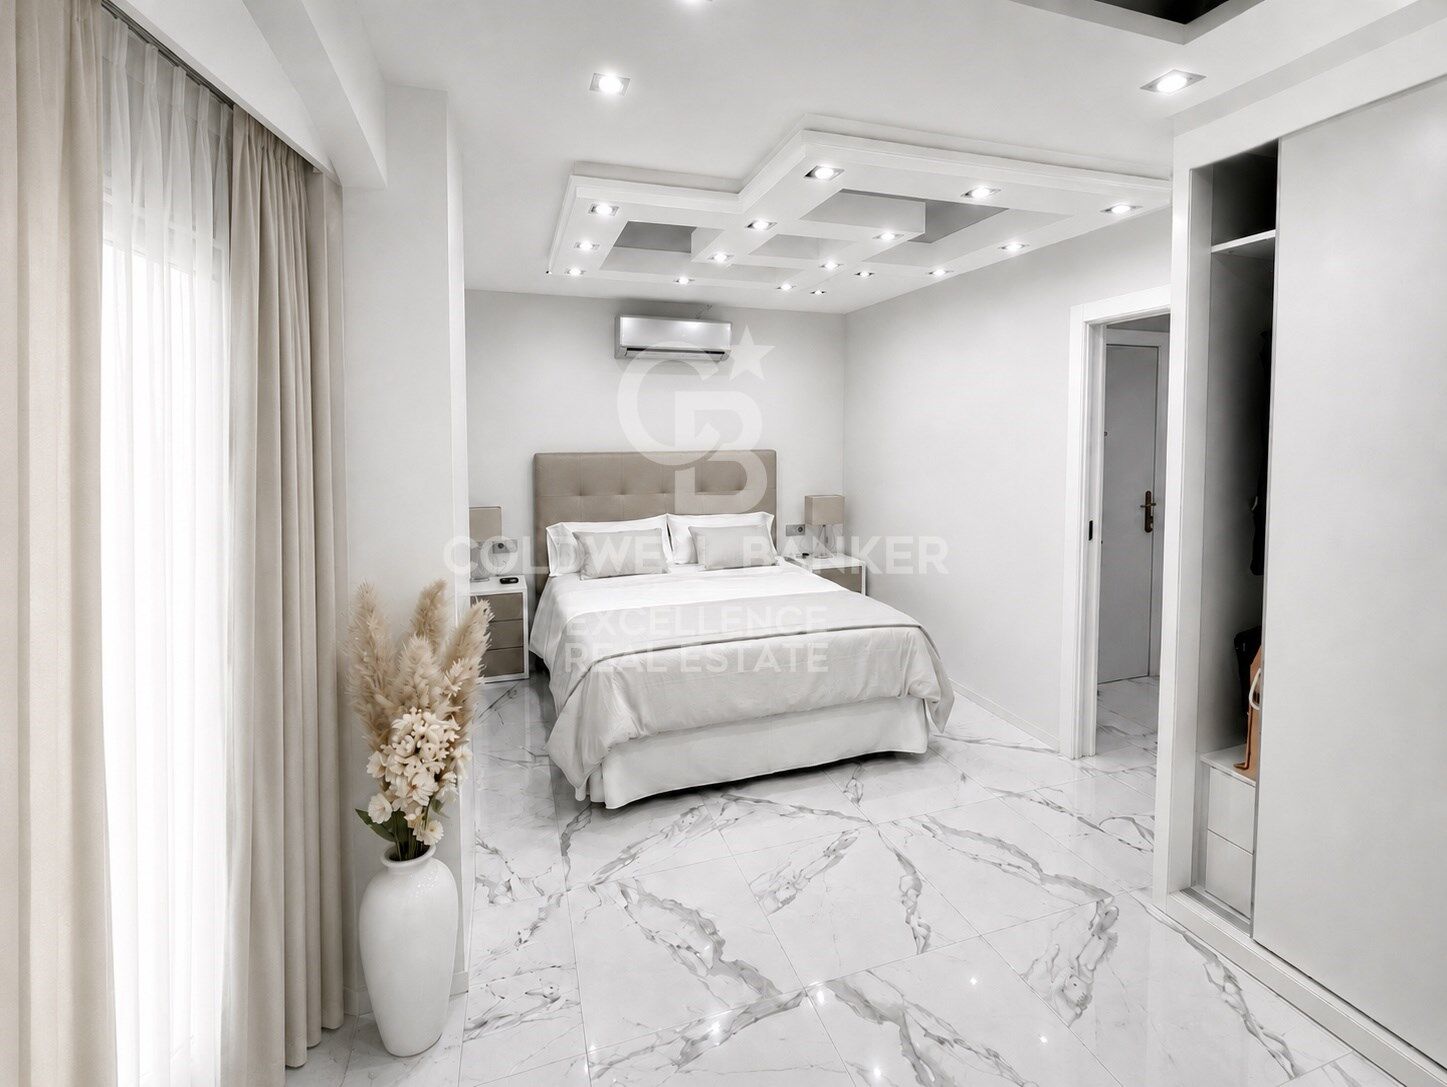
* 2 bedrooms, with possibility to make third bedroom
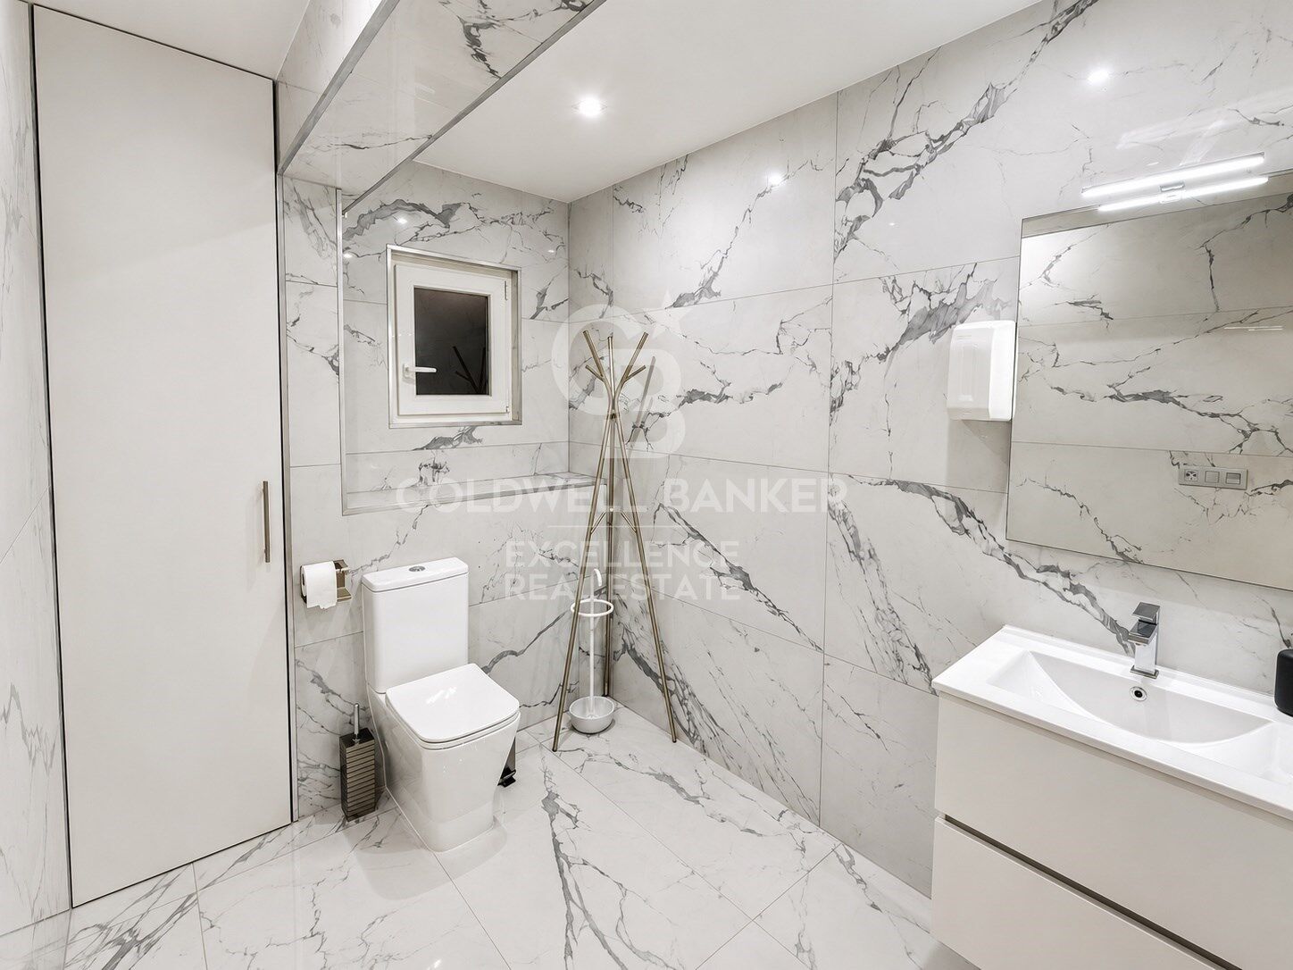
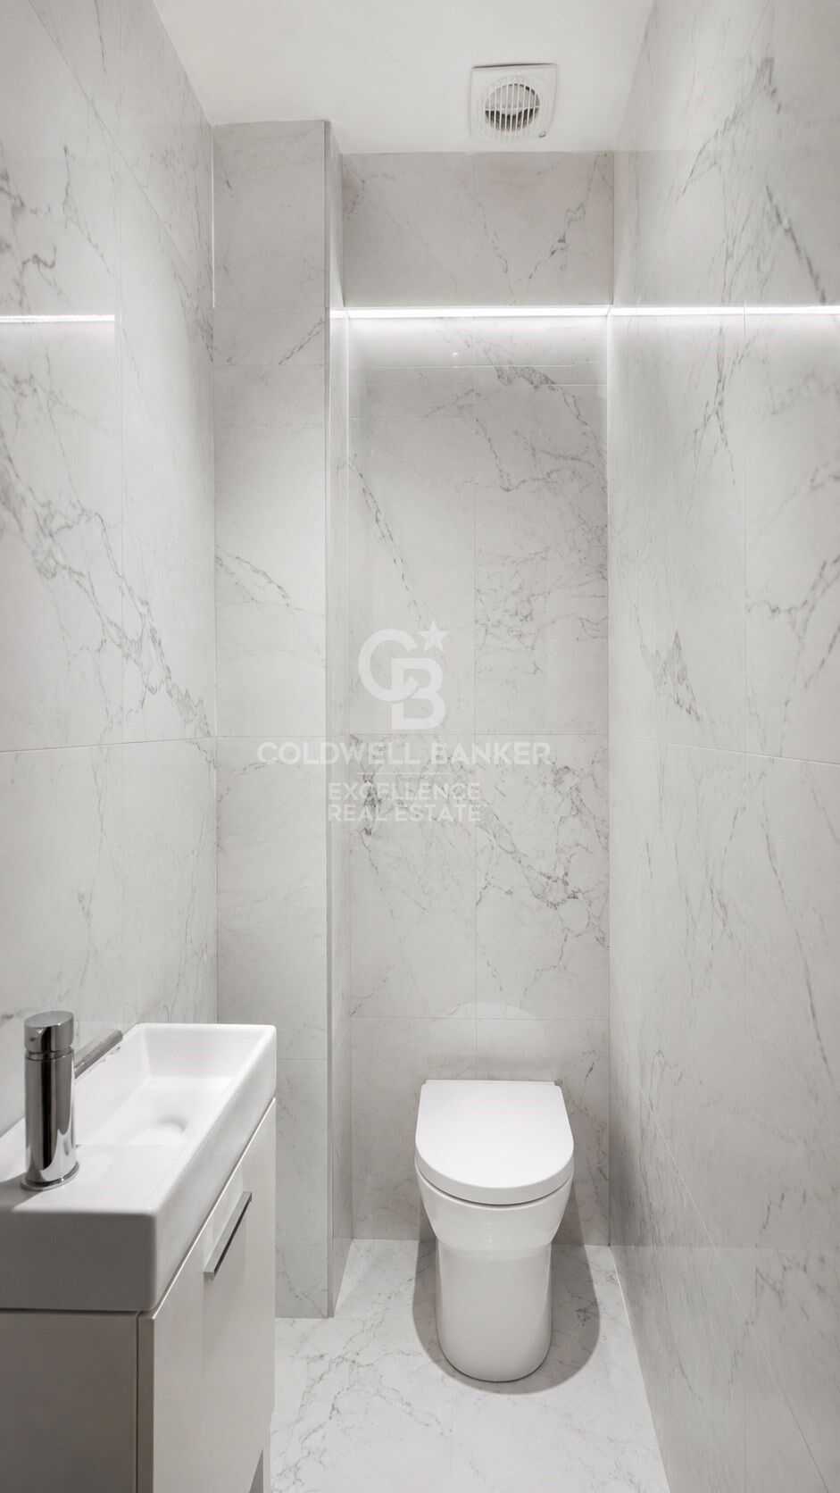
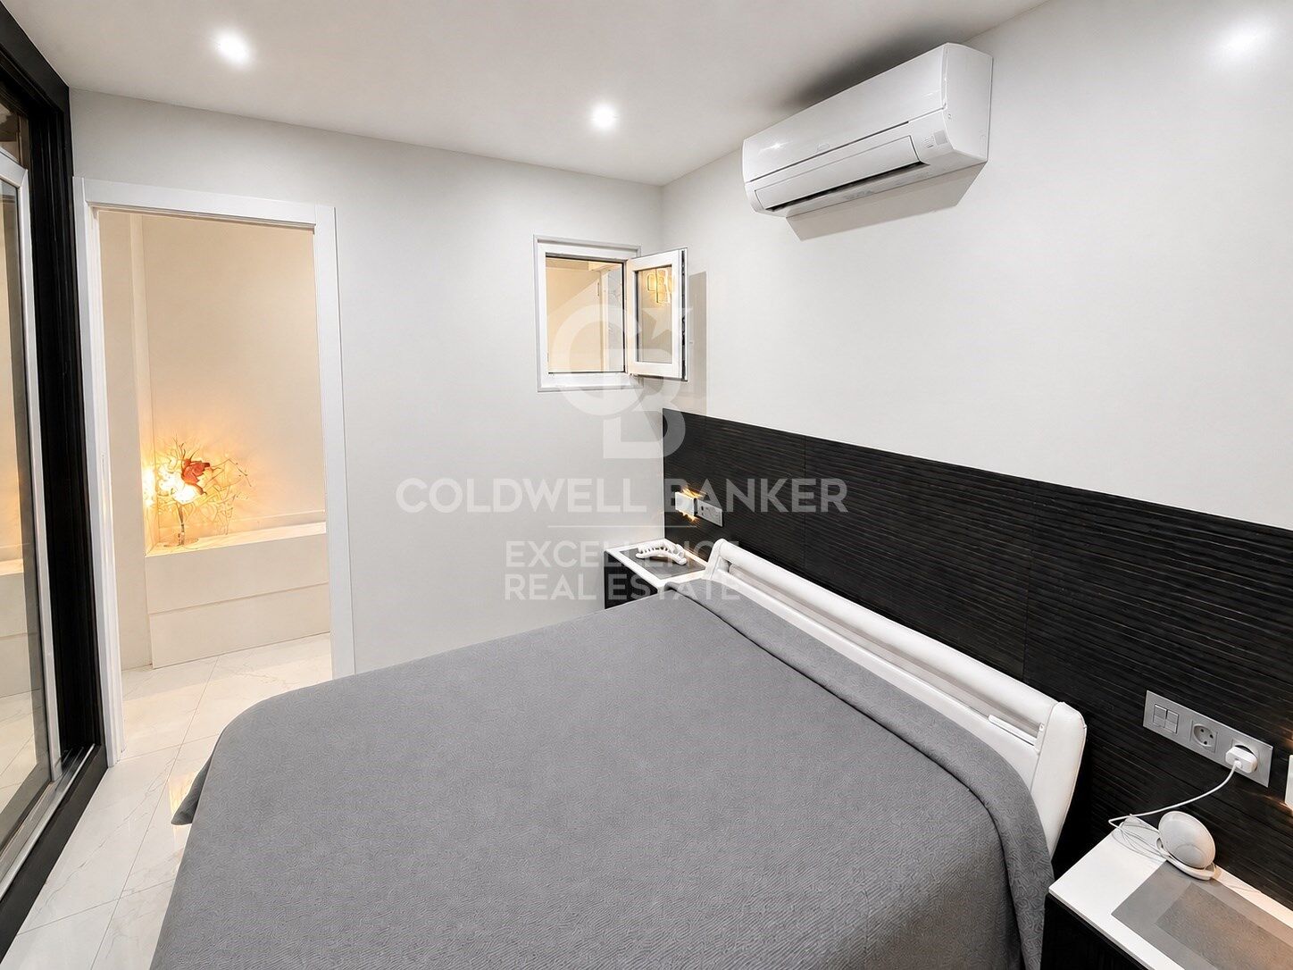
* 2 bathrooms, one of them en suite, plus 1 toilet
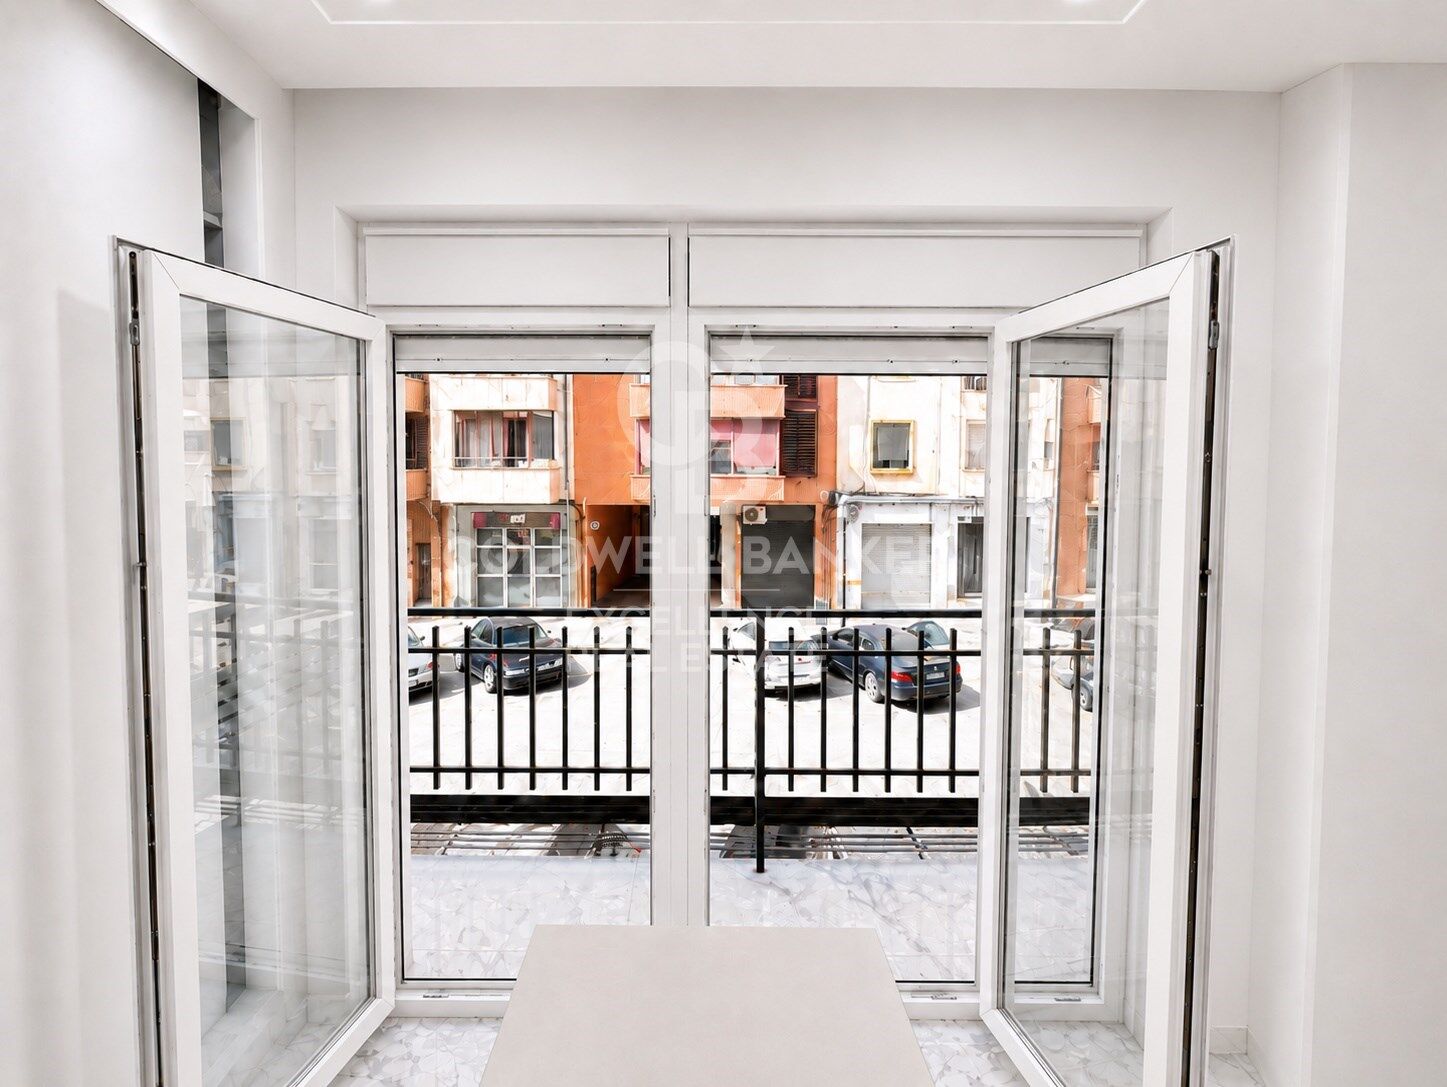
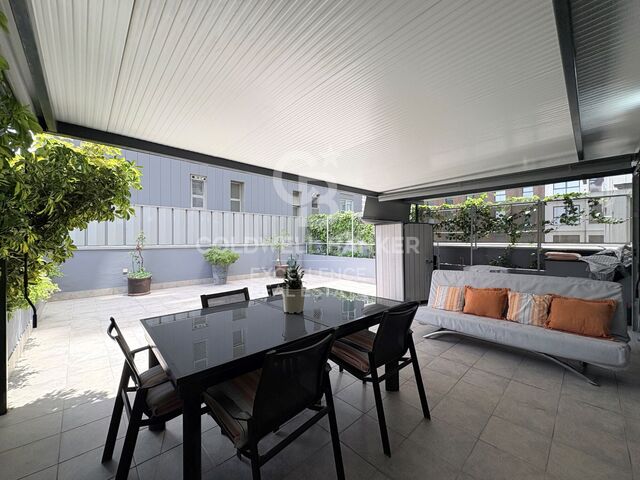
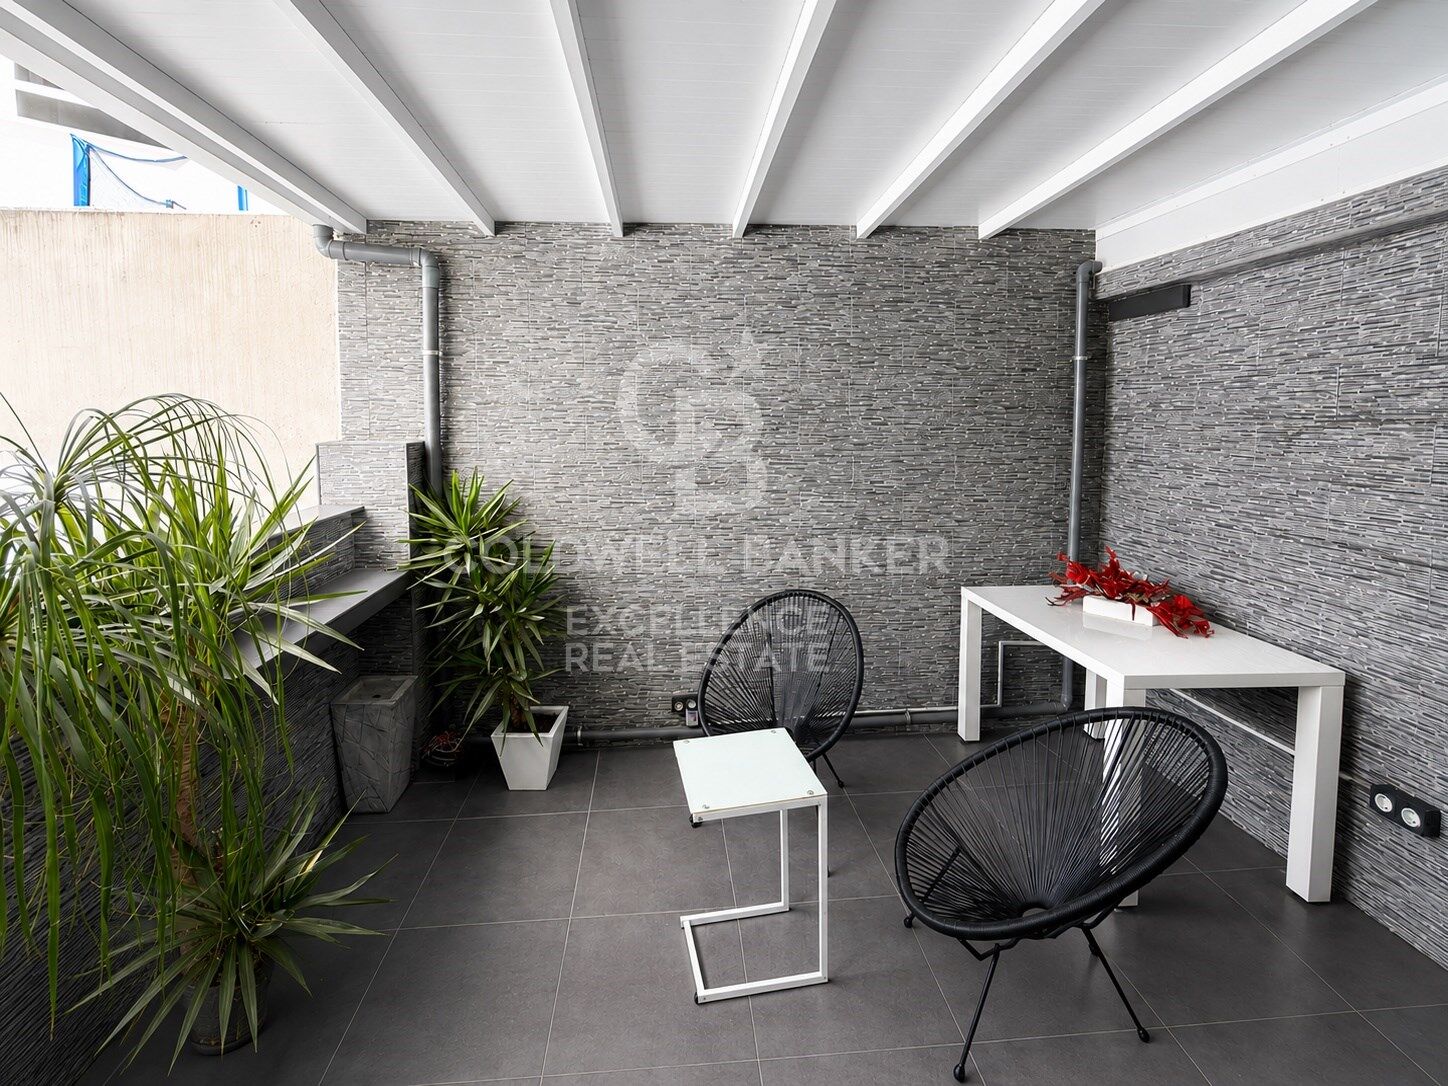
* Bright living-dining room with access to terrace of ~ 20m2
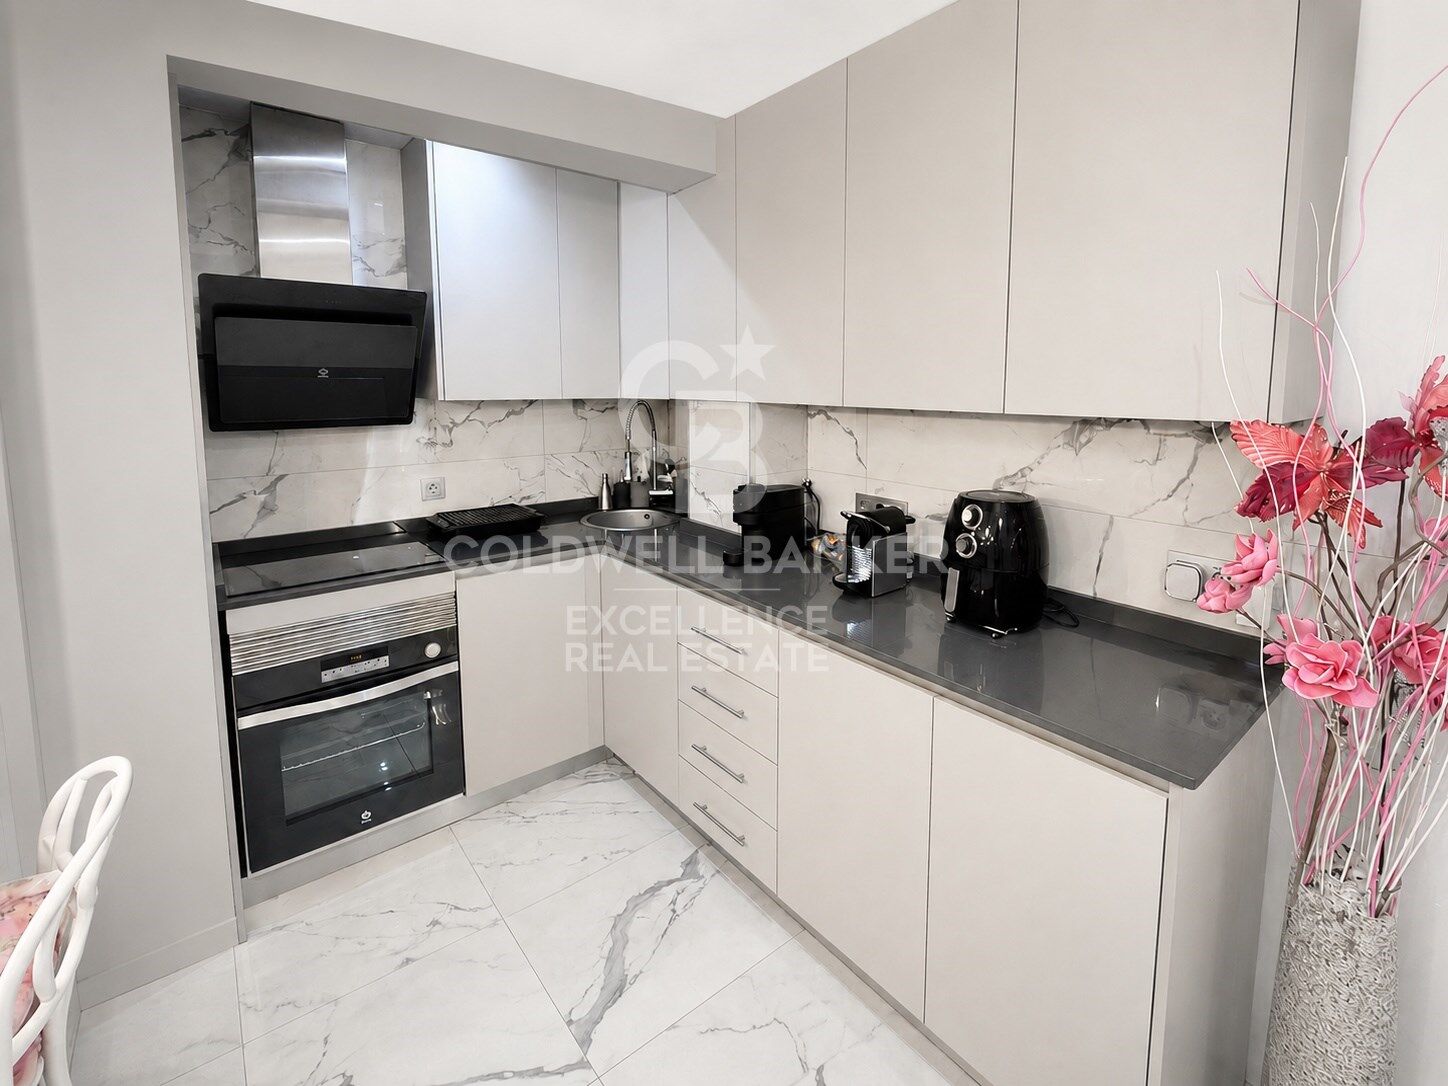
* Fully equipped kitchen
* Fitted wardrobes
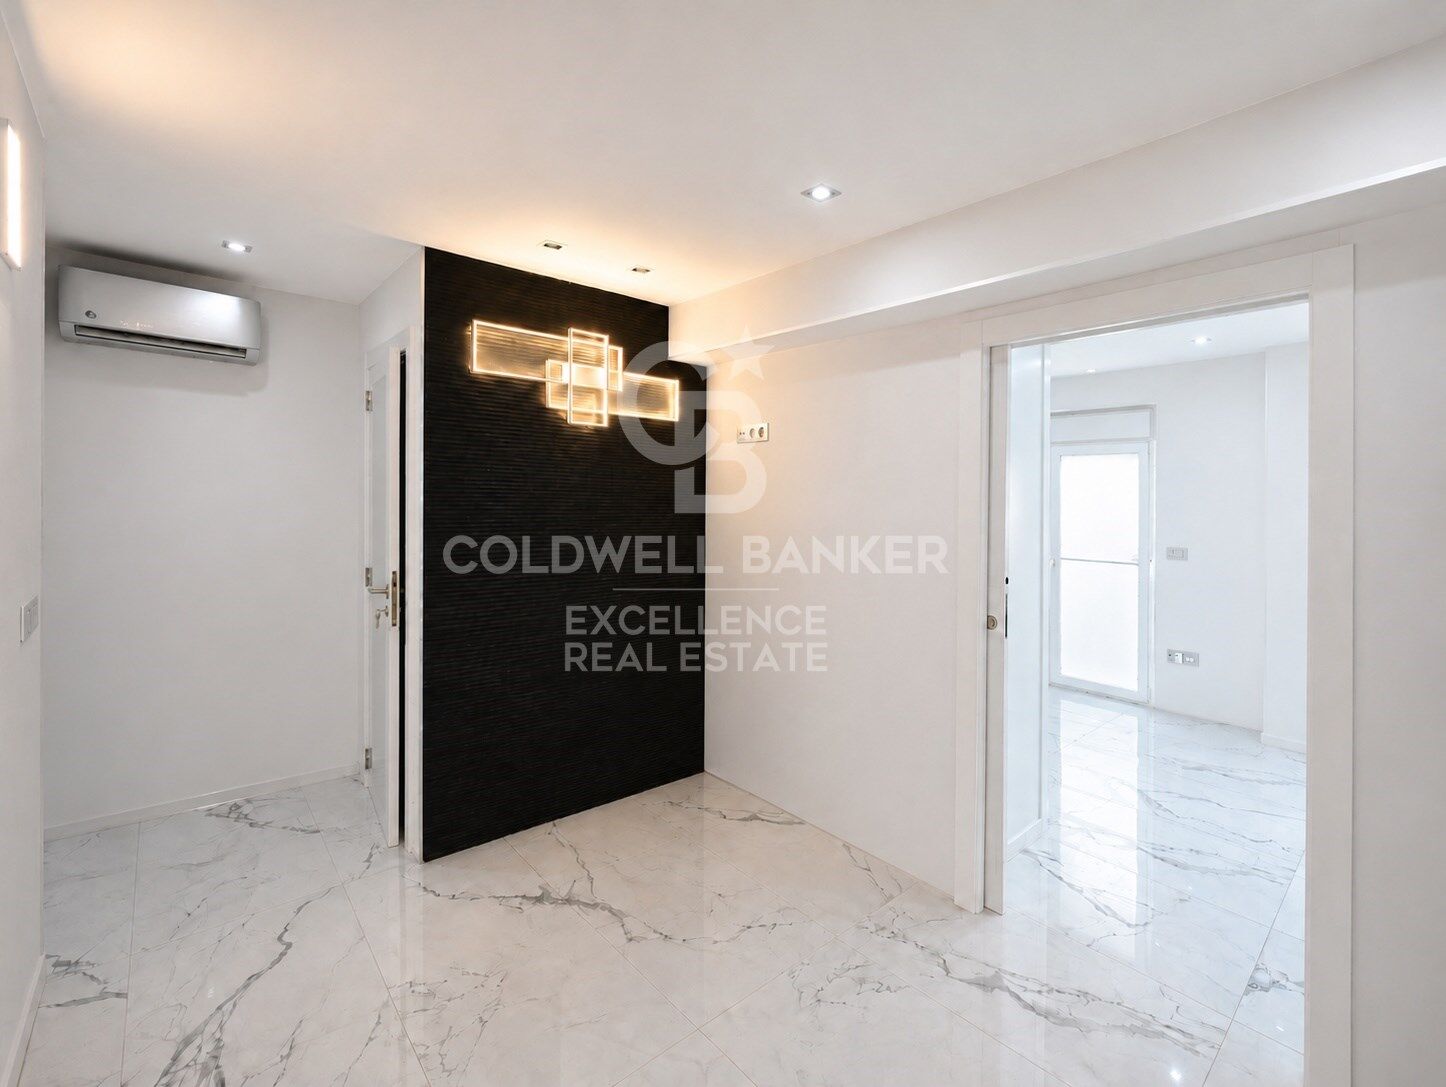
* Air conditioning hot/cold in each room
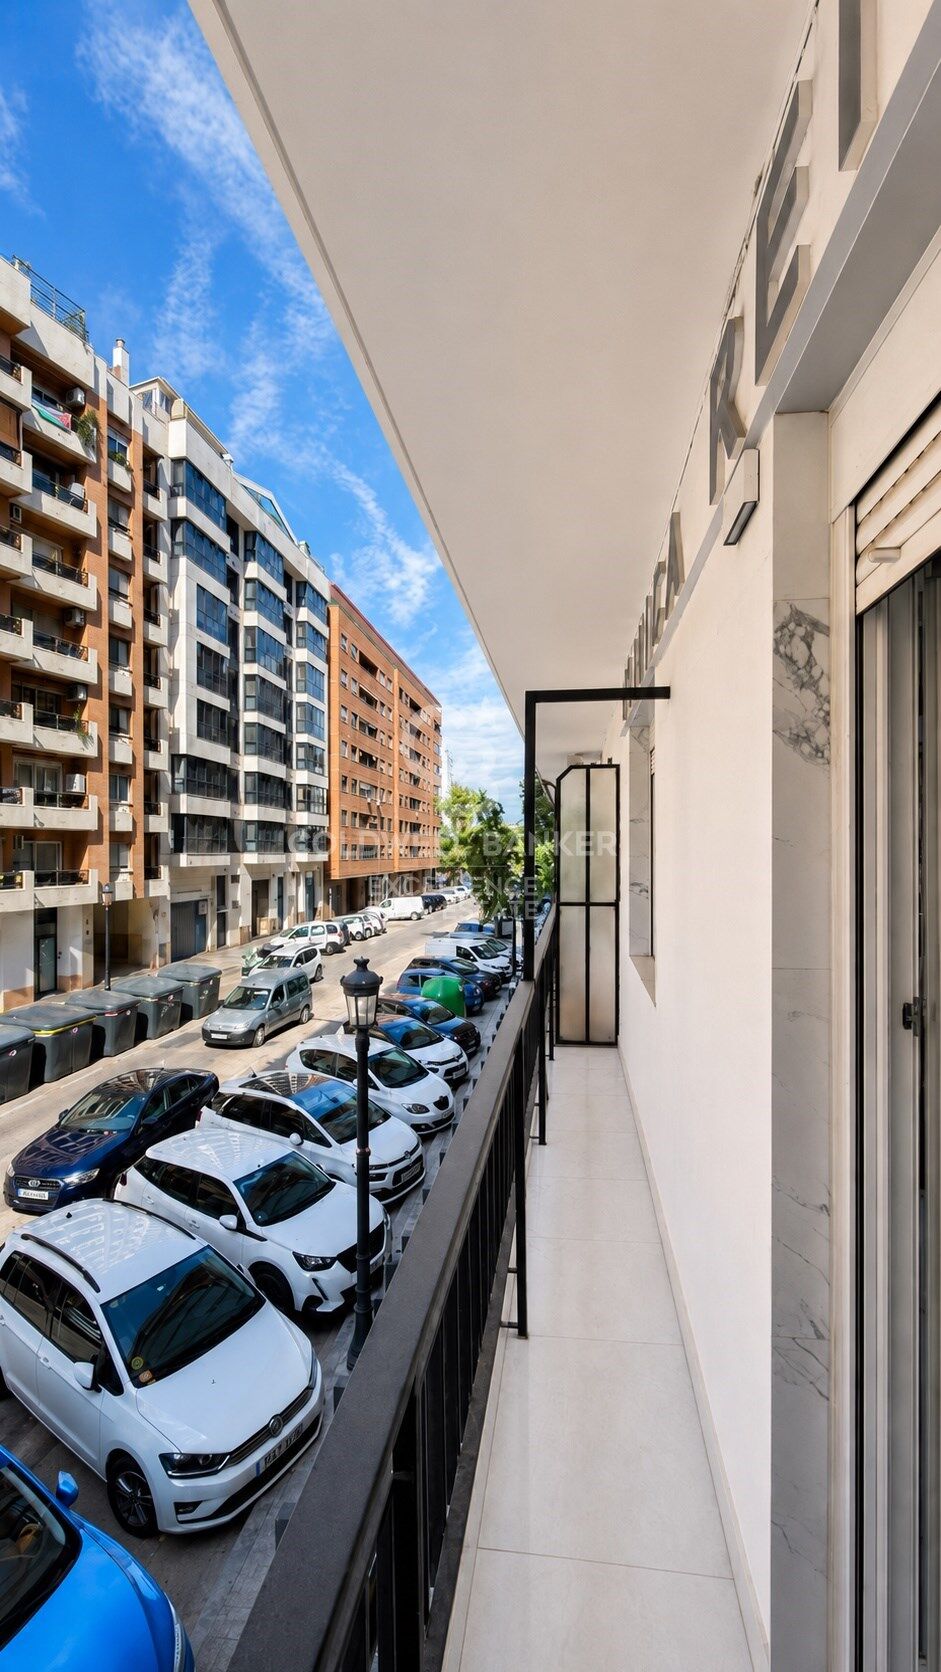
* 2 terraces and 1 balcony of ~7 m2
* Storage room on one of the terraces
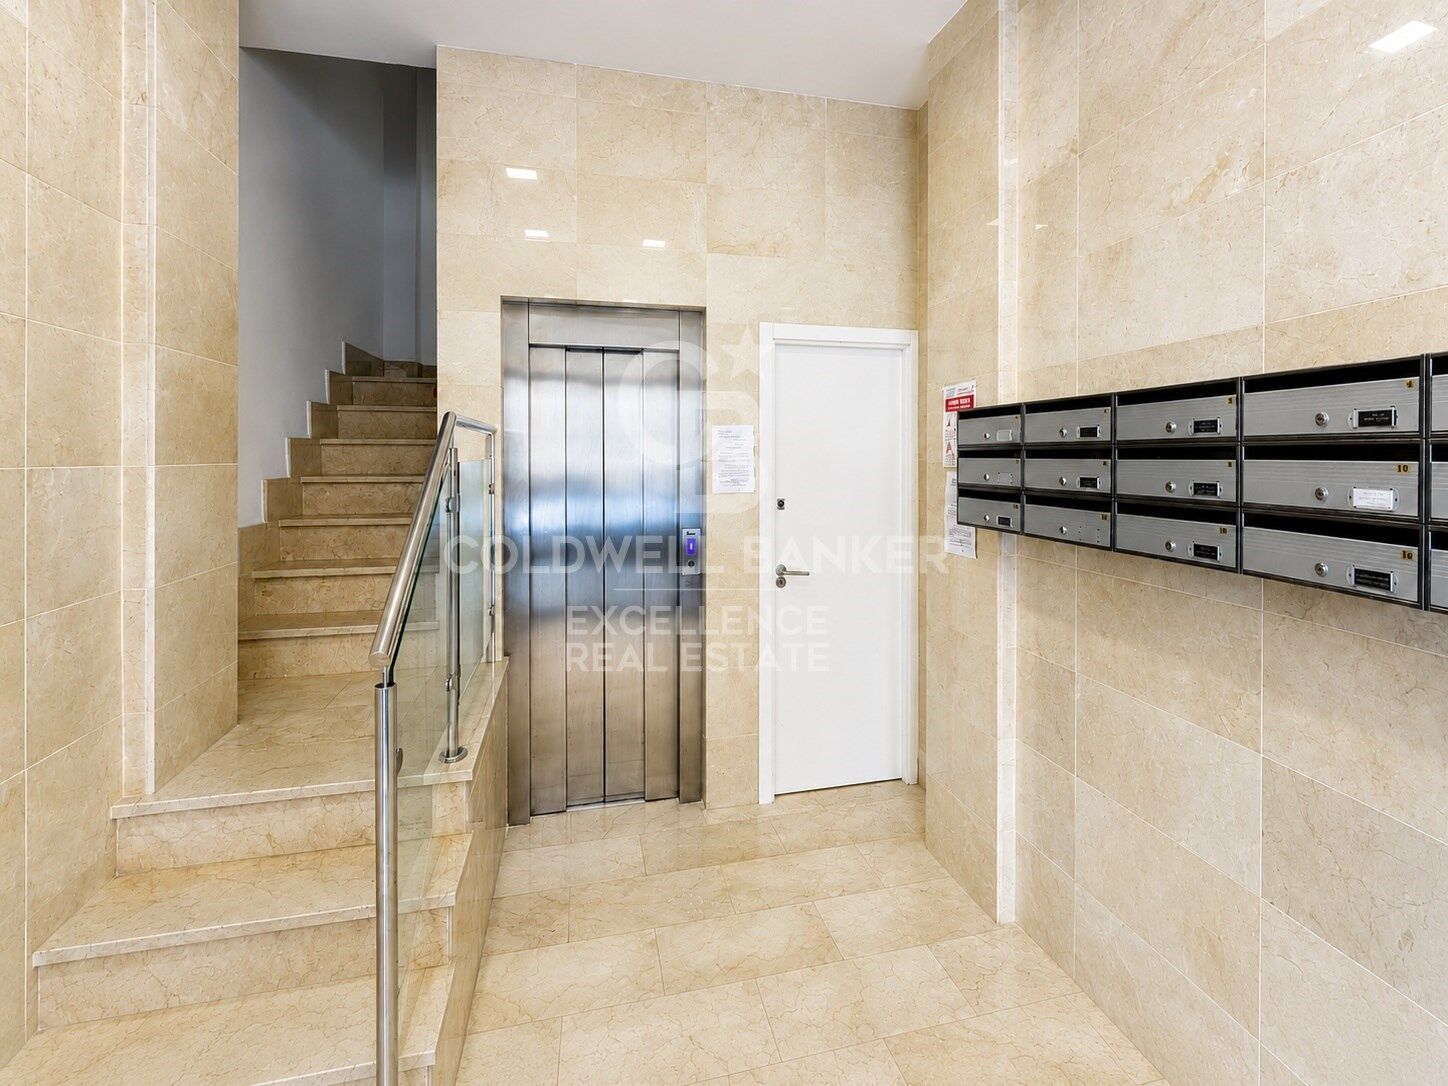
* First floor with lift
* Finca from 1965 in excellent condition

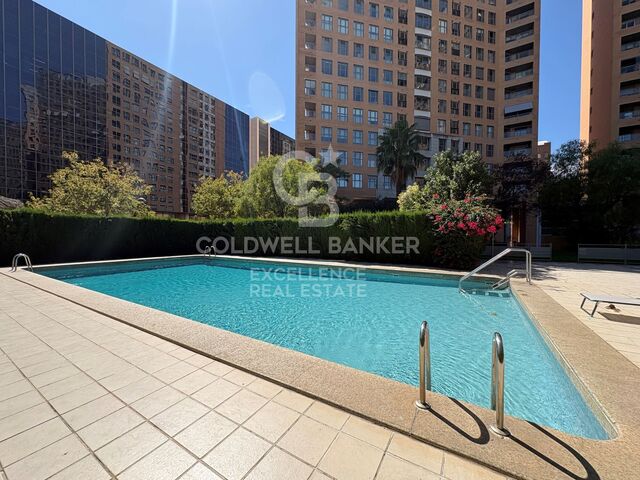
A privileged and consolidated enclave in a quiet residential area, very close on foot to Ruzafa and Roig arena, with easy access to the historic centre, universities and main communication routes, as well as a good offer of shops, two health centres on foot, restaurants and public transport in the surroundings. An attractive option for both primary residence and investment, given the high residential demand in the area.

The white walls have been generated by virtual design with AI, as a guideline, to show how the property could look after a minimal renovation.

The price does not include taxes or purchase and sale expenses to be paid by the buyer (ITP or, where applicable, VAT and AJD; notary and registry fees; real estate intermediation commission). Offer subject to change or withdrawal without notice; indicative data and surfaces.
#ref:CBEX2643

Property details

zone
Valencia provincia
area
Valencia ciudad
location
Valencia
district
Mont-Olivet
Property type
flat
sale
398.000 €
Reference
CBEX2643
Bedrooms
2
Bathrooms
3
Builded surface
126 m2
Condition / conservation
refurbished

Property features

A/C
storage
lift
gym
terrace
balcony
Energy certificate
  • houseA
    92-100
  • houseB
    81-91
  • houseC
    69-80
  • houseD
    55-68
  • houseE
    39-54
  • houseF
    21-38
  • houseG
    1-20

About Mont-Olivet

Mont-Olivet is one of the most established residential neighbourhoods in the Quatre Carreres district of Valencia. Its strategic location, close to the city centre, the Turia Gardens and the City of Arts and Sciences, makes it an excellent choice for those seeking a peaceful lifestyle with easy access to all amenities.

The neighbourhood offers a family-friendly atmosphere, local shops, schools, healthcare facilities, green spaces and excellent transport connections. Its real estate market mainly consists of apartments and flats, making it attractive both for primary residences and property investment.

Buying a property in Mont-Olivet means investing in a well-connected neighbourhood with an excellent quality of life and strong potential for long-term appreciation. If you are looking to buy or sell a property in Mont-Olivet, Coldwell Banker® offers expert guidance throughout the entire process.

Request more info
Ref.CBEX2643
Calle del Poeta Querol, 8
46002, Valencia
+34 961 23 83 12
Daniel Diebra
Associate Real Estate Advisor

Related properties

Exclusive high-rise flat with panoramic views in the City of Arts and Sciences
Mont-Olivet

Exclusive high-rise flat with panoramic views in the City of Arts and Sciences

94 m²Size21 Bathroom
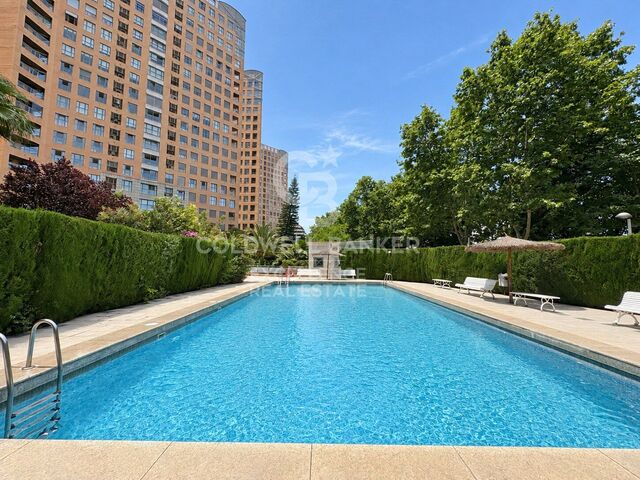
Exclusive high-rise flat with panoramic views in the City of Arts and Sciences Coldwell Banker Excellence Real Estate presents this elegant completely renovated property, located on the 17th floor of one of the most representative residential areas of Quatre Carreres. Thanks to its totally outdoor layout and its privileged height, it enjoys extraordinary luminosity throughout the day and impressive panoramic views over the City of Arts and Sciences and the skyline of Valencia. A ready-to-move property, designed for those looking for comfort, location and quality of life. Key features: - 94 m² built - 17th floor with lift - 2 bedrooms - 1 full bathroom - Spacious, very bright living-dining room - Fully equipped kitchen - Air conditioning by splits in all rooms - Individual natural gas heating - Parquet floors - Safe - Residential with swimming pool, jacuzzi, gym, sauna and changing rooms - Squash court - Social club - Large garden areas - Community playground Located in front of the City of Arts and Sciences, in one of the most sought-after areas and with the greatest projection in Valencia, this property enjoys a privileged environment surrounded by gardens, spaces for sports and large green areas. Its excellent connection with the city centre, the coast and the main accesses, together with a complete range of services, schools, health centres, public transport, supermarkets and leisure areas such as El Saler and Roig Arena, make this location one of the most attractive to live or invest in Valencia. The price does not include taxes or purchase and sale expenses to be paid by the buyer (ITP or, where applicable, VAT and AJD; notary and registry fees; real estate intermediation commission). Offer subject to change or withdrawal without notice; indicative data and surfaces. #ref:CBEX2650
580.000 €
Exclusive 122 m² flat with large terrace, garage and storage room in a private residential next to the City of Arts and Sciences
Sole agency
Mont-Olivet

Exclusive 122 m² flat with large terrace, garage and storage room in a private residential next to the City of Arts and Sciences

122 m²Size32 Bathrooms
Exclusive 122 m² flat with large terrace, garage and storage room in a private residential next to the City of Arts and Sciences Coldwell Banker Excellence exclusively presents this magnificent 122 m² flat located in one of the most sought-after areas of Valencia, next to the City of Arts and Sciences. It stands out for its excellent luminosity, its large terrace with access from both the living room and the kitchen, and its location within a private residential with complete common areas. A property ready to move into, designed to enjoy comfort, tranquillity and an excellent quality of life. Key features: - 122 m² built approx. - 3 bedrooms - 2 full bathrooms, one of them en suite - Spacious living-dining room with direct access to the terrace - Fully equipped independent kitchen with access to the terrace - Large terrace with double access from living room and kitchen - Built-in wardrobes - Ducted air conditioning - Natural gas heating by radiators - Garage space included - Storage room - Communal swimming pool - Children's playground - Large garden areas - Daytime concierge service Its privileged location in Quatre Carreres allows you to enjoy all the services just a few minutes away. It is located next to several public transport lines, providing an excellent connection with the rest of the city. A few minutes' walk away you will find the Turia Garden, ideal for outdoor leisure and sports, as well as the El Saler Shopping Centre, with a complete range of restaurants, cafes, supermarkets, shops and services. Located in the same neighbourhood, it is located in Roig Arena, Valencia's new cultural enclave. A consolidated environment that combines comfort, nature and an excellent quality of life. The price does not include taxes or purchase and sale expenses to be paid by the buyer (ITP or, where applicable, VAT and AJD; notary and registry fees; real estate intermediation commission). Offer subject to change or withdrawal without notice; indicative data and surfaces. #ref:CBEX2657
660.000 €
Spectacular 158 m² flat with views of the sea and the orchard next to the Roig Arena
Sole agency
Mont-Olivet

Spectacular 158 m² flat with views of the sea and the orchard next to the Roig Arena

158 m²Size42 Bathrooms
Spectacular 158 m² flat with views of the sea and the orchard next to the Roig Arena Coldwell Banker Excellence Real Estate exclusively presents this spectacular flat of approximately 157 m² built Located on the 14th floor of one of the most emblematic buildings of recent construction in Valencia. This property stands out for its extraordinary luminosity and its impressive open views of the Valencian orchard and the sea. A modern, elegant home designed to enjoy comfort, functionality and quality of life in one of the most promising areas of the city, a few steps from the new Roig Arena. Key features: - 157 m² built approx. - 14th floor with panoramic views - Spacious living-dining room with access to terrace - Modern semi-open kitchen - 4 bedrooms - 2 full bathrooms (one in the master suite) - Terrace with unobstructed views - Garage space for 1 car - Storage room - Residential complex with swimming pool, gym, spa, social club, playroom and children's play areas The surroundings offer a perfect combination of tranquillity and urban life. A few minutes from the Turia Gardens and the City of Arts and Sciences, the area has excellent public transport connections, shops, restaurants and services. A privileged enclave for families looking for well-being, open spaces and a home where every detail invites you to enjoy Valencia at its best! The price does not include taxes or purchase and sale expenses to be paid by the buyer (ITP or, where applicable, VAT and AJD; notary and registry fees; real estate intermediation commission). Offer subject to change or withdrawal without notice; Indicative data and surfaces. #ref:CBEX2652
730.000 €
Spectacular flat with views of the City of Arts and the sea
Mont-Olivet

Spectacular flat with views of the City of Arts and the sea

120 m²Size42 Bathrooms
Spectacular flat with views of the City of Arts and the sea Spacious flat with terrace and spectacular views of the City of Arts and Sciences, Valencia and the sea. The property stands out for its spaciousness, brightness and excellent distribution, with a large living-dining room directly connected to a terrace from which to enjoy open and privileged views. A comfortable and well-maintained home, ready to move into and especially attractive for those who value space, light and a unique perspective of the city. Key features: - Large living-dining room with access to the balcony - 16th floor - Open views of the City of Arts and Sciences, Valencia, the orchard and the sea - Master bedroom with en-suite bathroom and west orientation - Three additional bedrooms, one of them with direct access to the terrace - Separate kitchen with gallery - Built-in wardrobes - Ducted air conditioning - Up-to-date electrical and plumbing installations - Property in perfect condition, ready to move into - Communal swimming pool, gym, gardens and children's playground - Porter service, multiple accesses and 4 elevators - Garage space in the same building The house is located in front of the City of Arts and Sciences, in one of the most emblematic and most prominent areas in Valencia, this house enjoys a privileged environment surrounded by gardens, spaces for sports and large green areas. Its excellent connection with the city centre, the coast and the main accesses as well as a complete range of services, schools, health centres, public transport, supermarkets and leisure areas such as El Saler and Roig Arena, make this location one of the most attractive to live or invest in Valencia. The price does not include taxes or purchase and sale expenses to be paid by the buyer (ITP or, where applicable, VAT and AJD; notary and registry fees; real estate intermediation commission). Offer subject to change or withdrawal without notice; indicative data and surfaces. #ref:CBEX2686
685.000 €

Recently viewed properties

Exclusive Renovated Beachfront Penthouse on the New Golden Mile
Selwo

Exclusive Renovated Beachfront Penthouse on the New Golden Mile

150 m²Size33 Bathrooms
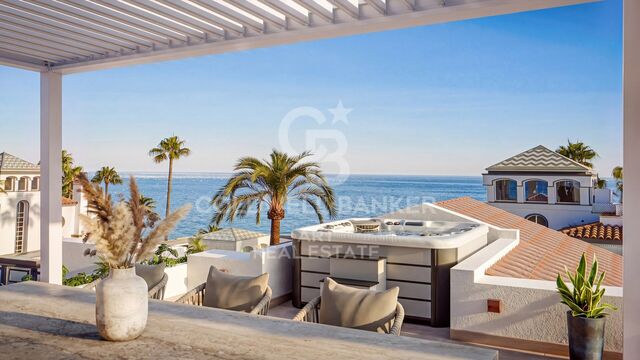
Located within a prestigious beachfront residential community on the New Golden Mile, this exclusive development stands out for its immaculate subtropical gardens, direct beach access, 24-hour security and tranquil resort-like atmosphere. Elegant pool areas, wide landscaped promenades and an on-site restaurant offer a refined Mediterranean lifestyle just steps from the sea. This magnificent three-bedroom penthouse has been completely renovated to an exceptionally high standard, creating a bright, spacious and contemporary home. The main level features generous living and dining areas opening onto a sun-filled terrace, while the spectacular rooftop terrace provides a true private oasis, complete with a jacuzzi and sauna. It is the perfect setting for sunset relaxation or year-round wellness in complete privacy. The interiors reflect meticulous attention to detail, quality and design. The bespoke kitchen is equipped with premium German appliances and a wine fridge, complemented by elegant natural materials and seamlessly integrated storage solutions. The layout includes three sophisticated bathrooms, a spacious dressing room and a practical laundry area incorporating a second multifunctional kitchen. Carefully integrated lighting, warm textures and high-end finishes create an atmosphere of serenity, elegance and contemporary sophistication throughout the home. #ref:CBSH1664
2.495.000 €
Apartment 3 Bedrooms Sale Andorra la Vella
Centro

Apartment 3 Bedrooms Sale Andorra la Vella

118 m²Size32 Bathrooms
Exclusive new development located just 500 meters from the center of Andorra la Vella and its main shopping street.~~The 14-story building is scheduled for completion in the first quarter of 2028 and will offer a modern, comfortable and functional environment with landscaped areas and a paddle tennis court.~~The apartments are characterized by their contemporary design, A-rated energy efficiency, and the use of premium materials.~~All units feature outdoor space with practical balconies or terraces, and a carefully considered orientation that guarantees natural light and thermal comfort year-round.~~Key Features~Structure and Façade: Prefabricated concrete system and ventilated façade with ceramic cladding that mimics concrete and engineered wood, providing elegance and durability.~Exterior Joinery: Aluminum or PVC with thermal break and triple glazing, guaranteeing optimal thermal and acoustic insulation.~Climate Control: Radiant floor heating and cooling system with domestic hot water production via the FEDA Ecoterm network, ensuring maximum efficiency and comfort. Home automation: pre-installation for scalable home automation and motorized blackout curtains in the living room.~LED lighting in kitchens, bathrooms, and common areas.~Pre-installation for electric vehicle charging in parking spaces.~~Interior finishes: Grato SPC laminate flooring and non-slip porcelain stoneware on balconies and terraces.~Fully equipped kitchens with MOBALPA or similar cabinetry, CERATOP or similar countertops, and SIEMENS or equivalent appliances.~Bathrooms with wall-hung vanities, thermostatic faucets, and resin shower tray with screen.~Security entrance door and lacquered interior doors.~~Sustainability and efficiency: Thanks to its construction design, advanced insulation, and state-of-the-art energy systems, the development achieves the highest energy rating of A, reducing consumption and environmental impact.~~This 100 m2 property is a first-floor apartment with an 18 m2 balcony and a south-facing orientation, ensuring sunshine all day long. It features:~- Entrance hall with built-in wardrobe.~~- Spacious living/dining room and fully equipped kitchen.~~- Guest bathroom.~~- Functional laundry room.~~- Full bathroom.~- Two large bedrooms with built-in wardrobes.~~- Master suite with built-in wardrobes and en-suite bathroom.~- Balcony access from every room.~~Option to purchase two parking spaces and a storage unit.~~Gali Real Estate at your service. #ref:04742/5210
644.000 €
Newly renovated apartment with a large terrace and parking on Ganduxer, Barcelona
Sant Gervasi- Galvany

Newly renovated apartment with a large terrace and parking on Ganduxer, Barcelona

210 m²Size43 Bathrooms
Newly renovated apartment with a large terrace and parking on Ganduxer Located on Ganduxer Street, in one of the most established residential areas of Barcelona's prestigious uptown district, just below Bonanova, this magnificent apartment has been fully renovated and is ready to move into. Set within a classic building with concierge service, the property offers 210 sqm of interior living space and a pleasant terrace of approximately 30 sqm. The apartment has undergone a carefully considered full renovation, featuring a contemporary and well-balanced layout designed to provide maximum comfort for family living. The entrance hall leads to a spacious and bright living area, comprising a generous living-dining room with direct access to a magnificent L-shaped terrace. The modern and functional kitchen is partially open to the living-dining room. A guest powder room completes the daytime area. The night area offers four bedrooms. The principal suite has its own private bathroom, while two spacious double bedrooms share a second full bathroom. The fourth bedroom is an individual en-suite room, ideal for guests, staff accommodation, a home office or a versatile additional space. The property benefits from an efficient aerothermal climate-control system, with separate units for the day and night areas, ducted heating and air conditioning, digitally controlled supplementary radiators, as well as motorised blinds and awnings. One parking space is included. An exceptionally complete property and a rare find in Barcelona's uptown area: newly renovated, four bedrooms, an excellent layout, a generous terrace, concierge service and parking. An outstanding opportunity to enjoy an elegant and comfortable family home in one of the city's finest residential neighbourhoods. #ref:CBES2957
2.320.000 €
The true luxury is living by the sea 365 days a year, just 15 minutes from Valencia.
Sole agency
Playa del Puig

The true luxury is living by the sea 365 days a year, just 15 minutes from Valencia.

110 m²Size32 Bathrooms
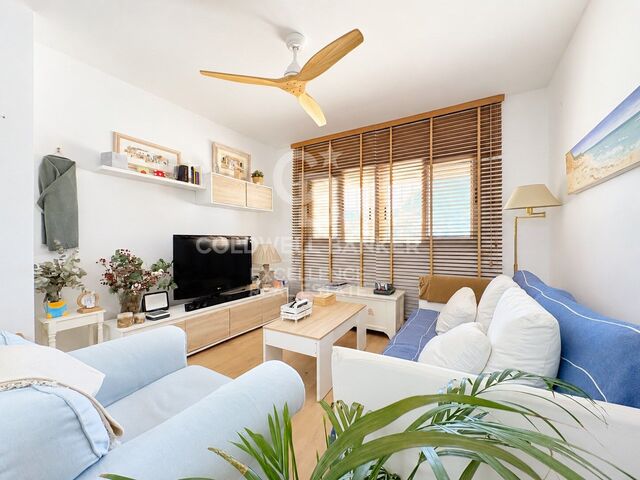
True luxury is living by the sea 365 days a year, just 15 minutes from Valencia. In the private Puig-Val residential community, you aren't just buying a home; you are buying a lifestyle. The community offers a peaceful, secure environment with high-end amenities: 4 swimming pools, 5 tennis courts, 2 padel courts, 4 *frontón* (pelota) courts, a soccer and basketball field, 2 playgrounds, a social club, a restaurant, a pharmacy, a supermarket, and security services. It is a true residential resort to be enjoyed year-round. The 110 m² home was tastefully renovated in 2021 using quality materials, featuring radiators, ceiling fans, a modern kitchen, and built-in wardrobes. Features: 3 spacious bedrooms. 2 full bathrooms. Generously sized living-dining room. Separate kitchen with a utility area (*galería*). Built-in wardrobes. Electric radiators and ceiling fans in every room. 5 m² storage unit. East-facing orientation. Year built: 1987. Renovation year: 2021. This home is ideal for those wishing to escape the city pace without giving up proximity to Valencia, for families who value peace and security, or for those looking to establish a permanent residence in a privileged setting by the Mediterranean. If you are looking for more than just an apartment and want to improve your well-being, peace of mind, and quality of life, this could be the opportunity you've been waiting for. Contact us to discover why Puig-Val is one of the most sought-after places to live near Valencia. The price does not include taxes or purchase-related costs borne by the buyer (Property Transfer Tax [ITP] or, where applicable, VAT and Stamp Duty [AJD]; notary and land registry fees; real estate agency commission). Offer subject to change or withdrawal without prior notice; data and surface areas are approximate. #ref:CBEX2661
369.900 €
Villa Vista | Exclusive villa with stunning views of the Mediterranean on the Costa Blanca
Cala Advocat - Baladrar

Villa Vista | Exclusive villa with stunning views of the Mediterranean on the Costa Blanca

745 m²Size66 Bathrooms
Villa Vista is located in one of the highest areas of the coast, in a quiet residential environment that offers privacy, serenity and spectacular open views of the Mediterranean and the Peñón de Ifach. With 745.26 m² built, the villa has been designed to make the most of natural light and create a fluid connection between indoor and outdoor spaces. The spacious open-concept living-dining room has large windows and direct access to the terrace, allowing you to enjoy the landscape from the inside. The property has 6 bedrooms and 6 bathrooms, including an elegant master suite with dressing room and ensuite bathroom. One of the bathrooms also incorporates a bathtub, creating a space designed for comfort and relaxation. One of the great attractions of Villa Vista is its large outdoor spaces. The house has different areas to enjoy the Mediterranean climate, including a covered terrace, an open terrace and a large terrace with a pergola, perfect for creating different atmospheres throughout the year. The private pool, located in a privileged position, offers stunning views of the sea and the Peñón de Ifach, making it one of the most special spaces on the property. The villa is completed with a garage, outdoor parking and lift, as well as large outdoor areas that provide privacy and multiple possibilities to enjoy and receive guests. An exceptional residence that combines spaciousness, natural light, panoramic views and carefully designed outdoor spaces, in a privileged setting on the Costa Blanca. #ref:CBS985N
5.390.000 €
Newly renovated duplex penthouse with 72 sqm of terraces and views in Barcelona's Upper Zone
Sant Gervasi- Galvany

Newly renovated duplex penthouse with 72 sqm of terraces and views in Barcelona's Upper Zone

160 m²Size44 Bathrooms
Newly renovated duplex penthouse with 72 sqm of terraces and views in Barcelona's Upper Zone Exceptional newly renovated duplex penthouse located on Plaza Adriano, in Barcelona's prestigious Upper Zone, within a prime residential setting that will soon benefit from an important pedestrian-friendly transformation. The property offers approximately 160 sqm of interior living space and three outstanding terraces totaling 72 sqm, combining generous proportions, natural light, privacy and spectacular views over Barcelona, the Mediterranean and Collserola. The main floor centers on a spacious, bright living and dining area with a fireplace, opening directly onto an impressive south-facing terrace of 32 sqm. Designed as a true extension of the living space, it is ideal for outdoor living throughout much of the year and enjoys attractive open views across the city. The modern, open-plan and fully equipped eat-in kitchen also provides direct access to a surprising rear terrace facing the mountains. This private, welcoming outdoor area features a professional barbecue*and enjoys open views towards Collserola. This level includes an interior bedroom and a bathroom that also serves as a guest powder room. The upper floor is dedicated to the sleeping area and comprises three en-suite bedrooms. The two front-facing suites each enjoy their own private terrace, with superb panoramic views over Barcelona extending to the sea. The third suite features a shower room and open views towards Collserola. The penthouse has just undergone a complete renovation with excellent materials and high-quality finishes, with particular attention paid to design, comfort, and functionality. The property also incorporates a comprehensive home automation system. The property includes one parking space suitable for a medium-sized car. A rare opportunity in Barcelona's Upper Zone: a newly renovated duplex penthouse in Barcelona with three terraces, south-facing orientation, city and sea views, fireplace, barbecue, home automation and parking, all in an exceptional residential location. #ref:CBES2971
2.295.000 €
Coldwell Banker Excellence Real Estate
Calle del Poeta Querol, 8
46002, Valencia
Lunes a viernes de 9.30 - 14:00 y 15.00 - 18.30
Newsletter

Find your home abroad with the support of the Coldwell Banker® network

Visit our global websites to learn more about your ideal property in the most exclusive destinations

We use our own and third-party cookies to make our website work safely and personalize its content. Likewise, we use cookies to measure and obtain data on your navigation and to adjust advertising to your tastes and preferences. Press the "Accept all" button to confirm that you have read and accepted the information presented. To manage or disable these cookies, click on "Configuration". For more information see our cookies policy.

Modify cookies
Technical and functional Always active
This website uses its own Cookies to collect information in order to improve our services. If you continue browsing, you accept their installation. The user has the possibility of configuring his browser, being able, if he so wishes, to prevent them from being installed on his hard drive, although he must bear in mind that such action may cause difficulties in navigating the website.
They allow the monitoring and analysis of the behavior of the users of this website. The information collected through this type of cookies is used to measure the activity of the web for the elaboration of user navigation profiles in order to introduce improvements based on the analysis of the usage data made by the users of the service. They allow us to save the user's preference information to improve the quality of our services and to offer a better experience through recommended products.
These cookies are used to store information about the preferences and personal choices of the user through the continuous observation of their browsing habits. Thanks to them, we can know the browsing habits on the website and display advertising related to the user's browsing profile.