Exclusive New-Build Development by the Mediterranean in Torremolinos
size
133.33 m²
Bedrooms
3
Bathrooms
2
price
802.000 €
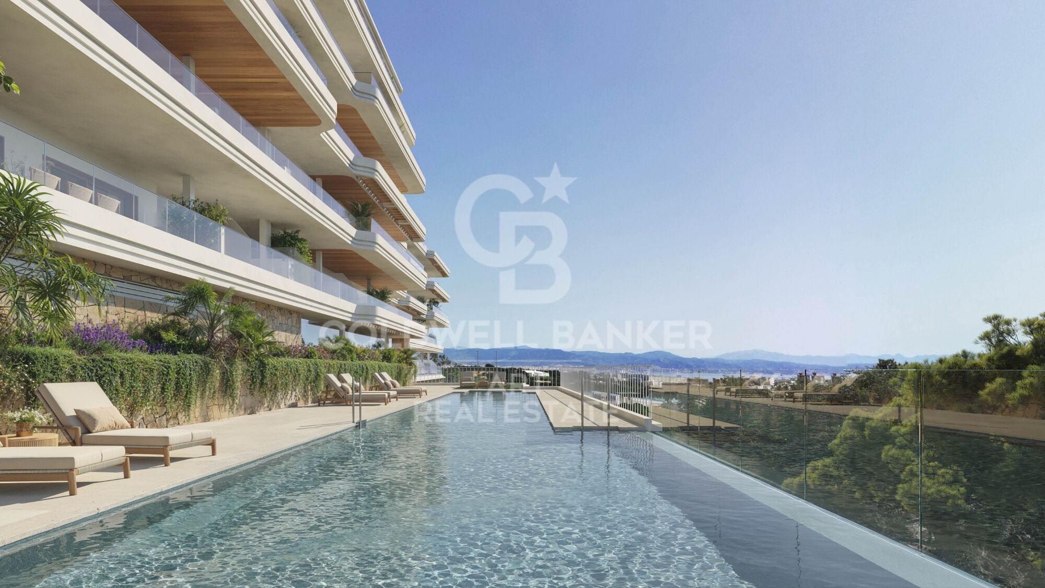
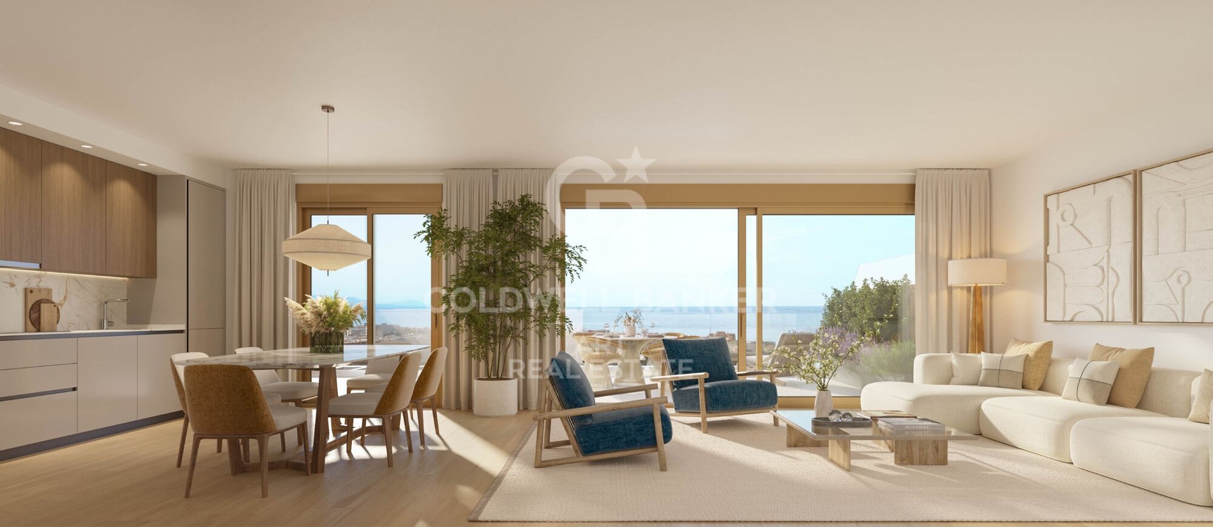
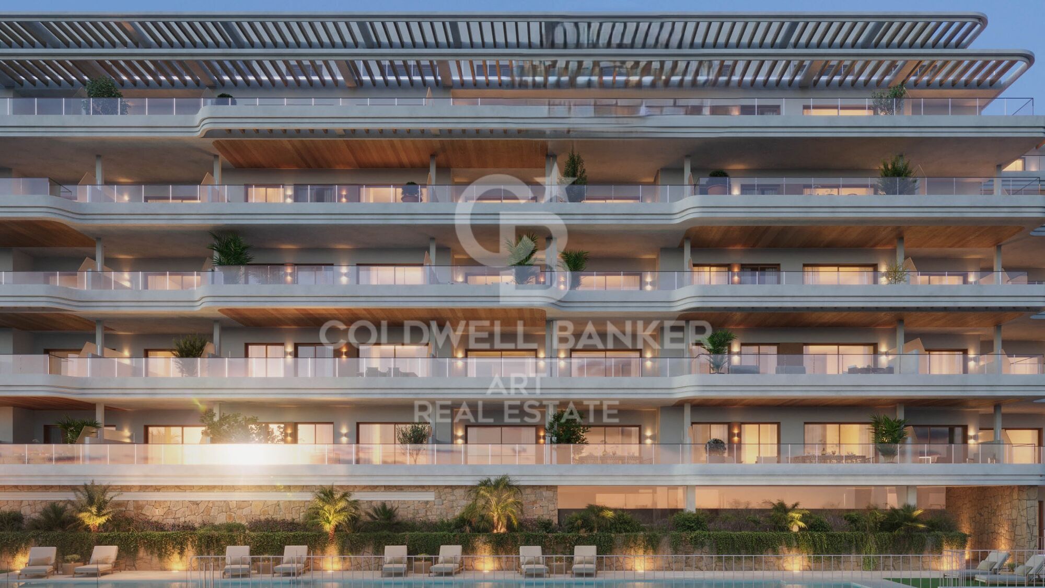
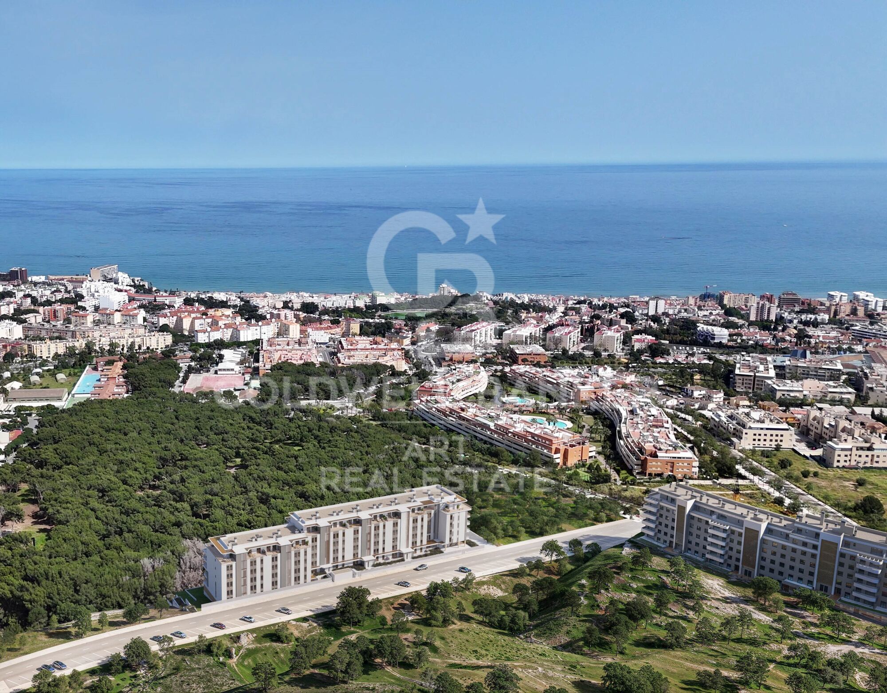
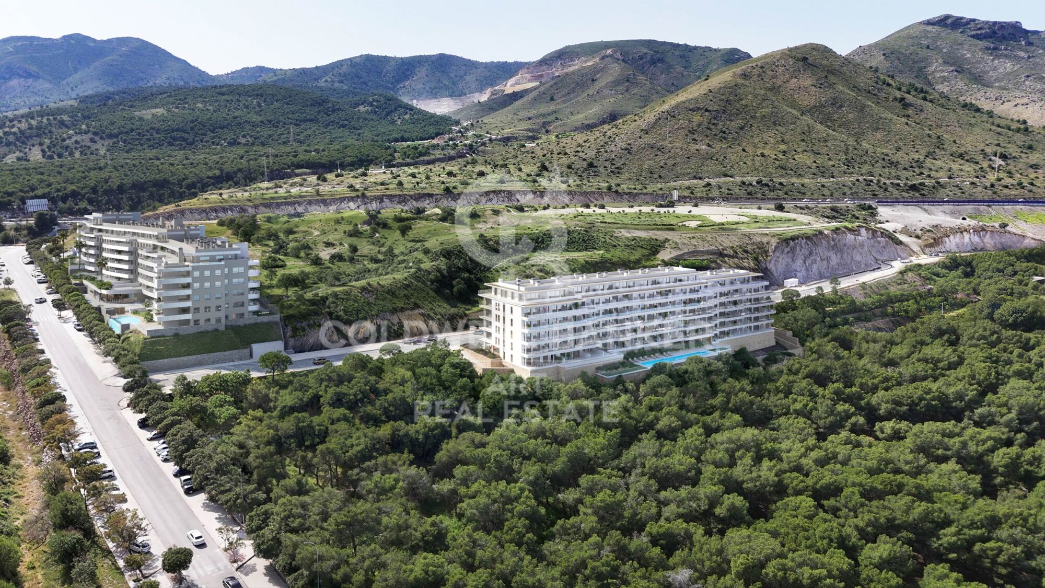
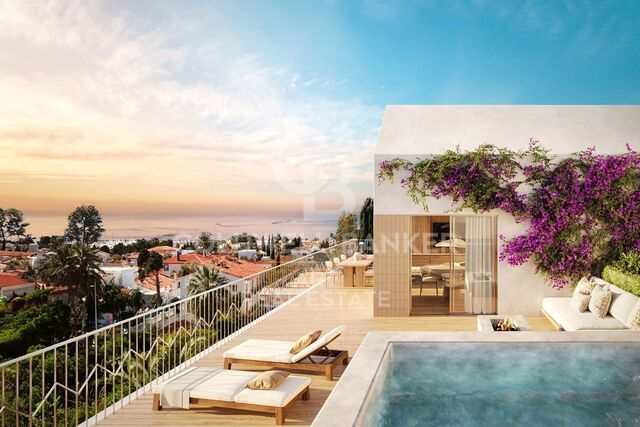
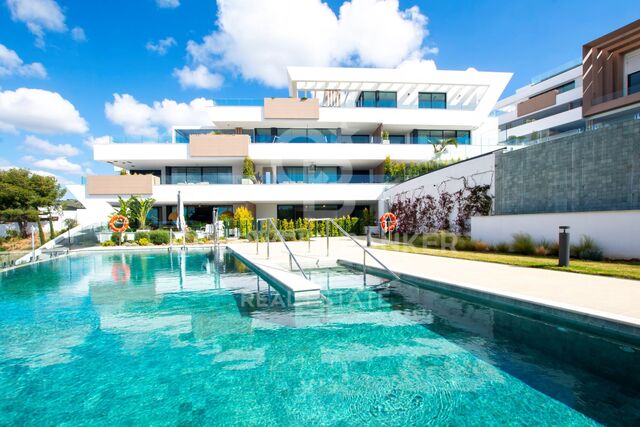
Discover an exclusive new-build residential development in Torremolinos, designed to offer a contemporary lifestyle in a privileged setting beside the Mediterranean. Surrounded by greenery and nature, the project combines modern and elegant architecture with generous outdoor spaces, privacy and excellent connections to all essential amenities.

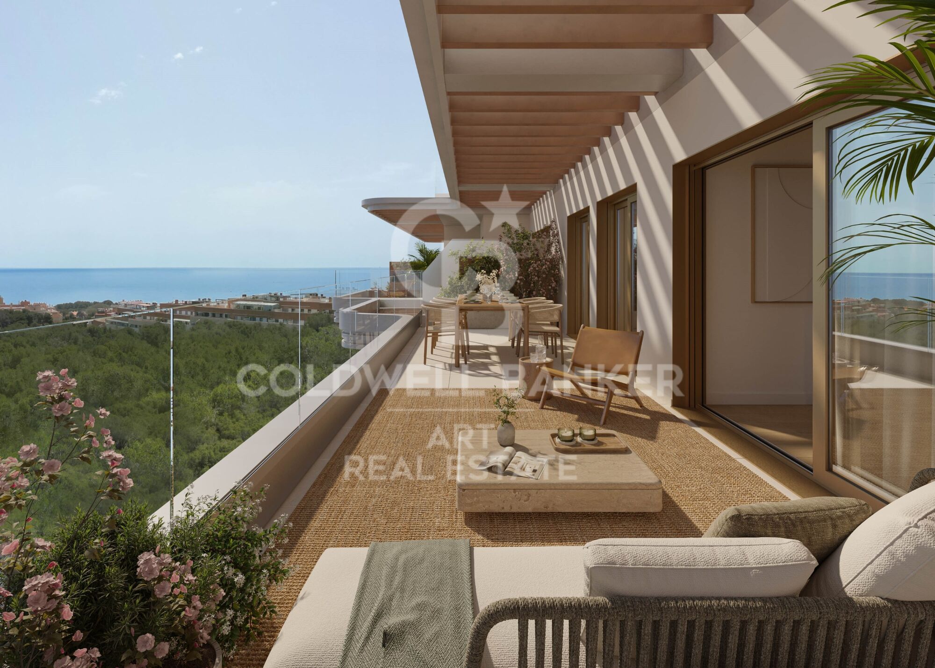
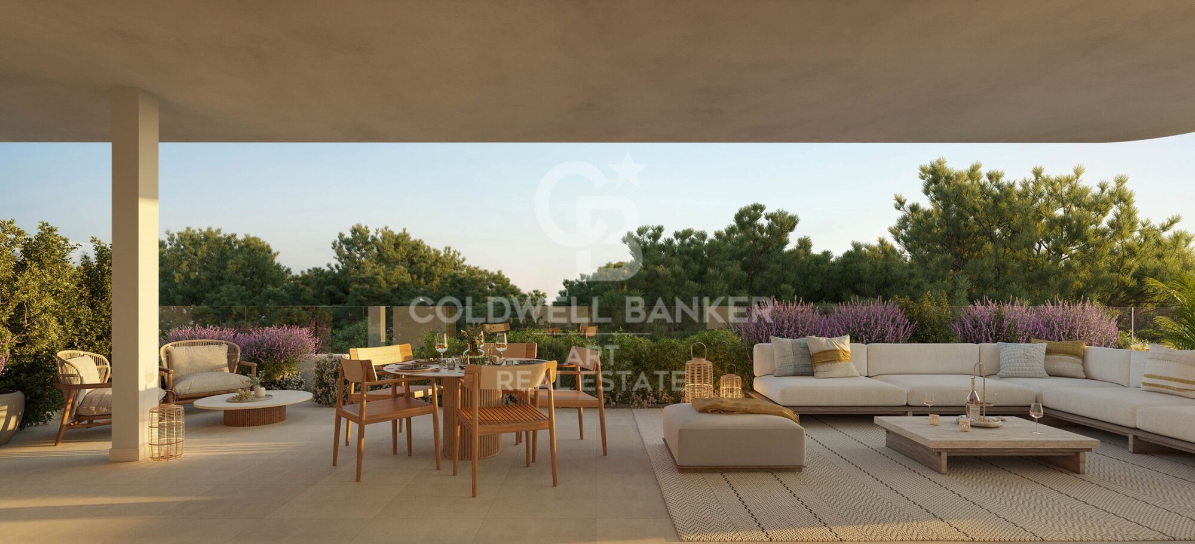
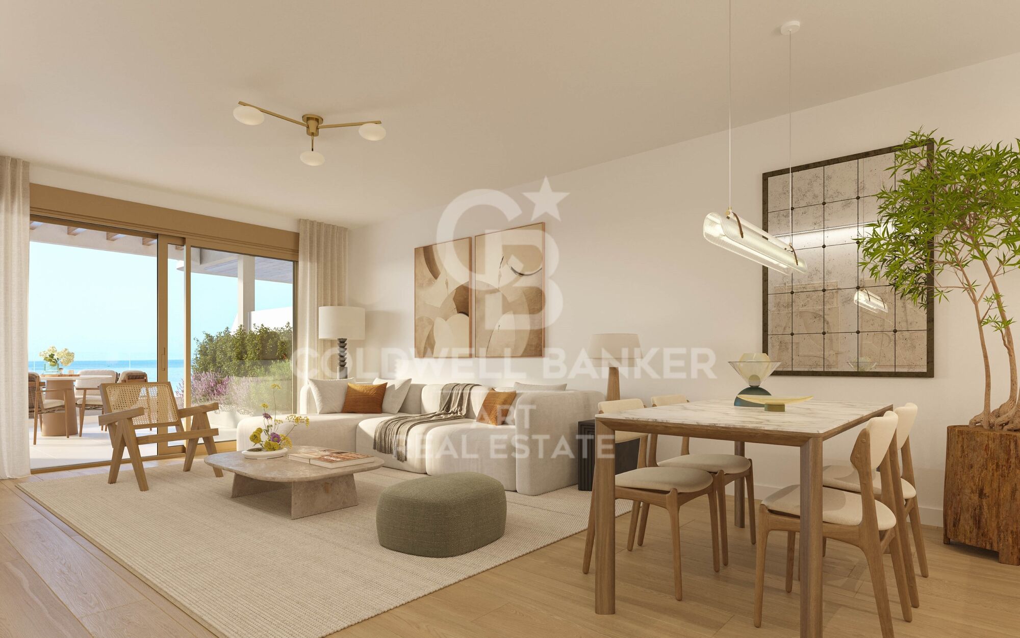
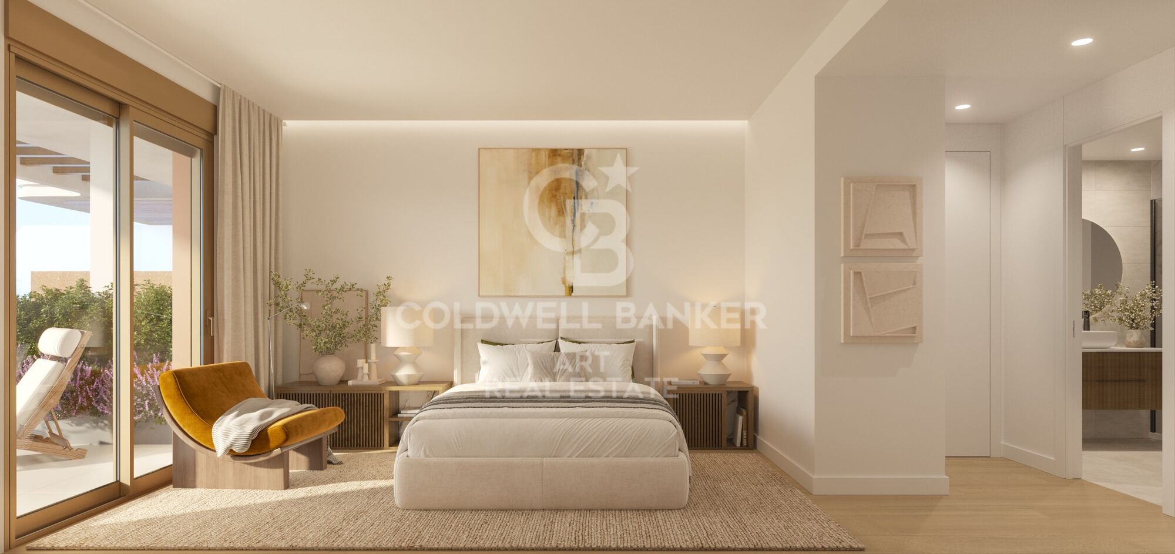
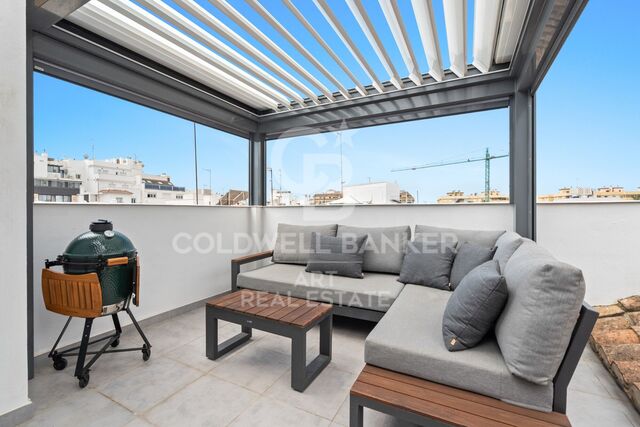
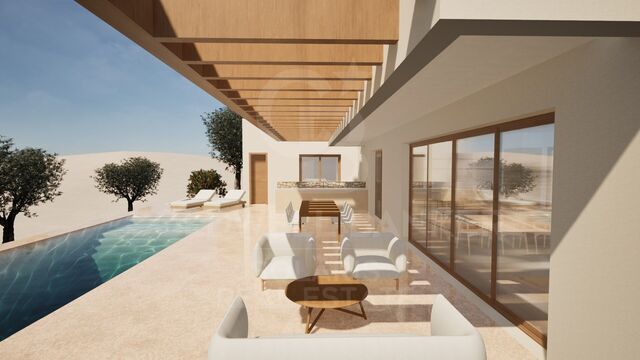
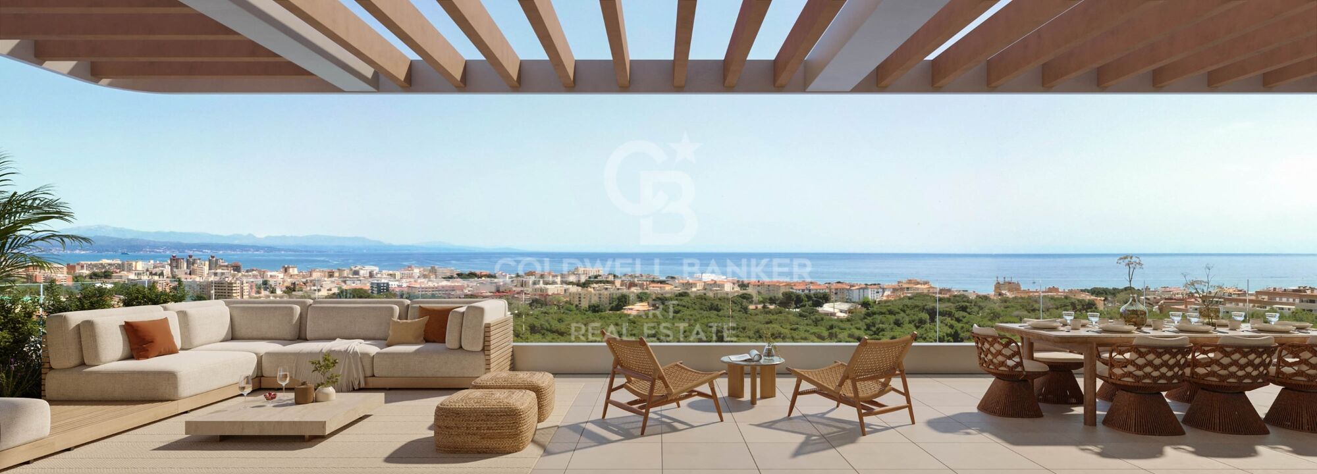
The development comprises 2- and 3-bedroom residences, carefully designed to provide natural light, functionality and comfort. Large windows connect the interiors with spacious terraces, creating a seamless flow between the living areas and the outdoors while offering attractive open views towards the surrounding landscape and the Mediterranean.

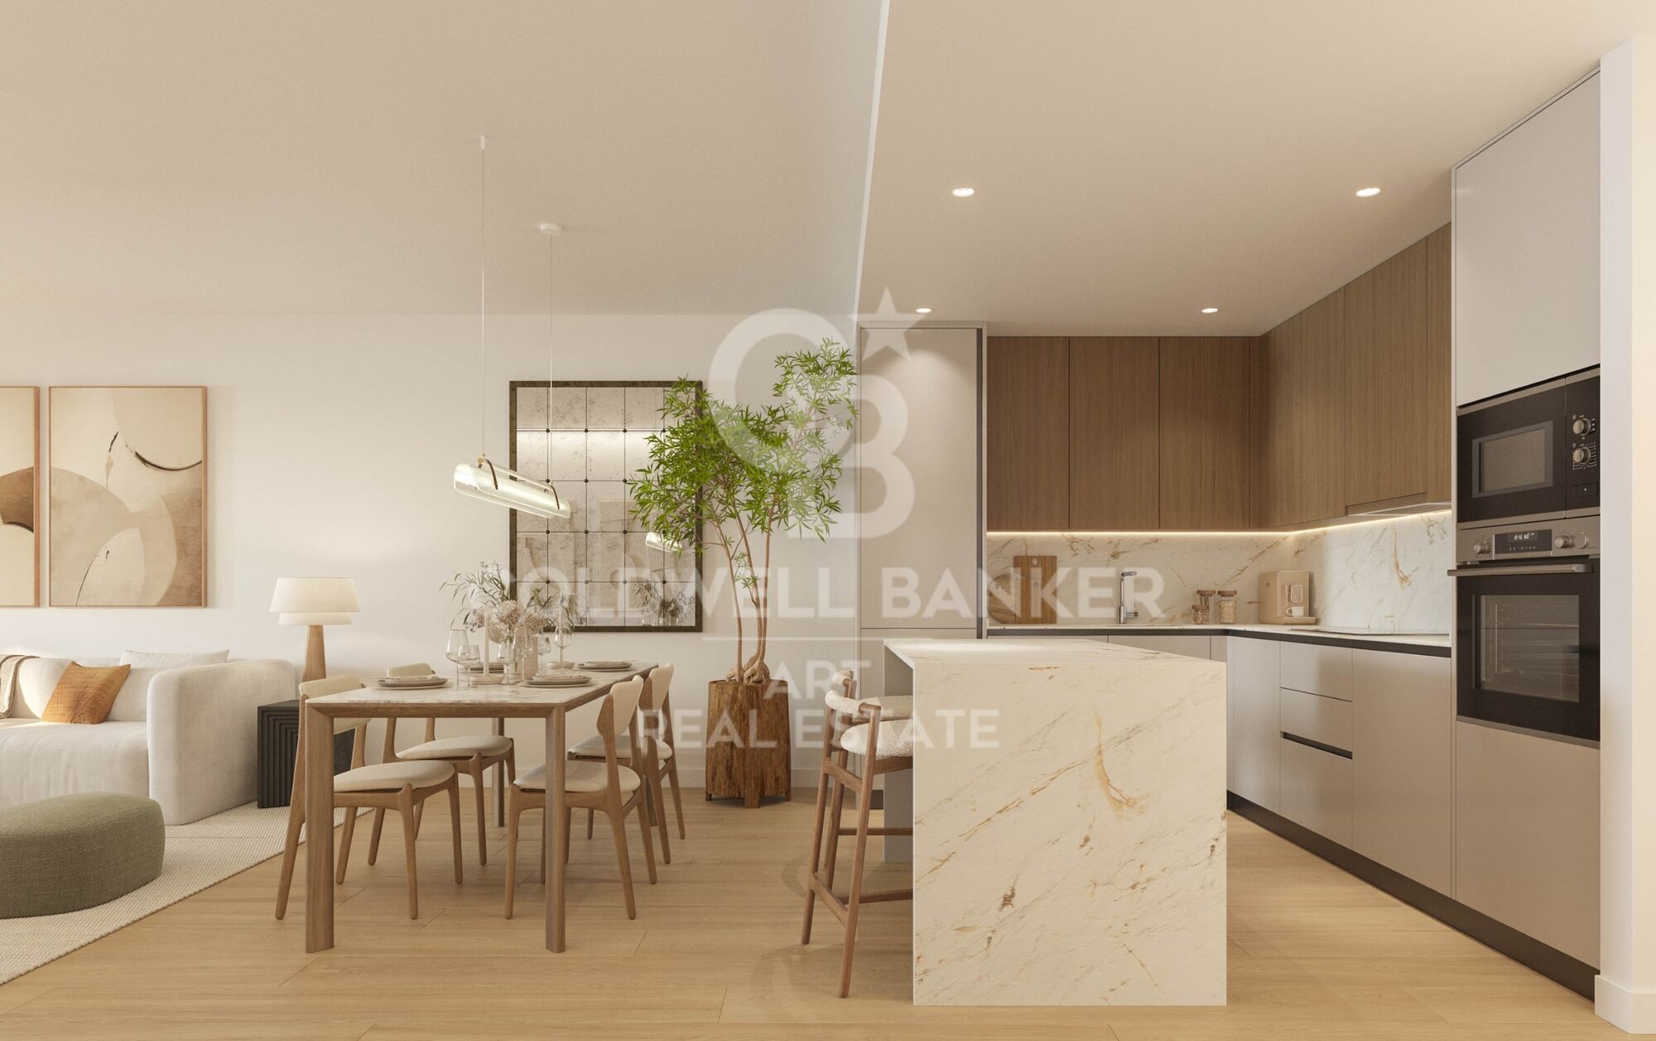
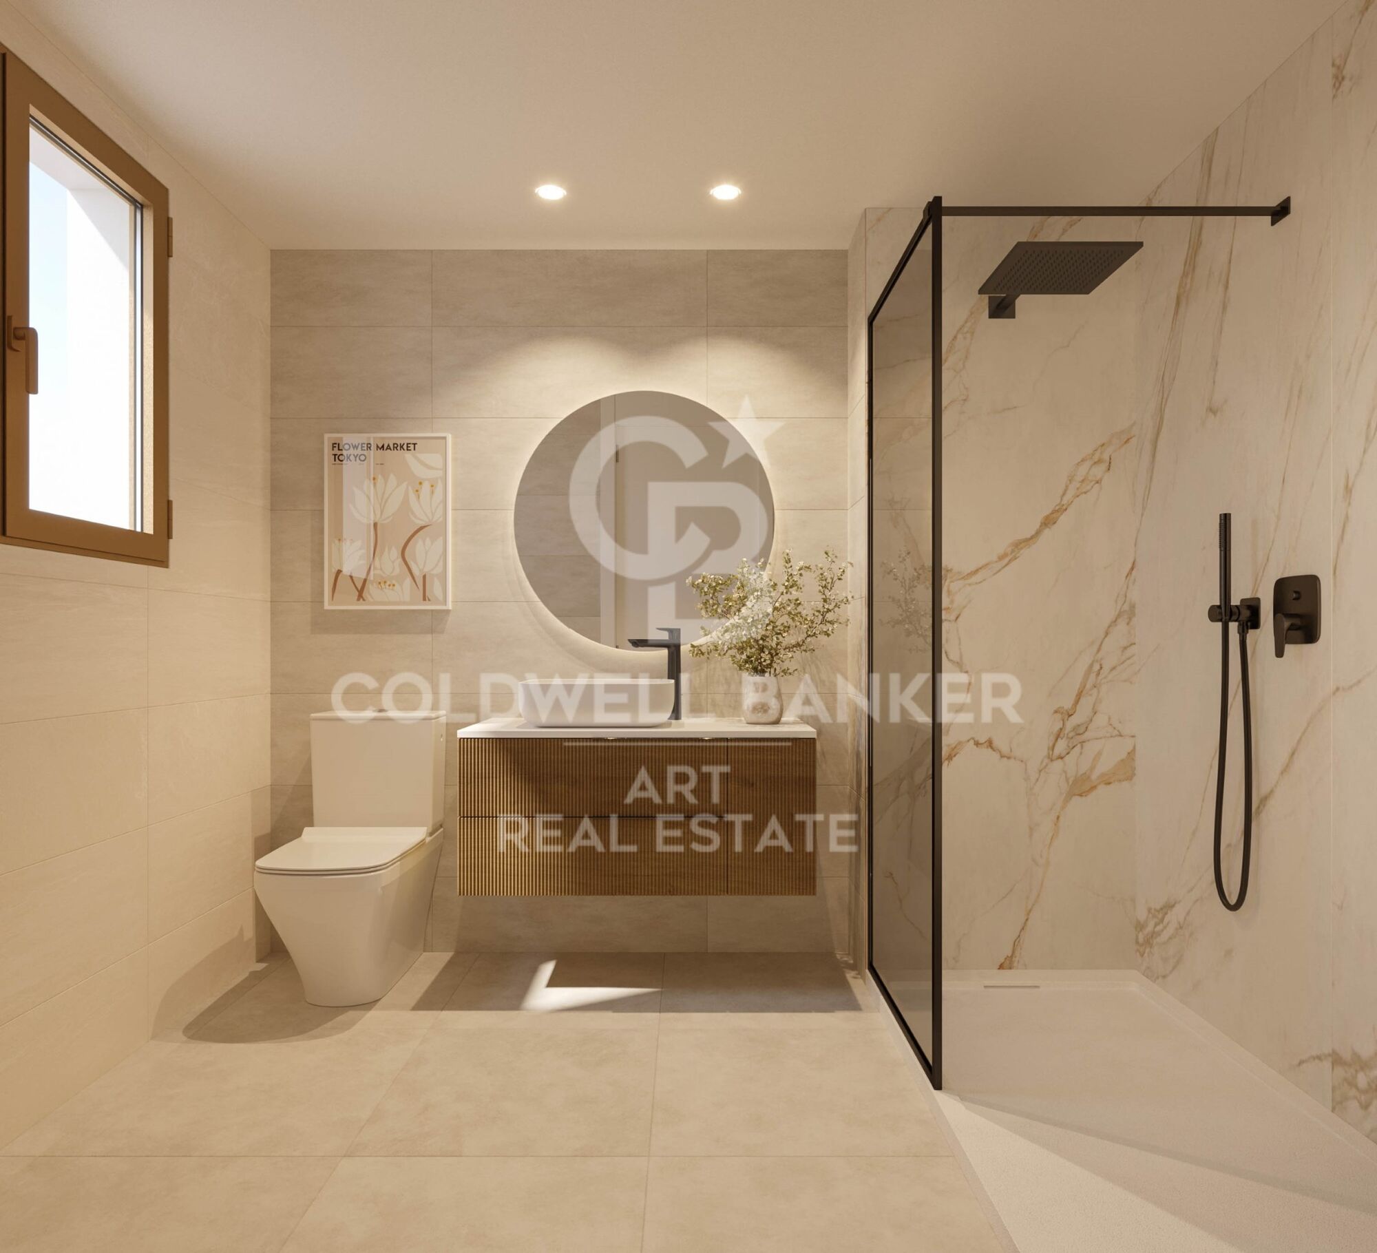
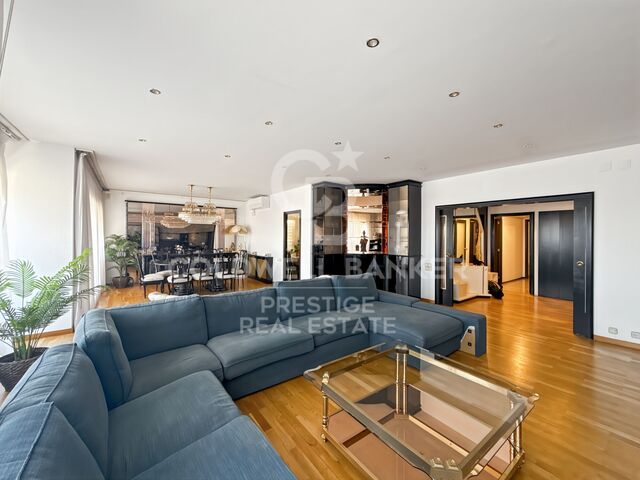
The homes have been designed with high-quality materials and finishes, fully equipped kitchens, generous living spaces and energy-efficient solutions aimed at providing year-round comfort. Each property also includes a private parking space and storage room.

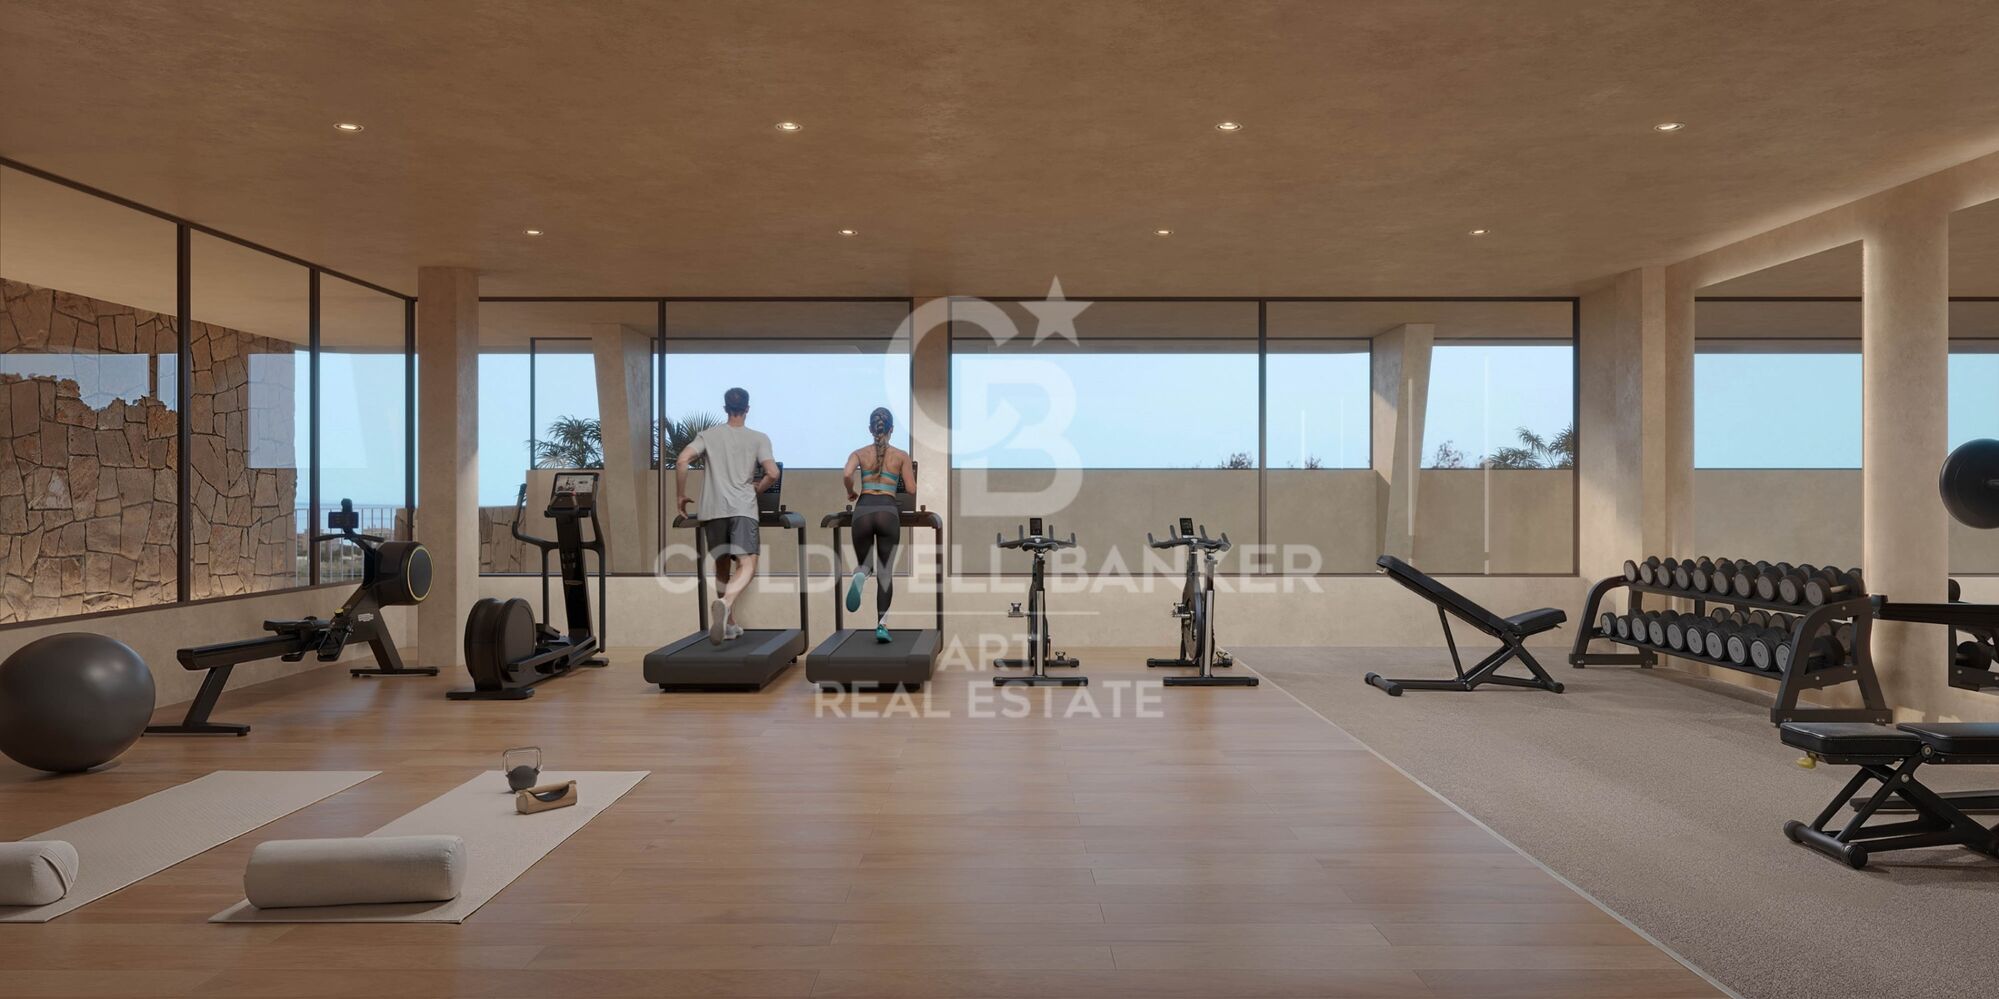
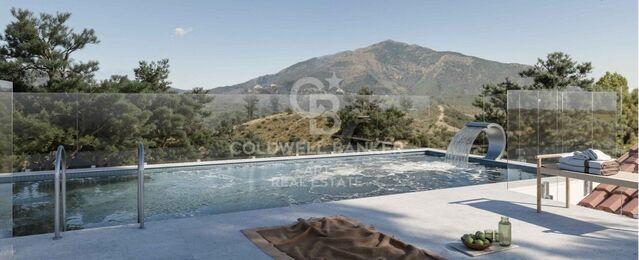
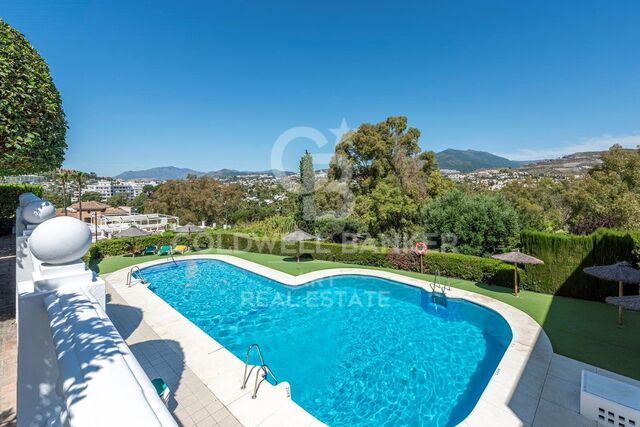
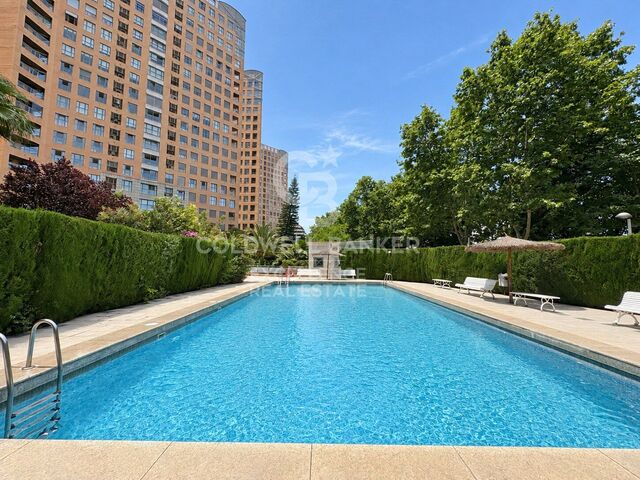
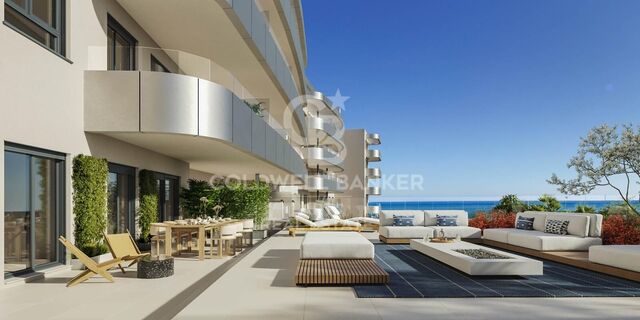
The development offers an extensive selection of communal facilities designed for the wellbeing and enjoyment of its residents, including swimming pools, a gym, spa, coworking spaces and areas dedicated to relaxation and socialising. All set within a carefully landscaped and peaceful environment designed to provide a truly enjoyable residential experience.

Its location in Torremolinos combines the tranquillity of living close to nature with easy access to beaches, restaurants, shops, services and the main connections across the Costa del Sol. Málaga city centre, the international airport and other key destinations in the province are all within easy reach.

A contemporary residential concept bringing together architecture, nature, generous outdoor spaces and exclusive amenities in one of the most attractive areas of the Costa del Sol.
#ref:CBSH1677

Property details

zone
Costa del Sol
area
Málaga
location
Torremolinos
district
El Pinillo
Property type
new development
Reference
CBSH1677_A
Bedrooms
3
Bathrooms
2
Builded surface
133.33 m2

Property features

lift
Energy certificate
  • Pending

About Torremolinos

Torremolinos is a coastal town located on the Costa del Sol, in the province of Málaga, Andalusia, Spain. Just 13 km from the center of Málaga and the international airport, this town offers an exceptional quality of life and a privileged climate. Torremolinos is perfect for those looking for a balance between seaside relaxation and access to all the services and activities the city has to offer.

With a wide range of recreational activities, Torremolinos is famous for its golden sandy beaches, vibrant nightlife, and natural parks. It also boasts a rich gastronomy and numerous leisure options for all ages.

As for the real estate market, Torremolinos stands out for its variety of properties. From modern apartments with sea views to traditional villas, there are options for all tastes and budgets. The city has seen a rise in demand for properties, due to its growth as a tourist destination and its proximity to Málaga and nearby towns.

Request more info
Ref.CBSH1677_A
Urb. Coto de la Serena Local 7B,
29680, Estepona
952 680 284

Related properties

High-Quality Homes with Unique Views in Torremolinos
El Pinillo

High-Quality Homes with Unique Views in Torremolinos

The project has been conceived with careful attention to its privileged setting, featuring large windows that open up to the sun and the gentle Mediterranean breeze. The terraces offer unparalleled panoramic views of the Torremolinos coastline, allowing you to enjoy the landscape's beauty in all its splendor. With a variety of layouts available, you can choose the home that best suits your needs: 1, 2, 3, or 4 bedrooms, ranging from apartments and penthouses to ground-floor units. Regardless of your choice, every home features spacious outdoor areas designed for relaxation and creating special memories with family and friends. The homes stand out for their meticulously planned layouts, which encourage social interaction in the main living areas while ensuring privacy in the more intimate spaces. Living rooms with integrated kitchens open generously onto the terraces, creating a seamless, welcoming atmosphere that blends indoor and outdoor living. If your dream is to enjoy a slice of the Mediterranean sky, the penthouses offer spectacular panoramic terraces where you can watch the sun rise over the horizon and set behind the mountains. At night, let the breeze caress you as you admire the moon reflecting on the sea, accompanied by breathtaking views of the Bay of Málaga. The development's communal areas feature elegant, carefully curated landscaping, including two large outdoor pools and a fully equipped gym. These exclusive spaces are strategically located to ensure easy access and optimal flow throughout the residential complex, guaranteeing comfort and enjoyment for all residents. Completion of construction: 1st quarter of 2027. #ref:CBSH230
From 675.000 €
Exclusive homes in a prime location in Torremolinos
El Pinillo

Exclusive homes in a prime location in Torremolinos

A unique residential project in a privileged location, just a few minutes' walk from the iconic La Carihuela beach and the lively Benalmádena marina. The south-facing complex is composed of a carefully selected range of apartments, garden villas, and penthouses with private pools, distributed across ground floor, first, second, and penthouse levels. The homes offer 2 or 3 bedrooms and 2 bathrooms, with some including an additional guest toilet and laundry room. All kitchens are delivered fully equipped, and each residence comes with spacious private terraces, two parking spaces, and a storage room included in the price. Upon entering the residential area, owners will find two independent access points leading to an elegant communal space with landscaped gardens. The outdoor areas have been designed for enjoying Mediterranean living, featuring a sun deck and an elevated communal swimming pool, ensuring greater privacy and exclusivity. On the ground floor, Art Marina offers spectacular Garden Villas with large outdoor patios, with the option of adding a personalized private pool. The architectural design of the complex stands out for its dynamic façade, where terraces are arranged alternately and separated by greenery, providing modernity, privacy, and harmony with the surroundings. The development will also feature: Enclosed parking Outdoor fitness area with calisthenics equipment Expansive private green areas Each home is finished with top-quality materials and offers personalization options, allowing owners to choose finishes, materials, and layouts according to their preferences, with the guidance of specialized architects and interior designers. A project designed for those seeking quality of life, well-being, and exclusivity in one of the most sought-after locations on the Costa del Sol. #ref:CBSH944
From 506.000 €

Recently viewed properties

Completely renovated townhouse in the old town of Estepona
Estepona Pueblo

Completely renovated townhouse in the old town of Estepona

107 m²Size11 Bathroom
Located in one of the most picturesque streets of the charming old town of Estepona, this elegant townhouse perfectly combines the authentic character of Andalusian architecture with contemporary design, advanced technology and all the modern comforts. A few minutes walk from its emblematic squares, cafes, restaurants, boutiques and the promenade, the property offers a unique opportunity to enjoy the essence of Estepona from a truly privileged location. Upon accessing the house we find a cosy living room, presided over by a closed wood fireplace, which provides warmth and an elegant atmosphere throughout the year. The designer kitchen, completely renovated, is equipped with high-end Miele appliances, Quooker faucet of instant boiling water, a large work area and a sophisticated extractor hood. The ground floor is completed with a practical office, guest toilet, storage area and a custom-made pantry, offering excellent organisation and storage solutions. A modern open staircase leads to the first floor, where there is a spacious and bright bedroom. This elegant suite has a generous dressing room and a sophisticated en suite bathroom. A custom-designed auxiliary cabinet integrates the washing machine and dryer, keeping the functionality perfectly integrated into the design. The staircase continues to a fully tiled intermediate terrace that, if desired, offers the possibility of becoming a second bedroom. At the top there is a spectacular roof terrace, designed to enjoy throughout the year. Equipped with an electric bioclimatic pergola with integrated ambient lighting and vertical blinds for sun protection, it becomes the perfect space to relax, eat outdoors or receive guests while enjoying the exceptional climate of Estepona. The house also incorporates an advanced Philips Hue intelligent home automation and lighting system, completely programmable, which integrates interior and exterior lighting along with different automation functions. The air conditioning system, with cold and heat, is installed throughout the house to guarantee maximum comfort during any time of the year. Sustainability has also been carefully integrated into the design. The domestic hot water system operates mainly on solar energy, complemented by a secondary electric thermos that provides greater comfort and security of supply. As an additional advantage, the property has a fixed rental parking space located a few minutes walk, in the underground car park under the Estepona promenade. This rental contract can be transferred to the new owner if desired. A turnkey home that combines the historic charm of the old town with contemporary luxury, smart technology, excellent outdoor spaces and an exceptional location. A unique opportunity for those looking for a habitual residence, a holiday home or an investment in the heart of Estepona, enjoying everything that one of the most attractive towns on the Costa del Sol offers. #ref:CBSH1649
695.000 €
Apartment for rent with terrace on Via Augusta
Sant Gervasi- Galvany

Apartment for rent with terrace on Via Augusta

193 m²Size54 Bathrooms
Located on Via Augusta, in a well-connected residential area with convenient access by both public transport and car, and close to the Major de Sarrià shopping area, this spacious and bright fourth-floor apartment offers a generous terrace and open views across Barcelona. The property has 193 sqm of built area according to the Land Registry/Cadastre and 166.63 sqm of usable floor area according to the occupancy certificate. It is rented furnished and fully equipped. The living area stands out for its generous proportions and abundance of natural light. It features a spacious living and dining room, arranged into different areas, with large windows and direct access to a pleasant covered terrace offering open views over the city. The property has five exterior-facing bedrooms, four doubles and one smaller single bedroom that can also be used as a home office. The main bedroom has its own bathroom, while the remaining bedrooms are arranged in a separate area. There are four bathrooms in total. The bedrooms offer ample storage, making this an especially comfortable home for a family looking for generous living space and a versatile layout. The separate kitchen is fully equipped with appliances and includes a pleasant breakfast/dining area, ideal for everyday meals. It is complemented by a separate, spacious and bright laundry room. The apartment features wooden floors, air conditioning and heating and has recently been repainted. The building has a lift and concierge service. Pets are not accepted. Monthly rent: €3,850. Parking space in the same building: additional €150/month. Legal information In compliance with current regulations governing residential leases and housing: Type of contract: primary residence. Monthly rent: €3,850/month. Parking space: €150/month. Large-scale landlord: No. Community fees and property tax (IBI): included in the rent. Utilities: not included in the rent. Occupancy certificate: CHB05714013***. The last three digits have been omitted to ensure the appropriate use of this information; the complete number is available upon request to interested parties. Usable floor area according to the occupancy certificate: 166.63 sqm. Maximum occupancy: 11 people. Second-occupancy certificate valid until: 27/11/2028. Energy performance certificate: rating E. Energy consumption: 210 kWh/sqm/year. Emissions: 44 kg CO/sqm/year. Energy performance certificate valid until: 30/07/2027. Spanish State Housing Rental Price Reference System (SERPAV): no results are available, as the property has a surface area exceeding 150 sqm. #ref:CBES2979
3.850 €
Exclusive homes in a prime location in Torremolinos
El Pinillo

Exclusive homes in a prime location in Torremolinos

A unique residential project in a privileged location, just a few minutes' walk from the iconic La Carihuela beach and the lively Benalmádena marina. The south-facing complex is composed of a carefully selected range of apartments, garden villas, and penthouses with private pools, distributed across ground floor, first, second, and penthouse levels. The homes offer 2 or 3 bedrooms and 2 bathrooms, with some including an additional guest toilet and laundry room. All kitchens are delivered fully equipped, and each residence comes with spacious private terraces, two parking spaces, and a storage room included in the price. Upon entering the residential area, owners will find two independent access points leading to an elegant communal space with landscaped gardens. The outdoor areas have been designed for enjoying Mediterranean living, featuring a sun deck and an elevated communal swimming pool, ensuring greater privacy and exclusivity. On the ground floor, Art Marina offers spectacular Garden Villas with large outdoor patios, with the option of adding a personalized private pool. The architectural design of the complex stands out for its dynamic façade, where terraces are arranged alternately and separated by greenery, providing modernity, privacy, and harmony with the surroundings. The development will also feature: Enclosed parking Outdoor fitness area with calisthenics equipment Expansive private green areas Each home is finished with top-quality materials and offers personalization options, allowing owners to choose finishes, materials, and layouts according to their preferences, with the guidance of specialized architects and interior designers. A project designed for those seeking quality of life, well-being, and exclusivity in one of the most sought-after locations on the Costa del Sol. #ref:CBSH944
From 506.000 €
Charming townhouse with panoramic views in Aloha Pueblo, Marbella
Nueva Andalucía

Charming townhouse with panoramic views in Aloha Pueblo, Marbella

111 m²Size22 Bathrooms
Located in the heart of Aloha Puebloone of the most sought-after communities in Nueva Andalucíathis beautifully renovated townhouse blends authentic Andalusian character with stylish modern living. Fully refurbished in 2023, the property enjoys open panoramic views of La Concha mountain, Aloha Golf Course, and its serene lake, offering a peaceful and picturesque setting in Marbella's prestigious Golf Valley. The home is spread across three levels and features a variety of outdoor living spaces. On the main floor, a 13m² terrace provides the perfect spot for alfresco dining or a quiet morning coffee. The 47m² rooftop terrace is ideal for sunbathing or entertaining, while the lower level opens to a private 40m² garden, offering a tranquil green retreat with direct access from the bedrooms. Inside, the main level offers a bright open-plan living area with a cosy fireplace and large windows that create a seamless transition between indoor and outdoor living. The adjacent kitchen is fully equipped and includes a breakfast bar with sleek finishes, designed for comfort and functionality. The lower floor comprises two spacious en-suite bedroomsone with a bathtub and the other with a walk-in showereach with direct access to the garden. These spaces provide privacy, comfort, and a strong connection to nature. Residents of Aloha Pueblo enjoy a charming village atmosphere, with whitewashed façades, cobbled streets, and vibrant communal life. Amenities include a large swimming pool, landscaped gardens, on-site cafés and restaurants, and a secure underground parking space. Just a short drive from Puerto Banús, Marbella's beaches, top-rated international schools, and world-class golf courses, this home is a prime choice for year-round living, a holiday getaway, or a high-potential investment property in a privileged location. #ref:CBSH970
595.000 €
Stylish contemporary villa with heated pool and mountain views
Partides comunes - Adsubia

Stylish contemporary villa with heated pool and mountain views

280 m²Size1.100 m²Plot44 Bathrooms
Introducing this elegant contemporary villa, a property designed to embrace spaciousness, natural light, and the Mediterranean lifestyle. Situated on a plot of approximately 1,100 m², the villa offers around 280 m² of living space, distributed across four bedrooms and three bathrooms, including two en-suite bedrooms. Large windows flood the interiors with natural light and seamlessly connect the main living areas with the garden and open mountain views. The open-plan living and dining area flows seamlessly into a modern kitchen with an island, creating an elegant and functional space for both everyday living and entertaining. The villa features underfloor heating, integrated air conditioning, and solar panels, ensuring year-round comfort and efficiency. The property boasts two fully equipped kitchens, as well as a summer kitchen on the terrace, perfect for preparing and enjoying meals al fresco. The outdoor area is further enhanced by a pergola-covered dining space, creating a pleasant setting for gatherings and relaxing by the pool. The outdoor spaces have been carefully designed to take full advantage of the Costa Blanca's climate. The garden surrounds a heated swimming pool, while the various terraces offer spaces to relax, enjoy al fresco dining, and admire the surrounding scenery. Upstairs, the private solarium provides an additional space to soak up the sun, enjoy tranquility, and take in the mountain views. A bright and contemporary villa that combines design, comfort, privacy, and excellent outdoor spaces, ideal both as a permanent residence and as a second home on the Costa Blanca. #ref:CBS933
1.995.000 €
Spectacular flat with views of the City of Arts and the sea
Mont-Olivet

Spectacular flat with views of the City of Arts and the sea

120 m²Size42 Bathrooms
Spectacular flat with views of the City of Arts and the sea Spacious flat with terrace and spectacular views of the City of Arts and Sciences, Valencia and the sea. The property stands out for its spaciousness, brightness and excellent distribution, with a large living-dining room directly connected to a terrace from which to enjoy open and privileged views. A comfortable and well-maintained home, ready to move into and especially attractive for those who value space, light and a unique perspective of the city. Key features: - Large living-dining room with access to the balcony - 16th floor - Open views of the City of Arts and Sciences, Valencia, the orchard and the sea - Master bedroom with en-suite bathroom and west orientation - Three additional bedrooms, one of them with direct access to the terrace - Separate kitchen with gallery - Built-in wardrobes - Ducted air conditioning - Up-to-date electrical and plumbing installations - Property in perfect condition, ready to move into - Communal swimming pool, gym, gardens and children's playground - Porter service, multiple accesses and 4 elevators - Garage space in the same building The house is located in front of the City of Arts and Sciences, in one of the most emblematic and most prominent areas in Valencia, this house enjoys a privileged environment surrounded by gardens, spaces for sports and large green areas. Its excellent connection with the city centre, the coast and the main accesses as well as a complete range of services, schools, health centres, public transport, supermarkets and leisure areas such as El Saler and Roig Arena, make this location one of the most attractive to live or invest in Valencia. The price does not include taxes or purchase and sale expenses to be paid by the buyer (ITP or, where applicable, VAT and AJD; notary and registry fees; real estate intermediation commission). Offer subject to change or withdrawal without notice; indicative data and surfaces. #ref:CBEX2686
685.000 €
Exclusive Newly Built Villa with Panoramic Mediterranean Views
La Capellanía - El Higuerón

Exclusive Newly Built Villa with Panoramic Mediterranean Views

342 m²Size663 m²Plot54 Bathrooms
Welcome to this exceptional newly built villa in Benalmádena, where contemporary architecture, sophisticated interior design and spectacular panoramic views of the Mediterranean come together to create a truly special residence. Located in one of Benalmádena's most sought-after residential areas, the property enjoys an elevated position offering sea views from different areas of the home, while benefiting from a convenient and well-connected location close to the beaches, amenities and main attractions of the area. The villa features five bedrooms and four bathrooms, as well as a private swimming pool and an exclusive wellness area with a fully equipped gym and sauna. Every space has been carefully designed to offer a balanced combination of luxury, comfort and functionality, creating a home made for enjoying the Mediterranean lifestyle to the fullest. The heart of the home is its spectacular open-plan living, dining and kitchen area. Floor-to-ceiling windows flood the interiors with natural light and create a seamless connection with the terraces and outdoor areas, while framing the magnificent Mediterranean views. The interior design is one of the property's main highlights. A carefully selected palette of materials, contemporary furnishings and elegant finishes creates a sophisticated and harmonious atmosphere throughout the home. Every room has been designed with a focus on balancing aesthetics, comfort and functionality. The villa also features a private wellness area. The fully equipped gym and sauna provide the opportunity to enjoy a high-end wellness experience without leaving home. Outside, spacious terraces surround the private swimming pool, creating different settings for relaxing in the sun, enjoying al fresco dining, entertaining guests or simply taking in the spectacular Mediterranean views at the end of the day. A privileged location in Benalmádena The villa is situated in a peaceful and private residential setting, while remaining close to some of the area's most iconic attractions and all the amenities required for everyday living. Benalmádena Pueblo is just a few minutes away by car and offers the charm of an authentic Andalusian village, with its traditional whitewashed streets, restaurants, cafés, boutiques and spectacular coastal viewpoints. Its historic centre is particularly renowned for its charming atmosphere and relaxed traditional character. The famous Buddhist Enlightenment Stupa is also located nearby and is one of Benalmádena's most recognisable landmarks. Set in a privileged location overlooking the Mediterranean, this Buddhist temple offers a unique cultural and scenic setting. For everyday convenience, supermarkets, shops, restaurants and a wide range of services are easily accessible from the property. The beaches and coastline of Benalmádena are also within easy reach, while the Costa del Sol offers an extensive selection of international schools, golf courses, restaurants, marinas and leisure activities. The location also benefits from excellent road connections. Málaga city and Málaga-Costa del Sol International Airport are approximately 20-25 minutes away by car, making this villa an especially attractive choice both as a permanent residence and as a luxurious second home by the Mediterranean. #ref:CBSH1688
2.100.000 €
Fantastic house in the centre of Sabadell, where design, functionality and comfort coexist perfectly.
Centre - Sant Oleguer

Fantastic house in the centre of Sabadell, where design, functionality and comfort coexist perfectly.

347 m²Size228 m²Plot34 Bathrooms
Built in 2018, this spectacular detached house stands out for its exclusivity and its first-class finishes and a distribution designed to enjoy each space. On the ground floor we find a large garage with capacity for two or three vehicles in a row, a large wardrobe area that serves as a storage room, space for bicycles or motorbikes, gym, toilet, laundry room and a practical auxiliary kitchen with direct access to the garden. The exterior is a real privilege: garden with high quality artificial grass, saline water pool, solarium area and space to enjoy meals and evenings outdoors. The ground floor is dedicated to the day area, with a large designer living-dining room, gas fireplace and carefully studied lighting. The open kitchen, with a large bar for everyday use, connects to a terrace overlooking the pool, ideal for breakfast or lunch. This floor is completed by a guest bathroom and a practical pantry. On the first floor there is the night area, with two double bedrooms, one of them a suite with a private bathroom, and another single room, a second bathroom and a space currently enabled as an office, but with multiple possibilities of use. The floor below deck offers a second multipurpose room and another office, perfect as a work area, games room or relaxation space. As for the finishes, the house has wide-slatted parquet, motorised adjustable blinds, aluminium enclosures with double glazing and thermal break breaking, gas heating, ducts for dirty laundry in all rooms and high-end appliances. In addition, the house is prepared for the installation of a lift, a feature that provides comfort and accessibility for the future. An exclusive, practical and elegant property, designed for those looking for quality of life in an unbeatable location, in the heart of Sabadell. #ref:CB_78
1.200.000 €
Coldwell Banker Art Real Estate
Urb. Coto de la Serena Local 7B,
29680, Estepona
De 10 a 19 hs
Newsletter

Find your home abroad with the support of the Coldwell Banker® network

Visit our global websites to learn more about your ideal property in the most exclusive destinations

We use our own and third-party cookies to make our website work safely and personalize its content. Likewise, we use cookies to measure and obtain data on your navigation and to adjust advertising to your tastes and preferences. Press the "Accept all" button to confirm that you have read and accepted the information presented. To manage or disable these cookies, click on "Configuration". For more information see our cookies policy.
Modify cookies
Technical and functional Always active
This website uses its own Cookies to collect information in order to improve our services. If you continue browsing, you accept their installation. The user has the possibility of configuring his browser, being able, if he so wishes, to prevent them from being installed on his hard drive, although he must bear in mind that such action may cause difficulties in navigating the website.
They allow the monitoring and analysis of the behavior of the users of this website. The information collected through this type of cookies is used to measure the activity of the web for the elaboration of user navigation profiles in order to introduce improvements based on the analysis of the usage data made by the users of the service. They allow us to save the user's preference information to improve the quality of our services and to offer a better experience through recommended products.
These cookies are used to store information about the preferences and personal choices of the user through the continuous observation of their browsing habits. Thanks to them, we can know the browsing habits on the website and display advertising related to the user's browsing profile.