Exclusive designer villa in Almenara Golf, Sotogrande

size
750 m²
plot
2,536 m²
Bedrooms
5
Bathrooms
5
terrace
300 m²
price
5,150,000 €
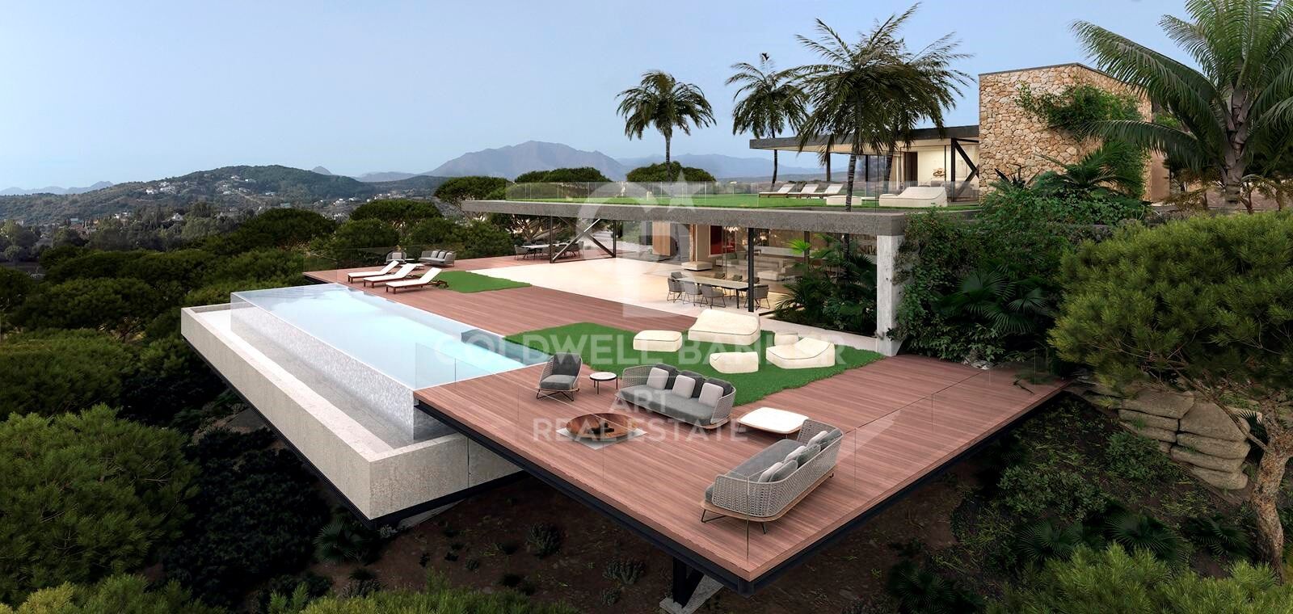
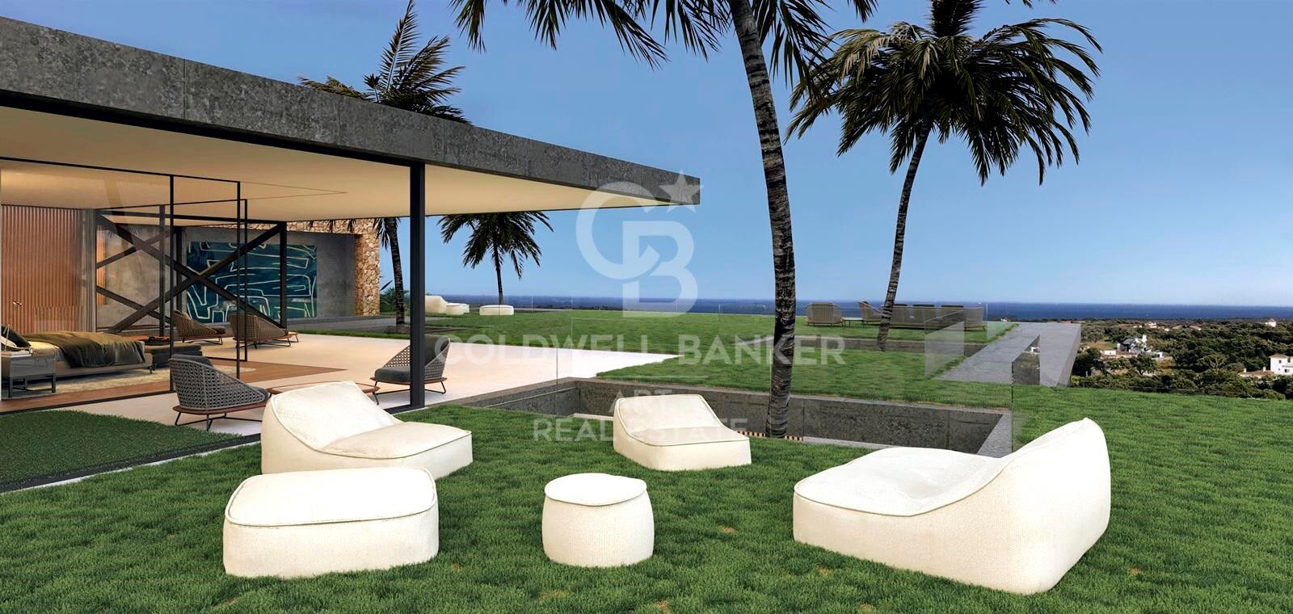
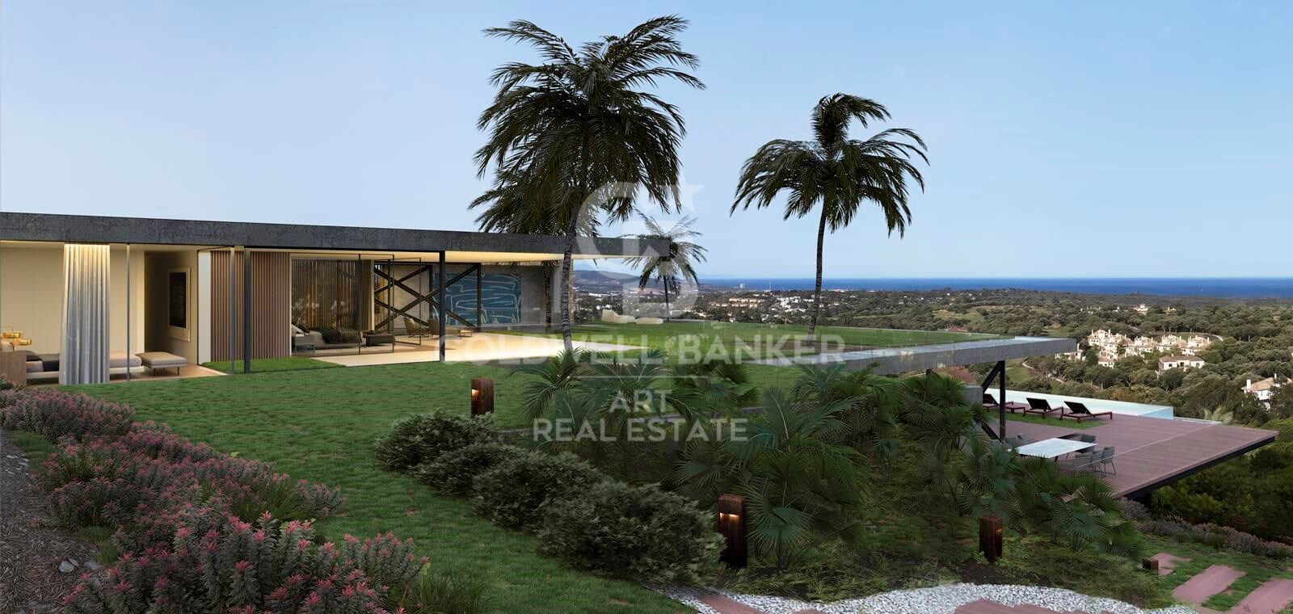
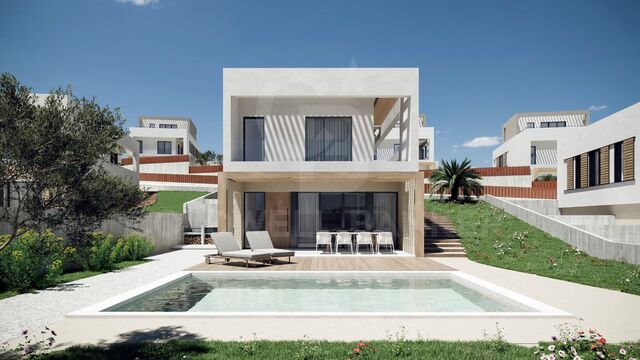
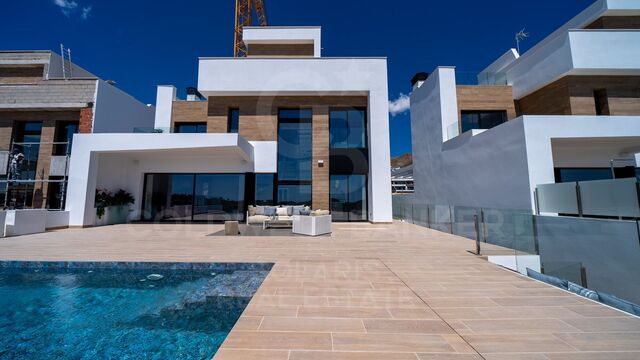
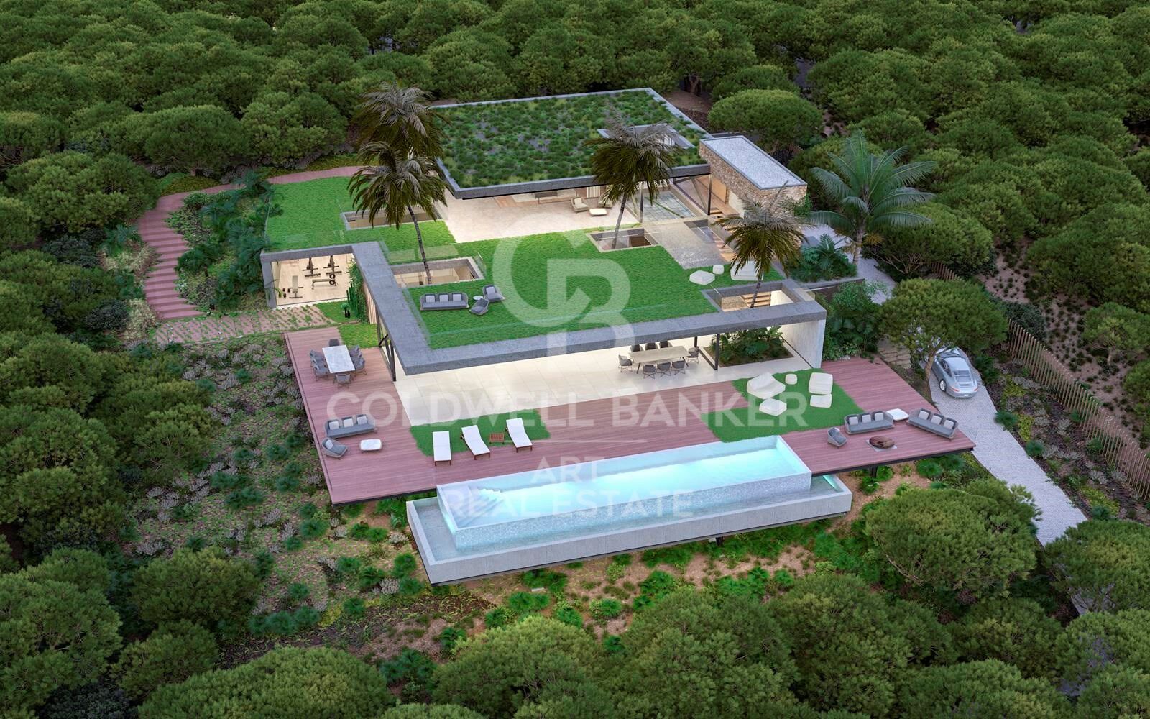
We present an exceptional opportunity: the finest villa project currently available in the prestigious Almenara Golf resort in Sotogrande. This newly built property has been carefully designed to blend seamlessly with its natural surroundings, offering the perfect balance of contemporary architecture, complete privacy, and breathtaking panoramic views*of the sea and the golf course.

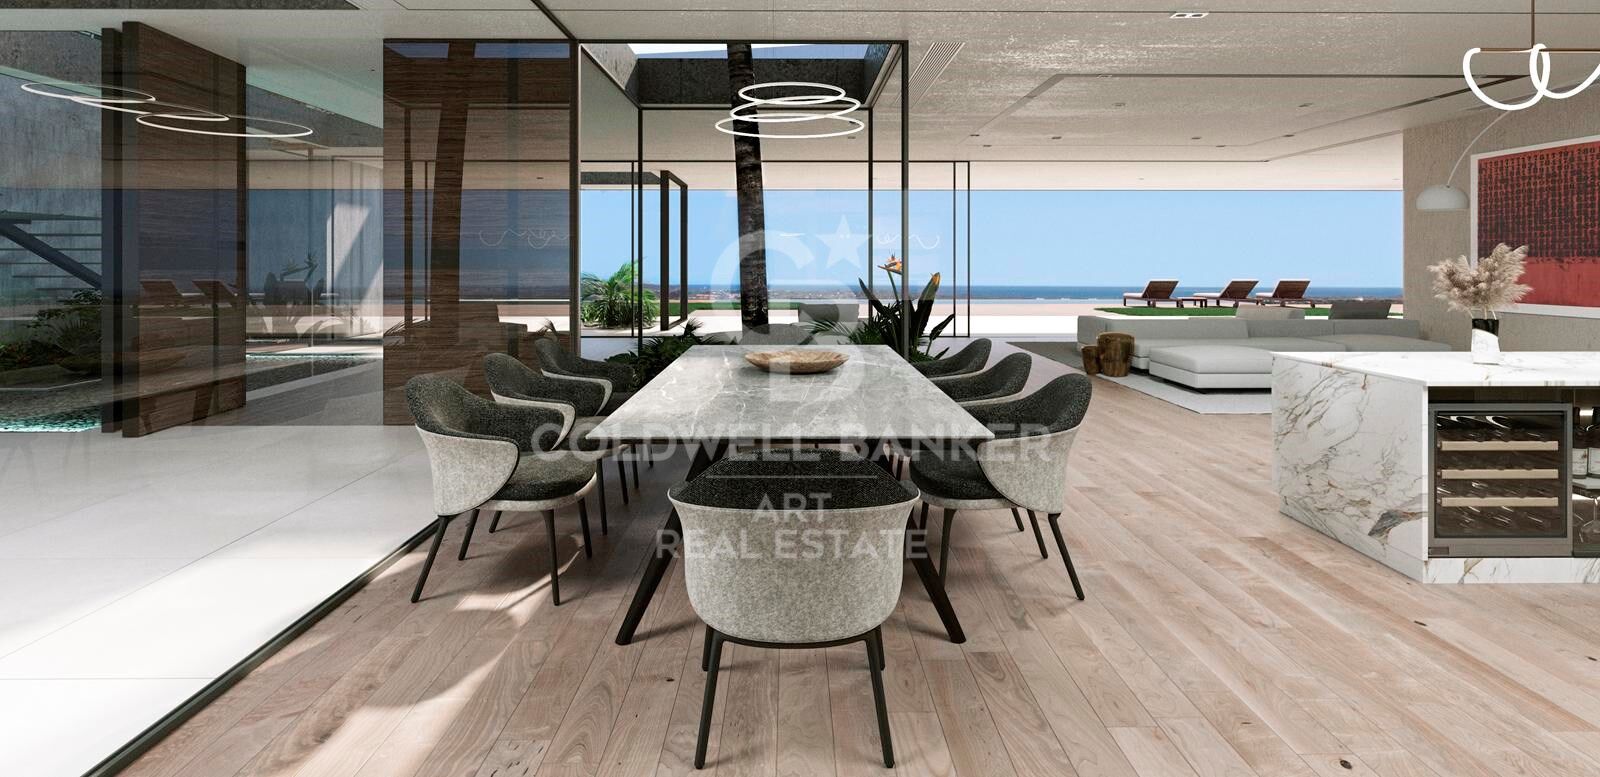
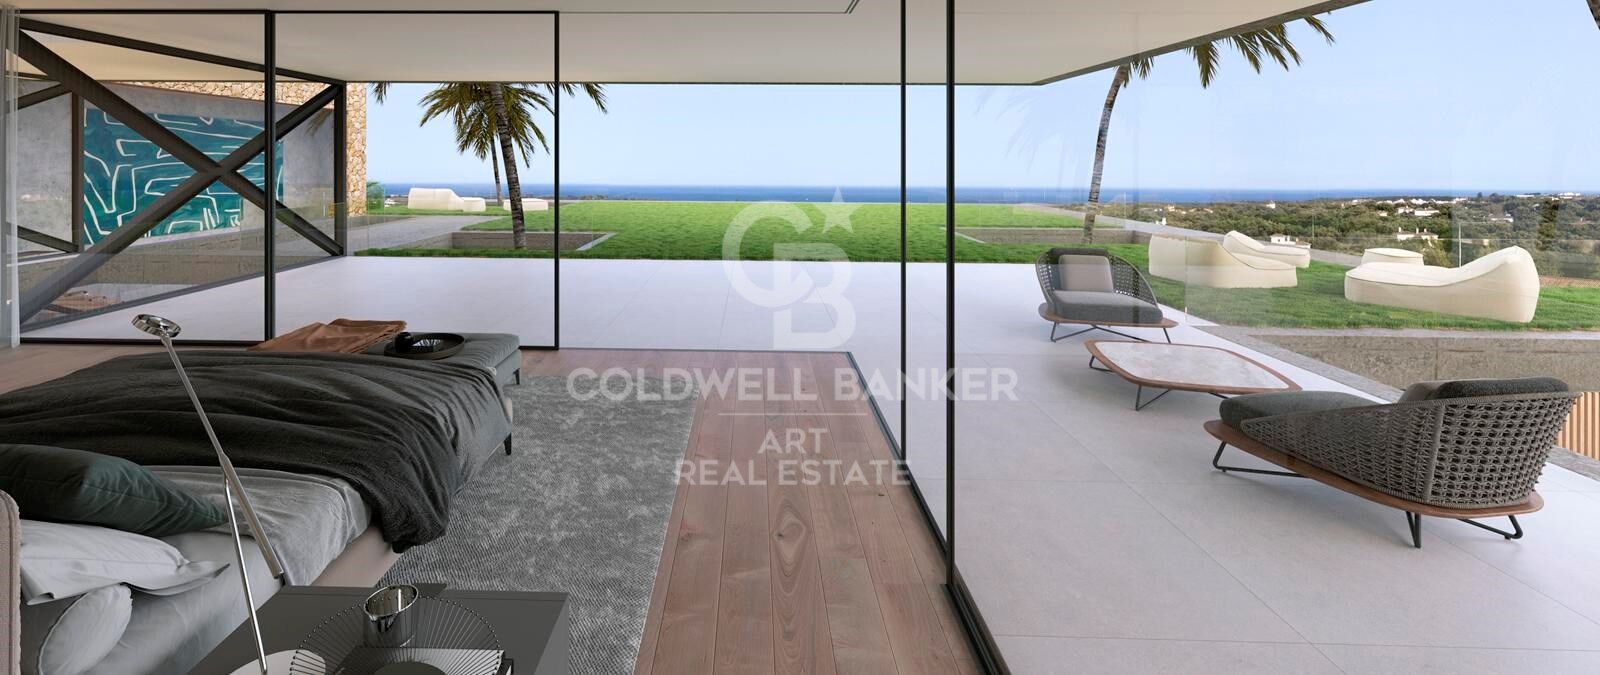
The plot benefits from a privileged orientation, ensuring total privacy and unobstructed views from all main rooms, including the terraces, the pool, the kitchen, the living room, and three of the four bedrooms.

The project is the creation of a renowned Spanish architect, awarded at the Andalucía Architecture Awards, whose signature style is characterized by fluid and harmonious designs that integrate beautifully with the Mediterranean landscape. His ability to combine modern architecture with nature has made him a reference in the region.

The construction is supervised by an experienced Swiss project manager, who oversees every detail of the process, ensuring the highest standards of quality and complete client satisfaction throughout each phase of the development.

The established Mediterranean garden, with mature trees and native vegetation, can be tailored to the owner's preferences, including additional shaded areas, without compromising the stunning sea views or the natural setting.

Planned layout:

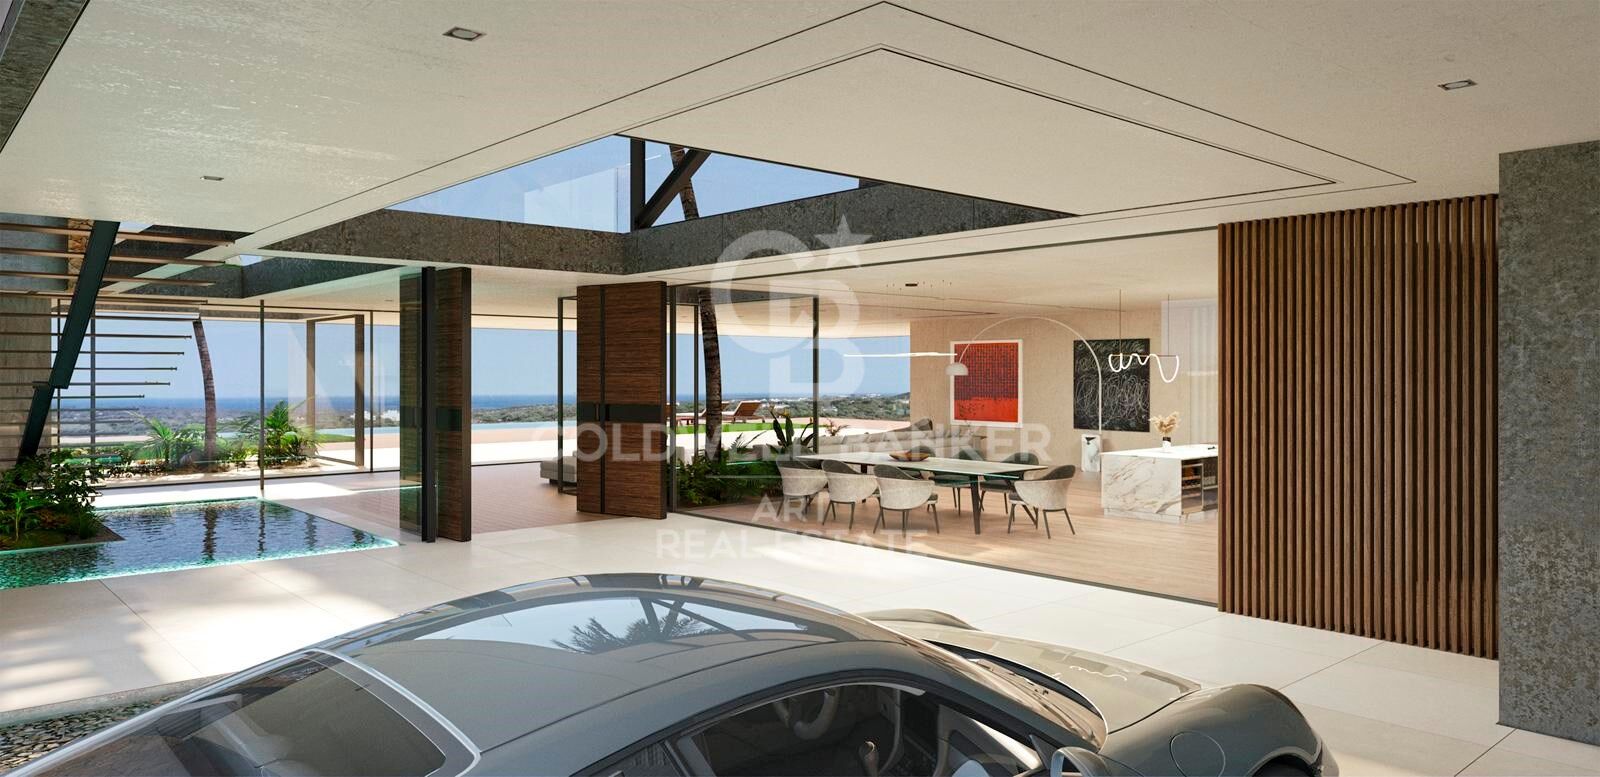
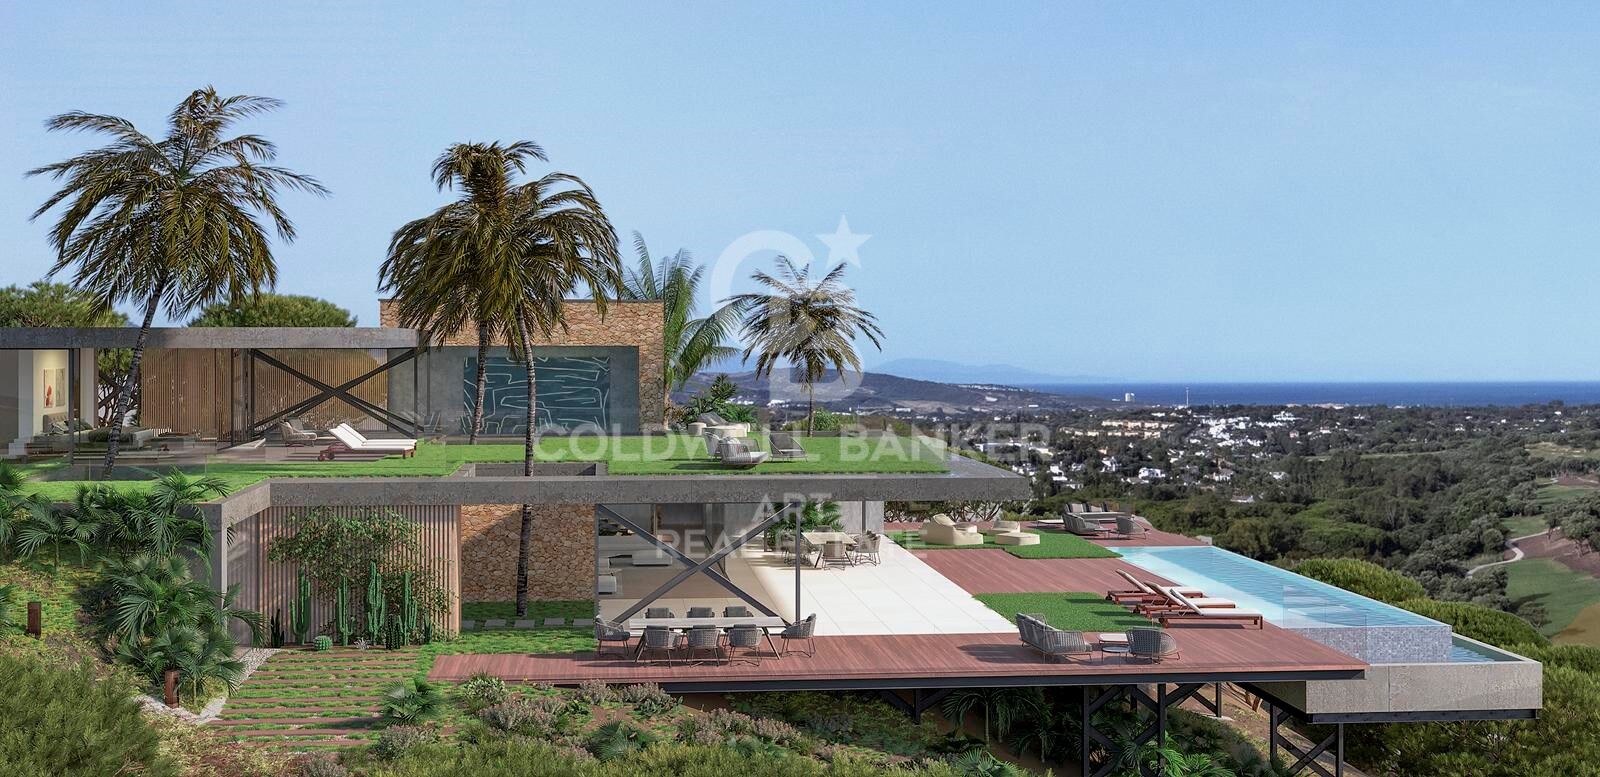
On the entrance level, the villa features a spacious living room with large windows, a generous en-suite bedroom, a gym, both covered and open terraces, and a spectacular infinity pool.

The first floor offers three additional en-suite bedrooms, a second living room, several private terraces, and a rooftop garden, perfect for enjoying the surroundings in complete privacy.

Features and finishes:

The property will include underfloor heating, a home automation system, a **private lift, solar energy, and many other features that reflect the highest standards of luxury living.

This project represents a unique investment opportunity in one of the most exclusive areas of the Costa del Sol, combining luxury, design, and nature in an unmatched setting.
#ref:CBSH2531

Property details

zone
Costa del Sol
area
Cádiz
location
Sotogrande
district
San Enrique - Guadiaro - Pueblo Nuevo
Property type
house
sale
5.150.000 €
Reference
CBSH2531
Bedrooms
5
Bathrooms
5
Surface
450 m2
Builded surface
750 m2
Condition / conservation
new

Property features

lift
Energy certificate
  • Pending

About Sotogrande

Sotogrande is an exclusive urbanization located in the region of Andalusia, in the province of Cadiz, in southern Spain. Known for its luxurious properties, world-class golf courses, and marinas, Sotogrande is a dream destination for those seeking a sophisticated lifestyle on the Mediterranean coast.


 

Request more info
Ref.CBSH2531
Urb. Coto de la Serena Local 7B,
29680, Estepona
952 680 284
Soraya
Coordinator

Recently viewed properties

Residencial Addaia Contemporary Mediterranean elegance at its finest
Balcón de Finestrat - Terra Marina

Residencial Addaia Contemporary Mediterranean elegance at its finest

158 m²Size603 m²Plot33 Bathrooms
In the exclusive setting of the Costa Blanca, Residencial Addaia represents a perfect fusion between contemporary architecture, noble materials and the most sophisticated Mediterranean lifestyle. Each home has been conceived to offer a bright, elegant and timeless residential experience, where the construction quality and carefully selected design create spaces of absolute harmony. The interiors stand out for their large stone-effect porcelain formats, finishes in natural tones and minimalist carpentry that provide visual continuity and a refined aesthetic. The kitchen, the true heart of the house, combines functionality and design with high-end porcelain countertops, furniture in mink finish, integrated warm LED lighting and contemporary details in matte black that elevate the whole with an exclusive character. The bathrooms convey a feeling of a private spa thanks to the combination of large-format porcelain tiles, black built-in taps, wall-hung toilets and designer showers with integrated shower heads. The exterior architecture maintains a refined Mediterranean essence, with white facades, natural stone and large terraces designed to enjoy the climate, light and connection with the outdoors throughout the year. The development incorporates a private swimming pool with a Hisbalit finish, outdoor areas prepared for maximum comfort and construction solutions aimed at efficiency and well-being. In addition, the homes incorporate exterior carpentry with thermal break, double flow ventilation system with heat recovery, lighting and mechanisms of leading brands, guaranteeing comfort, energy efficiency and quality of life in every detail. Residencial Addaia is a proposal designed for those looking for a contemporary home with a Mediterranean soul, where design, privacy and quality coexist in perfect balance. #ref:CBS879
770.000 €
Renovated exterior apartment in Barrio de Las Letras, Madrid
Cortes - Huertas

Renovated exterior apartment in Barrio de Las Letras, Madrid

243 m²Size44 Bathrooms
Coldwell Banker Unique presents this exceptional fully renovated luxury apartment, located on a quiet street in the iconic Barrio de las Letras, within the Cortes district, one of the most cultural and attractive areas in central Madrid. Situated on the first floor of an elegant classical building constructed at the end of the 19th century, the property stands out for its stately architecture, ceilings over 3.5 metres high, and magnificent natural light enhanced by three south-facing balconies. The property offers approximately 243 sqm of built area and has undergone a comprehensive renovation carried out with high-quality materials and meticulous attention to detail. Classical elements such as mouldings and original proportions have been preserved, while incorporating contemporary solutions for comfort and functionality. The entrance is through an elegant hall leading to a spacious living and dining area with an open-plan designer kitchen, fully equipped with high-end appliances and with the possibility of being separated by glass partitions, creating versatile and sophisticated spaces. The layout clearly separates the social area from the private quarters. A bright corridor leads to the sleeping area, composed of four bedrooms and four full bathrooms. The principal bedroom features a dressing room and an elegant en-suite bathroom with bathtub and shower. Two of the secondary bedrooms enjoy direct access to a pleasant terrace of approximately 20 sqm with folding glass enclosure, perfect for year-round use. The property is completed by an independent office, abundant storage space, double-glazed carpentry, wooden flooring, and a security door, creating a unique residence where classical elegance and contemporary design coexist in perfect harmony. #ref:CBUQ1435
2.360.000 €
New-build penthouse with a private terrace and 2 parking spaces on Calle Princesa
Sole agency
Sant Pere

New-build penthouse with a private terrace and 2 parking spaces on Calle Princesa

128 m²Size23 Bathrooms
A spectacular 128 m² penthouse with 2 bedrooms and 3 bathrooms, featuring a stunning 109 m² private terrace with a swimming pool and chill-out area - a true oasis right in the heart of Barcelona. This modern and sophisticated property is situated in a building that underwent a complete refurbishment in 2020 on the iconic Calle Princesa. The building retains its original façade, whilst the interior is newly built, combining historic charm with contemporary comforts. It also features high-quality communal areas, including a landscaped courtyard exclusively for residents, underground parking with two spaces included in the price, a storage room and a communal laundry area. The property offers an excellent layout. The living area features a spacious and bright living-dining room with a fully fitted open-plan kitchen equipped with high-end appliances, facing south and boasting three balconies overlooking Calle Princesa. The sleeping area, overlooking a quiet landscaped inner courtyard, comprises two double bedrooms, one of which is en suite, as well as a second full bathroom. The property also includes a practical separate utility area. The private terrace is undoubtedly the standout feature of this property: 109 m² designed for maximum enjoyment, complete with a private heated swimming pool, kitchen, bathroom and chill-out area. An ideal space for events and moments of relaxation, in a unique and privileged setting. Located in the Born district, one of Barcelona's most vibrant and charming neighbourhoods, this area combines history, culture and lifestyle. Its pedestrianised streets, lined with art galleries, boutiques, restaurants and characterful cafés, create a unique atmosphere that appeals to both local residents and international buyers. Just a short walk from the sea, Ciutadella Park and the old town, the Born offers an authentic city experience, ideal for those seeking to experience the heart of Barcelona with character and sophistication. Please do not hesitate to contact us for further information or to arrange a viewing. The sale price does not include taxes or expenses derived from the transaction, which, according to current regulations, are borne by the buyer: (i) for resale properties, Property Transfer Tax (ITP) at the applicable regional rate; (ii) for new-build properties, VAT and Stamp Duty (AJD); (iii) notary and land registry fees; and (iv) administrative costs if applicable. Availability to be agreed. The offer is subject to price changes or withdrawal from the market without prior notice. The information provided, including surface areas, is for guidance only. Real estate agency fees will be borne by the corresponding party according to the signed agreement. Detailed and personalised information will be provided to any interested party prior to the payment of any deposit, in accordance with applicable regulations. #ref:CBES2891
1.860.000 €
Villa Orange 11 - Contemporary elegance and Mediterranean essence on the Costa Blanca
Balcón de Finestrat - Terra Marina

Villa Orange 11 - Contemporary elegance and Mediterranean essence on the Costa Blanca

487 m²Size455 m²Plot55 Bathrooms
Discover Villa Orange 11, an exclusive property of contemporary architecture where modern design blends harmoniously with noble materials and the Mediterranean environment. The house has been conceived with a focus on quality and detail, incorporating high-end finishes such as porcelain wall tiles from the design firm PORCELANOSA, which provide sophistication, durability and a timeless aesthetic in all interior spaces. On the outside, the villa reflects an elegant and natural design, with a façade in white single-layer mortar, Capri-type limestone and construction elements carefully integrated into the landscape. The retaining walls, executed in concrete covered with natural stone or gabions according to design, reinforce the architectural character of the property. The outdoor areas have been designed to fully enjoy the Mediterranean lifestyle, incorporating functional terraces with water outlets, telecommunications and outdoor shower areas by the pool. The pool, with a contemporary design, is covered with Bali stone-type porcelain stoneware in the 15x15 cm format with a matte finish, creating a visually elegant and natural environment. Villa Orange 11 represents a perfect combination of architecture, comfort and construction quality, offering an exclusive residential experience in one of the most sought-after areas of the Costa Blanca. #ref:CBS876
1.400.000 €
Coldwell Banker Art Real Estate
Urb. Coto de la Serena Local 7B,
29680, Estepona
De 10 a 19 hs
Newsletter

Find your home abroad with the support of the Coldwell Banker® network

Visit our global websites to learn more about your ideal property in the most exclusive destinations

We use our own and third-party cookies to make our website work safely and personalize its content. Likewise, we use cookies to measure and obtain data on your navigation and to adjust advertising to your tastes and preferences. Press the "Accept all" button to confirm that you have read and accepted the information presented. To manage or disable these cookies, click on "Configuration". For more information see our cookies policy.
Modify cookies
Technical and functional Always active
This website uses its own Cookies to collect information in order to improve our services. If you continue browsing, you accept their installation. The user has the possibility of configuring his browser, being able, if he so wishes, to prevent them from being installed on his hard drive, although he must bear in mind that such action may cause difficulties in navigating the website.
They allow the monitoring and analysis of the behavior of the users of this website. The information collected through this type of cookies is used to measure the activity of the web for the elaboration of user navigation profiles in order to introduce improvements based on the analysis of the usage data made by the users of the service. They allow us to save the user's preference information to improve the quality of our services and to offer a better experience through recommended products.
These cookies are used to store information about the preferences and personal choices of the user through the continuous observation of their browsing habits. Thanks to them, we can know the browsing habits on the website and display advertising related to the user's browsing profile.