Your search
Currently we do not have Houses for sale in San Enrique - Guadiaro - Pueblo Nuevo, Sotogrande
Haven't found what you were looking for?
Tell us what your preferences are and we will find you the best properties

Recently viewed properties

Impressive villa with panoramic sea views in Los Flamingos, Benahavís
Los Flamingos

Impressive villa with panoramic sea views in Los Flamingos, Benahavís

1,466 m²Size1,600 m²Plot67 Bathrooms
This exquisite villa stands as a prestigious family estate in the exclusive gated community of Los Flamingos, just moments away from the iconic Villa Padierna Resort, world-renowned golf courses, and a wealth of luxury amenities. Blending timeless elegance with modern sophistication, this stately mansion has been meticulously designed to offer the perfect balance of luxury, privacy, and comfortideal for refined family living and entertaining. Spanning four expansive levels, the villa features 6 spacious bedrooms, 7 bathrooms, 3 swimming pools, a private cinema, dedicated office space, a spa, gym, wine cellar, and a breathtaking rooftop terrace with panoramic views. A private elevator provides seamless access to all floors. The entrance reveals an impressive spiral staircase crowned by a dramatic chandelier, creating a grand ambiance enhanced by sweeping sea views. The ground floor welcomes you with a sunlit, open-plan living room that flows effortlessly into a formal dining area and a fully-equipped designer kitchen with a central island and breakfast seating. This level also includes a pantry, office, en-suite guest bedroom, and a flexible multipurpose room. Floor-to-ceiling sliding doors open onto a vast terrace with an outdoor kitchen, al fresco dining area, and a spectacular infinity pool. The first floor hosts the en-suite master suite, a serene retreat with a freestanding bathtub overlooking the sea, access to a large private terrace, and a generous walk-in closet. Two additional en-suite bedrooms on this floor ensure comfort and privacy for family and guests alike. The rooftop is a true sanctuary, offering a plunge pool, sunbeds, an outdoor kitchen, and a dining space with unrivaled views over the Mediterranean from sunrise to sunset. The basement level continues to impress, featuring a climate-controlled wine cellar, a state-of-the-art cinema, a fully equipped gym, luxurious spa with a plunge pool, laundry facilities, and a spacious garage. #ref:CBSH439
6,995,000 €
Apartment 2 Bedrooms Sale Andorra la Vella
Centro

Apartment 2 Bedrooms Sale Andorra la Vella

92 m²Size22 Bathrooms
Exclusive new development located just 500 meters from the center of Andorra la Vella and its main shopping street.~~The 14-story building is scheduled for completion in the first quarter of 2028 and will offer a modern, comfortable and functional environment with landscaped areas and a paddle tennis court.~~The apartments are characterized by their contemporary design, A-rated energy efficiency, and the use of premium materials.~~All units feature outdoor space with practical balconies or terraces, and a carefully considered orientation that guarantees natural light and thermal comfort year-round.~~Key Features~Structure and Façade: Prefabricated concrete system and ventilated façade with ceramic cladding that mimics concrete and engineered wood, providing elegance and durability.~Exterior Joinery: Aluminum or PVC with thermal break and triple glazing, guaranteeing optimal thermal and acoustic insulation.~Climate Control: Radiant floor heating and cooling system with domestic hot water production via the FEDA Ecoterm network, ensuring maximum efficiency and comfort. Home automation: pre-installation for scalable home automation and motorized blackout curtains in the living room.~LED lighting in kitchens, bathrooms, and common areas.~Pre-installation for electric vehicle charging in parking spaces.~~Interior finishes: Grato SPC laminate flooring and non-slip porcelain stoneware on balconies and terraces.~Fully equipped kitchens with MOBALPA or similar cabinetry, CERATOP or similar countertops, and SIEMENS or equivalent appliances.~Bathrooms with wall-hung vanities, thermostatic faucets, and resin shower tray with screen.~Security entrance door and lacquered interior doors.~~Sustainability and efficiency: Thanks to its construction design, advanced insulation, and state-of-the-art energy systems, the development achieves the highest energy rating of A, reducing consumption and environmental impact.~~This 92 m2 property is a first-floor apartment with a 9.6 m2 balcony and a west-facing orientation, ensuring afternoon sun. It features:~- Entrance hall with built-in wardrobe.~~- Spacious living/dining room and fully equipped kitchen.~~- Functional laundry room.~~- Full bathroom.~~- One large bedroom with built-in wardrobes.~~- Master suite with wardrobes and en-suite bathroom.~- Balcony access from every room.~~Option to purchase a parking space and storage unit.~~Gali Real Estate at your service. #ref:04737/5210
636,000 €
Garden Houses and luxury villas in Sotogrande Alto
Sotogrande Alto

Garden Houses and luxury villas in Sotogrande Alto

286 m²Size44 Bathrooms
Discover this elegant new-build development of 49 villas, designed by the renowned architectural firm Torras y Sierra, located in the prestigious Sotogrande Alto, right next to La Cañada Golf Course. This unique project is defined by its seamless integration with nature: lush vegetation and open spaces are at the heart of the architecture. With the inspiring concept of 'a garden with houses', the project offers exclusivity, sustainability, and thoughtful design in a private and natural environment. The villas are available in three distinct types: Patio Houses (19 units) Located in the northern part of the plot, these contemporary-style townhouses form the project's 'village zone.' Each home revolves around a private patio with a garden, pool, and pergola area, seamlessly connecting the indoor living-dining area and kitchen. The upper floor includes 3 en-suite bedrooms, offering both comfort and privacy. Garden Houses (24 semi-detached units) Featuring timeless architecture, these homes are set on landscaped platforms that adapt naturally to the terrain. Each unit offers a private garden, swimming pool, and a large pergola that extends the living area outdoorsperfect for enjoying Sotogrande's climate. Most plots exceed 300 m². Detached Villas (6 units) Located in the southern section of the development, these villas sit on larger plotssome over 1,000 m²and offer more space and privacy. They include 4 bedrooms, 4 bathrooms, and 1 guest toilet, maintaining the same high standards as the Garden Houses. All homes are designed to meet the highest standards of quality, comfort, and energy efficiency. A next-generation luxury residential development in Sotogrande, where architecture, landscape, and lifestyle come together in perfect harmony. #ref:CBSH695_F
1,437,000 €
Charming property surrounded by nature and vineyards in Castellví de Rosanes.
Castellví de Rosanes

Charming property surrounded by nature and vineyards in Castellví de Rosanes.

249 m²Size34,000 m²Plot43 Bathrooms
In the picturesque and quiet municipality of Castellví de Rosanes, a few minutes from Martorell and just 40 minutes from Barcelona, this unique property is surrounded by nature and vineyards. It is ideal for those looking for tranquility and connection with the natural environment. The property is made up of three different areas, registered in independent deeds: Tower House and Land Area: 6,000 m² Urban Land Area: 24,482 m² House and Rural Land Area: 9,793 m² Tower House With a constructed area of 249 m² distributed over three floors, this main home combines charm and functionality: Cozy hallway - Living room with fireplace - Spacious kitchen-dining room - 2 full bathrooms - 3 double bedrooms (2 with fireplace) and 1 single room - Attic with high ceilings and 2 terraces (1 covered)- Oil heating and an alarm system. The surroundings of the Tower House offer multiple amenities: Swimming pool with solarium area - BBQ space - Well and water tank - Storage Rooms - Garden with fruit trees Rural area In this area, there is a two-story house that needs complete renovation. The property includes a rural storage room and separate direct access from the road. Development opportunities The property allows for building additional homes on urban land, making it a versatile investment with great potential. Perfectly connected and with all essential services at your fingertips, this property offers a unique environment where you can enjoy rural tranquillity without sacrificing proximity to the city. #ref:CBES2438
650,000 €
Villa 5 Bedrooms Sale La Massana
L'Aldosa-Anyos

Villa 5 Bedrooms Sale La Massana

1,120 m²Size985 m²Plot54 Bathrooms
Spectacular individual villa for sale in the Principality of Andorra, built on a large plot of 985m2.~ ~ Located in La Massana, in a quiet residential area and close to the center of La Massana, and the cable car that accesses the ski slopes of Vallnord.~ Due to its location and orientation, enjoy sunshine throughout the year and magnificent views of the La Massana valley. It is a recently built house, with top quality finishes, that mixes a modern style with rustic touches.~ ~ It has a total of 1,120 m2 built, divided into 4 floors connected with stairs and elevator. The house is distributed as follows:~ - Floor -2: on this floor we find a cozy wine cellar, perfectly equipped to enjoy dinner with friends, wine tasting and any event with family or friends in a select environment.~ - Floor -1: on this floor there is a large garage, with capacity for 7-8 cars, the hall that gives access to housing, and the recreational area. This recreational area consists of a large multipurpose room, currently equipped for cinema and games room (with billiards and bar type bar that gives an informal and fun touch). In the next room, we find another room currently equipped for gym (with weight machines and pin table). From this floor, you leave to a part of the garden, of 71 m2, where we find an outdoor jacuzzi, from which you can enjoy the spectacular views. Also on this floor we find the machine room of the elevator and geothermal.~ - Floor 1: On this floor we find a large room divided into two spaces: living room and dining room; Both rooms are separated by a cozy designer fireplace. Also on this floor we find a modern and practical kitchen. Both the kitchen and the living room have access to the garden (about 150m2). Access is through large windows, which give all these environments great luminosity and allow you to enjoy the views. On the side of the kitchen there is a glazed room with fireplace / barbecue. And attached to the living room there is also a glazed room that is currently used as a reading room. On this same floor we find a courtesy bathroom, and a suite room.~ - Floor 2: On floor 2 we find the night area of the house, with 3 spacious suite rooms, and a fourth room that currently serves as a washing room and iron. It should be noted the breadth of the bedrooms and bathrooms, which have access to a terrace. The main room has a large dressing room and a spectacular bathroom with shower and jacuzzi.~ ~ The house, designed by a prestigious architect, has an alarm system and a home automation plant. The windows are made of aluminum with triple glass and the blinds are electric. The heating works with geothermal system and is distributed by underfloor heating. The structure has been built with demanding anti-seismic levels.~ ~ It is a dream home, for its location, design and finishes. #ref:01919/5210
4,250,000 €
Villa Orange 11 - Contemporary elegance and Mediterranean essence on the Costa Blanca
Balcón de Finestrat - Terra Marina

Villa Orange 11 - Contemporary elegance and Mediterranean essence on the Costa Blanca

487 m²Size455 m²Plot55 Bathrooms
Discover Villa Orange 11, an exclusive property of contemporary architecture where modern design blends harmoniously with noble materials and the Mediterranean environment. The house has been conceived with a focus on quality and detail, incorporating high-end finishes such as porcelain wall tiles from the design firm PORCELANOSA, which provide sophistication, durability and a timeless aesthetic in all interior spaces. On the outside, the villa reflects an elegant and natural design, with a façade in white single-layer mortar, Capri-type limestone and construction elements carefully integrated into the landscape. The retaining walls, executed in concrete covered with natural stone or gabions according to design, reinforce the architectural character of the property. The outdoor areas have been designed to fully enjoy the Mediterranean lifestyle, incorporating functional terraces with water outlets, telecommunications and outdoor shower areas by the pool. The pool, with a contemporary design, is covered with Bali stone-type porcelain stoneware in the 15x15 cm format with a matte finish, creating a visually elegant and natural environment. Villa Orange 11 represents a perfect combination of architecture, comfort and construction quality, offering an exclusive residential experience in one of the most sought-after areas of the Costa Blanca. #ref:CBS876
1,400,000 €
Exclusive urban plot for luxury villa in Benissa Costa, just a few minutes from the sea
Cala Advocat - Baladrar

Exclusive urban plot for luxury villa in Benissa Costa, just a few minutes from the sea

826 m²Size
Discover an excellent investment opportunity in Benissa Costa, one of the most sought-after residential areas on the Costa Blanca. This consolidated urban plot of 826 m² offers the ideal setting to build an exclusive detached villa, surrounded by nature and elegant homes. With the buildability already confirmed by the Benissa City Council, it allows you to build a house of up to 206 m² distributed over two floors, with space for a swimming pool, terraces and gardens, offering the peace of mind of developing your project with total urban planning security. Its privileged location, just a few minutes from Cala Advocat, Cala Baladrar, Moraira and Calpe, combines privacy, quality of life and an excellent connection with all services. In addition, the high international demand in the area makes this plot a magnificent opportunity both to build a private residence and to develop an investment project. Key features -Consolidated urban plot of 826 m² -Confirmed buildability of 206 m² on two floors -Detached single-family house -Maximum occupancy of 20% -Direct access from asphalt street -Consolidated high-end residential area -A few minutes from the beaches, Moraira and Calpe -Excellent opportunity to build a villa or make an investment A unique opportunity to create an exclusive residence in one of the most desirable locations on the Costa Blanca. #ref:CBS924N
265,000 €
Plot in Sanxenxo - High-Potential Investment
Vilalonga

Plot in Sanxenxo - High-Potential Investment

1,619 m²Size4,109 m²Plot
If you're looking for a solid investment in the most sought-after area of the Rías Baixas, this is your chance. Located in the peaceful rural area of Rouxique (Sanxenxo), just minutes from the popular Silgar and La Lanzada beaches, this plot offers exceptional urban and commercial potential. Key features of the land: Total area of 4,109 m² with a wide frontage of nearly 55 linear meters, providing excellent exposure and accessibility. Possibility to build up to 4 spacious villas with gardens, or even 6 more compact villas, depending on the project. Mixed-use zoning: residential, industrial, and commercial. Perfect for housing, hospitality, or service-based businesses. Additionally, the property includes two existing industrial buildings, which can be renovated for immediate commercial use or demolished to make way for a new, modern project aligned with today's market demands. Strategic location: Quiet, safe area surrounded by nature, vineyards, and authentic Galician rural charm. Just minutes from Sanxenxo's main tourist beaches. Fast connection to the town center and full public services: water, electricity, sanitation, and well-maintained access roads. An investment that combines profitability, prime location, and usage flexibility. Whether you're looking to develop a villa project, build a small tourist complex, or simply secure a high-value asset for the future, this plot is a winning opportunity. Request more information and schedule a visit. Your next great project starts here. #ref:CBIN828
305,000 €
Apartment for sale in Vila de Gràcia located in a building constructed in 2018. The price includes a parking space in the same building
Vila de Gràcia

Apartment for sale in Vila de Gràcia located in a building constructed in 2018. The price includes a parking space in the same building

54 m²Size21 Bathroom
Coldwell Banker Anteris presents this very bright, recently built property with a parking space in the same building. The property has 61 m² of built area and 54 m² excluding common areas, and is distributed into a living-dining room, a semi-equipped kitchen, two bedrooms (one double bedroom with fitted wardrobes and one single bedroom), a full bathroom, and a laundry room. It is equipped with ducted air conditioning and heating. The building was constructed in 2018 and features a lift. In addition, the property has a 2.40 × 5.00 m parking space, available for an additional €36,000. Located in Gràcia, one of Barcelona's most charming and distinctive neighbourhoods. It is known for its peaceful streets, lively squares and authentic neighbourhood atmosphere, with numerous local shops, restaurants and cafés. The area is very well connected and combines traditional character with a modern, cosmopolitan atmosphere, making it one of the most sought-after areas to live in Barcelona. Contact us to arrange a viewing of this magnificent property. Consumer Information: The sale price does not include taxes or expenses arising from the purchase, which, in accordance with current regulations, are payable by the buyer (Property Transfer Tax - ITP - or, where applicable, VAT and Stamp Duty - AJD), as well as notarial and land registry fees. The information published, including property measurements, is provided for guidance purposes only and is not contractually binding. The offer may be subject to price changes or withdrawal from the market without prior notice. Real estate brokerage fees will be applied in accordance with the marketing agreement entered into. Detailed information will be provided to all interested parties before any deposit or advance payment is made, in accordance with applicable national and regional regulations. #ref:AV321
464,000 €
Charming completely renovated town house in the heart of Benitachell
Centro

Charming completely renovated town house in the heart of Benitachell

192 m²Size31 Bathroom
Located in the heart of Benitachell's historic centre, this exclusive townhouse perfectly combines authentic Mediterranean charm with modern comfort. A unique opportunity for those looking for character, style and a home ready to move into. Distributed over three levels, the property has been completely refurbished with high quality materials and a careful Ibizan style, achieving bright, elegant spaces full of character. The roof and façade are new, and all the finishes - floors, paint and interior details - have been carefully selected to offer an impeccable house, without the need for any additional work. On the ground floor there are two cosy day rooms, one with a fireplace, ideal for creating a warm living room and a comfortable dining room. A separate toilet completes this floor. The kitchen, functional and elegant, opens onto a charming interior patio, a private oasis to enjoy sunny breakfasts or summer evenings in total privacy. The ground floor houses two spacious and bright bedrooms, next to a modern bathroom with quality finishes. One of the bedrooms has access to a balcony, providing natural light and an additional touch of charm. The first floor is dedicated to the master suite, spacious and elegant, with access to a private terrace that guarantees privacy and enjoys panoramic views of the sea and the Peñón de Ifach, creating an exceptional setting for each sunrise and sunset. This property is ideal as a main residence, second home in Spain or high yield investment for rent. Its central location allows access on foot to shops, restaurants and services, while preserving the charm of a typical Mediterranean village. A unique property that combines authenticity, modern comfort and spectacular views. A visit is a must; Its charm is immediate. #ref:CBSJ827
365,000 €
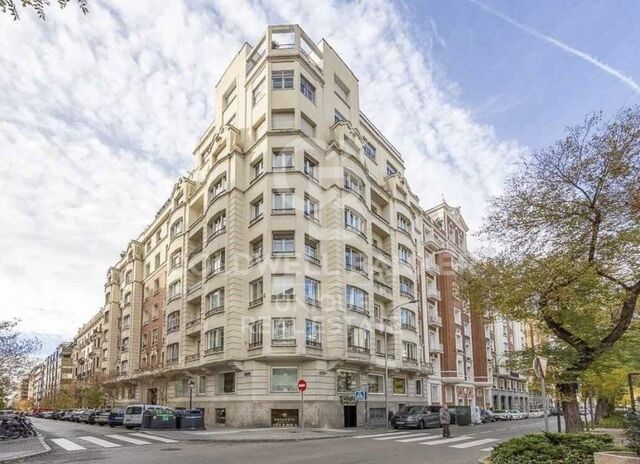
Exclusive brand new flat with 4 bedrooms and terrace in Almagro, Madrid
Almagro

Exclusive brand new flat with 4 bedrooms and terrace in Almagro, Madrid

326 m²Size45 Bathrooms
Coldwell Banker Unique is pleased to present this gem in the heart of Almagro. Located in the coveted Almagro street, this extraordinary 326 m² property represents a perfect fusion between the timeless elegance of a classic building and the comfort of contemporary design. It is located in a stately estate designed by the prestigious architect Luis Gutiérrez Soto, a benchmark of Madrid's rationalism, and has been completely refurbished to the highest quality standards. Every corner of the house has been carefully designed by the renowned interior design studio Tristán Domecq, which has managed to combine sophistication, functionality and warmth to create a home with its own identity. The layout stands out for its spaciousness and luminosity: a large living room with access to an outdoor terrace, a separate dining room and a fully equipped top of the range kitchen make up the day area. There is also a guest toilet, laundry area and service area, perfectly integrated to maximise daily comfort. The night area has four exclusive bedrooms, all with en-suite bathrooms and dressing rooms, offering a private and refined environment, designed to guarantee maximum well-being. The property is completed with a double garage space with direct access in the same property and a separate storage room, a rare added value in this type of classic buildings in the Almagro neighbourhood. A unique home in one of the most emblematic streets of Madrid, where architectural history meets the most modern design to offer an exclusive lifestyle. #ref:CBUQ854
4,200,000 €
Haven´t found the property you were looking for yet?

Haven´t found the property you were looking for yet?

Find your home abroad with the support of the Coldwell Banker® network

Visit our global websites to learn more about your ideal property in the most exclusive destinations

We use our own and third-party cookies to make our website work safely and personalize its content. Likewise, we use cookies to measure and obtain data on your navigation and to adjust advertising to your tastes and preferences. Press the "Accept all" button to confirm that you have read and accepted the information presented. To manage or disable these cookies, click on "Configuration". For more information see our cookies policy.
Modify cookies
Technical and functional Always active
This website uses its own Cookies to collect information in order to improve our services. If you continue browsing, you accept their installation. The user has the possibility of configuring his browser, being able, if he so wishes, to prevent them from being installed on his hard drive, although he must bear in mind that such action may cause difficulties in navigating the website.
They allow the monitoring and analysis of the behavior of the users of this website. The information collected through this type of cookies is used to measure the activity of the web for the elaboration of user navigation profiles in order to introduce improvements based on the analysis of the usage data made by the users of the service. They allow us to save the user's preference information to improve the quality of our services and to offer a better experience through recommended products.
These cookies are used to store information about the preferences and personal choices of the user through the continuous observation of their browsing habits. Thanks to them, we can know the browsing habits on the website and display advertising related to the user's browsing profile.