Your search
Currently we do not have attics for sale in Pyrénées-Orientales
Haven't found what you were looking for?
Tell us what your preferences are and we will find you the best properties
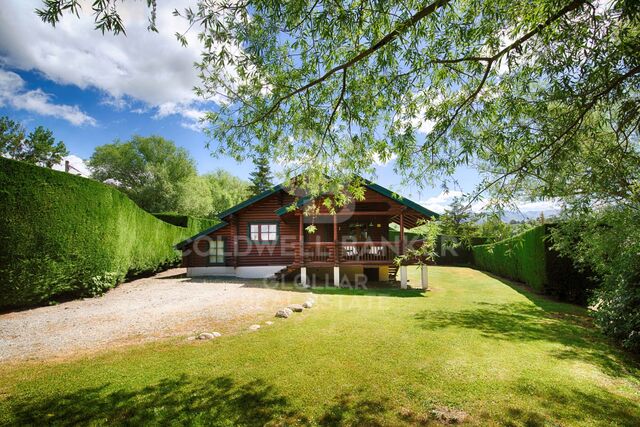
Pre-owned detached house with private garden views in Latour-de-Carol
Latour-de-Carol

Pre-owned detached house with private garden views in Latour-de-Carol

190 m²Size845 m²Plot51 Bathroom
Located in Latour-de-Carol, in a quiet area and with excellent views, we find this semi-new detached house built on a plot of 845 m². It is a very interesting home, both for its convenient distribution and for its current finishes and for the privileged environment where it is located. The house is distributed over two floors. On the main floor we find a large and bright day area, consisting of a living-dining room with fireplace and direct access to the terrace and private garden, creating a very pleasant space to enjoy both the interior and exterior of the house. The kitchen, with an open concept and American type, integrates perfectly into this environment, providing functionality and spaciousness. On this same floor it also has a multipurpose room with access to the garden, ideal as an office, games room, guest room or leisure area, as well as a guest toilet. The upper floor is intended for the night area and has four bedrooms, a full bathroom and a guest toilet, offering a practical and comfortable distribution for a family. The house also has a garage for one vehicle, laundry area and storage room. As a point to highlight, only the completion of the exterior façade is pending, for which there is already a project, although it also offers the possibility of finishing it and adapting it to the buyer's taste. A semi-new detached house, with private garden, views, spaciousness and modern finishes, located in a quiet environment of the French Cerdanya. #ref:CBG2183
550,000 €
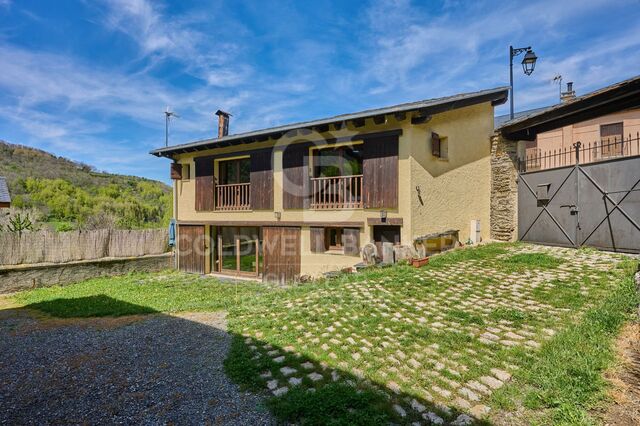
Exclusive residence with panoramic views in Estavar
Estavar

Exclusive residence with panoramic views in Estavar

300 m²Size1,004 m²Plot42 Bathrooms
Located on a magnificent plot of 1,000 m² in Estavar, this exclusive property stands out for its excellent finishes, its magnificent orientation and spectacular panoramic views that can be enjoyed from practically any corner of the house. Upon entering the house, an elegant hall leads us to the large day area, where we find a bright living-dining room with fireplace and direct access to the porch and garden, creating a perfect continuity between the interior and exterior. The practical and functional office-type kitchen completes this space. On this same floor, designed to offer maximum comfort, the house also has a guest toilet, a suite-type room with direct access to the garden and a large garage with capacity for three vehicles, as well as a pantry, laundry and storage area. The upper floor houses a cosy multipurpose room, currently used as a relaxation area, as well as three large double bedrooms, two of them with access to a balcony from which to enjoy privileged views, and a bathroom. The house has an efficient aerothermal heating system, which guarantees maximum comfort and high energy efficiency throughout the year. An exclusive property where the construction quality, the spaciousness of its spaces and a privileged environment come together to offer a unique way of living in La Cerdanya. Coldwell Banker Glollar has the carte professionnelle, which guarantees maximum security, total transparency and a high level of service in both operations in Spain and France. #ref:CBG2182
850,000 €
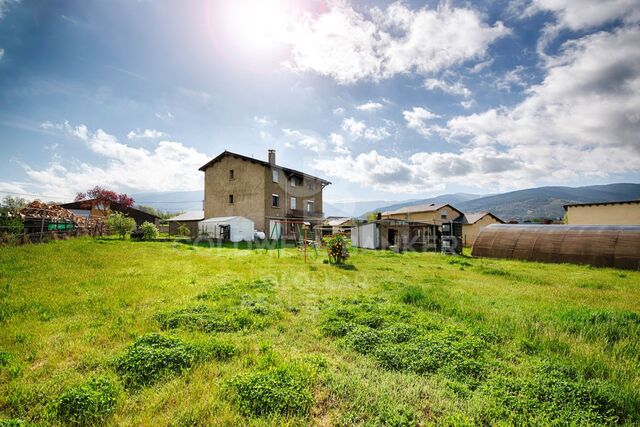
House 6 Bedrooms Sale Osséja
Osséja

House 6 Bedrooms Sale Osséja

370 m²Size2,048 m²Plot62 Bathrooms
Ubicada en una amplia parcela de 2.048 m² en Osséja, esta fantástica vivienda independiente destaca por su excelente orientación, que garantiza una extraordinaria luminosidad natural durante todo el día y una agradable sensación de bienestar en cada estancia. El exterior es, sin duda, uno de sus grandes atractivos. La propiedad dispone de un extenso jardín cuidadosamente integrado en el entorno, ideal para disfrutar de momentos de relax, ocio y vida al aire libre. En él encontramos una completa zona de verano con cocina y comedor exterior, perfecta para reuniones familiares, celebraciones con amigos o para disfrutar de las agradables jornadas al aire libre en cualquier época del año. La vivienda se distribuye en tres plantas y ofrece espacios amplios y versátiles. En la planta baja se encuentran un taller, un aseo y varias zonas de almacenamiento, con múltiples posibilidades de uso según las necesidades de cada familia, ya sea como espacios de trabajo, almacenaje, sala de juegos o incluso futuras áreas de ocio. En la primera planta, la zona principal de la vivienda alberga un acogedor salón con chimenea y salida directa a un balcón desde el que se pueden contemplar agradables vistas del entorno. La cocina independiente, de estilo office, resulta práctica y funcional para el día a día. La zona de noche está compuesta por seis habitaciones y dos baños completos, ofreciendo amplitud. Además, la propiedad cuenta con un amplio garaje con capacidad para cuatro vehículos, un valor añadido que aporta comodidad y funcionalidad. Una vivienda con gran potencial, amplios espacios interiores y exteriores, y una ubicación privilegiada en la Cerdaña francesa. #ref:CBG2176
580,000 €

Recently viewed properties

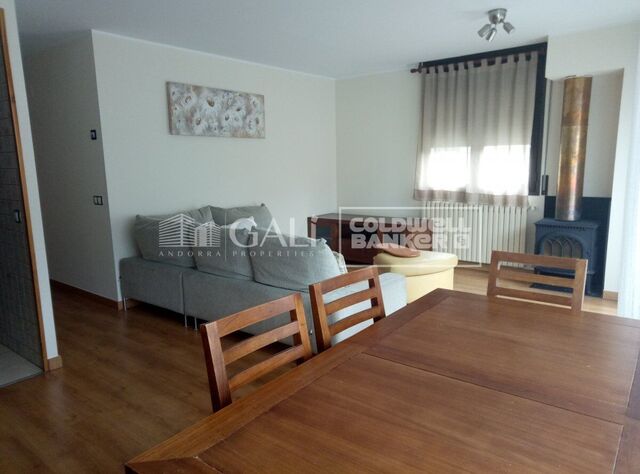
Flat 2 Bedrooms Sale Barcelona
Dreta de l'Eixample

Flat 2 Bedrooms Sale Barcelona

105 m²Size22 Bathrooms
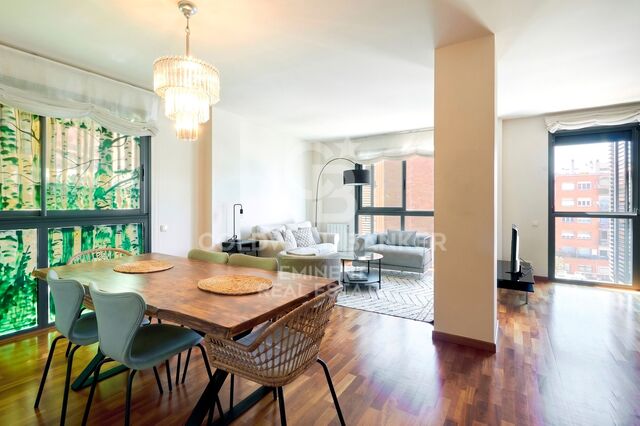
Apartment for sale located on Girona street, on a real fourth floor in a modern building from 2005. The home stands out for its good layout and brightness, in a well-maintained building with a large capacity elevator and convenient access. The property has a total area of 105 m², of which 88 m² correspond to the living space and 17 m² to common elements. It has two bedrooms: one of them is en-suite with a private bathroom, offering greater privacy and comfort, and a second good-sized bedroom. Additionally, it has a second complete independent bathroom. The kitchen is independent, functional, and well-utilized, separated from the living room for greater comfort and order in the daytime living space. The living-dining room offers a pleasant and versatile atmosphere for relaxation and socializing. Among its extras, the home has air conditioning, ensuring comfort throughout the year. The building also includes a large parking space in the same building, a very practical added value in the area. Overall, it is a modern, well-maintained apartment with excellent features, ideal for both living and investment. **In compliance with the information obligations set forth in Law 10/2025, of December 28, on customer service and transparency, as well as current sector regulations, it is noted that the indicated price does not include the expenses and taxes inherent to the acquisition (ITP, notary, registry).. . Seller's Agency Fees: included in the RRP. ** **For exhaustive information on the operation, tax rates, and bonuses of the ITP in Catalonia, you can consult the official portal of the Tax Agency of the Catalan Tax Agency. **. #ref:CBE01460
725,000 €
3-Bedroom Penthouse with Terrace in Goya
Goya, Madrid

3-Bedroom Penthouse with Terrace in Goya

230 m²Size34 Bathrooms
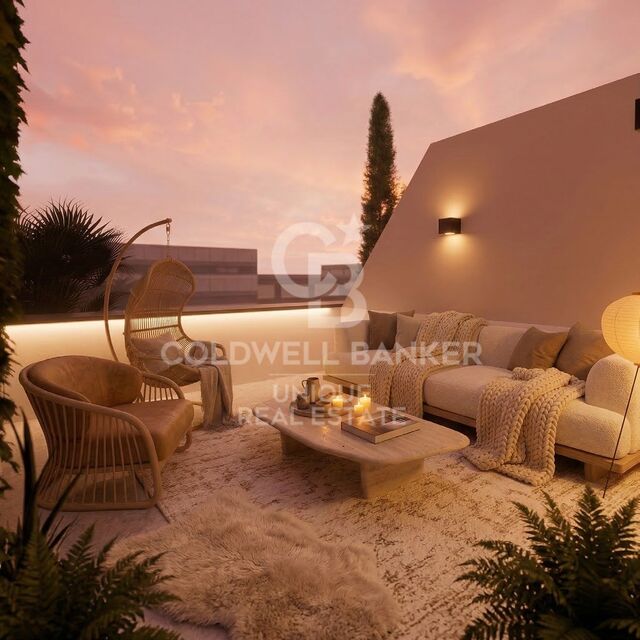
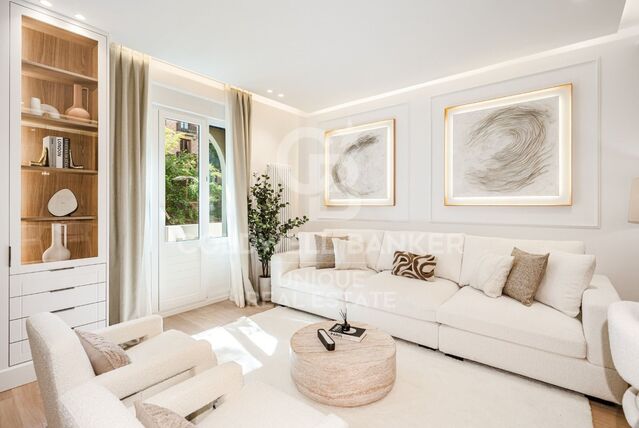
Coldwell Banker Unique presents this exceptional 230 sqm penthouse, located in an elegant mid-20th-century classic building currently undergoing a meticulous full-scale renovation. The project preserves the distinguished character of its architecture and its iconic entrance hall, perfectly combining timeless elegance with the highest standards of contemporary comfort and quality. Situated in the prestigious Salamanca district, in the sought-after Goya neighborhood, and just a short distance from the iconic Retiro Park. The property features three spacious en-suite bedrooms and a guest powder room, with a thoughtfully designed layout that maximises comfort and privacy. Its impressive living area is complemented by an open-plan home office, ideal for remote working or as a reading space, while the magnificent 14 m² private terrace becomes a natural extension of the home, perfect for relaxing outdoors or entertaining family and friends. Designed to the highest standards, the residence boasts natural oak flooring, floor-to-ceiling windows in every bedroom, aluminium exterior joinery with thermal break technology and Guardian Sun glazing, ensuring outstanding thermal and acoustic insulation. Comfort and energy efficiency are enhanced by an aerothermal climate control system with Airzone technology, underfloor heating, solar panels and a comprehensive home automation system that intelligently manages climate control, lighting and other household functions. The interior courtyards feature the innovative Deplosun system, which multiplies natural light by up to seven times and redirects it into the apartments throughout the day. The property is completed with a premium kitchen, designer bathrooms and high-end finishes, offering an exceptional residential experience in one of Madrid's most desirable locations. Additional features include central heating, air conditioning, lift access and controlled entry, ensuring year-round comfort, convenience and security. One of the property's most outstanding features is its exceptional communal amenities, designed to offer an exclusive lifestyle without leaving the building. Residents enjoy access to a spectacular swimming lane, fully equipped gym, sauna and chromotherapy room, creating a true oasis of wellness and relaxation. Completion of this exclusive development is scheduled for February 2027. Located in one of Madrid's most sought-after neighbourhoods, surrounded by luxury boutiques, renowned restaurants and premium services, this penthouse represents an exceptional opportunity for those seeking an exclusive home that combines spaciousness, privacy, cutting-edge technology and a premium lifestyle in the heart of Salamanca. #ref:CBUQ1566
3,672,000 €
Villa 6 Bedrooms Sale Benahavís
La Quinta

Villa 6 Bedrooms Sale Benahavís

644 m²Size1,012 m²Plot66 Bathrooms
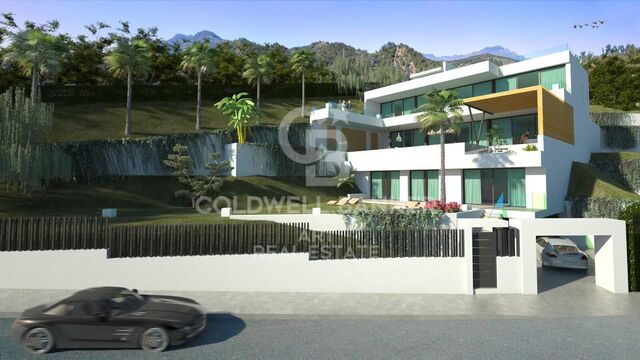
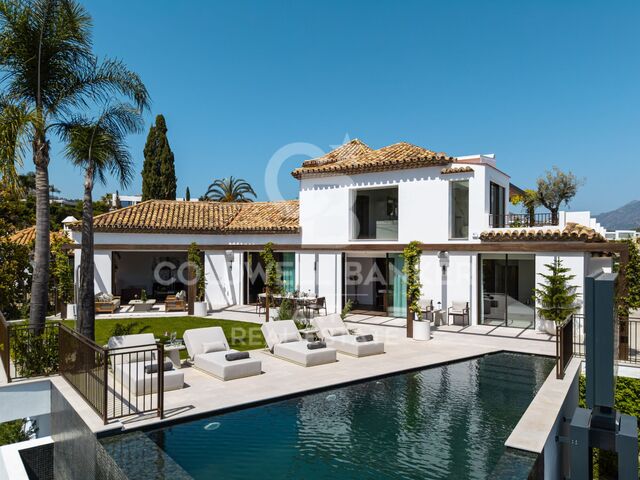
Located within the exclusive gated enclave of El Herrojo in La Quinta, this is a residence designed on the premise that you have already seen it all. The architecture makes a bold, singular statement and follows it without compromise: exposed dark wood cathedral ceilings above, warm natural stone below, and floor-to-ceiling glass in between. Here, natural light is not a mere complementit is the true protagonist of the interior. The result is a sequence of spaces that feel both monumental and exceptionally livable. The main living areas flow seamlessly without hierarchy: a spacious living room leads into a dual-aspect dining area, which in turn connects to a substantial marble kitchen island. This is not a decorative kitchen; it is designed to be used, with a solidity that makes it the gravitational centre of the home. On the lower level, the program shifts entirely. A dedicated wellness floor: sauna, plunge pool, gym, and treatment area accessed through bronze-tinted pivot glass doors, all operate under the quiet logic of a private spa. Adjacent to this are a temperature-controlled wine cellar and a car gallery with a backlit ceiling that transforms any parked vehicle into a curated display. Practicality and indulgence rarely coexist so harmoniously. The primary suite deserves its own category. A sloped wooden ceiling rises above the sleeping area; twin oval mirrors float over a freestanding vanity; the dressing room is illuminated like a boutique. The en-suite bathroom opens toward the sea. A sculptural, freestanding marble bathtub carved from a single block faces full-width glazing framing cypress trees and the Mediterranean beyond. Morning light arrives here first. Outside, a terrace of refined restraint: an infinity pool clad in stone, striped sun loungers, a vine-covered pergola for outdoor dining, mature palm trees, and a perimeter softened by bougainvillea. A garden that genuinely makes it difficult to leave the house. #ref:CBSH1501
8,795,000 €
Opportunity: Commercial Space in the Center of Figueres
Centre

Opportunity: Commercial Space in the Center of Figueres

151 m²Size
Ideally located on Plaza del Sol in Figueres, this commercial property for sale is a rare opportunity for entrepreneurs and investors. With an area of 151.46 m², this spacious and bright space is situated in a vibrant area surrounded by shops, bars, and restaurants, ensuring a high footfall of pedestrians and vehicles. The premises has a frontage of 6.7m and is perfectly suitable for various commercial activities such as a restaurant, shop, beauty salon or other type of business. Its design also allows for the addition of a mezzanine, effectively doubling the usable area to optimize the space according to your specific needs. The property comes with a storage room, offering convenient storage space for your belongings. The high-quality construction ensures optimal thermal and acoustic insulation, and the building features large aluminum windows with double glazing. Future owners will have the opportunity to customize the interior finishes to their preferences, as the property is sold without final finishes. This offers complete flexibility to adapt the space to the brand image and requirements of your business. The strategic location in the city center, with excellent accessibility and visibility, makes this property an ideal choice for franchises and major brands looking to establish a presence in Figueres. Don't miss this exceptional opportunity to acquire a premium commercial property in the heart of Figueres. Contact us today for more information and to schedule a visit. #ref:CBLX04260
349,000 €
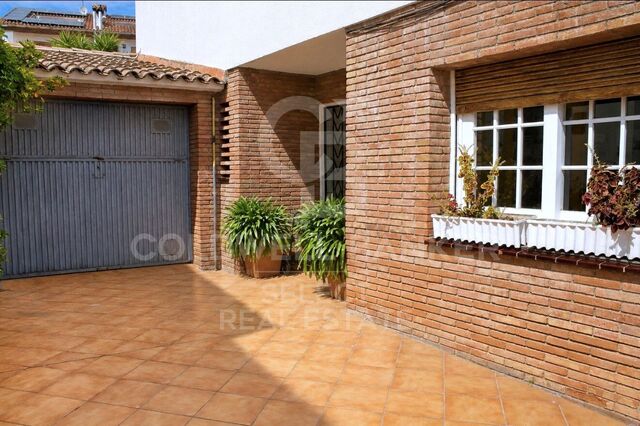
Chalet 4 Bedrooms +2 Sale Vilassar de Dalt
Vilassar de Dalt

Chalet 4 Bedrooms +2 Sale Vilassar de Dalt

189 m²Size337 m²Plot42 Bathrooms
Elegante vivienda familiar en entorno tranquilo Esta vivienda destaca por su diseño funcional y acogedor, pensado para ofrecer el máximo confort en el día a día. Al acceder, nos recibe una amplia y luminosa zona de día, donde la cocina abierta, totalmente equipada, se integra perfectamente con el comedor, creando un espacio moderno y fluido ideal para compartir momentos en familia. De estilo contemporáneo, la casa transmite una sensación de calma y bienestar gracias a su cuidada estética y excelente entrada de luz natural. Dispone además de un práctico aseo de cortesía y detalles de interiorismo que aportan personalidad y calidez. La zona de descanso ofrece cinco habitaciones y dos baños completos, proporcionando amplitud y versatilidad para adaptarse a distintas necesidades familiares. Pensada para una vida cómoda y conectada, la vivienda cuenta con una sala polivalente actualmente habilitada como despacho o zona de estudio, así como acceso directo al garaje. Uno de sus grandes atractivos es la perfecta conexión entre interior y exterior: la zona de día se abre a un agradable espacio al aire libre con comedor ideal para disfrutar del clima y del entorno. Ubicada en una tranquila zona de Vilassar de Dalt, esta propiedad combina privacidad con proximidad a todos los servicios, convirtiéndose en un auténtico refugio para quienes buscan calidad de vida. #ref:XAL_74
595,000 €
Flat 4 Bedrooms Sale Barcelona
Dreta de l'Eixample

Flat 4 Bedrooms Sale Barcelona

203 m²Size43 Bathrooms
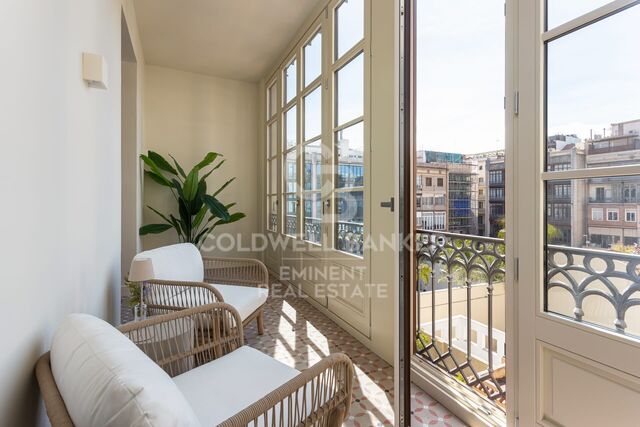
Ubicado en una tercera planta de una distinguida finca regia en Roger de Llúria, este piso representa la esencia del Eixample más noble. Con una superficie de 203 m² construidos (158 m² útiles), la vivienda combina con acierto el encanto de la arquitectura original con una reforma cuidada y funcional. La propiedad conserva elementos arquitectónicos característicos de la época techos altos, proporciones elegantes y detalles originales integrados en una actualización contemporánea que aporta confort y estilo sin perder identidad. La distribución ofrece cuatro habitaciones, tres de ellas dobles y una individual, ideales tanto para uso familiar como para despacho o habitación de invitados. La zona de día se articula en espacios amplios y luminosos, con una galería orientada a interior de manzana, concebida como un balcón tranquilo donde descansar, leer o simplemente disfrutar del aire y del silencio tan poco habitual en pleno centro de la ciudad. Dispone además de lavadero independiente, práctico para el día a día y para tender la ropa, aportando funcionalidad a la vivienda. La propiedad se vende completamente amueblada, con un gusto exquisito, cuidando cada detalle y lista para entrar a vivir. Ubicación privilegiada - La Dreta de l'Eixample La Dreta de l'Eixample es el área más céntrica y representativa de Barcelona. El proyecto Roger de Llúria se sitúa en su zona más exclusiva, entre algunos de los principales puntos neurálgicos de la ciudad como Plaza Catalunya, Avenida Diagonal y Paseo de Gràcia. Barrio emblemático del Modernismo catalán, destaca por su extraordinario valor patrimonial, con edificios icónicos como La Pedrera o la Casa Batlló, obras de Antoni Gaudí declaradas Patrimonio de la Humanidad por la UNESCO. Su localización estratégica, excelente conexión mediante transporte público y la alta concentración de oficinas, comercios, restaurantes y tiendas únicas, especializadas y difíciles de encontrar en otros barrios, hacen de esta zona una de las más demandadas y atractivas de la ciudad. Una propiedad con carácter, historia y ubicación inmejorable, ideal tanto como residencia principal como inversión de alto nivel. ***Actualmente en reforma con fin de reforma prevista para marzo 2026. #ref:CBE01343
1,720,000 €
Newly renovated flat with a terrace in 'Passeig de Sant Joan, La Dreta de l'Eixample'
Sold
Dreta de l'Eixample

Newly renovated flat with a terrace in 'Passeig de Sant Joan, La Dreta de l'Eixample'

127 m²Size32 Bathrooms
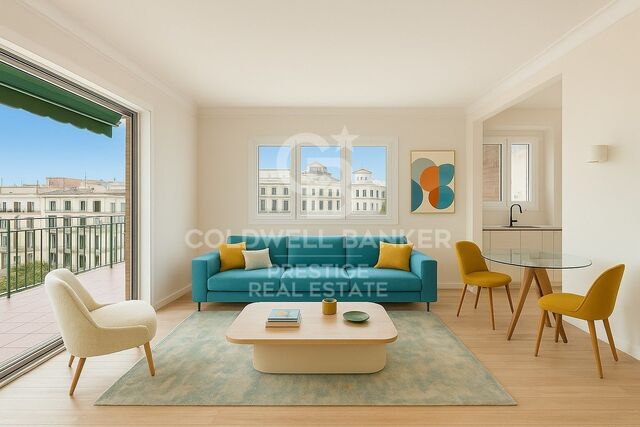
Coldwell Banker Prestige presents this exclusive property located in a 1964 building, in one of the best areas of Barcelona: La Dreta de l'Eixample, just steps away from the iconic Passeig de Gràcia. This fully renovated apartment features high-quality finishes, designed to offer maximum comfort and style. The property has a total built area of 127 m², of which 109 m² correspond to the interior space, complemented by two magnificent terraces: one of 22.10 m² accessible from the living-dining room, offering spectacular views of the city, and another of 13.86 m² accessible from one of the double bedrooms. The American-style kitchen is perfect for enjoying with friends and family, integrated into the 31.30 m² open-plan living-dining area with direct access to the terrace. The sleeping area consists of three bedrooms: a spacious master suite with a walk-in closet and private bathroom, a second double bedroom, and a third single bedroom, plus a second bathroom serving two of the rooms. La Dreta de l'Eixample, also known as the 'Quadrat d'Or', is one of the six neighborhoods that make up the Eixample district. This privileged enclave is home to some of the city's most representative landmarks, such as Plaça Catalunya and Passeig de Gràcia, and stands out for its extraordinary modernist architectural heritage. The neighborhood extends from Carrer Balmes to Passeig de Sant Joan. Historically, this area was developed by the Catalan bourgeoisie through the acquisition of plots and the construction of elegant modernist and neoclassical buildings, many of which became residences of Barcelona's high society. If you are looking for a home that combines an unbeatable location with design, quality, and functionality, this property represents a unique opportunity. We will be delighted to provide you with further information and accompany you throughout the purchase process. #ref:VCBES2525
895,000 €
3-bedroom exterior flat in Goya, Madrid
Goya, Madrid

3-bedroom exterior flat in Goya, Madrid

153 m²Size33 Bathrooms
Coldwell Banker Unique presents this magnificent 153 m² built property, located on the second exterior floor of a classic representative building from 1920 with porter/concierge service, in one of the most exclusive and sought-after residential areas of the Salamanca District. Completely refurbished with premium qualities and ready to move in, the property stands out for its careful interior design proposal that combines elegance, functionality and comfort. The layout has been designed to maximise spaciousness and the entry of natural light, creating fluid and perfectly connected spaces. The day area is articulated around a spacious living-dining room with an integrated kitchen, conceived as an open and sophisticated space to enjoy daily life and moments of conviviality. The living room opens to the outside through a pleasant balcony overlooking a quiet tree-lined street, providing light, privacy and a sense of serenity unusual in such a central location. The kitchen, harmoniously integrated into the social area, has custom-made furniture, panelled appliances, a high-quality worktop and a practical island that becomes the perfect meeting point for day-to-day life or to receive guests. The sleeping area houses three bedrooms and three full bathrooms. Two of the bedrooms have en-suite bathrooms, guaranteeing privacy and comfort, while the third bathroom serves the additional bedroom and also functions as a guest bathroom. The interior design project is supported by a palette of neutral tones, decorative mouldings, custom carpentry, indirect lighting and high-quality materials that bring warmth and sophistication to each room. All this makes for a contemporary, elegant home that is perfectly aligned with the demands of Madrid's prime residential market. An exceptional opportunity to enjoy a brand new home in a classic building with character, in one of the most prestigious locations in the capital. #ref:CBUQ1512
2,250,000 €
Flat 3 Bedrooms Sale Madrid
Arapiles

Flat 3 Bedrooms Sale Madrid

235 m²Size34 Bathrooms
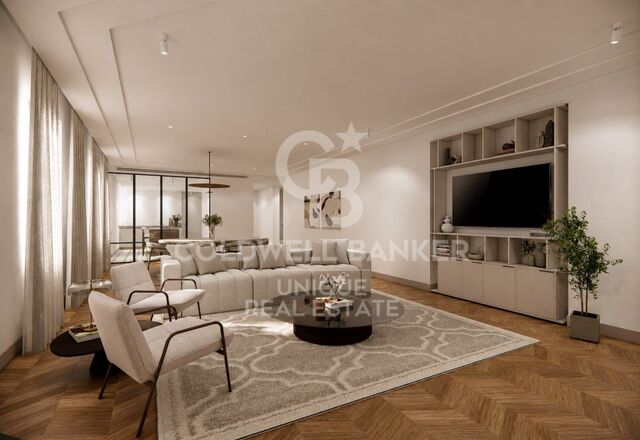
Coldwell Banker Unique presente este piso reformado de 3 dormitorios en el barrio de Chamberi, Arapiles. Actualmente en fase intermedia de obra, adjuntamos renders y plano que reflejan fielmente los acabados finales previstos para la vivienda. Este proyecto en Chamberí redefine la forma de vivir el hogar a través de una distribución generosa y fluida. La zona social, de más de 70 m², conecta salón, comedor y cocina semiintegrada en un único espacio abierto, donde la vida sucede de forma natural, entre encuentros, descanso y momentos cotidianos. La vivienda se abre al exterior en casi toda su fachada, permitiendo que la luz recorra cada estancia y acompañe el día. Desde el salón y los dormitorios, las vistas despejadas refuerzan esa sensación de amplitud y conexión con el entorno. El área privada mantiene la misma coherencia: tres dormitorios dobles, todos con baño en suite y acceso a la terraza, pensados para ofrecer independencia y confort sin renunciar a la armonía del conjunto. La habitación principal, de cerca de 40 m², se convierte en un espacio propio donde descanso, vestidor y baño conviven con naturalidad. Un amplio recibidor marca la entrada a la vivienda y anticipa la sensación de orden y equilibrio que se respira en todo el piso. La zona de laundry independiente aporta funcionalidad al día a día, manteniendo la estética limpia del espacio principal. Ubicado en una quinta planta en Chamberí, uno de los barrios más valorados de Madrid, donde la vida de barrio, la arquitectura clásica y la oferta cultural se integran en un estilo de vida cómodo y bien conectado. #ref:CBUQ1635
2,250,000 €
Haven´t found the property you were looking for yet?

Haven´t found the property you were looking for yet?

Find your home abroad with the support of the Coldwell Banker® network

Visit our global websites to learn more about your ideal property in the most exclusive destinations

We use our own and third-party cookies to make our website work safely and personalize its content. Likewise, we use cookies to measure and obtain data on your navigation and to adjust advertising to your tastes and preferences. Press the "Accept all" button to confirm that you have read and accepted the information presented. To manage or disable these cookies, click on "Configuration". For more information see our cookies policy.
Modify cookies
Technical and functional Always active
This website uses its own Cookies to collect information in order to improve our services. If you continue browsing, you accept their installation. The user has the possibility of configuring his browser, being able, if he so wishes, to prevent them from being installed on his hard drive, although he must bear in mind that such action may cause difficulties in navigating the website.
They allow the monitoring and analysis of the behavior of the users of this website. The information collected through this type of cookies is used to measure the activity of the web for the elaboration of user navigation profiles in order to introduce improvements based on the analysis of the usage data made by the users of the service. They allow us to save the user's preference information to improve the quality of our services and to offer a better experience through recommended products.
These cookies are used to store information about the preferences and personal choices of the user through the continuous observation of their browsing habits. Thanks to them, we can know the browsing habits on the website and display advertising related to the user's browsing profile.