Your search
Currently we do not have parkings for sale in Pyrénées-Orientales
Haven't found what you were looking for?
Tell us what your preferences are and we will find you the best properties
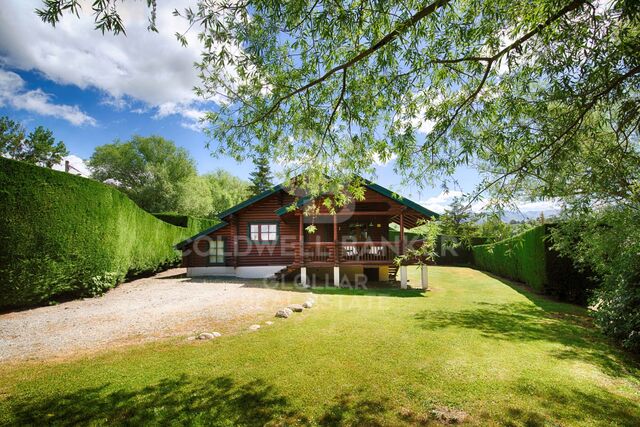
Pre-owned detached house with private garden views in Latour-de-Carol
Latour-de-Carol

Pre-owned detached house with private garden views in Latour-de-Carol

190 m²Size845 m²Plot51 Bathroom
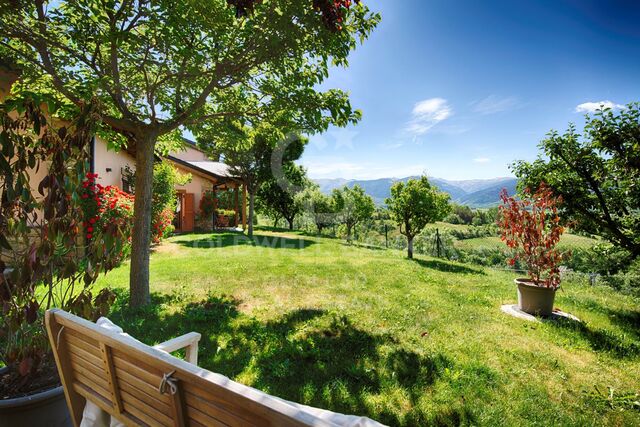
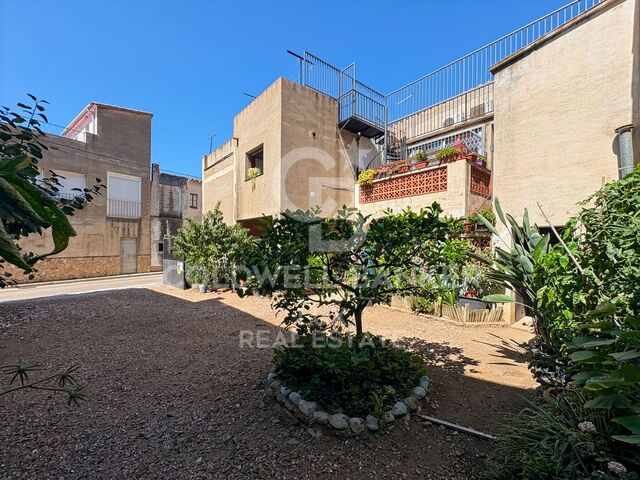
Located in Latour-de-Carol, in a quiet area and with excellent views, we find this semi-new detached house built on a plot of 845 m². It is a very interesting home, both for its convenient distribution and for its current finishes and for the privileged environment where it is located. The house is distributed over two floors. On the main floor we find a large and bright day area, consisting of a living-dining room with fireplace and direct access to the terrace and private garden, creating a very pleasant space to enjoy both the interior and exterior of the house. The kitchen, with an open concept and American type, integrates perfectly into this environment, providing functionality and spaciousness. On this same floor it also has a multipurpose room with access to the garden, ideal as an office, games room, guest room or leisure area, as well as a guest toilet. The upper floor is intended for the night area and has four bedrooms, a full bathroom and a guest toilet, offering a practical and comfortable distribution for a family. The house also has a garage for one vehicle, laundry area and storage room. As a point to highlight, only the completion of the exterior façade is pending, for which there is already a project, although it also offers the possibility of finishing it and adapting it to the buyer's taste. A semi-new detached house, with private garden, views, spaciousness and modern finishes, located in a quiet environment of the French Cerdanya. #ref:CBG2183
550,000 €
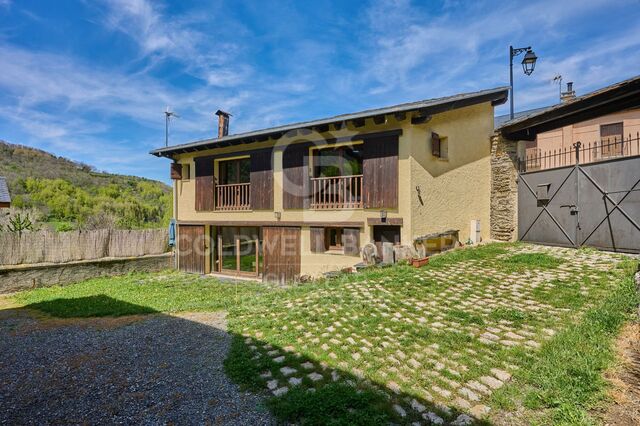
Exclusive residence with panoramic views in Estavar
Estavar

Exclusive residence with panoramic views in Estavar

300 m²Size1,004 m²Plot42 Bathrooms
Located on a magnificent plot of 1,000 m² in Estavar, this exclusive property stands out for its excellent finishes, its magnificent orientation and spectacular panoramic views that can be enjoyed from practically any corner of the house. Upon entering the house, an elegant hall leads us to the large day area, where we find a bright living-dining room with fireplace and direct access to the porch and garden, creating a perfect continuity between the interior and exterior. The practical and functional office-type kitchen completes this space. On this same floor, designed to offer maximum comfort, the house also has a guest toilet, a suite-type room with direct access to the garden and a large garage with capacity for three vehicles, as well as a pantry, laundry and storage area. The upper floor houses a cosy multipurpose room, currently used as a relaxation area, as well as three large double bedrooms, two of them with access to a balcony from which to enjoy privileged views, and a bathroom. The house has an efficient aerothermal heating system, which guarantees maximum comfort and high energy efficiency throughout the year. An exclusive property where the construction quality, the spaciousness of its spaces and a privileged environment come together to offer a unique way of living in La Cerdanya. Coldwell Banker Glollar has the carte professionnelle, which guarantees maximum security, total transparency and a high level of service in both operations in Spain and France. #ref:CBG2182
850,000 €
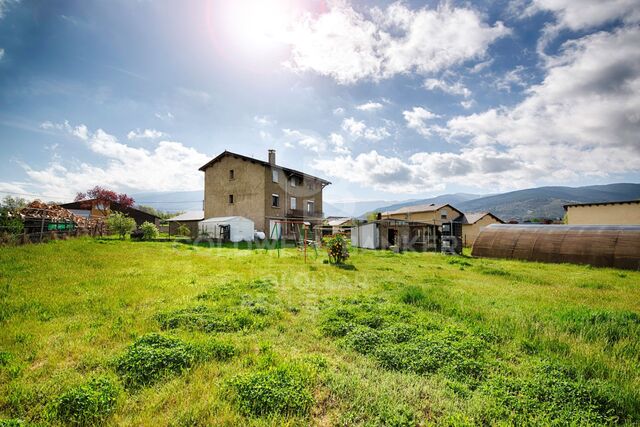
House 6 Bedrooms Sale Osséja
Osséja

House 6 Bedrooms Sale Osséja

370 m²Size2,048 m²Plot62 Bathrooms
Ubicada en una amplia parcela de 2.048 m² en Osséja, esta fantástica vivienda independiente destaca por su excelente orientación, que garantiza una extraordinaria luminosidad natural durante todo el día y una agradable sensación de bienestar en cada estancia. El exterior es, sin duda, uno de sus grandes atractivos. La propiedad dispone de un extenso jardín cuidadosamente integrado en el entorno, ideal para disfrutar de momentos de relax, ocio y vida al aire libre. En él encontramos una completa zona de verano con cocina y comedor exterior, perfecta para reuniones familiares, celebraciones con amigos o para disfrutar de las agradables jornadas al aire libre en cualquier época del año. La vivienda se distribuye en tres plantas y ofrece espacios amplios y versátiles. En la planta baja se encuentran un taller, un aseo y varias zonas de almacenamiento, con múltiples posibilidades de uso según las necesidades de cada familia, ya sea como espacios de trabajo, almacenaje, sala de juegos o incluso futuras áreas de ocio. En la primera planta, la zona principal de la vivienda alberga un acogedor salón con chimenea y salida directa a un balcón desde el que se pueden contemplar agradables vistas del entorno. La cocina independiente, de estilo office, resulta práctica y funcional para el día a día. La zona de noche está compuesta por seis habitaciones y dos baños completos, ofreciendo amplitud. Además, la propiedad cuenta con un amplio garaje con capacidad para cuatro vehículos, un valor añadido que aporta comodidad y funcionalidad. Una vivienda con gran potencial, amplios espacios interiores y exteriores, y una ubicación privilegiada en la Cerdaña francesa. #ref:CBG2176
580,000 €

Recently viewed properties

Luxury villa with pool and garden in Els Olivars, Pau
Pau

Luxury villa with pool and garden in Els Olivars, Pau

483 m²Size2,004 m²Plot55 Bathrooms
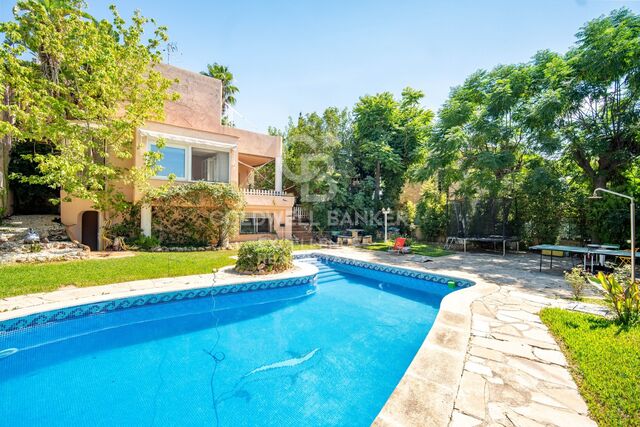
High-end villa with large outdoor space in the exclusive urbanization of Els Olivars, Pau. At the foot of the impressive Sierra de Roda, this luxurious property stands on a vast 2004m2 plot with stunning mountain and natural views. With a built area of 483 m2 distributed over three levels, the house offers spacious and bright spaces harmoniously connected. On the ground floor, you will find a cozy living room with a fireplace, a bright dining room with access to the independent and fully equipped kitchen with SIEMENS appliances. In addition, a double bedroom, a full bathroom with shower, and a two-car garage with direct access to the house. On the same floor is the indoor pool with large windows. A small gym (which could be converted into another bedroom) completes the ground floor. On the first floor, a master suite with a jacuzzi and access to a terrace, three additional en-suite bedrooms, one of which with private access to a second terrace. On the same floor, you can enjoy a winter lounge. Finally, in the basement, a storage room, a laundry room, a machine room, and a library with a billiards table. All spaces have a security door. The plot houses a meticulously cared-for garden, with century-old olive trees, vines, fruit trees, rose bushes, and high-resistance grass, all with an automatic irrigation system. It has high-quality wardrobes, oil-fired heating with a 1000-liter tank, an electric boiler, a 600-liter water tank with a pressure pump. All terraces of the house have water and electricity points. There is air conditioning, 14 solar panels, two storage batteries, optimized ventilation, as well as an alarm system. The property is located 8 minutes by car from the beach and 10 minutes from the main supermarkets. Nearby towns such as Empuriabrava, Llançà, and Figueres are 15 minutes away, while the French border can be reached in 30 minutes. #ref:CBLX02937
1,200,000 €
Renovated penthouse with terrace in Castellana, Madrid
Castellana

Renovated penthouse with terrace in Castellana, Madrid

253 m²Size34 Bathrooms
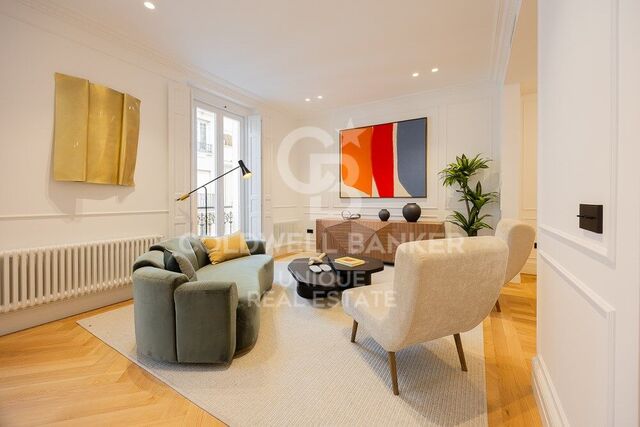
Coldwell Banker Unique presents a beautiful penthouse on the prestigious Lagasca Street, an exceptional residence of 253 m² plus a 20 m² private terrace, located in the heart of the Salamanca district and right next to the Italian Embassy. This is a unique space where elegance, comfort and contemporary design come together to offer an exclusive residential experience in one of the most coveted areas of Madrid. The property stands out for its generous spaces, modern layout and luxury finishes. It features three bedrooms, two of them with en-suite bathrooms, as well as a third bedroom with an independent bathroom, a guest toilet and a separate laundry area. The large living-dining room with oversized windows provides direct access to the terrace and enjoys beautiful natural light. The fully equipped open-plan kitchen is designed as an elegant and functional area ideal for everyday living. The elevator offers direct access into the apartment, ensuring maximum privacy and exclusivity. The penthouse is delivered fully furnished with designer furniture, noble materials and a carefully curated selection of contemporary pieces that enhance each room. The 20 m² private terrace, sun-oriented, invites you to enjoy outdoor living and provides enough space for a chill-out area and outdoor dining, creating the perfect setting for relaxing or entertaining. The location is simply privileged, in one of Madrid's most distinguished neighbourhoods, surrounded by embassies, luxury boutiques, gourmet restaurants and exclusive services. A truly unique penthouse where every detail reflects excellence and the most sophisticated lifestyle of the Salamanca district. #ref:CBUQ1193
4,500,000 €
For sale single house in residential area in Masos de Pals, Costa Brava
Pals

For sale single house in residential area in Masos de Pals, Costa Brava

284 m²Size800 m²Plot53 Bathrooms
This magnificent detached house offers a generous amount of space, a private garden and a swimming pool, all located in a quiet residential area just 4 minutes from the charming village of Pals. With a two-storey construction, this house has a total of 250 square metres distributed over a large plot of 800 square metres. The main floor of the house has an elegant entrance hall, a spacious living-dining room that connects seamlessly to a terrace that in turn provides direct access to the garden and the refreshing swimming pool, a very bright kitchen, also with access to the terrace. Furthermore, this floor has a master bedroom with bathroom and dressing room, three single bedrooms with fitted wardrobes, a practical office and a shower room. On the lower floor, there is a large multifunctional room which is currently used as a games room and gym, an additional double bedroom, an additional bathroom, a storage room and a large garage with space for two cars. The house is surrounded by a beautiful garden offering panoramic views of the countryside and a 35 square metre swimming pool, where you can enjoy the outdoors and moments of relaxation. In addition, it has oil central heating and PVC windows with double glazing, guaranteeing maximum comfort and energy efficiency. This property is ideal both as a first residence and for those looking for a second home in a quiet and privileged environment. #ref:CBPL1753
499,000 €
Magnificent modern design villa in Benissa
La Fustera

Magnificent modern design villa in Benissa

770 m²Size1,573 m²Plot33 Bathrooms
This cosy modern design villa is distributed over 4 floors, all connected by an internal staircase and a lift for added convenience. In the basement, you will find a spacious garage with easy access from the street, next to an entrance hall that connects both to the internal staircase and to the lift that gives access to all floors. The next floor is the ground floor, which offers a large multipurpose area with spaces for the installation of windows, giving the future owner the opportunity to develop this space according to their needs. This floor offers the option to create up to 3 additional bedrooms with natural light coming in, making it a versatile option to suit any project. On the same ground floor, we find a bedroom with an en-suite bathroom, a guest toilet and a spacious living-dining room. The kitchen is fully equipped with high-end appliances, ideal for enjoying culinary moments. The living room stands out for its double-height ceiling, which allows natural light from the region to flood the space, creating a warm and bright atmosphere. On the ground floor, you will find 2 oversized bedrooms, each with an en-suite bathroom, as well as a study, perfect for office or leisure space. This spectacular villa has been designed with the wonderful Mediterranean climate in mind, so it has large terraces protected with porches, ideal for enjoying the outdoor lifestyle and making the most of the good weather and views. #ref:CBS403
4,200,000 €
Penthouse to renovate in Castellana, Madrid
Castellana

Penthouse to renovate in Castellana, Madrid

282 m²Size44 Bathrooms
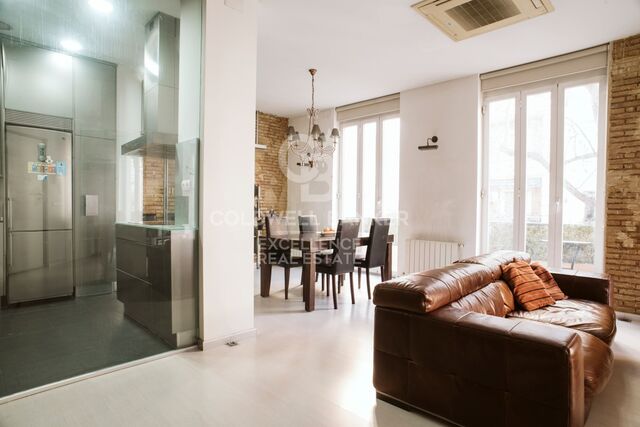
Coldwell Banker Unique presents this exclusive semi-penthouse flat located in a building designed by the prestigious architect Juan Manuel Ruiz de lah Prada, whose iconic façade is protected. The house occupies the eighth floor - above it is a recessed ninth floor - and enjoys a privileged location in the heart of the Salamanca district. Its large terrace of 35 m², facing south, offers completely unobstructed views over Madrid, making it a unique space for luminosity, privacy and spaciousness. The building has double access, one from Calle Velázquez and the other from Maldonado, connected through the garage. Two comfortable parking spaces and a storage room are included in the price. From the garage, which is easily accessible, two lifts go up to the main entrance and a separate one to the service door. The house enjoys views to the west that reach the dome of the Jesuits and the skyline of Madrid, visible from several bedrooms and bathrooms. It has three exterior bedrooms and a fourth bedroom that opens onto a bright interior patio, each with its own bathroom. The master suite, equipped with a four-metre window, opens directly onto the terrace. All rooms include large built-in wardrobes with luggage compartment. The terrace, the true heart of the house, is equipped with a fireplace/barbecue and functions as a natural extension of the living room. Its south orientation and exceptional views make it a perfect place to create a chill out atmosphere and enjoy the city in complete privacy. The generously sized kitchen includes a pantry and laundry room. In addition, there is a preliminary interior design project for a possible contemporary renovation that would reorganise the kitchen and dining room next to the living room, creating a separate area for the four bedrooms with their bathrooms and a guest toilet. The plan of the house is provided. In the second basement, with access from the service core, there is a private storage room of 15 m². The finca offers central hot water, central heating and air conditioning, as well as a concierge service with housing in the building itself. A unique and exclusive property, perfect for those looking for spaciousness, light, privacy and an exceptional terrace in one of the best locations in Madrid. #ref:CBUQ1174
4,370,000 €
Elegant 3-bedroom duplex penthouse in Las Lomas del Rey, Marbella
Milla de Oro

Elegant 3-bedroom duplex penthouse in Las Lomas del Rey, Marbella

276 m²Size33 Bathrooms
Located on Marbella's exclusive Golden Mile, this luxurious three-bedroom duplex apartment is part of the prestigious, gated community of Las Lomas del Rey known for its prime location, privacy, and outstanding communal facilities. Recently renovated to an exceptional standard, the apartment offers 276sqm of total space, including approx. 114sqm of private terraces with panoramic views of La Concha and lush gardens. The two-level layout features elegant living areas, a designer kitchen with Siemens appliances, and three en-suite bedrooms, one currently used as an office. The upper level hosts the serene master suite, complete with terrace access and a spa-like bathroom. Modern comforts include underfloor heating, Airzone climate control, LED lighting, smart home automation, integrated music system, and electric blinds blending comfort, tech, and style. Additional perks include a large private parking space with EV charging and a storage room. Lomas del Rey offers residents access to three pools (including a heated one), a full gym, and beautifully maintained grounds. The location is just minutes from the beach, Puente Romano, top international schools, elite golf courses, and Marbella's key attractions. Offering a peaceful, residential feel with easy access to everything the Golden Mile has to offer, this is a rare opportunity to own a turnkey luxury home in one of the most desirable enclaves on the Costa del Sol. #ref:CBSH1018
1,995,000 €
Detached house for sale / rent
Ciutat Diagonal

Detached house for sale / rent

54 Bathrooms
Exceptional villa in Ciudad Diagonal, Esplugues, with a practical layout and spacious rooms. The entrance, through a reinforced door, reveals an intelligent distribution of spaces. The living room with fireplace and living/dining room area is oriented to the garden, connecting with the bright kitchen and its laundry area. Furthermore, on this level, there is a guest toilet and a complete bathroom for the double guest bedroom. The upper floor houses four double bedrooms and the master bedroom with en-suite bathroom, all with built-in wardrobes made of noble varnished oak. The two bedrooms facing the garden have access to a large terrace. The upper floor has an original design that allows for the creation of a gymnasium, with three different areas, a solarium and space under the roof for installations and storage rooms. The house, distributed over four floors, is connected by a double flight of stairs. The parking for 4 cars includes a toilet. High quality materials such as oak staircase and doors, well maintained parquet flooring, alarm system, fireplace and hot/cold pump guarantee a luxurious ambience. Although the property is originally built, it offers the possibility of upgrading and has the option of installing an exterior lift on the roof, a feature present in other properties in the area. Located in the exclusive Ciudad Diagonal, this property offers spacious rooms, silence, privacy and exceptional luminosity. The development, which is more than 50 years old, is fully consolidated in terms of infrastructure and buildability. Perfectly communicated, 50 metres from the bus stop and 500 metres from the tram that connects to Barcelona in minutes. Close to international schools such as German, American, Highlands and La Miranda. #ref:CBES2140
2,450,000 €
Haven´t found the property you were looking for yet?

Haven´t found the property you were looking for yet?

Find your home abroad with the support of the Coldwell Banker® network

Visit our global websites to learn more about your ideal property in the most exclusive destinations

We use our own and third-party cookies to make our website work safely and personalize its content. Likewise, we use cookies to measure and obtain data on your navigation and to adjust advertising to your tastes and preferences. Press the "Accept all" button to confirm that you have read and accepted the information presented. To manage or disable these cookies, click on "Configuration". For more information see our cookies policy.
Modify cookies
Technical and functional Always active
This website uses its own Cookies to collect information in order to improve our services. If you continue browsing, you accept their installation. The user has the possibility of configuring his browser, being able, if he so wishes, to prevent them from being installed on his hard drive, although he must bear in mind that such action may cause difficulties in navigating the website.
They allow the monitoring and analysis of the behavior of the users of this website. The information collected through this type of cookies is used to measure the activity of the web for the elaboration of user navigation profiles in order to introduce improvements based on the analysis of the usage data made by the users of the service. They allow us to save the user's preference information to improve the quality of our services and to offer a better experience through recommended products.
These cookies are used to store information about the preferences and personal choices of the user through the continuous observation of their browsing habits. Thanks to them, we can know the browsing habits on the website and display advertising related to the user's browsing profile.