Your search

Properties for sale in Spain

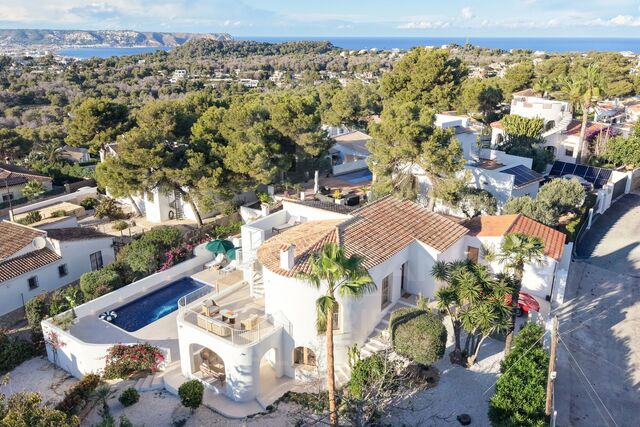
Mediterranean renovated luxury villa with sea and Montgo views in Balcón al Mar
Portichol - Balcón al Mar, Jávea / Xàbia

Mediterranean renovated luxury villa with sea and Montgo views in Balcón al Mar

260 m²Size874 m²Plot44 Bathrooms
In the prestigious residential area of Balcón al Mar, in Jávea, this elegant villa combines Mediterranean architecture with timeless contemporary design, creating a home where natural light, noble materials and comfort become the protagonists. The property has been completely renovated, preserving the original structure and transforming it into a house with refined lines, bright spaces and high quality finishes. Natural wood, stone and neutral tones bring warmth and sophistication to each room, while the careful lighting design enhances the architecture and interior details. The main floor offers a large open space where the living room, dining room and kitchen are harmoniously integrated. The high ceilings, fireplace and large windows create a cosy and bright atmosphere, with panoramic views of the Montgó. The fully equipped kitchen has a large central island and high-end appliances, and opens directly onto the terrace, favouring the connection between the indoor and outdoor spaces. On this floor there is also a guest bedroom with a full bathroom. On the lower level there are three additional bedrooms, all with en-suite bathrooms. The master suite stands out for its dressing room, its elegant private bathroom and its own terrace from which to enjoy the views and the tranquillity of the surroundings. This layout offers privacy and comfort for both family life and entertaining. The outdoor spaces have been designed to enjoy the Mediterranean climate all year round. The swimming pool, prepared for the installation of heating, is surrounded by a sun terrace and an easy-to-maintain Mediterranean garden, with varied vegetation and automatic irrigation system. A covered terrace with dining area and outdoor seating area completes this private setting, ideal for relaxing and sharing special moments. The villa incorporates comfort and efficiency-oriented solutions, such as underfloor heating with independent room regulation and central air conditioning discreetly integrated into the interior design. It also has built-in wardrobes with natural wood finishes, a garage and an entrance area with capacity for several vehicles. This property offers four bedrooms and four bathrooms, in a prime location in Javea, with views of the sea, the Montgo and the Costa Blanca landscape. A renovated villa with personality, where contemporary elegance meets Mediterranean essence, ideal for those looking for privacy, design and quality of life in one of the most appreciated residential areas of Jávea. Contact Coldwell Banker Solaris for more information or to arrange a viewing. #ref:CBS1005N
1,790,000 €
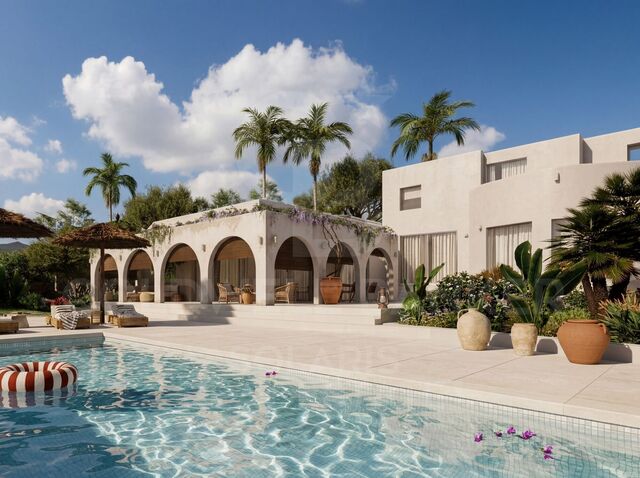
An architectural gem in Jávea: luxury villa on a flat plot of 2,139 m²
Portichol - Balcón al Mar, Jávea / Xàbia

An architectural gem in Jávea: luxury villa on a flat plot of 2,139 m²

284 m²Size2,139 m²Plot44 Bathrooms
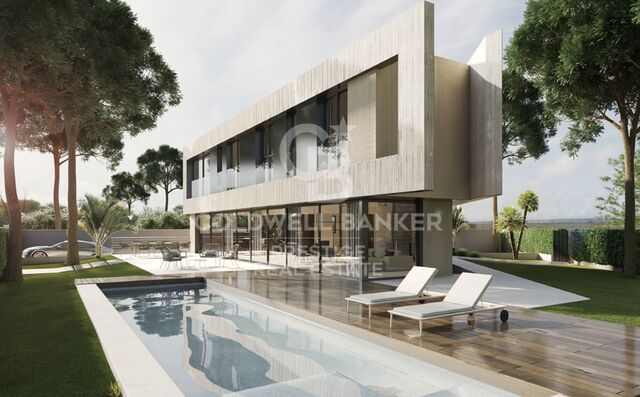
In one of the most established and sought-after residential areas of Jávea, Balcón al Mar, you will find this exceptional newly built villa, conceived for those looking for privacy, contemporary architecture and an authentic connection with the Mediterranean lifestyle. Its main uniqueness lies in a double plot, completely flat and of approximately 2,139 m², a particularly unusual feature in the landscape of Jávea. This generous plot allows you to enjoy ample outdoor spaces, carefully landscaped gardens and lush vegetation that brings character and privacy to the property. The architecture combines contemporary lines with references to the Mediterranean tradition, creating an elegant, bright and timeless home. The layout is mainly organised on a single floor, where the interior spaces open onto the garden and terraces, favouring a fluid connection between the interior and exterior. The main living room stands out for its high ceilings and large windows, which enhance the entry of natural light. The carefully designed kitchen incorporates high-quality materials and a panoramic window with views of the Montgó, integrating the landscape into the everyday experience. A separate pantry completes this functional and sophisticated space. The rest area on the main floor has three bedrooms with en-suite bathrooms and dressing rooms, as well as a separate guest space with a private terrace, ideal for offering comfort and privacy to family and friends. The upper floor is reserved entirely for the master suite, conceived as a private retreat. This space includes a large bedroom with panoramic windows, a generous dressing room, an elegant bathroom clad in natural stone and two private terraces from which to enjoy different perspectives of the surroundings, with views of the sea and the Montgó. The materials and finishes have been selected to provide quality, texture and warmth to each room. Natural stone, travertine, porcelain wall tiles and oak wood are combined with a palette of natural tones. The continuity of the pavement between the interior and the terraces reinforces the feeling of spaciousness and integration with the garden. Outside, the property offers a true private oasis. Mature palm trees, lavender and various seating areas create a serene environment around the pool, ready for the installation of a heating system. The covered terrace with a pergola and traditionally-inspired arches, reinterpreted with a modern architectural language, invites you to enjoy al fresco meals, moments of relaxation and long Mediterranean evenings throughout the year. The house has been designed with the comfort of a habitual residence in mind, with sectorised underfloor heating, ducted air conditioning and pre-installation of home automation to control different functions of the house. High-performance exterior carpentry contributes to thermal and acoustic insulation. Efficiency and sustainability are also part of the project, with a heat pump, solar system for water heating, pre-installation for photovoltaic panels and a water treatment and recovery system for garden irrigation. The property is completed with a large access and parking area, covered garage and storage room, as well as security systems that provide comfort and tranquillity. A unique villa that brings together spaciousness, privacy, contemporary design and solutions aimed at comfort and efficiency, in one of the most appreciated locations in Jávea. An exceptional opportunity to enjoy Mediterranean luxury in a private setting, with spaces designed to live outdoors all year round. Contact Coldwell Banker Solaris for more information or to arrange a viewing. #ref:CBS1004N
2,690,000 €
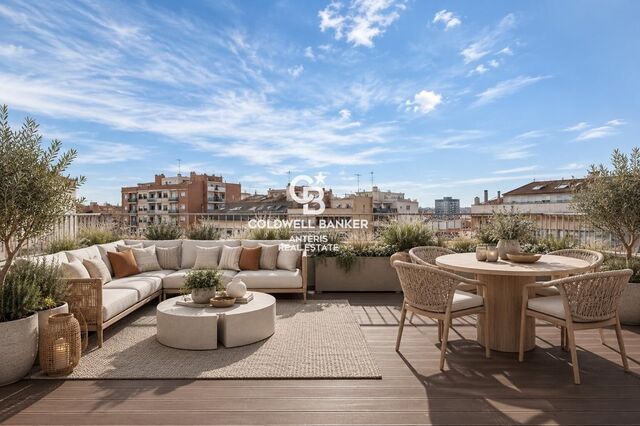
Penthouse 4 Bedrooms Sale Barcelona
L'Antiga Esquerra de l'Eixample, Barcelona

Penthouse 4 Bedrooms Sale Barcelona

172 m²Size44 Bathrooms
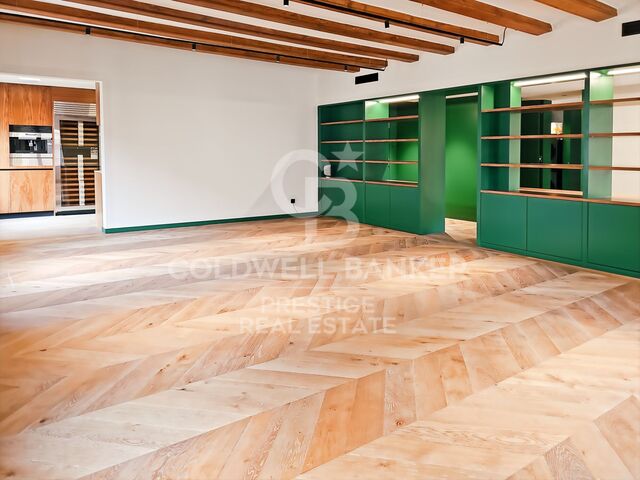
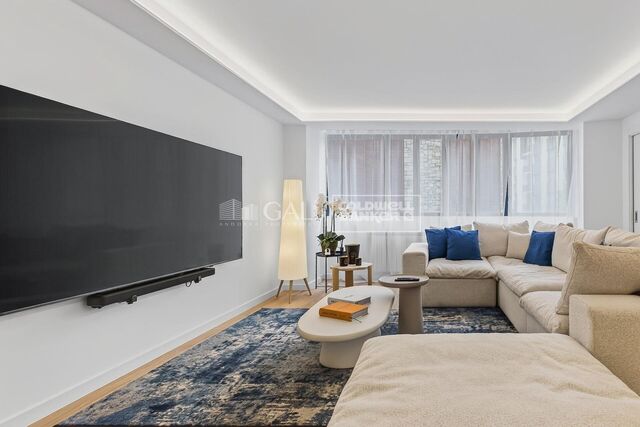
Coldwell Banker Anteris presenta este exclusivo ático en un edificio esquinero de gran carácter, totalmente rehabilitado a estrenar , con calidades de primer nivel y servicio de conserjería, en una de las zonas más demandadas de Barcelona. Destaca por su orientación sur/sureste y sus dos terrazas privadas, que garantizan una luminosidad excepcional y una ventilación natural inigualable. La vivienda cuenta con 172 m² construidos, además de 37 m² de terrazas (18,5 m² cada una): una con acceso desde el salón y otra desde la suite principal, ambas con vistas abiertas y privilegiadas. Ubicada en la octava y última planta, que ocupa en su totalidad, la propiedad destaca por su amplitud, privacidad y extraordinaria luminosidad. Un elegante recibidor da paso a un salón-comedor de más de 35 m² con salida a una agradable terraza, perfecta para disfrutar del exterior. La zona de día se completa con un aseo de cortesía y una amplia cocina independiente con isla, totalmente equipada con electrodomésticos panelados SMEG y concebida para el disfrute diario. La zona de noche alberga una suite principal de 27 m², especialmente luminosa y espaciosa, con vestidor, baño y acceso a la segunda terraza orientada al sur, con vistas despejadas. Además, dispone de dos dormitorios dobles adicionales, una habitación ideal para despacho o vestidor complementario, y dos baños completos con plato de ducha. La vivienda combina confort y diseño en cada detalle: cocina totalmente equipada con puertas lacadas en tono cashmere, climatización por conductos con equipos Samsung, producción de agua caliente mediante aerotermo Junkers-Bosch e instalación eléctrica conforme al REBT. El parquet de roble en espiga aporta calidez y sofisticación a los espacios. Además, dispone de un cuarto de instalaciones, espacio para lavadora , secadora y trastero. Situado en L'Antiga Esquerra de l'Eixample, una de las zonas más codiciadas de Barcelona, el inmueble disfruta de una ubicación privilegiada, con todos los servicios al alcance y a pocos minutos a pie de avenidas principales, colegios, tiendas y excelentes conexiones de transporte público. Una vida urbana vibrante, pero tranquila, en un entorno residencial y relajado. No pierda la oportunidad de vivir en este magnífico ático en el corazón de Barcelona. Contacte con nosotros y descubra su próximo hogar de ensueño. INFORMACIÓN AL CONSUMIDOR El precio de venta no incluye los impuestos ni los gastos derivados de la compraventa que, conforme a la normativa vigente, corresponden al comprador: (i) en viviendas de segunda mano, el Impuesto sobre Transmisiones Patrimoniales (ITP), según el tipo aplicable en la Comunidad Autónoma; (ii) en viviendas de obra nueva, el IVA y el Impuesto sobre Actos Jurídicos Documentados (AJD), según la normativa vigente; (iii) los aranceles notariales y registrales; y (iv) los gastos de gestoría, en caso de contratarse. La disponibilidad se acordará entre las partes. La oferta está sujeta a cambios de precio o retirada del mercado sin previo aviso. Los datos expuestos, incluidas las superficies, tienen carácter meramente orientativo. Los honorarios de intermediación inmobiliaria serán asumidos por la parte correspondiente según el encargo suscrito. Se facilitará a toda persona interesada información detallada y personalizada antes de la entrega de cualquier cantidad a cuenta, conforme a la normativa estatal y autonómica aplicable. #ref:AV333
1,850,000 €
Apartment with terrace and sea views on the beachfront in Oropesa del Mar
Marina d'Or, Oropesa del Mar / Orpesa

Apartment with terrace and sea views on the beachfront in Oropesa del Mar

68 m²Size22 Bathrooms
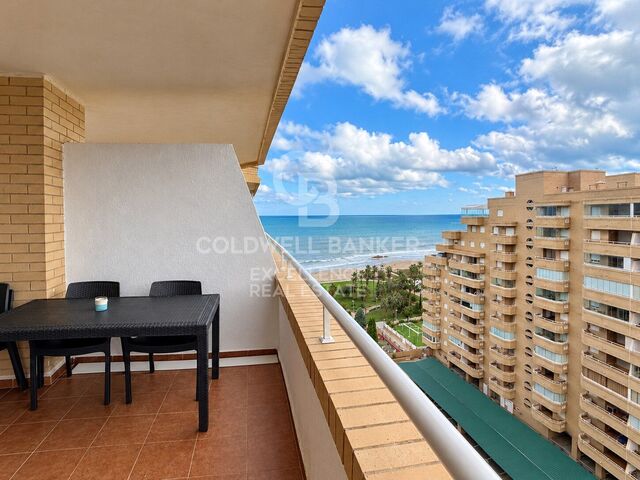
Apartment with terrace and sea views on the beachfront in Oropesa del Mar Coldwell Banker Excellence presents this bright flat located on the eleventh floor of a residential complex on the beachfront, with direct access to the sea. The flat stands out for its large covered terrace of 13 m², its views of the Mediterranean and the mountains, and a functional layout that combines comfort and brightness. It is delivered furnished and fully equipped, with a covered parking space included, ideal both as a second home and to enjoy stays by the sea. Key features: - 68 m² built, of which 55 m² correspond to the house and 13 m² to the terrace - Eleventh floor with sea and mountain views - 2 double bedrooms with fitted wardrobes - 2 full bathrooms with shower and screen - Living-dining room with direct access to the covered terrace - Independent kitchen equipped with appliances and opening to the dining room - Furnished and fully equipped flat - Covered parking space included - Residential on the beachfront with direct access to the sea - Communal pool and children's play area Located on Calle Amplaries, in Oropesa del Mar, the flat allows you to enjoy the Mediterranean coast with the comfort of having the beach just a few steps away. The residential environment offers an ideal environment for rest and leisure with the family, with common spaces to enjoy throughout the year and the possibility of alternating days at the beach with moments of tranquillity by the sea. An excellent option for those looking for a holiday home in a privileged coastal environment. Contact Coldwell Banker Excellence for more information and to arrange a visit. The price does not include taxes or purchase and sale expenses to be paid by the buyer (ITP or, where applicable, VAT and AJD, notary and registry expenses and real estate brokerage commission). Offer subject to change or withdrawal without notice. Indicative data and surfaces. #ref:CBEX2698
176,000 €
2-bedroom flat in Goya, Salamanca neighbourhood
Goya, Madrid

2-bedroom flat in Goya, Salamanca neighbourhood

54 m²Size21 Bathroom
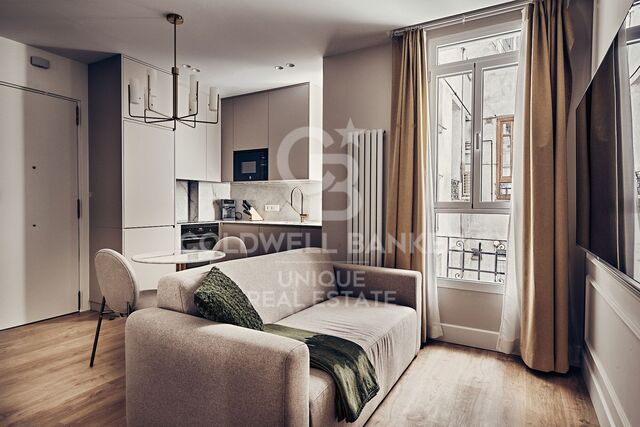
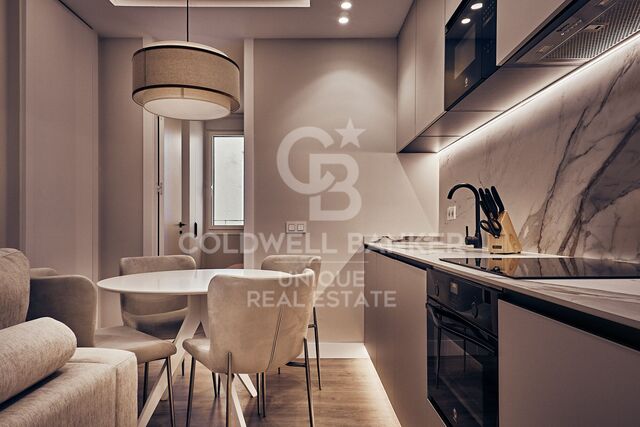
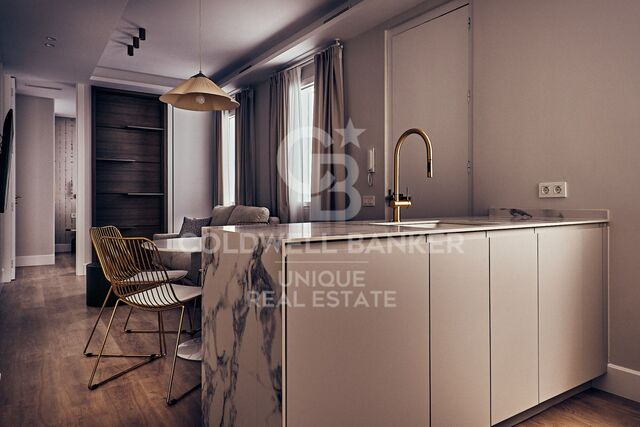
Coldwell Banker Unique presents this property located in the prestigious Goya neighbourhood, within the Salamanca district, one of Madrid's most exclusive and sought-after areas. Its prime location offers access to a wide range of shops, restaurants and services, excellent transport links, and the nearby El Retiro Park. Situated on the second floor of a classic 1928 building, this 54 m² interior-facing property is currently undergoing a carefully planned transformation to create a contemporary, functional and welcoming home, making the most of every space to ensure maximum comfort. Its east-facing orientation allows natural light to enter during the early hours of the day. The living area will feature a bright living and dining room with a fully equipped open-plan kitchen, designed as a practical, open space that combines comfort and style. The property will offer two bedrooms and one bathroom, with a versatile layout ideal both as a permanent residence and as an investment opportunity. The property will be delivered fully furnished and equipped, ready to move into once the renovation works are complete. Features include ducted air conditioning and individual boiler-powered heating, ensuring comfort throughout the year. An excellent opportunity to enjoy a renovated home in one of the most sought-after locations in the Salamanca district, where the charm of a residential setting combines with urban living and easy access to all essential amenities. #ref:CBUQ1687
789,000 €
Flat 2 Bedrooms Sale Madrid
Ibiza, Madrid

Flat 2 Bedrooms Sale Madrid

53 m²Size21 Bathroom
Coldwell Banker Unique presenta esta vivienda situada en el prestigioso barrio de Ibiza, dentro del distrito de Retiro, una de las zonas residenciales más demandadas de Madrid. A pocos pasos del Parque de El Retiro y rodeada de una excelente oferta de comercios, restaurantes y servicios, así como de magníficas conexiones de transporte, ofrece una ubicación privilegiada para disfrutar de un estilo de vida urbano y confortable. Ubicada en una segunda planta interior de un edificio de 1930 con ascensor y servicio de portería, esta propiedad de 53 m² está siendo cuidadosamente transformada para ofrecer un diseño contemporáneo y funcional, optimizando cada espacio para garantizar el máximo aprovechamiento y confort. Su orientación este favorece la entrada de luz natural durante las primeras horas del día. La zona de día contará con un salón-comedor y una cocina completamente equipada, concebidos para crear un ambiente acogedor, práctico y actual. La zona de descanso dispondrá de dos dormitorios y un baño, con una distribución versátil que aprovecha al máximo la superficie disponible. La vivienda se entregará totalmente amueblada y equipada una vez finalizados los trabajos de transformación. Entre sus prestaciones destacan el aire acondicionado por conductos y el sistema de agua caliente sanitaria mediante termo eléctrico, que aportan comodidad y funcionalidad al conjunto. Una excelente oportunidad para disfrutar de una vivienda renovada en el barrio de Ibiza, a pocos pasos del Parque de El Retiro, donde una distribución optimizada se combina con una ubicación privilegiada en una de las zonas residenciales más atractivas de Madrid. #ref:CBUQ1689
709,000 €
2 bedroom flat in Ibiza, Retiro
Ibiza, Madrid

2 bedroom flat in Ibiza, Retiro

55 m²Size21 Bathroom
Coldwell Banker Unique presents this property located in the prestigious Ibiza neighbourhood, within the Retiro district, one of Madrid's most sought-after residential areas. Just a short walk from El Retiro Park and surrounded by an excellent selection of restaurants, shops and services, as well as outstanding transport links, it offers a prime location for enjoying a comfortable urban lifestyle. Situated on the first floor of a classic 1928 building with a lift and concierge service, this 55 m² interior-facing property is in the final stages of a carefully planned transformation, designed to optimise every space and create a contemporary, functional and welcoming home. Its east-facing orientation allows natural light to enter during the early hours of the day. The living area will feature a living and dining room alongside a fully equipped kitchen, designed to provide a practical and well-utilised space ideal for everyday living. The sleeping area will comprise two bedrooms and one bathroom, with a versatile layout that makes the most of the available space. The property will be delivered fully furnished and equipped once the transformation works are complete. Features include ducted air conditioning and individual boiler-powered heating, ensuring comfort throughout the year. An excellent opportunity to enjoy a renovated home next to El Retiro Park, in one of Madrid's most appealing locations, where residential tranquillity combines with a wide range of amenities and the distinctive lifestyle of the Ibiza neighbourhood. #ref:CBUQ1688
699,000 €
Duplex Penthouse with Private Pool on the 25th Floor of Illa del Mar, Diagonal Mar
Diagonal Mar i el Front Marítim del Poblenou, Barcelona

Duplex Penthouse with Private Pool on the 25th Floor of Illa del Mar, Diagonal Mar

246 m²Size43 Bathrooms
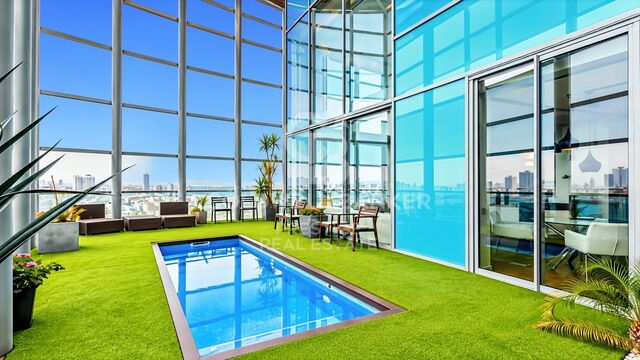
Coldwell Banker Prestige presents this duplex penthouse located on the 25th floor of the Illa del Mar residential complex, on Barcelona's seafront, offering panoramic views of the Mediterranean Sea, the city and the mountains. The property offers 298 m² of built area, including communal elements, and an impressive 93 m² wraparound terrace with a private swimming pool, where residents can enjoy both sunrise and sunset. The penthouse is distributed over two levels. The main floor features a spacious living and dining area with double-height ceilings, large windows and direct access to the terrace. The fully equipped kitchen also connects to the outdoor area. This level includes a double bedroom, a complete bathroom and a laundry area. The upper floor accommodates three additional bedrooms, two of them doubles with en-suite bathrooms. In total, the property offers four bedrooms and three bathrooms. Thanks to its floor-to-ceiling windows and elevated position, the interiors benefit from abundant natural light and open views. The price includes two parking spaces and a storage room. Illa del Mar is one of the most recognised residential complexes in Diagonal Mar. Residents benefit from 24-hour security and concierge services, a communal swimming pool, gym, sauna, padel court and landscaped gardens. Located just steps from the beach, next to Diagonal Mar Park and the shopping centre, the property offers excellent public transport connections and convenient access to the Ronda Litoral. A remarkable property distinguished by its height, panoramic views, generous outdoor spaces and private pool, in one of Barcelona's most desirable seafront residential locations. For further information or to arrange a viewing, please contact us without any obligation. **Price: €3,800,000** **Reference: CBES3006** The advertised price does not include taxes or expenses associated with the purchase. For a resale property in Catalonia, Property Transfer Tax (ITP) is calculated according to the applicable progressive rates. Based on a purchase price of €3,800,000, the estimated ITP is €476,000, bringing the total to €4,276,000, excluding notary fees, Land Registry fees and any other expenses payable by the buyer. #ref:CBES3006
3,800,000 €
Exclusive house with sea views, private spa and chill-out terrace in the port of Jávea
Puerto, Jávea / Xàbia

Exclusive house with sea views, private spa and chill-out terrace in the port of Jávea

360 m²Size54 Bathrooms
In the heart of the port of Jávea, just 50 meters from La Grava beach and all services, this exceptional property combines a privileged location, high quality materials and spaces designed to enjoy maximum comfort and the Mediterranean lifestyle. Distributed over four floors, the house stands out for its solid construction, its select finishes and a distribution that offers versatility, privacy and multiple possibilities of use. Inside, marble and porcelain stoneware floors, aluminium windows with safety glass and suspended toilets with Grohe taps reflect attention to detail. The master bathroom incorporates design pieces by Philippe Starck, while the main floor railing, designed and realised by sculptor and designer David Marshall, brings an artistic and exclusive character to the property. One of its great attractions is its private wellness area in the basement, equipped with a jacuzzi, sauna and gym, a perfect space to disconnect and enjoy comfort all year round. The layout also includes a separate flat on the ground floor, ideal for accommodating guests in complete privacy or having additional space according to the needs of each owner. At the top, the roof terrace becomes the perfect place to enjoy the Mediterranean climate, with an attractive chill-out area, summer kitchen, barbecue and magnificent sea views. A privileged environment to share special moments, relax outdoors and enjoy the sunsets. To guarantee comfort at any time of the year, the house has underfloor heating using city gas, with a boiler for the supply of domestic hot water, as well as air conditioning with an independent heat pump in all rooms. A unique property in one of the most attractive locations in Javea, just a short walk from the sea, the promenade, restaurants and all the services of the port. An opportunity for those looking for an exclusive home by the sea, with wellness spaces, design and an extraordinary terrace to enjoy the Mediterranean. Contact Coldwell Banker Solaris for more information or to arrange a private viewing. #ref:CBS1003
1,250,000 €
Exclusive New-Build Homes with Sea Views in Estepona
Playa Bahía Dorada, Estepona

Exclusive New-Build Homes with Sea Views in Estepona

An exclusive development of 2- and 3-bedroom residences, all featuring spacious terraces, located in Estepona, one of the most privileged areas of the Costa del Sol. Set within an exceptional natural environment, the development has been designed to provide well-being, comfort and a constant connection with its surroundings. Residents can enjoy beautifully landscaped gardens and a comprehensive selection of communal facilities, including a fully equipped gym, indoor and outdoor swimming pools, and dedicated spaces designed for relaxation, unwinding and a healthy lifestyle. The variety of property types and generous living spaces make these residences an ideal choice both for growing families looking for a peaceful environment and for those seeking a permanent home where they can enjoy an exceptional quality of life. The development perfectly combines the tranquillity of the mountains with the proximity of the sea. Its architecture blends harmoniously with the surrounding nature, creating a unique residential setting where residents can enjoy beautiful views, open spaces and the privileged climate of the Costa del Sol. Its location, close to the beaches of Estepona and surrounded by the impressive mountain landscape, offers an exceptional balance between nature, tranquillity and accessibility. A place designed to relax, enjoy and reconnect with the surroundings, while remaining close to all the amenities and attractions of the area. The development also benefits from excellent road connections, located next to exit 1071 of the N-340 and just 5 minutes from the AP-7 motorway. Marbella is approximately 30 minutes away, Puerto Banús around 20 minutes, and Málaga International Airport approximately 1 hour and 20 minutes away. A unique opportunity to live in Estepona, in a privileged setting where the sea, mountains and nature come together to offer an exceptional way of life. #ref:CBSH1716
From 698,000 €
Exclusive designer penthouse with premium finishes and a private 70 m² rooftop terrace
Borne, Barcelona

Exclusive designer penthouse with premium finishes and a private 70 m² rooftop terrace

107 m²Size22 Bathrooms
We are delighted to present this exceptional corner penthouse, entirely exterior-facing and filled with natural light thanks to its eight street-facing windows. A home with a distinctive character, where contemporary design, quality materials and technology come together to create an outstanding living experience. The property offers 124 m² of built area, 3 m² of balconies and a private 70 m² terrace located on the building's rooftop, providing a versatile outdoor space to enjoy throughout the year. The interior layout comprises two generously sized double bedrooms, one of which is en suite, and two full bathrooms. Built-in wardrobes with interior lighting and bespoke natural oak joinery add warmth and elegance to every room. The main bathroom stands out for its carefully selected features, including a freestanding bathtub, a Laufen Japanese bidet and a spacious shower with three settings: rainfall, handheld shower and high-pressure spray, fitted with Dornbracht taps and fittings. The living area features a spacious, bright and comfortable lounge and dining room, where every detail has been designed to balance aesthetics and functionality. The property benefits from hot and cold air conditioning, underfloor heating and an integrated home automation system. An open study with a large built-in bookcase creates distinct areas while preserving the sense of space. The semi-open kitchen, finished in American walnut, combines sophisticated design with professional-grade equipment. Features include a Wolf coffee machine with a cup-warming drawer, a double American-style refrigerator, a panelled double-drawer refrigerator for fruit and vegetables, a large-capacity wine rack and a stone worktop extending seamlessly up the wall. The cooking area includes four burners, a French-style griddle and an auxiliary tap positioned beside the hob for filling pots. Additional equipment comprises two convection ovens, a Wolf steam oven, a microwave, a vacuum-sealing machine, a professional tap with an integrated waste disposer, a water softener and a reverse osmosis system. For added convenience, the property also features a separate utility room equipped with an LG washing machine and tumble dryer, as well as a limescale filtration system throughout the home. One of the penthouse's main highlights is its exclusive-use 70 m² rooftop terrace, ideal for creating a relaxing outdoor lounge, hosting gatherings or designing an al fresco dining area. Access is currently via the building's communal staircase. A distinctive home designed for those who appreciate exceptional design, advanced technology, premium materials and private outdoor spaces. Contact us for further information or to arrange a viewing. We invite you to discover everything this unique property has to offer. #ref:CBES4747
1,275,000 €
Luxury New-Build Villa with Private Pool and Garden in La Pineda, Castelldefels Beach
La Pineda, Castelldefels

Luxury New-Build Villa with Private Pool and Garden in La Pineda, Castelldefels Beach

497 m²Size916 m²Plot55 Bathrooms
Coldwell Banker Prestige presents this exclusive new-build villa in La Pineda, Castelldefels Beach, a contemporary architectural residence combining sophisticated design, privacy and energy efficiency in one of the most sought-after residential areas on the Barcelona coast, just a short walk from the Mediterranean Sea. Set on a private 916 m² plot, this spectacular detached villa offers approximately 498 m² of built area distributed across three floors, all connected by a lift. Its clean architectural lines, expansive floor-to-ceiling windows and carefully selected premium materials create bright, elegant living spaces designed to embrace the Mediterranean lifestyle while ensuring maximum comfort. The ground floor is centred around a spacious open-plan living and dining area with a designer kitchen, where large glass doors seamlessly connect the interior with the outdoor spaces. The fully equipped kitchen features dark oak cabinetry, Neolith Pulpis compact stone worktops, a central island and integrated appliances. This floor also includes a bedroom and a full bathroom, offering additional flexibility. The private garden, featuring relaxation areas, terraces and an elegant swimming pool, becomes a natural extension of the interior living spaces. It provides the perfect setting to enjoy the Mediterranean climate, entertain guests outdoors or simply unwind in complete privacy. The first floor is dedicated to the sleeping quarters and comprises four en-suite bedrooms, each designed to provide independence, natural light and comfort. The impressive master suite stands out for its generous proportions, private dressing room and sophisticated bathroom featuring a freestanding bathtub, walk-in shower and carefully selected finishes. The basement level completes the property with a spacious garage accommodating several vehicles, a separate laundry room, a utility room and a versatile multipurpose space that can be transformed into a private gym, home cinema, office or entertainment area. The villa incorporates advanced technological solutions focused on well-being and sustainability, including a high-efficiency aerothermal system, underfloor heating, ducted air conditioning, photovoltaic solar panels for self-consumption and an electric vehicle charging point. Additional highlights include thermally insulated exterior window frames, low-emissivity glazing, natural oak parquet flooring and large-format porcelain tiles. A Prime Location in La Pineda, Castelldefels Located in the exclusive residential neighbourhood of La Pineda, in Castelldefels Beach, this villa benefits from the tranquillity of a prestigious area characterised by detached homes, tree-lined avenues and proximity to the sea. Its strategic location combines beachside living with excellent connections to Barcelona, Barcelona-El Prat Airport, international schools and a wide range of services, restaurants and sporting facilities. An exceptional opportunity to acquire a contemporary luxury villa in Castelldefels, where architecture, design and nature come together to offer an exclusive residential experience just a short distance from Barcelona. The sale price does not include taxes or expenses related to the sale which, in accordance with current regulations, are the responsibility of the buyer: (i) for pre-owned homes, the Property Transfer Tax (ITP) at the rate applicable in the Autonomous Community; (ii) for new-construction homes, VAT and Stamp Duty (AJD) in accordance with current regulations; (iii) notary and registry fees; and (iv) administrative agency fees, if applicable. Availability to be agreed upon. The offer is subject to price changes or withdrawal from the market without prior notice. The information provided, including floor areas, is for guidance only. Real estate brokerage fees will be borne by the relevant party in accordance with the signed agreement. Detailed and personalized information will be provided to any interested party prior to th #ref:CBES3002
3,800,000 €
Renovated flat with 3 bedrooms and terrace in Cuzco, Tetuán
Castillejos - Cuzco, Madrid

Renovated flat with 3 bedrooms and terrace in Cuzco, Tetuán

189 m²Size34 Bathrooms
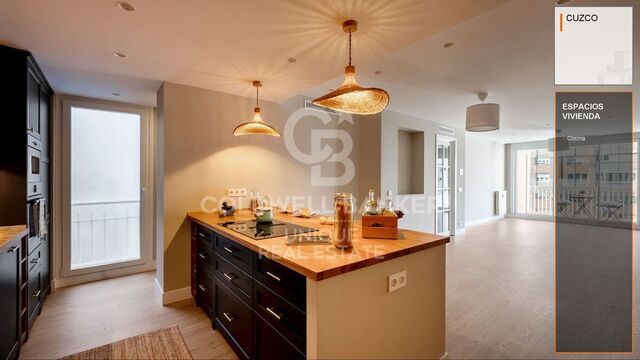
Coldwell Banker Unique presents this spectacular 189 m² exterior residence, completely renovated and located on the seventh floor of an elegant period building dating back to 1970. The building features a distinguished entrance hall, two lifts and a concierge service. Ideally located near Paseo de la Castellana and the Jardines de San Fernando, the property offers the perfect balance between tranquillity, excellent transport connections and access to a wide range of shops, services and cultural attractions. It also benefits from a direct airport connection via Nuevos Ministerios transport hub. The residence stands out for its south-facing orientation, exceptional natural light and contemporary design. It features three bedrooms, four bathrooms and a terrace, as well as fitted wardrobes and a layout designed to maximise comfort, functionality and elegance. The comprehensive renovation incorporates high-quality finishes and modern solutions for insulation, carpentry, lighting, home automation and climate control, creating a sophisticated home ready to move into. The property benefits from central gas heating. Additional features include a 5.9 m² storage room and the option to rent a parking space in an adjacent building for an additional €150 per month. An excellent opportunity for those seeking an exclusive home in one of Madrid's best-connected districts, as well as for investors looking for a property with potential for rental income and capital appreciation. #ref:CBUQ1684
1,598,000 €
Ground floor 3 Bedrooms Sale Canillo
Soldeu-El Tarter-Incles, Canillo

Ground floor 3 Bedrooms Sale Canillo

92 m²Size32 Bathrooms
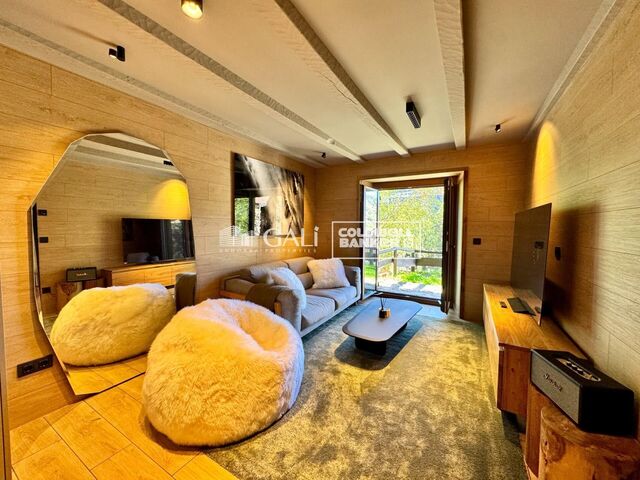
Located in one of the most exclusive mountain residential communities, this exceptional property combines the charm of its natural surroundings with a modern, elegant and comfortable interior. The residential complex features extensive communal landscaped gardens, a gym and a games room, offering additional amenities that enhance the overall living experience.~~The apartment offers 92 m2 of interior living space and a private 50 m2 garden, an ideal outdoor area for relaxing, enjoying al fresco dining or taking in the mountain scenery. Completely renovated, the property stands out for its carefully selected finishes and functional layout, making the most of every square metre.~~The living area features an open-plan lounge and dining room integrated with the kitchen, creating a welcoming and practical space for spending time with family and friends. The sleeping area comprises three bedrooms, two doubles and one single, together with two full bathrooms. This versatile layout makes the property suitable both as a family home and as a second residence.~~Additional features include FEDA Ecoterm heating and a spacious parking space suitable for a large vehicle.~~One of the property's main highlights is its direct access to the Grandvalira ski slopes, a particularly appealing feature for winter sports enthusiasts. Throughout the rest of the year, the location offers opportunities to enjoy a wide range of outdoor activities, from hiking to cycling, in a setting that encourages relaxation and escape from everyday life.~~With its distinctive features, this property represents an excellent opportunity for buyers seeking a mountain retreat with private outdoor space, communal facilities and a privileged location for enjoying skiing and nature. It may also appeal to investors looking for a distinctive property in a highly attractive tourist destination. #ref:05336/5210
1,250,000 €
Duplex 3 Bedrooms Sale Canillo
El Forn-El Prats-Meritxel, Canillo

Duplex 3 Bedrooms Sale Canillo

156 m²Size32 Bathrooms
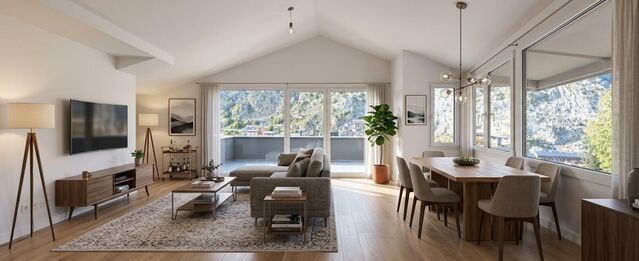
Duplex penthouse for sale in Canillo: spaciousness, comfort, and exceptional views~A unique opportunity to acquire a magnificent duplex penthouse located in a residential complex very close to the center of Canillo, in a privileged setting that combines tranquility, convenience, and spectacular views of the village.~The property features a constructed area of 155.53 m2 distributed across two floors and two terraces, offering spacious, light-filled areas with a clear separation between the sleeping and living zones.~The first floor houses the sleeping area, comprising two double bedrooms (one of which is an en-suite), a single bedroom, and a second full bathroom.~A beautiful staircase leads to the upper floor, where the living area is locateddesigned to maximize spaciousness and natural light. It features a large living-dining room, an open-plan American-style kitchen, and a guest toilet. The dining area stands out for its extensive glazing, which allows for abundant natural light and provides direct access to a lovely terrace offering fabulous views of the village of Canillo.~The home boasts excellent features and finishes, including a B energy efficiency rating, underfloor heating powered by an aerothermal system, and a natural gas boiler for backup. It also includes triple-glazed windows with thermal break technology, LED lighting in the bathrooms and kitchen, built-in wardrobes, and a fully equipped kitchen featuring an induction cooktop and an integrated extraction system.~The property is completed by two parking spaces and two generously sized storage rooms, providing added convenience and extra storage space.~An ideal home for those seeking spaciousness, energy efficiency, and a high quality of life in a prime Canillo locationwhether as a primary residence or a mountain getaway. #ref:05332/5210
800,000 €
Chalet 4 Bedrooms Sale Vigo
Coruxo - Oia - Saiáns, Vigo

Chalet 4 Bedrooms Sale Vigo

325 m²Size250 m²Plot43 Bathrooms
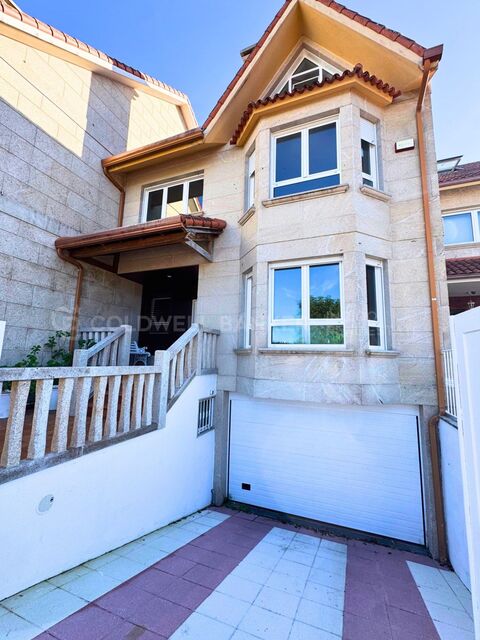
En una de las zonas más tranquilas y privilegiadas de Canido, en Vigo, se encuentra este magnífico chalet adosado de 325 m², ubicado en una urbanización tranquila y a tan solo 2 minutos andando de la playa. Una vivienda ideal para quienes buscan amplitud, luminosidad, privacidad y calidad de vida junto al mar. Distribuido en cuatro plantas, este hogar destaca por sus amplias estancias, su excelente luminosidad y sus múltiples posibilidades para adaptarse a las necesidades de cada familia. Planta sótano: espacio y funcionalidad La planta inferior dispone de un amplio garaje con capacidad para tres coches, una sala de estar adicional, zona de lavandería y trastero. Un espacio versátil que combina comodidad, almacenamiento y funcionalidad. Primera planta: amplitud, luz y conexión con el exterior La planta principal nos recibe con un amplio y luminoso salón, protagonizado por una acogedora chimenea que aporta calidez y personalidad al espacio, perfecto para disfrutar de agradables momentos en familia durante todo el año. Desde el salón se accede directamente a la terraza. La cocina, también amplia y luminosa, comparte salida a la terraza con el salón, creando una agradable conexión entre las zonas de día y el exterior. Esta planta cuenta, además, con un baño. Segunda planta: una zona de descanso llena de luz En la zona de descanso albergan cuatro dormitorios y dos baños completos. El dormitorio principal destaca por su amplitud, su baño en suite, su vestidor y sus espectaculares ventanas, que permiten disfrutar de una magnífica entrada de luz natural y crean un ambiente especialmente agradable. Los tres dormitorios restantes son amplios, luminosos y con armarios empotrados. Tercera planta: una biblioteca con infinitas posibilidades En la última planta encontramos una amplia biblioteca, un espacio con mucho encanto para los amantes de la lectura. Su generosa superficie permite disfrutarla como una gran biblioteca abierta y sala de estar, o transformarla en otras estancias según las necesidades: despacho, zona de ocio, estudio o espacio multifuncional. Exterior privado para disfrutar todo el año La vivienda cuenta con jardín privado, un espacio perfecto para disfrutar del aire libre, organizar comidas, relajarse o compartir momentos especiales en un entorno tranquilo y agradable. Vivir en Canido: tranquilidad y mar a un paso Su ubicación es uno de sus grandes atractivos. Situado en una urbanización muy tranquila y a tan solo dos minutos andando de la playa, este chalet permite disfrutar del entorno costero de Canido sin renunciar a la comodidad de estar en Vigo. Una vivienda que combina espacio, luz natural, privacidad y una ubicación privilegiada junto al mar. Ideal para quienes buscan un hogar amplio y versátil donde disfrutar de la tranquilidad, la vida familiar y el estilo de vida que ofrece vivir cerca de la playa. Ven a descubrirlo y enamórate de todo lo que puede ofrecerte. #ref:CBIN918
890,000 €
Spacious 132 m² flat 1 km from the beach in El Cabanyal
Valencia

Spacious 132 m² flat 1 km from the beach in El Cabanyal

132 m²Size32 Bathrooms
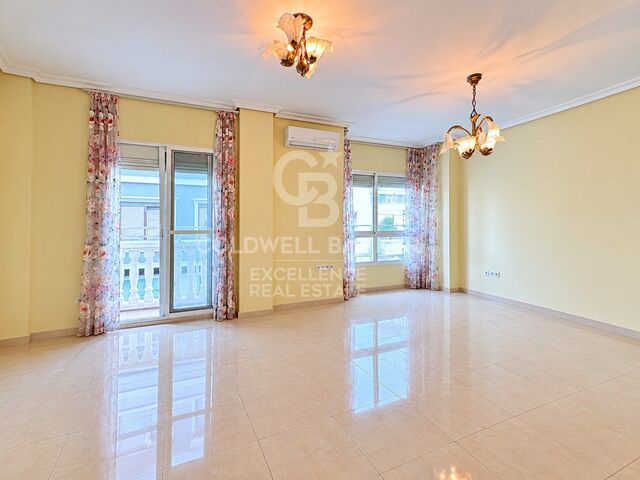
Spacious 132 m² flat 1 km from the beach in El Cabanyal Coldwell Banker Excellence presents this spacious 132 m² flat located in the emblematic neighbourhood of El Cabanyal, in a privileged location, close to both the universities and the beaches of the city. The house stands out for its spaciousness and functional distribution, which combines comfort, privacy and brightness. It has three large bedrooms, two full bathrooms with shower, a fully equipped kitchen, an outdoor balcony with access from the living room and an interior terrace accessible from the kitchen. An excellent opportunity for families looking for quality of life near the sea or for investors interested in an area of Valencia with a high residential demand and a strategic location. Key features: - 132 m2 - 3 bedrooms and 2 bathrooms - Bright living room with access to the balcony - Fully equipped kitchen with gallery - Indoor terrace - Built-in wardrobes and ceramic hob - Air conditioning and fitted wardrobes - Double glazed windows, terrazzo floors and wooden doors - Security door - 1st floor with lift - Year of construction: 2003 - Privileged location 1 km from the beach, 15 min walk El Cabanyal is one of the most emblematic neighbourhoods of Valencia, located next to the Mediterranean Sea, very close to the beaches of Las Arenas and La Malvarrosa. An old fishermen's quarter, it stands out for its colourful facades, its traditional architecture and its authentic Mediterranean character. It has a wide range of restaurants, markets, shops and leisure spaces, as well as excellent connections with the centre of Valencia by metro, tram and bus. Its proximity to the beach, its dynamic atmosphere and its growing residential appeal make it an ideal area both to live and to invest in one of the areas with the greatest personality in the city. The price does not include taxes or purchase and sale expenses to be paid by the buyer (ITP or, where applicable, VAT and AJD; notary and registry fees; real estate intermediation commission). Offer subject to change or withdrawal without notice; indicative data and surfaces. #ref:CBEX2697
420,000 €
The charm of a Cereto threshing floor with a private garden
Fontanals de Cerdanya

The charm of a Cereto threshing floor with a private garden

141 m²Size32 Bathrooms
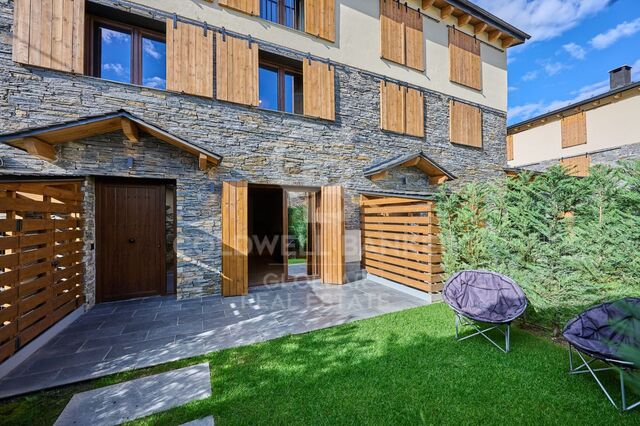
In Queixans, within a small residential community set in a former traditional farmstead, we find this terraced house with a private garden and terrace. Arranged over three floors, the property offers welcoming communal spaces and separate rooms, allowing the home to adapt to the needs of each family. Access is through the private garden, an outdoor space ideal for placing a table, enjoying al fresco dining or creating a relaxing seating area. From here, we enter the main floor, which features a living-dining room with a fireplace and an open-plan kitchen. This layout creates a natural connection between the different living areas, making everyday life comfortable and practical, with the fireplace providing a cosy gathering point during the colder months. A guest toilet completes this floor. The first floor comprises two bedrooms and a full bathroom, providing a clear separation between the sleeping quarters and the main living areas. The top floor, featuring sloping ceilings, offers an additional lounge area currently used for relaxation, together with a double bedroom and a second full bathroom. This versatile space can be maintained as a reading and relaxation area or adapted into a home office or playroom, depending on the needs of its occupants. The property benefits from an aerothermal heating system, contributing to energy efficiency. It also includes a covered parking space and a spacious storage room. The private garden, terrace and three-level layout provide an ideal balance between outdoor living, shared indoor spaces and areas offering greater privacy. CONSUMER INFORMATION The advertised sale price does not include taxes or expenses associated with the purchase that are payable by the buyer: Property Transfer Tax (ITP) for resale properties, or VAT and Stamp Duty (AJD) for new-build properties, together with notary fees, Land Registry fees and, where applicable, administrative processing fees. Furniture, decorative items and personal belongings are not included in the sale price unless expressly agreed otherwise. Availability is subject to agreement. The offer may be modified or withdrawn without prior notice, and all published information, including surface areas, is indicative. Real estate agency fees are payable by the seller. The relevant legal information will be provided before any deposit or advance payment is made. #ref:CBG2201
575,000 €
Haven´t found the property you were looking for yet?

Haven´t found the property you were looking for yet?

Find your home abroad with the support of the Coldwell Banker® network

Visit our global websites to learn more about your ideal property in the most exclusive destinations

We use our own and third-party cookies to make our website work safely and personalize its content. Likewise, we use cookies to measure and obtain data on your navigation and to adjust advertising to your tastes and preferences. Press the "Accept all" button to confirm that you have read and accepted the information presented. To manage or disable these cookies, click on "Configuration". For more information see our cookies policy.
Modify cookies
Technical and functional Always active
This website uses its own Cookies to collect information in order to improve our services. If you continue browsing, you accept their installation. The user has the possibility of configuring his browser, being able, if he so wishes, to prevent them from being installed on his hard drive, although he must bear in mind that such action may cause difficulties in navigating the website.
They allow the monitoring and analysis of the behavior of the users of this website. The information collected through this type of cookies is used to measure the activity of the web for the elaboration of user navigation profiles in order to introduce improvements based on the analysis of the usage data made by the users of the service. They allow us to save the user's preference information to improve the quality of our services and to offer a better experience through recommended products.
These cookies are used to store information about the preferences and personal choices of the user through the continuous observation of their browsing habits. Thanks to them, we can know the browsing habits on the website and display advertising related to the user's browsing profile.