Your search
Currently we do not have parkings for rent in Costa Blanca
Haven't found what you were looking for?
Tell us what your preferences are and we will find you the best properties
Exclusivity and Tranquility in a Mediterranean Villa in the Montgó
Montgó - Ermita, Jávea / Xàbia

Exclusivity and Tranquility in a Mediterranean Villa in the Montgó

170 m²Size1,500 m²Plot32 Bathrooms
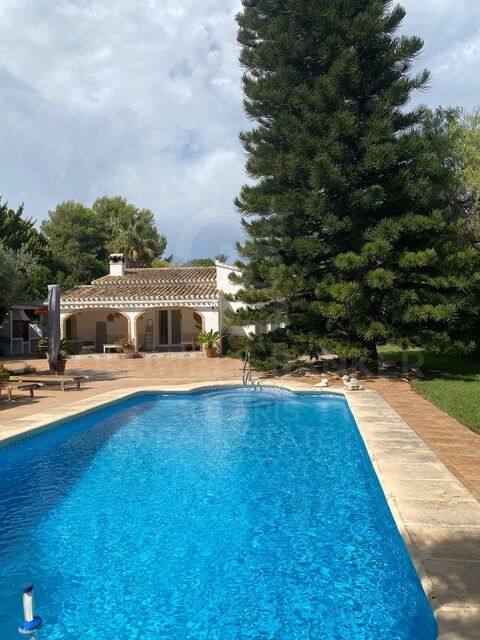
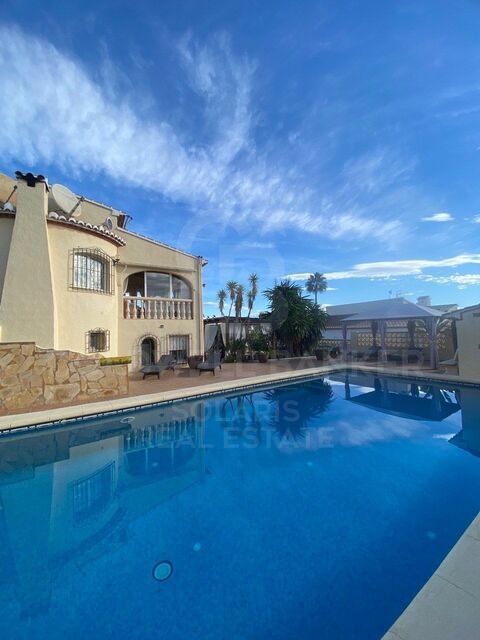
Enjoy an unforgettable holiday in this charming Mediterranean villa located on a spacious private plot of 1,500 m², in one of the quietest and most exclusive areas of Montgó, Jávea. Surrounded by nature and with beautiful views of the garden and the mountains, this property offers the perfect balance between privacy, comfort and proximity to all services. The 170 m² property has been designed to enjoy the Mediterranean lifestyle, with spacious, bright spaces that are perfectly connected to the outdoor areas. It has a cosy open-concept living-dining room with a fireplace, abundant natural light and direct access to a large covered naya, ideal for relaxing or sharing meals outdoors. The kitchen is fully equipped and the house has three double bedrooms, two full bathrooms (one with a bathtub and one with a shower), fitted wardrobes, air conditioning, ceiling fans and high-speed internet for a comfortable stay at any time of the year. The exterior has been designed to make the most of the climate of the Costa Blanca. You will find a spectacular private swimming pool of 10 x 5 meters, large terrace with chill out area, garden, barbecue area, outdoor shower and comfortable sun loungers to enjoy the sun all day long. In addition, the property has private parking with capacity for several vehicles. An ideal villa for families or groups looking for tranquillity, privacy and a privileged environment just a few minutes from the beaches, restaurants and services of Jávea. Key features: Holiday rental: 2.600 €/week Plot of 1,500 m² 170 m² flat 3 bedrooms | 2 bathrooms Fully equipped kitchen Living-dining room with fireplace Large naya, balcony and terrace with chill out area Private swimming pool of 10 x 5 m Barbecue and outdoor shower Air conditioning and ceiling fans WiFi Private parking for several vehicles Views of the garden and the Montgó #ref:CBS930
2,600 €
Experience the Mediterranean with maximum comfort in this exclusive rental villa in Dénia
Sole agency
El Montgó, Dénia

Experience the Mediterranean with maximum comfort in this exclusive rental villa in Dénia

300 m²Size1,000 m²Plot43 Bathrooms
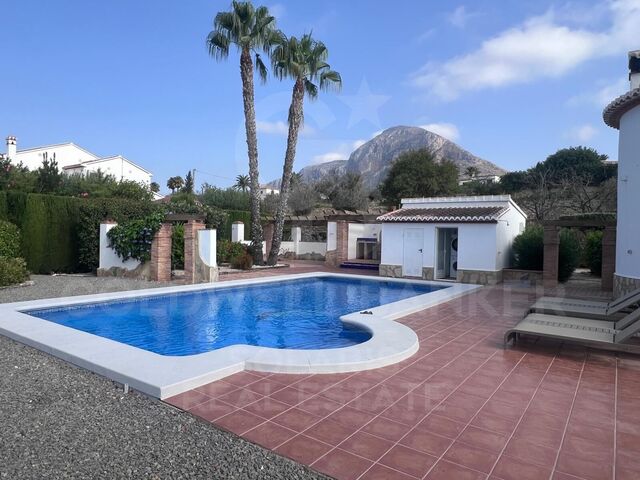
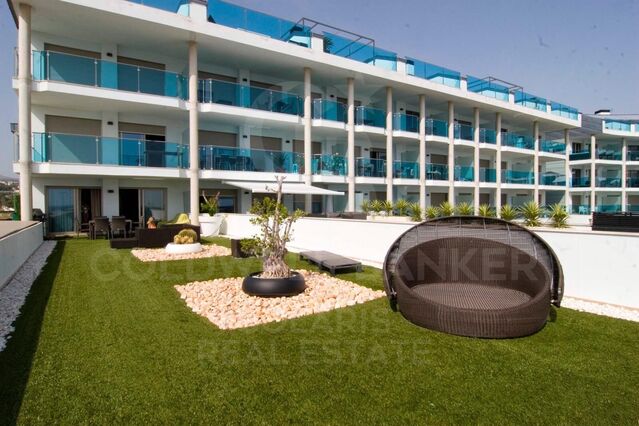
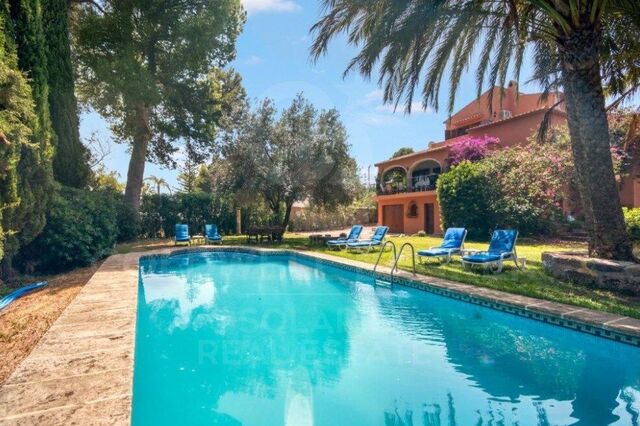
If you are looking for a home where you can combine spaciousness, privacy and a privileged environment, this magnificent fully furnished villa is the perfect option to enjoy Dénia with all the comforts. The house offers a bright living area decorated with designer furniture and excellent quality finishes, next to a fully equipped kitchen with all the necessary appliances for day-to-day use. On the ground floor you will also find a pantry, a bathroom with a rain shower and a bedroom with study space. The upper floor is designed to provide maximum comfort. The master suite has a large dressing room of approximately 12 m², a private bathroom with shower and bathtub, as well as a terrace from which to enjoy the views. This floor is completed by two additional bedrooms of generous dimensions and a laundry room with an additional bed. Outside, the plot of approximately 1,000 m² is home to a fantastic private swimming pool, a well-kept garden and several areas to relax outdoors while taking in the spectacular panoramic views of the surroundings. In addition, it has parking with capacity for five vehicles. An exceptional opportunity to enjoy an exclusive home in one of the most attractive areas of the Costa Blanca, surrounded by tranquillity and nature without giving up all services. Contact us for more information or to arrange a personalised visit. We will be happy to help you find your next home. If you're going to publish it on the Coldwell Banker website, I'd also recommend adapting the location description to make it more premium and oriented to the style of the brand, instead of the generic text you currently have. #ref:CBS917
5,000 €
Exclusive Apartment for Annual Rent on the Arenal Frontline, Jávea
Montañar - El Arenal, Jávea / Xàbia

Exclusive Apartment for Annual Rent on the Arenal Frontline, Jávea

120 m²Size22 Bathrooms
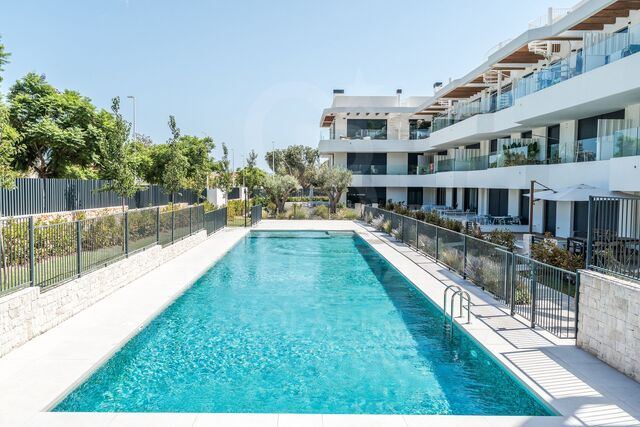
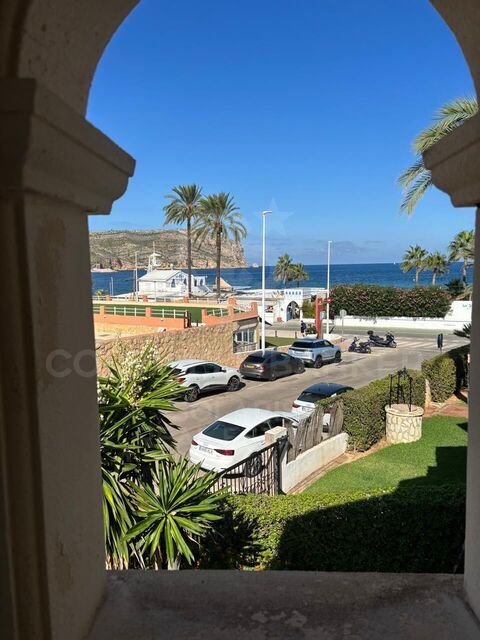
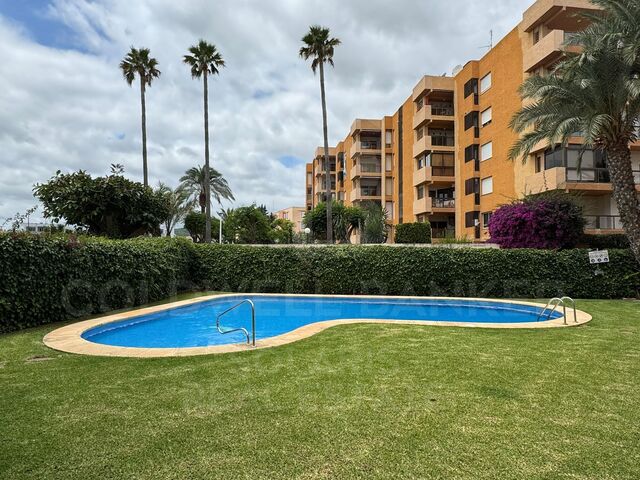
There are properties that offer a privileged location, and others that offer a way of life. This exceptional residence combines both. Located on the seafront of Jávea's iconic Playa del Arenal, this stylish flat represents a unique opportunity to enjoy the Mediterranean all year round. Just a few steps from the sand and the promenade, it allows you to live surrounded by restaurants, cafes, boutiques and all the necessary services, without giving up the tranquillity and comfort of an exclusive residential community. The property has recently been completely renovated and is presented in impeccable condition. Every detail has been carefully selected to create contemporary, bright and welcoming spaces. It has two spacious bedrooms, two modern bathrooms and an elegant open-concept living-dining area that connects naturally with the spectacular outdoor terrace. The great protagonist of the property is, without a doubt, its extraordinary private terrace. A privileged space where you can have breakfast contemplating the sea, enjoy long evenings outdoors or simply relax feeling the Mediterranean breeze while contemplating the open views over the Arenal. All the furniture, appliances, beds and finishes are completely new, offering a residential experience ready to enjoy from day one. The urbanisation also has well-kept communal gardens and a magnificent swimming pool, creating an ideal environment for those looking for quality of life in one of the most sought-after locations on the Costa Blanca. Properties available for annual rent on the Arenal waterfront are extremely scarce. This residence represents an exceptional opportunity to settle in one of the most exclusive enclaves of Jávea and enjoy the authentic Mediterranean lifestyle all year round. Highlights Frontline of Arenal Beach A few meters from the sand and the promenade 2 bedrooms 2 bathrooms Large private terrace with privileged views Completely renovated home All-new furniture and appliances Community gardens Communal swimming pool Annual rent Available from July 2026 Waking up every morning with the Mediterranean as a backdrop and enjoying an unbeatable location is a privilege reserved for very few properties. This is one of them. #ref:CBS893
1,600 €

Recently viewed properties

Newly renovated flat with a terrace in 'Passeig de Sant Joan, La Dreta de l'Eixample'
Sold
Dreta de l'Eixample

Newly renovated flat with a terrace in 'Passeig de Sant Joan, La Dreta de l'Eixample'

127 m²Size32 Bathrooms
Coldwell Banker Prestige presents this exclusive property located in a 1964 building, in one of the best areas of Barcelona: La Dreta de l'Eixample, just steps away from the iconic Passeig de Gràcia. This fully renovated apartment features high-quality finishes, designed to offer maximum comfort and style. The property has a total built area of 127 m², of which 109 m² correspond to the interior space, complemented by two magnificent terraces: one of 22.10 m² accessible from the living-dining room, offering spectacular views of the city, and another of 13.86 m² accessible from one of the double bedrooms. The American-style kitchen is perfect for enjoying with friends and family, integrated into the 31.30 m² open-plan living-dining area with direct access to the terrace. The sleeping area consists of three bedrooms: a spacious master suite with a walk-in closet and private bathroom, a second double bedroom, and a third single bedroom, plus a second bathroom serving two of the rooms. La Dreta de l'Eixample, also known as the 'Quadrat d'Or', is one of the six neighborhoods that make up the Eixample district. This privileged enclave is home to some of the city's most representative landmarks, such as Plaça Catalunya and Passeig de Gràcia, and stands out for its extraordinary modernist architectural heritage. The neighborhood extends from Carrer Balmes to Passeig de Sant Joan. Historically, this area was developed by the Catalan bourgeoisie through the acquisition of plots and the construction of elegant modernist and neoclassical buildings, many of which became residences of Barcelona's high society. If you are looking for a home that combines an unbeatable location with design, quality, and functionality, this property represents a unique opportunity. We will be delighted to provide you with further information and accompany you throughout the purchase process. #ref:VCBES2525
895,000 €
Split Level House 4 Bedrooms Sale Escaldes-Engordany
Escaldes-Engordany

Split Level House 4 Bedrooms Sale Escaldes-Engordany

216 m²Size44 Bathrooms
Exclusive apartment in a housing development in the center of Escaldes-Engordany, 500 meters from the economic and social center of the Principality.~~It is a triplex apartment of 244 m2 of housing plus 159 of terrace. It consists of 4 double rooms, two suites and the other two rooms share a bathroom, all of them with fitted wardrobes and access to the terrace. Kitchen open to dining room and practical laundry area.~~Includes a garage in the same building for 4 vehicles.~~Located in a unique enclave, its homes will have spectacular panoramic views over the Valley of Andorra and Escaldes and sun throughout the year.~~The first tower to be marketed, 15 stories high, is made up of 55 homes with 1 to 6 bedrooms, all exterior.~~You will find homes of various types and lengths, very bright and functional, with modern design, perimeter terraces and high-end finishes.~~It is worth noting in this promotion the fantastic community areas with heated indoor pool, gym, garden areas and solarium (for the exclusive use of the owners). The owners will also be able to enjoy exclusive direct access to the Falgueró and Rec del Solà paths.~~Regarding the FINISHES AND QUALITIES of the homes, we would highlight:~- EXTERIOR CARPENTRY in aluminum with SCHUCO type thermal break or similar.~- Triple glass with double air chamber adapted to energy requirements.~- Stoneware flooring, with two finishing options to be chosen by the client.~- built-in cabinets of the Carré brand or similar~- Open KITCHENS with Neolith, Silestone or similar countertops, equipped with a 'BORA' type surface extractor fan incorporated into the hob, induction hob, oven, microwave, fridge and dishwasher from SIEMEMS or similar. Wall and base units of the Santos or similar brand, combining a solid color with an imitation wood finish. Extendable faucet.~- BATHROOMS with walls covered with top quality ceramics. Equipped with furniture with drawer and embedded sink. Hansgrohe or similar regulating taps, glass partition and mirror. Built-in shower 'rain' effect~- AIR CONDITIONING AND RENEWAL:~ * ACS production system and centralized air conditioning connected to~ FEDA ECOTERM.~ * Underfloor heating system throughout the house.~ * Air conditioning with cold air throughout the house except in bathrooms, through~ air ducts integrated into the false ceiling with supply and extraction.~ * Renewal of airer with double flow system with compact equipment~ with Siber or similar brand heat recuperator. Individualized equipment~ for each house.~- ELECTRICAL INSTALLATION:~ * Spotlights integrated into the false ceiling in bathrooms, laundry and kitchen.~ * LED strip lighting in the hallway and other rooms.~ * HOME AUTOMATION: home climate control system.~~With the possibility of buying parking spaces and storage rooms in the same building.~~Do not hesitate to contact us to clarify any questions and have additional information. #ref:04894/5210
3,400,000 €
75-square-meter apartment with a terrace on Avenida Sarrià, Barcelona
La Nova Esquerra de l'Eixample

75-square-meter apartment with a terrace on Avenida Sarrià, Barcelona

97 m²Size32 Bathrooms
We are pleased to present this magnificent, move-in-ready home located in one of Barcelona's most sought-after areas: Avenida Sarrià. The apartment is in excellent condition and stands out for its brightness and spaciousness. The heart of the home is a spacious living room with direct access to a spectacular 75 m² terracea true urban oasis perfect for enjoying the outdoors year-round. It features a fully equipped kitchen and a separate dining room. The sleeping area consists of a master double suite, a second double bedroom, an additional full bathroom, and a single bedroom currently used as an office. High-quality features include parquet and stone tile flooring, double-glazed windows, and radiator heating. Additionally, central heating is included in the community fees, offering added comfort and cost control. The building features a concierge service, two elevators, and excellent common areas. A unique opportunity in the area due to its location, layout, and, above all, its large terrace. Contact us for more information or to schedule a viewing. The sale price does not include taxes or expenses related to the sale which, in accordance with current regulations, are the responsibility of the buyer: (i) for pre-owned homes, the Property Transfer Tax (ITP) at the rate applicable in the Autonomous Community; (ii) for new-construction homes, VAT and Stamp Duty (AJD) in accordance with current regulations; (iii) notary and registry fees; and (iv) administrative agency fees, if applicable. Availability to be agreed upon. The offer is subject to price changes or withdrawal from the market without prior notice. The information provided, including floor areas, is for guidance only. Real estate brokerage fees will be borne by the relevant party in accordance with the signed agreement. Detailed and personalized information will be provided to any interested party prior to the payment of any deposit, in accordance with applicable national and regional regulations. #ref:CBES2905
715,000 €
Commercial Sale Barcelona
Dreta de l'Eixample

Commercial Sale Barcelona

86 m²Size
Excelente oportunidad de inversión en una de las avenidas más emblemáticas de Barcelona. Este local comercial en planta baja se encuentra en la Avenida Paral·lel 93-95, esquina con Calle Margarit 1-3, en una zona de alto tránsito peatonal y vehicular, rodeada de teatros, restaurantes y servicios. - Ubicación privilegiada Situado en el corazón del distrito de Poble-sec, con excelente visibilidad y acceso directo desde la calle. Su fachada principal da a la Avenida Paral·lel, una de las arterias más dinámicas de la ciudad. -Características del inmueble Tipo: Local comercial Planta: Baja Superficie construida: 86 m² Acceso: Directo desde la vía pública Número de local: 1 Orientación: Esquinero, con amplia visibilidad Estado: Ideal para adaptar a cualquier tipo de negocio o despacho profesional - Distribución y linderos Frente: Avenida Paral·lel Derecha (entrando): Vestíbulo de acceso de vecinos (escalera A) Izquierda: Medianera con edificio colindante (Avenida Paral·lel 91-91 bis) Fondo: Patio de manzana El inquilino actual tiene una renta de : 3.681€ En cumplimiento de las obligaciones de información previstas en la Ley 10/2025, de 28 de diciembre, de servicios de atención a la clientela y transparencia, así como en la normativa sectorial vigente, se hace constar que el precio indicado no incluye los gastos e impuestos inherentes a la adquisición (Itp, notaría, registro)...Honorarios Agencia del Vendedor: incluidos en el PVP. Para una información exhaustiva sobre el funcionamiento, tipos impositivos y bonificaciones del ITP en Cataluña, puede consultar el portal oficial de la Agencia Tributaria de la Agencia Tributaria Catalana, en el siguiente enlace:~ (url oculto) #ref:CBES2775
883,000 €
Residential project in El Viso, Madrid
El Viso

Residential project in El Viso, Madrid

Coldwell Banker Unique presents a new residential development located in a privileged enclave that stands as a benchmark of luxury and sophistication in Madrid a place where culture, art, business, and leisure intertwine among the city's most distinguished buildings. This project is a statement of exclusivity taken to the highest level, featuring an avant-garde design with minimalist architectural lines and the finest materials, ensuring a truly unique living experience. The residences are defined by their generous spaces, where elegance and functionality merge seamlessly, perfectly adapted to the preferences of each homeowner, creating rooms filled with harmony and comfort. Each residence is designed with a personalized approach, tailored to the needs and desires of its residents, offering homes that reflect their lifestyle. The entrance to the building is marked by a grand lobby and an elegant reception area, where exclusivity takes center stage in a warm and sophisticated atmosphere. Every detail has been carefully conceived to provide an extraordinary residential experience in which innovation coexists with quality and refined taste. This architectural gem was conceived by the renowned architect Luis Gutiérrez Soto, an influential figure of the 20th century and a leading representative of the Modern Movement in Spain. His style, shaped by art deco and rationalist influences, left an indelible mark on the city with over 400 buildings, among them the emblematic Torre del Retiro. The residences feature large windows and spacious terraces that allow natural Madrid light to flood in throughout the year, creating ideal spaces for relaxation and enjoyment. In addition, the exclusive common areas include a state-of-the-art gym, a spa with massages and body treatments, a yoga room, a sauna, and a Gourmet Lounge for private celebrations, offering residents an incomparable lifestyle. This building is not just a place to live it is a space where exclusivity, design, and elegance come together to deliver an extraordinary living experience in the very heart of Madrid. #ref:CBUQ1009
From 4,150,000 €
Haven´t found the property you were looking for yet?

Haven´t found the property you were looking for yet?

Find your home abroad with the support of the Coldwell Banker® network

Visit our global websites to learn more about your ideal property in the most exclusive destinations

We use our own and third-party cookies to make our website work safely and personalize its content. Likewise, we use cookies to measure and obtain data on your navigation and to adjust advertising to your tastes and preferences. Press the "Accept all" button to confirm that you have read and accepted the information presented. To manage or disable these cookies, click on "Configuration". For more information see our cookies policy.
Modify cookies
Technical and functional Always active
This website uses its own Cookies to collect information in order to improve our services. If you continue browsing, you accept their installation. The user has the possibility of configuring his browser, being able, if he so wishes, to prevent them from being installed on his hard drive, although he must bear in mind that such action may cause difficulties in navigating the website.
They allow the monitoring and analysis of the behavior of the users of this website. The information collected through this type of cookies is used to measure the activity of the web for the elaboration of user navigation profiles in order to introduce improvements based on the analysis of the usage data made by the users of the service. They allow us to save the user's preference information to improve the quality of our services and to offer a better experience through recommended products.
These cookies are used to store information about the preferences and personal choices of the user through the continuous observation of their browsing habits. Thanks to them, we can know the browsing habits on the website and display advertising related to the user's browsing profile.