Your search
Currently we do not have industrials for rent in Costa Blanca
Haven't found what you were looking for?
Tell us what your preferences are and we will find you the best properties
Commercial premises for rent in Cumbre del Sol - Lirios Shopping Centre, Costa Blanca
Cumbre del Sol, Benitachell / El Poble Nou de Benitatxell

Commercial premises for rent in Cumbre del Sol - Lirios Shopping Centre, Costa Blanca

50 m²Size
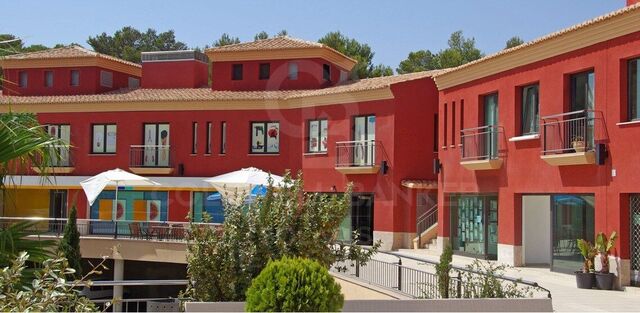
We present an exclusive commercial opportunity in the prestigious Cumbre del Sol Residential Resort, one of the most consolidated and sought-after residential enclaves in the north of the Costa Blanca, located between Jávea, Moraira and Benitachell. The Lirios Shopping Centre is located in a strategic location within the urbanisation, with excellent visibility next to the main access road, just a few minutes from Cala del Moraig. The complex has garden areas, a shopping promenade, large expansion spaces and outdoor and indoor parking, offering a comfortable and attractive environment for both customers and operators. The area guarantees year-round activity thanks to a consolidated international community, permanent services within the urbanisation and a constant flow of residents and visitors. The complex has 15 commercial premises for rent, with areas ranging from approximately 50 m² to 222 m², many of them with private terraces, sea views and different configurations adapted to multiple activities: catering, retail, offices, wellness, professional services, aesthetics and fitness. Summary of surfaces and rents: Total floor area: from 50 m² to 222.2 m² Approximate average area: 50 m² - 222 m² Available premises: 15 units Monthly rent: from €205 to €2,564 (depending on the premises and contractual phase) Maintenance costs of the complex included (up to € 60,000 / year approx. depending on the premises) Deposit: from 7.000 € to 30.000 € per unit. General Rental Conditions The contracts contemplate a progressive rental structure during the first 18 months, facilitating the implementation of the business: First 6 months: reduced rent Months 6-12: Progressive increase Months 12-18: Intermediate adjustment From month 19: consolidated income Initial contract duration: 3 years, with subsequent renewals of 5 years and annual update according to CPI. Additional conditions: Expected opening date: 01/07/2026 Start of rent payment: from opening Reservation deposit: €2,000 (deposit deductible) Adaptation of the premises at the expense of the lessee (prior approval) Individualized Supplies Activity license at the tenant's expense No assignment or subletting without authorisation is allowed Location and surroundings: Cumbre del Sol is a high-level urbanisation with open views of the Mediterranean, equipped with an international school, sports facilities, medical services, restaurants and direct access to natural coves. Its location between Jávea and Moraira makes it a strategic point with great residential and tourist attraction throughout the year. A unique opportunity to establish a business in a consolidated environment, with a high capacity to attract customers and in one of the most exclusive destinations on the Costa Blanca. For more information on availability, floor plans and specific conditions of each location, do not hesitate to contact us. #ref:CBS874
205 €
Beachfront Tapas Bar and Restaurant in Moraira | Business for Sale and Lease
El Portet - Pla de Mar, Moraira

Beachfront Tapas Bar and Restaurant in Moraira | Business for Sale and Lease

200 m²Size2 Bathrooms
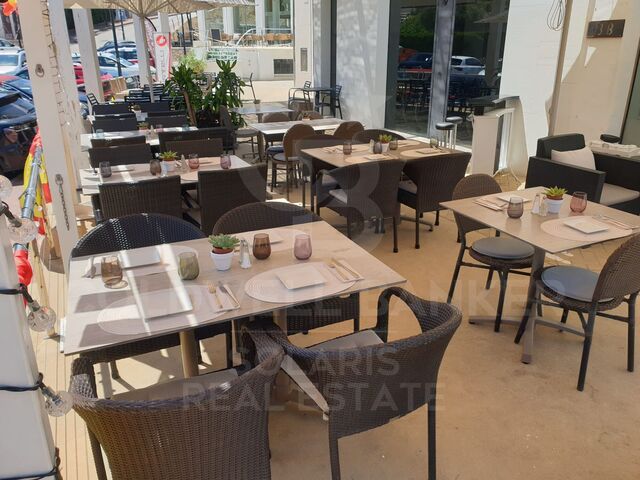
This exclusive beachfront tapas bar and restaurant is available for lease in Moraira, one of the most prestigious locations on the Costa Blanca, known as the 'Little Saint-Tropez' of the Mediterranean. The establishment enjoys a prime location on the seafront promenade, with excellent visibility and a steady flow of customers year-round, making it an excellent opportunity for both restaurant professionals and investors. It has approximately 200 m² of interior space and a pleasant 30 m² furnished terrace with sea views, currently accommodating 40 diners on the terrace and 32 inside. There is also the possibility of significantly increasing capacity by relocating the kitchen to the rear and creating an open kitchen area, thus optimizing the layout and operations of the business. The current total capacity is 64 diners, distributed across a spacious main dining room with an air-conditioned mezzanine, offering a versatile and comfortable space. The open-concept kitchen is fully equipped with an oven, griddles, a grill, and everything necessary for immediate operation. The establishment also features a fully equipped bar with a double coffee grinder, filter coffee machine, beer taps, and a professional work area. The storage area includes multiple refrigerators and a walk-in cooler, ensuring efficient service management. The premises were completely renovated approximately four years ago and are currently operating year-round. A license renewal is required, offering the new operator the opportunity to adapt the business to their own project and operating model. It is offered both as a lease transfer and as a rental option, providing different alternatives for those wishing to develop their own restaurant concept in an exceptional beachfront location. Features and Equipment: Air conditioning Alarm system Fully equipped kitchen and bar Exhaust system Cold storage and refrigerators Cash register Wi-Fi Fire extinguishers Exterior lighting Covered and open-air terrace Private terrace Metal terrace structure Removable roof Parasols Exterior access ramp Accessibility standards Takeaway service Pet control certificate Inventory available Open year-round Located on the seafront promenade An excellent business opportunity on the seafront in Moraira, with the flexibility to choose between lease transfer or rental, ideal for restaurant professionals or investors looking for a strategic location, a fully equipped establishment, and a business with great potential in one of the most sought-after areas of the Costa Blanca. #ref:CBSM851
1,550 €

Recently viewed properties

Flat 4 Bedrooms Sale Madrid
El Viso

Flat 4 Bedrooms Sale Madrid

236 m²Size45 Bathrooms
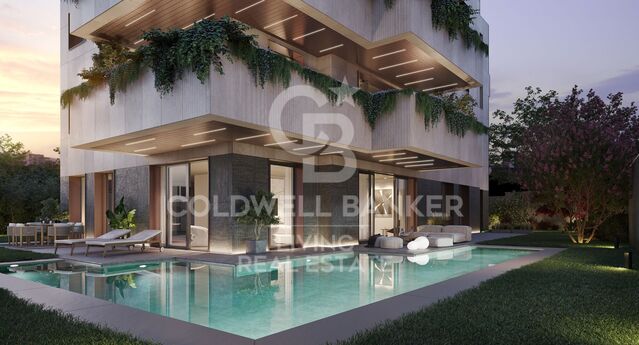
Coldwell Banker Living Real Estate ofrece esta espectacular vivienda de lujo en primera planta, ubicada en una de las zonas más tranquilas y bien comunicadas de Madrid. Diseñada por el prestigioso estudio López y Tena Arquitectos, esta propiedad combina diseño contemporáneo, amplitud y acabados de alta gama. Características principales: Superficie construida: 279 m² (con elementos comunes) Superficie útil interior: 198 m² Terraza de 33 m2 4 dormitorios amplios + vestidor 4 baños completos + aseo de cortesía Cocina independiente de 17,39 m² con zona de despensa Salón de 51,91 m² con acceso directo al jardín Comedor independiente de 21 m2 Recibidor amplio 1 trastero incluido 2 plazas de garaje Calidades destacadas: Tarima de nogal multicapa de primera calidad Revestimientos en gres porcelánico Porcelanosa (Calacatta Gold, Navona, Taj Mahal) Climatización por suelo radiante-refrescante con aerotermia Daikin Sistema de domótica KNX con control de iluminación, climatización y persianas Carpintería exterior con rotura de puente térmico y aislamiento termo-acústico Piscina con cloración salina y acabado en piedra Sukabumi Jardín ajardinado con sistema de riego Sala de Co-working/Gastroteca en zonas comunes y cuarto de bicicletas. Ubicación privilegiada, situada en una calle residencial con excelente acceso a servicios, transporte público y zonas verdes. Ideal para familias que buscan privacidad, confort y diseño. #ref:CBLV22_C
4,150,000 €
House 4 Bedrooms Sale Montferrer i Castellbò
Montferrer i Castellbò

House 4 Bedrooms Sale Montferrer i Castellbò

750 m²Size1,094 m²Plot44 Bathrooms
Located in the exclusive setting of Aravell Golf, in the heart of the Catalan Pre-Pyrenees, Can Roca Village stands as a unique residence that perfectly blends luxury, contemporary design, and harmony with the natural surroundings. Set on a plot of over 1,000 square meters, this stunning home enjoys a south-facing orientation that ensures constant natural light throughout the day, while offering breathtaking panoramic views of the majestic Sierra del Cadí.~~With a usable surface area of 664 square meters spread over three levels, the home is designed to provide maximum comfort and functionality, clearly separating the day, night, and leisure areas.~~The basement level is conceived as a wellness and entertainment space, featuring a multipurpose room that can be transformed into a soundproof home cinema, a spa with jacuzzi, a fully equipped gym, or an elegant wine cellar. On this same level, the 120-square-meter enclosed garage accommodates up to eight vehicles and integrates seamlessly with the homes overall design.~~The main floor houses two double bedrooms that share a full bathroom. All rooms on this floor feature large windows that flood the interiors with light and offer continuous visual connection to the outdoors. The heart of this floor is the spacious and bright living-dining room, centered around a natural beige stone fireplace that adds warmth and style. The open-plan kitchen, with a central marble island, built-in appliances, and high-end fixtures, connects to the dining and office areas, creating a modern, functional, and inviting living space. A convenient guest bathroom is also included.~~The upper floor hosts two elegant suite-style bedrooms, each with large walk-in closets and fully equipped designer bathrooms, allowing residents to enjoy the views even from the shower.~~The materials used in Can Roca Village have been carefully selected to ensure the highest standards of quality, durability, and energy efficiency. The façade combines exposed concrete, natural stone, and wood, allowing the home to blend harmoniously with its surroundings. The high-performance windows by the prestigious brand Deceuninck offer excellent thermal and acoustic insulation. Flooring includes floating parquet in the main areas and large-format porcelain tiles in wet areas. Fixtures and sanitary ware come from top brands such as Hansgrohe, IMEX, and EluPura.~~The climate control system is based on aerothermal technology with underfloor heating and cooling, complemented by an 8 kW photovoltaic solar panel installationunderlining the homes commitment to sustainability.~~The exterior has been designed to maximize outdoor living and connection with nature. The saltwater infinity pool, clad in Indian Green Marble porcelain tiles, becomes a true lookout over the landscape. The spacious, landscaped garden offers different areas for relaxation, chill-out spots, or barbecues, while all terraces face southinviting residents to enjoy the peace and beauty of the surroundings.~~Can Roca Village is more than just a houseit's a way of life. A home where architecture and landscape merge to offer a total wellness experience, in a setting defined by tranquility, natural beauty, and exclusivity. #ref:04484/5210
1,950,000 €
Completely refurbished exterior flat in Ibiza, Retiro.
Ibiza

Completely refurbished exterior flat in Ibiza, Retiro.

170 m²Size34 Bathrooms
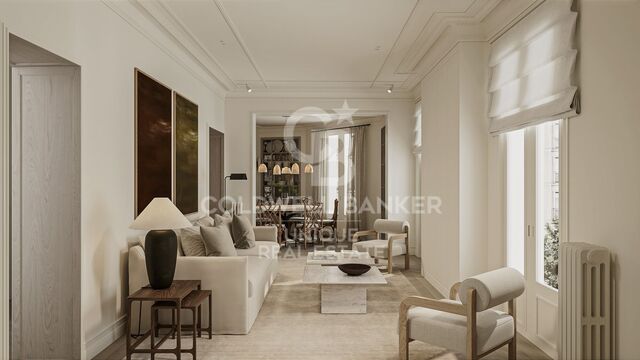
Coldwell Banker Unique presents this wonderful exterior home located on the second floor in a building from 1946, located in one of the most sought-after areas of the Ibiza neighbourhood, a few meters from the Retiro Park. Its south orientation guarantees an excellent entry of natural light throughout the day, generating a warm and very pleasant atmosphere in all spaces. Completely renovated with a meticulous project, the house has a contemporary layout, designed to maximise functionality, comfort and the relationship between the different rooms. The house is articulated from a large entrance hall, which functions as a transition space and from which the entire distribution of the house is clearly organised. The social area develops from this hall, with a well-proportioned living and dining room, configuring a fluid, bright and balanced space. The kitchen, open but located in an independent position from the living-dining room, allows you to maintain a visual and functional connection without losing autonomy. In addition, its configuration offers the possibility of closing depending on needs or preferences, providing flexibility to the home. In continuity with the kitchen there is a separate laundry area, well resolved and practical for day-to-day use. The private area consists of three bedrooms. The master bedroom is configured as a suite, incorporating a dressing room and bathroom en suite, generating a comfortable, independent and well-organised space. The other two bedrooms also have an en-suite bathroom, maintaining a high level of comfort and privacy throughout the house. The house also has an additional bathroom that functions as a guest toilet, serving the social area. The house has an armoured access door and natural wood floors in light oak, which provide continuity and warmth to all spaces. Walls in neutral tones are combined with selected coverings and papers, generating a balanced and timeless aesthetic. The lighting, carefully designed, is discreetly integrated into the architecture, reinforcing a clean and contemporary reading of the space. It has double-glazed windows with thermal breaks, new electrical and sanitary installation, and a hot-cold air conditioning system through ducts through the air-zone system. The house has an individual boiler, which controls both hot water and heating by radiators in all rooms, guaranteeing thermal comfort throughout the year. The kitchen, with a contemporary design, has been made entirely to measure, with lacquered furniture, stone worktops and integrated appliances. The interior carpentry, lacquered in light tones, is combined with storage solutions specifically designed for each room. The bathrooms, covered with top quality materials, incorporate custom-made furniture, resin shower trays, screens and selected taps, taking care of every detail to achieve a coherent and functional whole. #ref:CBUQ1485
2,300,000 €
Haven´t found the property you were looking for yet?

Haven´t found the property you were looking for yet?

Find your home abroad with the support of the Coldwell Banker® network

Visit our global websites to learn more about your ideal property in the most exclusive destinations

We use our own and third-party cookies to make our website work safely and personalize its content. Likewise, we use cookies to measure and obtain data on your navigation and to adjust advertising to your tastes and preferences. Press the "Accept all" button to confirm that you have read and accepted the information presented. To manage or disable these cookies, click on "Configuration". For more information see our cookies policy.
Modify cookies
Technical and functional Always active
This website uses its own Cookies to collect information in order to improve our services. If you continue browsing, you accept their installation. The user has the possibility of configuring his browser, being able, if he so wishes, to prevent them from being installed on his hard drive, although he must bear in mind that such action may cause difficulties in navigating the website.
They allow the monitoring and analysis of the behavior of the users of this website. The information collected through this type of cookies is used to measure the activity of the web for the elaboration of user navigation profiles in order to introduce improvements based on the analysis of the usage data made by the users of the service. They allow us to save the user's preference information to improve the quality of our services and to offer a better experience through recommended products.
These cookies are used to store information about the preferences and personal choices of the user through the continuous observation of their browsing habits. Thanks to them, we can know the browsing habits on the website and display advertising related to the user's browsing profile.