Your search

Properties for sale in Girona - Costa Brava

Recently viewed properties

House 4 Bedrooms Sale Das
Das

House 4 Bedrooms Sale Das

357 m²Size494 m²Plot43 Bathrooms
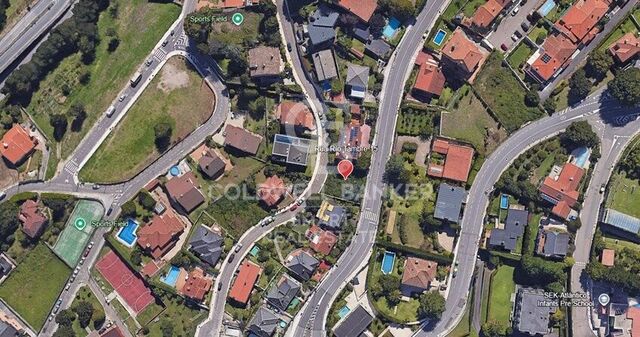
En el exclusivo enclave de Das, rodeada de naturaleza y con unas vistas abiertas absolutamente espectaculares, se presenta esta impresionante casa independiente, diseñada para quienes buscan un estilo de vida sofisticado sin renunciar a la tranquilidad. La vivienda destaca por su elegante arquitectura y su perfecta integración con el entorno, ofreciendo espacios exteriores pensados para el máximo disfrute durante todo el año: jardín, piscina privada, zona de barbacoa y amplias terrazas que se convierten en auténticos escenarios para el descanso o para veladas inolvidables. Al acceder a la planta principal, un recibidor da paso a una luminosa zona de día de concepto abierto, donde el salón-comedor con chimenea se convierte en el corazón de la vivienda. Sus grandes ventanales conectan de forma fluida con el porche y el jardín, aportando una sensación única de amplitud y bienestar. La cocina, moderna y perfectamente integrada, combina diseño y funcionalidad en un espacio pensado para disfrutar. En esta planta se ubica también una elegante suite con acceso directo al exterior, ideal como dormitorio principal. La primera planta ofrece tres dormitorios adicionales, uno de ellos en formato suite. Dos de las habitaciones cuentan con terrazas privadas que actúan como verdaderos miradores privilegiados, perfectos para contemplar el paisaje y desconectar en un entorno único. Un baño completo da servicio al resto de estancias. El nivel inferior alberga un amplio garaje con capacidad para cuatro vehículos, además de una versátil sala polivalente que se adapta a cualquier necesidad: gimnasio, sala de cine, despacho o zona de ocio. La propiedad se completa con acabados de alta gama, donde destacan los techos revestidos en madera natural, la combinación de suelos de gres porcelánico y madera noble, y un eficiente sistema de calefacción por aerotermia que garantiza el máximo confort con un excelente rendimiento energético. Una residencia exclusiva que redefine el concepto de hogar, ideal para quienes valoran la privacidad, el diseño y la calidad de vida en un entorno privilegiado. #ref:CBG2169
1,290,000 €
Apartment 2 Bedrooms Sale Escaldes-Engordany
Escaldes-Engordany

Apartment 2 Bedrooms Sale Escaldes-Engordany

112 m²Size22 Bathrooms
Exclusive residential development located in the heart of Escaldes-Engordany, just 500 meters from the Principality's economic and social center.~Situated in a prime location, the development boasts spectacular panoramic views over the Andorra and Escaldes valleys, as well as excellent orientation with year-round sunshine.~The project comprises an elegant 14-story tower with 124 apartments, designed for comfort, functionality, and high energy efficiency.~The apartments feature large windows, spacious terraces, and contemporary architecture, creating bright and airy spaces that connect with the natural surroundings.~The development offers a variety of apartment types and sizes to suit different needs, all with a modern and functional layout.~~The homes feature:~- Spacious covered terraces with large glazed surfaces~- Open-plan kitchen, dining, and living areas~- High-performance thermal and acoustic insulation~- High-end finishes~~The building boasts comprehensive communal areas designed for the well-being and enjoyment of its residents:~- Outdoor solarium with panoramic views~- Fully equipped gym~- Landscaped outdoor spaces~- Exclusive access for residents to Camí del Falgueró and Rec del Solà~In addition, the building offers a concierge service and elegant communal areas with sophisticated finishes.~~The building has been designed with high-quality materials and modern construction solutions:~- Reinforced concrete structure with strategically placed metal elements~- Ventilated façade with a slate-colored ceramic finish~- High level of thermal insulation and energy efficiency~- The terraces feature non-slip, wood-effect porcelain tile flooring, metal railings, and decorative planters.~~The kitchens are open to the living-dining room and equipped with high-end materials and appliances:~- Neolith, Silestone, or similar countertops~- Integrated BORA extractor fan~- Siemens or similar appliances: induction hob, oven, microwave, refrigerator, dishwasher~- Contemporary upper and lower cabinets with solid color and wood finishes~- Extendable faucets~~The bathrooms incorporate premium materials and a modern design:~- High-end ceramic wall tiles~- Wall-hung vanity unit with integrated sink~- Hansgrohe or similar thermostatic faucets~- Glass shower enclosure~- Ultra-thin shower tray~- Recessed rain shower~~The homes feature materials selected for durability and comfort:~~- Aluminum exterior joinery with thermal break, Schüco or similar~- Triple glazing with double air chamber~- Large-format porcelain stoneware flooring (two finishes to choose from)~- Carré or similar built-in wardrobes Similar~- Armored entrance door~- Integrated LED lighting in several rooms~~The building incorporates modern systems to guarantee maximum comfort and efficiency:~- Centralized heating and hot water system connected to FEDA Ecoterm~- Underfloor heating throughout the property~- Ducted air conditioning (except in bathrooms)~- Dual-flow ventilation system with heat recovery~~The building has 4 floors dedicated to parking and storage, with automatic access.~~Pre-installation for electric vehicle charging~~A unique development in Escaldes-Engordany that combines location, views, construction quality, and complete communal areas.~Gali Real Estate at your service. #ref:04942/5210
830,000 €
19th Century Stone Mas with Luxury Features, Catalonia
Cabanelles

19th Century Stone Mas with Luxury Features, Catalonia

876 m²Size5,000 m²Plot67 Bathrooms
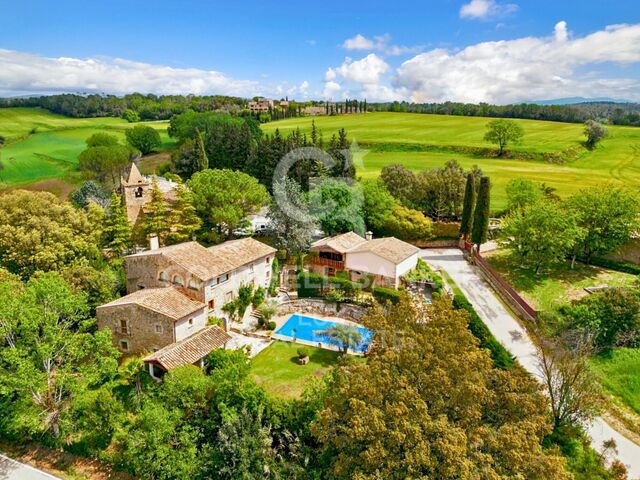
Magnificent prestige property, a stone mas dating from 1843, located between the regions of Garrotxa and Alt Empordà, near Cabanelles in Catalonia. Ideally situated 15 minutes from Figueres and its TGV, 30 minutes from the beaches, 40 minutes from Girona and its airport, and close to the French border, this residence combines historic charm with modern comfort. The property extends over a 5000 m² plot and offers a built area of 876 m², spread over three floors. Renovated in 2005 with high-quality materials, the house has retained its authenticity through the preservation of original elements such as wood and stone. On the ground floor, you will be welcomed by a large entrance hall leading to a spacious kitchen that opens onto the garden and a beautiful terrace. This floor also includes a double bedroom with an en-suite bathroom, a toilet, and a storage room. On the first floor, a vast dining room awaits you, ideal for family gatherings or entertaining friends. You will also find a second equipped kitchen, an additional bedroom, a bathroom, and two double bedrooms, each with a dressing room and their own bathroom. The top floor houses two large double bedrooms, each with a dressing room and an en-suite bathroom. A large multifunctional room and a living room offer breathtaking views of the surrounding countryside and mountains. In addition to the main house, the property includes a wooden outbuilding in the style of a Savoyard chalet. This charming annex features a living room, a dressing room, a sauna, a large room ideal for dancing, sports, or meditation, and a terrace with spectacular views. The exterior of the property is equally impressive, with a vast garden adorned with an automatic irrigation system, a saltwater pool, a closed-circuit waterfall, and a well. A large garage allows for the parking of several cars, ensuring optimal comfort. Among the house's amenities, you will find a fireplace, reversible air conditioning, oil heating, and built-in wardrobes. This exceptional property is perfectly maintained, offering an elegant and comfortable living environment while preserving the authentic charm of old farmhouses. Located near the church, it constitutes a true haven of peace in one of the most beautiful and sought-after regions of Spain. Do not miss this unique opportunity to acquire a luxury property. Contact us for more information and to arrange a visit. #ref:CBLX02905
1,650,000 €
Penthouse 3 Bedrooms Sale Barcelona
Dreta de l'Eixample

Penthouse 3 Bedrooms Sale Barcelona

120 m²Size31 Bathroom
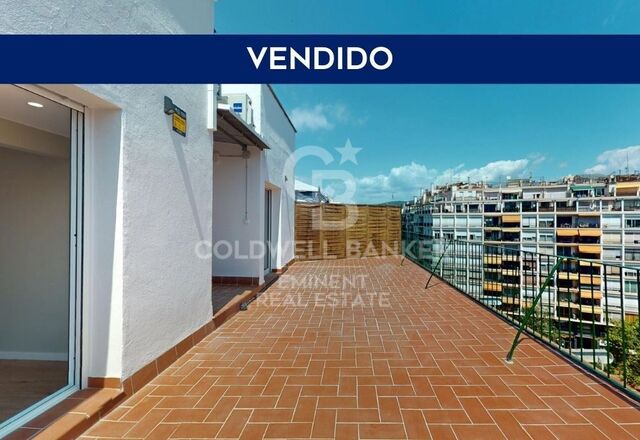
Magnífico ático ubicado en el barrio de Sant Antoni, situado en una octava planta real, actualmente en proceso de reforma integral con excelentes calidades. La vivienda cuenta con 77 m² interiores y una espectacular terraza privada de 40 m², orientada a la calle y con acceso directo desde el salón a través de un amplio ventanal. Gracias a su altura y orientación, el piso disfruta de mucha luz natural y sol durante todo el día. Dispone de: Una habitación doble exterior, muy espaciosa, con gran ventanal y salida directa a la terraza. Dos dormitorios individuales, ideales como espacios auxiliares, despacho o habitación infantil. Salón-comedor con cocina integrada, totalmente equipada con electrodomésticos panelados, encimera de Silestone, mobiliario a medida de diseño actual y acabados de alta gama. Un baño completo con cerámica italiana, mampara de cristal templado y mueble de lavabo con espejo. Aseo adicional y práctica zona de lavadero independiente. Entre sus prestaciones destaca: Instalaciones de luz y agua completamente renovadas Techos altos con iluminación LED empotrada Climatización por conductos (frío/calor) Suelos de parquet laminado AC5 resistente al agua Puertas interiores lacadas en blanco, macizas Doble acristalamiento de aluminio en todas las estancias Fibra óptica instalada y sistema de alarma ya operativo La finca, construida en 1967, se encuentra en buen estado de conservación y dispone de ascensor. Una propiedad única por ubicación, diseño y calidad, perfecta para quienes buscan una vivienda lista para estrenar con espacio exterior en una de las zonas más demandadas de Barcelona. #ref:CBE01182
610,000 €
New-build flat for sale on Rambla Cataluña
Dreta de l'Eixample

New-build flat for sale on Rambla Cataluña

60 m²Size11 Bathroom
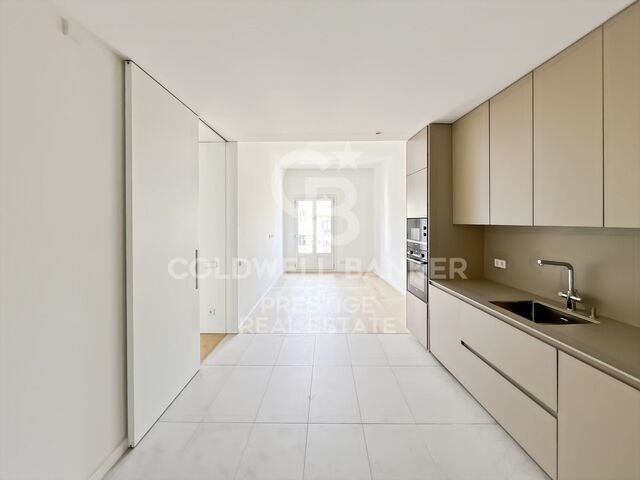
This practical flat is situated in a newly built development on Rambla Catalunya. It is the result of a comprehensive refurbishment project that combines the charm of an early 20th-century building with the contemporary design of the Vilablanch studio. The 60m² property, comprising 1 bedroom, 1 full bathroom and a utility room, stands out for its carefully considered interior layout, where every space has been designed to offer fluidity, comfort and natural light. The living-dining room and kitchen flow seamlessly into an open-plan living area, featuring a balcony overlooking Rambla Cataluña. The bright double bedroom - which also has a balcony overlooking Rambla Cataluña - features a walk-in wardrobe and an en-suite bathroom. This apartment represents a unique opportunity to acquire a 'pied-à-terre' right in the heart of the city. Discover the vibrant surroundings of the Rambla de Catalunya, where you will find a perfect blend of period architecture and exclusive shops, luxury restaurants and an unrivalled cultural offering. The sale price does not include taxes or expenses related to the sale which, in accordance with current regulations, are the responsibility of the buyer: (i) for pre-owned homes, the Property Transfer Tax (ITP) at the rate applicable in the Autonomous Community; (ii) for new-construction homes, VAT and Stamp Duty (AJD) in accordance with current regulations; (iii) notary and registry fees; and (iv) administrative agency fees, if applicable. Availability to be agreed upon. The offer is subject to price changes or withdrawal from the market without prior notice. The information provided, including floor areas, is for guidance only. Real estate brokerage fees will be borne by the relevant party in accordance with the signed agreement. Detailed and personalized information will be provided to any interested party prior to the payment of any deposit, in accordance with applicable national and regional regulations. #ref:CBES2045
840,000 €
High-floor, sunny, high-quality renovation, 3 bedrooms, 3 bathrooms
Dreta de l'Eixample

High-floor, sunny, high-quality renovation, 3 bedrooms, 3 bathrooms

97 m²Size33 Bathrooms
Exclusive High-End Renovated Residence in Dreta de l'Eixample Coldwell Banker Prestige presents this magnificent property located in the very heart of Barcelona, in the highly sought-after Dreta de l'Eixample district, next to Plaza Urquinaona and just 100 meters from Paseo de Gracia and Plaza Catalunya. Set within an elegant period building with a lift and a favorable building inspection (ITE), this residence is situated on a real sixth floor, ensuring abundant natural light, peace, and open views. Its southwest orientation allows for direct sunlight throughout much of the day. Layout The property has been designed to offer functionality and comfort in every space: Spacious living-dining area with open-plan kitchen and modern central island 3 bedrooms in total Master suite with private bathroom Second bedroom also with en-suite bathroom 3 full bathrooms in total Separate laundry room The published floor plan reflects the projected final layout of the property. High-End Full Renovation The apartment is currently undergoing a full renovation, scheduled for completion in August 2026. The project includes top-quality finishes, premium materials, and a contemporary design that preserves the building's classic character. The attached images correspond to other properties already completed by the same developer and faithfully represent the expected quality and style. Prospective buyers may also visit completed projects to personally verify the construction standards. A major advantage: early reservation allows the possibility to customize finishes and details, tailoring the property to the future owner's preferences. A unique opportunity to live or invest in one of Barcelona's most exclusive and desirable areas, surrounded by iconic architecture, prestigious boutiques, outstanding gastronomy, and excellent transport connections. For further information or to arrange a viewing, please contact Coldwell Banker Prestige. Reference: CBES2856 #ref:CBES2856
995,000 €
Modern elegance with panoramic views: a rare Benahavis villa opportunity
La Quinta

Modern elegance with panoramic views: a rare Benahavis villa opportunity

1,296 m²Size2,033 m²Plot710 Bathrooms
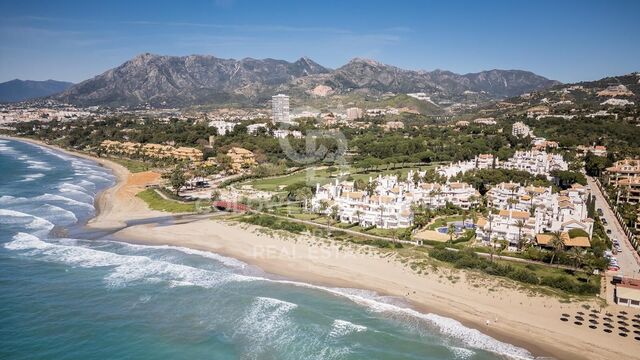
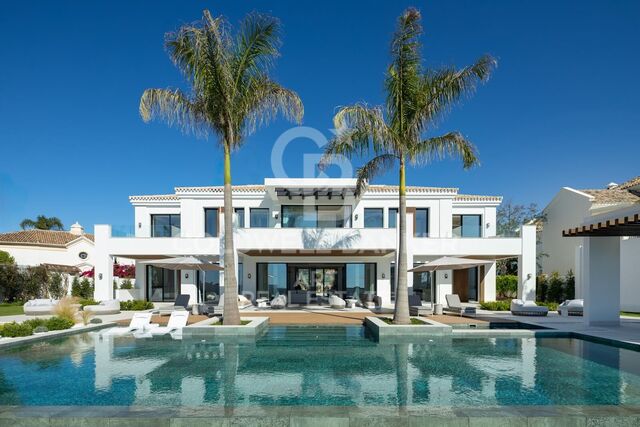
Discover a rare gem nestled in the heart of Benahavisan exclusive, soon-to-be-completed villa perched on one of the last available plots offering uninterrupted panoramic views. This exceptional property combines striking modern design with everyday functionality, making it an extraordinary opportunity to own a home that reflects both luxury and lifestyle. Located within a secure gated community in one of Marbella's most desirable areas, the villa is thoughtfully designed to cater to your every need, from relaxation to entertaining. At the heart of this home are its stunning outdoor living spaces. A sleek infinity pool takes center stage, perfectly aligned with the sweeping coastal views. Beside it, a sunken lounge invites cozy conversations under the stars, while a fully equipped open-air kitchen makes alfresco dining effortless. Serene water features accent the grounds, creating a harmonious connection between architecture and nature. Inside, the villa is equally impressive. Expansive floor-to-ceiling windows bathe each room in natural light and frame breathtaking vistas. Wellness and convenience are top priorities, with an indoor swimming pool, private gym, and a separate office with its own entranceideal for remote work or client meetings. The layout flows seamlessly yet offers privacy where needed, creating a perfect balance of openness and personal retreat. Every element of this home has been curated to enhance the quality of everyday living, with no detail overlooked. This upcoming villa is more than just a homeit's a lifestyle statement, offering tranquility, modern elegance, and unrivaled views in one of the Costa del Sol's most prestigious enclaves. #ref:CBSH405
13,900,000 €
Haven´t found the property you were looking for yet?

Haven´t found the property you were looking for yet?

Find your home abroad with the support of the Coldwell Banker® network

Visit our global websites to learn more about your ideal property in the most exclusive destinations

We use our own and third-party cookies to make our website work safely and personalize its content. Likewise, we use cookies to measure and obtain data on your navigation and to adjust advertising to your tastes and preferences. Press the "Accept all" button to confirm that you have read and accepted the information presented. To manage or disable these cookies, click on "Configuration". For more information see our cookies policy.
Modify cookies
Technical and functional Always active
This website uses its own Cookies to collect information in order to improve our services. If you continue browsing, you accept their installation. The user has the possibility of configuring his browser, being able, if he so wishes, to prevent them from being installed on his hard drive, although he must bear in mind that such action may cause difficulties in navigating the website.
They allow the monitoring and analysis of the behavior of the users of this website. The information collected through this type of cookies is used to measure the activity of the web for the elaboration of user navigation profiles in order to introduce improvements based on the analysis of the usage data made by the users of the service. They allow us to save the user's preference information to improve the quality of our services and to offer a better experience through recommended products.
These cookies are used to store information about the preferences and personal choices of the user through the continuous observation of their browsing habits. Thanks to them, we can know the browsing habits on the website and display advertising related to the user's browsing profile.