Your search

Properties for sale in Girona - Costa Brava

Farm house with pool near PGA Golf
Caldes de Malavella

Farm house with pool near PGA Golf

500 m²Size240,000 m²Plot54 Bathrooms
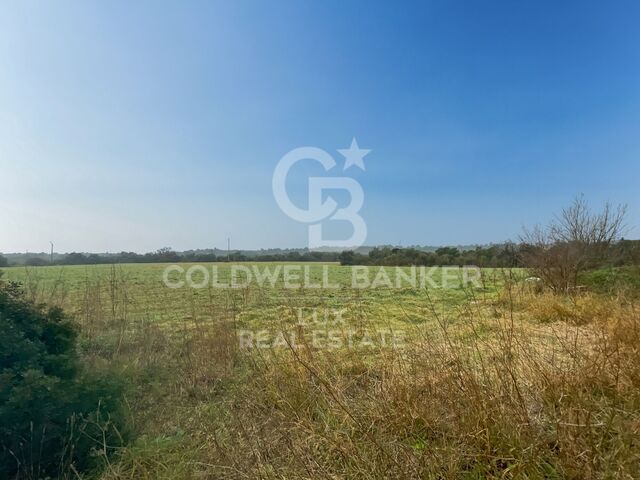
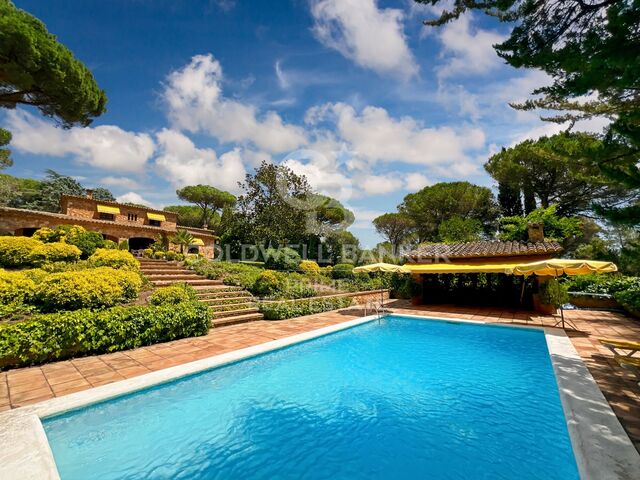
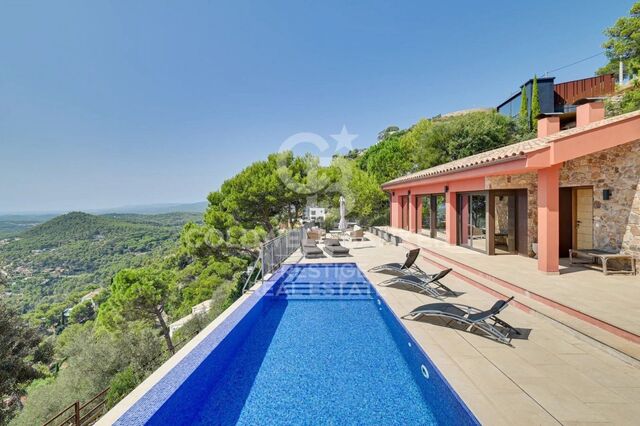
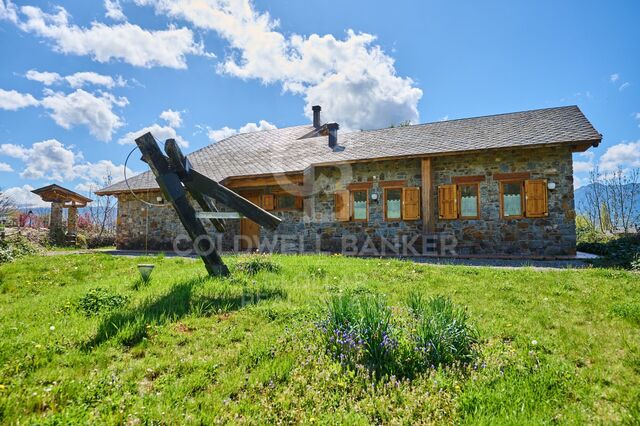
Magnificent rustic estate with great potential, located just minutes from the prestigious PGA Catalunya Golf & Wellness, one of the most renowned residential and sports resorts in Europe. This 25-hectare estate features a private house with swimming pool and pool house, 3 water wells, vast woodland areas and a pond, all in an exceptional natural setting. Situated in the municipality of Caldes de Malavella (Girona), a town famous for its thermal waters and spas, the property enjoys a strategic location between the regions of Gironès, La Selva, and Baix Empordà, just 15 km from the Costa Brava and with quick access to Girona and its airport. With a total area of approximately 25 hectares, the estate combines 12 hectares of irrigated farmland with forested areas, a river, pond, and paths. The 500 m² Catalan masia offers 5 bedrooms, 3 bathrooms, 1 guest toilet, living room, dining room, kitchen with fireplace, games room, bar, wine cellar, garage, and various outbuildings. One-hectare landscaped garden with lawn, ornamental trees, automatic irrigation, and lighting. 12 x 5.5 m swimming pool, patios, pergolas. Artificial pond, water well, tanks for consumption and irrigation with filtering system. Independent access for heavy vehicles via a forest track. Caretaker's house. A unique property for those seeking peace and connection with nature, right next to one of Europe's finest golf and wellness resorts. #ref:V0067CB (2)
1,700,000 €
Townhouse with spectacular sea views in Cap de Begur
Begur pueblo, Begur

Townhouse with spectacular sea views in Cap de Begur

205 m²Size350 m²Plot43 Bathrooms
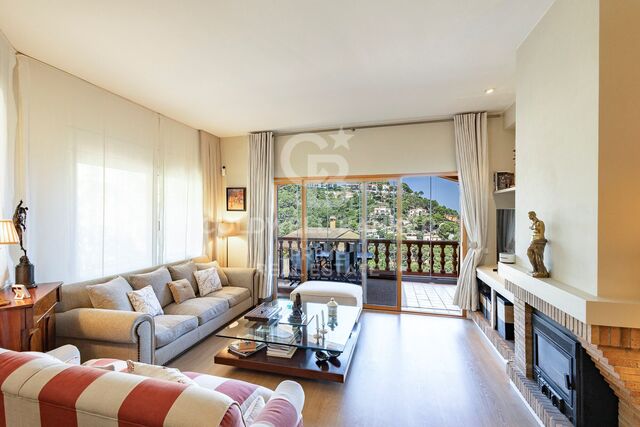
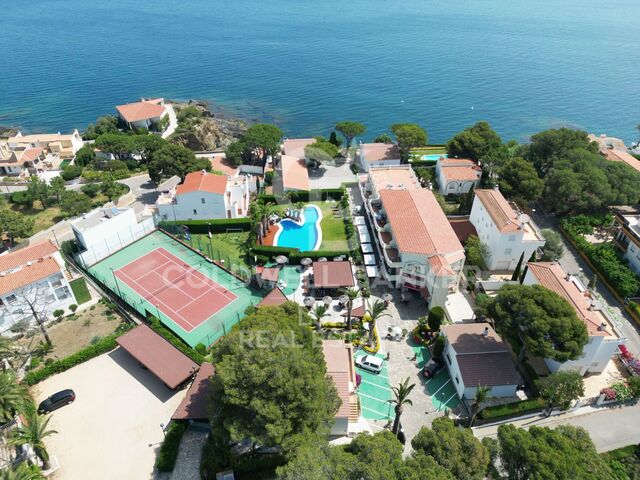
In the privileged setting of Cap de Begur, we find this beautiful townhouse boasting breathtaking sea views. From the living room, office, and master bedroom, you enjoy north-facing sea views, while from the work area, porch, and garden, the views open to the south. Community area with garden and swimming-pool. The property offers a spacious two-car garage and, above it, a recently waterproofed terrace partially enclosed with top-quality aluminium and thermal, secure glass. This versatile space is perfect as a second living room, games room, gym, or office with sea views. It includes an elegant Becara bookcase flanked by custom-built cabinets. The heart of the home is the bright and spacious living-dining area with lacquered fitted wardrobes, a fireplace with heat recovery system, and direct access to the terrace with sea views and the glass-enclosed veranda, designed to be enjoyed all year round. On the main floor, there is also a guest toilet, a spacious kitchen with Silestone countertops, and a laundry room equipped with a washer, dryer, and additional storage. Upstairs, there are three very bright double bedrooms (one en suite with terrace and sea views) and a fourth single bedroom, currently open and adapted as an office with a work desk. All bedrooms feature fitted wardrobes. The recently renovated bathrooms include double sinks. Outside, the south-facing garden features a built-in barbecue, a porch with spectacular views, and a chill-out area under a pine tree, where the views are simply stunningday or nightalmost as if you were on a boat. A home in perfect condition, ready to move into, ideal for enjoying the Costa Brava lifestyle all year round. #ref:CBPL1809
985,000 €
Luxury villa with panoramic sea views in Aiguablava
Begur pueblo, Begur

Luxury villa with panoramic sea views in Aiguablava

500 m²Size2,230 m²Plot6
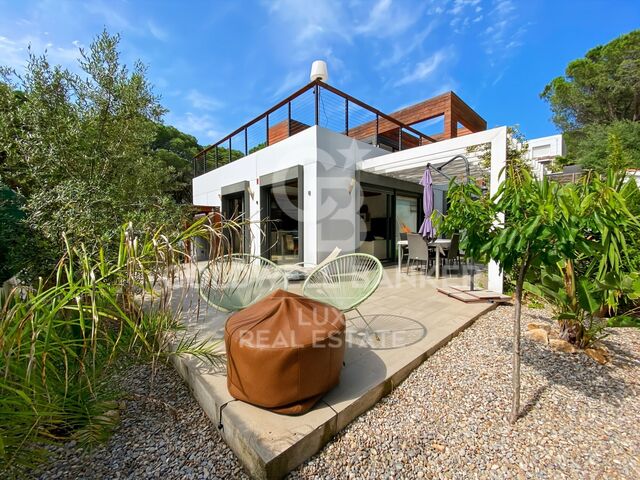
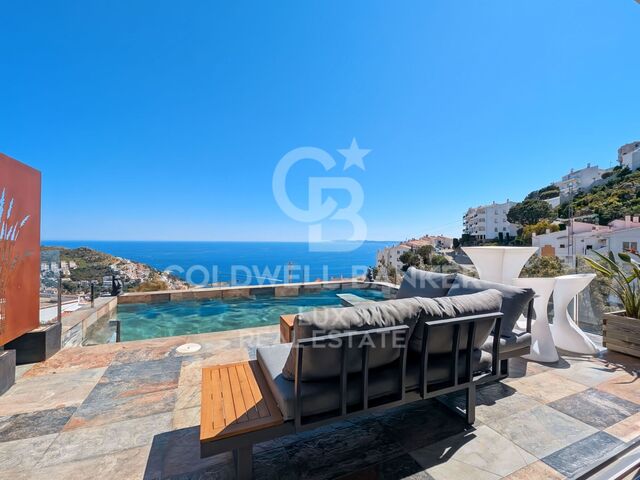
Coldwell Banker Prestige presents this stunning villa located in one of the most privileged areas of the Costa Brava, just a 15-minute walk from the center of Begur. Fully renovated with top-quality finishes, this property blends contemporary design, energy efficiency, and breathtaking panoramic views of the idyllic Aiguablava bay. Distributed over two levels, the house has been designed to maximize natural light and sea views from all main living areas. On the main floor, a spacious open-concept living and dining room connects seamlessly with a modern, fully equipped kitchen. Large windows open onto a south-facing terrace with spectacular views. This level also features two bedrooms (one en suite), a guest toilet, and a storage area. The lower floor houses the master suite, a true retreat with its own en suite bathroom, walk-in closet, and direct access to the outdoors. Two additional bedrooms are also located on this level, one of them with a private bathroom, plus another full bathroom and a storage room. From here, you have direct access to the pool and garden areas. An independent guest apartment is also included, perfect for visitors or staff. It features a living-dining area with open kitchen, a double bedroom, a full bathroom, and has direct access to the pool and garden. The outdoor spaces are designed for year-round enjoyment: an overflowing saltwater pool, low-maintenance Mediterranean garden, sun-drenched terraces, and a parking area for multiple vehicles. Beneath the pool area, a multipurpose room offers potential for a gym, office, cinema room, or playroom. Highlights include: underfloor heating, air conditioning, heat pump heating, and solar panelsensuring both comfort and energy efficiency. With its exceptional location, orientation, panoramic views, and elegant design, this villa is an ideal option as a primary residence, holiday home, or high-return investment in one of the most sought-after areas of the Catalan coastline. Built area: 499 m² Plot size: 2,232 m² Year built: 1974 (renovated in 2023) Orientation: South #ref:CBES2689
2,950,000 €
Chalet 5 Bedrooms Sale Begur
Fornells - Aiguablava, Begur

Chalet 5 Bedrooms Sale Begur

597 m²Size1,945 m²Plot55 Bathrooms
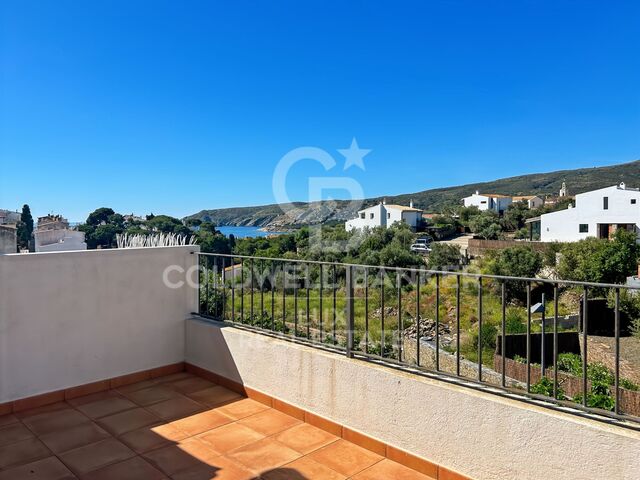
Coldwell Banker Eminent presents this magnificent property located in Aiguablava, one of the most exclusive and appreciated locations on the entire Costa Brava. Conceived by the prestigious architecture studio Cobo del Arco, this house has been featured in renowned national architecture publications, standing out for its unique design and impeccable execution. Located just a few minutes walk from the sea, the coastal path, and multiple services, the house sits on a plot of 1,945 m² with a gentle slope, allowing you to enjoy open spaces, wide views, and perfect integration with the environment. From its impressive main entrance, the property surprises with a direct view of the sea and a lush pine forest, creating an unparalleled first impression. The ground floor is organized around a sophisticated glazed interior patio which, in addition to being an aesthetic element of great value, bathes the house with abundant natural light and reinforces the connection with the exterior landscape. On this floor there is a generous living-dining room with a fireplace, perfectly connected to the outside, where an elegant chill-out area with another outdoor fireplace and a designer pool has been arranged. The interior dining room flows seamlessly into a semi-open kitchen, which in turn gives access to the outdoor dining area and barbecue area. A staircase that surrounds the central patio leads us to the upper floor, where four bedrooms are distributed. The master suite has a dressing room, a full bathroom with a bathtub, access to a private terrace and panoramic views of the Mediterranean. A second, smaller suite also has a private bathroom and access to the terrace. The other two double bedrooms, one with sea views and the other with garden views, share a bathroom with a shower. In the semi-basement, designed for leisure and relaxation, we find a complete spa area with sauna, hammam and jacuzzi, as well as a billiard room, bar, cellar and direct access to the outside. This level also houses a laundry area, a garage for two cars and a motorcycle, and an additional room, ideal as a service bedroom. The carefully designed garden combines Mediterranean vegetation, fruit trees and a wide variety of flowers, creating a serene and natural environment that perfectly complements the architecture of the house. A unique residence, designed for those seeking a combination of contemporary design, privileged location and contact with nature. #ref:CBE01178
3,850,000 €
Seafront Tourist Resort for Sale in Llançà, Costa Brava
Cau del Llop - Super Fener - Fener, Llançà

Seafront Tourist Resort for Sale in Llançà, Costa Brava

2,208 m²Size
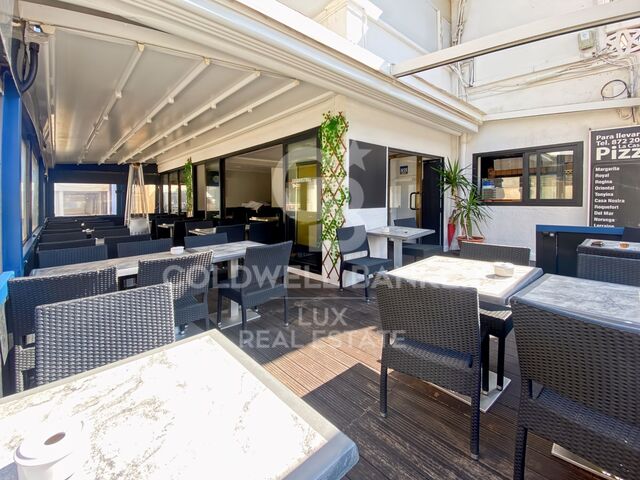
A leading tourist development on the Costa Brava, situated on the seafront in Llançà, with direct access to the coastal path and views of the Mediterranean from the vast majority of the units. The complex, which is currently in operation, generates revenue and holds all the necessary tourism licences. The complex comprises 16 independent accommodation units 11 apartments and 5 houses on a single site, alongside an operating restaurant, comprehensive leisure facilities and staff accommodation. Its variety of accommodation types allows it to cater to different market segments couples, families, sports groups, group stays and extend occupancy beyond the high season. Main building 11 apartments 10 one-bedroom apartments (sleeps up to 4) and 1 two-bedroom apartment (sleeps up to 6), all with a terrace, a fully equipped kitchen and a full bathroom. From the first floor upwards, all units enjoy direct sea views. The building features a panoramic rooftop sun terrace with views of Llançà Bay and Cap de Creus. 5 detached houses with tourist licences: La Chumberita 2 bedrooms / 5 people, seafront Don Quijote 5 bedrooms / 11 people, seafront, 2 private garages El Gato 3 bedrooms / 6 people El Paraíso 4 bedrooms / 8 people, private pool El Cubito 2 bedrooms / 5 people, recently built, contemporary design Operating restaurant with an indoor dining area, a covered terrace with a pergola, an outdoor bar and a games room (pool, table football, air hockey). Leisure facilities: communal swimming pool, floodlit tennis court, children's play area with garden, rooftop sun terrace. Parking: 6 enclosed garages + 17 outdoor spaces. Staff accommodation: 8 en-suite rooms for the management team. All units are fitted with heat pump air conditioning and double-glazed windows. The property is currently managed by an external operator. Its structure allows for either maintaining the delegated management model or taking over direct operation, with clear scope for optimising performance. The complex is situated alongside the coastal path, with direct pedestrian access to coves, beaches and the port of Llançà, as well as to Port de la Selva. This direct connection to the coast is the key factor behind sustained occupancy and customer loyalty. Option to purchase part of the property: the apartment block with restaurant is also available for sale separately (ref. CBLX04267 €2,800,000). Financial information available under NDA for qualified investors. Ref. CBLX04266. #ref:CBLX04266
6,800,000 €
Rustic House 1 Bedroom Sale Ger
Ger

Rustic House 1 Bedroom Sale Ger

596 m²Size734 m²Plot11 Bathroom
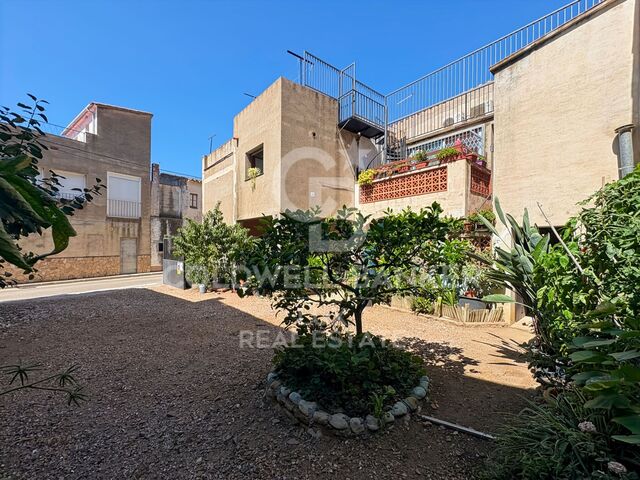
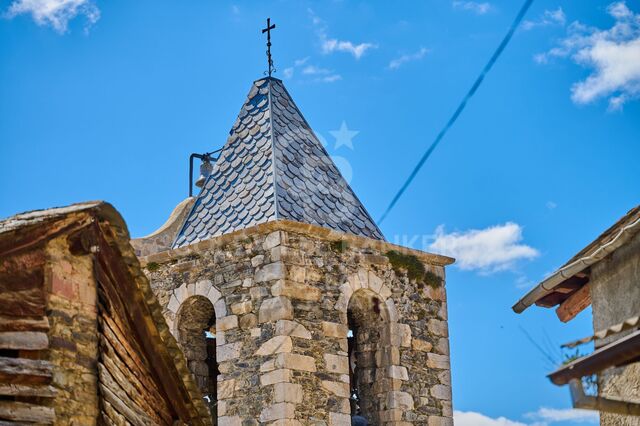
Ubicada en el pueblo de Ger, en una parcela de 734m², esta casa de pueblo ofrece un sinfín de posibilidades para aquellos que buscan un proyecto con carácter y encanto. Su singularidad radica en su estructura tradicional, que conserva la típica era Ceretana, los pajares originales y porches, elementos que le confieren una autenticidad única en la región. La casa principal, a reformar, presenta un espacio versátil que se adapta a múltiples opciones de diseño, lo que permite personalizarla según tus necesidades y gustos. Manteniendo su esencia, la propiedad invita a restaurar y modernizar sus estancias, fusionando lo mejor del pasado con las comodidades del presente. Con un entorno natural impresionante y la tranquilidad que ofrece el pequeño pueblo de Ger, esta es la oportunidad ideal para quienes buscan un hogar con personalidad, un proyecto de restauración. INFORMACIÓN AL CONSUMIDOR El precio de venta no incluye los impuestos ni gastos asociados a la compraventa que correspondan al comprador: ITP en viviendas de segunda mano o IVA y AJD en obra nueva, además de gastos notariales, registrales y, en su caso, de gestoría. La oferta puede modificarse o retirarse sin previo aviso y los datos publicados, incluidas las superficies, son orientativos. Los honorarios de intermediación inmobiliaria son a cargo del vendedor. Se facilitará la información legal correspondiente antes de cualquier entrega de cantidades a cuenta. #ref:CBG2086
699,000 €
Luxury residence with garden, spa and high rental yield
Nord, Roses

Luxury residence with garden, spa and high rental yield

975 m²Size1,654 m²Plot66 Bathrooms
Located in one of the most sought-after residential areas of Roses, close to the town center and beaches, this prestigious villa is designed to combine exclusive private living with a high-yield investment opportunity. The property benefits from an official tourist rental license, allowing accommodation for up to 15 guests overnight, and many more for private events. Spread over several levels, the villa offers spacious and elegant living areas. A fully equipped independent kitchen with terrace, a bright dining room, and a refined living room with fireplace are complemented by a library opening onto a terrace with barbecue area. The night area features six en-suite bedrooms with built-in wardrobes, including one with a private terrace. Additionally, two offices, a gym, several guest toilets, a laundry room, and a stylish Andalusian patio. The lower level is dedicated to wellness and entertainment, including a games room, spa area with sauna, jacuzzi, and heated indoor pool, a large dining room with floor-to-ceiling windows, and a summer kitchen. Outside, a beautifully landscaped garden surrounds the villa, complete with a built-in barbecue and space to build an outdoor pool. The villa is equipped with all modern amenities: central heating and air conditioning, double-glazed windows, shutters, alarm system, and security cameras. A unique villa on the Costa Brava, perfect for enjoying a luxury second home or developing a profitable tourism business, within walking distance to the beach and the center of Roses. #ref:CBLX02969
1,450,000 €

Recently viewed properties

Luxury vacation rental inspired by the south of France, Barcelona
Dreta de l'Eixample

Luxury vacation rental inspired by the south of France, Barcelona

181 m²Size33 Bathrooms
Located in a fully restored stately building, this spectacular 181 m² residence is a true ode to timeless elegance, designed with the aesthetic inspiration and serenity of Sainte-Anne, one of the most exclusive gems in the south of France. Every detail has been carefully crafted to merge Mediterranean essence with a contemporary and sophisticated style. The soft-toned palette, noble materials and clean lines evoke a warm, serene and light-filled atmosphere. The home unfolds into a generous day area, spacious, open, and bathed in natural light thanks to large windows with unobstructed views over one of Barcelona's most iconic avenues. The living and dining areas integrate seamlessly, with natural wood finishes, designer lighting, and furniture pieces selected with exquisite taste. The open-plan kitchen with central island perfectly combines functionality and beauty, featuring high-end appliances and white-and-marble finishes. The night area offers three spacious bedrooms, including: A main suite with walk-in closet and en suite bathroom A second comfortable double suite A third room converted into an elegant office, ideal for working from home with style and tranquility. The interior design is by Poliform and Roche Bobois, two iconic international design brands, ensuring quality, style and comfort in every corner. The property is set in a building with premium communal areas: Community pool in a peaceful setting Fully equipped gym Concierge service for a comfortable, safe and worry-free daily life. Unbeatable location: in the heart of Barcelona, surrounded by restaurants, boutiques, services, and cultural life, with excellent public transport connections. The price includes utilities and weekly cleaning service (3 hours) by a professional team. In compliance with Law 12/2023 and Law 18/2007, we inform you that the owner is not a large landlord. Reference index from the Ministry of Housing and Urban Agenda: luxury property, price limitation index not applicable. #ref:CBES2738
10,000 €
Charming home in the heart of El Born
Borne

Charming home in the heart of El Born

84 m²Size12 Bathrooms
Coldwell Banker Anteris presents this charming apartment in a listed building in the heart of El Born, Barcelona. A perfect blend of historic character and modern comforts, this home offers a unique living experience in one of the city's most vibrant areas. Fully furnished and located on the first floor, the apartment stands out for its high ceilings, exposed wooden beams, and large windows that flood every corner with natural light, creating a sense of space and warmth. The living and dining area are harmoniously integrated, offering a bright and spacious setting ideal for everyday living. The kitchen is fully equipped. The double bedroom features a warm and inviting layout. In addition, the property includes two full bathrooms, a valuable feature that adds both comfort and practicality for daily use as well as for hosting guests. Among its features are high-quality finishes, parquet flooring that enhances the sense of warmth, as well as heating and air conditioning to ensure year-round comfort. As a major highlight, residents can enjoy a spacious private terrace, ideal for unwinding and relaxing. Additionally, there is access to a communal rooftop terrace, perfect for sunbathing or taking in the panoramic views of Barcelona. Located just steps away from fashion boutiques, gourmet restaurants, and iconic cultural landmarks, this apartment not only offers an exceptional home but also an unparalleled lifestyle in one of the city's most emblematic neighborhoods. A unique opportunity both for living and investing in the heart of Barcelona. Don't miss the chance to own an apartment with history, style, and all modern comforts. Contact us to schedule a viewing! Consumer information: The sale price does not include taxes or costs associated with the transaction, which, in accordance with current regulations, are to be borne by the buyer (Property Transfer Tax or, where applicable, VAT and Stamp Duty), as well as notary and land registry fees. The information provided, including surface areas, is for guidance only and is non-contractual. The offer may be subject to price changes or withdrawal from the market without prior notice. Real estate agency fees will be applied in accordance with the signed marketing agreement. Detailed information will be provided to any interested party prior to the payment of any deposit, in compliance with applicable national and regional regulations. #ref:AV306
414,000 €
Flat 3 Bedrooms Sale Madrid
Arapiles

Flat 3 Bedrooms Sale Madrid

235 m²Size34 Bathrooms
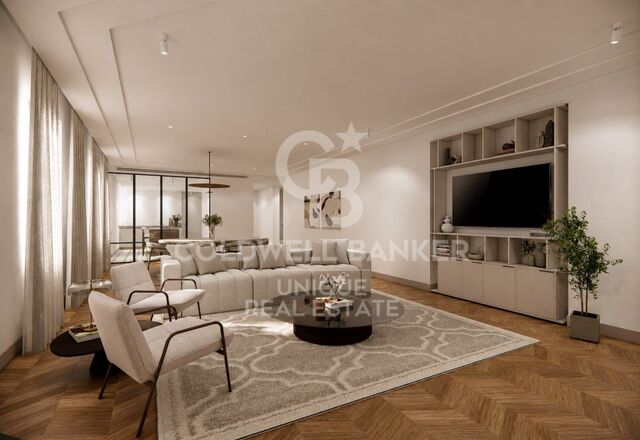
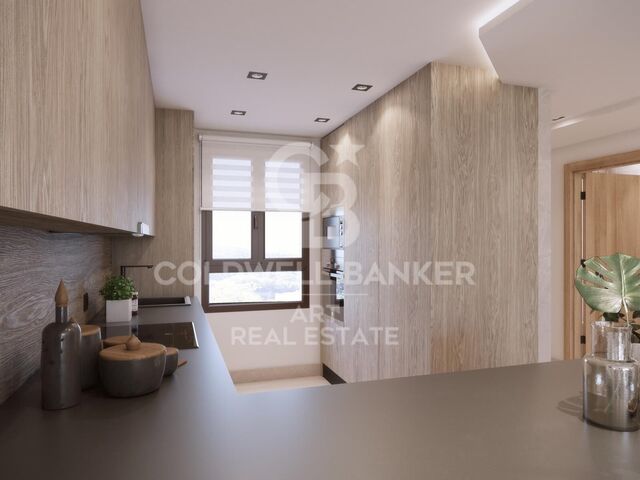
Coldwell Banker Unique presente este piso reformado de 3 dormitorios en el barrio de Chamberi, Arapiles. Actualmente en fase intermedia de obra, adjuntamos renders y plano que reflejan fielmente los acabados finales previstos para la vivienda. Este proyecto en Chamberí redefine la forma de vivir el hogar a través de una distribución generosa y fluida. La zona social, de más de 70 m², conecta salón, comedor y cocina semiintegrada en un único espacio abierto, donde la vida sucede de forma natural, entre encuentros, descanso y momentos cotidianos. La vivienda se abre al exterior en casi toda su fachada, permitiendo que la luz recorra cada estancia y acompañe el día. Desde el salón y los dormitorios, las vistas despejadas refuerzan esa sensación de amplitud y conexión con el entorno. El área privada mantiene la misma coherencia: tres dormitorios dobles, todos con baño en suite y acceso a la terraza, pensados para ofrecer independencia y confort sin renunciar a la armonía del conjunto. La habitación principal, de cerca de 40 m², se convierte en un espacio propio donde descanso, vestidor y baño conviven con naturalidad. Un amplio recibidor marca la entrada a la vivienda y anticipa la sensación de orden y equilibrio que se respira en todo el piso. La zona de laundry independiente aporta funcionalidad al día a día, manteniendo la estética limpia del espacio principal. Ubicado en una quinta planta en Chamberí, uno de los barrios más valorados de Madrid, donde la vida de barrio, la arquitectura clásica y la oferta cultural se integran en un estilo de vida cómodo y bien conectado. #ref:CBUQ1635


2,250,000 €
Haven´t found the property you were looking for yet?

Haven´t found the property you were looking for yet?

Find your home abroad with the support of the Coldwell Banker® network

Visit our global websites to learn more about your ideal property in the most exclusive destinations

We use our own and third-party cookies to make our website work safely and personalize its content. Likewise, we use cookies to measure and obtain data on your navigation and to adjust advertising to your tastes and preferences. Press the "Accept all" button to confirm that you have read and accepted the information presented. To manage or disable these cookies, click on "Configuration". For more information see our cookies policy.
Modify cookies
Technical and functional Always active
This website uses its own Cookies to collect information in order to improve our services. If you continue browsing, you accept their installation. The user has the possibility of configuring his browser, being able, if he so wishes, to prevent them from being installed on his hard drive, although he must bear in mind that such action may cause difficulties in navigating the website.
They allow the monitoring and analysis of the behavior of the users of this website. The information collected through this type of cookies is used to measure the activity of the web for the elaboration of user navigation profiles in order to introduce improvements based on the analysis of the usage data made by the users of the service. They allow us to save the user's preference information to improve the quality of our services and to offer a better experience through recommended products.
These cookies are used to store information about the preferences and personal choices of the user through the continuous observation of their browsing habits. Thanks to them, we can know the browsing habits on the website and display advertising related to the user's browsing profile.