Your search

Properties for sale in Girona - Costa Brava

Recently viewed properties

Town House 4 Bedrooms Sale Canillo
Canillo

Town House 4 Bedrooms Sale Canillo

255 m²Size90 m²Plot43 Bathrooms
'Promotion of 8 semi-detached houses very well located in Canillo, 5 minutes walk from the centre of Canillo. Surrounded by nature for mountain lovers and with views of the valley. Thanks to their orientation, these houses enjoy natural light and sun all year round. Moreover, they are close to all the communal services: the ice palace, supermarkets, the cable car...~~This particular house has 230m2 of living space plus 25m2 of terrace distributed as follows:~- Ground floor: where we find the garage with space for 2 vehicles and a cosy lobby area.~- First floor: where we find two large double bedrooms with fitted wardrobes, a complete bathroom and a laundry area.~- First floor: here we find the magnificent suite with a large complete bathroom, another bedroom (single) and another complete bathroom.~- Third floor: on this floor we find the day area, with a bright living-dining room with open plan kitchen and access to the spectacular garden / terrace of 25 m2.~~All floors are connected by a staircase and lift.~~This development offers state-of-the-art, high quality finishes, among which the following stand out:~-Interior flooring: imitation oak wood stoneware flooring in sheets and white lacquered skirting boards.~Garage: non-slip porcelain flooring with drainage for water collection. Pre-installation of charging points for electric vehicles.~~- Kitchen: fitted with units in wood-coloured finish, worktop and work front in reconfigured white marble. Integrated handles and drawers with ABS, central island in Neolith and extractor hood with active carbon filter recirculation.~Bathrooms: fitted with Roca compact toilets; wood-coloured washbasin units; extra-flat shower trays with glass screens and Roca bathroom accessories.~-Interior carpentry: interior doors finished in wood colour. Matte black handles with minimalist design. Built-in wardrobes with wood-coloured finish and vertical handles; fitted with drawer units and hanging rails and sliding doors.~Lift: An electric lift with integrated low-consumption machinery. With steel doors, interior paving the same as the floor plan, laminated wood walls, interior mirror.~-Electrical installation with portholes and recessed LED strips.~-Heating: Individual Vaillant aerothermal installation for air conditioning (heat) and domestic hot water production. With outdoor unit located on the rear façade and compact indoor unit. Heat distribution by means of underfloor heating. Temperature regulation with digital thermostats in each room. Electric towel rails in bathrooms. Pre-installation of fireplace.~-Decorative elements: planters between houses, planted with shrubs.~~It is also very important to highlight that this is a highly energy efficient and low consumption house:~- Use of aerothermal energy as a renewable energy source for the production of heating (underfloor heating) and for the production of hot water.~- Highly efficient thermal insulation (triple glazing, with double laminated safety glass on the inside and highly efficient on the outside).~~Construction end date: First half of 2027.~~Do not hesitate to contact us for any further information.' #ref:04340/5210
1,300,000 €
Flat 2 Bedrooms Sale Barcelona
Dreta de l'Eixample

Flat 2 Bedrooms Sale Barcelona

79 m²Size22 Bathrooms
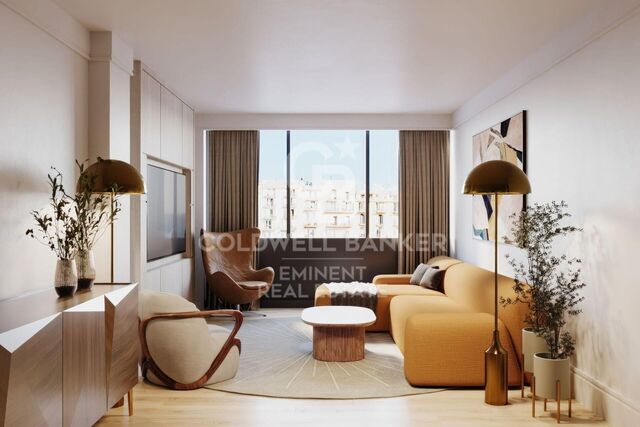
Se trata de una oficina rehabilitada a vivienda , sin cambio de uso actualmente. Registrada como vivienda en el Registro de la Propiedad, pero actualmente no disponen de Cédula de Habitabilidad (CH) debido a la densidad y la normativa vigente. Por lo tanto, no es posible tramitar la CH en este momento, aunque la rehabilitación se está ejecutando siguiendo criterios de vivienda, con todas las instalaciones nuevas y eficientes, listas para uso residencial cuando se cumplan los requisitos normativos. Ubicada en una planta entresuelo, exterior, totalmente reformada a estrenar. Dispone de cocina americana equipada, 2 habitaciones, 2 baños, aire acondicionado, calefacción eléctrica, calentador de agua eléctrico, suelos de parquet, ventanas de doble cristal, armarios empotrados y conserje en la finca. El edificio cuenta con ascensor y ha pasado la ITE. El proyecto de rehabilitación en Calle Padilla, en el Eixample de Barcelona, comprende un total de cuatro oficinas adaptadas, todas con un diseño moderno, funcional y luminoso. Cada oficina mantiene una distribución que favorece la amplitud: el área de día es abierta y con luz natural, mientras que la zona de noche alberga las habitaciones, una de ellas en suite, y un baño de cortesía. Todas las oficinas cuentan con cocinas de primer nivel, climatización mediante aerotermia, suelos de parquet de roble claro, armarios empotrados y baños con microcemento y grifería empotrada. Oficina 1: 76,45 m². Espacios integrados y luminosos, con distribución funcional que maximiza el confort. Oficina 2: 94,04 m². Destaca por su amplitud, iluminación natural y líneas continuas que generan sensación de fluidez. Oficina 3: 92,32 m². Combina eficiencia y estilo, con zona de día abierta y zona de noche privada. Oficina 4: 73,01 m². Compacta pero funcional, con todos los acabados de alta calidad, ideal para quienes buscan confort y eficiencia. El conjunto se entrega completamente equipado y adaptado, con instalaciones nuevas (electricidad, agua, desagües y telecomunicaciones), eficiencia energética garantizada, aire acondicionado, calefacción y agua caliente mediante aerotermia, ventanas de aluminio con doble acristalamiento y acceso adaptado para movilidad reducida. Zona: Ubicada en el distrito del Eixample, próxima al Recinto Modernista de Sant Pau y a la parte más dinámica de la calle Córcega, en el extremo superior del barrio de Sagrada Familia. Una ubicación privilegiada que combina la mejor calidad de vida residencial con los beneficios de la gran ciudad. #ref:CBE01315
430,000 €
Dream Penthouse in the Heart of the Quadrat d'Or: History and Luxury
L'Antiga Esquerra de l'Eixample

Dream Penthouse in the Heart of the Quadrat d'Or: History and Luxury

139 m²Size23 Bathrooms
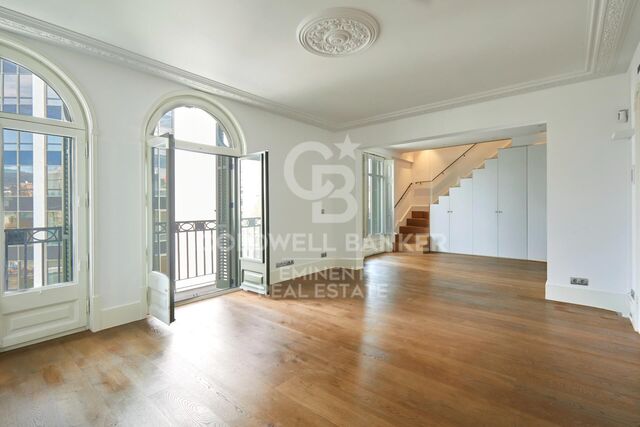
Coldwell Banker Eminent presents this exclusive duplex penthouse in the heart of the Quadrat d'Or, an architectural gem located in a stately building that blends history, elegance, and modernity. Sunlight floods every corner of the home throughout the day, illuminating its spaces and highlighting its architectural details. What more could we ask for? Property Layout Main Floor Spacious east-facing living-dining room with original modernist French doors and moldings. A perfect space for a large table to host guests. Independent Bulthaup kitchen, practical and functional, ideally sized for enjoying cooking without demanding maintenance. Double bedroom with built-in wardrobes. Full bathroom with elegant finishes. Utility area discreetly hidden behind a wardrobe, optimizing space without compromising aesthetics. Upper Floor and Rooftop Tower (77 m²) The jewel of the property: Suite with integrated toilet, located in the rooftop tower and completely surrounded by a spectacular terrace. Chill-out and barbecue area with a fully equipped outdoor kitchen a perfect setting for entertaining while enjoying the Barcelona skyline. Extras and Outstanding Features Bulletproof glass for maximum security and insulation. Custom-built wardrobes throughout, with high-quality finishes and excellent storage. Full bathroom on the main floor, also serving as a guest restroom. Spacious 12.9 m² storage room. Two large parking spaces in the same building rare in historic buildings with direct elevator access and easy maneuvering. 41 m² of shared common areas, adding valuable communal spaces. A Historic Building with Exclusive Services This exquisitely renovated estate retains the grandeur and elegance of Barcelona's stately buildings. Architectural details and refined design create a serene, exclusive ambiance. The property also benefits from concierge service, providing additional comfort and security. This penthouse is a true lookout over Barcelona a singular and unrepeatable space where history and modernity meet. Don't hesitate to visit; it will captivate you. #ref:CBE01132
1,700,000 €
Town House 4 Bedrooms Sale Canillo
Canillo

Town House 4 Bedrooms Sale Canillo

325 m²Size119 m²Plot43 Bathrooms
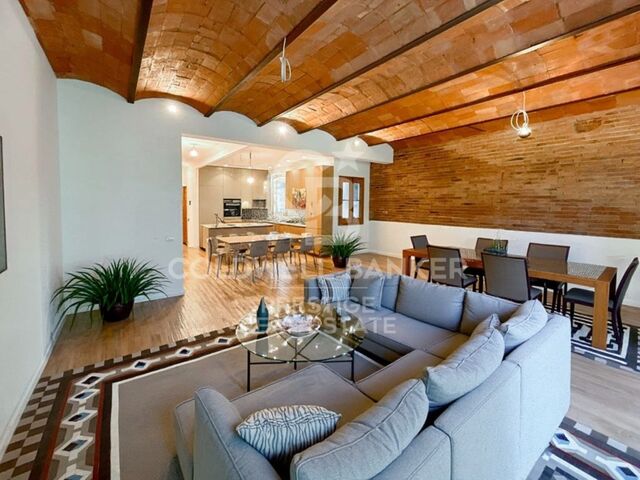
'Promotion of 8 semi-detached houses very well located in Canillo, 5 minutes walk from the centre of Canillo. Surrounded by nature for mountain lovers and with views of the valley. Thanks to their orientation, these houses enjoy natural light and sun all year round. Moreover, they are close to all the communal services: the ice palace, supermarkets, the cable car...~~This particular house has 267.60m2 of living space plus 57.27m2 of terrace distributed as follows:~- Ground floor: where we find the garage with space for 2 vehicles and a cosy lobby area.~- First floor: where we find two large double bedrooms with fitted wardrobes, a complete bathroom and a laundry area.~- First floor: here we find the magnificent suite with a large complete bathroom, another bedroom (single) and another complete bathroom.~- Third floor: on this floor we find the day area, with a bright living-dining room with open plan kitchen and access to the spectacular garden / terrace of 57.27 m2.~~All floors are connected by a staircase and lift.~~This development offers state-of-the-art, high quality finishes, among which the following stand out:~-Interior flooring: imitation oak wood stoneware flooring in sheets and white lacquered skirting boards.~Garage: non-slip porcelain flooring with drainage for water collection. Pre-installation of charging points for electric vehicles.~~- Kitchen: fitted with units in wood-coloured finish, worktop and work front in reconfigured white marble. Integrated handles and drawers with ABS, central island in Neolith and extractor hood with active carbon filter recirculation.~Bathrooms: fitted with Roca compact toilets; wood-coloured washbasin units; extra-flat shower trays with glass screens and Roca bathroom accessories.~-Interior carpentry: interior doors finished in wood colour. Matte black handles with minimalist design. Built-in wardrobes with wood-coloured finish and vertical handles; fitted with drawer units and hanging rails and sliding doors.~Lift: An electric lift with integrated low-consumption machinery. With steel doors, interior paving the same as the floor plan, laminated wood walls, interior mirror.~-Electrical installation with portholes and recessed LED strips.~-Heating: Individual Vaillant aerothermal installation for air conditioning (heat) and domestic hot water production. With outdoor unit located on the rear façade and compact indoor unit. Heat distribution by means of underfloor heating. Temperature regulation with digital thermostats in each room. Electric towel rails in bathrooms. Pre-installation of fireplace.~-Decorative elements: planters between houses, planted with shrubs.~~It is also very important to highlight that this is a highly energy efficient and low consumption house:~- Use of aerothermal energy as a renewable energy source for the production of heating (underfloor heating) and for the production of hot water.~- Highly efficient thermal insulation (triple glazing, with double laminated safety glass on the inside and highly efficient on the outside).~~Construction end date: First half of 2027.~~Do not hesitate to contact us for any further information.' #ref:04341/5210
1,500,000 €
Flat  Sale Vigo
Centro Urbano

Flat Sale Vigo

2 Bathrooms
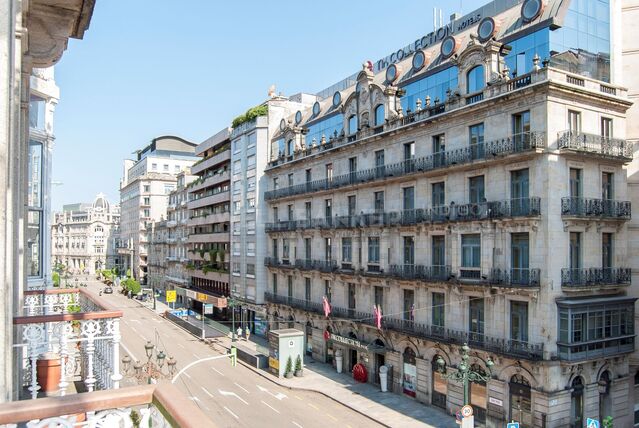
Joya Arquitectónica en García Barbón: 204 m² para Crear el Piso de Súper Lujo Definitivo Precio: 625.000 € Superficie: 204 m² Ubicación: Eje noble de Vigo Referencia: CBIN853 El Valor de lo Auténtico: Esencia Señorial: Ubicado en un edificio tradicional de excelente arquitectura, impecablemente conservado y con ascensor. Volumen Majestuoso: Techos altos señoriales que aportan una sensación de amplitud, elegancia y estatus visual imposible de encontrar en la construcción moderna. Luz y Perspectiva: Grandes ventanales clásicos orientados hacia la ría, que bañan de luz atlántica toda la propiedad gracias a la amplitud de la calle. Una Oportunidad de Restauración Sin Límites Este inmueble representa la oportunidad perfecta para aquellos compradores e inversores que no buscan un piso común, sino diseñar una pieza de colección contemporánea en la ubicación más cotizada de Vigo. La propiedad se encuentra actualmente acondicionada como un espacio profesional modular. Esto, lejos de ser un inconveniente, es su mayor ventaja competitiva: su distribución interior es totalmente flexible. El espacio permite ser vaciado por completo para ejecutar una reforma integral limpia, cómoda y adaptada al 100% a tus necesidades. El Proyecto que Permite este Espacio: Por su escala de más de 200 metros cuadrados, el plano permite proyectar de manera idónea: Un imponente salón panorámico de concepto abierto integrado con los grandes ventanales. Una cocina de alta gama con isla central. Entre 3 y 4 dormitorios de gran tamaño, configurados íntegramente en suite (con vestidor y baño privado). Ubicación Premium: Vivir aquí significa tener el Casco Vello, las firmas exclusivas de la rúa Príncipe, los centros de negocios y la vibrante vida cultural de la ciudad a pie de calle. Todo ello en un entorno noble, seguro y con la máxima representación. INFORMACIÓN AL CONSUMIDOR El precio de venta no incluye impuestos ni gastos derivados de la compraventa que, conforme a la normativa vigente, corresponden al comprador: (i) en viviendas de segunda mano, el Impuesto sobre Transmisiones Patrimoniales (ITP) según tipo aplicable en la Comunidad Autónoma; (ii) en viviendas de obra nueva, el IVA y el Impuesto sobre Actos Jurídicos Documentados (AJD) según normativa vigente; (iii) aranceles notariales y registrales; y (iv) gastos de gestoría en caso de contratarse. Disponibilidad a acordar. La oferta está sujeta a cambios de precio o retirada del mercado sin previo aviso. Los datos expuestos, incluidas las superficies, tienen carácter meramente orientativo. Los honorarios de intermediación inmobiliaria serán asumidos por la parte correspondiente según el encargo suscrito. Se facilitará a toda persona interesada información detallada y personalizada antes de la entrega de cualquier cantidad a cuenta, conforme a la normativa estatal y autonómica aplicable. #ref:CBIN853
625,000 €
Haven´t found the property you were looking for yet?

Haven´t found the property you were looking for yet?

Find your home abroad with the support of the Coldwell Banker® network

Visit our global websites to learn more about your ideal property in the most exclusive destinations

We use our own and third-party cookies to make our website work safely and personalize its content. Likewise, we use cookies to measure and obtain data on your navigation and to adjust advertising to your tastes and preferences. Press the "Accept all" button to confirm that you have read and accepted the information presented. To manage or disable these cookies, click on "Configuration". For more information see our cookies policy.
Modify cookies
Technical and functional Always active
This website uses its own Cookies to collect information in order to improve our services. If you continue browsing, you accept their installation. The user has the possibility of configuring his browser, being able, if he so wishes, to prevent them from being installed on his hard drive, although he must bear in mind that such action may cause difficulties in navigating the website.
They allow the monitoring and analysis of the behavior of the users of this website. The information collected through this type of cookies is used to measure the activity of the web for the elaboration of user navigation profiles in order to introduce improvements based on the analysis of the usage data made by the users of the service. They allow us to save the user's preference information to improve the quality of our services and to offer a better experience through recommended products.
These cookies are used to store information about the preferences and personal choices of the user through the continuous observation of their browsing habits. Thanks to them, we can know the browsing habits on the website and display advertising related to the user's browsing profile.