Your search

Properties for sale in Girona - Costa Brava

Recently viewed properties

Apartment for sale in Sarrià, 10m from the French Lycée
Sant Gervasi- Galvany

Apartment for sale in Sarrià, 10m from the French Lycée

130 m²Size42 Bathrooms
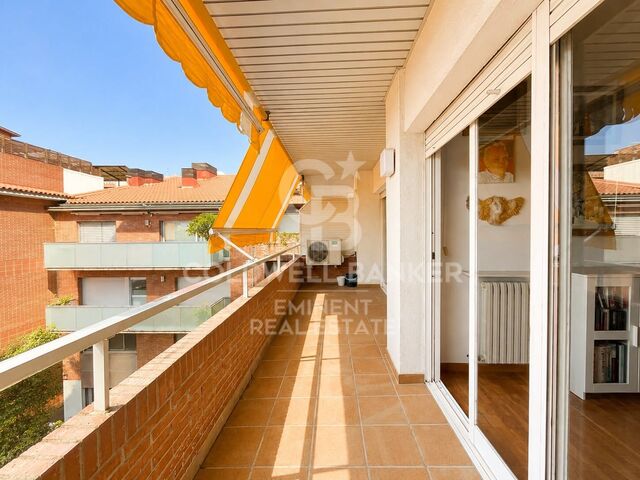
Coldwell Banker Eminent presents this magnificent 131 m² property, located on one of the quietest and most exclusive streets in the prestigious Sarrià neighborhood, overlooking Santa Amèlia Park. Situated on the third floor of an elegant 1983 building with an elevator and accessible features, the apartment stands out for its excellent layout. It is the ideal blank canvas for designing a custom home in Barcelona's upscale area. The living area, completely exterior-facing, features a welcoming entrance hall that leads to a large living-dining room. This space, facing southwest, enjoys abundant natural light and connects to a lovely, elongated terrace with unobstructed views. Next to the living room is the spacious, independent eat-in kitchen with a ventilated utility room. Its structural layout allows for the easy removal of partitions to integrate the kitchen into the living room in an open-plan and contemporary design. The sleeping area guarantees absolute privacy and soundproofing. The master bedroom is entirely exterior-facing, very bright, and offers direct access to the terrace. The other three bedrooms overlook quiet and peaceful interior courtyards of the building, perfect for family relaxation. The area is completed by two generously sized bathrooms, whose strategic location allows for a renovation to create a large master suite with an en-suite bathroom. The property features individual heating via natural gas radiators and air conditioning. As an essential added benefit, the sale price INCLUDES a large parking space on the building's underground level -1. An exceptional opportunity for families or investors looking to personalize a high-end apartment in an unbeatable location in Sarrià, surrounded by top international schools and traditional local shops. #ref:CBE01486
985,000 €
Exclusive five-bedroom new-build residence in Sant Gervasi-Galvany, Barcelona
Sant Gervasi- Galvany

Exclusive five-bedroom new-build residence in Sant Gervasi-Galvany, Barcelona

264 m²Size53 Bathrooms
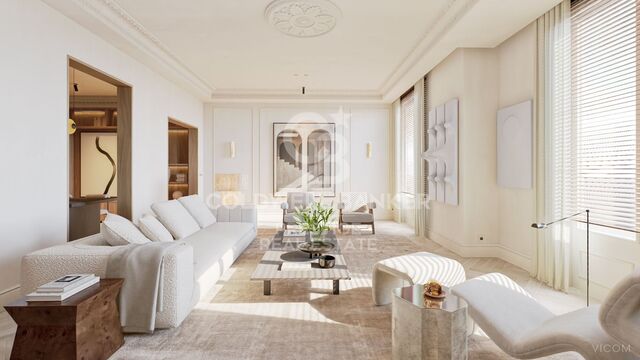
Coldwell Banker Prestige presents this exceptional brand-new residence, located on the fifth floor of a building in Sant Gervasi-Galvany, one of the most exclusive and sought-after residential areas in Barcelona's prestigious Upper Zone. With an approximate interior built area of 264.90 sqm and 237.61 sqm of usable space, the property stands out for its generous proportions, carefully considered layout and contemporary interior design, which reinterprets classic Barcelona elegance from a serene, warm and sophisticated perspective. The daytime living area is arranged around a spectacular space of approximately 66 sqm, where the living room, dining area and kitchen flow seamlessly together. The generous dimensions, abundant natural light and visual continuity between the different areas create an ideal setting for both everyday living and entertaining guests. The living room is defined by its timeless aesthetic, featuring a delicate palette of neutral tones, herringbone wooden flooring, decorative mouldings and a carefully selected range of materials that add texture and depth to the space. Large windows, complemented by lightweight curtains and wooden blinds, gently filter the light and enhance the sense of calm and well-being. The kitchen, visually integrated yet perfectly defined, has been conceived as a true design statement. Bespoke wooden cabinetry, indirect lighting and natural stone surfaces create a refined and highly functional setting, fully in harmony with the rest of the residence. The private area comprises five generously sized bedrooms and five bathrooms, offering an exceptionally versatile layout suitable for families, guests, a home office or staff accommodation. The principal suite has been designed as a genuine private retreat, featuring a spacious bedroom, an extraordinary walk-in dressing room measuring approximately 17.74 sqm and a large bathroom. The bedrooms continue the same aesthetic language found throughout the property, with bespoke joinery, natural materials, ambient lighting and a balanced combination of contemporary lines and classical architectural elements. The residence also includes a separate laundry room of approximately 6.68 sqm, as well as extensive circulation and storage areas. The interior design project is distinguished by the excellence of its finishes and meticulous attention to detail: herringbone wooden floors, high ceilings, decorative mouldings, built-in furniture, technical and indirect lighting, and a sophisticated combination of fine woods, light-coloured textiles and natural tones. Located on Travessera de Gràcia, next to Carrer de Santaló, the property is situated in the Sant Gervasi-Galvany neighbourhood, within the Sarrià-Sant Gervasi district. This privileged setting in Barcelona's Upper Zone is close to specialist shops, restaurants, services, educational centres and excellent public transport connections. Gràcia FGC station forms part of the Barcelona-Vallès railway network, providing fast access to other areas of the city. A unique property for those seeking to purchase a luxury new-build residence in Barcelona, offering generous living spaces, privacy, contemporary design and an exceptional location in Sant Gervasi-Galvany. The sale price does not include taxes or expenses related to the sale which, in accordance with current regulations, are the responsibility of the buyer: (i) for pre-owned homes, the Property Transfer Tax (ITP) at the rate applicable in the Autonomous Community; (ii) for new-construction homes, VAT and Stamp Duty (AJD) in accordance with current regulations; (iii) notary and registry fees; and (iv) administrative agency fees, if applicable. Availability to be agreed upon. The offer is subject to price changes or withdrawal from the market without prior notice. The information provided, including floor areas, is for guidance only. Real estate brokerage fees will be borne by the relevant party in accordance with the signed agreement. Detailed and personalized information will be provided to any interested party prior to the payment of any deposit, in accordance with applicable national and regional regulations. #ref:CBES2959
2,650,000 €
Exceptional south-facing apartment with great expansion potential in Capanes del Golf, Benahavís.
La Alquería

Exceptional south-facing apartment with great expansion potential in Capanes del Golf, Benahavís.

255 m²Size22 Bathrooms
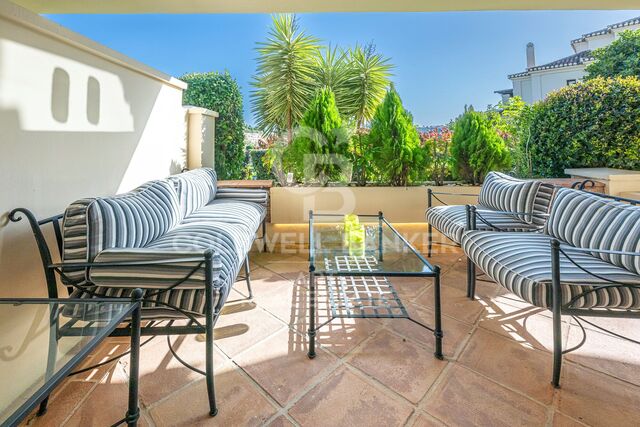
This spacious south-facing ground-floor apartment is located in the prestigious Capanes del Golf development in Benahavís. It offers 202 m² of interior space, as well as 53 m² of terraces and a 72 m² adjoining storage room, all on one level, in a and privileged setting surrounded by nature and golf courses. The property stands out for its generous interior spaces, including a bright and spacious living-dining area, two large bedrooms, two full bathrooms and a guest toilet, as well as a modern kitchen with a central island, pantry, and direct access to a private terrace. The apartment also features a separate laundry room and walk-in wardrobes, providing a high level of functionality and comfort. The living room opens, through large sliding doors, onto a spacious private terrace with pleasant views of the gardens, mountains, and golf course. Thanks to its excellent south-facing orientation, the apartment enjoys abundant natural light throughout the day, while the terrace offers a particularly peaceful and private atmosphere, free from traffic noiseideal for enjoying the Mediterranean lifestyle. One of the most exclusive and unique features of this property is its large storage room, located on the same level as the apartment. This space offers extraordinary potential to be integrated into the home, allowing the living area to be expanded to approximately 274 m². This opens up the possibility of creating additional bedrooms, a cinema room, a gym, a leisure area, or an elegant guest suite, significantly increasing the property's value. The apartment boasts excellent finishes, including hot and cold air conditioning, double glazing, electric shutters, built-in wardrobes, and spacious covered and uncovered terraces designed for year-round indoor-outdoor living. The property also includes a private parking space and storage room. Capanes del Golf is one of the most exclusive and sought-after developments in Benahavís. It is a gated community with 24-hour security, set within approximately 50,000 m² of lush tropical gardens. Residents enjoy outstanding facilities, including five outdoor swimming pools, a heated indoor pool, gym, spa, sauna, and Turkish bath. Its location is ideal, just a few minutes from San Pedro de Alcántara, Puerto Banús, and the beaches, surrounded by some of the best golf courses on the Costa del Sol and close to international schools, restaurants, and all amenities. A unique opportunity to acquire an exceptionally spacious home with great expansion potential in one of the most desirable residential areas of the Costa del Sol, combining tranquility, privacy, and excellent connections to Marbella and the coast. #ref:CBSH1458
1,295,000 €
Exclusive renovated villa with panoramic views and absolute privacy in Jávea
Cap Martí - El Tossalet - Pinomar

Exclusive renovated villa with panoramic views and absolute privacy in Jávea

176 m²Size995 m²Plot33 Bathrooms
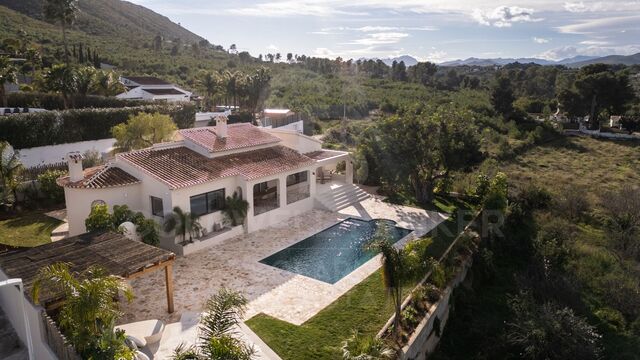
We present this exceptional detached villa, a unique property that combines contemporary elegance, absolute privacy and permanent panoramic views in one of the quietest areas of Javea. Completely renovated with high-end materials, this residence has been designed to offer a sophisticated living experience, where every detail has been carefully selected to convey harmony, comfort and distinction. One of its greatest attractions is its privileged location, with a protected environment of rustic character at the back, guaranteeing unobstructed views and the impossibility of future constructions, which ensures an intimate and serene lifestyle in the long term. The interior stands out for its aesthetic coherence and the quality of its finishes, with tailor-made solutions that raise the level of the home: integrated furniture, high-quality cladding and a careful continuity in the kitchen, bathrooms and wardrobes that reinforce a sense of balance and sophistication. The property offers first-class services, including a designer kitchen equipped with premium appliances and wine cooling, underfloor heating using a sustainable system, air conditioning, automated access, as well as a complete security system with alarm, video surveillance and video intercom. In addition, it has a fibre optic connection and a distributed WiFi network. Designed to enjoy the Mediterranean lifestyle, the villa has several terraces that allow you to take advantage of the sun and shade throughout the day. Between them, two covered terraces, one of which houses an elegant outdoor area with a fully equipped kitchen, high-end barbecue and seating area. The property is delivered fully furnished, ready to move into and enjoy from the first moment. A property designed for those looking for exclusivity, comfort and a privileged environment on the Costa Blanca. #ref:CBS828N
1,675,000 €
House 4 Bedrooms Sale Ordino
Coll d'Ordino

House 4 Bedrooms Sale Ordino

513 m²Size45 Bathrooms
We are pleased to present the new construction of 'LES NERES D'ORDINO' homes, an exclusive residential project consisting of 5 luxury homes located in a fantastic location in Ordino, within walking distance to the centre of Ordino.~~The homes have a practical and functional layout, with all the comforts and using high quality finishes:~Heating system using a geothermal heat pump that is distributed through underfloor heating throughout the home, with additional towel racks in the bathrooms.~Mechanical ventilation system with heat recovery~In the garage, pre-installation for charging electric vehicles~Home automation to remotely control heating, lights, access door... with scalable and customised options on demand.~Interior doors from the CARRÉ, NORMA or similar brand~Parking door from HORMANN or similar~Kitchen with GAGGENAU or similar appliances, and kitchen furniture from BULTHAUP or similar.~Wheelchair accessible lift~Pre-installation of fireplace~Installation of a photovoltaic solar energy system.~All the houses are divided into four floors connected by a lift and a stairwell and have surfaces from 300 square metres of living space plus 200 m2 of garage; In addition, each house has its own porch, patio and terrace.~~The garages are on the ground floor and can accommodate 5-6 cars. The installation room and laundry area are also located on this floor.~~On the first floor we find the day area, with a surface area of 100 to 115 m2 depending on the house with a large living room, dining room and fully equipped designer kitchen, and guest bathroom. This floor is designed to enjoy with family and friends and to give a feeling of warmth and spaciousness, the space has large windows that guarantee the entry of sun and natural light. From this floor you can access the garden and terrace.~~On the second floor we find the sleeping area, with 3 large double bedrooms and 3 full bathrooms.~~On the third and last floor we find the main room, with a dimension of between 82 and 90 m2. It was initially conceived with a bedroom area and a study area, with two full bathrooms.~~DO NOT hesitate to contact us for any additional information you may require. #ref:05207/5210
2,850,000 €
Haven´t found the property you were looking for yet?

Haven´t found the property you were looking for yet?

Find your home abroad with the support of the Coldwell Banker® network

Visit our global websites to learn more about your ideal property in the most exclusive destinations

We use our own and third-party cookies to make our website work safely and personalize its content. Likewise, we use cookies to measure and obtain data on your navigation and to adjust advertising to your tastes and preferences. Press the "Accept all" button to confirm that you have read and accepted the information presented. To manage or disable these cookies, click on "Configuration". For more information see our cookies policy.
Modify cookies
Technical and functional Always active
This website uses its own Cookies to collect information in order to improve our services. If you continue browsing, you accept their installation. The user has the possibility of configuring his browser, being able, if he so wishes, to prevent them from being installed on his hard drive, although he must bear in mind that such action may cause difficulties in navigating the website.
They allow the monitoring and analysis of the behavior of the users of this website. The information collected through this type of cookies is used to measure the activity of the web for the elaboration of user navigation profiles in order to introduce improvements based on the analysis of the usage data made by the users of the service. They allow us to save the user's preference information to improve the quality of our services and to offer a better experience through recommended products.
These cookies are used to store information about the preferences and personal choices of the user through the continuous observation of their browsing habits. Thanks to them, we can know the browsing habits on the website and display advertising related to the user's browsing profile.