Your search

Properties for sale in Girona - Costa Brava

Recently viewed properties

Semi-detached houses with views of Gibraltar in Istán
Istán

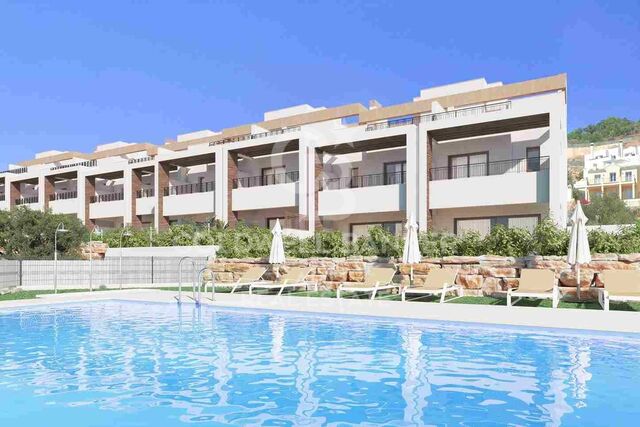
Semi-detached houses with views of Gibraltar in Istán

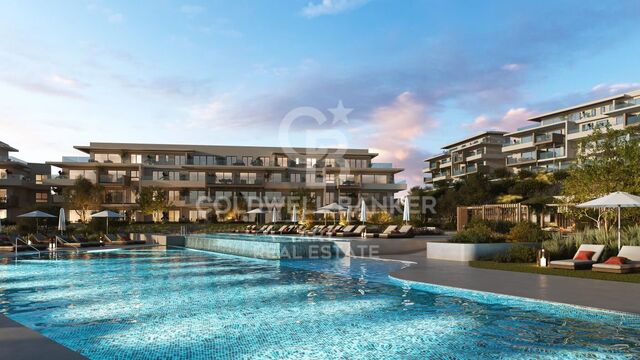
This exclusive residential semi-detached building is located in a privileged enclave, in the foothills of La Concha and in front of the La Concepción reservoir, surrounded by centuries-old trees and nature. Its location, between Marbella and Istán, allows you to enjoy the tranquillity of a natural environment without giving up the proximity of the main services and attractions of the Costa del Sol. Just ten minutes by car are international schools, the Manolo Santana Tennis Club, prestigious golf courses, shopping and leisure centres of Nueva Andalucía, as well as the magnificent beaches of the Golden Mile. The residential is composed of 23 exclusive tenhouses that enjoy a privileged position and spectacular panoramic views over the natural environment, the coast of Marbella, Gibraltar and the coast of Morocco. The houses integrate harmoniously into the landscape thanks to a careful contemporary architecture with subtle rustic influences. Facing south-southwest, all have three bedrooms, large terraces and solarium, designed to maximise natural light and stunning views. The complex offers excellent common areas, including a swimming pool for adults and a children's pool, in addition to large garden areas with a selection of native plants, many of them recovered from the area itself. Each house also has a private underground garage, providing comfort, privacy and security. The urbanisation has public access within the natural environment itself, with more than five hectares of forest where you can walk, relax and enjoy nature. The homes are delivered fully equipped, with top brand finishes and ready to move into. A unique opportunity to enjoy a quiet and exclusive lifestyle, surrounded by nature and with exceptional views, a few minutes from Marbella. #ref:CBSH445
From 630,000 €
Flat for sale in a refurbished building in the Gothic Quarter, just a short walk from the sea
Barri Gòtic

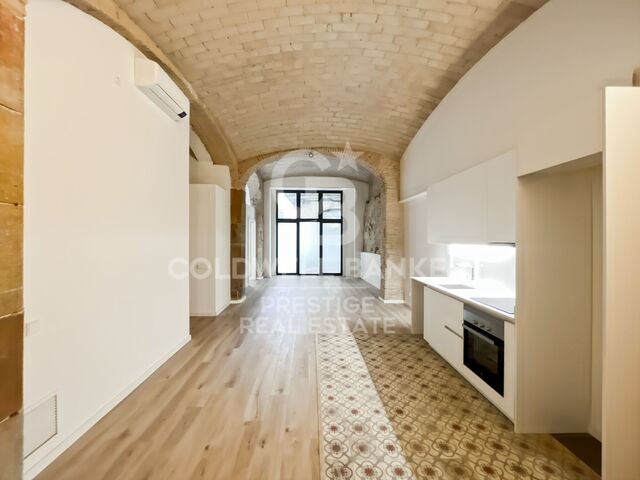
Flat for sale in a refurbished building in the Gothic Quarter, just a short walk from the sea

87 m²Size11 Bathroom
For sale 87m2 house with 8.48 m2 interior patio, which offers a large double bedroom and a bathroom, in a building with character in the old town of Barcelona. The property was refurbished after 2021, presenting an investment opportunity to let the flats at market rates, without being subject to the rent index. The property stands out for its unique personality, where the high ceilings with Catalan vault and the exposed stone walls coexist with a current reform that provides comfort and functionality. The spaces have been designed to make the most of natural light, creating a cozy atmosphere, with style and full of character. The distribution is versatile and adapts to both residential and professional use, being ideal for creative profiles or those looking for a space where to combine housing and work. The living room, with large windows and access to the interior patio, offers a quiet atmosphere in the heart of the city. The double bedroom is spacious and comfortable, and the whole is completed with a modern and well-resolved bathroom. Located in a fully renovated 1828 estate, the building retains its historical essence while incorporating current elements for greater comfort. It also has a pleasant communal terrace, perfect to enjoy the good climate of Barcelona, relax or share moments with other residents. Located in the heart of the Gothic Quarter, this property allows you to live one of the most authentic and vibrant areas of Barcelona. A few steps from emblematic places such as Soho House Barcelona, the charming Plaza de la Merced and the historic Basilica de la Merced, as well as a short distance from the port and Barceloneta Beach. A perfect environment for a dynamic lifestyle, surrounded by culture, gastronomy and social life, ideal for those who want to enjoy the most of the city center. The sale price does not include taxes or expenses derived from the sale that, in accordance with current regulations, correspond to the buyer: (i) in second-hand homes, the Tax on Property Transfers (ITP) according to applicable rate in the Autonomous Community; (ii) in new construction homes, VAT and the Tax on Documented Legal Acts (AJD) according to current regulations; (iii) notary and registry fees; and (iv) management expenses in case of contracting. Availability to agree. The offer is subject to price changes or withdrawal from the market without prior notice. The exposed data, including the surfaces, are merely indicative. The real estate brokerage fees will be assumed by the corresponding part according to the contracted order. Detailed and personalized information will be provided to all interested parties before the delivery of any amount on account, in accordance with the applicable state and regional regulation #ref:CBES2904
435,000 €
Spectacular flat with views of the City of Arts and the sea
Mont-Olivet

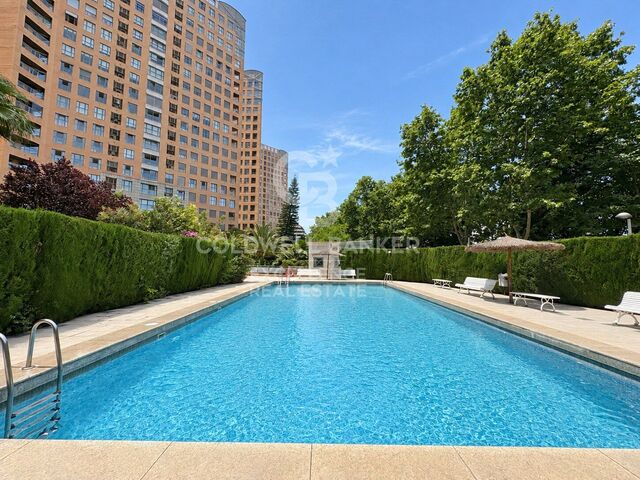
Spectacular flat with views of the City of Arts and the sea

120 m²Size42 Bathrooms
Spectacular flat with views of the City of Arts and the sea Spacious flat with terrace and spectacular views of the City of Arts and Sciences, Valencia and the sea. The property stands out for its spaciousness, brightness and excellent distribution, with a large living-dining room directly connected to a terrace from which to enjoy open and privileged views. A comfortable and well-maintained home, ready to move into and especially attractive for those who value space, light and a unique perspective of the city. Key features: - Large living-dining room with access to the balcony - 16th floor - Open views of the City of Arts and Sciences, Valencia, the orchard and the sea - Master bedroom with en-suite bathroom and west orientation - Three additional bedrooms, one of them with direct access to the terrace - Separate kitchen with gallery - Built-in wardrobes - Ducted air conditioning - Up-to-date electrical and plumbing installations - Property in perfect condition, ready to move into - Communal swimming pool, gym, gardens and children's playground - Porter service, multiple accesses and 4 elevators - Garage space in the same building The house is located in front of the City of Arts and Sciences, in one of the most emblematic and most prominent areas in Valencia, this house enjoys a privileged environment surrounded by gardens, spaces for sports and large green areas. Its excellent connection with the city centre, the coast and the main accesses as well as a complete range of services, schools, health centres, public transport, supermarkets and leisure areas such as El Saler and Roig Arena, make this location one of the most attractive to live or invest in Valencia. The price does not include taxes or purchase and sale expenses to be paid by the buyer (ITP or, where applicable, VAT and AJD; notary and registry fees; real estate intermediation commission). Offer subject to change or withdrawal without notice; indicative data and surfaces. #ref:CBEX2686
685,000 €
Completely renovated apartment with a privileged location in Nueva Andalucía
Nueva Andalucía

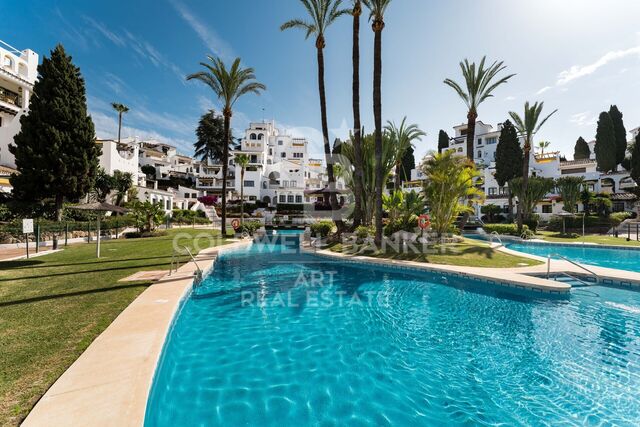
Completely renovated apartment with a privileged location in Nueva Andalucía

169 m²Size32 Bathrooms
This completely renovated apartment for sale in Aldea Blanca, Nueva Andalucía offers three bedrooms, two bathrooms, one bathroom. Organised on a single level with direct access to the terrace and views of the pool and common gardens. The property also benefits from a rental license instead, with an excellent short-term rental history, making it an excellent option for both private use and investment. Located within a safe closed urbanisation and within walking distance of all services, the apartment combines modern Scandinavian-style interiors with a highly practical design, creating a comfortable home suitable for both permanent life and holiday use in one of the most established residential areas of Nueva Andalucía. The apartment opens to a large open plan living room, where the living room, dining room and kitchen are perfectly connected. The interior design follows a modern Scandi aesthetic, using neutral tones and clean lines to improve the feeling of space and natural light. Large openings lead directly to the terrace, allowing the living room to extend outdoors while maintaining a strong connection to the surrounding gardens and pool area. In the centre of the house, the contemporary kitchen is designed as a functional workspace and a social centre. It has a central island and integrates smoothly with the main living room, making it ideal for daily use, as well as for entertainment. The design encourages a natural flow between the kitchen, dining and relaxation spaces. The master bedroom is designed as a private refuge, complete with private bathroom and direct access to the terrace. From here, the views extend over the communal garden gardens and the pool, creating a quiet and private atmosphere. The additional rooms are well-provided and carefully organised to provide comfort and privacy to family members or guests, while a dedicated storage and laundry area adds practical functionality to the house. The location is one of the key advantages of this property. Located in the heart of Nueva Andalucía, Aldea Blanca is within walking distance or walking distance by car of a wide range of services. The area is particularly attractive for sports and leisure. Golf enthusiasts have easy access to the Aloha Golf Club, Real Club de Golf Las Brisas and Los Naranjos Golf Club, while tennis and paddle tennis facilities are available at the Manolo Santana Racquets Club. #ref:CBSH1637
1,190,000 €
Spacious 4 bedroom apartment next to the beach in Hacienda del Sol
Benamara - Atalaya

Spacious 4 bedroom apartment next to the beach in Hacienda del Sol

145 m²Size43 Bathrooms
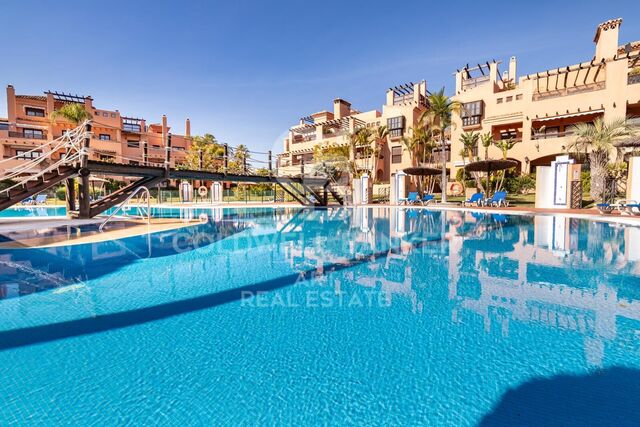
Located in the exclusive and consolidated Hacienda del Sol urbanisation, in the heart of the New Golden Mile of Estepona, this spacious four-bedroom apartment offers an exceptional combination of space, privacy and a privileged location by the sea. The house enjoys a south-west orientation, providing an excellent entrance of natural light throughout the day and a warm and pleasant atmosphere. Its distribution begins with a large hall that leads to a generous living-dining room with fireplace, creating a cosy and versatile space. The property also has a partially equipped kitchen, a master bedroom with en suite bathroom and three additional bedrooms that share two bathrooms, offering a comfortable layout for both family use and to receive guests. From the living room you have direct access to a large terrace, with open and covered areas. Part of this space has been closed by glass curtains, creating a versatile extension of the living room that can be enjoyed throughout the year and adapted to different uses. The property is offered empty and unfurnished, providing an excellent opportunity to create a completely personalised home adapted to the style and needs of its new owner. Its location is one of its great attractions: a few minutes walk from the beach and the promenade, where there are different beach bars and restaurants, as well as the Aldi supermarket and all the necessary services for day to day. An exceptional opportunity to acquire a spacious house by the sea in one of the most established and demanded urbanisations of the New Golden Mile, ideal both as a habitual residence and to enjoy a second home next to the coast. #ref:CBSH1639
790,000 €
Urban plot for a detached villa with a swimming pool in Sant Andreu de Llavaneres
Rocaferrera

Urban plot for a detached villa with a swimming pool in Sant Andreu de Llavaneres

Magnificent 2,000 sqm plot for sale in the prestigious residential area of Rocaferrera, in Sant Andreu de Llavaneres.Its privileged location just a two-minute walk from the Golf Club makes it an exceptional enclave for building a spectacular detached house with panoramic sea views.The land is delivered completely cleared, prepared, and conditioned to start construction immediately.The plot is governed by the Isolated Residential urban regulations (Code 5c), which allow for a very generous maximum buildability of up to 500.75 sqm of constructible roof area, distributed over a Ground Floor plus one upper floor (GF + 1) with a maximum height of 6.70 meters.The maximum permitted ground occupation is 100.015 sqm, guaranteeing an extensive open space for designing outdoor areas.The planning also allows for the construction of auxiliary buildings of up to 30 sqm (ideal for a porch or garden shed) and a minimum boundary setback of 8 meters from the street and 5 meters from the sides and rear.This property represents a unique investment opportunity thanks to its already resolved administrative advantages. It has the construction license fully paid for, as well as the plans and the executive project for a detached single-family home with a swimming pool, duly approved by the official professional association.Furthermore, recent quotes already requested from various builders in the sector are provided, saving months of bureaucratic procedures and allowing you to start building your future home without delay.Sant Andreu de Llavaneres is a highly sought-after coastal municipality outstanding for its elite character, inherited from its history as a residential area for the Barcelona bourgeoisie.The surroundings offer a perfect balance between the nature of its pine forests and beaches like La Estación. Just a few minutes away, you can enjoy one of the best golf courses in Europe and the exclusive nautical and gastronomic facilities of El Balís marina, guaranteeing an incomparable quality of life and privacy. #ref:CBE01470
540,000 €
Apartment 3 Bedrooms Sale Escaldes-Engordany
Escaldes-Engordany

Apartment 3 Bedrooms Sale Escaldes-Engordany

132 m²Size32 Bathrooms
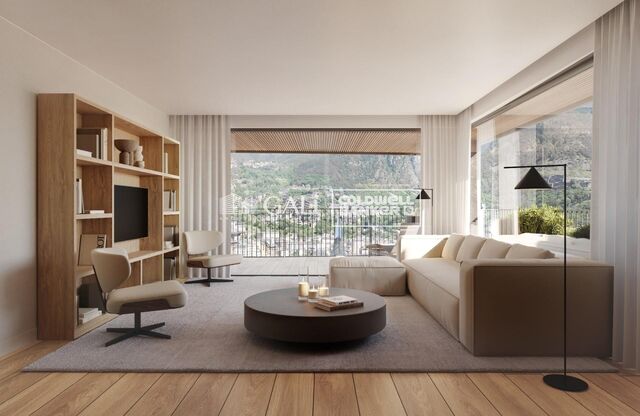
Exclusive residential development located in the heart of Escaldes-Engordany, just 500 meters from the Principality's economic and social center.~Situated in a prime location, the development boasts spectacular panoramic views over the Andorra and Escaldes valleys, as well as excellent orientation with year-round sunshine.~The project comprises an elegant 14-story tower with 124 apartments, designed for comfort, functionality, and high energy efficiency.~The apartments feature large windows, spacious terraces, and contemporary architecture, creating bright and airy spaces that connect with the natural surroundings.~The development offers a variety of apartment types and sizes to suit different needs, all with a modern and functional layout.~~The homes feature:~- Spacious covered terraces with large glazed surfaces~- Open-plan kitchen, dining, and living areas~- High-performance thermal and acoustic insulation~- High-end finishes~~The building boasts comprehensive communal areas designed for the well-being and enjoyment of its residents:~- Outdoor solarium with panoramic views~- Fully equipped gym~- Landscaped outdoor spaces~- Exclusive access for residents to Camí del Falgueró and Rec del Solà~In addition, the building offers a concierge service and elegant communal areas with sophisticated finishes.~~The building has been designed with high-quality materials and modern construction solutions:~- Reinforced concrete structure with strategically placed metal elements~- Ventilated façade with a slate-colored ceramic finish~- High level of thermal insulation and energy efficiency~- The terraces feature non-slip, wood-effect porcelain tile flooring, metal railings, and decorative planters.~~The kitchens are open to the living-dining room and equipped with high-end materials and appliances:~- Neolith, Silestone, or similar countertops~- Integrated BORA extractor fan~- Siemens or similar appliances: induction hob, oven, microwave, refrigerator, dishwasher~- Contemporary upper and lower cabinets with solid color and wood finishes~- Extendable faucets~~The bathrooms incorporate premium materials and a modern design:~- High-end ceramic wall tiles~- Wall-hung vanity unit with integrated sink~- Hansgrohe or similar thermostatic faucets~- Glass shower enclosure~- Ultra-thin shower tray~- Recessed rain shower~~The homes feature materials selected for durability and comfort:~~- Aluminum exterior joinery with thermal break, Schüco or similar~- Triple glazing with double air chamber~- Large-format porcelain stoneware flooring (two finishes to choose from)~- Carré or similar built-in wardrobes Similar~- Armored entrance door~- Integrated LED lighting in several rooms~~The building incorporates modern systems to guarantee maximum comfort and efficiency:~- Centralized heating and hot water system connected to FEDA Ecoterm~- Underfloor heating throughout the property~- Ducted air conditioning (except in bathrooms)~- Dual-flow ventilation system with heat recovery~~The building has 4 floors dedicated to parking and storage, with automatic access.~~Pre-installation for electric vehicle charging~~A unique development in Escaldes-Engordany that combines location, views, construction quality, and complete communal areas.~Gali Real Estate at your service. #ref:04939/5210
873,000 €
Unique 600 m2 flat for sale in Sarrià - Sant Gervasi
Sant Gervasi- Galvany

Unique 600 m2 flat for sale in Sarrià - Sant Gervasi

600 m²Size55 Bathrooms
Experience luxury living at its finest with this exceptional full-floor apartment located in the heart of Barcelona's prime residential district. Situated on the 5th floor of the first super-prime fully-serviced development, this 600 m2 apartment is offered in a 'shell and core' condition, providing the buyer with the opportunity to design and build a bespoke home perfectly tailored to their individual requirements. This is the last remaining individual-floor apartment available for sale in this landmark building. The oval form of Francesc Macià 10, with its graceful elliptical lines and 360º views of Barcelona, was originally designed as an open-plan office block before its conversion to residential use. Its eye-shaped form around the building's central service core was created to maximize the plot of land and provide perspective within its surroundings, echoing the building's eye motif. The apartment boasts floor-to-ceiling windows on the listed facade and an east-west orientation, which floods the space with natural light and offers some of the best views in Barcelona. With its extraordinary space and limitless potential, this apartment is an ideal canvas for creating a luxurious and unique home limited only by the buyer's imagination. To ensure convenience and peace of mind, a selection of design projects have been prepared by internationally-renowned architects to guide the buyer in choosing an interior design ideally suited to the space and pre-installations available. Leading project managers and builders are also available to execute the build-out with the utmost professionalism. 24-hour concierge with doorman State-of-the-art fitness center Swimming pool (20-metre indoor lap pool with lounge deck) Sauna and steam room On-site secure underground parking Wine cellar for residents Don't miss out on this rare opportunity to own a one-of-a-kind luxury home in Barcelona's most desirable location. #ref:CBES1818
Price upon request
Casa des Valls - Exclusive Mediterranean lifestyle in Jávea
Sole agency
Montgó - Ermita

Casa des Valls - Exclusive Mediterranean lifestyle in Jávea

419 m²Size3,359 m²Plot54 Bathrooms
Welcome to Casa des Valls, a warm and sophisticated property located in the sought-after area of Montgó-Valls, in Javea. Behind an imposing old gate you discover a private estate that houses a completely renovated main residence and a detached casita, both designed to enjoy a relaxed Mediterranean lifestyle. The main home was completely redesigned in 2022 in an elegant contemporary Mediterranean style by Jessica Bataille Interior Design. Natural materials, soft tones and open spaces harmoniously connect the interior with the terraces, pool and garden, creating a serene and sophisticated atmosphere. The casita, on the other hand, offers total independence and its own charm, ideal for guests, family or flexible uses. Both homes have living rooms, kitchens, private outdoor spaces and two independent swimming pools. The large outdoor kitchen becomes the real social heart of the estate, designed for long summer lunches, sunset dinners and meetings throughout the year. Comfort and efficiency are guaranteed thanks to a 40 kW solar system with batteries, underfloor heating, air conditioning, charging points for electric vehicles and advanced security system. The property is completed with a private Verdejo vineyard, heated wine cellar, covered pergolas, roof terrace with views, petanque area, and large covered parking areas. The garden has been carefully redesigned by Toni Ballester, integrating perfectly into the natural environment. Casa des Valls represents space, privacy and Mediterranean light in one of the most desirable locations in Jávea, in the shelter of the Montgó. #ref:CBS817
2,190,000 €
Apartment 2 Bedrooms Sale Escaldes-Engordany
Escaldes-Engordany

Apartment 2 Bedrooms Sale Escaldes-Engordany

73 m²Size22 Bathrooms
Exclusive residential development located in the heart of Escaldes-Engordany, just 500 meters from the Principality's economic and social center.~Situated in a prime location, the development boasts spectacular panoramic views over the Andorra and Escaldes valleys, as well as excellent orientation with year-round sunshine.~The project comprises an elegant 14-story tower with 124 apartments, designed for comfort, functionality, and high energy efficiency.~The apartments feature large windows, spacious terraces, and contemporary architecture, creating bright and airy spaces that connect with the natural surroundings.~The development offers a variety of apartment types and sizes to suit different needs, all with a modern and functional layout.~~The homes feature:~- Spacious covered terraces with large glazed surfaces~- Open-plan kitchen, dining, and living areas~- High-performance thermal and acoustic insulation~- High-end finishes~~The building boasts comprehensive communal areas designed for the well-being and enjoyment of its residents:~- Outdoor solarium with panoramic views~- Fully equipped gym~- Landscaped outdoor spaces~- Exclusive access for residents to Camí del Falgueró and Rec del Solà~In addition, the building offers a concierge service and elegant communal areas with sophisticated finishes.~~The building has been designed with high-quality materials and modern construction solutions:~- Reinforced concrete structure with strategically placed metal elements~- Ventilated façade with a slate-colored ceramic finish~- High level of thermal insulation and energy efficiency~- The terraces feature non-slip, wood-effect porcelain tile flooring, metal railings, and decorative planters.~~The kitchens are open to the living-dining room and equipped with high-end materials and appliances:~- Neolith, Silestone, or similar countertops~- Integrated BORA extractor fan~- Siemens or similar appliances: induction hob, oven, microwave, refrigerator, dishwasher~- Contemporary upper and lower cabinets with solid color and wood finishes~- Extendable faucets~~The bathrooms incorporate premium materials and a modern design:~- High-end ceramic wall tiles~- Wall-hung vanity unit with integrated sink~- Hansgrohe or similar thermostatic faucets~- Glass shower enclosure~- Ultra-thin shower tray~- Recessed rain shower~~The homes feature materials selected for durability and comfort:~~- Aluminum exterior joinery with thermal break, Schüco or similar~- Triple glazing with double air chamber~- Large-format porcelain stoneware flooring (two finishes to choose from)~- Carré or similar built-in wardrobes Similar~- Armored entrance door~- Integrated LED lighting in several rooms~~The building incorporates modern systems to guarantee maximum comfort and efficiency:~- Centralized heating and hot water system connected to FEDA Ecoterm~- Underfloor heating throughout the property~- Ducted air conditioning (except in bathrooms)~- Dual-flow ventilation system with heat recovery~~The building has 4 floors dedicated to parking and storage, with automatic access.~~Pre-installation for electric vehicle charging~~A unique development in Escaldes-Engordany that combines location, views, construction quality, and complete communal areas.~Gali Real Estate at your service. #ref:04941/5210
590,000 €
Modern Elegance in Marbella East - Contemporary Villa in Las Chapas
Elviria - Cabopino

Modern Elegance in Marbella East - Contemporary Villa in Las Chapas

837 m²Size1,573 m²Plot55 Bathrooms
This stylish contemporary villa is located in the sought-after area of Las Chapas, Marbella East. Designed primarily across a single level, with an additional basement dedicated to leisure and entertainment, the home blends modern architecture with the relaxed essence of Mediterranean living. The heart of the villa is its open-plan living space, where the lounge, dining, and kitchen areas flow seamlessly together. Expansive glass sliding doors blur the boundary between indoors and outdoors, opening onto a beautifully landscaped garden and pool area. Clean lines, natural materials, and warm wood accents define the interior, creating a sophisticated yet welcoming atmosphere. The villa features well-appointed guest bedrooms and a spacious master suite, each enjoying access to greenery and abundant natural light. The master bedroom boasts a generous en-suite bathroom with a freestanding bathtub and double vanity, elegantly framed by architectural wooden detailing that offers both privacy and openness. Floor-to-ceiling windows enhance the connection to the serene outdoor surroundings. Downstairs, the entertainment level provides a relaxed space perfect for socializing, complete with a lounge area, bar, and pool tableideal for informal gatherings or cozy evenings at home. This level complements the villa's single-floor living concept while offering a dedicated area for enjoyment and leisure. Outside, the property is framed by lush gardens, mature palm trees, and several peaceful corners for relaxation. The swimming pool, accented with stepping stones and sun loungers, serves as a central feature. Additional outdoor highlights include a covered dining terrace and a sunken firepit lounge with integrated lightingperfect for both daytime lounging and atmospheric evenings under the stars. The location is unbeatable: just a 5-minute drive from Marbella's finest beaches, including Las Chapas and Elviria. Popular beach clubs like Nikki Beach, Dune Beach Club, and Bono Beach are also within easy reach. For added convenience, a supermarket is just a short 5-minute walk from the villa. #ref:CBSH1080
5,875,000 €
Apartment with terrace, sea views, pool, gym and paddle courts
Diagonal Mar i el Front Marítim del Poblenou

Apartment with terrace, sea views, pool, gym and paddle courts

171 m²Size42 Bathrooms
Coldwell Banker Prestige presents this elegant property located in one of the most sought-after residential complexes in Diagonal Mar, just a few minutes from the beach and surrounded by green areas, services, and excellent connections to Barcelona city centre. Situated on the 14th floor, the property stands out for its height, offering spectacular sea views from all rooms, as well as abundant natural light throughout the day. The property features 136 sqm of usable space, offering a comfortable and functional layout. The spacious and bright living-dining area has direct access to a pleasant terrace. Both the kitchen and the living room open onto the terrace, creating a highly practical and enjoyable outdoor space. The orientation and height ensure sunlight throughout the day, enhancing the sense of space and well-being. Additionally, all interior walls are partition walls, allowing the layout to be adapted according to each owner's needs and preferences, offering great flexibility in design. The independent, fully equipped kitchen includes a dining area and direct outdoor access. The night area consists of four exterior bedrooms, including a master suite with walk-in wardrobe and en-suite bathroom. The property is completed with a second full bathroom. Located in a building with excellent amenities, the complex offers concierge service, 24-hour security, communal swimming pools, landscaped gardens, a gym, and paddle tennis courts, providing a high level of comfort. Key features: - 136 sqm usable area - 4 bedrooms - 2 bathrooms - Terrace with access from living room and kitchen - 14th floor with panoramic sea views - Sea views from all rooms - Sunlight throughout the day - Flexible layout (partition walls) - Large storage room included - 2 parking spaces included - Communal swimming pool - Gym and paddle courts - 24h security Prime location An ideal home for families seeking space, services, and proximity to the sea in one of Barcelona's most established and sought-after areas. #ref:CBES2914
1,330,000 €
Immaculate Four-Bedroom Townhouse in La Cala de Mijas
La Cala Mijas

Immaculate Four-Bedroom Townhouse in La Cala de Mijas

305 m²Size43 Bathrooms
Immaculate four-bedroom townhouse located in an exclusive boutique development comprising just 48 contemporary luxury townhouses, set on an elevated plot in La Cala de Mijas. The gated community is surrounded by beautifully landscaped tropical gardens and features three communal swimming pools. Its privileged location allows residents to enjoy the beach and the vibrant town centre of La Cala within walking distance. The main floor features a bright open-plan living and dining area alongside a modern fully fitted kitchen, with direct access to a private garden that connects to the communal pool, creating a seamless indoor-outdoor living experience. This level also includes a guest bedroom and a full bathroom. The first floor comprises a spacious master bedroom with en-suite bathroom and private terrace, together with two additional bedrooms and a stylish shared bathroom. The upper level leads to a generous private solarium equipped with a barbecue area and plunge pool, providing the perfect setting for relaxing, sunbathing or entertaining outdoors. The lower level offers a spacious multipurpose room, ideal for a gym, games room or additional leisure space, together with a laundry room and storage area. This level also provides direct internal access to the garage. Additional features include hot and cold air conditioning, two private parking spaces and concierge service. A property that combines contemporary design, comfort and a privileged location, making it ideal both as a permanent residence and as a second home by the Mediterranean. The property also holds a valid tourist licence. #ref:CBSH1687
1,195,000 €
Haven´t found the property you were looking for yet?

Haven´t found the property you were looking for yet?

Find your home abroad with the support of the Coldwell Banker® network

Visit our global websites to learn more about your ideal property in the most exclusive destinations

We use our own and third-party cookies to make our website work safely and personalize its content. Likewise, we use cookies to measure and obtain data on your navigation and to adjust advertising to your tastes and preferences. Press the "Accept all" button to confirm that you have read and accepted the information presented. To manage or disable these cookies, click on "Configuration". For more information see our cookies policy.
Modify cookies
Technical and functional Always active
This website uses its own Cookies to collect information in order to improve our services. If you continue browsing, you accept their installation. The user has the possibility of configuring his browser, being able, if he so wishes, to prevent them from being installed on his hard drive, although he must bear in mind that such action may cause difficulties in navigating the website.
They allow the monitoring and analysis of the behavior of the users of this website. The information collected through this type of cookies is used to measure the activity of the web for the elaboration of user navigation profiles in order to introduce improvements based on the analysis of the usage data made by the users of the service. They allow us to save the user's preference information to improve the quality of our services and to offer a better experience through recommended products.
These cookies are used to store information about the preferences and personal choices of the user through the continuous observation of their browsing habits. Thanks to them, we can know the browsing habits on the website and display advertising related to the user's browsing profile.