Your search

Properties for sale in Girona - Costa Brava

Recently viewed properties

Apartment 3 Bedrooms Sale Estepona
Selwo

Apartment 3 Bedrooms Sale Estepona

32 Bathrooms
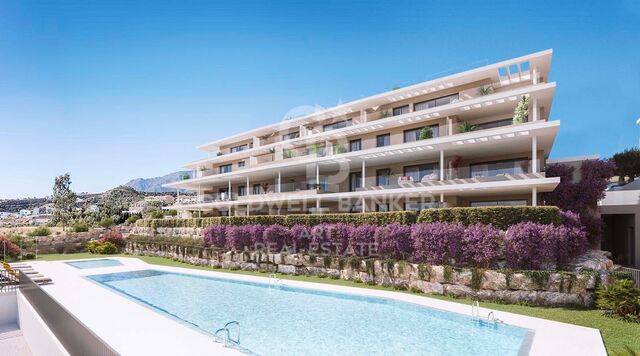
A project that opens up to the sea and the mountains, whose architecture merges harmoniously with the environment, creating a unique habitat where the sun and the Mediterranean mark the rhythm of time. At the same time, it is perfectly connected to Estepona and Marbella, which allows it to be enjoyed all year round. The shapes of the design adapt to the orography of the terrain, taking advantage of its elevated position to offer unbeatable views of the coast and the mountains. Let yourself be captivated by its simple and fluid lines, inspired by the solidity of classic constructions. The generous overhangs, which open to the outside, allow optimal use of sunlight throughout the year. This detail, combined with large terraces and large windows, integrates the environment as an essential element of the project. Whether on the large terraces of high-rise homes, in the private gardens on the ground floors or on the panoramic solariums of the penthouses, in every corner of this home you will have the Mediterranean at your feet. Inside, the unique layout is designed to offer spacious and bright spaces, perfectly connecting the interior environments with the exterior, maximising natural light and the feeling of spaciousness. The living room, open to the kitchen, flows continuously onto the large terrace, creating a fluid and open living experience. The exclusive spa, designed for total relaxation, invites you to immerse yourself in the water, enjoy the sauna and Turkish bath, and simply let yourself be carried away by rest. The project also features top-notch sports facilities, including a fully equipped gym with natural light and views of the stunning landscaped gardens. A watchtower protected by the Sierra Bermeja and oriented towards the beaches of Estepona, where you can enjoy the infinite nuances of the sunrises on the Costa del Sol and stay to watch the sunset, while the long summer nights begin to unfold before you. #ref:CBSH232_G
528,000 €
Luxury one, two and three bedroom apartments in La Cala de Mijas
La Cala Mijas

Luxury one, two and three bedroom apartments in La Cala de Mijas

144 m²Size3
The final phase of the prestigious Navigolf complex presents high-end homes with impressive sea views, surrounded by an unbeatable offer of leisure and entertainment in its vicinity. The project is located in front of the Noria Golf Course, located in the Cala plain and has easy access from the highway. Each of the houses in Navigolf Suites II has been designed with a privileged orientation, which allows you to contemplate impressive unobstructed views of the sea from its large terraces. Enjoy walks by the sea, golf games or the varied and exquisite gastronomic offer offered by Cala de Mijas. In addition, in less than ten minutes on the highway, you will have access to exclusive shopping areas. It is a consolidated environment, with all the necessary services in the vicinity, ideal to turn these residences into your definitive home on the Costa del Sol. Navigolf Suites II presents homes with 1, 2 and 3 bedrooms, perfect to scrutinise the Mediterranean style to the maximum according to your needs. It should also be noted that the ground floor apartments are raised 10 metres above ground level. This provides the security and views equivalent to a fourth floor. Mijas is a municipality located in the province of Malaga, in the heart of the Costa del Sol, with a historic centre composed of courtyards and light-lined houses that brings together all the charms of a traditional Andalusian town. #ref:CBSH622_F
741,000 €
Garden Houses and luxury villas in Sotogrande Alto
Sotogrande Alto

Garden Houses and luxury villas in Sotogrande Alto

311 m²Size44 Bathrooms
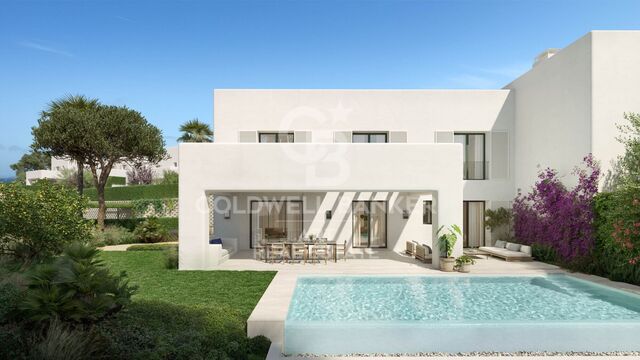
Discover this elegant new-build development of 49 villas, designed by the renowned architectural firm Torras y Sierra, located in the prestigious Sotogrande Alto, right next to La Cañada Golf Course. This unique project is defined by its seamless integration with nature: lush vegetation and open spaces are at the heart of the architecture. With the inspiring concept of 'a garden with houses', the project offers exclusivity, sustainability, and thoughtful design in a private and natural environment. The villas are available in three distinct types: Patio Houses (19 units) Located in the northern part of the plot, these contemporary-style townhouses form the project's 'village zone.' Each home revolves around a private patio with a garden, pool, and pergola area, seamlessly connecting the indoor living-dining area and kitchen. The upper floor includes 3 en-suite bedrooms, offering both comfort and privacy. Garden Houses (24 semi-detached units) Featuring timeless architecture, these homes are set on landscaped platforms that adapt naturally to the terrain. Each unit offers a private garden, swimming pool, and a large pergola that extends the living area outdoorsperfect for enjoying Sotogrande's climate. Most plots exceed 300 m². Detached Villas (6 units) Located in the southern section of the development, these villas sit on larger plotssome over 1,000 m²and offer more space and privacy. They include 4 bedrooms, 4 bathrooms, and 1 guest toilet, maintaining the same high standards as the Garden Houses. All homes are designed to meet the highest standards of quality, comfort, and energy efficiency. A next-generation luxury residential development in Sotogrande, where architecture, landscape, and lifestyle come together in perfect harmony. #ref:CBSH695_A
1,459,000 €
Tourist hostel with tourist license and 10% roi in Valencia.
Centro Ciudad

Tourist hostel with tourist license and 10% roi in Valencia.

320 m²Size9
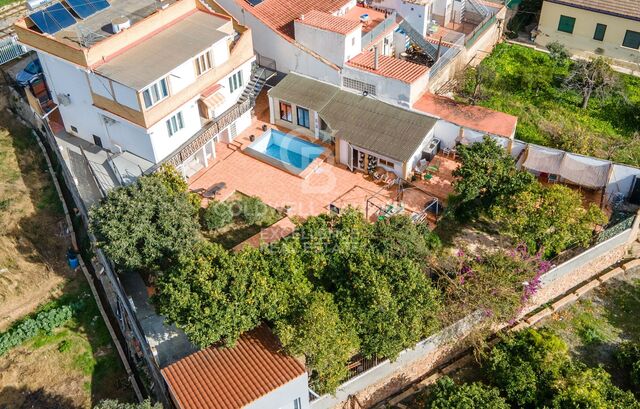
Tourist hostel with tourist license and 10% roi in Valencia Coldwell Banker Excellence exclusively presents this fully operational independent hostel with an active tourist license and an estimated 10% ROI. An excellent investment opportunity in Valencia, ideal for investors seeking a consolidated tourism asset with high occupancy and immediate operation. Property Features: 9 bedrooms with private bathrooms Active tourist license Fully operational hostel Living room, dining room, and equipped kitchen Garden with swimming pool and chillout area Barbecue and outdoor relaxation spaces Private parking Air conditioning and PVC windows Distributed over 2 floors Ground floor adapted for reduced mobility Metro station 50 meters away Thanks to its strategic location near Feria Valencia, the Congress Center, and the airport, the property benefits from constant demand from both tourists and business travelers. Its excellent connection to Valencia city center and its high occupancy rate make it a solid investment with strong profitability and appreciation potential. A turnkey opportunity ready to generate income from day one. Contact us for more information or to arrange a private viewing. The price does not include taxes or purchase expenses payable by the buyer (Property Transfer Tax or, where applicable, VAT and Stamp Duty; notary and land registry fees; real estate agency commission). Offer subject to change or withdrawal without prior notice. Data and surface areas are approximate. DEUTSCH #ref:CBEX2510
950,000 €
Designer homes with panoramic sea views in Estepona
Estepona Pueblo

Designer homes with panoramic sea views in Estepona

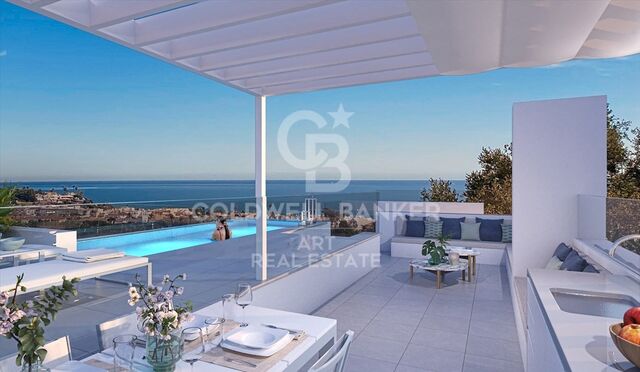
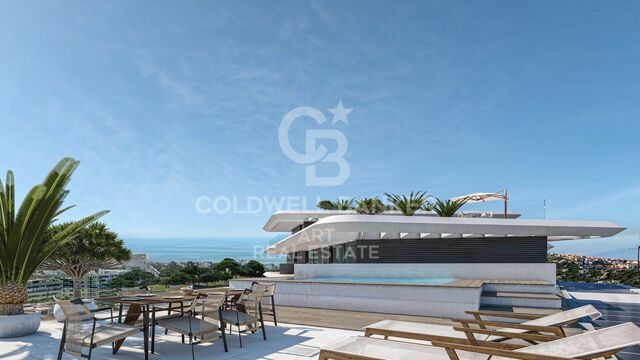
Las Mesas Blue Horizon offers 36 exclusive single-level homes with spacious layouts, available in 2 and 3-bedroom configurations, 2 bathrooms, and generous terraces that provide spectacular panoramic views. Each residence is equipped with a furnished kitchen, air conditioning, heating, and double-glazed windows, ensuring comfort and efficiency. Ground floor homes feature private gardens and pools, while the penthouses boast solariums and private rooftop pools, adding an extra touch of exclusivity and luxury. This exclusive residential complex comprises an elegant architectural volume with contemporary design that integrates landscaped recreational areas, a communal pool, gym, spa, coworking space, and cinema room. Additionally, there are underground parking spaces and storage rooms. Located in one of Estepona's most prestigious residential areas in the heart of the Costa del Sol, Las Mesas Blue Horizon enjoys a strategic location with excellent connections to the Mediterranean Highway (A-7), the AP-7 motorway, and just 5 minutes from the iconic La Rada and Playa Beach. This exclusive area stands out for its wonderful panoramic views, comprehensive amenities, and excellent road connections that provide quick access to Málaga, from where you can easily connect to any European destination. Designed to meet the expectations of the most demanding clients, the homes feature spacious living areas and terraces up to 85 m². High-quality materials and finishes combine with a functional layout to offer an unparalleled residential experience. #ref:CBSH830
From 672,800 €
Renovated exterior flat in Justicia, Madrid
Justicia - Chueca

Renovated exterior flat in Justicia, Madrid

127 m²Size22 Bathrooms
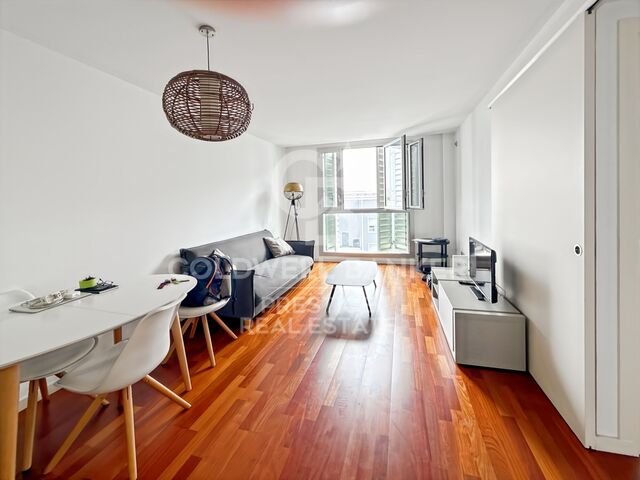
Coldwell Banker Unique presents an exclusive luxury residence in the emblematic Justicia neighborhood, located on a quiet street in the very heart of Madrid. This architectural gem with two bedrooms and two bathrooms has undergone a signature renovation by a renowned architect, who has masterfully combined contemporary design with the building's classic essence. The spacious main living area stands out for its brightness and for offering a welcoming and versatile space, perfect for enjoying shared moments and the natural light that floods every corner. The open, fully equipped kitchen features an elegant and functional design conceived for those who appreciate style without compromising practicality. The two bright bedrooms, fitted with built-in wardrobes, have been designed to provide comfort and sophistication, while the two full bathrooms, finished with noble materials and clean lines, enhance the property's premium character. The recent renovation reflects meticulous attention to detail, preserving the building's traditional elements while blending them with a modern and avant-garde aesthetic. Despite being located on a quiet street, the residence is just steps away from the city's most select cultural, gastronomic, and commercial offerings. Ideal as a primary home, pied-à-terre, or strategic investment, this property represents a unique opportunity in one of Madrid's most stable and high-potential real estate markets. #ref:CBUQ1176
990,000 €
MAGNIFICENT AND STATELY IN BELLATERRA
Bellaterra

MAGNIFICENT AND STATELY IN BELLATERRA

1,003 m²Size2,619 m²Plot66 Bathrooms
We are pleased to present this magnificent house among the TOP 10 best houses in Bellaterra. The house has a privileged location, thanks to its south-facing orientation, privacy, views, and exclusive neighborhood. A setting that matches the space, comfort, and luxury this property offers. The house has 1,000 m2, allowing for generous spaciousness in each room, distributing the entire complex into large spaces with no room left over. We can enjoy our entire life on a single floor, reserving the lower floor for summer rooms and fitness center, and the upper floor for leisure. In addition, there is an exceptional wine cellar, which is undoubtedly one of the jewels of this house. The 2,600 m2 plot is magnificent and carefully preserves the house, allowing you to access it only by accessing it via a beautiful ramp. This stately entrance, featuring stone and plant ornamentation, gives you a glimpse of the property's Mediterranean style. Indeed, once you reach the top, you discover the stone-covered arches that frame the terraces and the decorative outdoor paving that blends with the garden. We enjoy the view of an imposing house with its perfectly manicured garden that stretches to the end, where you seem to float above the surroundings. A few very large pine trees frame the property and provide the perfect touch, making it exceptional and relaxing. In the middle, a wonderful pool invites us to dive in. The house was completely renovated in 1992, expanding it and giving it its current shape, style, and amenities. We enter through the foyer where an elegant curved wooden staircase leads us to the main floor, entirely with natural wood floors, where we find an impressive living-dining room with a fireplace and large windows, overlooking the entire property. There is immediate access to the garden that surrounds the house. The dining room connects to the magnificent kitchen, which also connects to the office and laundry area, and a rear exit with a delightful terrace, ideal for breakfast, which allows you to enjoy the garden that runs along the perimeter of the house. On the opposite side, as you ascend the stairs, you'll find the sleeping area. It has a spacious hallway that includes three large double bedrooms, one en suite and the other two sharing a bathroom. Finally, we find a spectacular master suite with a bathroom, dressing room, private living room with fireplace, and access to the garden topped with a delightful porch. From this floor, a magnificent interior staircase in the same style as the one located in the main hall leads to the upper floor, where we discover an impressive and grand living room with coffered ceilings and wood paneling on the columns and ceiling. Colonial-style, with a magnificent stone fireplace and slate and wood floors, perfect for enjoying the best evenings with family or friends. A spectacular leisure space that will leave you speechless. It also includes a work area and a bedroom with a bathroom, ideal for guests. On the ground floor, also reached via the same wooden stairs, is the summer living-dining room, supported by a small kitchen and direct access to the pool, a bedroom with a bathroom, as well as an impressive gym, sauna, massage area, and a garage for three large cars. The floor on this floor is tiled and features geometric shapes with wood inlays. The same staircase continues half a floor down and leads us to the spectacular wine cellar with a central courtyard and two different levels. A tasteful architectural gem. In the garden, in front of the pool, we find the very original and fully covered barbecue area. There is also a second garage with capacity for a motorhome and four or five cars. An exceptional house within reach of a very few privileged people! LOCATION: Bellaterra is located in an elevated and sunny area, between the towns of Sant Cugat, Sabadell, Sant Quirze, and Cerdanyola. True to its origins, it has established itself as a prime residential area with a year-round family resident population. Separated from the Collserola mountain range, Bellaterra faces the sea to the southeast and the Montseny mountain range to the northeast. Its strategic location places it 12 minutes from Barcelona via the C-58 and 20 minutes from the AP-7 and B-30. This connectivity provides access to all desirable services. In less than 5 minutes, you can reach leading hospitals, universities (UAB, UIC, and ESADE), the most prestigious international schools (Ágora, Europa School International, Japanese School, Thau, Viaró, La Vall), shopping centers (IKEA; Corte Inglés, cinemas), industrial estates (Can Sant Joan, Riu sec, etc.), and prominent sports centers. It offers the services typical of a small town, such as a pharmacy, bank, church, restaurants, sports club, hair salon, pet shop, and gas stations, among others. It also has two Generalitat railway stations. It offers everything you need to live in a natural setting without sacrificing immediate access to the surrounding cities. #ref:CBSC211
2,450,000 €
Seafront restaurant in Moraira - Costa Blanca | Premium location with terrace and great potential
El Portet - Pla de Mar

Seafront restaurant in Moraira - Costa Blanca | Premium location with terrace and great potential

200 m²Size2 Bathrooms
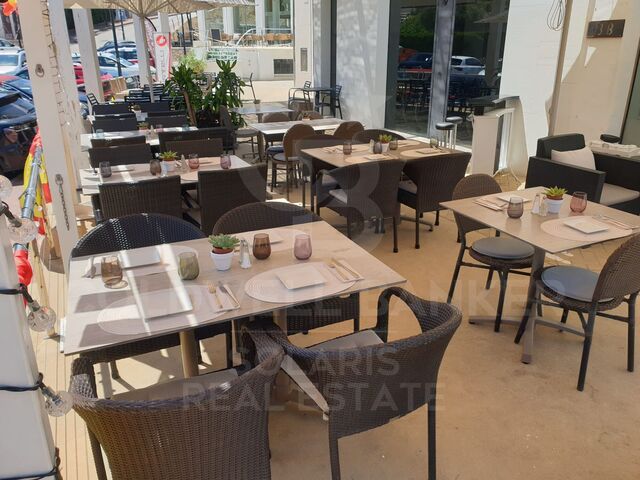
This tapas restaurant-bar is offered on the seafront in Moraira, one of the most prestigious enclaves on the Costa Blanca, known as the 'little Saint-Tropez' of the Mediterranean. The establishment enjoys an unbeatable location in front of the promenade, with great visibility and a constant flow of customers throughout the year. It has approximately 200 m² interior and a pleasant furnished terrace of 30 m² with sea views. It has 40 seats on the terrace and 32 indoors, with the possibility of doubling its capacity by moving the kitchen to the back and creating an open kitchen space, which would significantly increase the capacity and operations of the business. The current total capacity is 64 diners, distributed in a large main room with an air-conditioned mezzanine, offering versatility and comfort. The kitchen is open and fully equipped with oven, griddles, grill and all the necessary equipment for immediate operation. It also has a fully equipped bar with a double coffee grinder, filter coffee maker, beer taps and a professional work area. The storage area includes multiple refrigerators and a cold room, ensuring efficient service management. The premises were completely renovated approximately 4 years ago and are fully operational throughout the year. It requires the license update, allowing the new owner to adapt the business to their own project. A unique transfer opportunity in a strategic location in Moraira, ideal for restaurant professionals or investors looking for a consolidated business with high potential in one of the most sought-after areas of the Mediterranean. #ref:CBSM851
1,550 €
Charming finca a few meters from the sea in Tarifa
Sole agency
El Cuartón - El Bujeo

Charming finca a few meters from the sea in Tarifa

117,543 m²Size
A unique rustic estate is offered for sale in the privileged municipality of Tarifa, in the province of Cádiz. This property stands out for its outstanding scenic, historical and agricultural value, as well as its exceptional location, directly bordering the Strait of Gibraltar Natural Park, an area of high ecological and environmental importance. Main Features Total area: 117,543 m² (11.75 hectares) Land classification: Rustic land Access: Direct access from a paved road, close to a main route Natural Environment The surrounding landscape offers open views, native vegetation and remarkable biodiversity, making the estate ideal for conservation, nature enjoyment and ecotourism projects. The property is also a privileged observation point for migratory birds and cetaceans, with panoramic views of the Fraile Tower, Guadalmesí Tower, the coasts of Algeciras and Tarifa, and even the African continent. Existing Buildings The estate includes three historic buildings, part of the local rural heritage. These structures are protected but may be restored and adapted for residential or tourist use, in accordance with current regulations. Local planning regulations also allow the construction of agricultural or livestock buildings. Potential Uses Agriculture (traditional or organic) Livestock farming Agrotourism and ecotourism projects Activities and Lifestyle Just 60 metres from the property entrance, cliffs and tidal flats offer a truly unique natural experience. The area allows for horse riding, swimming, diving, fishing, paddle surfing, surfing, mountain biking and hiking routes along ancient coastal fortifications. The estate is also located along a lesser-known stage of the Camino de Santiago. #ref:CBSH618
600,000 €
Town House 5 Bedrooms Triplex Sale Marbella
Nueva Andalucía

Town House 5 Bedrooms Triplex Sale Marbella

210 m²Size136 m²Plot54 Bathrooms
This elegant five-bedroom villa is located in an exclusive Andalusian-style urbanization, less than a kilometer from the beach of Puerto Banus, in one of the most sought-after areas of Marbella. Surrounded by all the necessary services and with excellent connections, the urbanization offers a quiet atmosphere with charming streets typical of Andalusia, large garden areas and a communal pool. The property, of modern design, will be completely refurbished to become a luxury home with top quality materials and the latest features. The renovation includes the installation of photovoltaic panels and advanced thermal insulation, which guarantees a very efficient energy consumption. The project allows the buyer to customize the finishes, and the villa will be delivered in an estimated 7 months. Originally built in 1984, the villa will be completely renovated, including the demolition of the interior, the construction of a new facade with thermal insulation and the implementation of high-end details. Featured Spaces: - Two unique interior courtyards: - Entrance patio: An elegant outdoor lounge with a lush vertical garden that brings freshness and luminosity. - Patio in front of the dining room: A cozy corner with vertical gardens, ideal for enjoying a coffee or an aperitif outdoors. - Large rooftop terrace: Designed for dinners and meetings, it has a barbecue and space to enjoy starry nights. Distribution by floors: 1. Ground floor: - Spacious living and dining room. - Modern kitchen with pantry. - Bedroom or office with bathroom en suite. - Storage room and utility room. 2. Second floor: - Master bedroom with bathroom en suite. - Two additional bedrooms sharing a bathroom. - All bedrooms have access to private terraces. 3. Second floor: - Access to the spectacular terrace with barbecue. - One bedroom with bathroom en suite, ideal for guests or as an independent space. This villa combines the charm of Andalusian style with the comfort and functionality of a modern renovation, offering an exceptional quality of life in a privileged location. #ref:CBSH88
780,000 €
Exterior flat with 4 bedrooms and 2 terraces in Trafalgar, Madrid
Trafalgar

Exterior flat with 4 bedrooms and 2 terraces in Trafalgar, Madrid

189 m²Size43 Bathrooms
Coldwell Banker Unique presents an exterior home renovated in 2023 in the Glorieta del General Álvarez de Castro, an exclusive fully exterior property located on the fourth floor with a lift, in one of the most valued locations in the city for its perfect balance between urban life and tranquillity. The house has 189 m² and stands out for its excellent luminosity and functional distribution, the result of a careful renovation carried out in 2023. All rooms enjoy abundant natural light thanks to their completely exterior character, providing a pleasant feeling of spaciousness and comfort. It has four bedrooms and three full bathrooms, one of them en suite in the master bedroom. The spaces are spacious, well proportioned and designed to offer comfort both in day-to-day life and in moments of meeting. The property also has a main entrance and service entrance, which provides a plus of functionality. The kitchen is independent, spacious and with an office area, ideal for those who value a practical, well-organised and comfortable space for daily use. The house has two terraces facing the gazebo, with unobstructed views of a wooded area that provides a feeling of calm unusual in such a central location. The building offers a doorman, lift and goods lift, guaranteeing comfort and service. Located in the heart of Chamberí, an area with a wide range of shops, restaurants and all kinds of services, but with the tranquillity offered by the roundabout itself, this property is ideal for those looking for space, light and a privileged location, ready to move into. #ref:CBUQ1231
2,200,000 €
Duplex penthouse in Tres Torres. Spacious areas and panoramic views,Barcelona
Sole agency
Sant Gervasi- Galvany

Duplex penthouse in Tres Torres. Spacious areas and panoramic views,Barcelona

330 m²Size75 Bathrooms
We present this exceptional duplex penthouse in the prestigious Tres Torres neighborhood, ideal for those seeking a spacious property with the opportunity to renovate and personalize to their taste. This residence stands out not only for its size but also for its practical layout and impressive views from the large rooftop terrace. Layout and Features: Main Floor: The apartment has a main entrance and service door. Upon entering, there is a spacious hall that leads to the living room, a large and bright space connected to an independent dining room and with access to the generously sized, functional kitchen, complete with a practical laundry-storage area and a service room with its own bathroom. This floor includes a master suite with bathroom, another double bedroom en suite, two double bedrooms, and an additional full bathroom. There is also a guest toilet near the entrance. Upper Floor: Ascending the staircase, there are three bedrooms, a full bathroom, and two large multipurpose rooms, one with access to a terrace. This floor offers the flexibility to adapt the spaces as an office, game room, library, or gym. Third Floor - Terrace: One of the property's main attractions is the rooftop terrace with spectacular views. This space includes a porch, barbecue. Extras and Amenities: 7 bedrooms, 4 full bathrooms, and 1 guest toilets. 3 living rooms and a separate dining room. 3 terraces, including a large rooftop terrace with a porch and barbecue. 4 parking spaces in the same building. Private storage room for additional storage. This duplex penthouse is an excellent opportunity for those looking for a home in one of Barcelona's most exclusive areas, with the possibility of personalizing every corner and enjoying an exclusive lifestyle. #ref:CBES2383
2,900,000 €
Haven´t found the property you were looking for yet?

Haven´t found the property you were looking for yet?

Find your home abroad with the support of the Coldwell Banker® network

Visit our global websites to learn more about your ideal property in the most exclusive destinations

We use our own and third-party cookies to make our website work safely and personalize its content. Likewise, we use cookies to measure and obtain data on your navigation and to adjust advertising to your tastes and preferences. Press the "Accept all" button to confirm that you have read and accepted the information presented. To manage or disable these cookies, click on "Configuration". For more information see our cookies policy.
Modify cookies
Technical and functional Always active
This website uses its own Cookies to collect information in order to improve our services. If you continue browsing, you accept their installation. The user has the possibility of configuring his browser, being able, if he so wishes, to prevent them from being installed on his hard drive, although he must bear in mind that such action may cause difficulties in navigating the website.
They allow the monitoring and analysis of the behavior of the users of this website. The information collected through this type of cookies is used to measure the activity of the web for the elaboration of user navigation profiles in order to introduce improvements based on the analysis of the usage data made by the users of the service. They allow us to save the user's preference information to improve the quality of our services and to offer a better experience through recommended products.
These cookies are used to store information about the preferences and personal choices of the user through the continuous observation of their browsing habits. Thanks to them, we can know the browsing habits on the website and display advertising related to the user's browsing profile.