Your search

Properties for sale in Girona - Costa Brava

Recently viewed properties

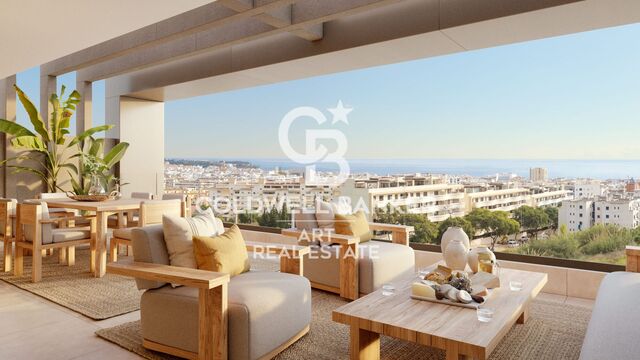
Residential with spectacular sea views in Estepona
Estepona Pueblo

Residential with spectacular sea views in Estepona

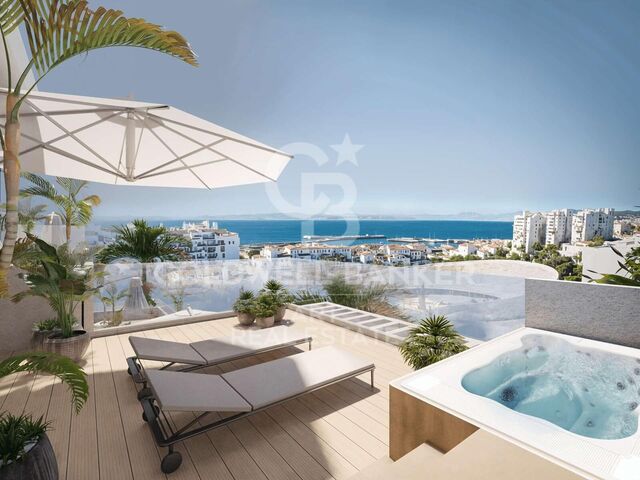
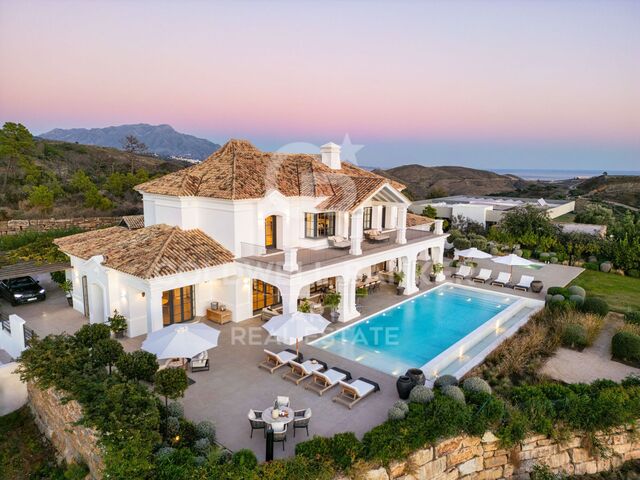
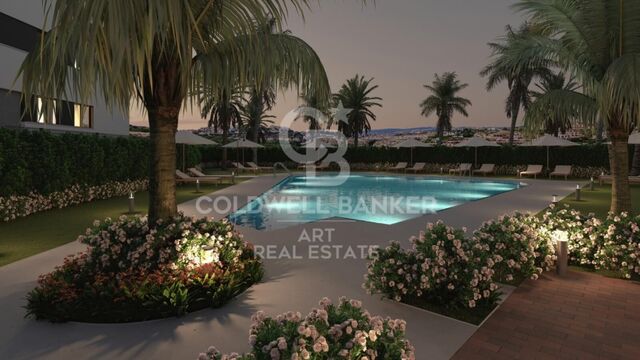
This exclusive residential complex redefines the concept of luxury and comfort on the Costa del Sol. Located in the vibrant heart of Estepona, this stylish set of 22 apartments offers an unrivalled living experience, just 100 metres from the beach and the picturesque marina of Estepona. The apartments, with 2 and 3 bedrooms, have been carefully designed to provide maximum comfort, with spectacular views of the Mediterranean Sea that become a real daily spectacle. Just a few steps away, the Port of Estepona will allow you to enjoy a varied gastronomic offer, bars, exclusive boutiques and art shops, as well as offering you the opportunity to rent boats or practice water sports. Just a short walk away, the charming centre of Estepona, with its Andalusian authenticity, invites you to discover its streets and squares full of life. Estepona, surrounded by some of the best golf courses on the Costa del Sol, also offers excellent sports facilities for lovers of tennis, paddle tennis and other sports. In addition, the location gives you access to various hiking trails in the Alcornocales Natural Park and in the nearby Sierra Bermeja, a paradise for adventurers and those looking to connect with nature. The complex has a stunning communal swimming pool, perfect for relaxing under the Costa del Sol sun and enjoying an environment of tranquillity and well-being. 'The images contained are not contractual, being merely illustrative. The infographics of the façades, common elements and other spaces are also indicative, and may be subject to variation or modification in the technical projects'. #ref:CBSH268
From 459,700 €
Duplex Javea 3 bedrooms 2 Bathrooms
Montañar - El Arenal

Duplex Javea 3 bedrooms 2 Bathrooms

170 m²Size33 Bathrooms
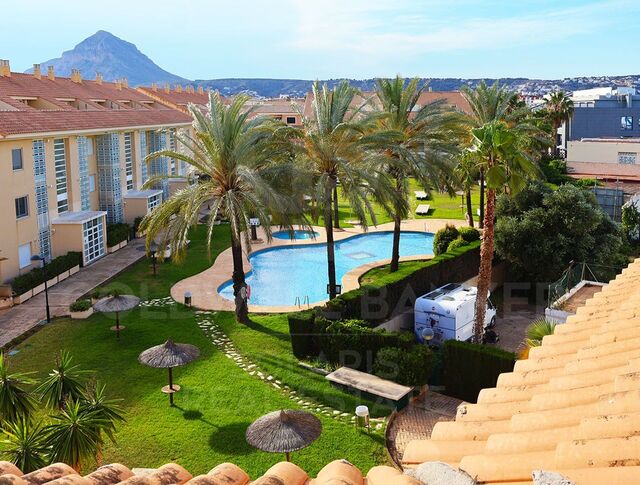
Discover this fantastic 3 bedroom, 2 bathroom duplex penthouse, located in one of the most sought after areas of Javea, within easy walking distance of Arenal beach and its lively promenade with restaurants, bars and shops. Located on the top two floors of a contemporary residential complex, this property stands out for its spaciousness, privacy and excellent orientation. The several private terraces offer perfect corners to relax, sunbathe or enjoy al fresco dining with unobstructed views of the natural surroundings. With approximately 130 m² built, the flat has a comfortable and functional layout. On the main floor we find a spacious living-dining room with lots of natural light and direct access to a terrace ideal for day-to-day use or for entertaining. The modern and fully equipped kitchen has everything you need for those who value comfort and practicality. On the upper floor is the rest area, consisting of a master suite with a private terrace, two additional bedrooms and a full bathroom. The house has built-in wardrobes, ducted air conditioning and quality finishes, which guarantees well-being throughout the year. In addition, it includes a private garage space and a storage room, which adds convenience and value. The complex offers well-kept common areas, with a swimming pool and gardens, in a quiet and safe environment. Thanks to its excellent location - close to all amenities and one of the most emblematic beaches on the Costa Blanca - this property is ideal as a permanent residence, second home or investment. #ref:CBSJ601
465,000 €
New-build penthouse with a private terrace and 2 parking spaces on Calle Princesa
Sole agency
Sant Pere

New-build penthouse with a private terrace and 2 parking spaces on Calle Princesa

128 m²Size23 Bathrooms
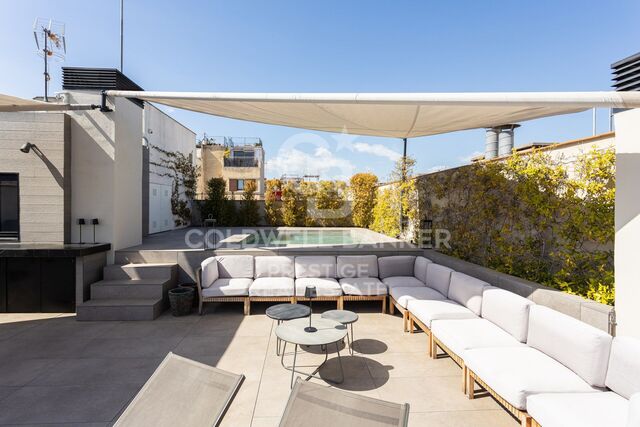
A spectacular 128 m² penthouse with 2 bedrooms and 3 bathrooms, featuring a stunning 109 m² private terrace with a swimming pool and chill-out area - a true oasis right in the heart of Barcelona. This modern and sophisticated property is situated in a building that underwent a complete refurbishment in 2020 on the iconic Calle Princesa. The building retains its original façade, whilst the interior is newly built, combining historic charm with contemporary comforts. It also features high-quality communal areas, including a landscaped courtyard exclusively for residents, underground parking with two spaces included in the price, a storage room and a communal laundry area. The property offers an excellent layout. The living area features a spacious and bright living-dining room with a fully fitted open-plan kitchen equipped with high-end appliances, facing south and boasting three balconies overlooking Calle Princesa. The sleeping area, overlooking a quiet landscaped inner courtyard, comprises two double bedrooms, one of which is en suite, as well as a second full bathroom. The property also includes a practical separate utility area. The private terrace is undoubtedly the standout feature of this property: 109 m² designed for maximum enjoyment, complete with a private heated swimming pool, kitchen, bathroom and chill-out area. An ideal space for events and moments of relaxation, in a unique and privileged setting. Located in the Born district, one of Barcelona's most vibrant and charming neighbourhoods, this area combines history, culture and lifestyle. Its pedestrianised streets, lined with art galleries, boutiques, restaurants and characterful cafés, create a unique atmosphere that appeals to both local residents and international buyers. Just a short walk from the sea, Ciutadella Park and the old town, the Born offers an authentic city experience, ideal for those seeking to experience the heart of Barcelona with character and sophistication. Please do not hesitate to contact us for further information or to arrange a viewing. The sale price does not include taxes or expenses derived from the transaction, which, according to current regulations, are borne by the buyer: (i) for resale properties, Property Transfer Tax (ITP) at the applicable regional rate; (ii) for new-build properties, VAT and Stamp Duty (AJD); (iii) notary and land registry fees; and (iv) administrative costs if applicable. Availability to be agreed. The offer is subject to price changes or withdrawal from the market without prior notice. The information provided, including surface areas, is for guidance only. Real estate agency fees will be borne by the corresponding party according to the signed agreement. Detailed and personalised information will be provided to any interested party prior to the payment of any deposit, in accordance with applicable regulations. #ref:CBES2891
1,860,000 €
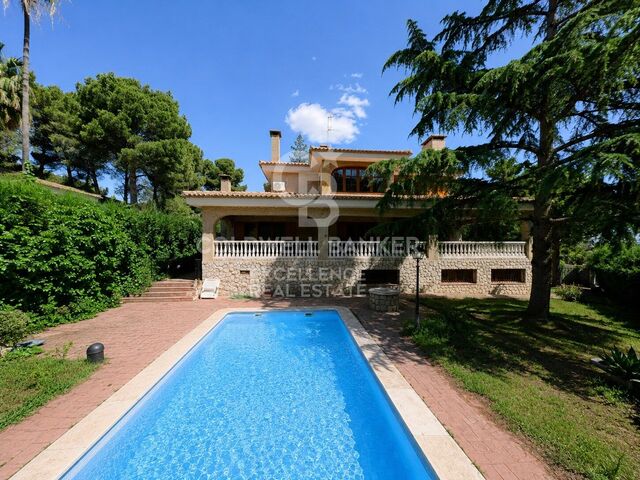
Wonderful rustic finca with a large garden and pool for sale in Vallvidrera
Vallvidrera - Tibidabo - Les Planes

Wonderful rustic finca with a large garden and pool for sale in Vallvidrera

1,863 m²Plot65 Bathrooms
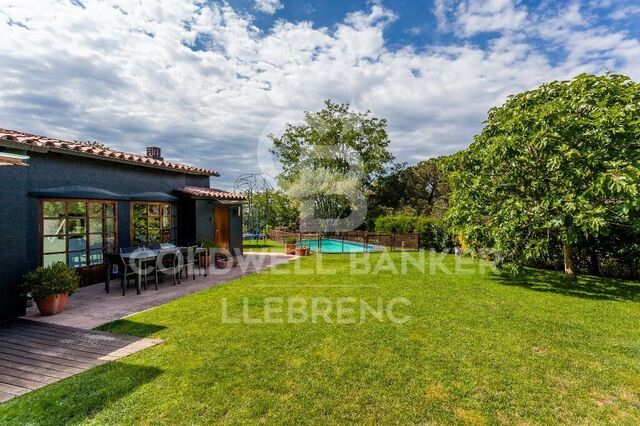
Exclusive rustic property in Vallvidrera, located in one of the most privileged and sought-after areas of Barcelona. The property sits on a plot of 1,863 m² and houses a spacious single-storey house of 360 m² built, very bright and in excellent condition, which has 6 bedrooms and 5 bathrooms. The house is surrounded by a magnificent completely flat garden, with a swimming pool, which guarantees privacy and a perfect integration with the natural environment. Located in a quiet residential environment, the estate enjoys pleasant open views of the mountains of the Collserola Natural Park, combining nature and calm with excellent proximity to the neighbourhood's shops and the FGC Vallvidrera Superior station, which connects to the centre of Barcelona in approximately 20 minutes. The main house stands out for its large and well-distributed spaces. It has a large living room with fireplace, organised in two rooms, an indoor dining room and two outdoor dining areas, ideal for enjoying the garden and the climate. The modern kitchen with central island is complemented by an office, offering a functional and comfortable set. The rest area consists of two suites, two double bedrooms and two single bedrooms, all of them with direct access to the outside, as well as a total of five bathrooms. The property is completed with a separate service flat and outdoor parking for up to five vehicles. Currently, the property is rented with a contract in force until June 2027, which makes it an excellent investment opportunity, with guaranteed profitability in a unique location in Barcelona. The sale price does not include taxes or expenses arising from the transaction which, in accordance with current regulations, are payable by the buyer: (i) for second-hand properties, the Property Transfer Tax (ITP) at the rate applicable in the corresponding Autonomous Community; (ii) for newly built properties, VAT and Stamp Duty (AJD) in accordance with current regulations; (iii) notary and land registry fees; and (iv) administrative/processing fees if contracted. Availability to be agreed. The offer is subject to price changes or withdrawal from the market without prior notice. The information provided, including surface areas, is for guidance purposes only. Real estate brokerage fees shall be borne by the corresponding party in accordance with the signed agreement. Detailed and personalized information will be provided to any interested party prior to the payment of any deposit, in compliance with applicable national and regional regulations. #ref:CB4438LL
1,200,000 €
Apartment 2 Bedrooms Sale Andorra la Vella
La Margineda

Apartment 2 Bedrooms Sale Andorra la Vella

97 m²Size22 Bathrooms
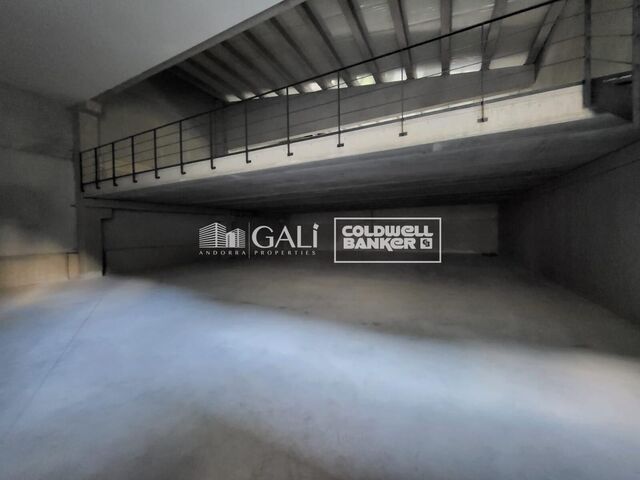
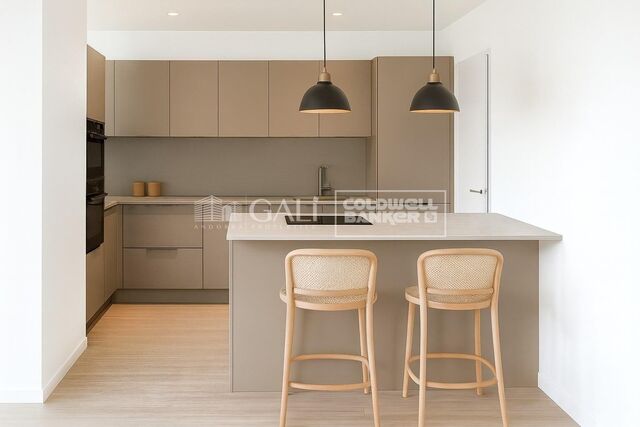
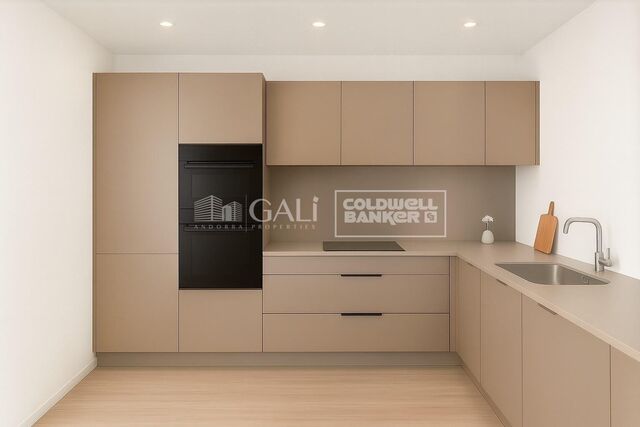
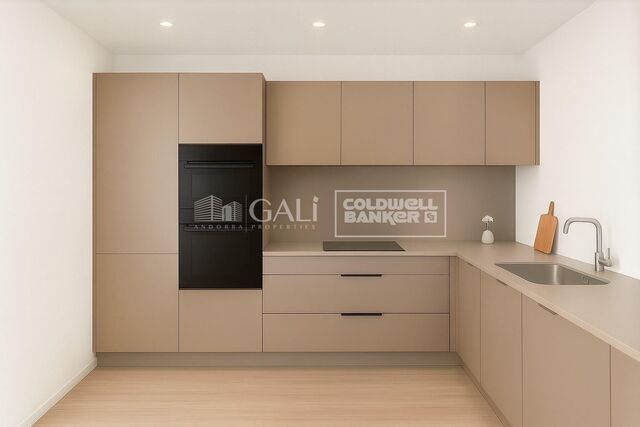
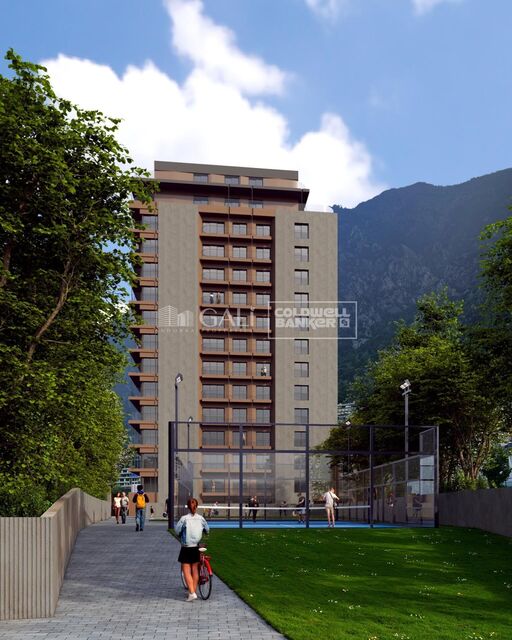
Exclusive new development located just 500 meters from the center of Andorra la Vella and its main shopping street.~~The 14-story building is scheduled for completion in the first quarter of 2028 and will offer a modern, comfortable, and functional environment with landscaped gardens and a paddle tennis court.~~All apartments feature outdoor space with practical balconies. The exterior joinery will have thermal break and triple glazing, guaranteeing excellent thermal and acoustic insulation.~~The interiors of the apartments will be designed with high-quality materials:~- LED lighting in kitchens and bathrooms.~~- Vinyl parquet and non-slip porcelain tile flooring.~~- Fully equipped kitchens with LEICHT or similar brand furniture, NEOLITH or similar countertops, and included appliances (oven, cooktop, and extractor hood).~~The development will have an A energy rating, thanks to its excellent insulation and building envelope. In addition, it will feature:~- Pre-installation for home automation.~~- Motorized blackout curtains in the living room.~~- Domestic hot water production via FEDA Ecoterm.~~- Underfloor heating for maximum comfort.~~This 83 m2 property is a ground floor apartment with a 12 m2 terrace and a west-facing orientation, ensuring afternoon sun. It includes:~- Entrance hall with built-in wardrobe.~~- Spacious living/dining room, fully equipped kitchen.~~- Guest bathroom.~~- Functional laundry room.~~- Full bathroom.~- Two spacious bedrooms with built-in wardrobes (one en suite).~- Access to the terrace from every room.~~Option to purchase two parking spaces and a storage room.~For more information, please contact us.~~Gali Real Estate at your service. #ref:04765/5210
536,000 €
Exclusive flats with breathtaking open views in Casares
Casares Golf - Casares del Sol

Exclusive flats with breathtaking open views in Casares

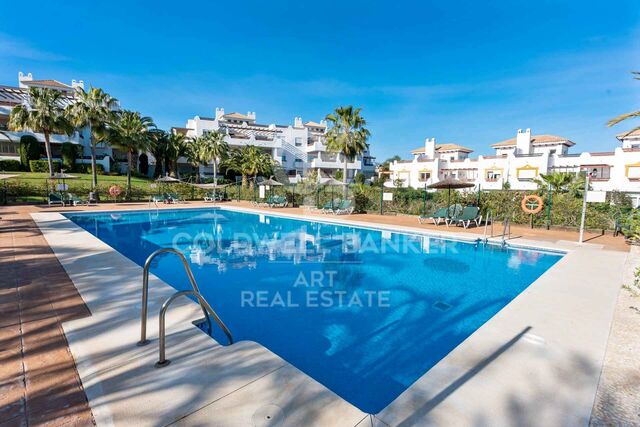
An exclusive residential development comprising 36 apartments with 1, 2 and 3 bedrooms, designed to offer maximum comfort and quality of life. All homes include a private parking space and storage room, providing practicality and convenience for everyday living. This private gated community features attractive communal areas, including a swimming pool, landscaped gardens and a children's playground. Its contemporary architecture blends harmoniously with the natural surroundings, taking full advantage of the terrain to offer spectacular sea and mountain views. The homes stand out for their spacious layouts, natural light and high-quality finishes. They feature fully equipped kitchens, generous terraces and modern amenities such as an aerothermal system for hot water production and pre-installation for electric vehicle charging points. Ground-floor apartments also benefit from private gardens, ideal for enjoying outdoor living throughout the year. Located in Casares, next to the Sierra Bermeja Natural Park, the development enjoys a privileged setting surrounded by nature and just a few minutes from the charming coastal towns of Manilva and Estepona, as well as picturesque inland villages such as Gaucín and Genalguacil. Casares, considered one of Andalusia's most beautiful white villages, offers a unique combination of sea and mountains. Its extensive sandy beaches and crystal-clear waters, together with its proximity to prestigious golf courses and protected natural areas, make it an ideal destination for relaxation and outdoor activities. Just 6 minutes from the prestigious Finca Cortesín Golf Club and close to renowned golf courses in Sotogrande, Estepona and Marbella, this development is an excellent choice for golf enthusiasts. A place where tranquillity, nature, leisure and well-being come together to create a unique residential experience on the Costa del Sol. #ref:CBSH249
From 305,000 €
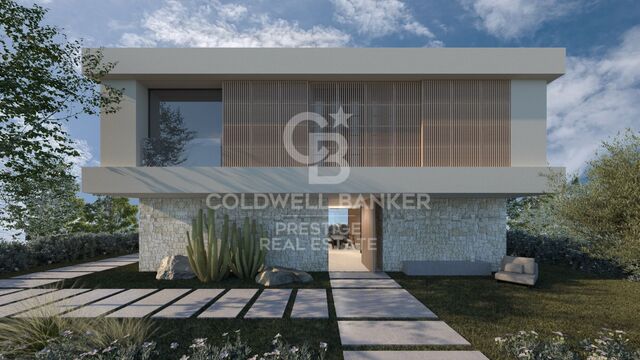
Villa Ricardo - Exclusive Ibiza-style, new build villa with sea views in Jávea
Cap Martí - El Tossalet - Pinomar

Villa Ricardo - Exclusive Ibiza-style, new build villa with sea views in Jávea

250 m²Size1,080 m²Plot34 Bathrooms
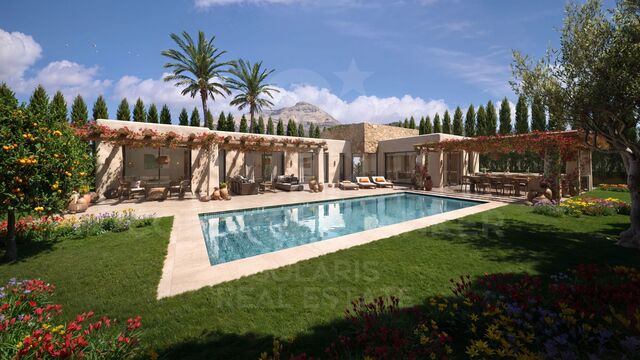
The fabulous Villa Ricardo captures the purity of Ibizan style and the serenity of the Mediterranean, designed for those who value light, comfort and a lifestyle that flows effortlessly between indoor and outdoor spaces. This new construction project, developed entirely on one floor, combines soft white lines, natural textures and large windows, creating an elegant and relaxed atmosphere. Around the villa, more than 180 m² of outdoor areas include shaded lounges, open terraces and outdoor dining areas, designed to enjoy the Mediterranean climate. At the heart of the design is the private swimming pool, naturally integrated into the architecture and surrounded by terraces ideal for sunbathing, relaxing or enjoying the views. The interior offers a living and dining area that naturally open to the outside, flooding the house with light and expanding the sense of space. The central island kitchen combines modern design with a warm Mediterranean character, perfect for gatherings and family life. The night area includes three bedrooms, each with an en-suite bathroom and direct access to the outside, providing privacy and a direct connection to the surroundings. In addition, a guest toilet completes the interior layout. Exteriors and amenities: Private pool Barbecue and integrated outdoor kitchen Covered and open terrace Mediterranean garden Parking and laundry Central air conditioning and underfloor heating Double glazing Southeast orientation Villa Ricardo represents a unique project in one of the most desirable environments in Javea, ideal for those looking for design, tranquillity and an authentic Mediterranean lifestyle. #ref:CBS773N
1,195,000 €
Apartment 3 Bedrooms Sale Andorra la Vella
La Margineda

Apartment 3 Bedrooms Sale Andorra la Vella

118 m²Size32 Bathrooms
Exclusive new development located just 500 meters from the center of Andorra la Vella and its main shopping street.~~The 14-story building is scheduled for completion in the first quarter of 2028 and will offer a modern, comfortable and functional environment with landscaped areas and a paddle tennis court.~~The apartments are characterized by their contemporary design, A-rated energy efficiency, and the use of premium materials.~~All units feature outdoor space with practical balconies or terraces, and a carefully considered orientation that guarantees natural light and thermal comfort year-round.~~Key Features~Structure and Façade: Prefabricated concrete system and ventilated façade with ceramic cladding that mimics concrete and engineered wood, providing elegance and durability.~Exterior Joinery: Aluminum or PVC with thermal break and triple glazing, guaranteeing optimal thermal and acoustic insulation.~Climate Control: Radiant floor heating and cooling system with domestic hot water production via the FEDA Ecoterm network, ensuring maximum efficiency and comfort. Home automation: pre-installation for scalable home automation and motorized blackout curtains in the living room.~LED lighting in kitchens, bathrooms, and common areas.~Pre-installation for electric vehicle charging in parking spaces.~~Interior finishes: Grato SPC laminate flooring and non-slip porcelain stoneware on balconies and terraces.~Fully equipped kitchens with MOBALPA or similar cabinetry, CERATOP or similar countertops, and SIEMENS or equivalent appliances.~Bathrooms with wall-hung vanities, thermostatic faucets, and resin shower tray with screen.~Security entrance door and lacquered interior doors.~~Sustainability and efficiency: Thanks to its construction design, advanced insulation, and state-of-the-art energy systems, the development achieves the highest energy rating of A, reducing consumption and environmental impact.~~This 100 m2 property is a first-floor apartment with an 18 m2 balcony and a south-facing orientation, ensuring sunshine all day long. It features:~- Entrance hall with built-in wardrobe.~~- Spacious living/dining room and fully equipped kitchen.~~- Guest bathroom.~~- Functional laundry room.~~- Full bathroom.~- Two large bedrooms with built-in wardrobes.~~- Master suite with built-in wardrobes and en-suite bathroom.~- Balcony access from every room.~~Option to purchase two parking spaces and a storage unit.~~Gali Real Estate at your service. #ref:04751/5210
703,000 €
Apartment 2 Bedrooms Sale Andorra la Vella
La Margineda

Apartment 2 Bedrooms Sale Andorra la Vella

92 m²Size22 Bathrooms
Exclusive new development located just 500 meters from the center of Andorra la Vella and its main shopping street.~~The 14-story building is scheduled for completion in the first quarter of 2028 and will offer a modern, comfortable and functional environment with landscaped areas and a paddle tennis court.~~The apartments are characterized by their contemporary design, A-rated energy efficiency, and the use of premium materials.~~All units feature outdoor space with practical balconies or terraces, and a carefully considered orientation that guarantees natural light and thermal comfort year-round.~~Key Features~Structure and Façade: Prefabricated concrete system and ventilated façade with ceramic cladding that mimics concrete and engineered wood, providing elegance and durability.~Exterior Joinery: Aluminum or PVC with thermal break and triple glazing, guaranteeing optimal thermal and acoustic insulation.~Climate Control: Radiant floor heating and cooling system with domestic hot water production via the FEDA Ecoterm network, ensuring maximum efficiency and comfort. Home automation: pre-installation for scalable home automation and motorized blackout curtains in the living room.~LED lighting in kitchens, bathrooms, and common areas.~Pre-installation for electric vehicle charging in parking spaces.~~Interior finishes: Grato SPC laminate flooring and non-slip porcelain stoneware on balconies and terraces.~Fully equipped kitchens with MOBALPA or similar cabinetry, CERATOP or similar countertops, and SIEMENS or equivalent appliances.~Bathrooms with wall-hung vanities, thermostatic faucets, and resin shower tray with screen.~Security entrance door and lacquered interior doors.~~Sustainability and efficiency: Thanks to its construction design, advanced insulation, and state-of-the-art energy systems, the development achieves the highest energy rating of A, reducing consumption and environmental impact.~~This 92 m2 property is a first-floor apartment with a 9.6 m2 balcony and a west-facing orientation, ensuring afternoon sun. It features:~- Entrance hall with built-in wardrobe.~~- Spacious living/dining room and fully equipped kitchen.~~- Functional laundry room.~~- Full bathroom.~~- One large bedroom with built-in wardrobes.~~- Master suite with wardrobes and en-suite bathroom.~- Balcony access from every room.~~Option to purchase a parking space and storage unit.~~Gali Real Estate at your service. #ref:04737/5210
636,000 €
Exceptional sea views in apartments and penthouses in Estepona
Estepona Pueblo

Exceptional sea views in apartments and penthouses in Estepona

Located high above the resplendent Mediterranean, Las Mesas Infinity Homes enjoys a privileged position that offers stunning panoramic views, from the iconic Rock of Gibraltar to the distant coasts of Africa. This exclusive promotion is located just minutes from the award-winning beaches of Estepona and its vibrant urban centre, giving residents a unique balance between natural beauty and exceptional comfort. Here, each day begins with stunning panoramas and ends with spectacular sunsets over the sea. Large floor-to-ceiling windows blur the boundaries between the interior and the exterior, flooding the spaces with natural light. The porcelain floor extends to the terraces, creating a continuous aesthetic, while motorised blinds and LED lighting provide comfort and efficiency. A dynamic, practical and stylish life experience. Surrounded by well-kept gardens and mountain views, Las Mesas Infinity Homes offers a haven of tranquillity just a few minutes from Estepona's vibrant lifestyle. This privileged location puts all the daily needs at your fingertips: whether you go to a seafront cafe, a local boutique or a cultural event in the city, you will always be close to everything. Each apartment in Las Mesas Infinity Homes has been carefully designed to maximise natural light, privacy and stunning views. The orientation of each block follows the natural slope of the land, ensuring that all homes enjoy that spectacular Mediterranean backdrop. The large spaces and generous terraces allow an elegant and comfortable lifestyle at any time of the year. All apartments have a generous terrace designed to enjoy the outdoors. Whether sunbathing, organising a dinner or enjoying a coffee at dawn, these spaces expand your home towards the warm Mediterranean air. The penthouses take luxury even further, with large rooftop terraces and unparallelled sea views. This exclusive collection of only 18 two- and three-bedroom apartments is distributed in three elegant low-rise buildings, creating an atmosphere of spaciousness and serenity. The residential complex offers a complete range of resort-type amenities, including a wellness centre with gym, sauna and Turkish bath, freshwater pool and landscaped gardens designed for relaxation. An elegant bar area adds a social meeting point, making daily life feel like a luxury vacation. #ref:CBSH626
Price upon request
Spectacular Villa in Santa Apolonia with 1,648 m² Plot.
Sole agency
El Vedat - Santa Apolonia

Spectacular Villa in Santa Apolonia with 1,648 m² Plot.

996 m²Size75 Bathrooms
Spectacular Villa in Santa Apolonia with 1,648 m² Plot. Coldwell Banker Excellence exclusively presents this extraordinary detached villa in Santa Apolonia, one of the most exclusive urbanisations in Valencia. Located on a spectacular landscaped plot of 1,648 m² with unobstructed views, absolute privacy and large indoor and outdoor spaces. Surrounded by nature and built with noble materials and elegant stately architecture, this unique property offers spaciousness, tranquillity and an exceptional quality of life in a privileged environment. Highlights of the property: - 996 m² built over 4 floors - Private plot of 1,648 m² - 7 spacious bedrooms - 5 full bathrooms - Large living-dining room with fireplace and bar cabinet - Cosy living room with authentic Valencian tile - Kitchen with solid wood bar and gas fire - Bright interior courtyard covered with Valencian tile by Gimeno Ríos - Multiple terraces and elegant perimeter porch with exposed arcades - Study area or multipurpose room with private terrace - Huge open-plan basement with multiple possibilities - Private pool - Parking for up to 4 vehicles - Aviary and kennel - Marble floors - Renovated mobila wood carpentry - Doors and wardrobes covered in oak wood - Decorative windows with leaded stained glass windows - Natural gas with boiler heating - 4 air conditioners - Private urbanisation with surveillance and social club Living in Santa Apolonia means enjoying one of the most sought-after residential enclaves in Valencia, surrounded by nature and with an excellent connection to the city. The urbanisation offers private security, exclusivity and a quiet and familiar atmosphere, ideal for those who want to disconnect without giving up the proximity of all services. Its large green areas, privacy and consolidated surroundings make this location the perfect place to create a real home. Contact us and discover in person everything that this magnificent villa can offer you. The price does not include taxes or purchase and sale expenses to be paid by the buyer (ITP or, where applicable, VAT and AJD; notary and registry fees; real estate intermediation commission). Offer subject to change or withdrawal without notice; indicative data and surfaces. #ref:CBEX2642
1,150,000 €
Apartment 3 Bedrooms Sale Andorra la Vella
La Margineda

Apartment 3 Bedrooms Sale Andorra la Vella

118 m²Size32 Bathrooms
Exclusive new development located just 500 meters from the center of Andorra la Vella and its main shopping street.~~The 14-story building is scheduled for completion in the first quarter of 2028 and will offer a modern, comfortable and functional environment with landscaped areas and a paddle tennis court.~~The apartments are characterized by their contemporary design, A-rated energy efficiency, and the use of premium materials.~~All units feature outdoor space with practical balconies or terraces, and a carefully considered orientation that guarantees natural light and thermal comfort year-round.~~Key Features~Structure and Façade: Prefabricated concrete system and ventilated façade with ceramic cladding that mimics concrete and engineered wood, providing elegance and durability.~Exterior Joinery: Aluminum or PVC with thermal break and triple glazing, guaranteeing optimal thermal and acoustic insulation.~Climate Control: Radiant floor heating and cooling system with domestic hot water production via the FEDA Ecoterm network, ensuring maximum efficiency and comfort. Home automation: pre-installation for scalable home automation and motorized blackout curtains in the living room.~LED lighting in kitchens, bathrooms, and common areas.~Pre-installation for electric vehicle charging in parking spaces.~~Interior finishes: Grato SPC laminate flooring and non-slip porcelain stoneware on balconies and terraces.~Fully equipped kitchens with MOBALPA or similar cabinetry, CERATOP or similar countertops, and SIEMENS or equivalent appliances.~Bathrooms with wall-hung vanities, thermostatic faucets, and resin shower tray with screen.~Security entrance door and lacquered interior doors.~~Sustainability and efficiency: Thanks to its construction design, advanced insulation, and state-of-the-art energy systems, the development achieves the highest energy rating of A, reducing consumption and environmental impact.~~This 100 m2 property is a first-floor apartment with an 18 m2 balcony and a south-facing orientation, ensuring sunshine all day long. It features:~- Entrance hall with built-in wardrobe.~~- Spacious living/dining room and fully equipped kitchen.~~- Guest bathroom.~~- Functional laundry room.~~- Full bathroom.~- Two large bedrooms with built-in wardrobes.~~- Master suite with built-in wardrobes and en-suite bathroom.~- Balcony access from every room.~~Option to purchase two parking spaces and a storage unit.~~Gali Real Estate at your service. #ref:04656/5210
630,000 €
Haven´t found the property you were looking for yet?

Haven´t found the property you were looking for yet?

Find your home abroad with the support of the Coldwell Banker® network

Visit our global websites to learn more about your ideal property in the most exclusive destinations

We use our own and third-party cookies to make our website work safely and personalize its content. Likewise, we use cookies to measure and obtain data on your navigation and to adjust advertising to your tastes and preferences. Press the "Accept all" button to confirm that you have read and accepted the information presented. To manage or disable these cookies, click on "Configuration". For more information see our cookies policy.
Modify cookies
Technical and functional Always active
This website uses its own Cookies to collect information in order to improve our services. If you continue browsing, you accept their installation. The user has the possibility of configuring his browser, being able, if he so wishes, to prevent them from being installed on his hard drive, although he must bear in mind that such action may cause difficulties in navigating the website.
They allow the monitoring and analysis of the behavior of the users of this website. The information collected through this type of cookies is used to measure the activity of the web for the elaboration of user navigation profiles in order to introduce improvements based on the analysis of the usage data made by the users of the service. They allow us to save the user's preference information to improve the quality of our services and to offer a better experience through recommended products.
These cookies are used to store information about the preferences and personal choices of the user through the continuous observation of their browsing habits. Thanks to them, we can know the browsing habits on the website and display advertising related to the user's browsing profile.