Your search

Properties for sale in Girona - Costa Brava

Recently viewed properties

Exclusive Balinese style villa a few meters from the sea In Guadalmina Baja / Casasola
San Pedro de Alcántara

Exclusive Balinese style villa a few meters from the sea In Guadalmina Baja / Casasola

597 m²Size1,800 m²Plot44 Bathrooms
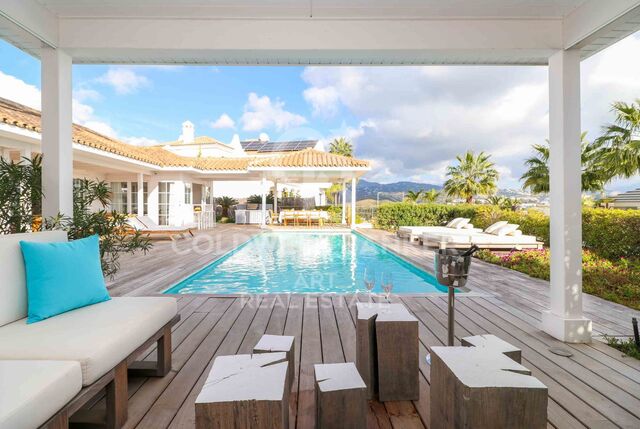
Discover this spectacular Balinese-inspired villa, located just a few steps from the beach, in one of the most exclusive and quiet areas of Guadalmina Baja / Casasola. This prestigious urbanisation has excellent security and is strategically located close to Puerto Banús. The property is distinguished by its luminosity and unobstructed views of a lush garden. The spacious living room, with fireplace, connects harmoniously with an elegant dining room and an open design kitchen, creating an ideal space for daily comfort and entertaining. On the main floor, on both sides of the entrance, there are two bedrooms with en-suite bathrooms. From the main entrance, a modern design staircase leads to the upper floor, where you will find two further bedrooms also with en-suite bathrooms, both with access to spacious private terraces, perfect for enjoying the sun and sea breeze. From the living room there is access to a charming glazed dining room, ideal for cooler days, as well as to the garden, optimally oriented to make the most of the sunlight. The tropical setting includes a large swimming pool with a jacuzzi area and an elegant Balinese style barbecue area, perfect for enjoying pleasant evenings outdoors. The property also has a double garage and a large entrance area with capacity for several additional vehicles. #ref:CBSH404
2,450,000 €
Apartment 3 Bedrooms Sale Andorra la Vella
Centro

Apartment 3 Bedrooms Sale Andorra la Vella

118 m²Size32 Bathrooms
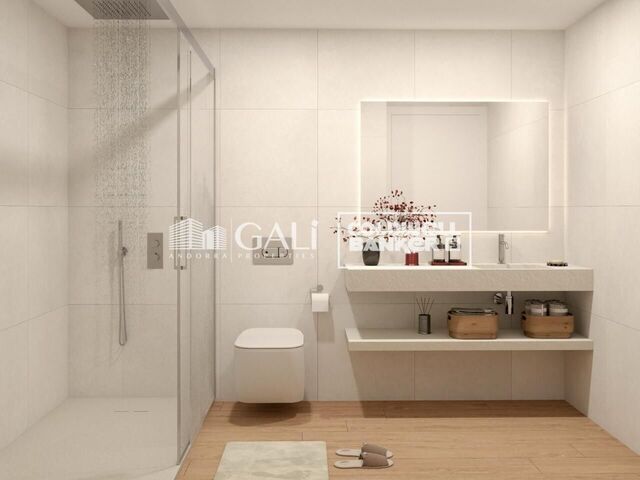
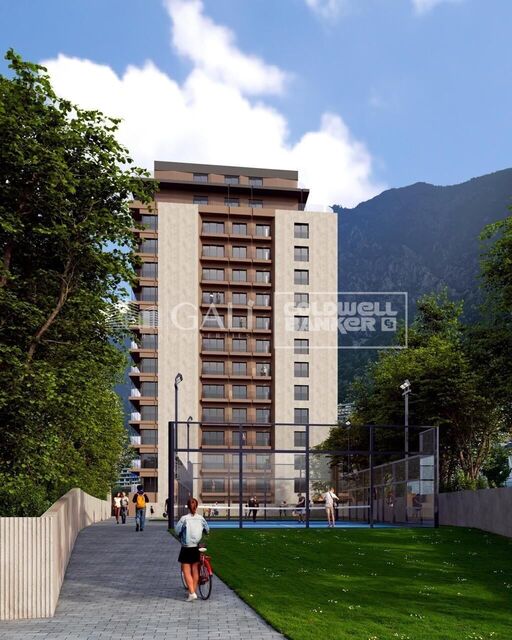
Exclusive new development located just 500 meters from the center of Andorra la Vella and its main shopping street.~~The 14-story building is scheduled for completion in the first quarter of 2028 and will offer a modern, comfortable and functional environment with landscaped areas and a paddle tennis court.~~The apartments are characterized by their contemporary design, A-rated energy efficiency, and the use of premium materials.~~All units feature outdoor space with practical balconies or terraces, and a carefully considered orientation that guarantees natural light and thermal comfort year-round.~~Key Features~Structure and Façade: Prefabricated concrete system and ventilated façade with ceramic cladding that mimics concrete and engineered wood, providing elegance and durability.~Exterior Joinery: Aluminum or PVC with thermal break and triple glazing, guaranteeing optimal thermal and acoustic insulation.~Climate Control: Radiant floor heating and cooling system with domestic hot water production via the FEDA Ecoterm network, ensuring maximum efficiency and comfort. Home automation: pre-installation for scalable home automation and motorized blackout curtains in the living room.~LED lighting in kitchens, bathrooms, and common areas.~Pre-installation for electric vehicle charging in parking spaces.~~Interior finishes: Grato SPC laminate flooring and non-slip porcelain stoneware on balconies and terraces.~Fully equipped kitchens with MOBALPA or similar cabinetry, CERATOP or similar countertops, and SIEMENS or equivalent appliances.~Bathrooms with wall-hung vanities, thermostatic faucets, and resin shower tray with screen.~Security entrance door and lacquered interior doors.~~Sustainability and efficiency: Thanks to its construction design, advanced insulation, and state-of-the-art energy systems, the development achieves the highest energy rating of A, reducing consumption and environmental impact.~~This 100 m2 property is a first-floor apartment with an 18 m2 balcony and a south-facing orientation, ensuring sunshine all day long. It features:~- Entrance hall with built-in wardrobe.~~- Spacious living/dining room and fully equipped kitchen.~~- Guest bathroom.~~- Functional laundry room.~~- Full bathroom.~- Two large bedrooms with built-in wardrobes.~~- Master suite with built-in wardrobes and en-suite bathroom.~- Balcony access from every room.~~Option to purchase two parking spaces and a storage unit.~~Gali Real Estate at your service. #ref:04747/5210
675,000 €
Apartment 3 Bedrooms Sale Andorra la Vella
Centro

Apartment 3 Bedrooms Sale Andorra la Vella

118 m²Size32 Bathrooms
Exclusive new development located just 500 meters from the center of Andorra la Vella and its main shopping street.~~The 14-story building is scheduled for completion in the first quarter of 2028 and will offer a modern, comfortable and functional environment with landscaped areas and a paddle tennis court.~~The apartments are characterized by their contemporary design, A-rated energy efficiency, and the use of premium materials.~~All units feature outdoor space with practical balconies or terraces, and a carefully considered orientation that guarantees natural light and thermal comfort year-round.~~Key Features~Structure and Façade: Prefabricated concrete system and ventilated façade with ceramic cladding that mimics concrete and engineered wood, providing elegance and durability.~Exterior Joinery: Aluminum or PVC with thermal break and triple glazing, guaranteeing optimal thermal and acoustic insulation.~Climate Control: Radiant floor heating and cooling system with domestic hot water production via the FEDA Ecoterm network, ensuring maximum efficiency and comfort. Home automation: pre-installation for scalable home automation and motorized blackout curtains in the living room.~LED lighting in kitchens, bathrooms, and common areas.~Pre-installation for electric vehicle charging in parking spaces.~~Interior finishes: Grato SPC laminate flooring and non-slip porcelain stoneware on balconies and terraces.~Fully equipped kitchens with MOBALPA or similar cabinetry, CERATOP or similar countertops, and SIEMENS or equivalent appliances.~Bathrooms with wall-hung vanities, thermostatic faucets, and resin shower tray with screen.~Security entrance door and lacquered interior doors.~~Sustainability and efficiency: Thanks to its construction design, advanced insulation, and state-of-the-art energy systems, the development achieves the highest energy rating of A, reducing consumption and environmental impact.~~This 100 m2 property is a first-floor apartment with an 18 m2 balcony and a south-facing orientation, ensuring sunshine all day long. It features:~- Entrance hall with built-in wardrobe.~~- Spacious living/dining room and fully equipped kitchen.~~- Guest bathroom.~~- Functional laundry room.~~- Full bathroom.~- Two large bedrooms with built-in wardrobes.~~- Master suite with built-in wardrobes and en-suite bathroom.~- Balcony access from every room.~~Option to purchase two parking spaces and a storage unit.~~Gali Real Estate at your service. #ref:04744/5210
658,000 €
Semi-detached villa with pool and 3 terraces 5 minutes from the port
Playa

Semi-detached villa with pool and 3 terraces 5 minutes from the port

200 m²Size250 m²Plot43 Bathrooms
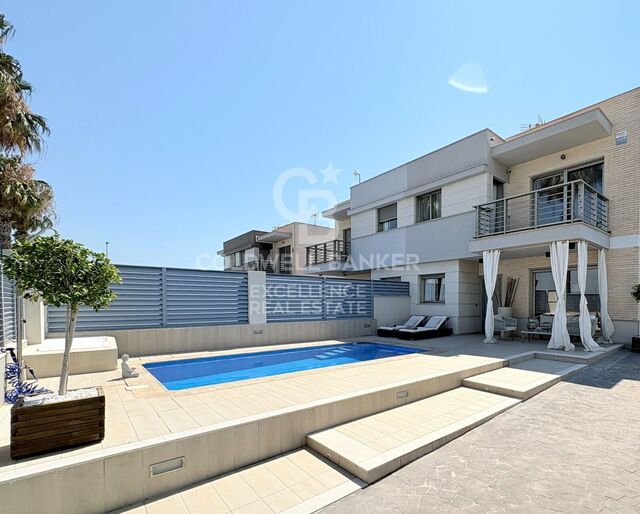
Semi-detached villa with pool and 3 terraces 5 minutes from the port Coldwell Banker Excellence presents this magnificent semi-detached villa of approximately 200 m² and built in 2008 to excellent qualities. Designed to enjoy an authentic Mediterranean living experience, the house is located just a 5-minute walk from the port and shops. The main floor offers a spacious living-dining room with fireplace and large windows overlooking the pool, office, separate kitchen with access to a cosy winter glazed terrace and a bathroom. The upper floor has a master bedroom with an en-suite bathroom, two additional bedrooms, another bathroom and a versatile space ideal as a dressing room or gym. Two of the bedrooms have direct access to a terrace overlooking the pool. The exterior has been designed to enjoy the climate all year round, with a private pool, three terraces, solarium area, side garden, barbecue space and storage room. Key features: - House of approximately 200 m² distributed over two floors - Construction of the year 2008 - Private pool - 3 terraces: pool terrace, winter glazed terrace and upper terrace - Spacious living-dining room with fireplace - Large windows with plenty of natural light and pool views - 5 bedrooms and 3 bathrooms - Master bedroom with en-suite bathroom - Additional space ideal as a dressing room, gym or office - Separate kitchen - Side garden, barbecue area and storage room - Gas central heating, Split air conditioning - Fitted wardrobes and ceiling fans - High quality materials: aluminium windows with double glazing, beech wood doors, marble floor on the ground floor, parquet on the upper floor and armoured door - North and east orientation Located in one of the most sought-after areas of Burriana, the property allows you to enjoy the Arenal Beach and the promenade just a few minutes' walk away. Its proximity to the marina, the Sailing School and a wide range of restaurants, cafes and nautical activities make this enclave an excellent option both as a permanent residence and as a second home, combining tranquillity, services and the privilege of living next to the Mediterranean. The price does not include taxes or purchase and sale expenses to be paid by the buyer (ITP or, where applicable, VAT and AJD; notary and registry fees; real estate intermediation commission). Offer subject to change or withdrawal without notice; indicative data and surfaces. #ref:CBEX2677
450,000 €
Elegant one-of-a-kind villa with sea views in La Alquería, Benahavís
La Alquería

Elegant one-of-a-kind villa with sea views in La Alquería, Benahavís

218 m²Size1,014 m²Plot42 Bathrooms
Tucked away in the peaceful residential enclave of La Alquería, Nueva Atalaya in Benahavis, this charming and truly unique villa offers a harmonious blend of traditional craftsmanship, timeless appeal, and panoramic views of the iconic La Concha mountain and the Mediterranean coastline. Originally built in 2003 with a solid wood structure, the property radiates warmth, character, and enduring quality. Thoughtfully laid out on a single level, the villa is designed for effortless living and maximum comfort. The heart of the home is a bright, welcoming living area with a cosy fireplace, seamlessly flowing into an open-plan kitchen with a breakfast bar and dining space. Large sliding doors lead to a combination of covered and open terraces, blurring the lines between indoor and outdoor living. The spacious master suite features an en-suite bathroom and a private dressing area. Three additional guest bedrooms share a well-appointed family bathroom, and a separate guest toilet adds further convenience for residents and visitors alike. Outdoors, the villa is designed for both relaxation and entertaining, offering a saltwater swimming pool, a barbecue zone, and multiple seating areas all oriented to the southeast to capture the morning and midday sun. To the rear, west-facing terraces provide a perfect spot to soak up the golden glow of the afternoon and evening light. The lower level of the home includes a substantial garage with space for up to six vehicles, a laundry area, and extensive storage. There is also exciting scope for further development with the possibility of adding an upper floor or creating an independent flat at the rear of the property, complete with generous west-facing windows and its own private terrace. Whether you're searching for a full-time residence with soul and style or a tranquil holiday escape with investment potential, this villa stands out for its unique character, stunning views, and abundant opportunities to personalise and expand. #ref:CBSH573
1,975,000 €
Contemporary beachside penthouse with sea views in Puerto Banús, Marbella
Nueva Andalucía

Contemporary beachside penthouse with sea views in Puerto Banús, Marbella

281 m²Size33 Bathrooms
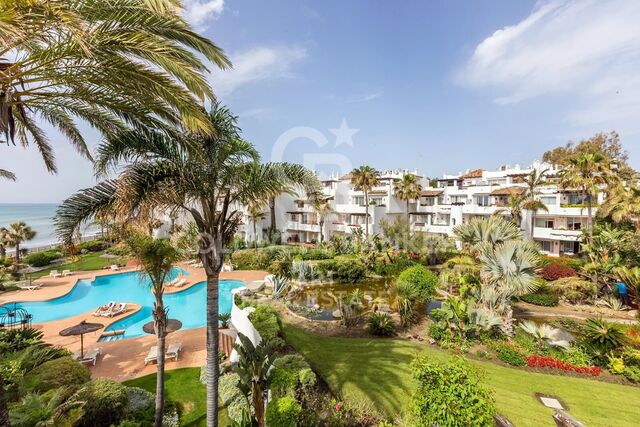
This stylish duplex penthouse in the exclusive Ventura del Mar complex offers a refined coastal lifestyle just steps from the beach and a short walk to Puerto Banús. With 184 m² of interior space and a 97 m² southwest-facing terrace, the property blends luxury, privacy, and panoramic views of the sea, tropical gardens, and communal pool. Fully renovated, the penthouse features three en-suite bedrooms across two levels. The main floor includes a spacious living area with large sliding glass doors opening to the terrace, a sleek modern kitchen with premium appliances, and two guest bedrooms. The upper level houses the private master suite, complete with a dressing area, modern bathroom, and access to a large terrace with a lounge and BBQ zoneideal for relaxing or entertaining with open sea views. High-quality finishes include marble flooring, ducted air conditioning, smart home features, electric shutters, and a top-level alarm system. Two private underground parking spaces are also included. The gated community boasts a large outdoor pool, gym, sauna, and direct access to the beach and promenade. From early morning walks to sunset strolls, this location supports a peaceful yet active lifestyle. Close to Puerto Banús, golf courses, top dining venues, and luxury shopping, with international schools and Málaga Airport within easy reach, this property combines elegance, convenience, and unbeatable location in one of Marbella's most sought-after coastal areas. #ref:CBSH817
2,100,000 €
Spectacular Villa in Santa Apolonia with 1,648 m² Plot.
Sole agency
El Vedat - Santa Apolonia

Spectacular Villa in Santa Apolonia with 1,648 m² Plot.

996 m²Size75 Bathrooms
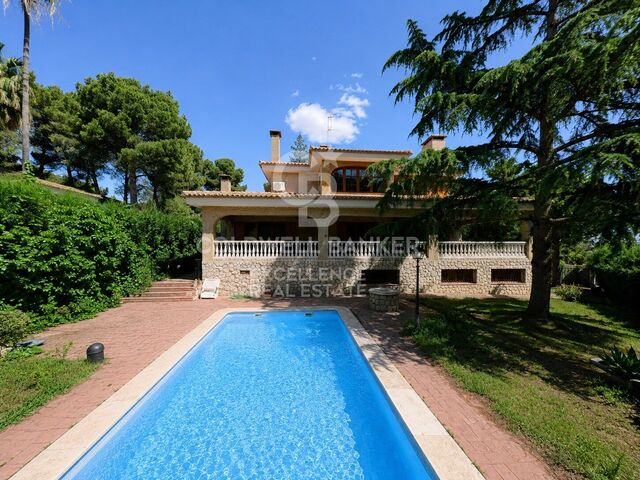
Spectacular Villa in Santa Apolonia with 1,648 m² Plot. Coldwell Banker Excellence exclusively presents this extraordinary detached villa in Santa Apolonia, one of the most exclusive urbanisations in Valencia. Located on a spectacular landscaped plot of 1,648 m² with unobstructed views, absolute privacy and large indoor and outdoor spaces. Surrounded by nature and built with noble materials and elegant stately architecture, this unique property offers spaciousness, tranquillity and an exceptional quality of life in a privileged environment. Highlights of the property: - 996 m² built over 4 floors - Private plot of 1,648 m² - 7 spacious bedrooms - 5 full bathrooms - Large living-dining room with fireplace and bar cabinet - Cosy living room with authentic Valencian tile - Kitchen with solid wood bar and gas fire - Bright interior courtyard covered with Valencian tile by Gimeno Ríos - Multiple terraces and elegant perimeter porch with exposed arcades - Study area or multipurpose room with private terrace - Huge open-plan basement with multiple possibilities - Private pool - Parking for up to 4 vehicles - Aviary and kennel - Marble floors - Renovated mobila wood carpentry - Doors and wardrobes covered in oak wood - Decorative windows with leaded stained glass windows - Natural gas with boiler heating - 4 air conditioners - Private urbanisation with surveillance and social club Living in Santa Apolonia means enjoying one of the most sought-after residential enclaves in Valencia, surrounded by nature and with an excellent connection to the city. The urbanisation offers private security, exclusivity and a quiet and familiar atmosphere, ideal for those who want to disconnect without giving up the proximity of all services. Its large green areas, privacy and consolidated surroundings make this location the perfect place to create a real home. Contact us and discover in person everything that this magnificent villa can offer you. The price does not include taxes or purchase and sale expenses to be paid by the buyer (ITP or, where applicable, VAT and AJD; notary and registry fees; real estate intermediation commission). Offer subject to change or withdrawal without notice; indicative data and surfaces. #ref:CBEX2642
1,150,000 €
Haven´t found the property you were looking for yet?

Haven´t found the property you were looking for yet?

Find your home abroad with the support of the Coldwell Banker® network

Visit our global websites to learn more about your ideal property in the most exclusive destinations

We use our own and third-party cookies to make our website work safely and personalize its content. Likewise, we use cookies to measure and obtain data on your navigation and to adjust advertising to your tastes and preferences. Press the "Accept all" button to confirm that you have read and accepted the information presented. To manage or disable these cookies, click on "Configuration". For more information see our cookies policy.
Modify cookies
Technical and functional Always active
This website uses its own Cookies to collect information in order to improve our services. If you continue browsing, you accept their installation. The user has the possibility of configuring his browser, being able, if he so wishes, to prevent them from being installed on his hard drive, although he must bear in mind that such action may cause difficulties in navigating the website.
They allow the monitoring and analysis of the behavior of the users of this website. The information collected through this type of cookies is used to measure the activity of the web for the elaboration of user navigation profiles in order to introduce improvements based on the analysis of the usage data made by the users of the service. They allow us to save the user's preference information to improve the quality of our services and to offer a better experience through recommended products.
These cookies are used to store information about the preferences and personal choices of the user through the continuous observation of their browsing habits. Thanks to them, we can know the browsing habits on the website and display advertising related to the user's browsing profile.