Your search

Properties for sale in Girona - Costa Brava

Recently viewed properties

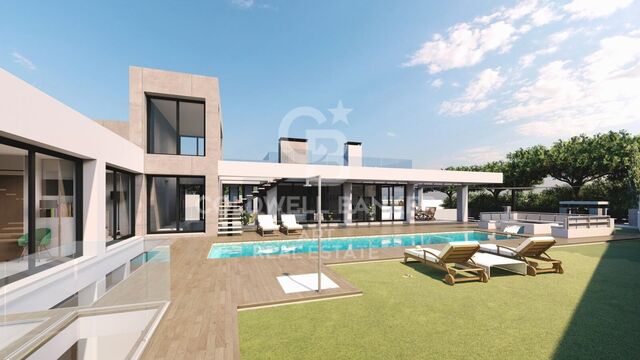
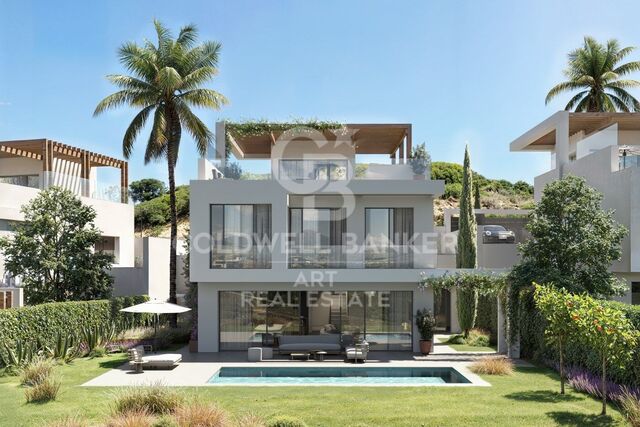
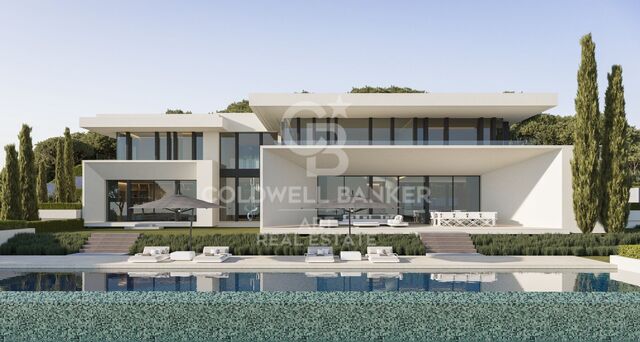
Exclusive new-build villa located next to the prestigious Finca Cortesín Golf Club.
Casares Golf - Casares del Sol

Exclusive new-build villa located next to the prestigious Finca Cortesín Golf Club.

375 m²Size517 m²Plot44 Bathrooms
An exclusive collection of just 17 detached luxury villas located in one of the most sought-after areas of Casares on the Costa del Sol, adjacent to the prestigious Finca Cortesín Golf Club. Designed under a forward-thinking and environmentally conscious architectural concept, these exceptional homes redefine Mediterranean living by combining minimalist interior design with some of the most advanced sustainable technologies available today. Each villa offers 375 m² of built area distributed across three levels connected by a private integrated lift. Ground Floor An impressive 57.5 m² open-plan living and dining area with a minimalist designer kitchen. Expansive floor-to-ceiling windows with concealed frames create a seamless connection between the interior spaces and the covered porch, landscaped gardens, and a spectacular 24 m² saltwater swimming pool. This level also includes a guest bedroom with en-suite bathroom, a guest toilet, laundry room, and storage area. First Floor The villa features three spacious bedrooms. The principal suite is an impressive 19 m² retreat with access to a private terrace and a contemporary integrated bathroom featuring a freestanding bathtub as its centrepiece. The remaining bedrooms include fully equipped bathrooms finished with premium materials. Rooftop Solarium A spectacular 77.9 m² relaxation area featuring an LED-lit jacuzzi, barbecue area, and a walkable skylight that floods the heart of the home with natural light. The perfect space to enjoy more than 320 days of sunshine per year and breathtaking panoramic views of the Mediterranean Sea and the golf course. This luxury development stands out not only for its design but also for its exceptional construction quality and engineering standards. Residents also enjoy direct access to the very best of the Costa del Sol lifestyle: 2 minutes from Finca Cortesín Golf Club 5 minutes from Playa de la Sal 10 minutes from Estepona 25 minutes from Puerto Banús 45 minutes from Gibraltar International Airport 60 minutes from Málaga-Costa del Sol Airport A unique opportunity to acquire a truly exceptional contemporary villa in one of Southern Spain's most exclusive locations. #ref:CBSH1530
2,900,000 €
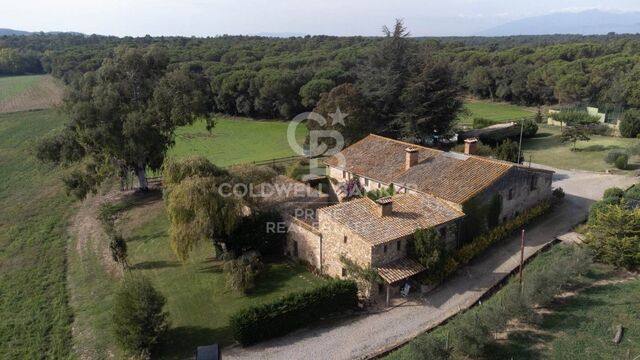
Single-family house for sale in the municipality of Mont-ràs, Baix Empordà
Mont-ras

Single-family house for sale in the municipality of Mont-ràs, Baix Empordà

613 m²Size1,024 m²Plot42 Bathrooms
Isolated single-family house. Located in the Torre Simona de Mont-ras urbanization. Close to the Club Tenis Costa Brava. Construction year: 2009 Plot of 1015 m2. 795 m2 garden, with pool and well Useful constructed area of 471 m2 Terraces: 90 m2 distributed over 3 floors Stays: 6 bedrooms, 3 bathrooms, hall, kitchen, living room, dining room, dressing room, washing machine, porch, attached garage with 2 parking spaces, basement room, attic, machine room, fitted wardrobes in the bedrooms and corridors. Services: -Cooling system for underfloor heating and cooling. -Aerothermal boiler. -Dehumification system. -Thermal solar collectors for sanitary hot water. -Photovoltaic solar panels. -Centralized aspiration system. -Water slider -de Sauna of steam -de Fireplace -Swimming pool -Water well -de drainage wells -Municipal water/well water collector . -Automatic irrigation. -Preinstallation of elevator -Casted Arms -Safety alarm system. Description: -4-storey building: basement, ground floor, first floor and under cover. -Garden with well and pool and front access garage attached to the ground floor. -Soterrani: Large room and machine room. -Ground low: Hall, kitchen with fireplace, dining room, living room, washing machine, dressing room, bedroom, bathroom, terraces and porch (34.7 m2) and garage attached to the house. -Floor floor: Master suite with bathroom with steam sauna, two bedrooms, a bathroom, an office, corridor with fitted wardrobes, terrace (33,70 m2) -Under cover: Attic, studio, terrace (21.60 m2) #ref:GI07696CB
1,100,000 €
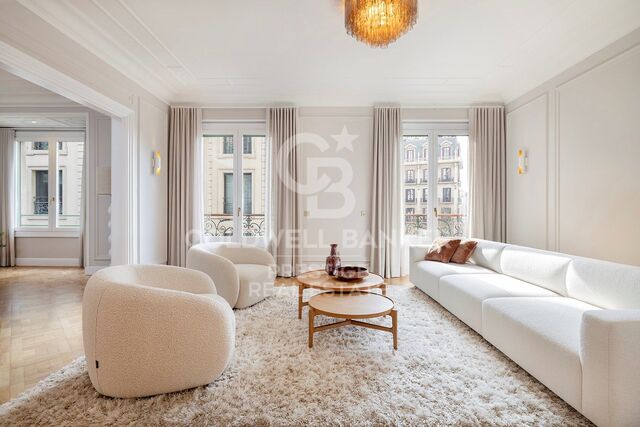
Brand-new penthouse at the top of Antares with 360° views over Barcelona and the Mediterranean
Diagonal Mar i el Front Marítim del Poblenou

Brand-new penthouse at the top of Antares with 360° views over Barcelona and the Mediterranean

310 m²Size34 Bathrooms
Located on the 26th floor of Antares, Barcelona's tallest luxury residential tower, this spectacular brand-new penthouse offers a truly unique living experience above the city, with breathtaking 360-degree panoramic views across Barcelona, the Mediterranean Sea and the surrounding mountains. Its privileged position close to the coastline provides easy access to Barcelona's beaches and an exceptional Mediterranean lifestyle. The property offers 310 sqm of interior space and 163.8 sqm of private terraces. Exceptional double-height ceilings and expansive floor-to-ceiling windows flood the residence with natural light, making the panoramic views the defining feature of every room. The impressive open-plan living and dining area incorporates an elegant kitchen fitted with high-end appliances and opens directly onto the terraces, creating the perfect setting for relaxing, entertaining guests or dining outdoors overlooking the sea. The night area comprises three bedrooms and four bathrooms, including a magnificent principal suite with a private dressing room, a natural-marble bathroom and direct access to the terrace. Residents of Antares enjoy an outstanding selection of amenities, including a Sky Terrace with a saltwater infinity pool, a 1,000 sqm private spa and wellness area, a 17-meter heated indoor swimming pool, jacuzzi, Technogym fitness center, dedicated yoga space, sauna, hammam, treatment rooms, relaxation area with heated loungers and changing facilities. The development also features landscaped gardens, a padel court, a golf simulator, a private cinema, a restaurant, and 24-hour concierge and security services. The property also includes a 65.30 sqm private garage box with space for three vehicles and a 36.10 sqm storage room. An exceptional brand-new residence, ready to move into, suspended above Barcelona with the Mediterranean as its permanent backdrop. Price on Request #ref:CBES2951
Price upon request
Stunning designer villa in the heart of El Madroñal, with spectacular panoramic views of the Mediterranean Sea
Los Arqueros - Puerto del Almendro

Stunning designer villa in the heart of El Madroñal, with spectacular panoramic views of the Mediterranean Sea

1,789 m²Size3,453 m²Plot66 Bathrooms
Located in the exclusive gated community of La Reserva del Alcuzcuz in Benahavís, and flanked by the prestigious residential areas of La Zagaleta and El Madroñal, Villa Stonehaven represents the perfect balance between contemporary luxury and natural serenity. Positioned along the Benahavís road, this magnificent property is surrounded by peaceful landscapes, offering an ideal setting for those seeking privacy and an escape from the coastal bustle. Spread over three levels, the villa sits on a generous 3,453.2 m² plot and boasts a total built area of 1,789 m², including an elegant interior space of 1,309 m². It features six spacious en-suite bedrooms, as well as four additional guest toilets for added convenience. Thanks to its expansive floor-to-ceiling windows, the villa is bathed in natural light throughout the day and offers stunning panoramic views of the Mediterranean Sea, the surrounding mountains, and, on clear days, even Gibraltar and the African coastline. With a gentle southwest orientation, the villa is perfectly positioned to enjoy spectacular sunsets from both the ground floor and the upper level. The main open-plan living area is designed to impress, with double-height ceilings that enhance the feeling of space and grandeur. This area flows seamlessly into a minimalist-style kitchen, featuring a modern central island and high-end appliances perfect for everyday living and entertaining guests. The villa's outdoor areas are equally impressive, with 480 m² of terraces and beautifully landscaped gardens with an automatic irrigation system. At the heart of it all is a heated private pool, surrounded by chill-out spaces and an al fresco dining area. A covered garage for three cars adds the final touch to this exceptional property. #ref:CBSH785
11,950,000 €
Apartment 3 Bedrooms Sale Andorra la Vella
Centro

Apartment 3 Bedrooms Sale Andorra la Vella

146 m²Size32 Bathrooms
Exclusive new development located just 500 meters from the center of Andorra la Vella and its main shopping street.~~The 14-story building is scheduled for completion in the first quarter of 2028 and will offer a modern, comfortable, and functional environment with landscaped gardens and a paddle tennis court.~~All apartments feature outdoor space with practical balconies. The exterior joinery will have thermal break and triple glazing, guaranteeing excellent thermal and acoustic insulation.~~The interiors of the apartments will be designed with high-quality materials:~- LED lighting in kitchens and bathrooms.~~- Vinyl parquet and non-slip porcelain tile flooring.~~- Fully equipped kitchens with LEICHT or similar brand furniture, NEOLITH or similar countertops, and included appliances (oven, cooktop, and extractor hood).~~The development will have an A energy rating, thanks to its excellent insulation and building envelope. In addition, it will feature:~- Pre-installation for home automation.~~- Motorized blackout curtains in the living room.~~- Domestic hot water production via FEDA Ecoterm.~~- Underfloor heating for maximum comfort.~~This 83 m2 property is a ground floor apartment with a 12 m2 terrace and a west-facing orientation, ensuring afternoon sun. It includes:~- Entrance hall with built-in wardrobe.~~- Spacious living/dining room, fully equipped kitchen.~~- Guest bathroom.~~- Functional laundry room.~~- Full bathroom.~- Two spacious bedrooms with built-in wardrobes (one en suite).~- Access to the terrace from every room.~~Option to purchase two parking spaces and a storage room.~For more information, please contact us.~~Gali Real Estate at your service. #ref:04767/5210
706,000 €
Haven´t found the property you were looking for yet?

Haven´t found the property you were looking for yet?

Find your home abroad with the support of the Coldwell Banker® network

Visit our global websites to learn more about your ideal property in the most exclusive destinations

We use our own and third-party cookies to make our website work safely and personalize its content. Likewise, we use cookies to measure and obtain data on your navigation and to adjust advertising to your tastes and preferences. Press the "Accept all" button to confirm that you have read and accepted the information presented. To manage or disable these cookies, click on "Configuration". For more information see our cookies policy.
Modify cookies
Technical and functional Always active
This website uses its own Cookies to collect information in order to improve our services. If you continue browsing, you accept their installation. The user has the possibility of configuring his browser, being able, if he so wishes, to prevent them from being installed on his hard drive, although he must bear in mind that such action may cause difficulties in navigating the website.
They allow the monitoring and analysis of the behavior of the users of this website. The information collected through this type of cookies is used to measure the activity of the web for the elaboration of user navigation profiles in order to introduce improvements based on the analysis of the usage data made by the users of the service. They allow us to save the user's preference information to improve the quality of our services and to offer a better experience through recommended products.
These cookies are used to store information about the preferences and personal choices of the user through the continuous observation of their browsing habits. Thanks to them, we can know the browsing habits on the website and display advertising related to the user's browsing profile.