Your search

Properties for sale in Girona - Costa Brava

Recently viewed properties

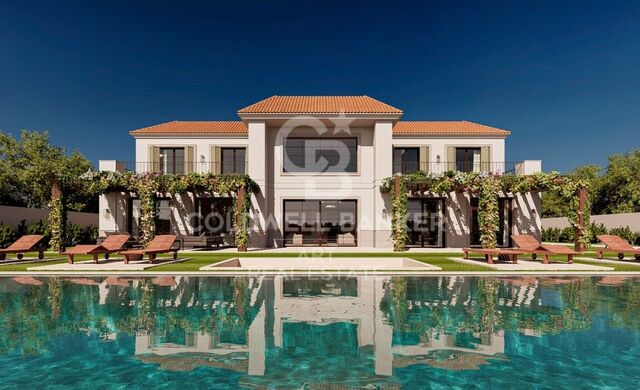
Ibizan Elegance in Moraira: New Villa with Pool, Garden and Unobstructed Views
Pinar del Advocat - Cometa

Ibizan Elegance in Moraira: New Villa with Pool, Garden and Unobstructed Views

389 m²Size888 m²Plot34 Bathrooms
Exclusive newly built villa located in one of the most prestigious residential areas of the Costa Blanca: between Pinar del Advocat and Benimeit, in the charming coastal town of Moraira. Just 2.5 km from the beaches, the historic centre, the fishing port and the Yacht Club, this location offers an unbeatable combination of tranquillity and proximity to all amenities. This distinguished residential complex of only 6 homes has been designed for those who value privacy, comfort and harmony with the natural environment. The timeless and elegant design, imbued with Mediterranean essence, blends perfectly into an environment of natural light, fresh air and native vegetation. The villa stands on a plot of 888 m² and is distributed over two floors with an open layout that favours the connection between interior and exterior. On the ground floor, we find a spacious living-dining room with a minimalist style kitchen equipped with an island, a bedroom with an en-suite bathroom, a second bedroom and an additional bathroom. The outdoor area is carefully designed with natural stone walls and includes a landscaped garden, swimming pool and different spaces for outdoor relaxation. On the upper floor is the master suite, with dressing room, private bathroom and exclusive terrace, as well as a second additional terrace. The property has excellent qualities and numerous extras: closed garage for two vehicles, oak wood pergola in the terrace area, outdoor toilet, ducted air conditioning, high-end appliances, security door, alarm system, home automation and custom-built wardrobes. #ref:CBS571N
1,690,000 €
Exclusive project of 14 custom villas at Finca Cortesín, Casares
Casares Golf - Casares del Sol

Exclusive project of 14 custom villas at Finca Cortesín, Casares

We present a unique collection of 14 urban plots located in the heart of Finca Cortesín, one of Europe's most prestigious and secure residential enclaves. A setting of natural beauty, absolute privacy, and top-tier services, designed for those who value discreet luxury and seek to invest in a well-established, internationally renowned location. The plots are situated in an elevated area of the resort, strategically oriented to enjoy stunning open views of the Mediterranean Sea or a serene inner lake, always framed by the rolling landscapes of the Costa del Sol. Light, tranquility, and harmony with the native vegetation make each plot a unique canvas for a signature villa. This represents an excellent opportunity for both investors and end clients looking to build a singular home in an unparalleled setting. The resort offers an unrivaled lifestyle, with world-class services such as the 5-star luxury Hotel Finca Cortesín, the Finca Cortesín Golf Club with its Championship Course host of the 2023 Solheim Cup, the exclusive Beach Club, spa, and gourmet restaurants. Adding to this, the forthcoming Lanserhof at Finca Cortesín, an internationally renowned health and longevity clinic, will provide a differentiating value to the resort and its positioning in the European luxury market. Additionally, buyers have the option to acquire a plot together with one of three single-family villa projects designed by prestigious architectural firms: Villarroel, Huete, and Colubi Arquitectos. Each proposal embodies a distinct style avant-garde, Mediterranean, or minimalist allowing clients to choose according to their lifestyle and aesthetic vision. We also provide the option to select a construction company with extensive local experience and assist in finalizing the construction contract. HIGHLIGHTED FEATURES: Urban plots from 1,477 m² with 443.10 m² buildable area Open views of the sea or the lake 24-hour security and access control Championship golf course and 5-star luxury hotel Beach club, spa, and gourmet dining New wellness center: Lanserhof at Finca Cortesín, a European reference in health and preventive medicine Strategically located on the Costa del Sol, just minutes from the beaches of Casares, Estepona, and Sotogrande, with quick access to Málaga International Airport. This project represents a secure investment in an unparalleled setting, a key message for end clients. Additionally, three architectural catalogs Villarroel, Huete, and Colubi are available upon request, along with information on availability and pricing. #ref:CBSH1257
From 708,345 €
Apartments with views of the Mediterranean in Casares Golf
Casares Golf - Casares del Sol

Apartments with views of the Mediterranean in Casares Golf

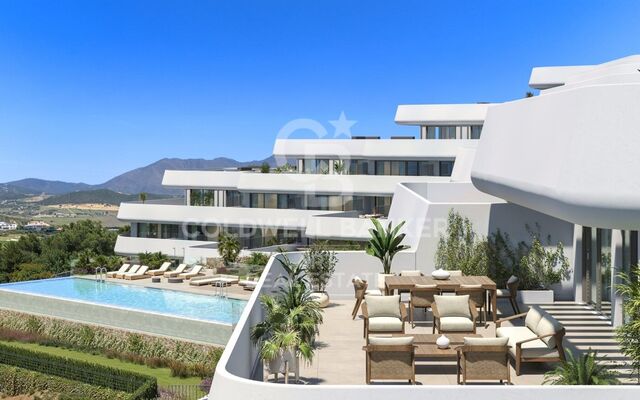
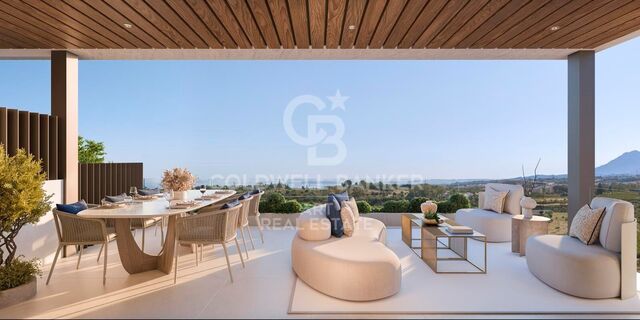
Located on an elevated plot, bathed in sunlight and overlooking the Mediterranean, SKYE Casares Golf offers homes designed to enjoy far-reaching views and a fulfilling lifestyle. From ground floors to penthouses, you can enjoy sea or golf course views in a peaceful setting where time stands still and silence prevails. 49 two- and three-bedroom apartments distributed across two blocks, all with two bathrooms, in a boutique residential style with modern architecture and spacious terraces. Each apartment has been meticulously designed to make the most of the natural light and the views (of the golf course or the sea) offered by this extraordinary plot. Each apartment is conceived as a bright, spacious, and elegant retreat. With more than 120 m² of interior space and exclusive cascading terraces, the architecture flows outward, seamlessly connecting with nature in a timeless way. Materials in natural tones, soft ivory palettes, and rounded lines create warmth and serenity. Ground-floor homes feature elevated gardens that provide natural privacy, while the exclusive penthouses offer panoramic terraces, ideal for enjoying unforgettable sunsets. The interior layout prioritizes natural light, a visual connection with the landscape, and flexibility: three bedrooms with adaptable layouts, two full bathrooms, and a guest toilet for added comfort. Welcome to a new standard of living where every day begins with unique Mediterranean light and ends with the most wonderful views. #ref:CBSH926
From 479,000 €
Exclusive Mediterranean villa with open views, saline pool and absolute privacy in Tarraula, Javea
Cap Martí - El Tossalet - Pinomar

Exclusive Mediterranean villa with open views, saline pool and absolute privacy in Tarraula, Javea

350 m²Size1,300 m²Plot66 Bathrooms
Located in the sought-after area of Tarraula in Javea, this sophisticated Mediterranean-style villa redefines the concept of tranquil living, combining elegance, privacy and an exceptional connection to the natural surroundings. Surrounded by open landscapes and with unobstructed views of the mountains and the golf course, the property offers a privileged enclave where comfort and serenity coexist in perfect harmony. The exterior has been carefully designed to enjoy the Mediterranean lifestyle all year round. Its low-maintenance gardens are integrated with large green areas, creating an intimate and relaxing environment. The saltwater pool, together with an elegant barbecue area with an outdoor bar, invites you to share unique moments in an exclusive atmosphere. Inside, the villa stands out for its brightness and spaciousness. The main living room, bathed in natural light thanks to its large windows, opens directly onto a cosy terrace, blurring the boundaries between interior and exterior. The kitchen, modern and open concept, is integrated with the dining room, offering an ideal space for both day-to-day living and for receiving guests, with direct access to a second terrace equipped to enjoy outdoor evenings. The property has six bedrooms, strategically distributed to ensure maximum privacy and comfort. On the upper floor, two elegant suites with en-suite bathrooms offer privileged views, while on the lower floor there are four additional bedrooms, two of them also en-suite. The spaces have been designed to comfortably accommodate large families or guests, always maintaining a high level of comfort. As an added value, the villa incorporates an exclusive projection area, designed for entertainment and enjoyment in an intimate setting. A unique property that represents the essence of the Mediterranean lifestyle, ideal both as a permanent residence and as an investment in one of the most sought-after areas of the Costa Blanca. #ref:CBS847
1,695,000 €
Wonderful house for sale in Vallvidrera with views of Barcelona, a large garden and pool
Vallvidrera - Tibidabo - Les Planes

Wonderful house for sale in Vallvidrera with views of Barcelona, a large garden and pool

483 m²Size8,000 m²Plot83 Bathrooms
This magnificent tower extends over 483 square meters on a dreamy plot of 8,000 square meters. With a construction dating back to 1980, this property offers a spacious and versatile space spread over four floors, including a ground floor plus three levels. Additionally, it features a hydraulic elevator with 4 stops for added convenience. This exceptional building is suitable for various options, from offices to a complete residence, or even a combination of both, allowing you to enjoy spectacular views of the city of Barcelona and the sea. The southeast orientation provides sunshine throughout the day, and its main features include bright spaces, open-plan living areas, a generous garden, terraces, and a private pool. The property is excellently connected with dual access, from the city of Barcelona via a private road, as well as from Vallvidrera via a public street. Furthermore, it is only a 2-minute walk from the Vallvidrera Funicular and 20 minutes from the airport. The property's distribution is as follows: On the Ground Floor or Level -4, you will find a 52-square-meter summer dining room, which can also be used as a multipurpose room, an office, or even a home theater. This space opens up to a splendid garden with a barbecue and a generous pool. Additionally, on this level, there is a small kitchen, a shower room, a single room, a storage room, and the elevator machinery room. On this same floor, there is an extensive garden area of approximately 2,000 square meters, with direct vehicle access and ample parking space, on a total land area of about 8,000 square meters. On the 1st Floor or Level -3, a 40-square-meter multipurpose room offers stunning views of Barcelona and can be adapted to your needs, whether as an office, a game room, etc. You will also find a single room on this floor. The 2nd Floor or Level -2 features a spacious 50-square-meter living-dining room with a fireplace, an open kitchen of 22 square meters equipped with natural gas, a toilet, a laundry room, and access to a 28-square-meter covered terrace. On the 3rd Floor or Level -1, you will find two en-suite bedrooms, each with its own bathroom, and a 30-square-meter terrace. The 4th Floor or Upper Street Level offers two double bedrooms, a bathroom, and access to a 150-square-meter covered building terrace with impressive views and a chillout area. Additionally, the property has access from two different points for vehicles. In the rest of the estate, there is a two-level construction with 55 square meters plus 28 square meters, which can be used as a residence for a caretaker or guests. Also, next to the pool, you will find a toilet, a changing room, and a small storage area. Vallvidrera, a charming mountain neighborhood on the outskirts of Barcelona, offers a stunning natural environment with panoramic views of the city and the Mediterranean Sea. Its green-lined streets provide a peaceful and relaxing atmosphere, perfect for those looking to escape the urban hustle without going too far. With hiking and cycling routes and a funicular for easy access to Collserola, it's a paradise for nature lovers. Despite its rural setting, Vallvidrera has local amenities, shops, restaurants, and a welcoming community, making it an ideal place for families and professionals seeking a balanced life between the mountains and the city. The sale price does not include taxes or expenses arising from the transaction which, in accordance with current regulations, are payable by the buyer: (i) for second-hand properties, the Property Transfer Tax (ITP) at the rate applicable in the corresponding Autonomous Community; (ii) for newly built properties, VAT and Stamp Duty (AJD) in accordance with current regulations; (iii) notary and land registry fees; and (iv) administrative/processing fees if contracted. Availability to be agreed. The offer is subject to price changes or withdrawal from the market without prior notice. The information provided, including surface areas, is for guidance purposes only. Real estate brokerage fees shall be borne by the corresponding party in accordance with the signed agreement. Detailed and personalized information will be provided to any interested party prior to the payment of any deposit, in compliance with applicable national and regional regulations. #ref:CB4320LL
3,000,000 €
Sophisticated Ibizan-style villa in the prestigious Finca Cortesín, Casares.
Casares Golf - Casares del Sol

Sophisticated Ibizan-style villa in the prestigious Finca Cortesín, Casares.

655 m²Size1,690 m²Plot55 Bathrooms
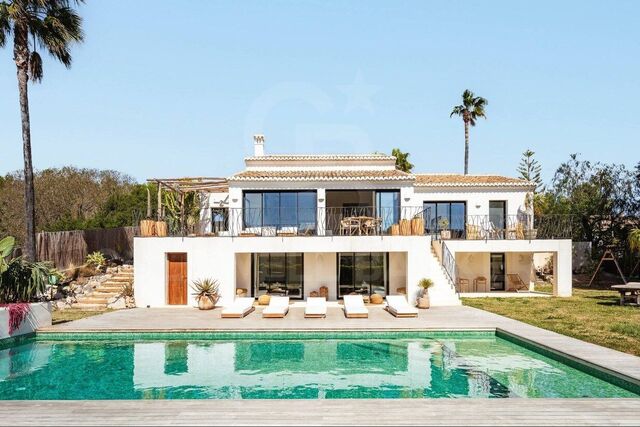
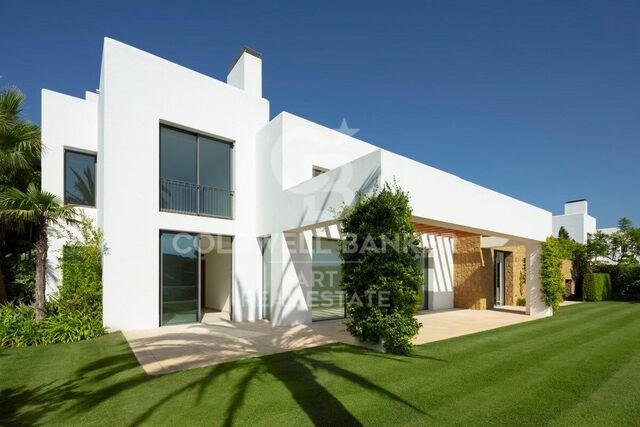
Located in the exclusive enclave of Green 10, within the prestigious Finca Cortesín complex, this villa exudes the timeless charm of Ibiza-style residences. Its clean-lined architecture and white structure, combined with traditional Mediterranean stones, creates a captivating and sophisticated atmosphere, perfect for enjoying the Mediterranean lifestyle at its finest. The villa sits on a spacious plot surrounded by meticulously manicured gardens, where majestic palm trees and vibrant floral shrubs add colour and freshness. A stunning private pool invites you to relax and enjoy a refreshing dip, while the covered terrace provides an elegant space for al fresco dining or simply lounging in an oasis of peace. Distributed over two floors, the villa offers a fluid connection to the outdoors from the ground floor, where a spacious living, dining room and kitchen open onto the gardens. With high ceilings and large windows, the interior is bathed in natural light, creating a feeling of spaciousness and harmony. The kitchen, fully equipped with state-of-the-art Gaggenau appliances, is a true paradise for foodies. The ground floor also houses two guest bedrooms, each with direct access to the garden, offering privacy and comfort. On the upper floor, you will find the master bedrooms, all of which have their own en-suite bathroom. An elegant walkway connects the rooms, providing a picturesque view of the living area and creating an interior balcony that bathes the space in natural light. With panoramic views of the golf course and the surrounding majestic mountain range, the villa offers an idyllic setting that conveys serenity and tranquillity. In addition, it has a private road for comfortable and discreet parking within the plot. Located in one of the most sought-after areas of Finca Cortesin, this villa is the perfect retreat for families or those who want to enjoy the luxury, exclusivity and peace of the Mediterranean lifestyle. #ref:CBSH289
4,500,000 €
Spectacular New-Build Villas in Bahía de Casares
Casares Golf - Casares del Sol

Spectacular New-Build Villas in Bahía de Casares

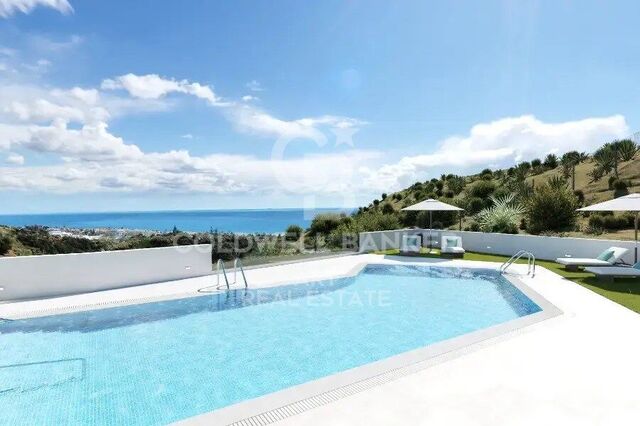
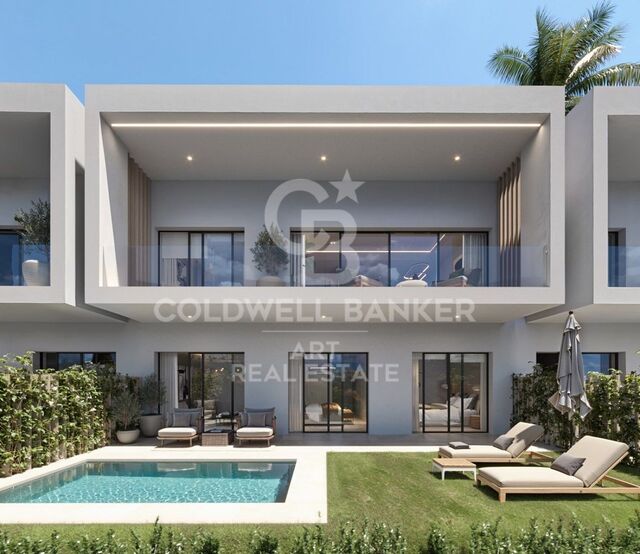
Exclusive and Elegant Residential Project in Casares del Sol This exclusive and elegant residential project features 55 terraced villas, ideally located in Casares del Sol, just minutes from Azata Golf and the prestigious Finca Cortesín Golf Resort. With three spacious bedrooms, all with en-suite bathrooms, these homes boast stunning sea views and a design focused on maximum comfort, sophistication, and Mediterranean lifestyle. Casares is a unique destination where the Mediterranean Sea blends seamlessly with the serenity of the surrounding hills and mountains. This Andalusian gem offers an unparalleled sense of peace and well-being, together with exceptional quality of life. With natural landscapes, nearby beaches, and the charm of a traditional white village, Casares represents the perfect balance between nature, Mediterranean lifestyle, and understated sophistication. Here, every day is an invitation to live in harmony, beauty, and tranquility. The development enjoys a privileged location, just 1.2 km from the beach and less than 1 km from the commercial area. Estepona is only 5 minutes away, Sotogrande 15 minutes, Puerto Banús 20 minutes, Gibraltar Airport 45 minutes, and Málaga Airport 50 minutes. Surrounded by three prestigious golf courses, the area offers the perfect balance between comfort, exclusivity, and natural beauty, with all essential services close at hand. The plot is ideally located next to the 14th hole of the renowned Finca Cortesín Golf Course, with a south-southeast orientation, offering breathtaking views of the golf course, the sea, and the surrounding mountains. This exclusive residential complex is defined by its avant-garde and elegant architecture, with spacious and bright interiors that blend seamlessly into the natural surroundings. Modern lines and floor-to-ceiling windows create a unique atmosphere where comfort and sophistication are perfectly balanced. Each home has been designed to prioritize space and natural light, featuring modern interiors that combine sleek lines with high-quality materials. The open-plan kitchen with a central island becomes the heart of the home a functional and sophisticated space for sharing and enjoyment. Spacious living areas flooded with natural light open to the horizon through floor-to-ceiling windows. An elegant contemporary design merges indoor and outdoor living, creating a warm and refined atmosphere with spectacular sea and landscape views. The living room, with expansive sea-view windows, becomes the perfect setting for unforgettable moments, combining elegance, comfort, and unrivaled views. A space where modern architecture and premium finishes integrate harmoniously with the surroundings. The bedroom has been conceived as a sanctuary of peace and comfort, where simplicity blends with elegance to create a unique atmosphere. Soft tones, spaciousness, and natural light invite relaxation and rest, offering maximum comfort in every detail a space carefully designed to rejuvenate body and mind every day. The en-suite bathroom in the secondary bedroom features state-of-the-art fittings and refined contemporary aesthetics. Full-height porcelain wall cladding, a minimalist walk-in shower with floor-to-ceiling glass screen, countertop washbasin integrated into a high-quality two-drawer vanity unit (available in color or wood-effect finishes), and a backlit mirror enhance both functionality and style. The main entrance impresses with its open and elegant design, enhanced by LED lighting that adds modernity and distinction. Every detail has been carefully crafted to create a unique welcome. The garage, both practical and spacious, ensures maximum comfort and security, perfectly reflecting the same quality and style found throughout the home. #ref:CBSH1367
From 1,200,000 €
For sale single-family house with sea views in Aigua Xelida, Tamariu
Tamariu

For sale single-family house with sea views in Aigua Xelida, Tamariu

428 m²Size1,877 m²Plot53 Bathrooms
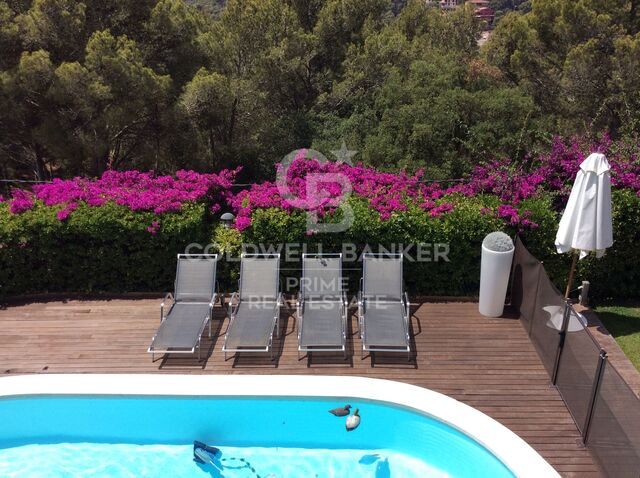
Charming Mediterranean-style villa located in the tranquil residential area of Aigua Xelida, in the delightful town of Tamariu, on the beautiful Costa Brava. Just a few minutes from the picturesque cove, the beach, and local amenities, this property offers an unparalleled residential experience. Bathed in sunlight for much of the day, thanks to its southwest orientation, the villa features several terraces, an expansive garden hosting a private pool with a saline chlorination system, a barbecue area, and convenient outdoor parking. The house, with a built area of 428 m2 on a plot of 1,877 m2, includes a closed garage of 63 m2 for two cars, located at street level for added convenience. The layout of the home spans multiple levels. On the lower floor, opening to the garden and pool, you'll find a cozy lounge, a bar area, a gym, an office, a sauna with a hydro-massage shower, and a space designated for a wine cellar. On the main entrance floor, a hall leads to a bright living room with a fireplace, a kitchen with a dining area, a laundry room, a pantry, and access to a porch with a barbecue area. Also on this level, there are two double bedrooms with built-in wardrobes and a bathroom with a shower. The second floor accommodates two double bedrooms with built-in wardrobes and a full bathroom, as well as the master suite, complete with a dressing room, a full bathroom, and access to a terrace with views of the sea and the valley. Noteworthy details include wooden and porcelain floors, diesel heating, air conditioning in the master suite and on the lower floor, a ceiling fan on the main terrace, a water softener, automatic garden irrigation, and an alarm system. This property not only offers modern conveniences but also seamlessly combines Mediterranean elegance with contemporary comfort, providing a unique and welcoming home in one of the most charming destinations on the Costa Brava. #ref:CBPL1702
1,200,000 €
Haven´t found the property you were looking for yet?

Haven´t found the property you were looking for yet?

Find your home abroad with the support of the Coldwell Banker® network

Visit our global websites to learn more about your ideal property in the most exclusive destinations

We use our own and third-party cookies to make our website work safely and personalize its content. Likewise, we use cookies to measure and obtain data on your navigation and to adjust advertising to your tastes and preferences. Press the "Accept all" button to confirm that you have read and accepted the information presented. To manage or disable these cookies, click on "Configuration". For more information see our cookies policy.
Modify cookies
Technical and functional Always active
This website uses its own Cookies to collect information in order to improve our services. If you continue browsing, you accept their installation. The user has the possibility of configuring his browser, being able, if he so wishes, to prevent them from being installed on his hard drive, although he must bear in mind that such action may cause difficulties in navigating the website.
They allow the monitoring and analysis of the behavior of the users of this website. The information collected through this type of cookies is used to measure the activity of the web for the elaboration of user navigation profiles in order to introduce improvements based on the analysis of the usage data made by the users of the service. They allow us to save the user's preference information to improve the quality of our services and to offer a better experience through recommended products.
These cookies are used to store information about the preferences and personal choices of the user through the continuous observation of their browsing habits. Thanks to them, we can know the browsing habits on the website and display advertising related to the user's browsing profile.