Industrial Rent Sant Julià de Lòria

size
2886 m²
Bathrooms
7
parking
price
Price upon request
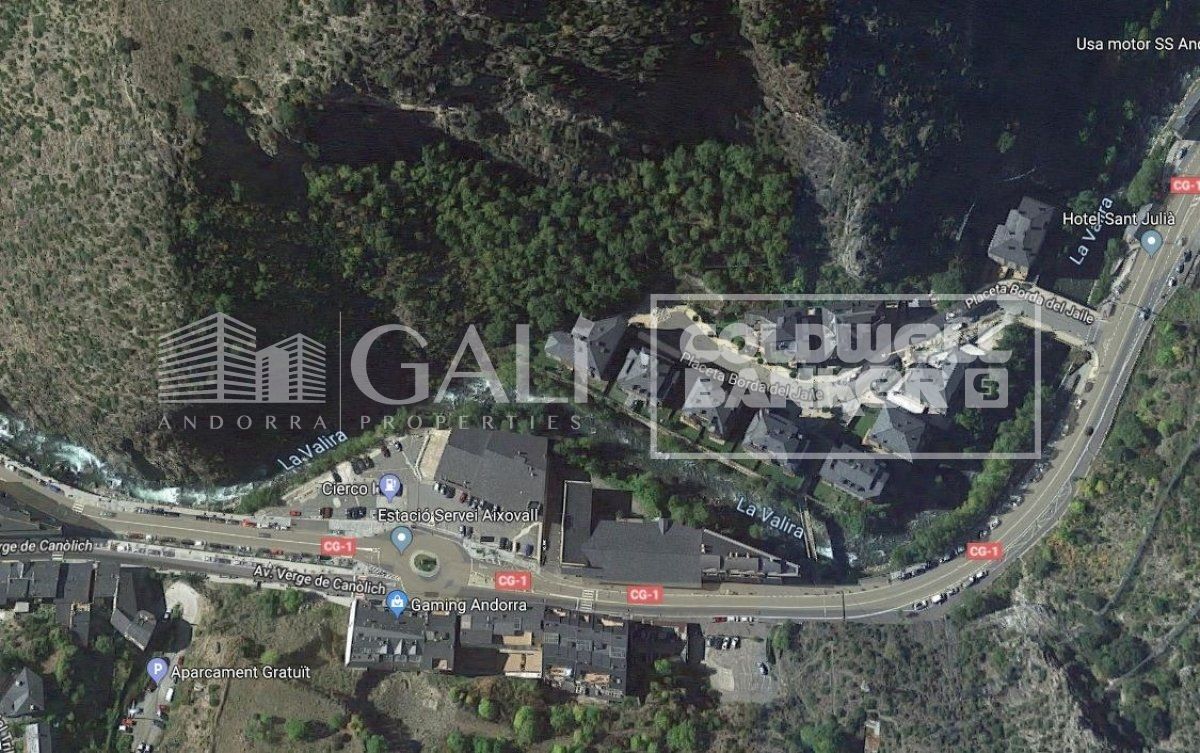
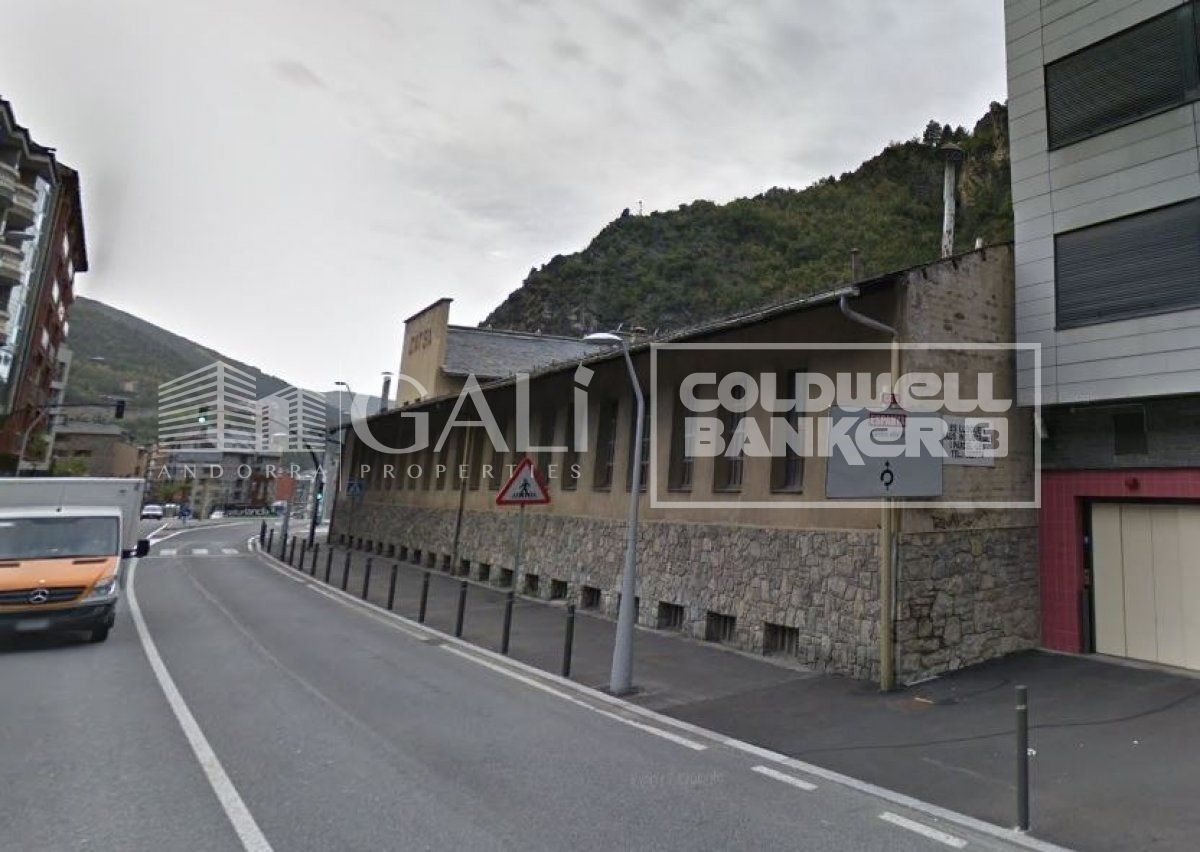
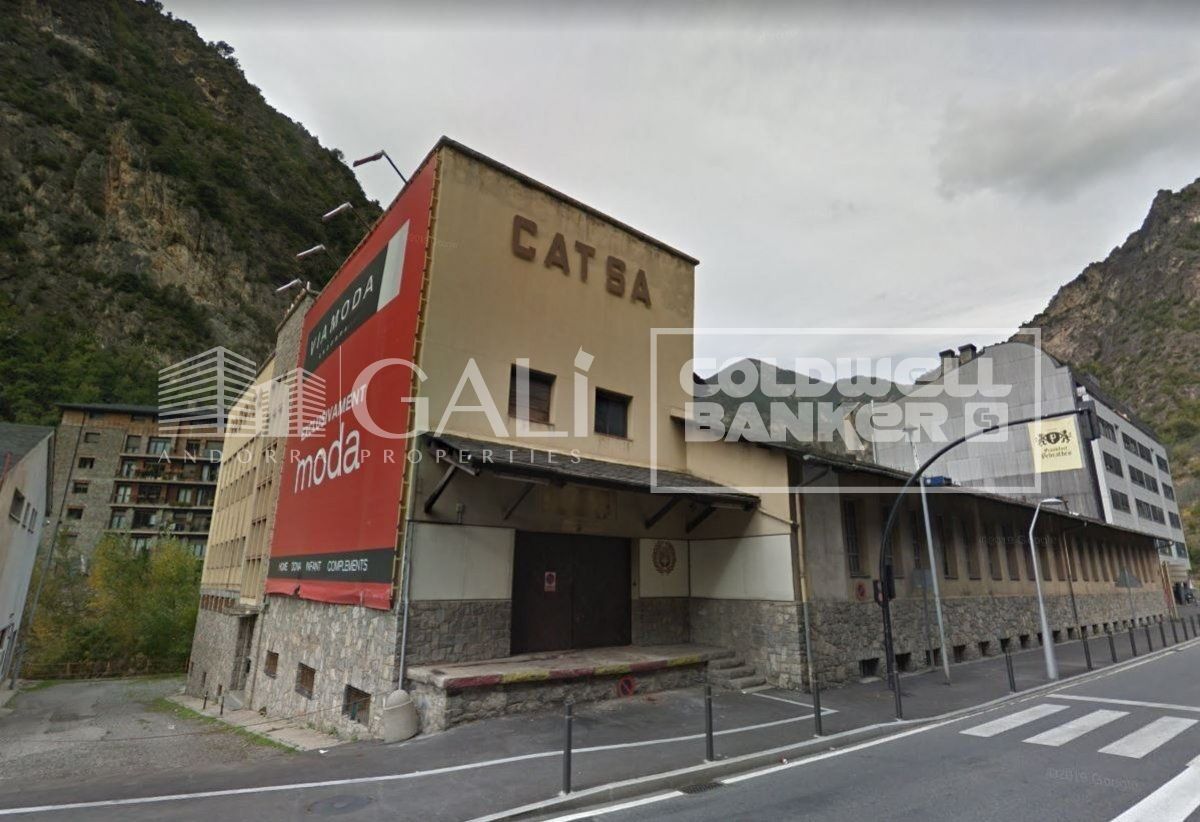
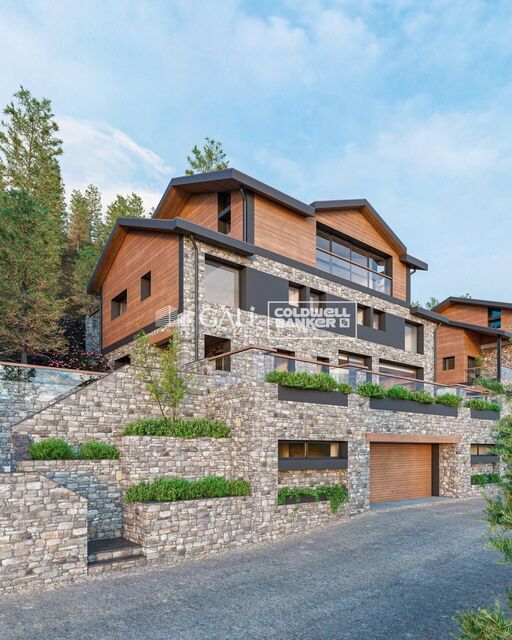
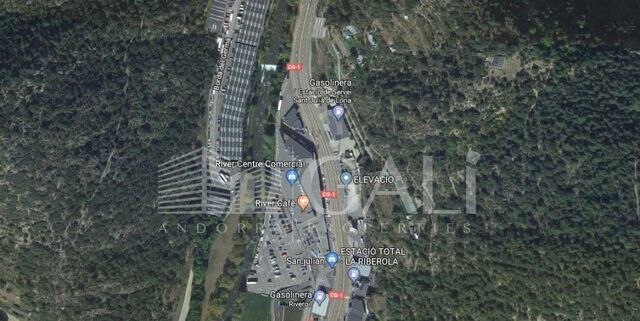
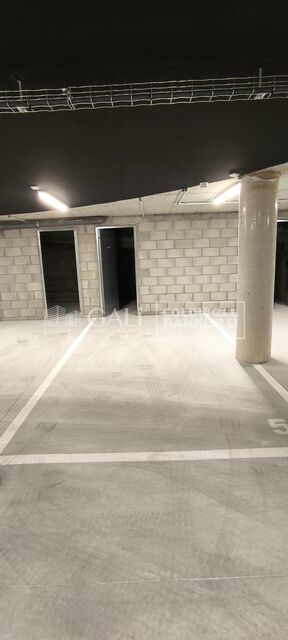
Building of 2,886.23 m2, on a 1,534 m2 plot, and 3,068 m2 parking area, located in Sant Julià de Loria.~ ~ The building is distributed as follows: - Basement -2: 109 m2.~ - Basement -1: 1,149.12 m2.~ - Ground floor: 1,149.12 m2.~ - First floor: 154.65 m2.~ - Second floor: 260.22 m2.~ - Floor under cover: 64.12 m2.~ ~ Maximum buildable area 9,404 m2 (above grade) + 3,068 m2 (below grade)
#ref:02714/5210

Property details

zone
Principado de Andorra
area
Andorra
location
Sant Julià de Lòria
Property type
industrial
Reference
02714/5210
Bathrooms
7
Builded surface
2886 m2

Property features

parking
Energy certificate
  • Pending

About Sant Julià de Lòria

Sant Julià de Lòria is a charming city located in the southwestern part of Andorra, nestled in the Pyrenees mountains. It is part of the Sant Julià de Lòria Parish, one of the seven parishes of Andorra. The city enjoys a strategic location near the border with Spain, offering easy access to both urban amenities and natural landscapes.

One of the key advantages of Sant Julià de Lòria is its proximity to Spain, providing residents with access to Spanish culture and attractions. The city also benefits from a more relaxed pace of life compared to larger urban centers in Andorra, making it an ideal place for those seeking tranquility and a strong sense of community.

Sant Julià de Lòria offers a high quality of life characterized by safety, clean air, and a peaceful environment. It features excellent healthcare facilities, education options, and public services, ensuring a comfortable and family-friendly atmosphere for residents.

Residents of Sant Julià de Lòria can enjoy a variety of activities throughout the year. In winter, the nearby ski resorts provide opportunities for skiing, snowboarding, and other winter sports. During the warmer months, the region is perfect for hiking, mountain biking, and exploring scenic trails. The city also hosts cultural events, festivals, and markets that showcase local traditions.

The real estate market in Sant Julià de Lòria offers a range of properties, including apartments, townhouses, and chalets. Properties often feature stunning mountain views and easy access to outdoor activities. The market caters to both locals and international buyers seeking a tranquil mountain lifestyle or investment opportunities in Andorra.

Sant Julià de Lòria is a delightful city that combines natural beauty, outdoor recreation, and a peaceful atmosphere, making it an appealing destination for residents and property buyers looking for a mountain retreat in Andorra.

Request more info
Ref.02714/5210
Na Maria Pla, 20. Local 1
AD500, Andorra La Vella
+376 801 700

Related properties

Recently viewed properties

Luxury apartments with large terraces in Manilva
Chullera

Luxury apartments with large terraces in Manilva

The ideal residential complex for those seeking the best of life in Manilva. Here, living means enjoying the essence of the Mediterranean: from relaxing in front of the sound of the waves to contemplating spectacular sea views from your own terrace. Blue Wave combines a warm climate, dreamlike landscapes and local cuisine that conquers the senses. Every corner is designed to offer you pure quality of life. At Blue Wave you will find spacious homes with terraces that rise on a hill, giving you a perspective that will make you feel like you own the horizon. From this privileged height, you can admire the imposing Rock of Gibraltar while enjoying all the advantages offered by one of the most exclusive locations on the Spanish coast. It is much more than a home: it is a refuge where every day is lived to the full. All Blue Wave homes have a parking space included in the price and magnificent common areas equipped with an infinity pool, clubhouse with spa and gym equipped for the exclusive enjoyment of its residents. Very close to the well-known Sotogrande development, surrounded by golf courses and marinas where you can do all kinds of leisure activities. With the benefits of having Gibraltar airport just 15 minutes away by car, and close to urban centres such as Estepona, Puerto Banús and Marbella. Our homes are designed with families in mind who want to live, enjoy a second home or invest in exclusive homes within a strategic and natural enclave where you can make the most of the climate that the Costa del Sol offers us with clear skies and a pleasant temperature for sunbathing, reading or dining outdoors on your terrace whenever you want. #ref:CBSH128
From 432.300 €
Spectacular designer villa on Marbella's Golden Mile
Milla de Oro

Spectacular designer villa on Marbella's Golden Mile

338 m²Size693 m²Plot44 Bathrooms
This dream villa, located on Marbella's prestigious Golden Mile, has been designed and decorated by renowned interior designer Pedro Peña, who has imbued every corner with style and sophistication. The west-facing property offers unparalleled mountain and sea views, and is distributed over four floors, all connected by an elegant private elevator. Entering on the second floor, you are greeted by an impressive foyer that opens to the bright living room, connected to a state-of-the-art kitchen equipped with high-end appliances. From the living room, you access a spacious terrace that extends to a lush private garden, ideal for enjoying the sunny weather all year round. The villa has four spacious bedrooms, designed to offer privacy and comfort. The master suite, located on the second floor, features a spacious dressing room, a luxurious en-suite bathroom and a private terrace with panoramic views. Two additional elegant bedrooms with built-in closets are also located on this floor, while the fourth bedroom, located in the basement, offers maximum privacy. The rooftop terrace is the true highlight of the property, an oasis of peace overlooking the sea, including a private pool, an outdoor kitchen and an outdoor cinema for unforgettable evenings under the stars. Do not miss the opportunity to acquire this *spectacular residence* in one of the most exclusive areas of Marbella. For more information, please contact us. #ref:CBSH0037
7.500.000 €
Apartment 2 Bedrooms Sale Escaldes-Engordany
Escaldes-Engordany

Apartment 2 Bedrooms Sale Escaldes-Engordany

113 m²Size23 Bathrooms
Spectacular three-bedroom penthouse, two of them suite, with a total of three sinks and a laundry room, and an independent kitchen. It also has an office or free room of about 10 meters. From the dining room (55m2), there is access to an open terrace of 15.97 m2. The suite room is 24 m2, with a 10 m2 dressing room and a 5 m2 bathroom. It has access to a private open terrace of 11.66 m2. In short, a large apartment with views and sun.~ Located in a new building in one of the best residential areas of Escaldes, specifically in els Vilars. This promotion, called RESIDENCIAL MARIÓ is located in a quiet area, all and being a very short distance from the urban center and having services at hand.~ The real estate developer has been operating throughout France for more than 30 years, with more than 5,000 homes built, hotels and industrial premises.~ The building will have good thermal and acoustic insulation, and the carpentry will be made of anodized aluminum with a thermal break type TECHNAL or similar.~ The interior equipment of the floors will be common in all of them, with a kitchen equipped with an extractor hood, an induction hob and an oven from the BOSCH brand a stainless steel sink from the ROCA brand or similar.~ The kitchen furniture is from the Siematic brand or similar, and the countertop from SILESTONE or similar.~ All bathroom facilities are ROCA brand or similar and have an electric towel dryer.~ The heating works with the underfloor aerothermal system and there is also the installation of a hot-cold air conditioning system.~ Parking spaces are optional at a price of € 28,000 and storage rooms at a price of € 5,300. Completion of work scheduled for the end of 2,022. #ref:02147/5210
1.450.000 €
Stunning Colonial-Style Villa in Sotogrande
Sotogrande Costa

Stunning Colonial-Style Villa in Sotogrande

592 m²Size4.274 m²Plot55 Bathrooms
Stunning Colonial-Style Villa with Spacious Iroko Wood Terraces - Sotogrande This impressive colonial-style villa features expansive iroko wood terraces on both levels. Enjoy peaceful views of the surrounding greenery and relax with a good book or a meal with family and friends. The entrance hall leads to a large living-dining area, with a fully equipped classic kitchen to the left. To the right, there are three bedrooms, each with an en-suite bathroom. The master bedroom also includes a study/reading room, offering wonderful views of the garden and pool. In the kitchen area, a staircase leads down to the basement. The property has a partial basement housing two additional bedrooms with en-suite bathrooms, a wine cellar, and a large open-plan living area that can be used as an entertainment room, home cinema, gym, or for other purposes. From here, there is access to a room with double-height ceilings and large windows, allowing ample natural lightideal for an office or study. Located on a quiet cul-de-sac, the villa stands out for its 4,000 m² plot, offering complete privacya truly exceptional feature. The beautiful garden includes mature trees, palms, large cacti, fruit trees, and a vegetable garden. The centerpiece is the swimming pool. The spacious covered terrace offers multiple seating areas, as well as a jacuzzi, sauna, and a charming corner bar with shutters that can be opened on two sides to create a special holiday atmospherea true dream! There is also a guest house with one bedroom, a bathroom, and a living area with a small kitchen. A front terrace overlooking the garden and pool invites relaxation. This exceptional villa is perfect for a family with children wishing to enjoy the Sotogrande lifestyle with its marina, restaurants, bars, and polo weekends. It also represents an interesting opportunity for investors looking to transform this paradise into a yoga or fitness retreat or an exclusive relaxation getaway. #ref:CBSH1455
2.780.000 €
Farm house with pool near PGA Golf
Caldes de Malavella

Farm house with pool near PGA Golf

500 m²Size240.000 m²Plot54 Bathrooms
Magnificent rustic estate with great potential, located just minutes from the prestigious PGA Catalunya Golf & Wellness, one of the most renowned residential and sports resorts in Europe. This 25-hectare estate features a private house with swimming pool and pool house, 3 water wells, vast woodland areas and a pond, all in an exceptional natural setting. Situated in the municipality of Caldes de Malavella (Girona), a town famous for its thermal waters and spas, the property enjoys a strategic location between the regions of Gironès, La Selva, and Baix Empordà, just 15 km from the Costa Brava and with quick access to Girona and its airport. With a total area of approximately 25 hectares, the estate combines 12 hectares of irrigated farmland with forested areas, a river, pond, and paths. The 500 m² Catalan masia offers 5 bedrooms, 3 bathrooms, 1 guest toilet, living room, dining room, kitchen with fireplace, games room, bar, wine cellar, garage, and various outbuildings. One-hectare landscaped garden with lawn, ornamental trees, automatic irrigation, and lighting. 12 x 5.5 m swimming pool, patios, pergolas. Artificial pond, water well, tanks for consumption and irrigation with filtering system. Independent access for heavy vehicles via a forest track. Caretaker's house. A unique property for those seeking peace and connection with nature, right next to one of Europe's finest golf and wellness resorts. #ref:V0067CB (2)
1.700.000 €
Luxury villa in Estepona
Benamara - Atalaya

Luxury villa in Estepona

Lyra Residences is projected as an exclusive boutique complex of 15 spacious homes in the new Golden Mile in Estepona. All of them with 4 bedrooms, 4 bathrooms, private garden, basement and a spectacular solarium with fantastic panoramic views to enjoy the Mediterranean climate all year round. There are 6 villas available. Lyra Residences is located in the Estepona area of El Campanario, a quiet residential area with an elegant yet affordable atmosphere close to all amenities. This quiet residential area is located between the golf courses of El Paraiso and El Campanario, and is dominated by elegant villas and luxury apartments. The charming golf course, with its clubhouse and restaurant, is an important part of this community, becoming a meeting point for its residents. A wide variety of services and shopping centers can also be found in the surrounding area. El Campanario is located in the area known as the New Golden Mile, an area that has positioned itself in the last decade as one of the most exclusive urban development points of the Costa del Sol. Here properties close to golf predominate, due to the fact that it is located between 3 renowned golf courses: Guadalmina, El Paraiso and El Campanario. In the area the beaches of Guadalmina, El Saladillo and Guadalmansa are located just 10 minutes away by car. In this paradisiacal enclave are some of the most exclusive properties in Estepona, where modern architecture, high quality finishes and first class services merge to offer each buyer the home of their dreams on the Costa del Sol. #ref:CBSH102
From 1.350.000 €
House with pool in Empuriabrava, New construction
Requesens

House with pool in Empuriabrava, New construction

162 m²Size254 m²Plot43 Bathrooms
House of new construction in Empuriabrava in the sector of Requesens. The house combines a contemporary design and a privileged location with an exposure to the south-west that guarantees abundant natural light throughout the day. This property is distributed over three levels to give you a spacious and comfortable space. On the semi-basement floor, you will find additional space that can be adapted to your needs, either as a leisure area, games room or even a personal gym. The ground floor welcomes you with an elegant bedroom, a spacious hall, an open design kitchen that has the latest advances in technology and appliances, a cozy living-dining room that becomes the heart of the house and an equipped bathroom. Going up to the first floor, you will discover three bedrooms, each designed with an exquisite style and two bathrooms that offer you the comfort you expect in a property of this category. The master bedroom, an authentic suite, is the perfect retreat with its own private bathroom. Built on a generous plot of 253.50 square meters, this newly built house encompasses 162.20 square meters of living space. Being a recent construction of 2023, this house has a terrace with garden, which is the ideal place to enjoy the Mediterranean climate. You will have the opportunity to relax outdoors, organize sunset dinners and enjoy unforgettable moments with family and friends. With its location in Empuriabrava, one of the most sought-after areas of the Costa Brava, you will have access to beautiful beaches, exciting water activities, first-class restaurants and an array of services and amenities. Do not miss the opportunity to live life in Catalan Venice in this high standing house in Empuriabrava. Contact us today for more information and to schedule a visit to explore this villa in Empuriabrava. #ref:CBLXACT257
649.000 €
Duplex 3 Bedrooms Sale Escaldes-Engordany
Escaldes-Engordany

Duplex 3 Bedrooms Sale Escaldes-Engordany

228 m²Size32 Bathrooms
Exclusive residential development located in the heart of Escaldes-Engordany, just 500 meters from the Principality's economic and social center.~Situated in a prime location, the development boasts spectacular panoramic views over the Andorra and Escaldes valleys, as well as excellent orientation with year-round sunshine.~The project comprises an elegant 14-story tower with 124 apartments, designed for comfort, functionality, and high energy efficiency.~The apartments feature large windows, spacious terraces, and contemporary architecture, creating bright and airy spaces that connect with the natural surroundings.~The development offers a variety of apartment types and sizes to suit different needs, all with a modern and functional layout.~~The homes feature:~- Spacious covered terraces with large glazed surfaces~- Open-plan kitchen, dining, and living areas~- High-performance thermal and acoustic insulation~- High-end finishes~~The building boasts comprehensive communal areas designed for the well-being and enjoyment of its residents:~- Outdoor solarium with panoramic views~- Fully equipped gym~- Landscaped outdoor spaces~- Exclusive access for residents to Camí del Falgueró and Rec del Solà~In addition, the building offers a concierge service and elegant communal areas with sophisticated finishes.~~The building has been designed with high-quality materials and modern construction solutions:~- Reinforced concrete structure with strategically placed metal elements~- Ventilated façade with a slate-colored ceramic finish~- High level of thermal insulation and energy efficiency~- The terraces feature non-slip, wood-effect porcelain tile flooring, metal railings, and decorative planters.~~The kitchens are open to the living-dining room and equipped with high-end materials and appliances:~- Neolith, Silestone, or similar countertops~- Integrated BORA extractor fan~- Siemens or similar appliances: induction hob, oven, microwave, refrigerator, dishwasher~- Contemporary upper and lower cabinets with solid color and wood finishes~- Extendable faucets~~The bathrooms incorporate premium materials and a modern design:~- High-end ceramic wall tiles~- Wall-hung vanity unit with integrated sink~- Hansgrohe or similar thermostatic faucets~- Glass shower enclosure~- Ultra-thin shower tray~- Recessed rain shower~~The homes feature materials selected for durability and comfort:~~- Aluminum exterior joinery with thermal break, Schüco or similar~- Triple glazing with double air chamber~- Large-format porcelain stoneware flooring (two finishes to choose from)~- Carré or similar built-in wardrobes Similar~- Armored entrance door~- Integrated LED lighting in several rooms~~The building incorporates modern systems to guarantee maximum comfort and efficiency:~- Centralized heating and hot water system connected to FEDA Ecoterm~- Underfloor heating throughout the property~- Ducted air conditioning (except in bathrooms)~- Dual-flow ventilation system with heat recovery~~The building has 4 floors dedicated to parking and storage, with automatic access.~~Pre-installation for electric vehicle charging~~A unique development in Escaldes-Engordany that combines location, views, construction quality, and complete communal areas.~Gali Real Estate at your service. #ref:05080/5210
1.988.000 €
Unique luxury villa with 20m boat garage in Empuriabrava
Tordera - Fluvià - Llobregat

Unique luxury villa with 20m boat garage in Empuriabrava

370 m²Size530 m²Plot44 Bathrooms
Exclusive Luxury Residence in Empuriabrava with 20-metre Boat Garage and Panoramic Views This stunning luxury residence in Empuriabrava is a one-of-a-kind treasure that combines a privileged canal-side location with a 15-metre boat garage, extendable to 20 metres if desired. It also has a 12-metre mooring, making it a true paradise for boating enthusiasts. A feature that makes this house even more special is its complete renovation in 2007, which has transformed this property into a showcase of contemporary design and first-class comfort. The terrace, a true outdoor oasis, offers an outdoor dining space, a chill out area and a 10 metre by 4 metre swimming pool, which uses chlorine water, creating the perfect setting to enjoy sunny days and cool evenings with breathtaking panoramic views surrounded by garden. Inside, the residence features three spacious double en-suite bedrooms, each with impeccably designed bathrooms combining style and functionality, as well as an additional double bedroom. Two of the bedrooms have access to a private terrace/balcony offering captivating canal views. The kitchen, completely open to the spacious and bright living and dining room, is a masterpiece of modern design that combines elegance and practicality. Modern comforts such as split air conditioning systems for heating and cooling, fitted wardrobes and oil central heating ensure year-round comfort. In terms of parking, the property offers ample outdoor covered and uncovered parking space, as well as a garage with capacity for three vehicles and a practical storeroom/bodega for additional storage. On the top floor, a solarium offers panoramic views of Empuriabrava, with the possibility of converting it into a chill-out space to enjoy moments of relaxation with unrivalled views. This exclusive luxury residence in Empuriabrava is a rare gem that combines elegance, comfort and luxury in an incomparable coastal setting. Discover the unique experience of living by the water in this exceptional home. Schedule your viewing today and make your dream of coastal luxury come true! #ref:CBLX02840
1.950.000 €
Coldwell Banker Andorra
Na Maria Pla, 20. Local 1
AD500, Andorra La Vella
De 9:00 a 19:00 h.
Newsletter

Find your home abroad with the support of the Coldwell Banker® network

Visit our global websites to learn more about your ideal property in the most exclusive destinations

We use our own and third-party cookies to make our website work safely and personalize its content. Likewise, we use cookies to measure and obtain data on your navigation and to adjust advertising to your tastes and preferences. Press the "Accept all" button to confirm that you have read and accepted the information presented. To manage or disable these cookies, click on "Configuration". For more information see our cookies policy.
Modify cookies
Technical and functional Always active
This website uses its own Cookies to collect information in order to improve our services. If you continue browsing, you accept their installation. The user has the possibility of configuring his browser, being able, if he so wishes, to prevent them from being installed on his hard drive, although he must bear in mind that such action may cause difficulties in navigating the website.
They allow the monitoring and analysis of the behavior of the users of this website. The information collected through this type of cookies is used to measure the activity of the web for the elaboration of user navigation profiles in order to introduce improvements based on the analysis of the usage data made by the users of the service. They allow us to save the user's preference information to improve the quality of our services and to offer a better experience through recommended products.
These cookies are used to store information about the preferences and personal choices of the user through the continuous observation of their browsing habits. Thanks to them, we can know the browsing habits on the website and display advertising related to the user's browsing profile.