Flat 2 Bedrooms Sale Madrid
Bedrooms
2
Bathrooms
2
price
990,000 €
Moderno piso en calle Orense - Exterior, muy luminoso y totalmente reformado

¡Oportunidad única en una de las zonas más demandadas de Madrid!

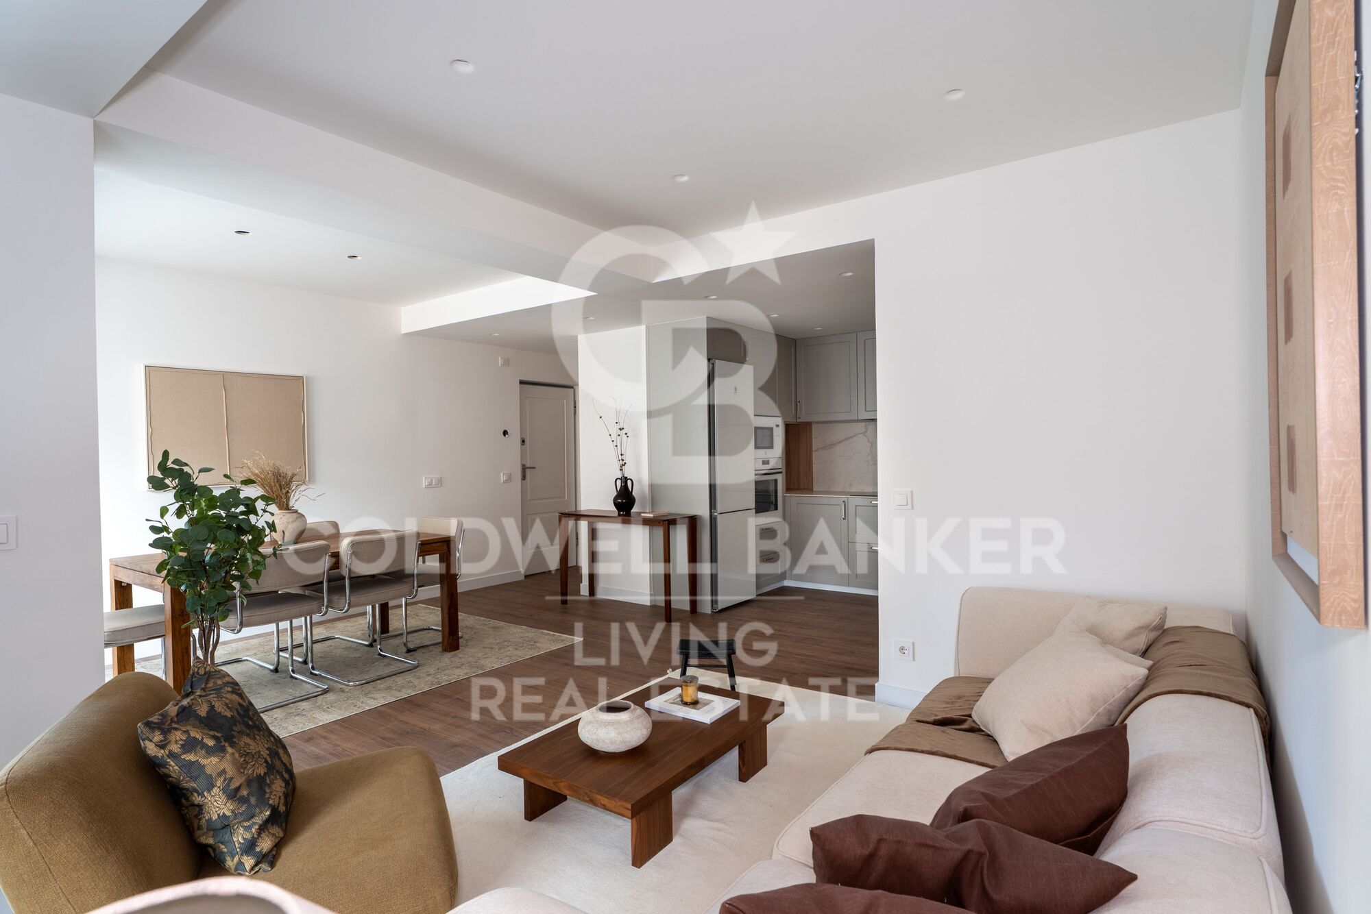
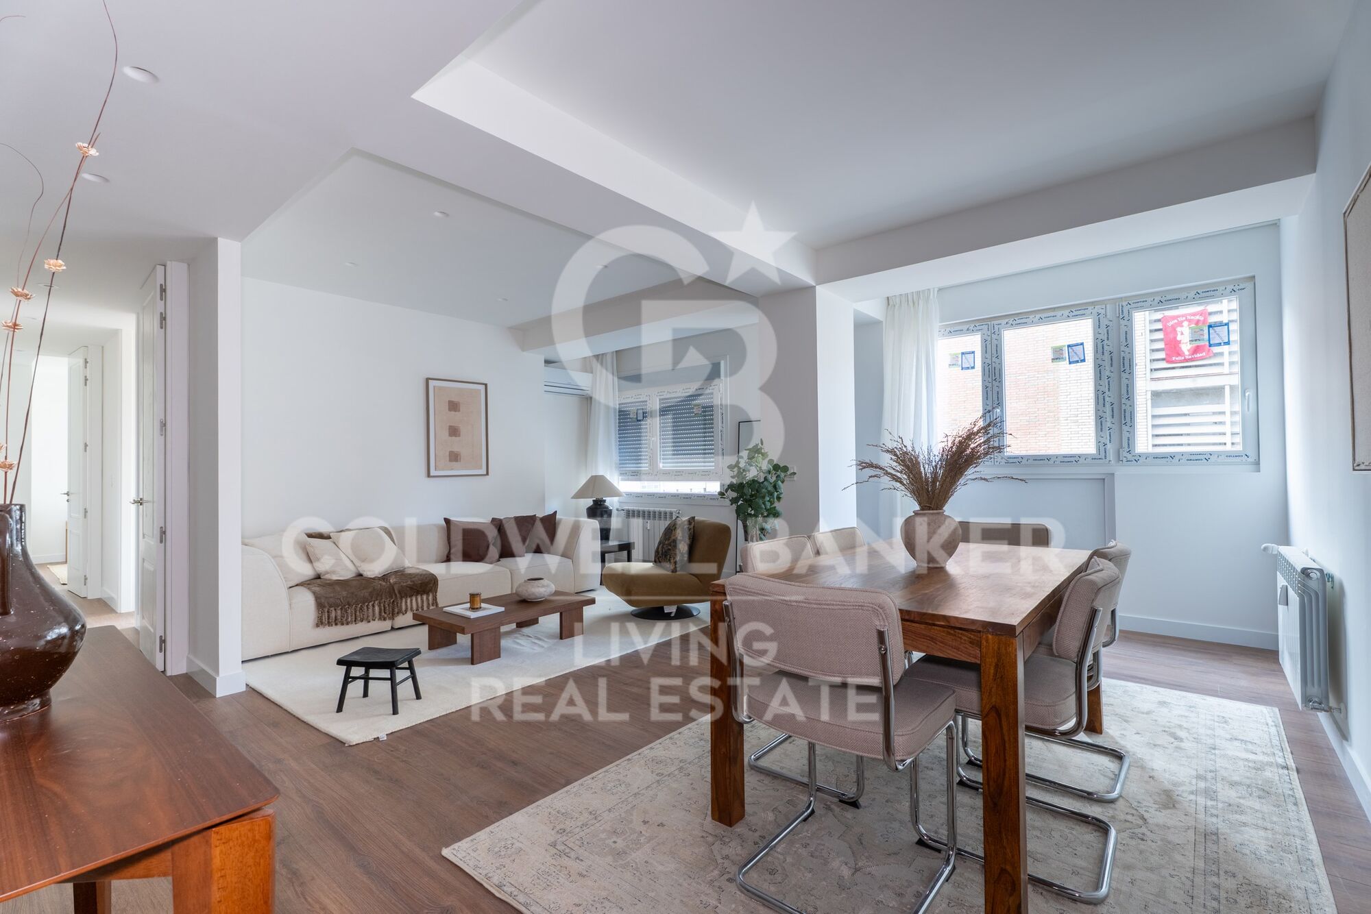
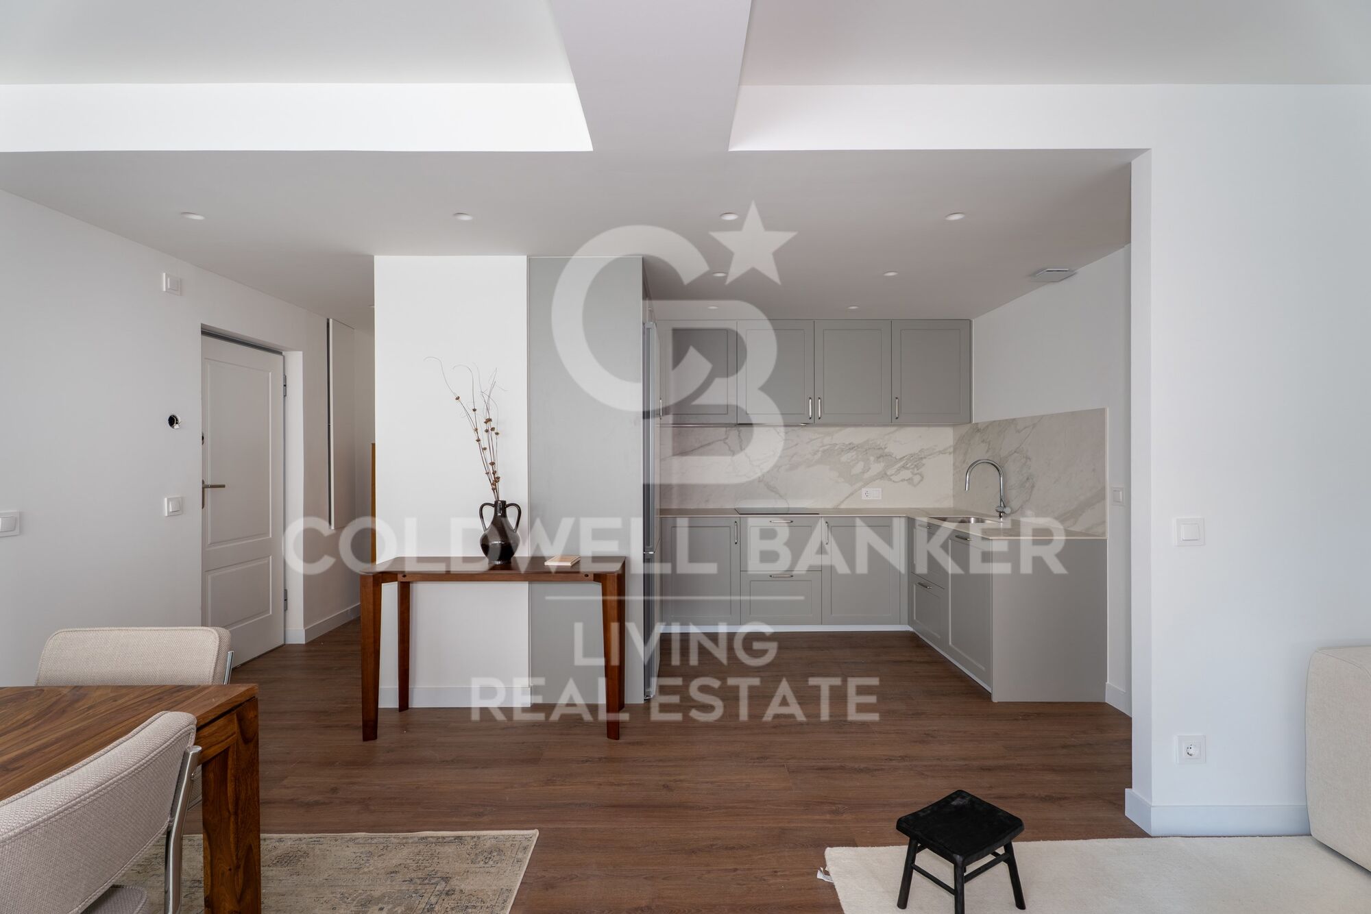
Se ofrece espectacular vivienda exterior ubicada en calle Orense, con 82 m² útiles más trastero, en pleno proceso de reforma integral (finalización estimada en un par de meses). Ideal tanto para vivir como para invertir.

La vivienda cuenta con:

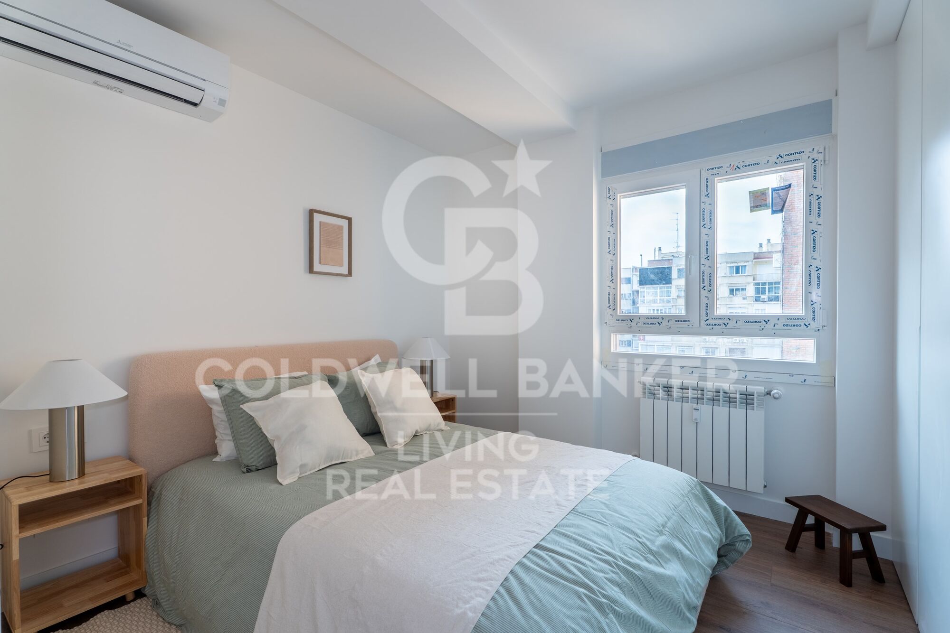
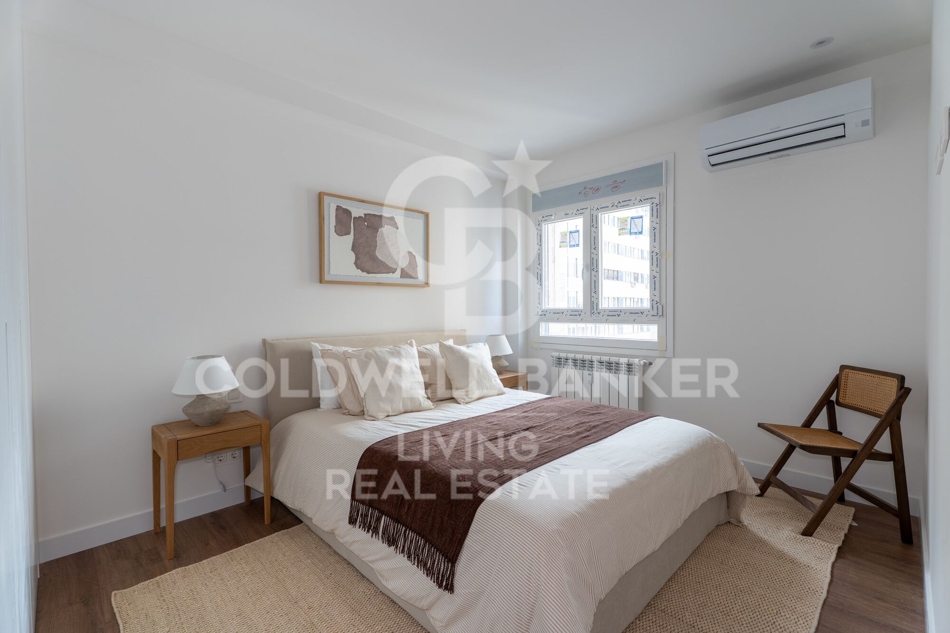
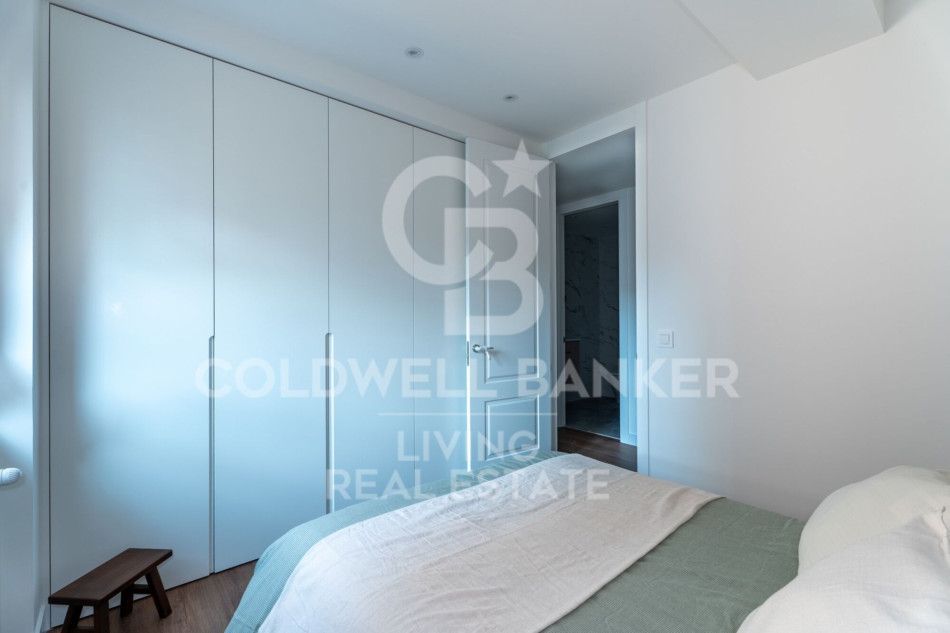
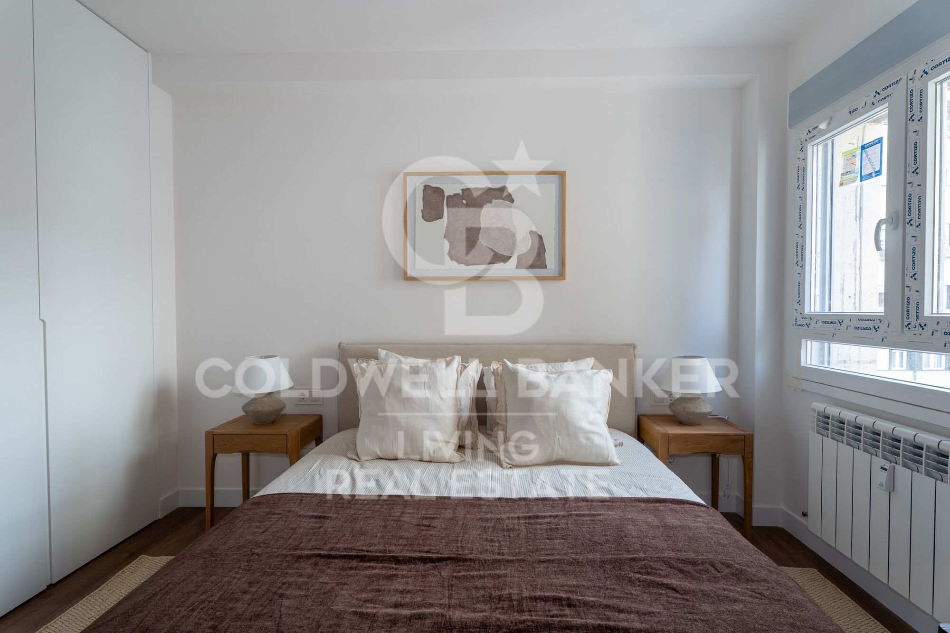
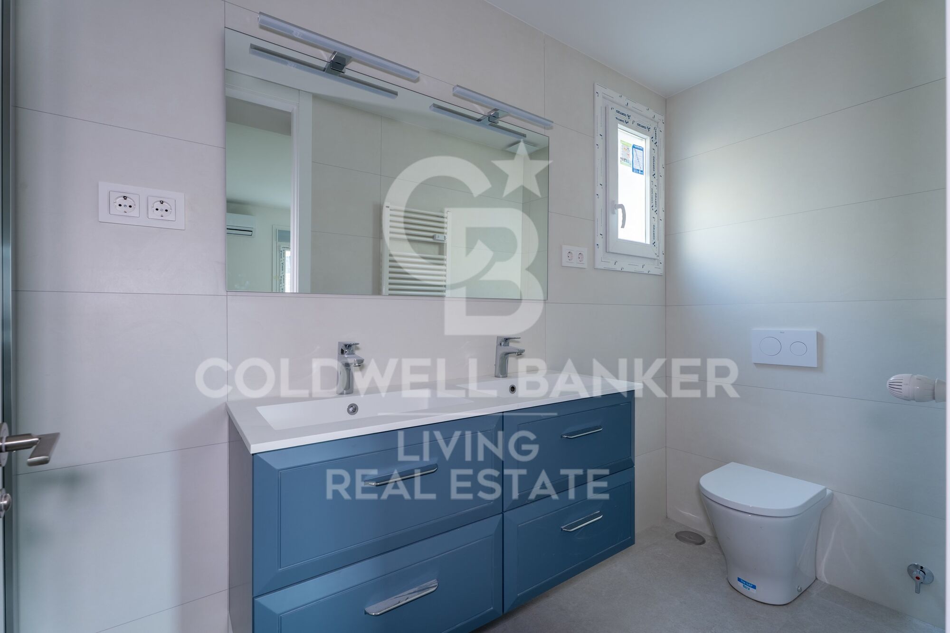
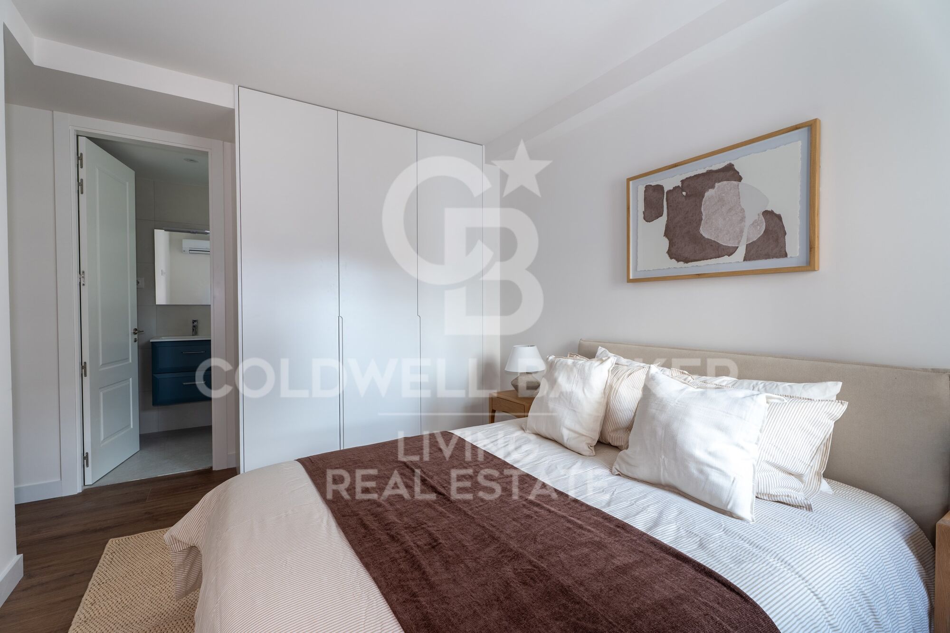
Dos habitaciones dobles, una de ellas con baño en suite.

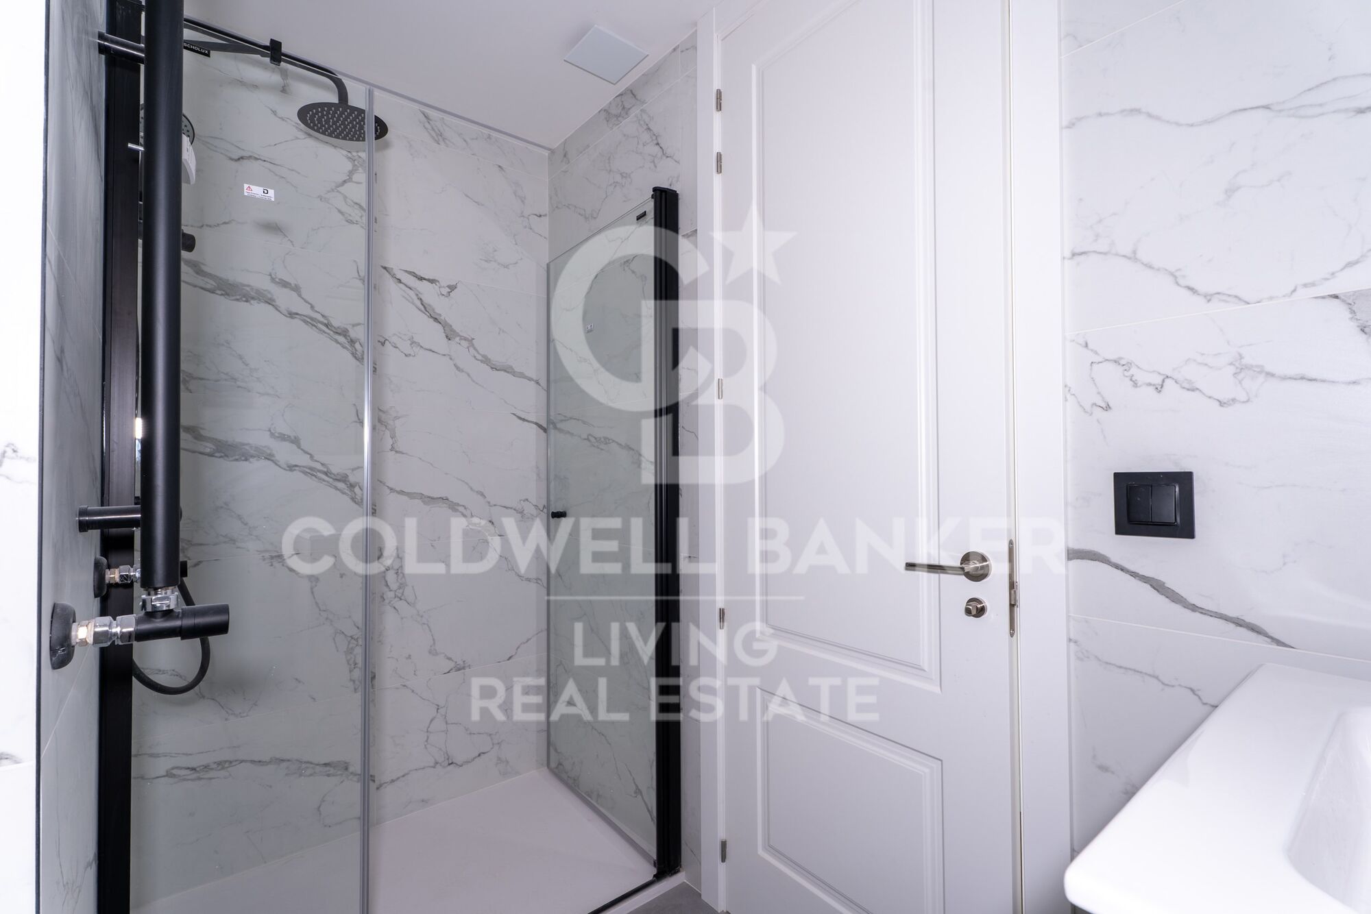
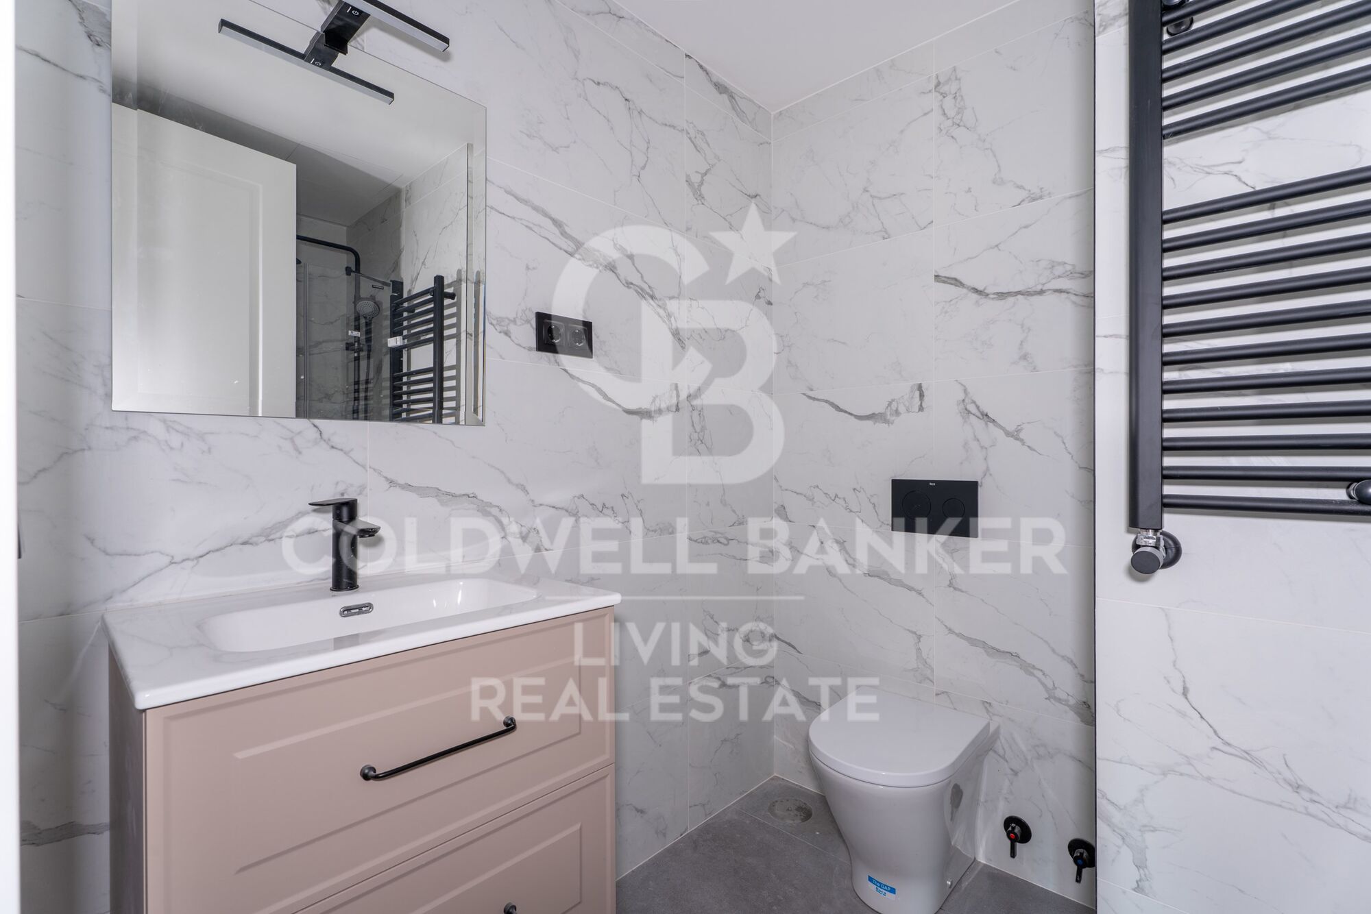
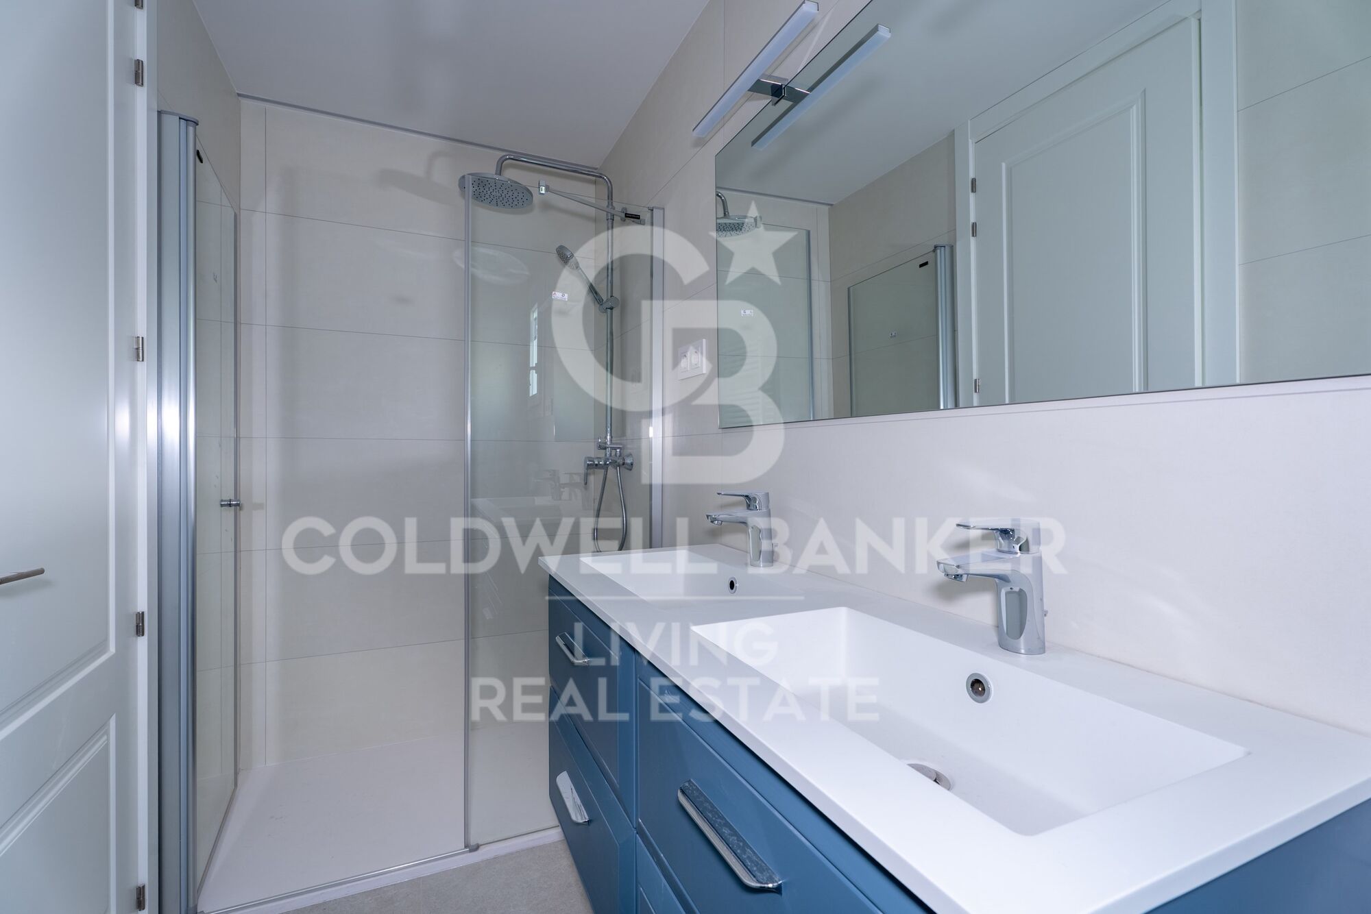
Dos baños completos: el principal dentro del dormitorio y el segundo, perfecto como baño de cortesía o para la segunda habitación.

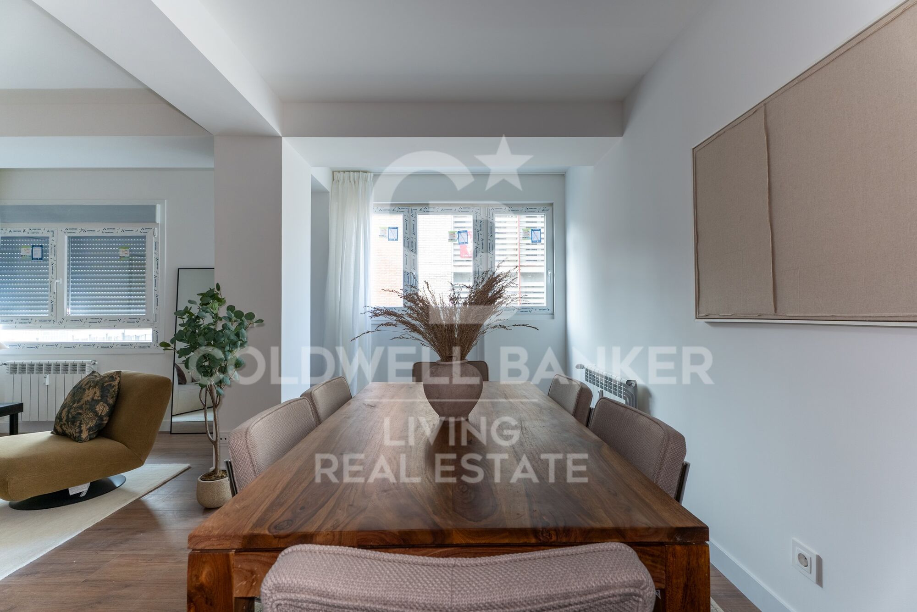
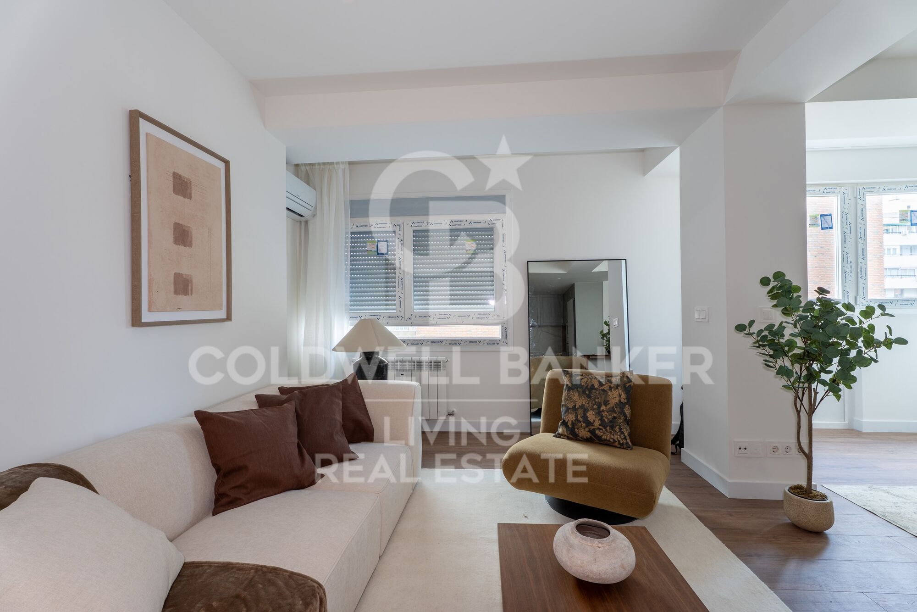
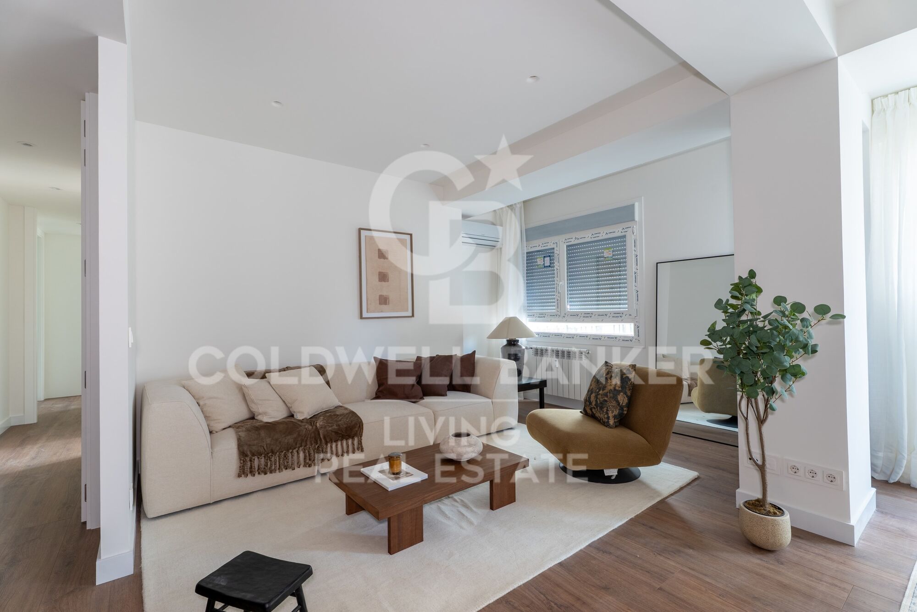
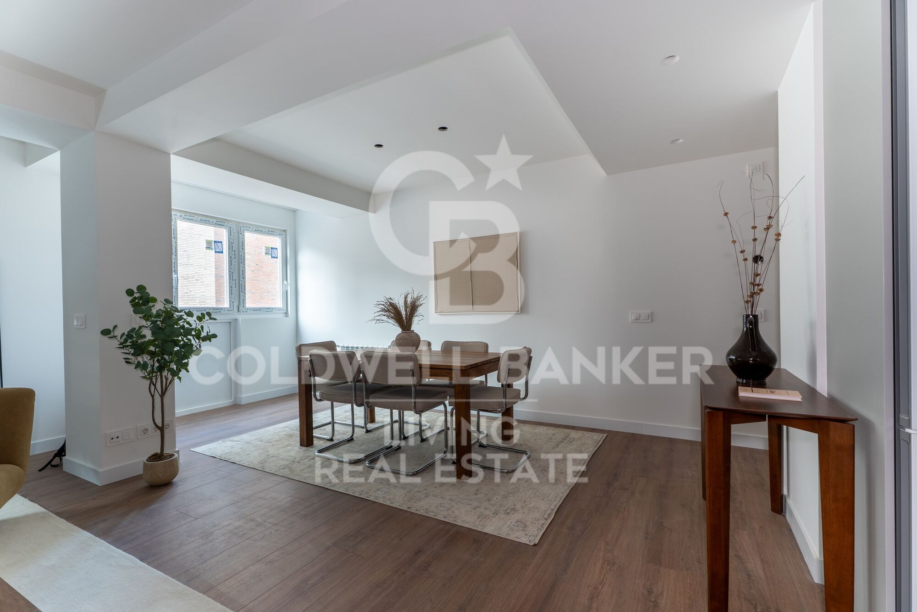
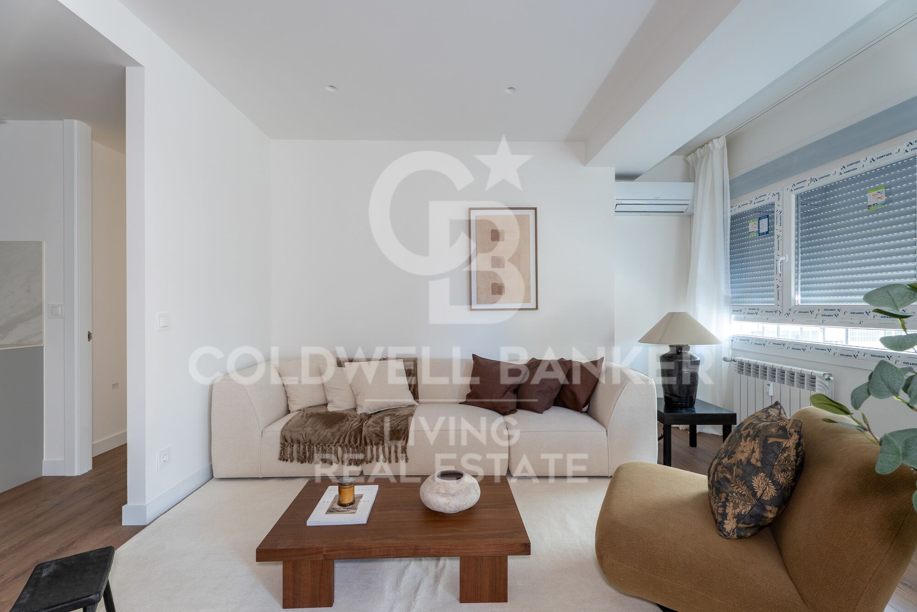
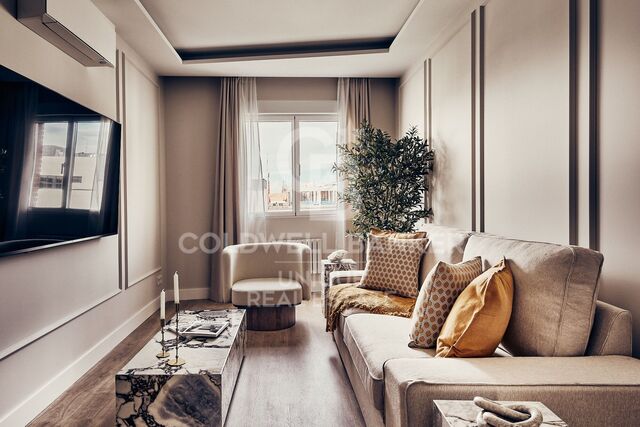
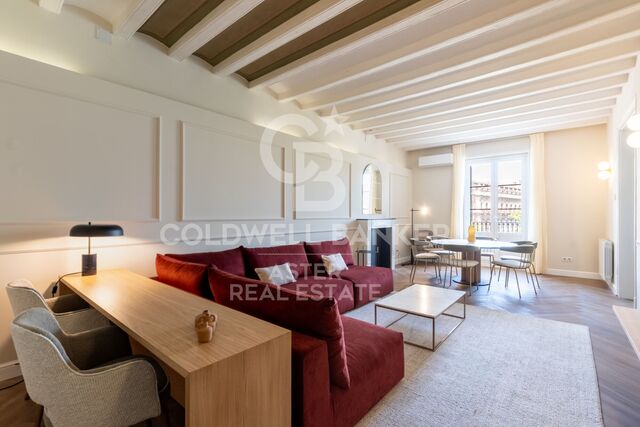
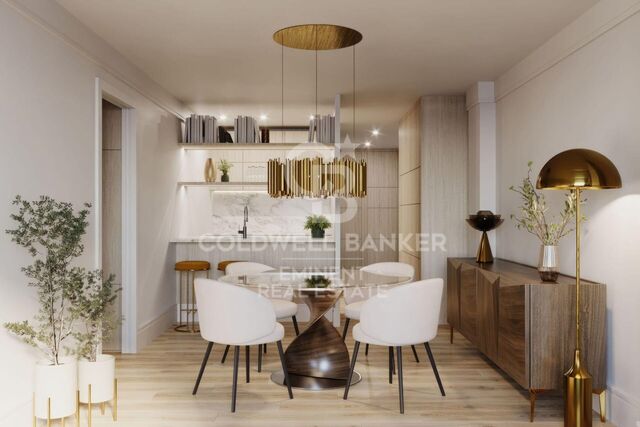
Salón-comedor muy luminoso gracias a su orientación exterior.

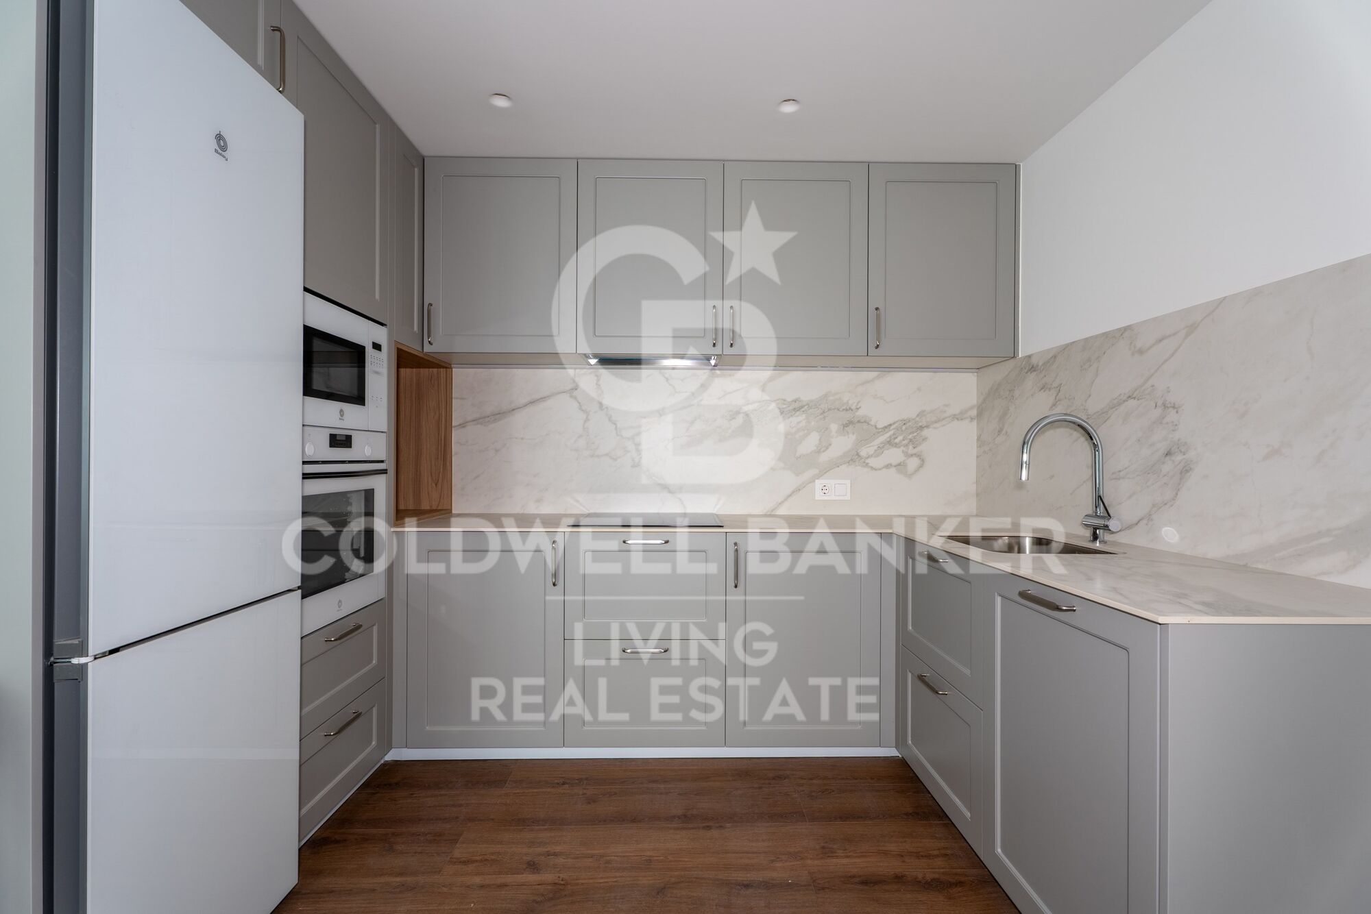
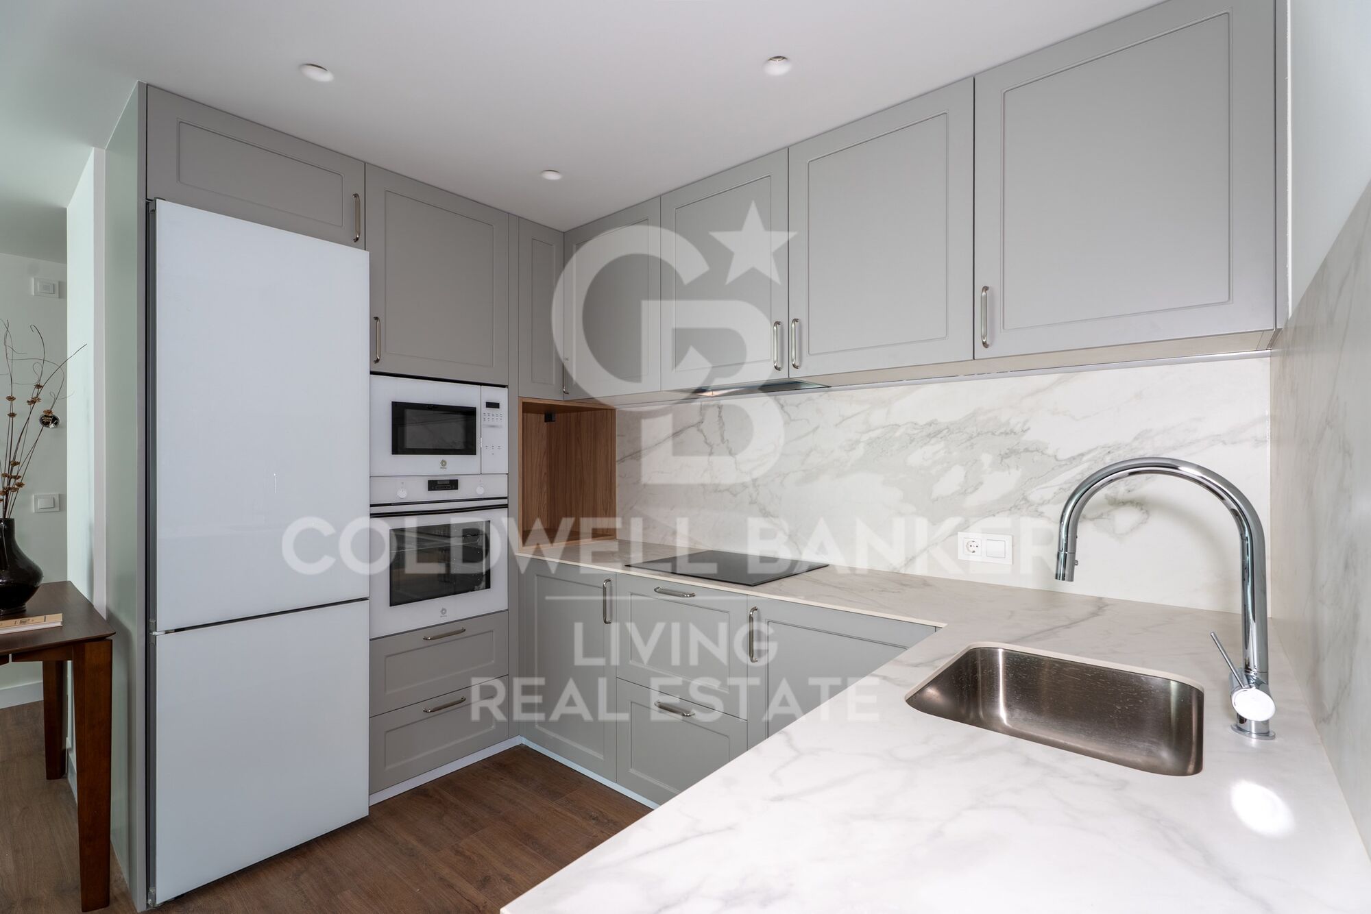
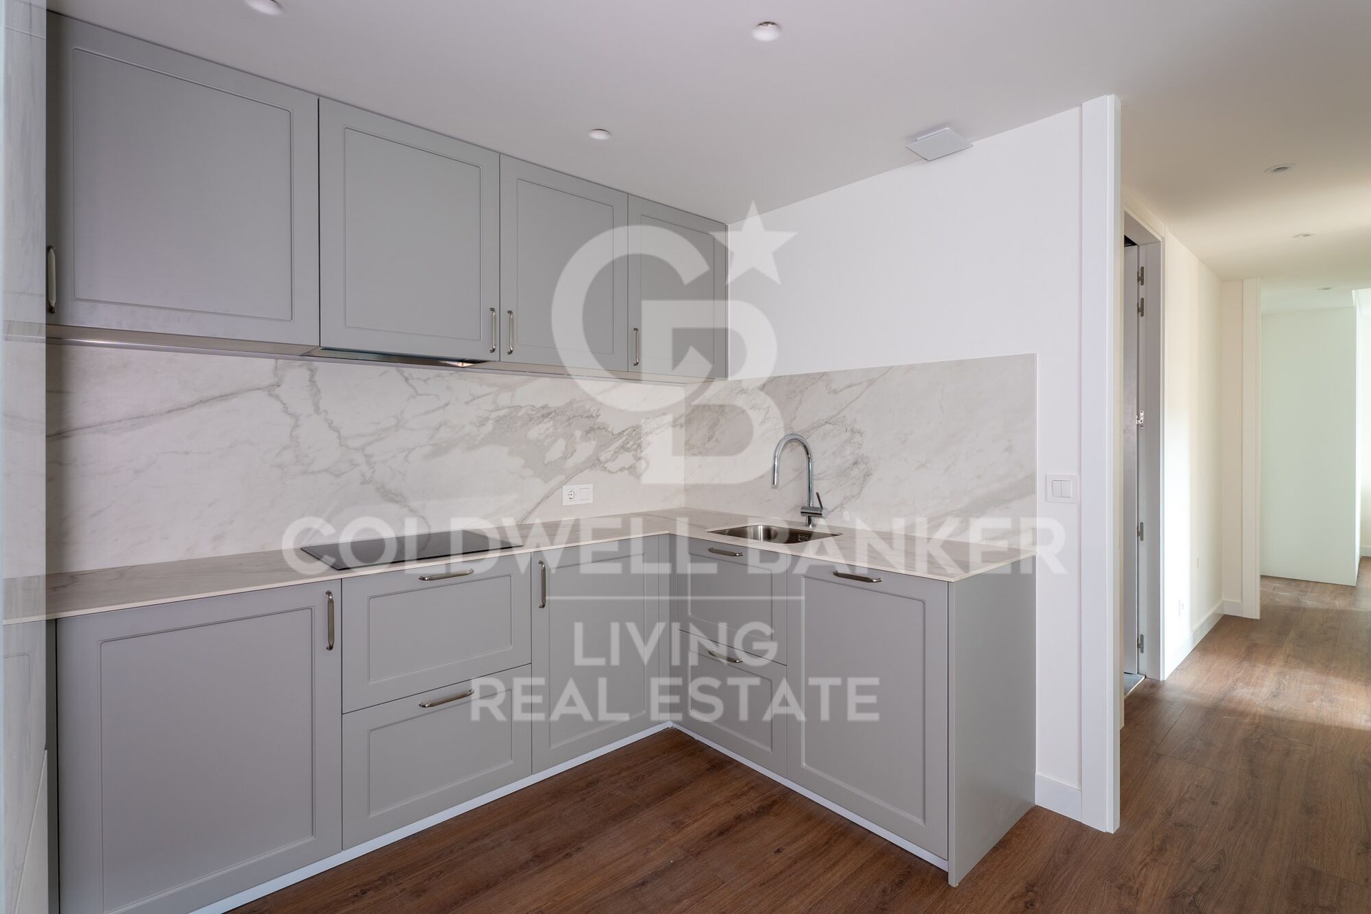
Cocina totalmente equipada y abierta al salón.

Reforma integral de diseño, con mobiliario nuevo incluido.
#ref:CBLVPIS_33

Property details

zone
Madrid provincia
area
Madrid ciudad
location
Madrid
district
Cuatro Caminos - Azca
Property type
flat
sale
990.000 €
Reference
CBLVPIS_33
Bedrooms
2
Bathrooms
2
Surface
100 m2
Condition / conservation
refurbished

Property features

lift
Energy certificate
  • Pending

About Cuatro Caminos - Azca

Cuatro Caminos – AZCA, Madrid has established itself as one of the most sought-after areas in Madrid city for those looking to buy a home or invest in properties with excellent location, full services, and great connectivity. Located between Chamberí and Tetuán, this area combines dynamic urban life, offices, shopping, and leisure, making it an ideal place to live or invest.

Living in Cuatro Caminos – AZCA: convenience and connectivity

Living in Cuatro Caminos or AZCA means enjoying the comfort of the city with public transport at your fingertips: metro, buses, and commuter trains connect quickly to central Madrid and other areas. Proximity to AZCA, one of Madrid’s main financial districts, is a plus for professionals and business people seeking a residence near their workplace.

Services, leisure, and urban lifestyle

The area has all the necessary services for daily life: supermarkets, schools, health centers, gyms, restaurants, bars, and shops. Additionally, proximity to commercial and cultural areas such as Santiago Bernabéu Stadium, Paseo de la Castellana, and the theaters of Chamberí offers multiple leisure and cultural options. This makes Cuatro Caminos – AZCA a very complete place to live or invest in real estate in Madrid.

Real estate market in Cuatro Caminos – AZCA

The real estate market in Cuatro Caminos – AZCA offers a wide variety of properties: from modern apartments, luxury flats, and studios to office buildings suitable for investment. The area is especially attractive for buyers looking for properties with high appreciation, central location, and strong rental demand.

Strategic location and connectivity

The excellent location of Cuatro Caminos – AZCA allows quick access to any point in Madrid, thanks to metro lines (L1, L2, L6) and commuter trains. This makes the area a strategic point for both residence and real estate investment.

Cuatro Caminos – AZCA: secure investment and urban quality of life

Buying a property in Cuatro Caminos – AZCA means investing in an area with growth potential, full services, and high real estate demand. Its urban dynamism, services, and connectivity make this area a safe choice for families, professionals, and national or international investors.

Request more info
Ref.CBLVPIS_33
Calle Blanca de Castilla 11
28023, Madrid
919 360 059

Related properties

Penthouse 2 Bedrooms Sale Madrid
Cuatro Caminos - Azca

Penthouse 2 Bedrooms Sale Madrid
115 m²Size2
Coldwell Banker Unique presenta este moderno ático en venta situado en la demandada Calle de Orense, una oportunidad única en una de las zonas con mayor proyección de Madrid. Se trata de una vivienda exterior, muy luminosa y totalmente reformada, que cuenta con 82 m² útiles más trastero y que actualmente se encuentra en pleno proceso de reforma integral, con finalización estimada en un par de meses, lo que la convierte en una opción ideal tanto para vivir como para invertir. La propiedad dispone de dos habitaciones dobles, una de ellas con baño en suite, y dos baños completos, uno integrado en el dormitorio principal y un segundo que funciona perfectamente como baño de cortesía o para dar servicio a la segunda habitación. El salón-comedor destaca por su amplitud y luminosidad gracias a su orientación exterior, creando un espacio cómodo y acogedor. La cocina, abierta al salón, se entrega totalmente equipada y se integra de forma armónica en la zona de día, reforzando el carácter moderno de la vivienda. La reforma integral ha sido concebida con un diseño actual y funcional, incluyendo mobiliario nuevo, cuidando cada detalle para ofrecer una vivienda lista para estrenar. Es importante señalar que las imágenes disponibles corresponden a renders y no representan el resultado final, aunque permiten apreciar el concepto y la calidad del proyecto. Las visitas pueden realizarse en cualquier momento, ofreciendo la posibilidad de conocer de primera mano el potencial de este exclusivo ático. Para más información o para concertar una visita, no dudes en contactar. #ref:CBUQ1280
990.000 €

Recently viewed properties

Furnished 3-Bedroom Flat in Barceloneta
La Barceloneta

Furnished 3-Bedroom Flat in Barceloneta

119 m²Size32 Bathrooms
We present this magnificent flat located in a historic building in the prestigious Barceloneta neighbourhood. The property stands out for its combination of original architectural character and a fully redesigned interior renovation, delivered fully furnished and equipped with high-end appliances washing machine, tumble dryer, fridge, and oven. The flat has been optimised to offer generous, functional spaces: a bright, open-plan living and dining room with an integrated kitchen, ideal for a modern and sociable lifestyle. It features three spacious bedrooms and two full bathrooms, finished to a high standard throughout. Parquet and stone flooring, aluminium double-glazed windows, individual heating, and air conditioning. Living in this building comes with access to exclusive amenities: a private communal terrace with a solarium and swimming pool, offering breathtaking 360º views over the city and the sea. Security features include CCTV, an electronic lock system, and a concierge service. Parking options are available nearby and the building is served by a lift. Situated in the heart of the city, the property benefits from excellent connectivity with quick access to the motorway and an extensive public transport network. The surrounding area strikes the perfect balance between the sea breeze of the port and cosmopolitan urban life, with parks, schools, pharmacies, and some of the city's finest dining all within easy reach. A move-in ready home designed for those who value space, comfort, and a truly iconic address. The sale price excludes taxes and costs arising from the transaction which, in accordance with current regulations, are payable by the buyer: (i) for second-hand properties, Property Transfer Tax (ITP) at the rate applicable in the relevant Autonomous Community; (ii) for new-build properties, VAT and Stamp Duty (AJD) in accordance with current regulations; (iii) notarial and land registry fees; and (iv) administrative management fees where applicable. Availability to be agreed. This offer is subject to price changes or withdrawal from the market without prior notice. All information provided, including floor areas, is indicative only. Estate agency fees shall be borne by the corresponding party in accordance with the instruction agreement signed. Detailed and personalised information will be provided to all interested parties prior to the payment of any sum on account, in accordance with applicable national and regional regulations. #ref:CBAP239
935.000 €
Apartment 2 Bedrooms Sale Escaldes-Engordany
Escaldes-Engordany

Apartment 2 Bedrooms Sale Escaldes-Engordany

113 m²Size23 Bathrooms
Spectacular three-bedroom penthouse, two of them suite, with a total of three sinks and a laundry room, and an independent kitchen. It also has an office or free room of about 10 meters. From the dining room (55m2), there is access to an open terrace of 15.97 m2. The suite room is 24 m2, with a 10 m2 dressing room and a 5 m2 bathroom. It has access to a private open terrace of 11.66 m2. In short, a large apartment with views and sun.~ Located in a new building in one of the best residential areas of Escaldes, specifically in els Vilars. This promotion, called RESIDENCIAL MARIÓ is located in a quiet area, all and being a very short distance from the urban center and having services at hand.~ The real estate developer has been operating throughout France for more than 30 years, with more than 5,000 homes built, hotels and industrial premises.~ The building will have good thermal and acoustic insulation, and the carpentry will be made of anodized aluminum with a thermal break type TECHNAL or similar.~ The interior equipment of the floors will be common in all of them, with a kitchen equipped with an extractor hood, an induction hob and an oven from the BOSCH brand a stainless steel sink from the ROCA brand or similar.~ The kitchen furniture is from the Siematic brand or similar, and the countertop from SILESTONE or similar.~ All bathroom facilities are ROCA brand or similar and have an electric towel dryer.~ The heating works with the underfloor aerothermal system and there is also the installation of a hot-cold air conditioning system.~ Parking spaces are optional at a price of € 28,000 and storage rooms at a price of € 5,300. Completion of work scheduled for the end of 2,022. #ref:02147/5210
1.450.000 €
Office refurbished as a dwelling
Dreta de l'Eixample

Office refurbished as a dwelling

80 m²Size22 Bathrooms
This is an office space refurbished as a dwelling, without any current change of use. It is registered as a residential property in the Land Registry, but it does not currently have a Certificate of Habitability (CH) due to density regulations and current urban planning rules. Therefore, it is not possible to obtain the CH at this time, although the refurbishment has been carried out following residential standards, with all-new and efficient installations, ready for residential use once regulations allow it. Located on a mezzanine floor, exterior, and fully refurbished brand-new. It features a fully equipped open-plan kitchen, 2 bedrooms, 2 bathrooms, air conditioning, electric heating, electric water heater, parquet flooring, double-glazed windows, built-in wardrobes, and concierge service in the building. The property includes an elevator and has passed the building inspection (ITE). The refurbishment project on Calle Padilla, in Barcelona's Eixample district, includes a total of four adapted office units, all designed with a modern, functional, and bright layout. Each office has a distribution that enhances spaciousness: the daytime area is open and naturally lit, while the nighttime area hosts the bedroomsone of them en-suiteand a guest bathroom. All units feature high-end kitchens, aerothermal climate control, light oak parquet flooring, built-in wardrobes, and bathrooms finished with microcement and concealed fixtures. Office 1: 76.45 m². Integrated and bright spaces with a functional layout that maximizes comfort. Office 2: 94.04 m². Notable for its spaciousness, natural light, and continuous lines that create a sense of flow. Office 3: 92.32 m². A blend of efficiency and style, with an open day area and a private night area. Office 4: 73.01 m². Compact yet functional, with high-quality finishesideal for those seeking comfort and efficiency. The project is delivered fully equipped and adapted, with brand-new installations (electricity, water, drainage, and telecoms), guaranteed energy efficiency, aerothermal heating, cooling and hot water, aluminium double-glazed windows, and accessible entry for reduced mobility. Area: Located in the Eixample district, close to the Sant Pau Modernist Complex and the lively section of Carrer Còrsega, at the upper end of the Sagrada Familia neighbourhooda privileged location combining high residential quality of life with the advantages of a major city. #ref:CBE01317
395.000 €
Coldwell Banker Living Real Estate
Calle Blanca de Castilla 11
28023, Madrid
Lunes a viernes 09:00 a 18:00h
Newsletter

Find your home abroad with the support of the Coldwell Banker® network

Visit our global websites to learn more about your ideal property in the most exclusive destinations

We use our own and third-party cookies to make our website work safely and personalize its content. Likewise, we use cookies to measure and obtain data on your navigation and to adjust advertising to your tastes and preferences. Press the "Accept all" button to confirm that you have read and accepted the information presented. To manage or disable these cookies, click on "Configuration". For more information see our cookies policy.
Modify cookies
Technical and functional Always active
This website uses its own Cookies to collect information in order to improve our services. If you continue browsing, you accept their installation. The user has the possibility of configuring his browser, being able, if he so wishes, to prevent them from being installed on his hard drive, although he must bear in mind that such action may cause difficulties in navigating the website.
They allow the monitoring and analysis of the behavior of the users of this website. The information collected through this type of cookies is used to measure the activity of the web for the elaboration of user navigation profiles in order to introduce improvements based on the analysis of the usage data made by the users of the service. They allow us to save the user's preference information to improve the quality of our services and to offer a better experience through recommended products.
These cookies are used to store information about the preferences and personal choices of the user through the continuous observation of their browsing habits. Thanks to them, we can know the browsing habits on the website and display advertising related to the user's browsing profile.