House 8 Bedrooms Sale Saillagouse

size
240 m²
plot
430 m²
Bedrooms
8
Bathrooms
4
parking
terrace
price
770,000 €
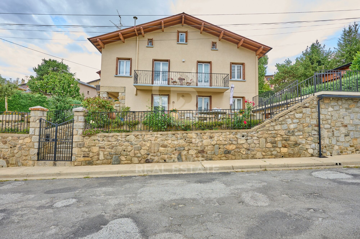
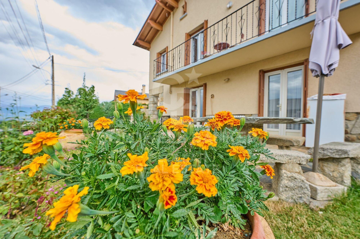
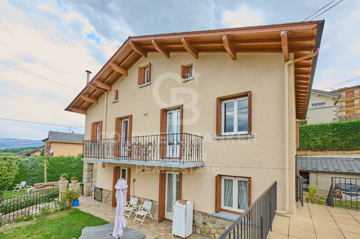
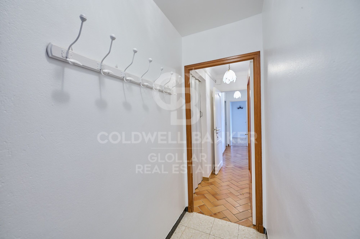
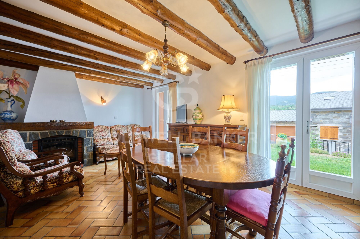
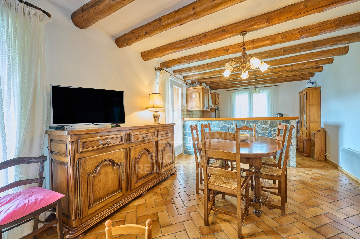
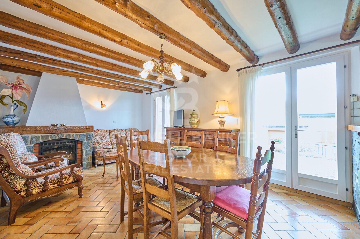
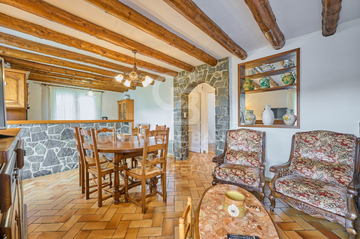
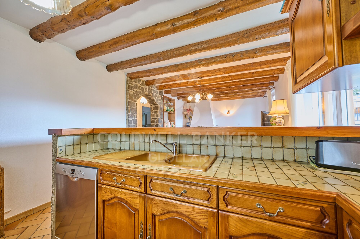
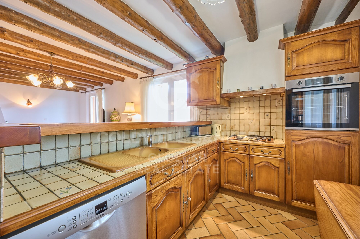
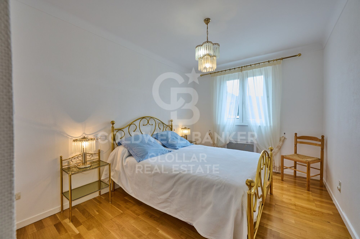
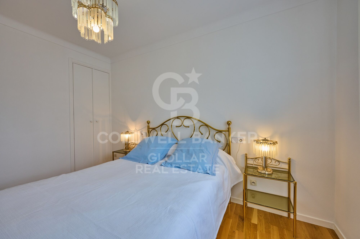
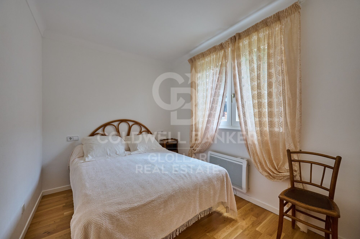
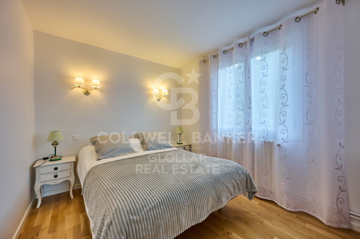
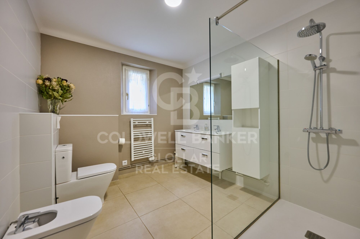
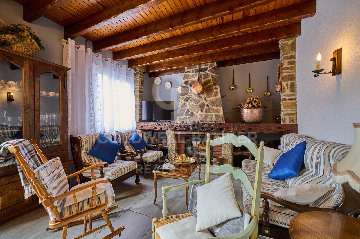
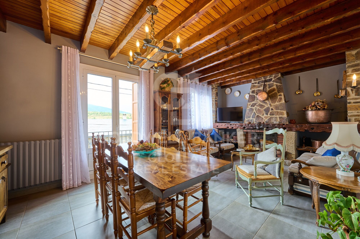
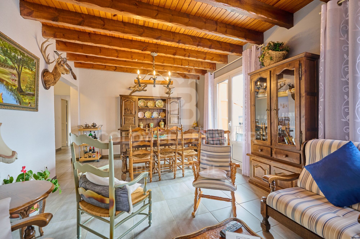
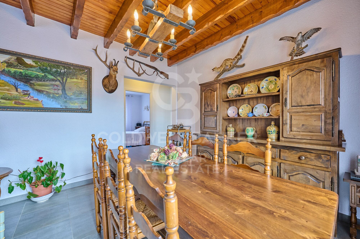
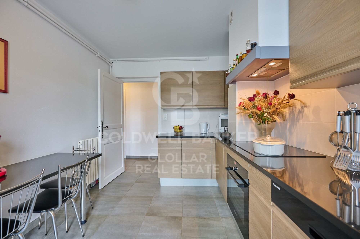
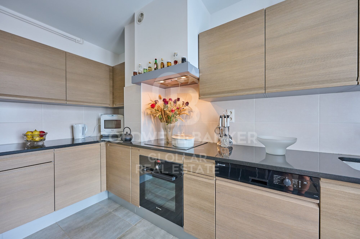
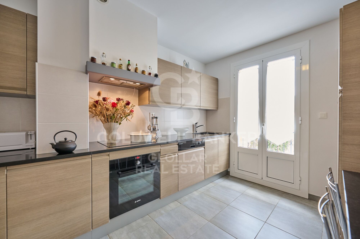
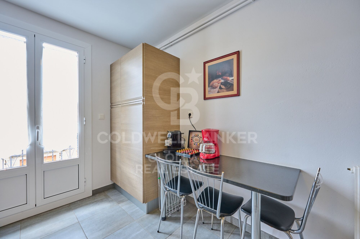
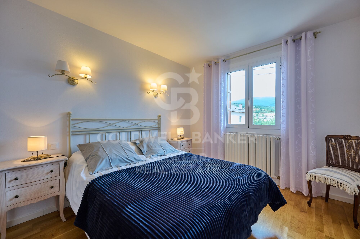
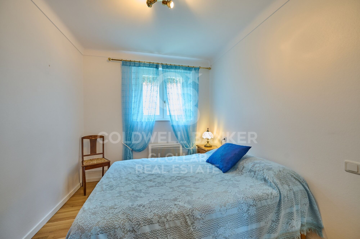
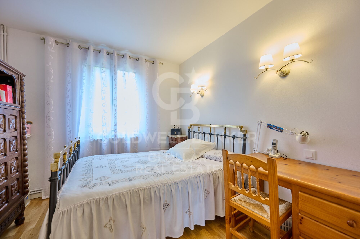
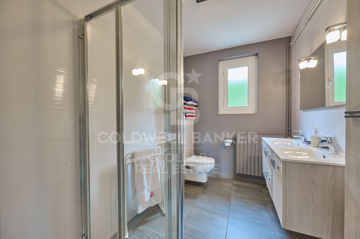
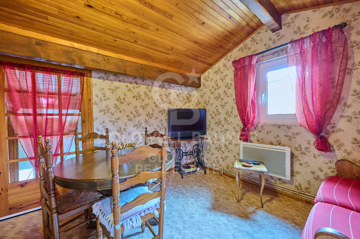
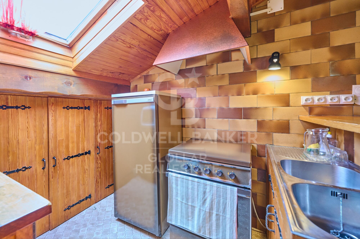
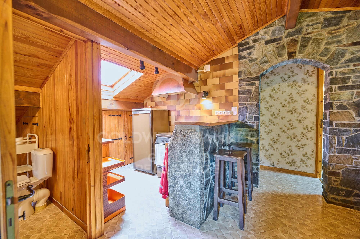
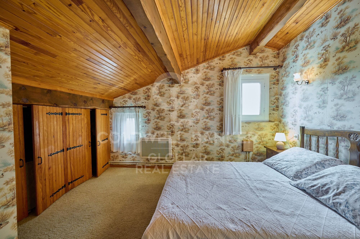
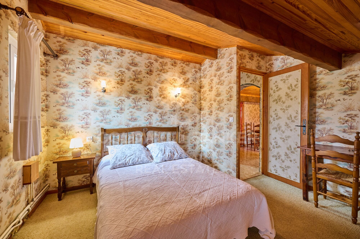
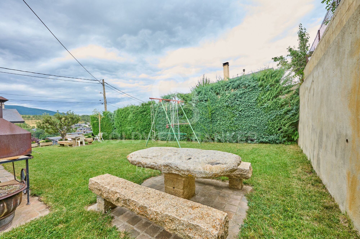
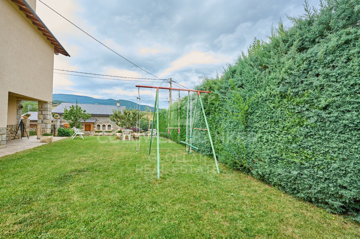
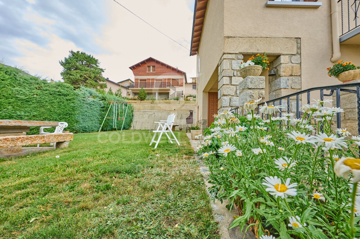
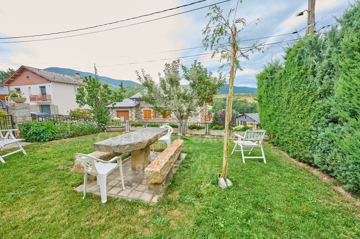
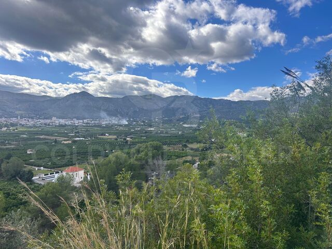
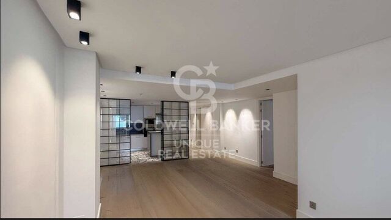
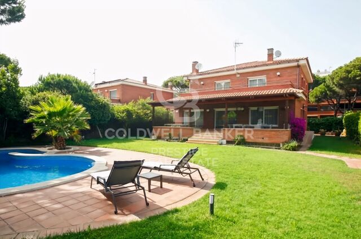
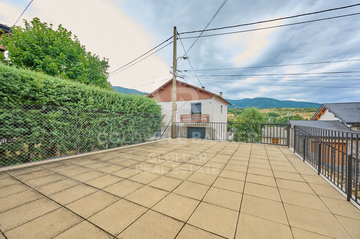
Esta espectacular casa independiente, ubicada en Saillagouse, te ofrece un estilo de vida único. Cuenta con un amplio jardín privado, soleado y con vistas, perfecto para disfrutar al aire libre. La casa tiene una excelente orientación, lo que garantiza luz natural durante todo el día. Está dividida en tres apartamentos independientes, ideales para familias numerosas, alquilar o como inversión. En la planta baja, encontrarás un salón comedor con chimenea y acceso directo a la terraza y al jardín, una cocina abierta al comedor, tres habitaciones dobles todas ellas con armarios empotrados y un baño completo. En la primera planta, otro apartamento con salón comedor, chimenea y salida a balcón, una cocina independiente tipo office, tres habitaciones dobles y un baño completo. En la última planta, un apartamento con techos abuhardillados que cuenta con salón comedor, cocina abierta al comedor, dos habitaciones dobles y un baño completo. La casa también dispone de una zona de lavadero, calefacción, trastero y un garaje para dos coches con un aseo de cortesía. Esta propiedad es perfecta tanto para quienes buscan una casa amplia y versátil como para quienes desean invertir en un espacio con múltiples posibilidades.


#ref:CBG2033

Property details

zone
Pyrénées-Orientales
area
La Cerdanya
location
Saillagouse
Property type
house
sale
770.000 €
Reference
CBG2033
Bedrooms
8
Bathrooms
4
Builded surface
240 m2

Property features

mountain views
storage
fireplace
parking
terrace
balcony
Energy certificate
  • Pending

About Saillagouse

Saillagouse, located in the picturesque region of the Eastern Pyrenees, is a charming French village that combines a prime location with an excellent quality of life. Nestled in the heart of the Cerdanya Valley, just a few kilometers from the Spanish border, this destination offers an unparalleled natural environment and a tranquil atmosphere, perfect for those seeking a peaceful place to live or vacation. The real estate market in Saillagouse is diverse, offering options ranging from cozy mountain chalets to modern apartments, ideal for families, couples, and retirees.

The quality of life in Saillagouse is highlighted by its serene ambiance, pure air, and friendly community. Outdoor activities are a fundamental part of local life, with options including hiking, skiing, cycling, and fishing, all taking advantage of the region's stunning natural surroundings. Additionally, visitors and residents can enjoy the rich cultural and culinary heritage of the area, with local festivals and excellent traditional cuisine.

As for the real estate market, Saillagouse presents an interesting investment opportunity with competitive prices compared to other tourist areas in the Pyrenees. The growing popularity of the region as a tourist and residential destination ensures steady demand, making property purchases a safe and attractive investment. With its strategic location, natural beauty, and exceptional quality of life, Saillagouse is the perfect place to establish a home or acquire a second residence.

Request more info
Ref.CBG2033
Avinguda del Segre, 52
17520 , La Cerdanya - Puigcerdà
972 141 073

Recently viewed properties

Villa Project
Puerto

Villa Project

800 m²Plot53 Bathrooms
Discover this impressive refurbishment project located in the prestigious and sought-after La Corona urbanisation of Javea, a privileged location that stands out for its proximity to the marina, the beach and all essential services. This is an area where properties almost never come on the market, making this opportunity truly exceptional. From each level of the house you can enjoy spectacular panoramic views over the bay, the Mediterranean and the mountainous landscape that surrounds Jávea. In addition, thanks to its south orientation, the sun illuminates the house throughout the day, allowing you to make the most of the many covered and uncovered terraces that the property offers. The current villa, in classic Spanish style, sits on a plot of approximately 800 m² and is distributed over three floors. The project contemplates a comprehensive reconstruction and renovation of the house in accordance with modern standards of quality, efficiency and comfort, but at the same time maintaining the Mediterranean charm and the authentic essence of the original construction. On the main level - located at the same level as the pool - is the day area, where a spacious, modern and bright space has been designed. Here you will enjoy a large open-concept living-dining room, connected to a stylish contemporary kitchen equipped with a spacious island ideal for cooking and socialising. The large sliding windows not only provide an abundance of natural light, but also integrate the interior with the exterior, giving direct access to a magnificent covered terrace located next to the pool. This floor also houses the master bedroom, which includes a modernly designed en-suite bathroom and direct access to the terrace, as well as a strategically located guest toilet. On the lower floor there are three additional large bedrooms, all of them with access to the terrace or exterior views, as well as two full bathrooms. This layout ensures privacy for guests and family, while offering comfortable and versatile spaces. The upper floor has been conceived as an independent and multifunctional area. Here you will find an additional bedroom with an en-suite bathroom, ideal for visitors, family or even to use as a private office. In addition, this floor has a fully equipped outdoor kitchen and an outdoor bathroom, which makes it a perfect space to hold meetings, enjoy the Mediterranean climate or simply relax while contemplating the beautiful landscape from above. At street level, the property has a practical carport, along with the possibility of adapting the access to ensure comfort and an elegant welcome to the property. With a total of 200 m² of terraces distributed over all floors, each level offers its own perfect corner to enjoy the sun, the outdoors and the unparalleled views that characterise this villa. Within the renovation process, buyers still have the possibility of customising numerous details, from finishes and materials to the distribution of certain spaces, adapting the home completely to their tastes, preferences and lifestyle. This project represents a unique opportunity to acquire an exclusive property in one of the most desirable areas of the Costa Blanca and transform it into the home of your dreams. #ref:CBSJ746
3.200.000 €
Penthouse 4 Bedrooms Rent Canillo
El Forn-El Prats-Meritxel

Penthouse 4 Bedrooms Rent Canillo

113 m²Size42 Bathrooms
We present an exclusive property in El Tarter, a four-bedroom duplex penthouse that stands out for its four terraces, three of them south-facing, and a fourth one enjoying sunlight until late in the day, providing exceptional natural light throughout the day.~~The property offers open views of the ski slopes and one of the best solar orientations in the area, a rare and valuable feature.~~Key features:~Excellent state of conservation.~High-quality materials: wood and stoneware on the first floor, and the entire second floor (mezzanine) finished in wood.~~Layout:~~First floor: entrance hall, double bedroom, full bathroom, kitchen with pass-through and a spacious living-dining room with fireplace. All rooms have direct access to the terraces, allowing you to enjoy the sun and views at any time of the day.~~Second floor (mezzanine): leisure area, two double bedrooms, one single bedroom and a full bathroom. All rooms feature Velux windows that flood the spaces with natural light.~~The property has a constructed area of 62.55 m2, plus an additional 40 m2 mezzanine.~~Heating and hot water consumption will be paid through a monthly provision of €100, which will be adjusted at the end of the year based on actual consumption.~It also includes a parking space and a storage room, making it an ideal opportunity to enjoy mountain living with comfort, natural light and unique outdoor spaces.~Pets are not accepted #ref:04876/5210
2.900 €
Coldwell Banker Glollar Real Estate
Avinguda del Segre, 52
17520 , La Cerdanya - Puigcerdà
Newsletter

Find your home abroad with the support of the Coldwell Banker® network

Visit our global websites to learn more about your ideal property in the most exclusive destinations

We use our own and third-party cookies to make our website work safely and personalize its content. Likewise, we use cookies to measure and obtain data on your navigation and to adjust advertising to your tastes and preferences. Press the "Accept all" button to confirm that you have read and accepted the information presented. To manage or disable these cookies, click on "Configuration". For more information see our cookies policy.
Modify cookies
Technical and functional Always active
This website uses its own Cookies to collect information in order to improve our services. If you continue browsing, you accept their installation. The user has the possibility of configuring his browser, being able, if he so wishes, to prevent them from being installed on his hard drive, although he must bear in mind that such action may cause difficulties in navigating the website.
They allow the monitoring and analysis of the behavior of the users of this website. The information collected through this type of cookies is used to measure the activity of the web for the elaboration of user navigation profiles in order to introduce improvements based on the analysis of the usage data made by the users of the service. They allow us to save the user's preference information to improve the quality of our services and to offer a better experience through recommended products.
These cookies are used to store information about the preferences and personal choices of the user through the continuous observation of their browsing habits. Thanks to them, we can know the browsing habits on the website and display advertising related to the user's browsing profile.