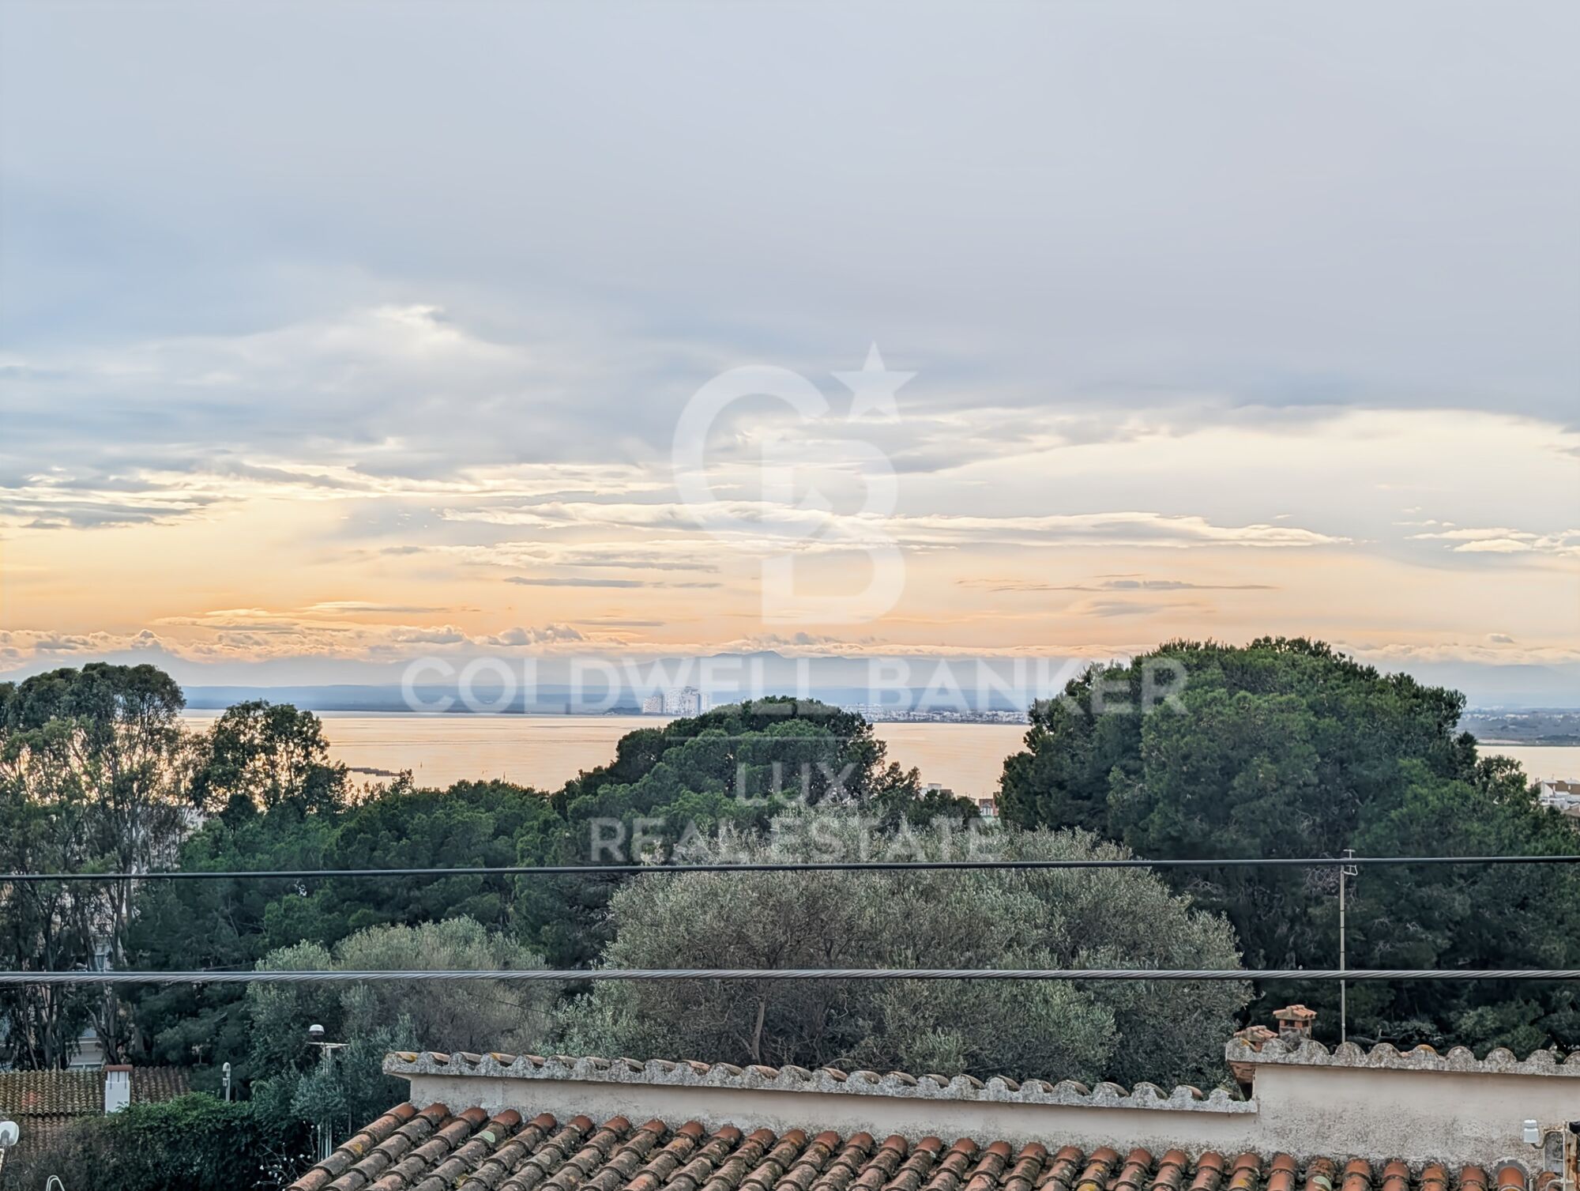
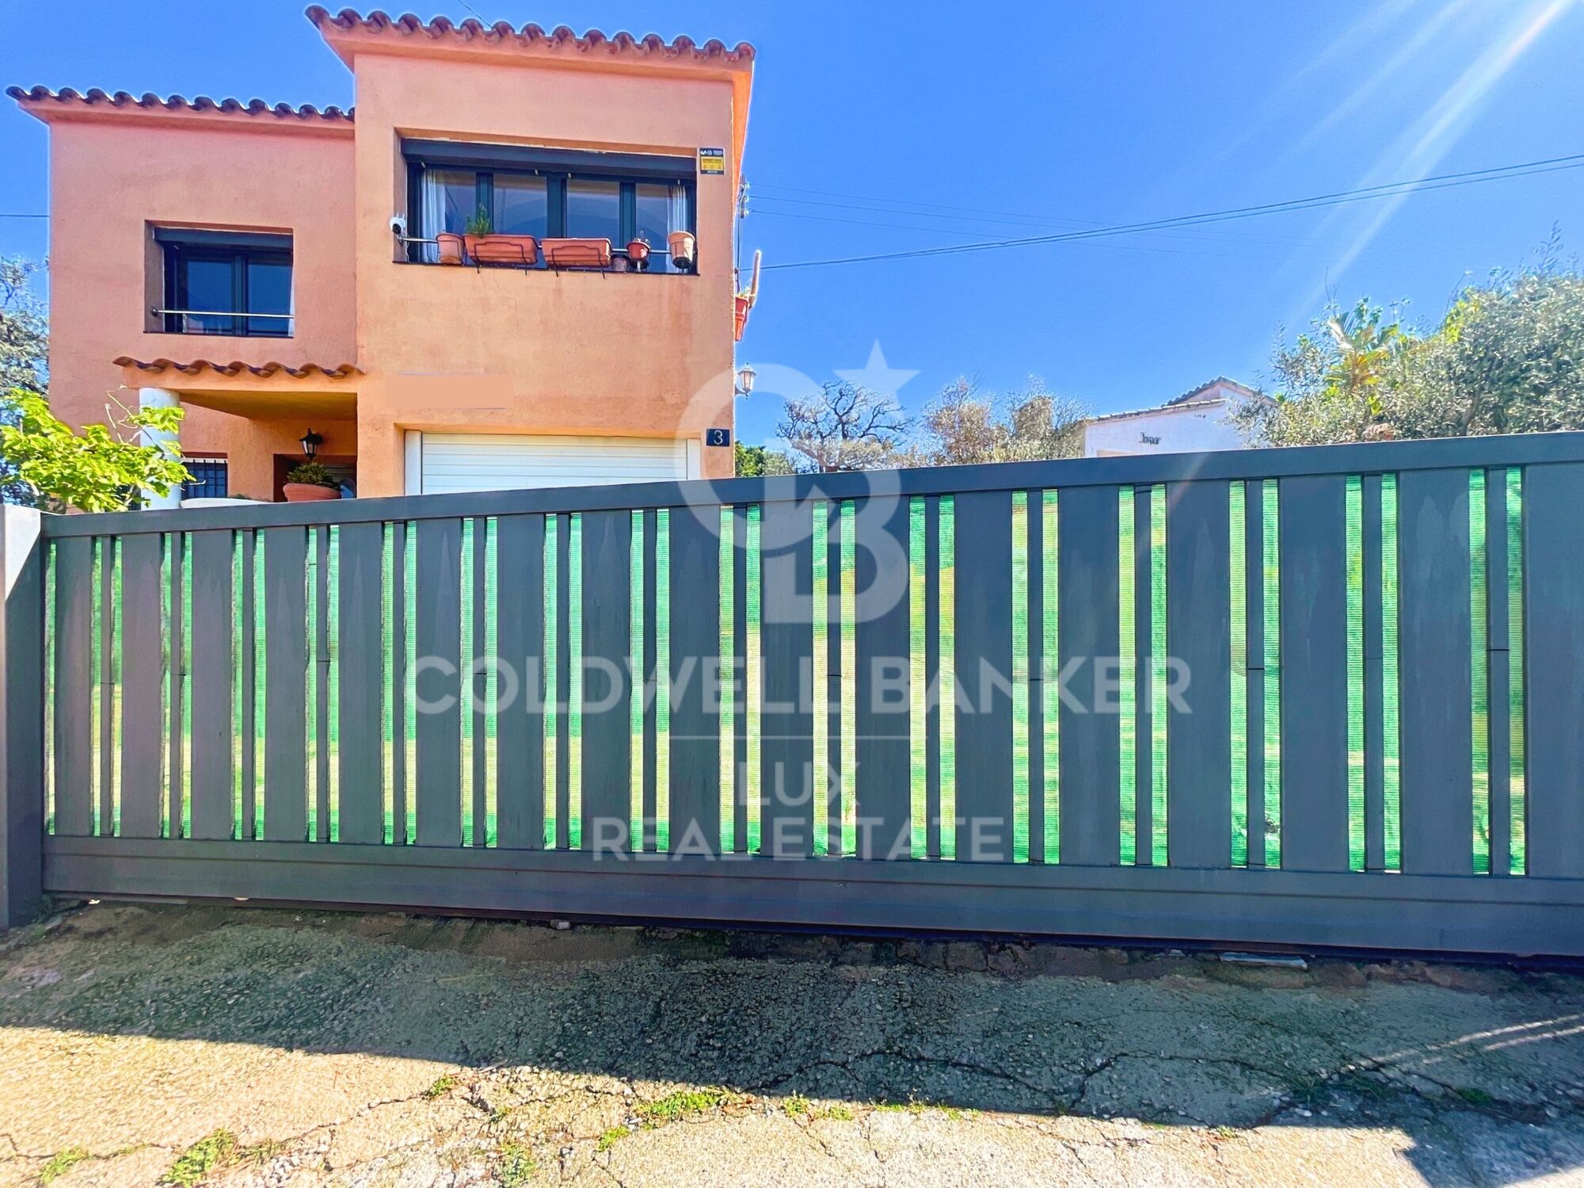
House with sea views and 500m from the centre of Roses

size
169 m²
plot
382 m²
Bedrooms
4
Bathrooms
2
parking
pool
View property video View property video View video
price
367,500 €
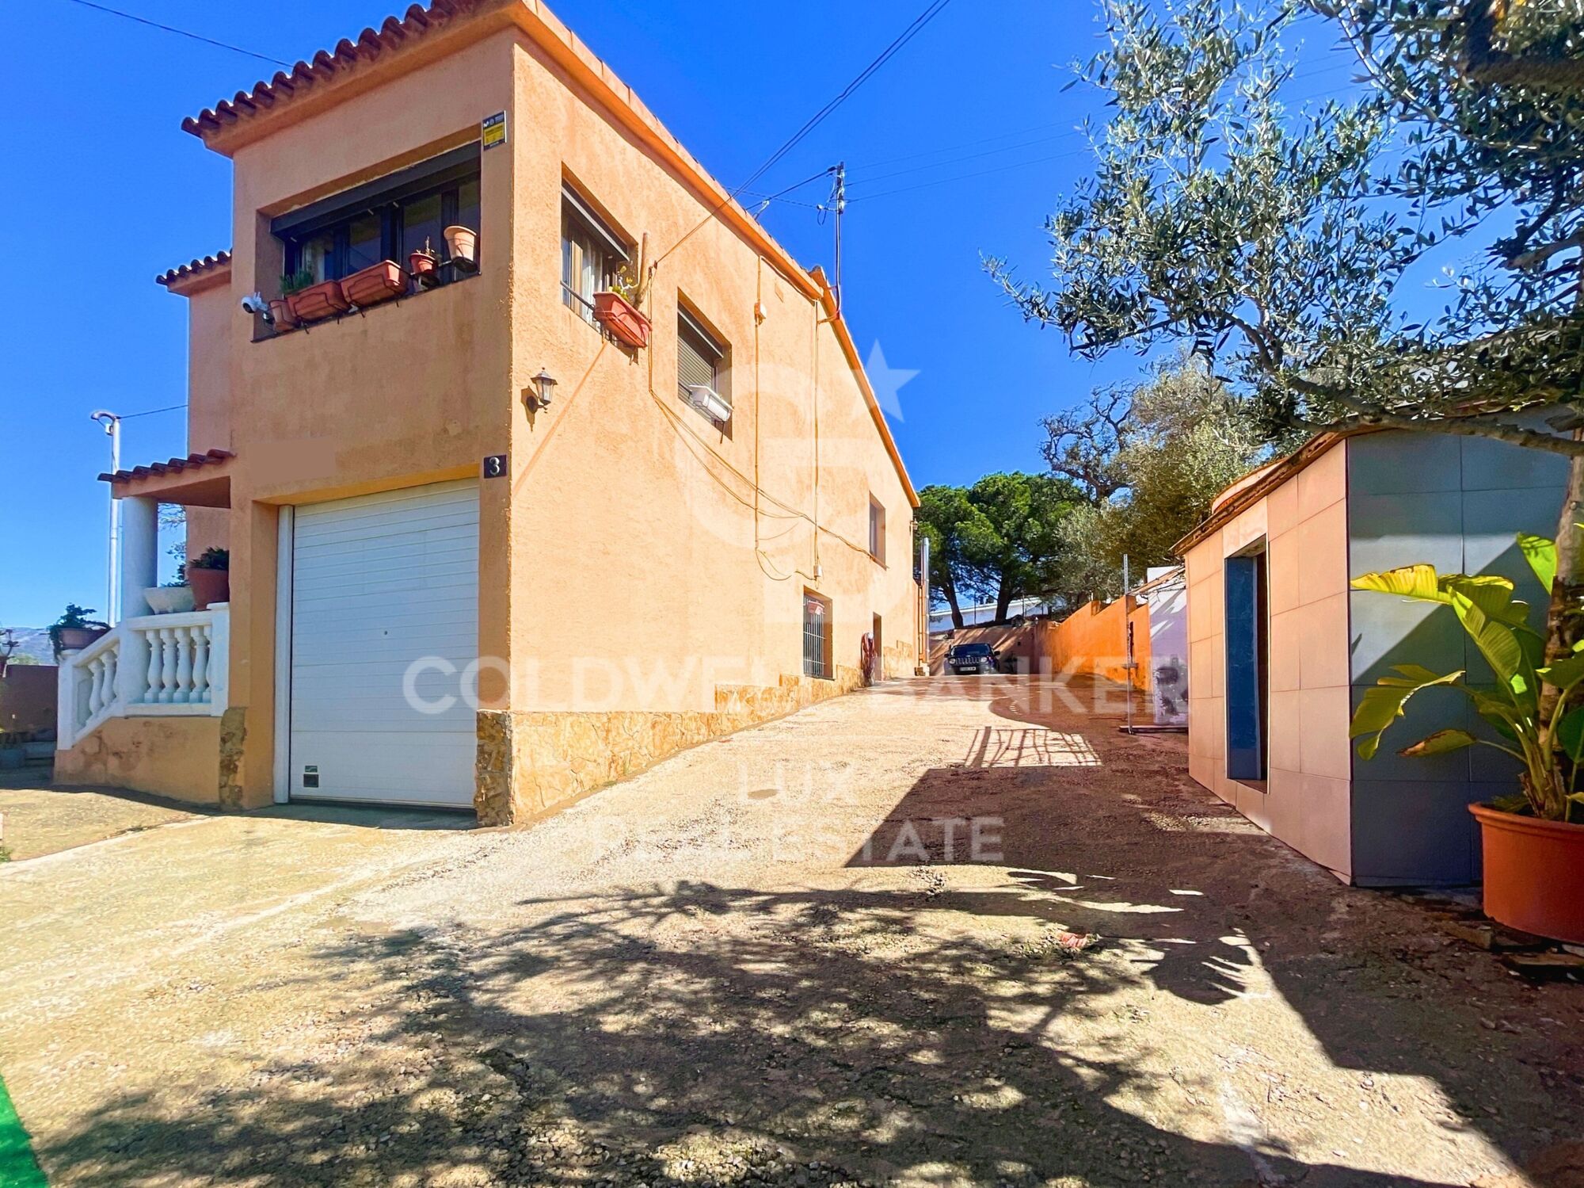
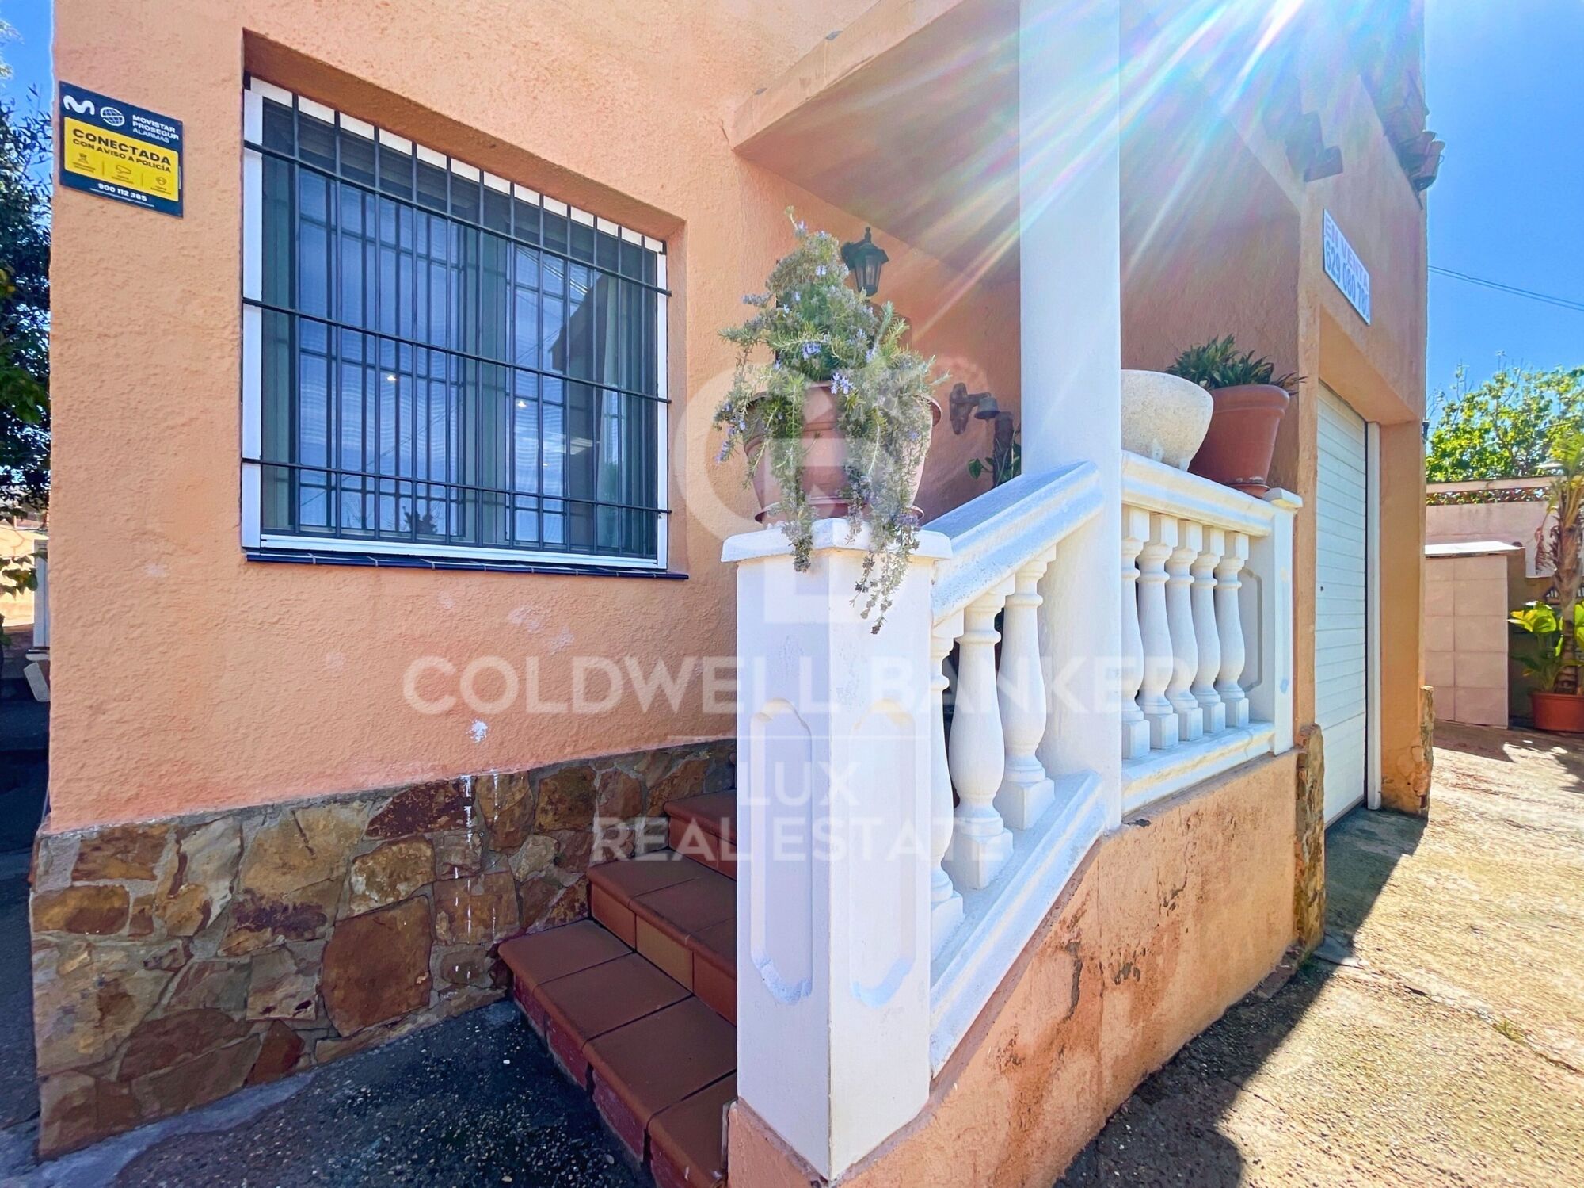
Detached house in a privileged area, the Greeks of Roses of the famous Costa Brava in Spain. The house is located 500m from the town centre, with the convenience of being able to walk to the shops and the beach.
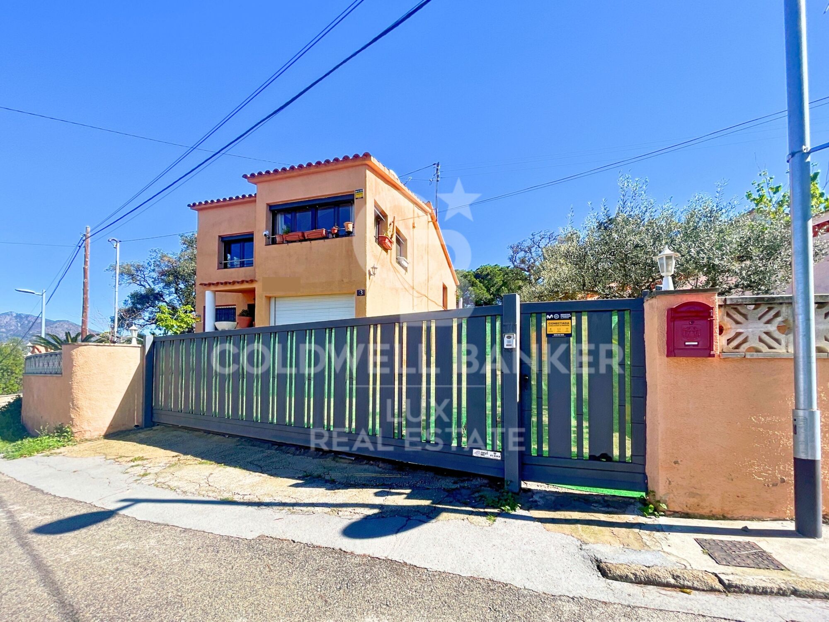
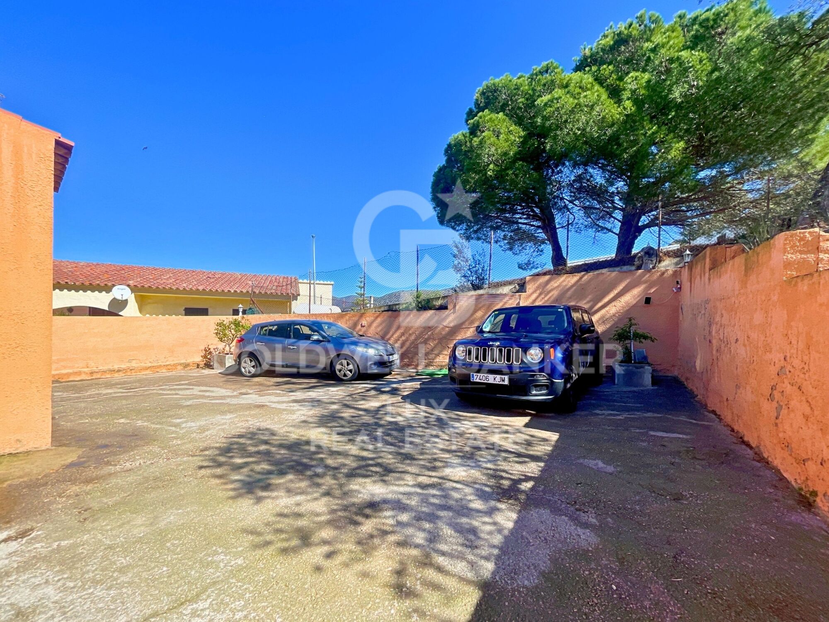
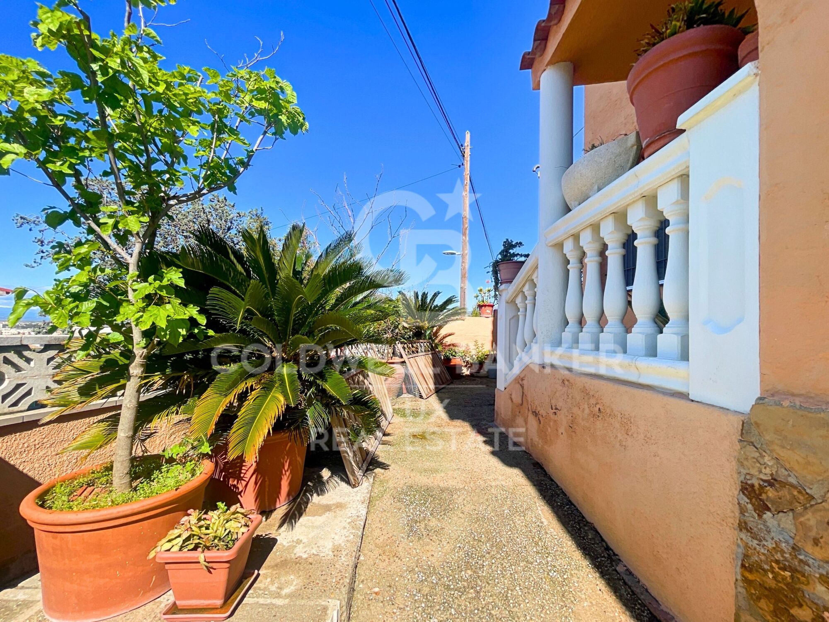
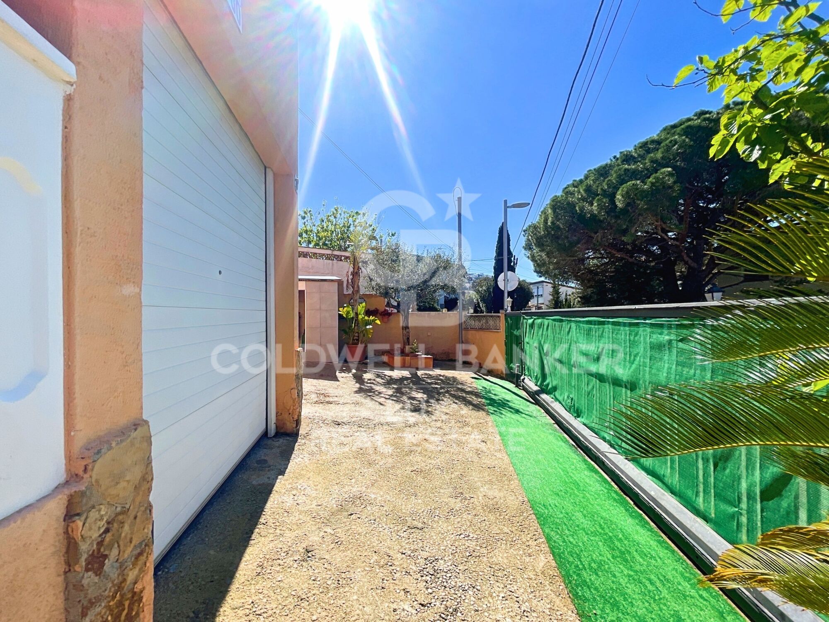
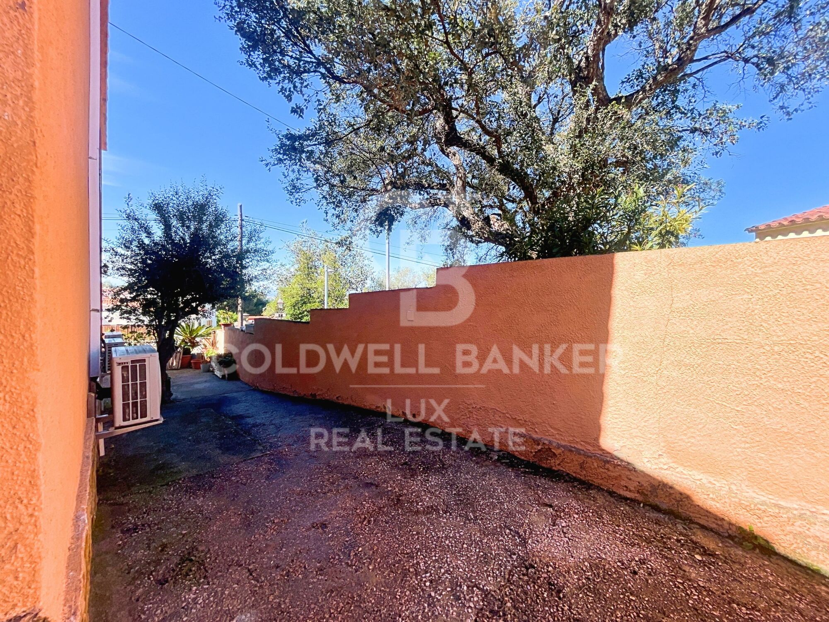
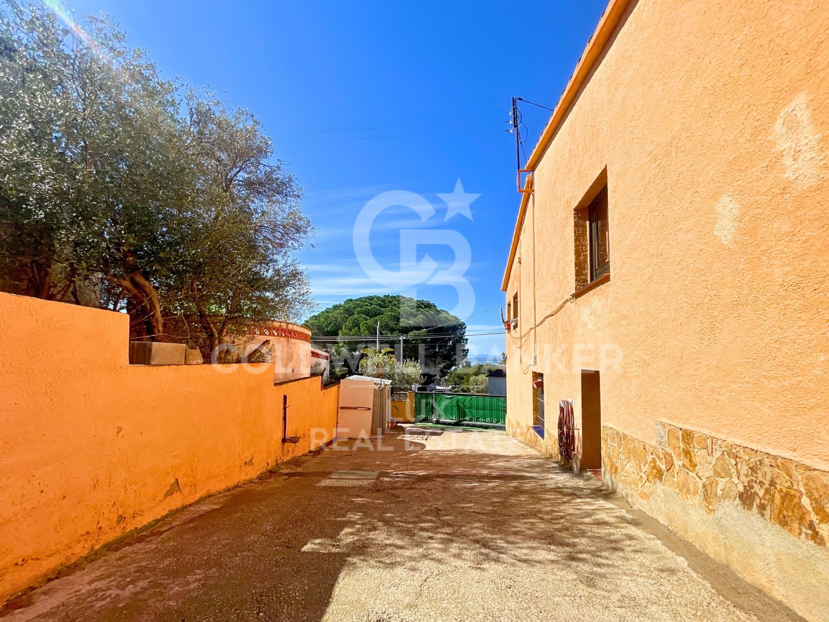
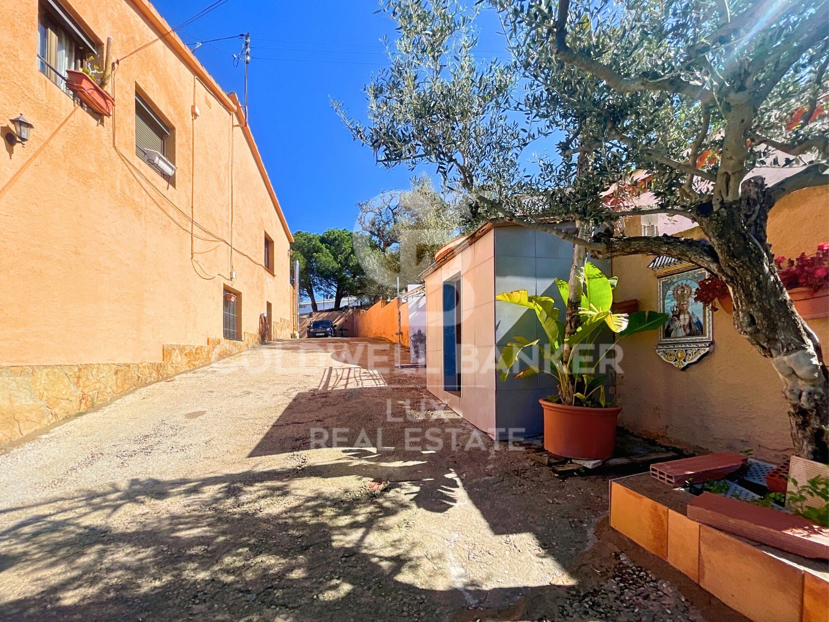
It has a surface area of 169m2 on a plot of 382m2. Outside, the garden surrounds the house and there is ample space to park several vehicles. The property also has a closed garage and enough space to build a swimming pool.

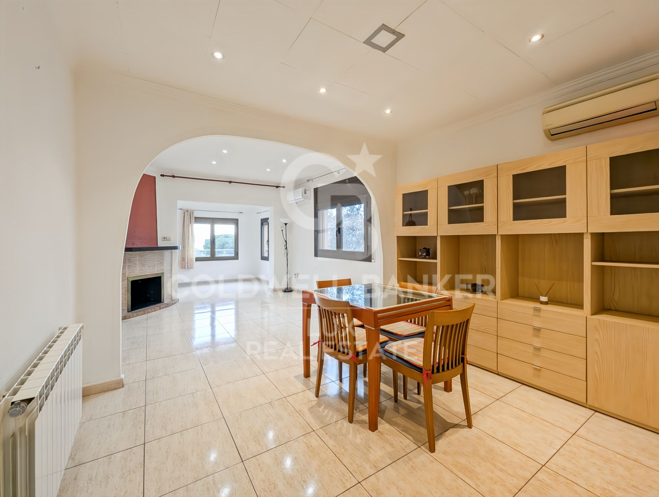
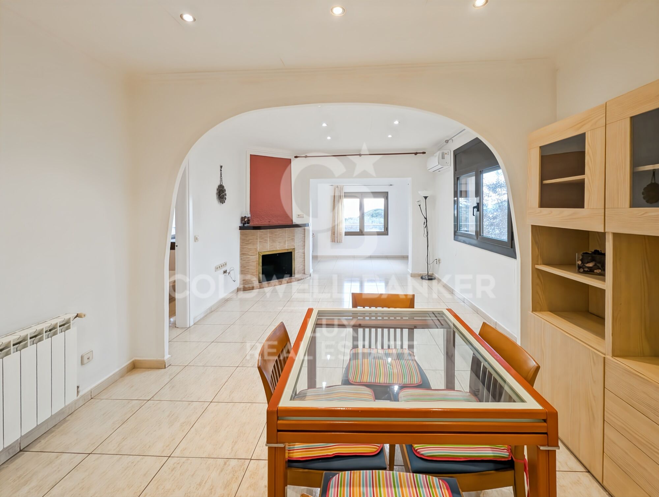
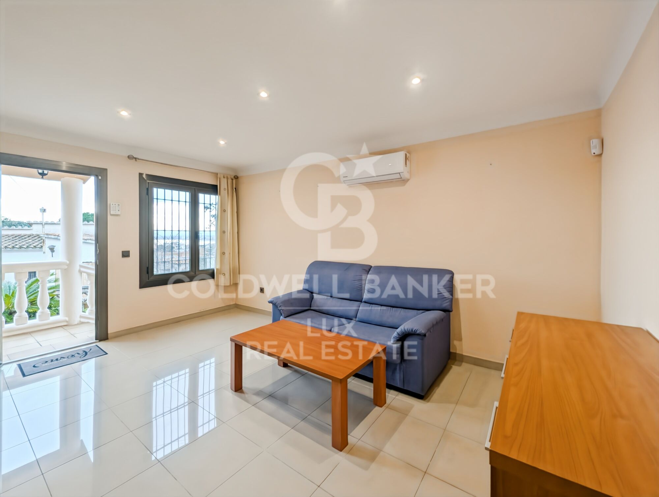
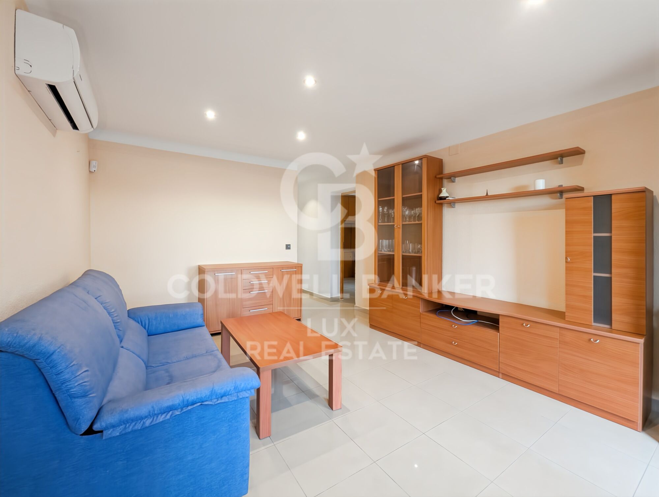
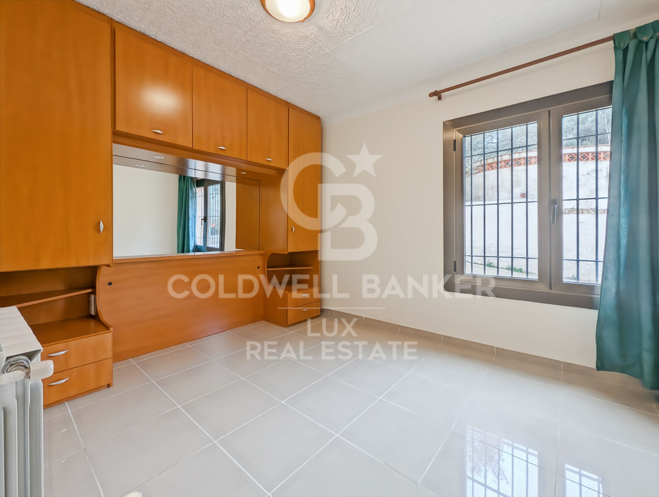
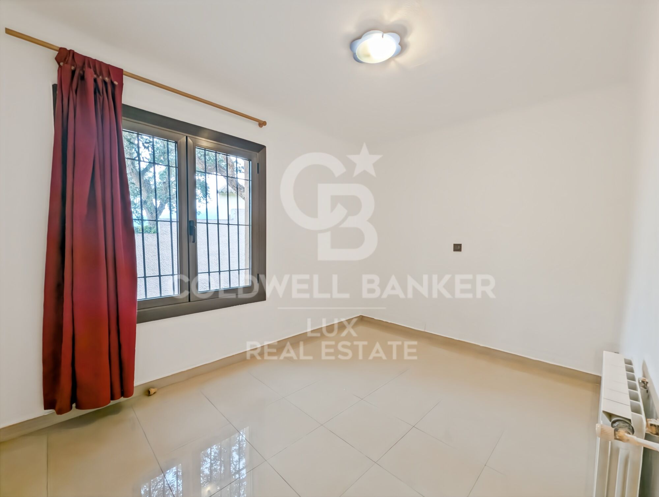
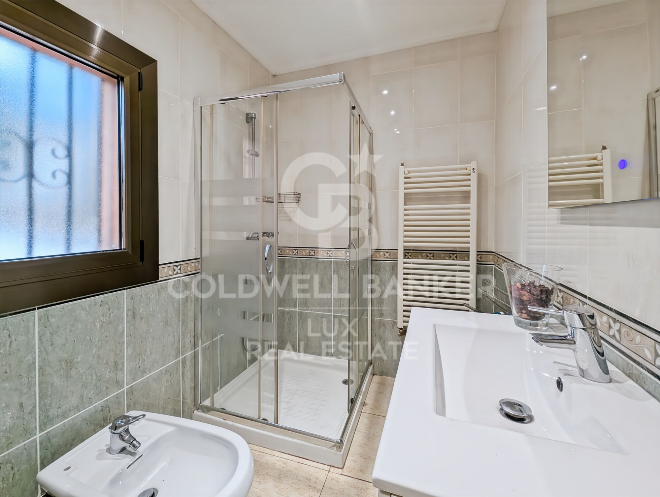
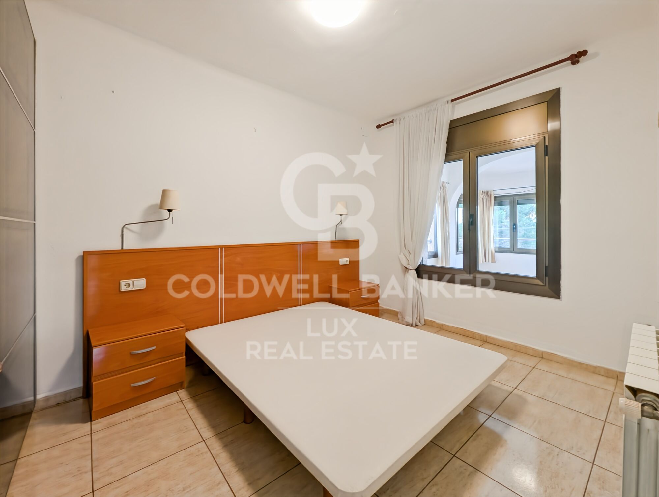
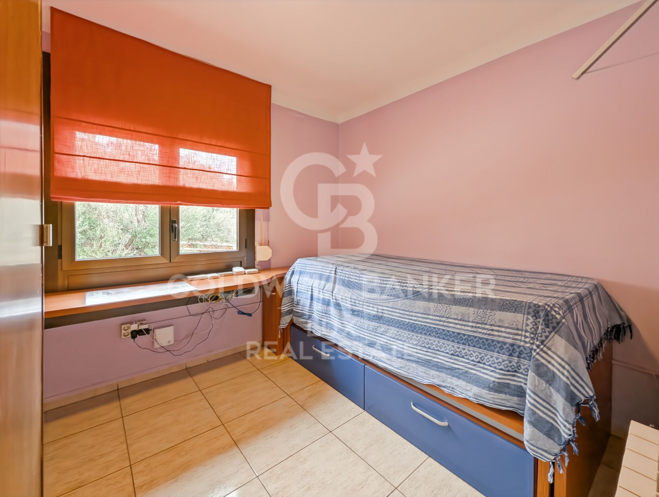
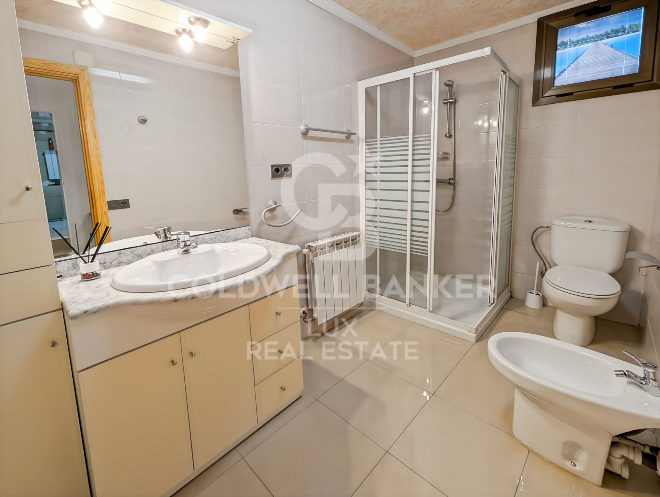
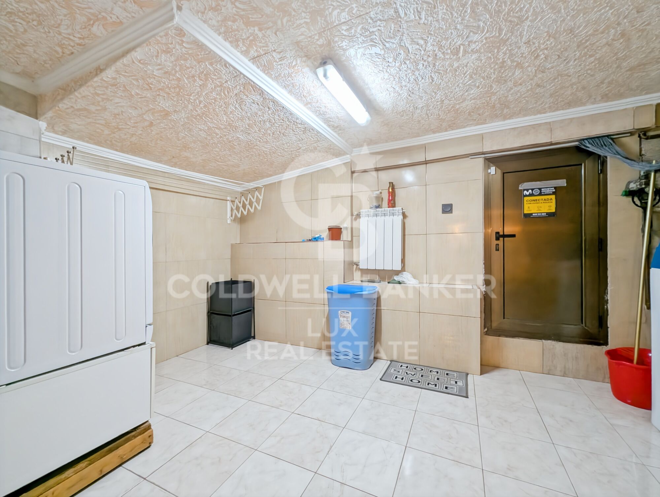
Inside, the house is laid out over two floors: on the ground floor, there is a living-dining room, two double bedrooms, a full bathroom and a utility room.

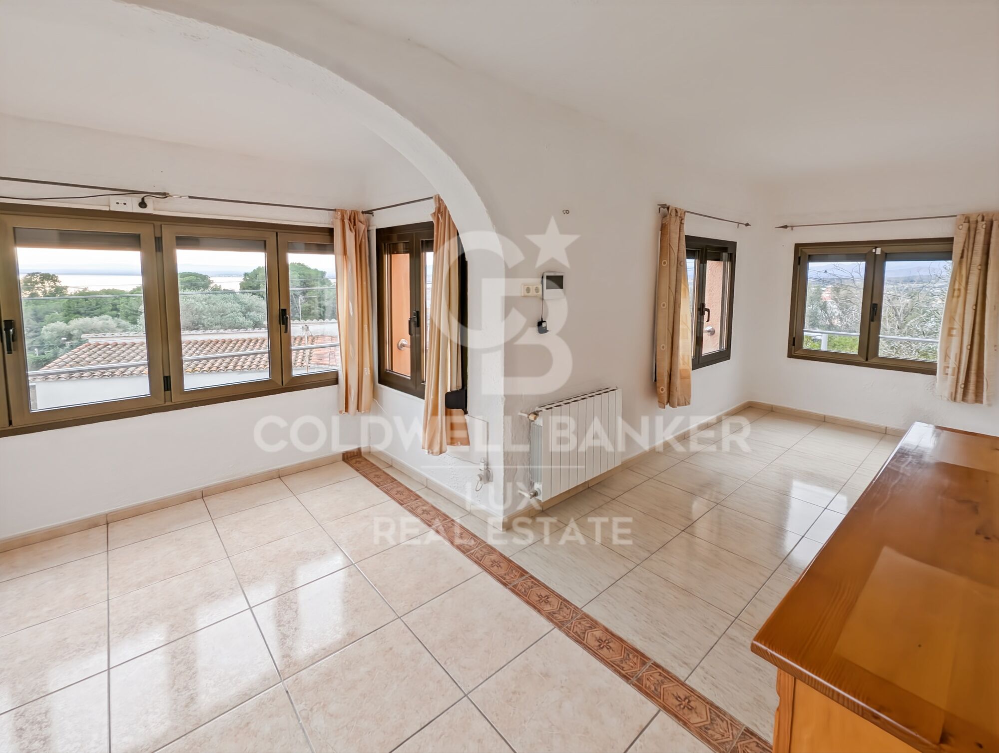
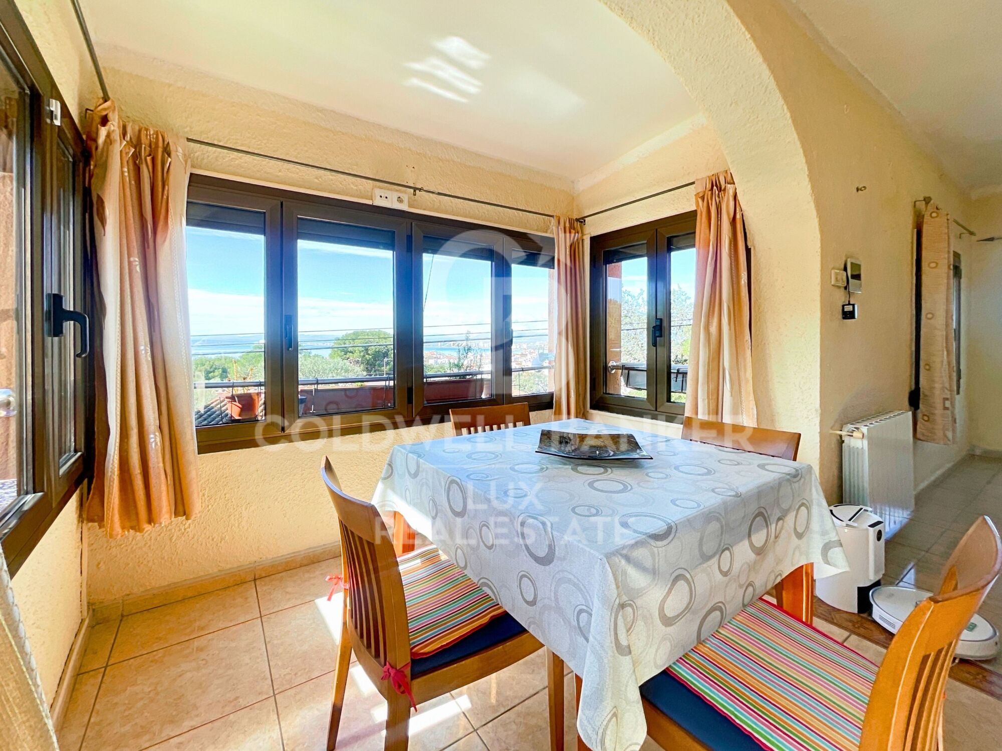
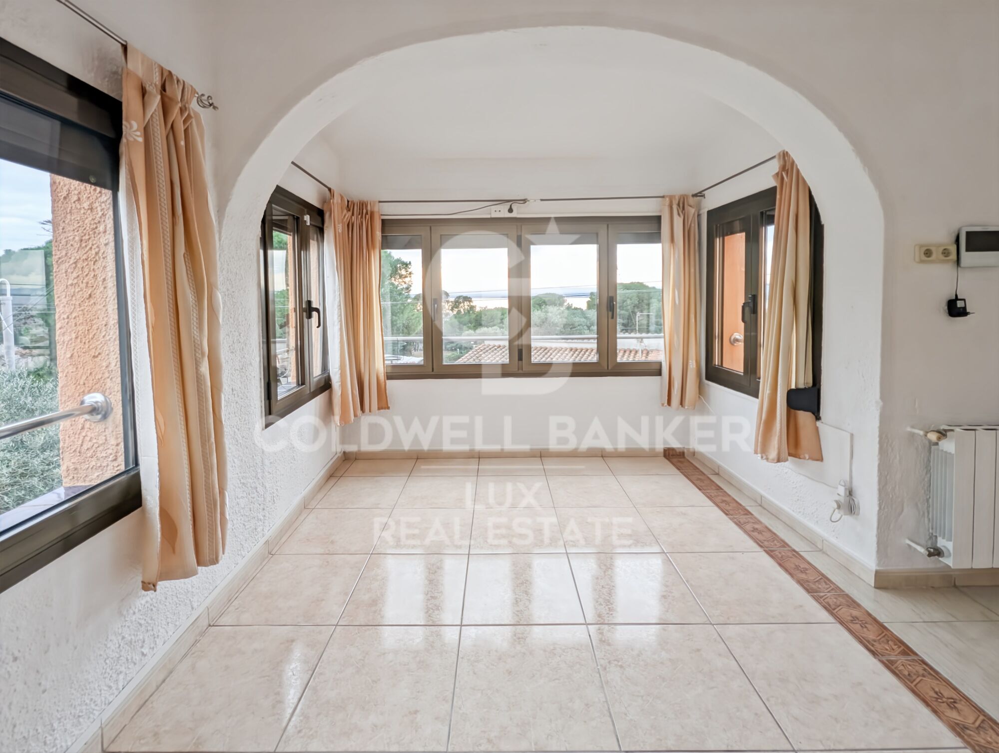
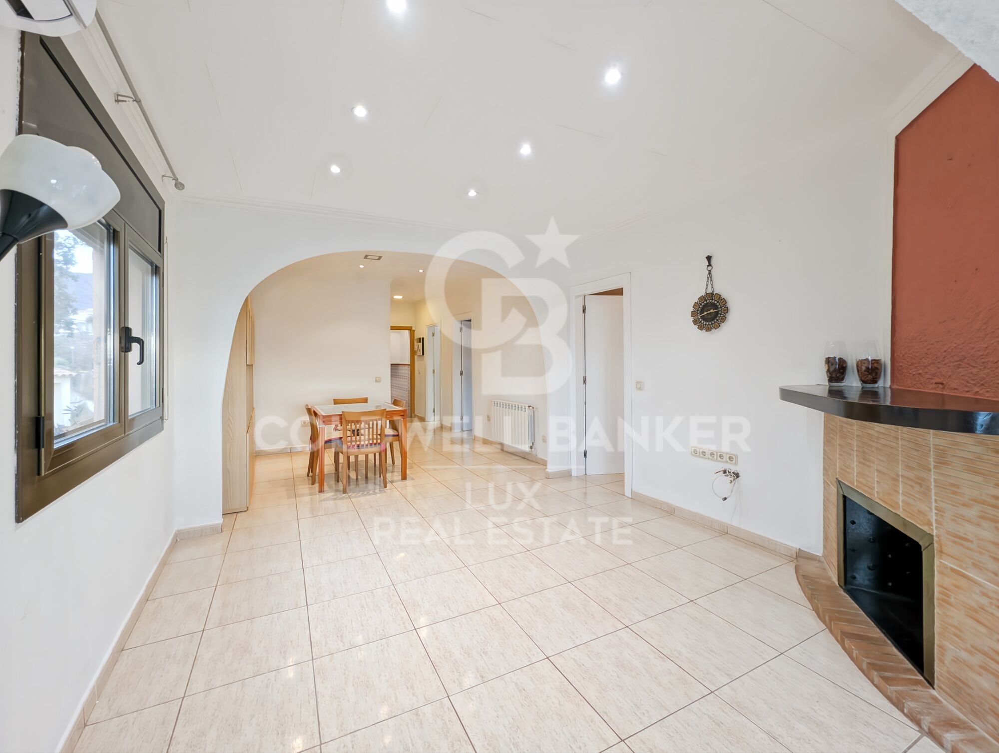
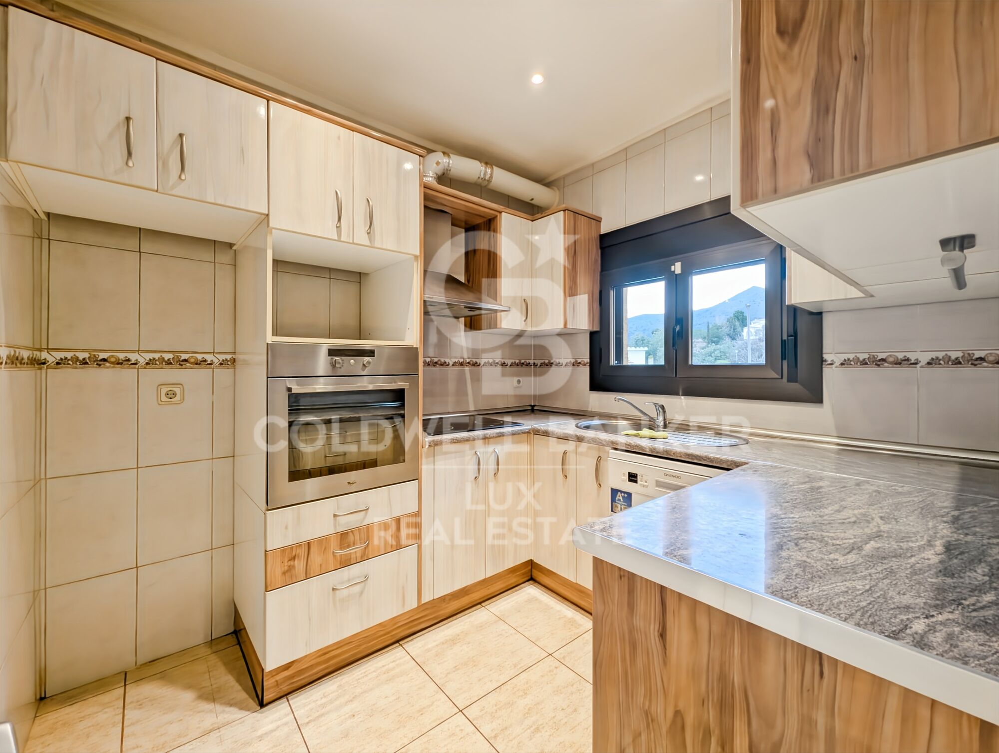
On the first floor, there are two bedrooms, a second full bathroom, an enclosed fully-equipped kitchen and, finally, a living-dining room with a cosy fireplace. The house has plenty of windows to let in natural light and beautiful panoramic views of the sea, mountains and the village of Roses.

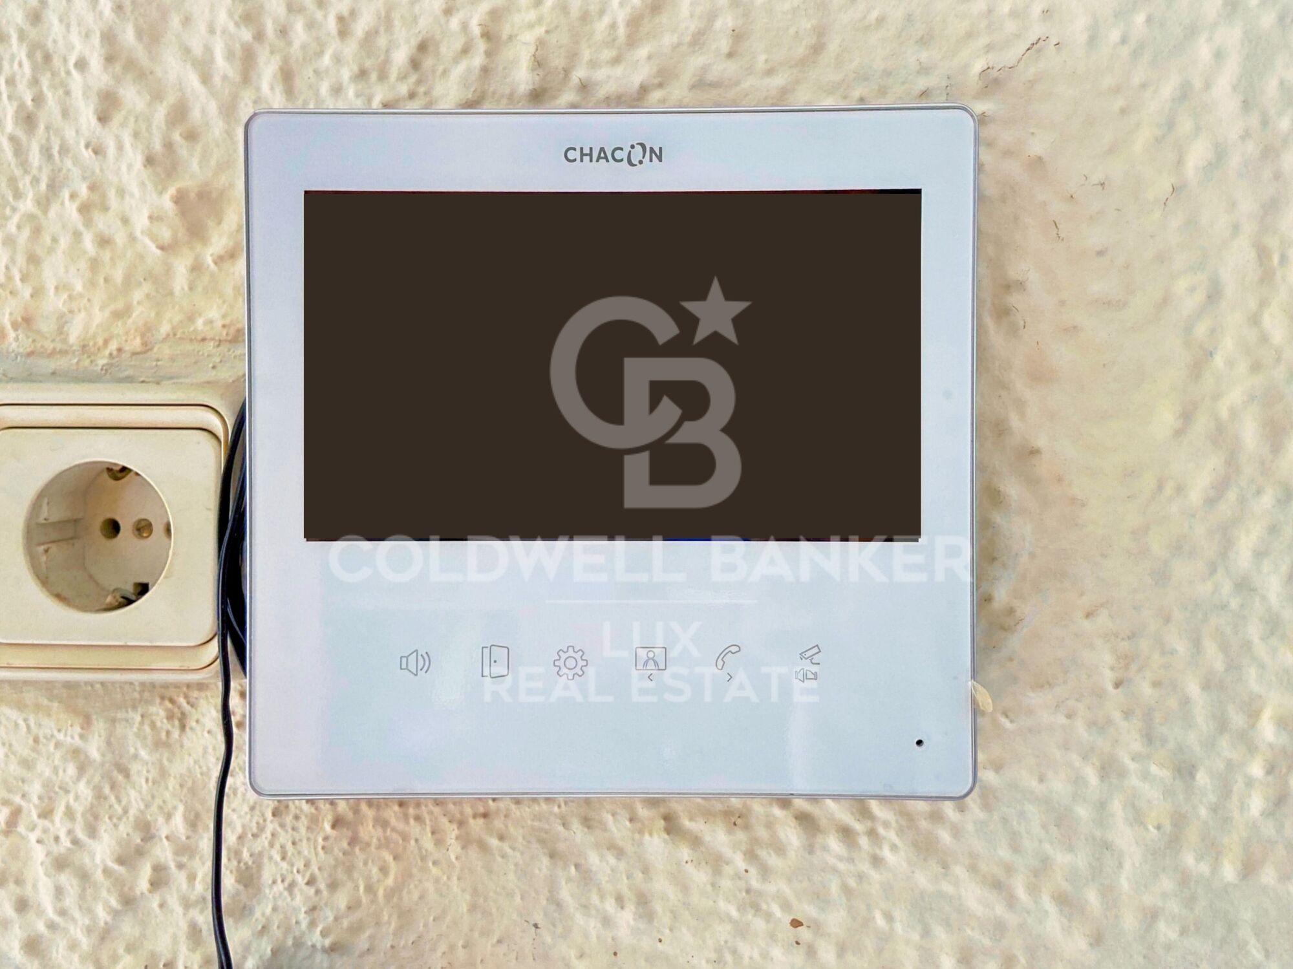
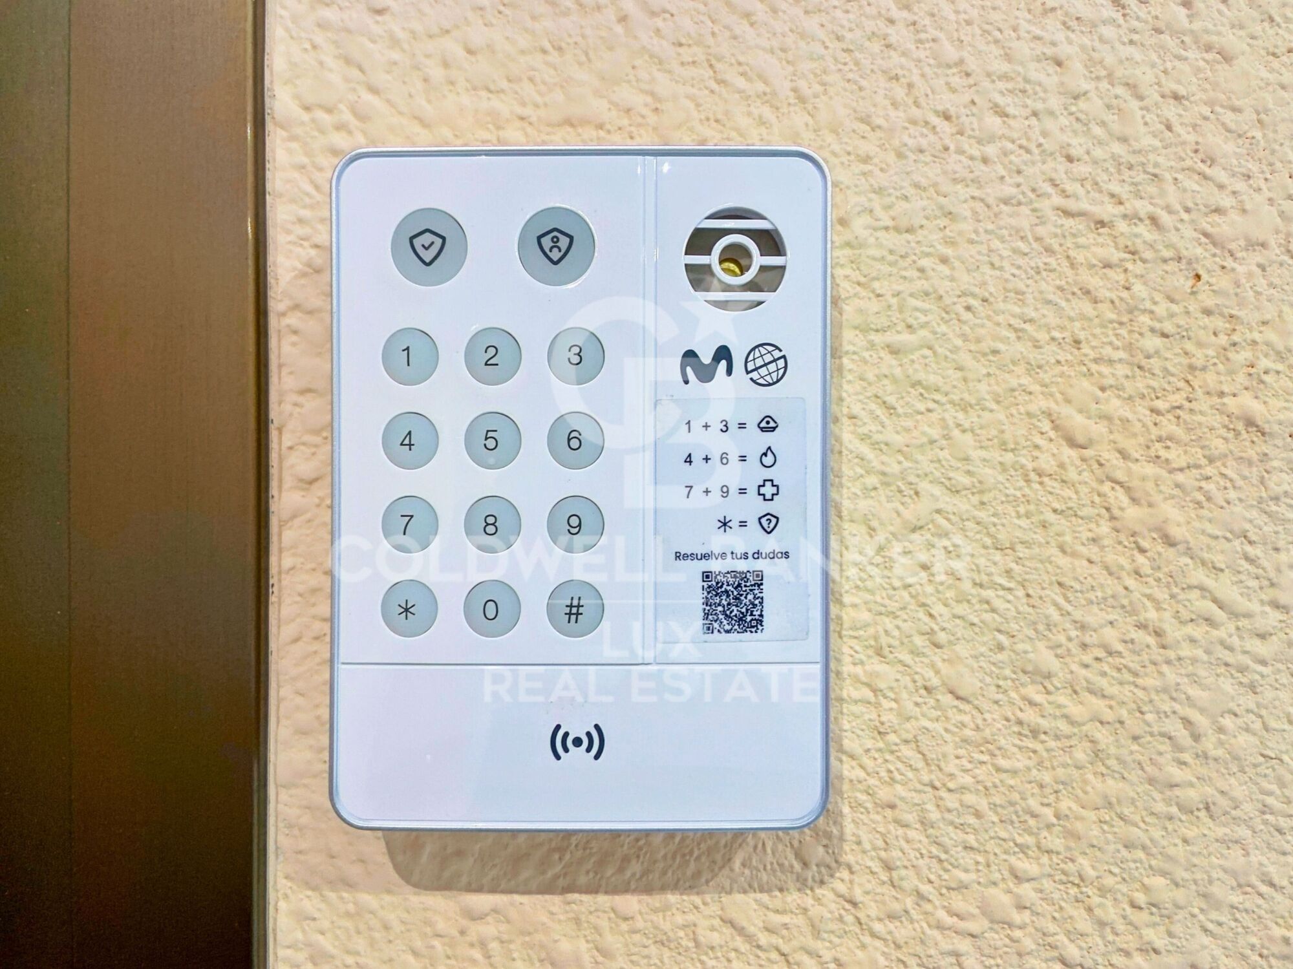
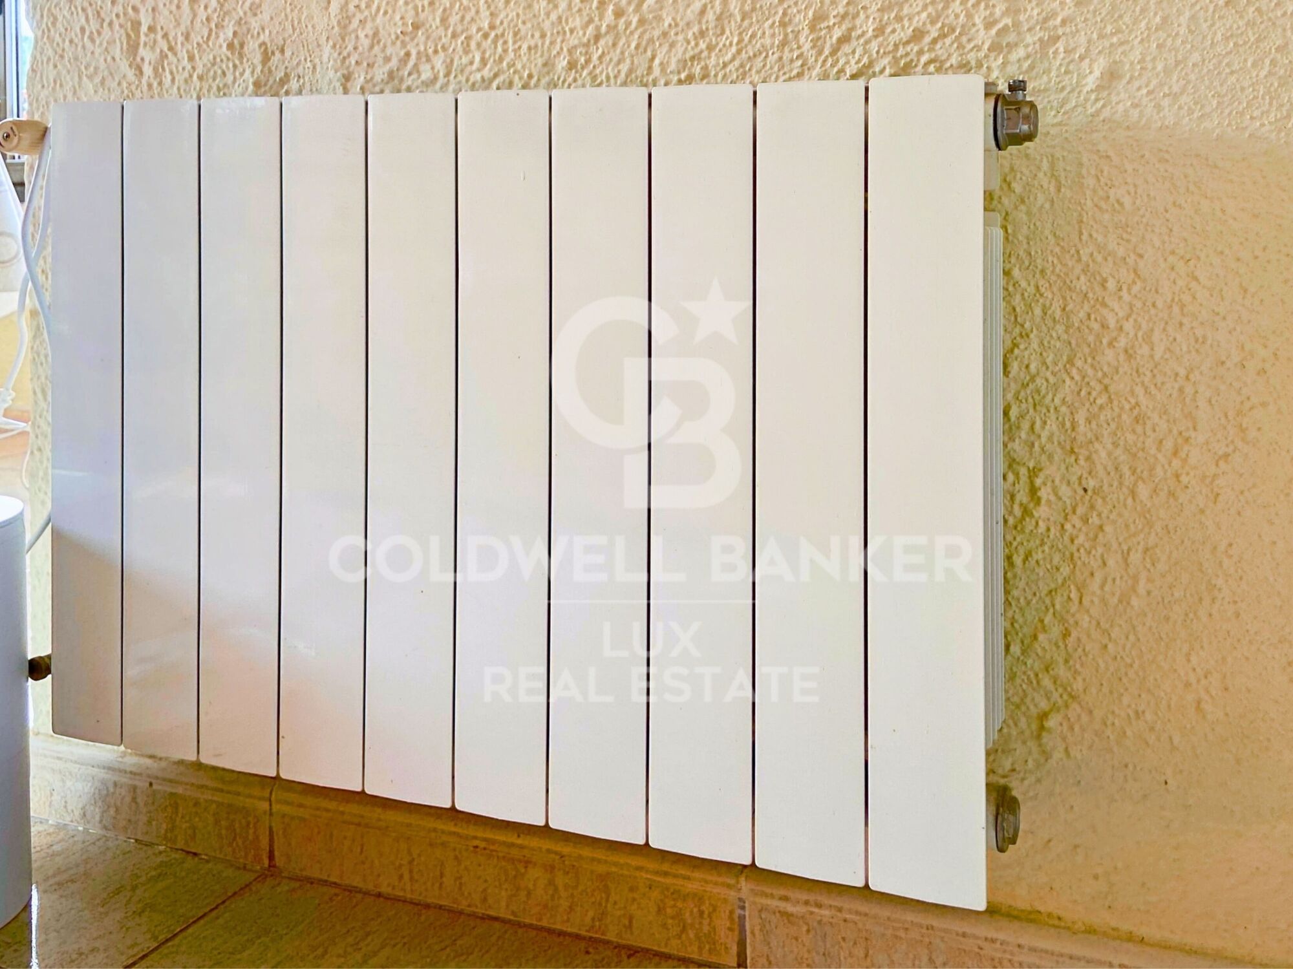
The house has reversible air conditioning, oil-fired heating, double-glazed windows, an alarm, cameras and a videophone.

This house for sale in Spain has great potential and many possibilities, such as dividing the house into 2 independent flats, one on each floor, and sharing the outside areas.

We invite you to come and visit.
#ref:CBLX02870

Property details

zone
Girona - Costa Brava
area
Alt Empordà
location
Roses
district
Els Grecs - Mas Oliva
Property type
house
sale
367.500 €
Reference
CBLX02870
Bedrooms
4
Bathrooms
2
Builded surface
169 m2

Property features

pool
A/C
heating
sea views
furnished
fireplace
security
parking
built in closets
Energy certificate
  • houseA
    92-100
  • houseB
    81-91
  • houseC
    69-80
  • houseD
    55-68
  • houseE
    39-54
  • houseF
    21-38
  • houseG
    1-20

About Roses

Located on the Spanish Costa Brava, the city of Roses benefits from a privileged location on the shores of the Mediterranean Sea. Nestled in a spectacular bay surrounded by green hills, the geography of Roses is picturesque and diverse. The city itself is built on gently sloping terrain, offering panoramic views of the sea from many points.


The heart of Roses lies in its historic center, which still retains the charm of its medieval past. Its narrow, winding streets are filled with colorful buildings, shops, restaurants, and cafes. Strolling through its alleyways, you can discover a welcoming atmosphere.

Roses is also famous for its magnificent sandy beaches. The beaches stretch for several kilometers along the coast, offering visitors an ideal place to relax, swim, and enjoy a wide variety of water sports. Whether you want to sunbathe, go scuba diving, water skiing, or simply take a stroll along the shore, Roses' beaches have something for everyone.

In terms of construction, Roses has a combination of traditional architecture and more modern developments. The newer buildings are generally located outside the city center and offer residential complexes, hotels, and tourist facilities. The city has managed to preserve its identity while meeting the needs of visitors and residents, creating a harmonious balance between the past and the present.


Request more info
Ref.CBLX02870
Av. Joan Carles I, Sector Peni 87-a
17487, Empuriabrava
+34 872 20 88 99

Recently viewed properties

House 4 Bedrooms Sale Ordino
Ordino - Ansalonga - Sornàs

House 4 Bedrooms Sale Ordino

506 m²Size45 Bathrooms
We are pleased to present the new construction of 'LES NERES D'ORDINO' homes, an exclusive residential project consisting of 5 luxury homes located in a fantastic location in Ordino, within walking distance to the centre of Ordino.~~The homes have a practical and functional layout, with all the comforts and using high quality finishes:~Heating system using a geothermal heat pump that is distributed through underfloor heating throughout the home, with additional towel racks in the bathrooms.~Mechanical ventilation system with heat recovery~In the garage, pre-installation for charging electric vehicles~Home automation to remotely control heating, lights, access door... with scalable and customised options on demand.~Interior doors from the CARRÉ, NORMA or similar brand~Parking door from HORMANN or similar~Kitchen with GAGGENAU or similar appliances, and kitchen furniture from BULTHAUP or similar.~Wheelchair accessible lift~Pre-installation of fireplace~Installation of a photovoltaic solar energy system.~All the houses are divided into four floors connected by a lift and a stairwell and have surfaces from 300 square metres of living space plus 200 m2 of garage; In addition, each house has its own porch, patio and terrace.~~The garages are on the ground floor and can accommodate 5-6 cars. The installation room and laundry area are also located on this floor.~~On the first floor we find the day area, with a surface area of 100 to 115 m2 depending on the house with a large living room, dining room and fully equipped designer kitchen, and guest bathroom. This floor is designed to enjoy with family and friends and to give a feeling of warmth and spaciousness, the space has large windows that guarantee the entry of sun and natural light. From this floor you can access the garden and terrace.~~On the second floor we find the sleeping area, with 3 large double bedrooms and 3 full bathrooms.~~On the third and last floor we find the main room, with a dimension of between 82 and 90 m2. It was initially conceived with a bedroom area and a study area, with two full bathrooms.~~DO NOT hesitate to contact us for any additional information you may require. #ref:05208/5210
2.750.000 €
New Residential Development with Exclusive Homes in the Heart of Estepona
Estepona Pueblo

New Residential Development with Exclusive Homes in the Heart of Estepona

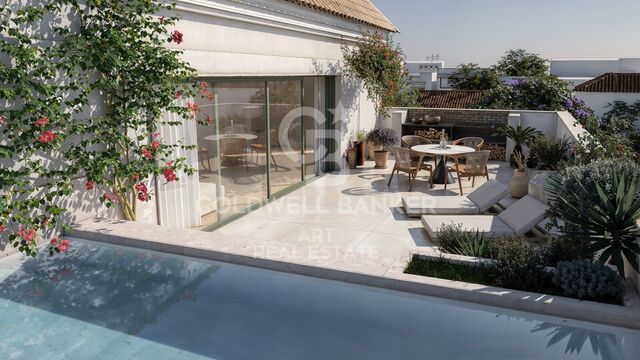
We present you a unique opportunity to live in an exclusive residential complex located in the historic heart of Estepona, at the foot of the Church of Our Lady of the Remedies, an emblematic religious building of the 18th century. The residential is flanked by three of the most traditional and representative streets of the municipality: Calle Sevilla, Calle Pozo de los Palos and Calle María Espinosa. This magnificent residential complex, composed of only 10 exclusive homes, has been designed respecting the municipal ordinances of special protection and taking care of every detail of its architecture. The traditional aesthetics, the ornamentation and the colours of Andalusian architecture are harmoniously integrated with the historical character of the area. The houses offer different configurations of 1, 2 and 3 bedrooms, in addition to terrace, patio and private pool according to the type. All have been designed to combine the charm of traditional architecture with the performance and comfort of a contemporary home. The equipment includes a kitchen furnished and equipped with appliances, air conditioning by aerothermal, air conditioning, heating and windows with double glazing and thermal bridge, among other benefits. Each house also has a parking space, with access by vehicle elevator, and storage room, providing an important extra comfort in the historic centre. The construction, of a traditional nature, is executed following high quality standards both in the technical aspects and in the selection of materials, under the supervision of the entity in charge of the conservation of the historic centre. An exceptional opportunity to enjoy a unique home in a privileged location of Estepona, combining history, Andalusian architecture, privacy and the comforts of an exclusive residential. An especially attractive proposal both as a habitual residence and investment. #ref:CBSH1072
From 735.000 €
Exclusive luxury villas located in the prestigious New Golden Mile
Selwo

Exclusive luxury villas located in the prestigious New Golden Mile

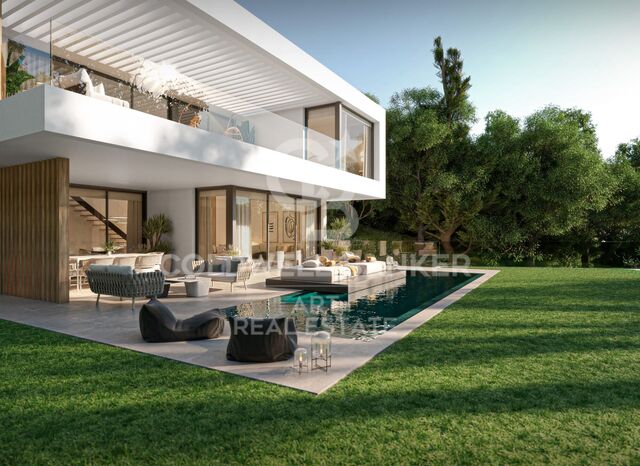
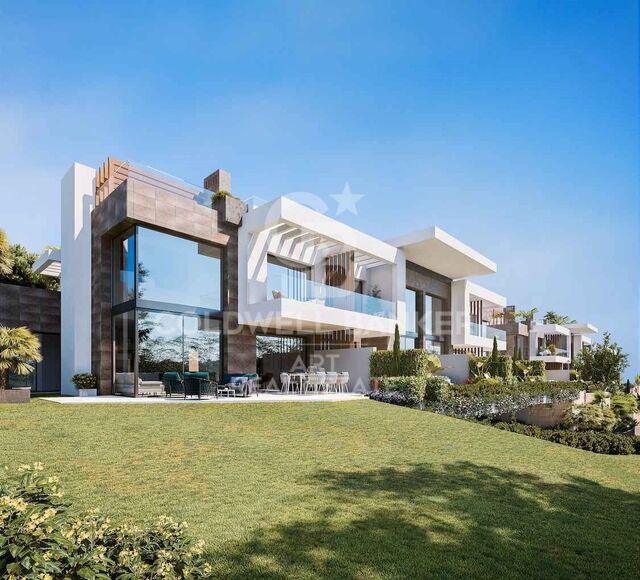
This exclusive luxury development is located in the prestigious New Golden Mile of Estepona, set on a generous 803 m² plot with a total built area of 634 m². Thanks to its privileged location, this gated community of high-end villas offers the perfect balance of privacy, tranquility, and convenience. The newly built property features 4 spacious bedrooms and 4 modern bathrooms, designed to provide maximum comfort and a refined living experience. Key highlights include a private swimming pool, garden, garage, and a high level of security and privacy. The villa enjoys pleasant views of the garden and pool, includes fitted wardrobes and a lift, and has been designed with meticulous attention to detail. The private terrace offers stunning sea views, while the covered terrace provides an ideal shaded space for al fresco dining and relaxation. Located within walking distance of the beach and renowned golf courses, and close to all essential amenitiesshops, schools, and children's play areasthis property represents an exclusive lifestyle of exceptional quality. Nestled among the green landscapes of Estepona, every corner of the home reflects luxury, design, and well-being. With its unbeatable location, top-class features, and spectacular views, this villa is truly a dream home. Do not miss the opportunity to acquire an exceptional property in one of the most sought-after areas of the Costa del Sol. #ref:CBSH1368
From 2.000.000 €
Villa 7 Bedrooms Sale Ordino
Coll d'Ordino

Villa 7 Bedrooms Sale Ordino

695 m²Size76 Bathrooms
GAlÍ Real Estate is honored to present Ordino Mountain Residential Resort, located in a natural environment and with impressive mountain views. In this exclusive residential project, born from a modern reinterpretation of traditional Andorran architecture, the concept of a wooden cabin on a two-story stone podium is reinterpreted, which, far from being erected as a conventional housing block, organizes a residential community. exclusive around a common garden.~Despite being traditional materials, wood and stone are used in the project as contemporary materials, with the aim of achieving an innovative image but rooted in the place. Large panes of glass, oriented towards the incredible landscape of the country and the common spaces of the development, give the complex an innovative image and bring nature and architecture closer.~Impressive villas with five to eight bedrooms are offered on several floors and spacious two- and three-bedroom apartments with terraces with stunning views of the surrounding mountains. The homes have a modern design, with minimalist furniture, in neutral colors. They offer an open-plan layout, with large open spaces, such as the living-dining room with the open-plan kitchen, separated by a central island, as well as exclusive rooms such as a cinema room, spa or private gym. Likewise, the homes have BREEAM certification, a certification that recognizes sustainability efforts in terms of energy efficiency and environmentally friendly construction.~The development has common amenities spaces, including a spa and a gym, as well as a multifunctional, open-plan social club area with a room for children and another for adults.~~Both the spa and the gym are located in a privileged area of the plot. Through large glass panels, extraordinary views of the valley are obtained, which make this space the ideal place to relax and enjoy the silence and nature throughout the year. #ref:03984/5210
5.812.000 €
  • Av. Rhode, 291
    17480 Roses
  • Av. Joan Carles I, Sector Peni 87-a
    17487 Empuriabrava
  • Contact
    De lunes a sábado de 9:00 a 13:00 h y de 15:00 a 19:00 h.
    Newsletter

    Find your home abroad with the support of the Coldwell Banker® network

    Visit our global websites to learn more about your ideal property in the most exclusive destinations

    We use our own and third-party cookies to make our website work safely and personalize its content. Likewise, we use cookies to measure and obtain data on your navigation and to adjust advertising to your tastes and preferences. Press the "Accept all" button to confirm that you have read and accepted the information presented. To manage or disable these cookies, click on "Configuration". For more information see our cookies policy.
    Modify cookies
    Technical and functional Always active
    This website uses its own Cookies to collect information in order to improve our services. If you continue browsing, you accept their installation. The user has the possibility of configuring his browser, being able, if he so wishes, to prevent them from being installed on his hard drive, although he must bear in mind that such action may cause difficulties in navigating the website.
    They allow the monitoring and analysis of the behavior of the users of this website. The information collected through this type of cookies is used to measure the activity of the web for the elaboration of user navigation profiles in order to introduce improvements based on the analysis of the usage data made by the users of the service. They allow us to save the user's preference information to improve the quality of our services and to offer a better experience through recommended products.
    These cookies are used to store information about the preferences and personal choices of the user through the continuous observation of their browsing habits. Thanks to them, we can know the browsing habits on the website and display advertising related to the user's browsing profile.