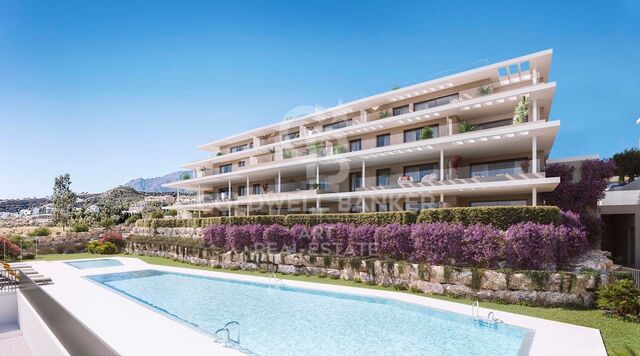
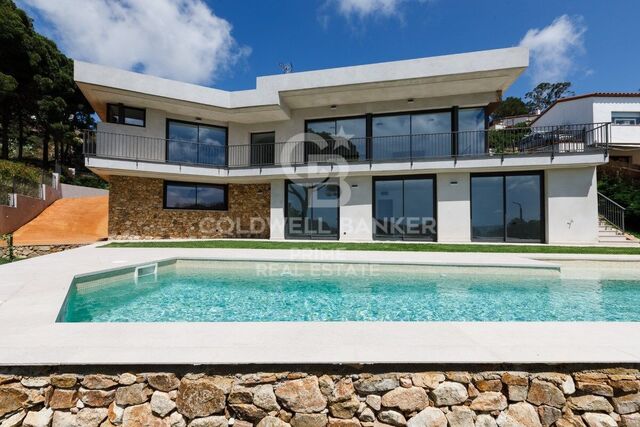
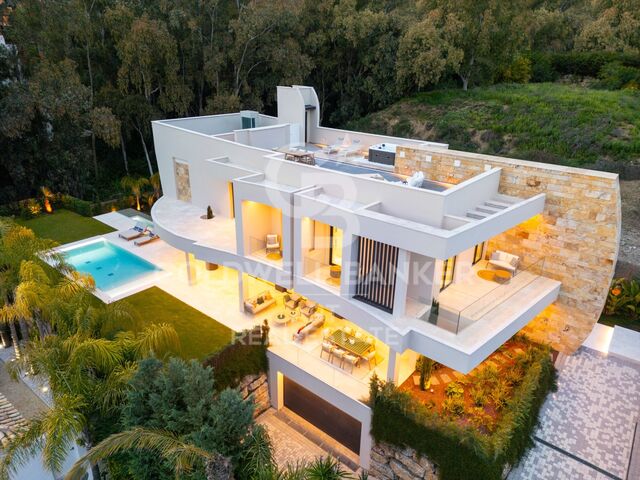
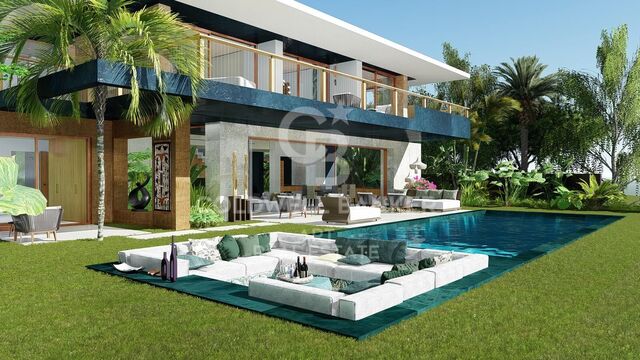
Exclusive luxury villas located in the prestigious New Golden Mile

Units
2
Surface
522 m² - 635 m²
from
price
2.000.000 €
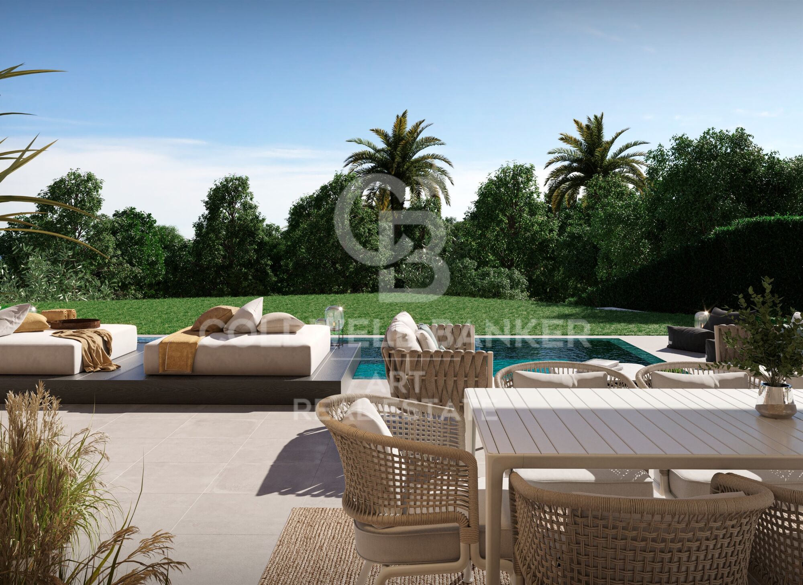
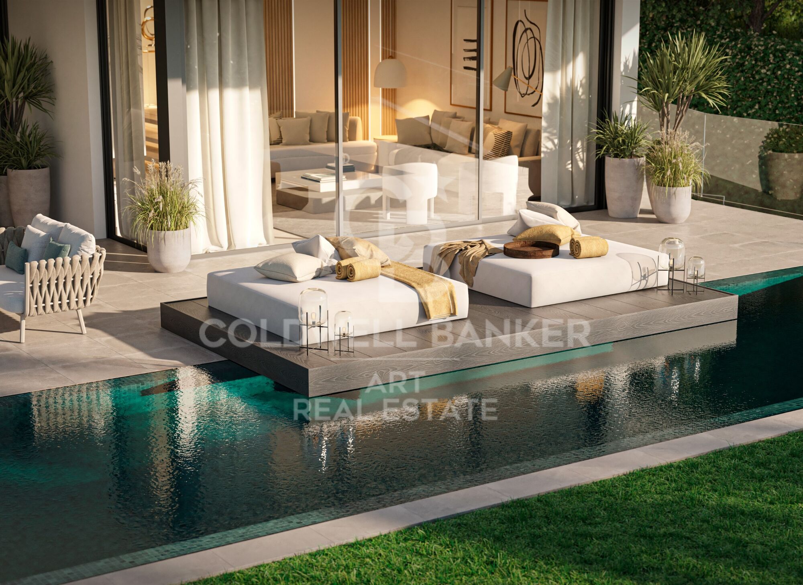
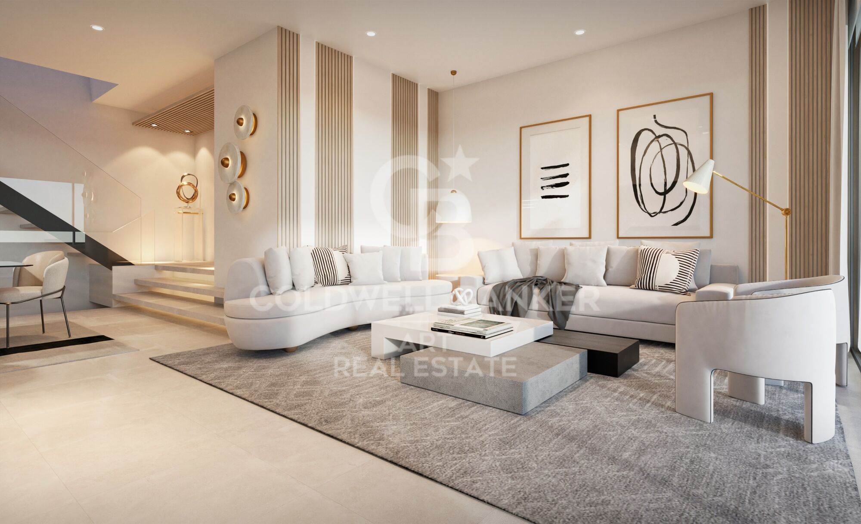
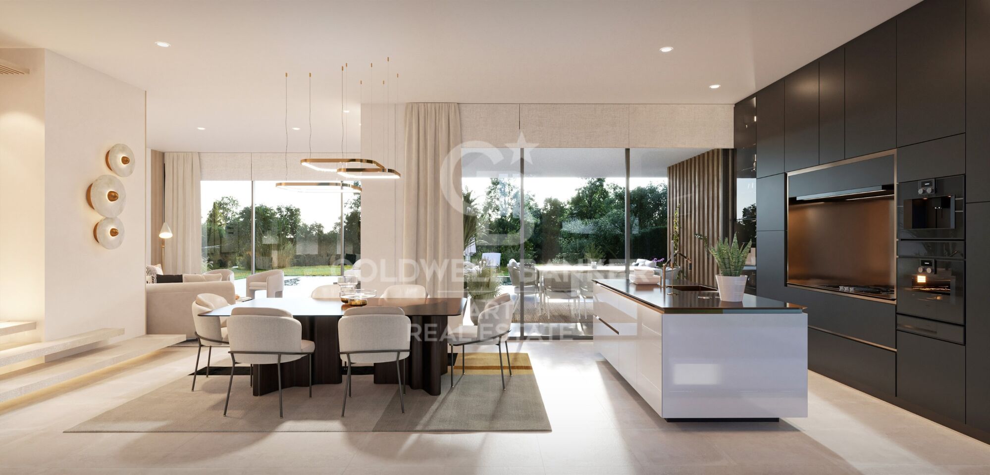
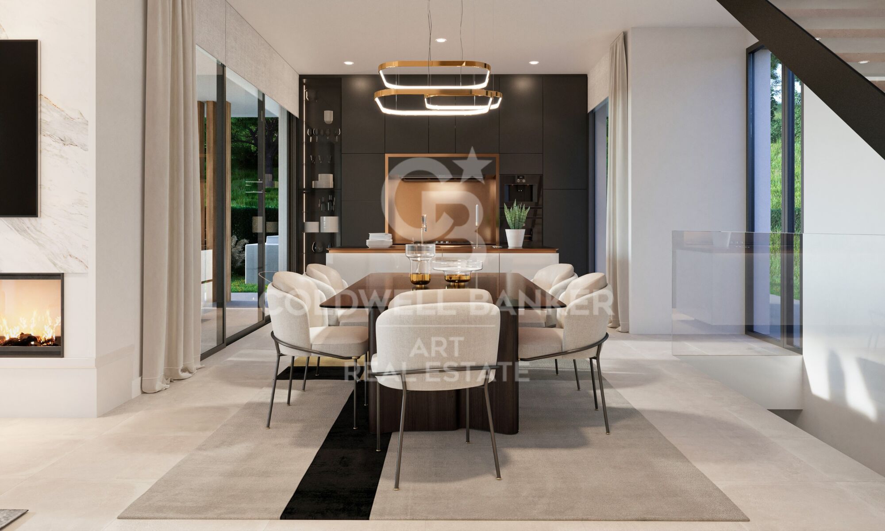
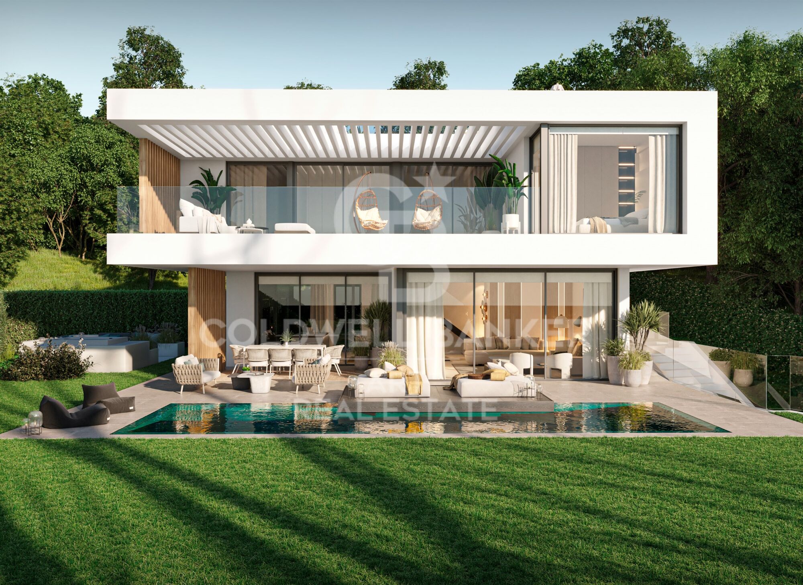
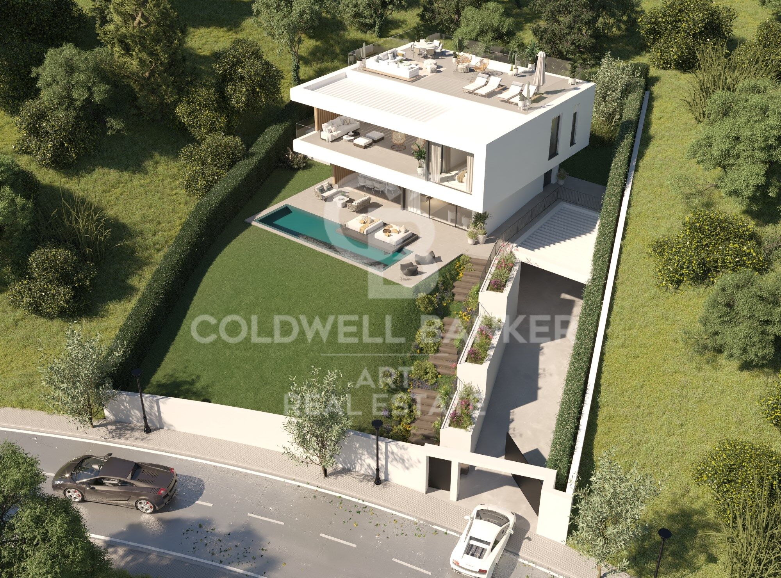
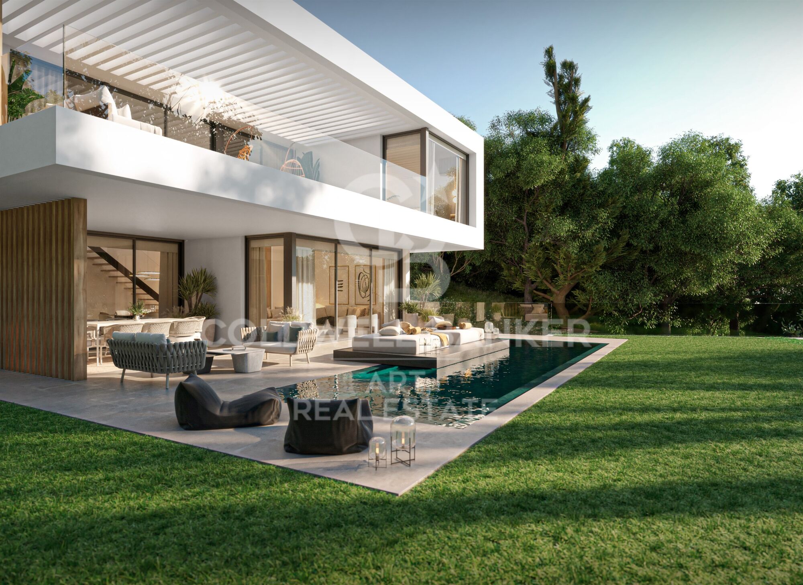
This exclusive luxury development is located in the prestigious New Golden Mile of Estepona, set on a generous 803 m² plot with a total built area of 634 m². Thanks to its privileged location, this gated community of high-end villas offers the perfect balance of privacy, tranquility, and convenience.

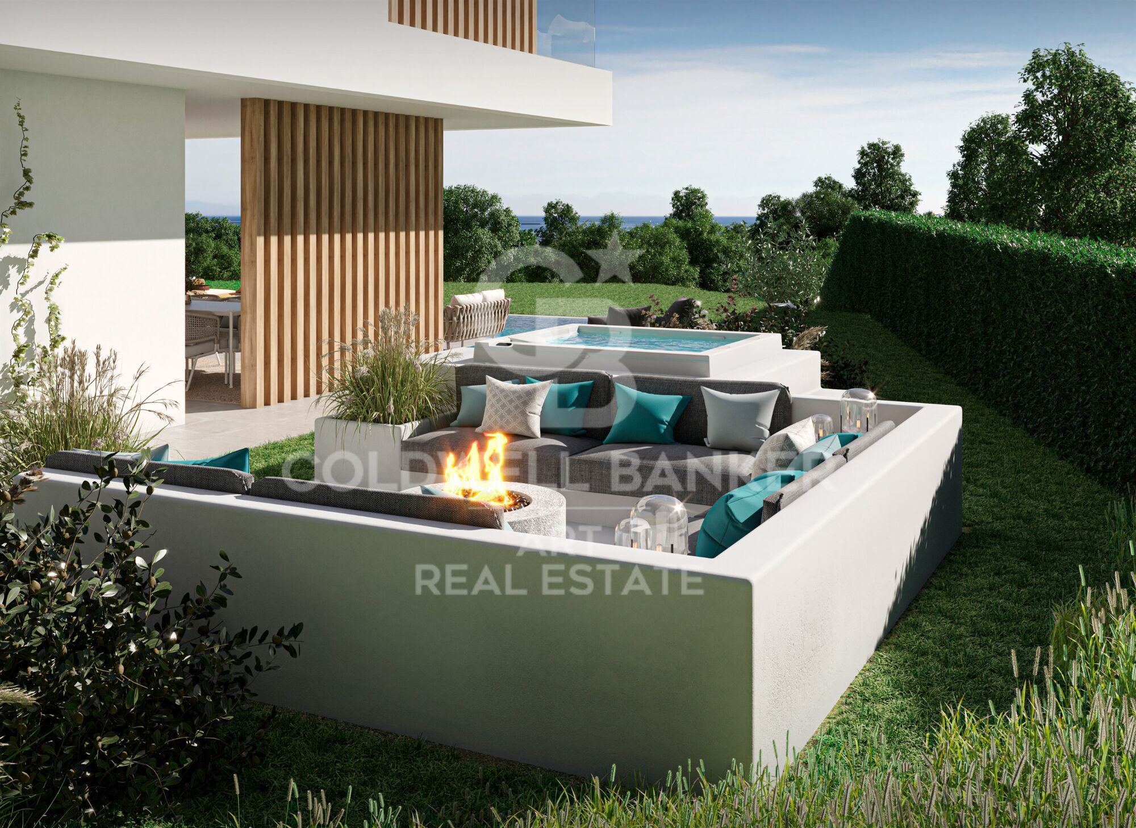
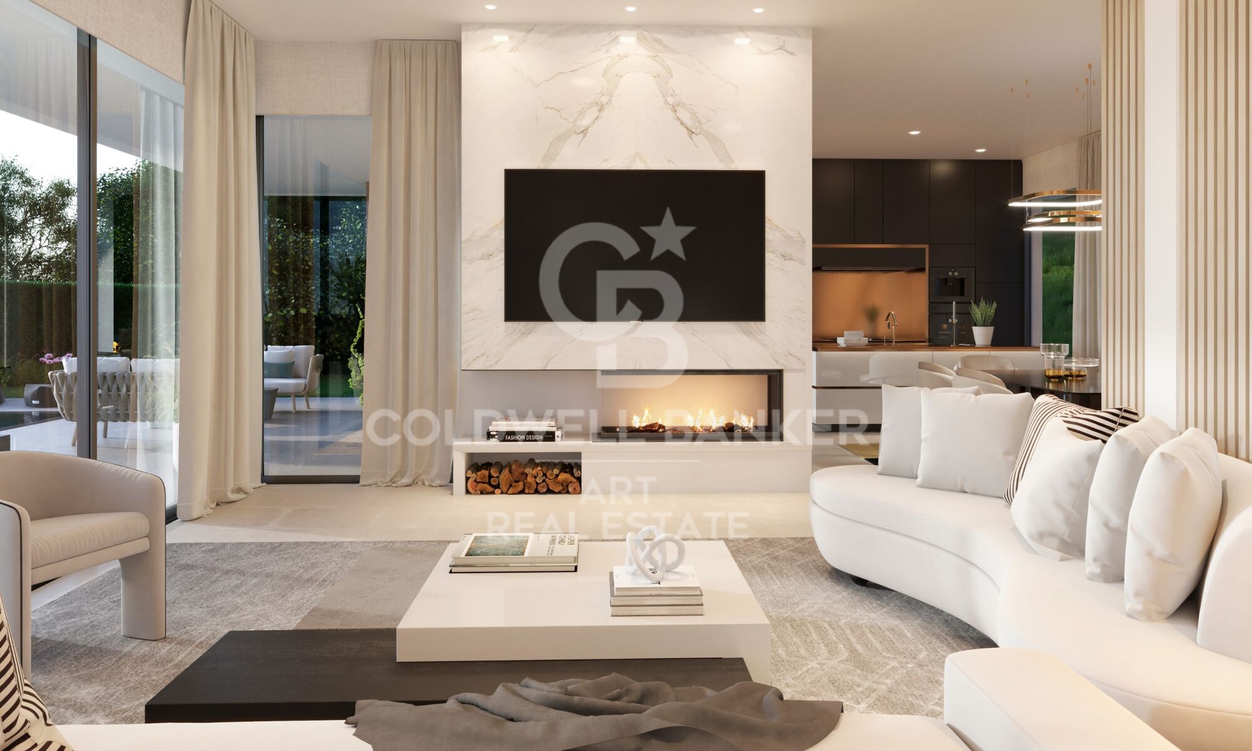
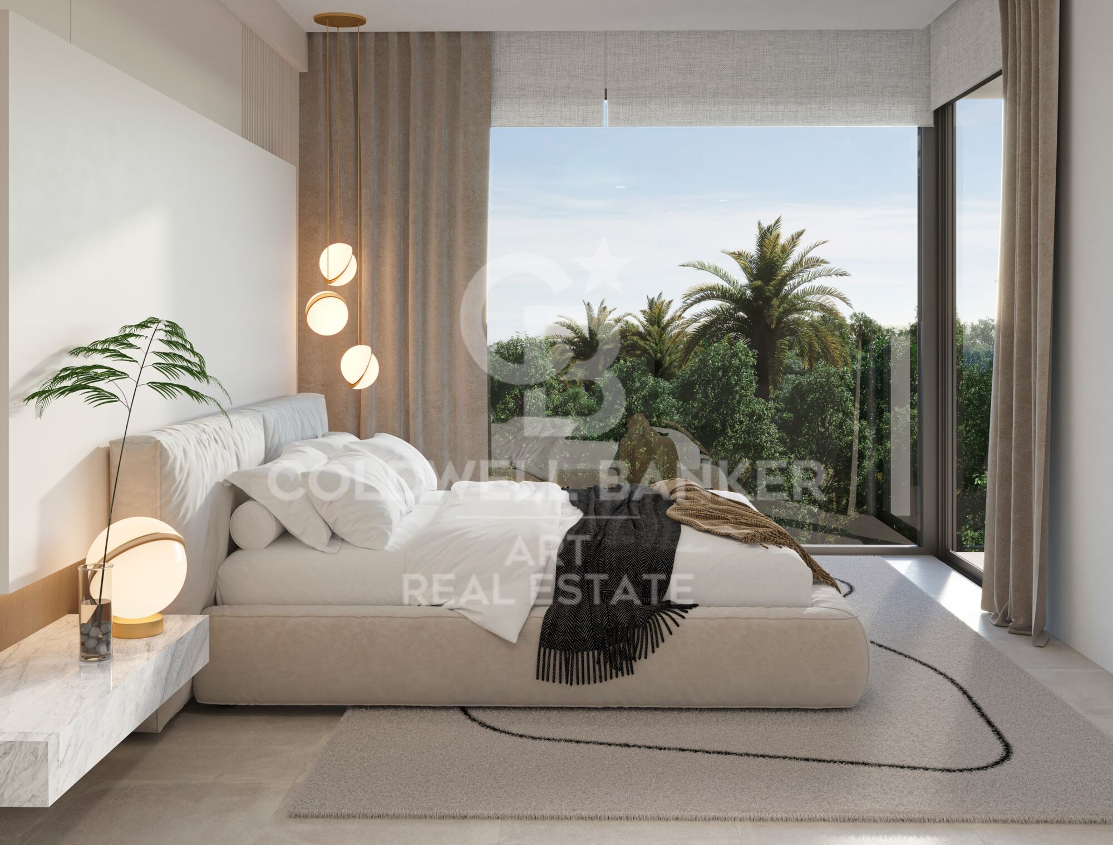
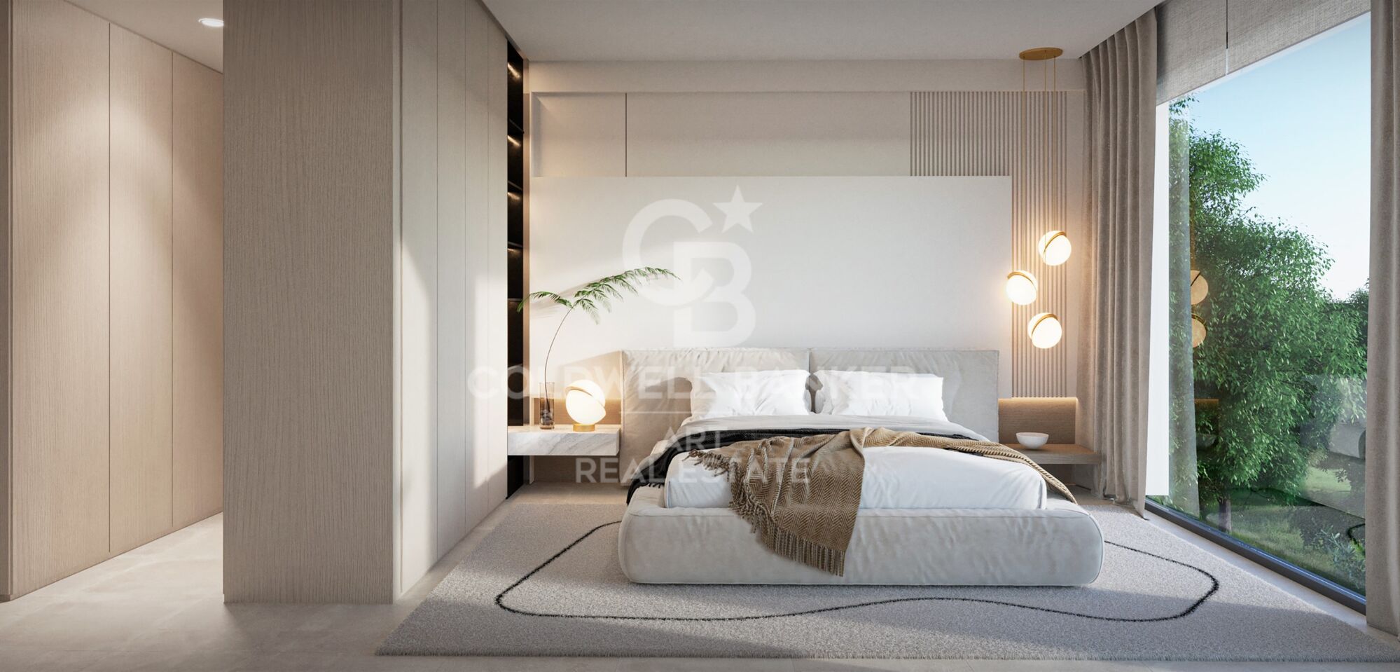
The newly built property features 4 spacious bedrooms and 4 modern bathrooms, designed to provide maximum comfort and a refined living experience. Key highlights include a private swimming pool, garden, garage, and a high level of security and privacy.

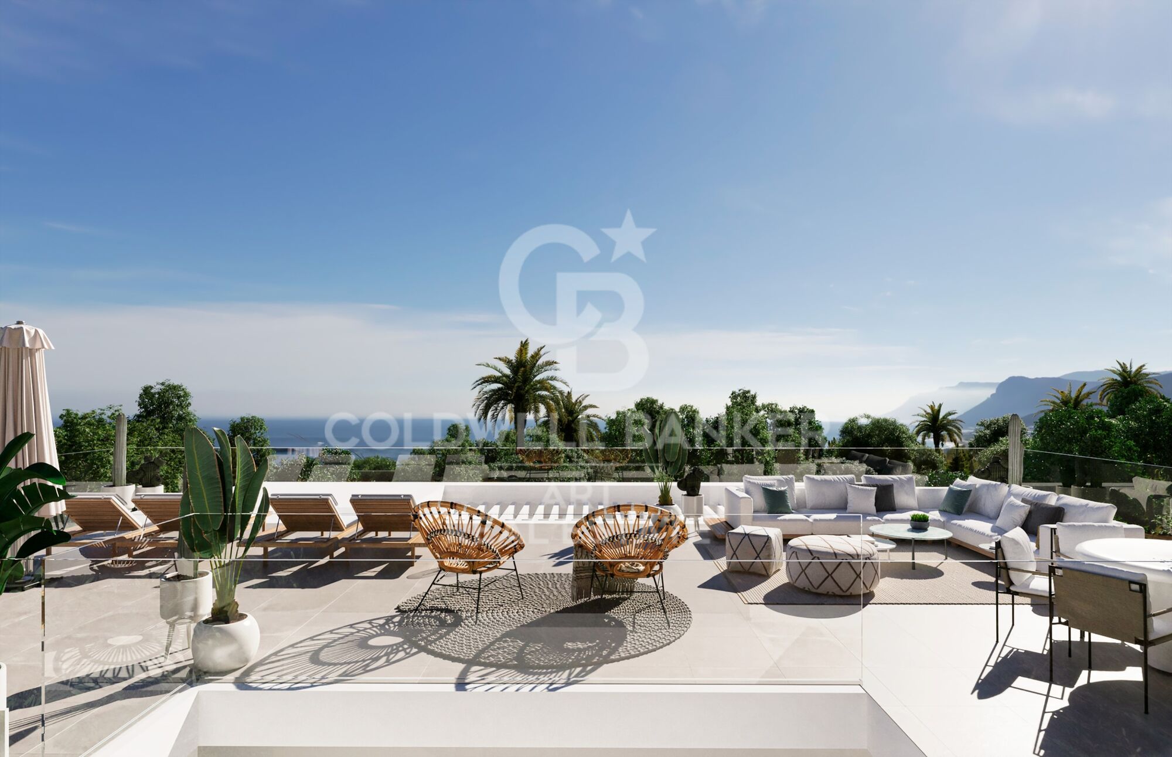
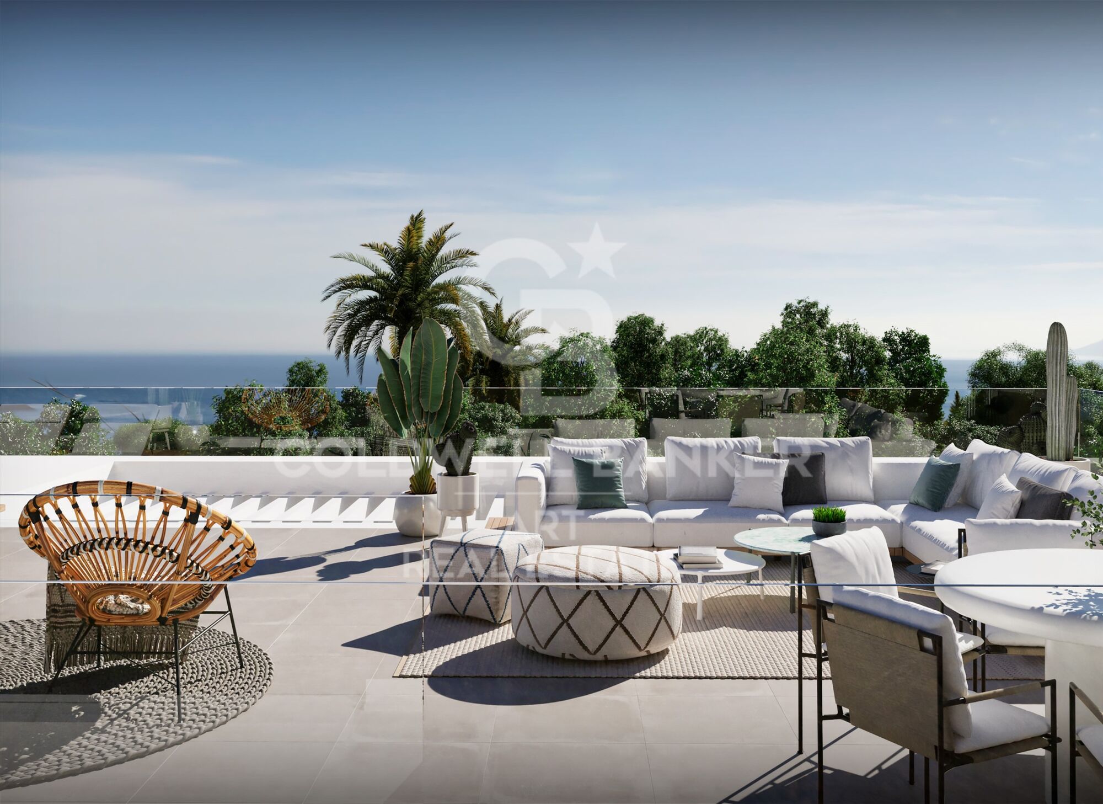
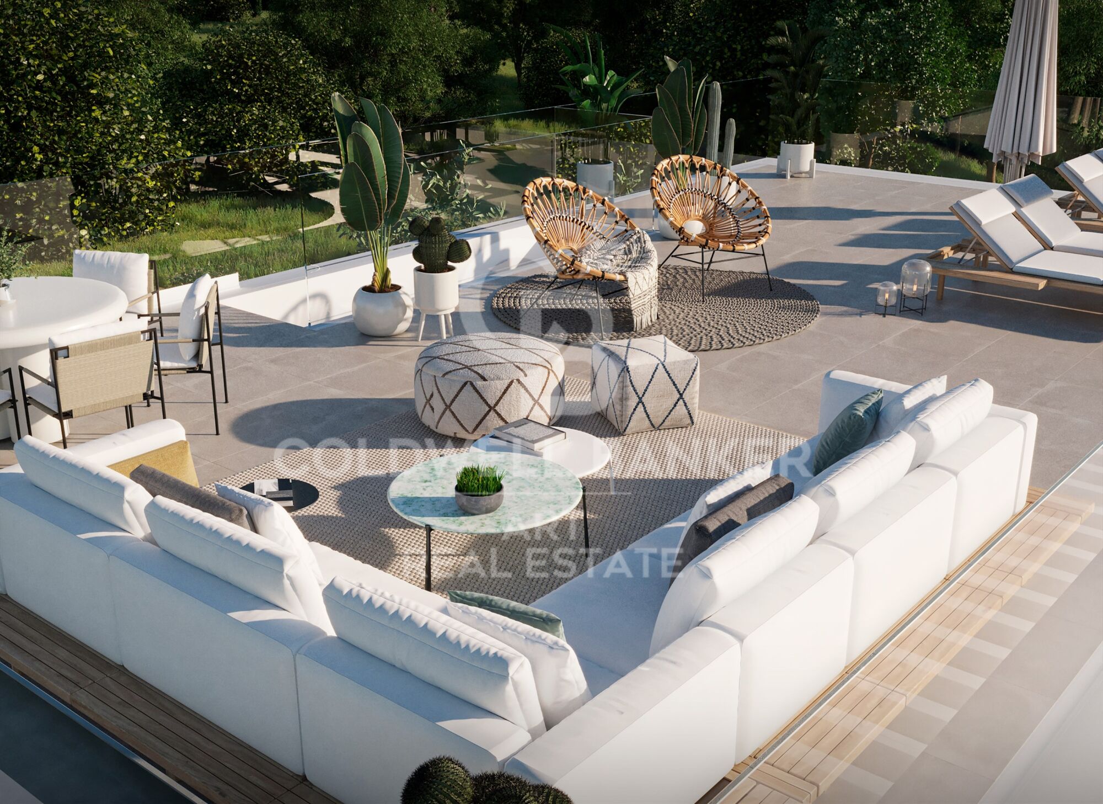
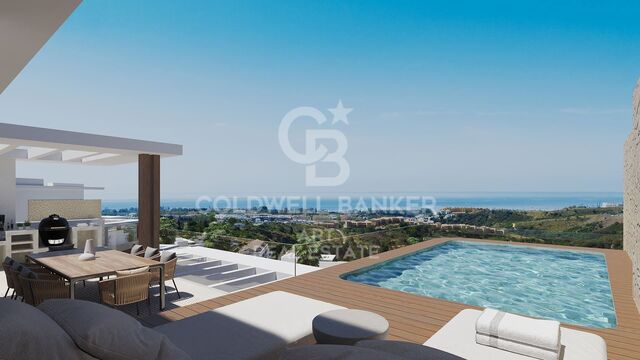
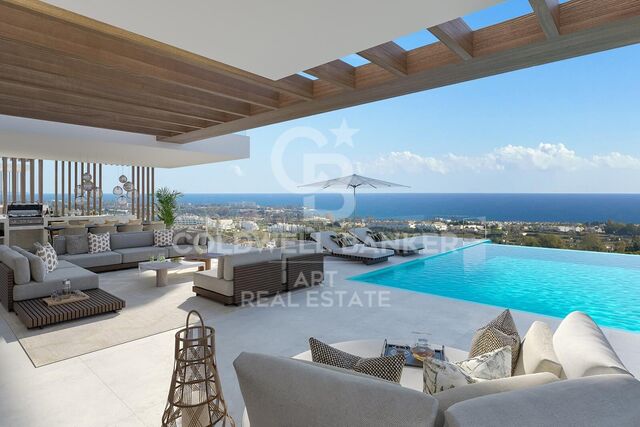
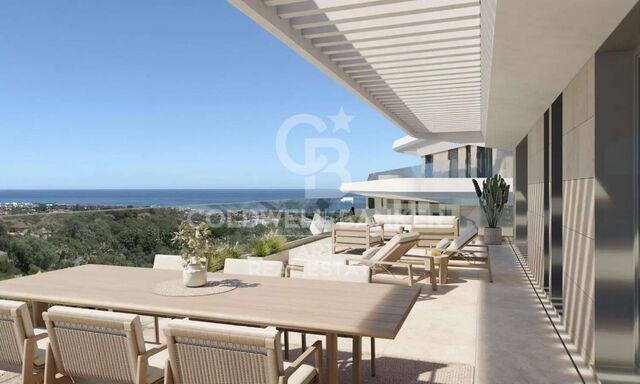
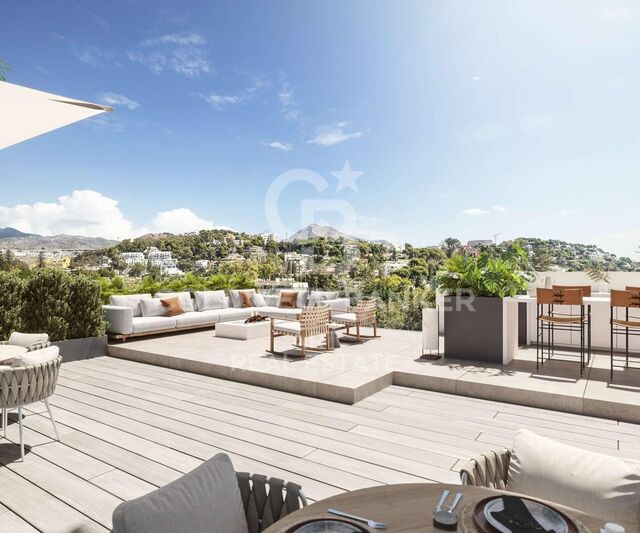
The villa enjoys pleasant views of the garden and pool, includes fitted wardrobes and a lift, and has been designed with meticulous attention to detail. The private terrace offers stunning sea views, while the covered terrace provides an ideal shaded space for al fresco dining and relaxation.

Located within walking distance of the beach and renowned golf courses, and close to all essential amenitiesshops, schools, and children's play areasthis property represents an exclusive lifestyle of exceptional quality. Nestled among the green landscapes of Estepona, every corner of the home reflects luxury, design, and well-being.

With its unbeatable location, top-class features, and spectacular views, this villa is truly a dream home. Do not miss the opportunity to acquire an exceptional property in one of the most sought-after areas of the Costa del Sol.
#ref:CBSH1368

Property details

zone
Costa del Sol
area
Málaga
location
Estepona
district
Selwo
Property type
new development
Reference
CBSH1368
Units in this development
TypeUnitSurfaceTerraceBedroomsRestroomsPriceState
HouseCBSH1368_B522 m2326 m2542.000.000 €available
HouseCBSH1368_A635 m2323 m2542.500.000 €available

Property features

lift
Energy certificate
  • Pending

About Estepona

Estepona, located on the coast of the province of Malaga in southern Spain, is a charming coastal town known for its golden sandy beaches and Andalusian charm. With a temperate Mediterranean climate throughout the year, Estepona offers its residents a relaxed and pleasant lifestyle.


 

Request more info
Ref.CBSH1368
Urb. Coto de la Serena Local 7B,
29680, Estepona
952 680 284

Related properties

Luxury apartments with sea views in Royal Park, Estepona
Selwo

Luxury apartments with sea views in Royal Park, Estepona

We invite you to discover Royal Park Residences, an exclusive development of luxury homes located in one of the most privileged areas of Estepona. This innovative residential concept seeks to provide its owners not only a home, but a complete experience, combining modernity, high-end amenities and an enviable natural environment with spectacular views of the Mediterranean Sea. Phase 1 of this project is distributed in 4 blocks, with options to suit the most demanding needs and tastes: - First floors with private gardens: ideal for those looking to enjoy an outdoor space in their own home, with spacious gardens, perfect for family gatherings, moments of relaxation or entertaining with friends. - First homes with sea views: Enjoy panoramic sea views from the comfort of your home, with spacious balconies that allow you to make the most of the natural surroundings. - Penthouses and apartments with solarium: For those looking for the best in design and comfort, we offer spectacular penthouses with private solarium, where you can enjoy the sun and the views, creating a unique and exclusive space. Each apartment has top quality finishes and carefully selected materials, ensuring a high standard in terms of design and functionality. You will be able to choose between 2, 3 or 4 bedroom homes, all designed to maximize space, natural light and comfort. The complex is distinguished by its luxurious facilities, designed to offer a unique lifestyle. Surrounded by carefully designed tropical gardens, residents will be able to enjoy a large communal swimming pool, ideal for relaxing or socializing, with open views of the surrounding landscape. In addition, the project includes two subway parking spaces per home, ensuring convenience and security, as well as a private storage room, perfect for additional storage. Security is a priority at Royal Park Residences, which is why the complex is located within a gated community with 24-hour surveillance, providing peace of mind and privacy to its residents. As part of this innovative concept, Royal Park Residences offers its owners access to a boutique hotel integrated into the complex. In addition, it has a sports area equipped so that residents can stay active and healthy without leaving the complex. With families in mind, the development also includes a children's area where the little ones can enjoy a safe and fun environment. Located in one of the most desirable areas of Estepona, Royal Park Residences offers the best of both worlds: a life surrounded by tranquility and nature, without giving up the proximity to the main basic services, such as stores, restaurants and leisure centers. Just minutes from the beach and the center of Estepona, residents will be able to enjoy the vibrant coastal life of the region, as well as the privacy and exclusivity that this development offers. If you are interested in more information about this spectacular development or would like to arrange a viewing, please do not hesitate to contact us. We will help you find the luxury home you have always wanted. #ref:CBSH42
From 799.000 €
Luxury apartments with views in Estepona
Selwo

Luxury apartments with views in Estepona

Altezza Suites enjoys an exceptional location in the area of La Resina, in Estepona, noted for its lovely sea views and its proximity to Puerto Banus, Nueva Andalucia and the center of Estepona. This area, in full development process, promises a significant revaluation in the coming years. Just 10 minutes away is the vibrant town of Estepona, and within walking distance, cosmopolitan Marbella and Puerto Banus, known for their lively international atmosphere. In addition, a variety of renowned golf courses and local amenities are just a 5 minute drive away, along with shopping areas, beach clubs and excellent restaurants. The complex benefits from a privileged hilltop position, with a convenient south and southwest orientation, allowing it to enjoy stunning views of the sea and mountainous landscape. The development covers an area of 100 hectares in a peaceful setting, located halfway between the countryside and the mountains. Altezza Suites is a stunning development located in Estepona consisting of 72 apartments with excellent finishes and amenities. Due to its strategic location, each of the units will have splendid views of the sea and the mountainous surroundings. There are currently 21 apartments available. Enjoy a careful selection of services designed to enhance your lifestyle. Altezza Suites amenities include: two outdoor swimming pools, a gym, a SPA and spacious landscaped areas. In addition, one of the highest areas also incorporates a golf putting green that will enjoy spectacular views. All amenities have been designed with attention to detail, ensuring that residents enjoy the highest standard of living. Keep fit in our state-of-the-art fitness center, relax in our exclusive spa or soak up the sun in either of the 2 outdoor pools while enjoying the fantastic views. Four vehicular accesses strategically distributed throughout the development will provide entrance to the subway parking, where each home will have its assigned parking space. The main entrance will have a 24 hour security checkpoint for added security. #ref:CBSH91
From 725.000 €
Luxury villa in Estepona Voladilla
Selwo

Luxury villa in Estepona Voladilla

Located in an enviable location between Marbella and Estepona, where panoramic views adorn the horizon, this exclusive collection of villas is surrounded by the tranquility of nature, but very close to the wide range of services offered by Puerto Banus, Marbella and Estepona. The area of Selwo / Torrevigía, can boast a picturesque setting surrounded by natural beauty but without giving up a cutting-edge equipment. It belongs to the recently baptized as the New Golden Mile of the Costa del Sol. The Selwo - Torrevigía area offers a high standard of living, with excellent health facilities, international schools and a solid infrastructure within a radius of just 10 minutes. In addition you will benefit from a security gate at the entrance and different access barriers to provide even more privacy. The area has a wealth of golfing options, with renowned courses such as Los Flamingos Golf, Marbella Golf Club and Atalaya Golf all within walking distance. Very close to the urbanization is the prestigious American Atlas School, along with convenience shopping centers and a large paddle tennis club with more than 15 courts and green areas. For leisure and recreation, the Arroyo Las Cañas river walkway offers an exceptional experience, conveniently linking the Selwo and Torrevigía area with Sonora Beach. The architectural design of each villa is meticulously adapted to the natural terrain, ensuring an optimal distribution of space, maximizing interior light and providing unparalleled views. In the design, light reigns as the protagonist and essential element. The strategic placement of large windows and double-height ceilings makes the space seem limitless and luminous. To elevate the concept of luxury, both indoor and outdoor kitchens, the designs will be meticulously crafted by Modulnova, a distinguished industry leader renowned for its artistry, elegance and expert handling of materials. #ref:CBSH104
From 2.900.000 €
Luxury residential in La Resina
Selwo

Luxury residential in La Resina

A project that opens up to the sea and the mountains, whose architecture merges harmoniously with the environment, creating a unique habitat where the sun and the Mediterranean mark the rhythm of time. At the same time, it is perfectly connected to Estepona and Marbella, which allows it to be enjoyed all year round. The shapes of the design adapt to the orography of the terrain, taking advantage of its elevated position to offer unbeatable views of the coast and the mountains. Let yourself be captivated by its simple and fluid lines, inspired by the solidity of classic constructions. The generous overhangs, which open to the outside, allow optimal use of sunlight throughout the year. This detail, combined with large terraces and large windows, integrates the environment as an essential element of the project. Whether on the large terraces of high-rise homes, in the private gardens on the ground floors or on the panoramic solariums of the penthouses, in every corner of this home you will have the Mediterranean at your feet. Inside, the unique layout is designed to offer spacious and bright spaces, perfectly connecting the interior environments with the exterior, maximising natural light and the feeling of spaciousness. The living room, open to the kitchen, flows continuously onto the large terrace, creating a fluid and open living experience. The exclusive spa, designed for total relaxation, invites you to immerse yourself in the water, enjoy the sauna and Turkish bath, and simply let yourself be carried away by rest. The project also features top-notch sports facilities, including a fully equipped gym with natural light and views of the stunning landscaped gardens. A watchtower protected by the Sierra Bermeja and oriented towards the beaches of Estepona, where you can enjoy the infinite nuances of the sunrises on the Costa del Sol and stay to watch the sunset, while the long summer nights begin to unfold before you. #ref:CBSH232
From 449.000 €
Exclusive luxury homes in a sought-after location, New Golden Mile, Estepona
Selwo

Exclusive luxury homes in a sought-after location, New Golden Mile, Estepona

This exclusive and sophisticated luxury residential project is located on the New Golden Mile, in Estepona, one of the most desirable areas of the Costa del Sol. It offers a selection of 3, 4 and 5-bedroom apartments, with areas ranging from 200 to 300 square meters, as well as generous terraces. Each property has been carefully designed to provide maximum comfort, style and elegance, with high-end finishes and a layout that optimises natural light. In addition, it includes two parking spaces, ensuring comfort, privacy and security. The terraces, spacious and sophisticated, are designed to enjoy the sea breeze and spectacular sunrises, creating a perfect environment to relax and experience exceptional moments. Every detail has been thought out so that you can enjoy the Mediterranean atmosphere at its best. The common areas of the complex redefine the concept of luxury. These include an imposing outdoor pool with panoramic sea views, a top-notch spa area and a fully equipped gym. You'll also find a modern café and an exclusive coworking space, ideal for relaxing, socialising or working in an environment that inspires creativity and well-being. Just a few minutes away, you can enjoy some of the most prestigious golf courses on the Costa del Sol, such as Los Flamingos Golf, El Paraíso Golf Club and La Resina Golf & Country Club, a real gem for sports lovers. In addition, you will be surrounded by a select gastronomic offer, with renowned restaurants such as Tikitano, the Kempinski Hotel and the innovative Laguna leisure and gastronomy complex, which will offer you unique culinary experiences. #ref:CBSH267
From 1.372.710 €

Recently viewed properties

New construction apartment in Llavaneres delivered July 2025
Centre

New construction apartment in Llavaneres delivered July 2025

The Residence Promotion is located in Sant Andreu de Llavaneres, a town between sea and mountains just 35 km from Barcelona. The perfect setting for those seeking tranquility and nature without giving up proximity to the city. The new development is made up of 2, 3 and 4 bedroom homes in a consolidated enclave surrounded by all basic services. Ground floors and duplexes with large terraces, ideal for celebrating special moments or enjoying dinner with friends or as a couple. - 32 homes - 2, 3 and 4 bedrooms - 2 and 3 bathrooms - Prices: from €373,500 to €583,500 + VAT - Large terraces - Ground floors with terrace - Aerothermal - Garage included in price - Storage room included in price The interior spaces are designed with a modern and functional style, and a careful distribution that allows you to fill every corner of your home with natural light. The homes incorporate an aerothermal air conditioning system, a clean, ecological and environmentally friendly energy, which provides cooling in summer, heating in winter and domestic hot water throughout the year at a much lower cost for its future owners. The ground floors of the residential have large terraces with gardens where you can enjoy the outdoors. This place will become the favorite stay for the whole family. There you can celebrate special days, enjoy a dinner as a couple or with friends and play with the little ones, creating moments unique and special. For sports lovers, the area offers several options to practice golf and sailing, the local sports offer par excellence. The development is surrounded by three monuments of historical interest: Can Casals, Can Morera and Can Amat. These are just a small sample of the heritage that the enclave has. In its immediate surroundings, the residential area has all the basic services necessary for a full life: supermarkets, sports centers, shops, schools, libraries, health centers, etc. In addition, it is located 7 minutes by car from the best beaches in Maresme: Platja de les Barques, Platja del Balís, Platja dels Tres Micos, and Port Balís. Residencial Can Trias is well connected, both by public and private transport, with several bus lines nearby and highways that quickly connect with neighboring towns and Barcelona. #ref:CBES2291
From 422.000 €
Apartment 3 Bedrooms Sale Escaldes-Engordany
Escaldes-Engordany

Apartment 3 Bedrooms Sale Escaldes-Engordany

124 m²Size32 Bathrooms
Exclusive residential development located in the heart of Escaldes-Engordany, just 500 meters from the Principality's economic and social center.~Situated in a prime location, the development boasts spectacular panoramic views over the Andorra and Escaldes valleys, as well as excellent orientation with year-round sunshine.~The project comprises an elegant 14-story tower with 124 apartments, designed for comfort, functionality, and high energy efficiency.~The apartments feature large windows, spacious terraces, and contemporary architecture, creating bright and airy spaces that connect with the natural surroundings.~The development offers a variety of apartment types and sizes to suit different needs, all with a modern and functional layout.~~The homes feature:~- Spacious covered terraces with large glazed surfaces~- Open-plan kitchen, dining, and living areas~- High-performance thermal and acoustic insulation~- High-end finishes~~The building boasts comprehensive communal areas designed for the well-being and enjoyment of its residents:~- Outdoor solarium with panoramic views~- Fully equipped gym~- Landscaped outdoor spaces~- Exclusive access for residents to Camí del Falgueró and Rec del Solà~In addition, the building offers a concierge service and elegant communal areas with sophisticated finishes.~~The building has been designed with high-quality materials and modern construction solutions:~- Reinforced concrete structure with strategically placed metal elements~- Ventilated façade with a slate-colored ceramic finish~- High level of thermal insulation and energy efficiency~- The terraces feature non-slip, wood-effect porcelain tile flooring, metal railings, and decorative planters.~~The kitchens are open to the living-dining room and equipped with high-end materials and appliances:~- Neolith, Silestone, or similar countertops~- Integrated BORA extractor fan~- Siemens or similar appliances: induction hob, oven, microwave, refrigerator, dishwasher~- Contemporary upper and lower cabinets with solid color and wood finishes~- Extendable faucets~~The bathrooms incorporate premium materials and a modern design:~- High-end ceramic wall tiles~- Wall-hung vanity unit with integrated sink~- Hansgrohe or similar thermostatic faucets~- Glass shower enclosure~- Ultra-thin shower tray~- Recessed rain shower~~The homes feature materials selected for durability and comfort:~~- Aluminum exterior joinery with thermal break, Schüco or similar~- Triple glazing with double air chamber~- Large-format porcelain stoneware flooring (two finishes to choose from)~- Carré or similar built-in wardrobes Similar~- Armored entrance door~- Integrated LED lighting in several rooms~~The building incorporates modern systems to guarantee maximum comfort and efficiency:~- Centralized heating and hot water system connected to FEDA Ecoterm~- Underfloor heating throughout the property~- Ducted air conditioning (except in bathrooms)~- Dual-flow ventilation system with heat recovery~~The building has 4 floors dedicated to parking and storage, with automatic access.~~Pre-installation for electric vehicle charging~~A unique development in Escaldes-Engordany that combines location, views, construction quality, and complete communal areas.~Gali Real Estate at your service. #ref:05071/5210
800.000 €
Apartment 3 Bedrooms Sale Escaldes-Engordany
Escaldes-Engordany

Apartment 3 Bedrooms Sale Escaldes-Engordany

158 m²Size32 Bathrooms
Exclusive residential development located in the heart of Escaldes-Engordany, just 500 meters from the Principality's economic and social center.~Situated in a prime location, the development boasts spectacular panoramic views over the Andorra and Escaldes valleys, as well as excellent orientation with year-round sunshine.~The project comprises an elegant 14-story tower with 124 apartments, designed for comfort, functionality, and high energy efficiency.~The apartments feature large windows, spacious terraces, and contemporary architecture, creating bright and airy spaces that connect with the natural surroundings.~The development offers a variety of apartment types and sizes to suit different needs, all with a modern and functional layout.~~The homes feature:~- Spacious covered terraces with large glazed surfaces~- Open-plan kitchen, dining, and living areas~- High-performance thermal and acoustic insulation~- High-end finishes~~The building boasts comprehensive communal areas designed for the well-being and enjoyment of its residents:~- Outdoor solarium with panoramic views~- Fully equipped gym~- Landscaped outdoor spaces~- Exclusive access for residents to Camí del Falgueró and Rec del Solà~In addition, the building offers a concierge service and elegant communal areas with sophisticated finishes.~~The building has been designed with high-quality materials and modern construction solutions:~- Reinforced concrete structure with strategically placed metal elements~- Ventilated façade with a slate-colored ceramic finish~- High level of thermal insulation and energy efficiency~- The terraces feature non-slip, wood-effect porcelain tile flooring, metal railings, and decorative planters.~~The kitchens are open to the living-dining room and equipped with high-end materials and appliances:~- Neolith, Silestone, or similar countertops~- Integrated BORA extractor fan~- Siemens or similar appliances: induction hob, oven, microwave, refrigerator, dishwasher~- Contemporary upper and lower cabinets with solid color and wood finishes~- Extendable faucets~~The bathrooms incorporate premium materials and a modern design:~- High-end ceramic wall tiles~- Wall-hung vanity unit with integrated sink~- Hansgrohe or similar thermostatic faucets~- Glass shower enclosure~- Ultra-thin shower tray~- Recessed rain shower~~The homes feature materials selected for durability and comfort:~~- Aluminum exterior joinery with thermal break, Schüco or similar~- Triple glazing with double air chamber~- Large-format porcelain stoneware flooring (two finishes to choose from)~- Carré or similar built-in wardrobes Similar~- Armored entrance door~- Integrated LED lighting in several rooms~~The building incorporates modern systems to guarantee maximum comfort and efficiency:~- Centralized heating and hot water system connected to FEDA Ecoterm~- Underfloor heating throughout the property~- Ducted air conditioning (except in bathrooms)~- Dual-flow ventilation system with heat recovery~~The building has 4 floors dedicated to parking and storage, with automatic access.~~Pre-installation for electric vehicle charging~~A unique development in Escaldes-Engordany that combines location, views, construction quality, and complete communal areas.~Gali Real Estate at your service. #ref:05003/5210
1.520.000 €
Business opportunity in Plaza del Patriarca: low commercial rental next to Poeta Querol
Sant Francesc

Business opportunity in Plaza del Patriarca: low commercial rental next to Poeta Querol

110 m²Size1 Bathroom
Business Opportunity in Plaza del Patriarca: Commercial Premises for Rent Next to Poeta Querol Coldwell Banker Excellence presents this exclusive 110 m² commercial property distributed over 3 floors, located in the prestigious Plaza del Patriarca area, next to Poeta Querol Street, one of the most exclusive streets in the center of Valencia. An excellent business opportunity for entrepreneurs looking to establish their business in the heart of Valencia. The premises are located in a prime location, in the city's financial district and connected to the historic center, benefiting from a constant flow of residents and visitors throughout the day. The space offers a spacious and tastefully renovated layout, distributed as follows: a 50 m² ground floor showroom, a 10 m² first floor, and a versatile 50 m² basement, ideal for businesses seeking an exclusive and elegant location: high-end retail, concept store, showroom, or other premium services. Main Features: - Total area: 110 m² - 50 m² ground floor with views of Plaza del Patriarca - 50 m² versatile basement with built-in wardrobes - 10 m² first floor with bathroom and room - Elegant renovated design - Bathroom - Air conditioning - Attractive storefront with visibility - 3.5 m high ceilings - 2 fitting rooms - Direct street access - Located in an exclusive financial district street - Cosmopolitan surroundings Prestigious location surrounded by all services: restaurants, hotels, pharmacies, banks, post office, city hall, public transport, cultural centers, shops, museums, and gardens. Take advantage of this opportunity and schedule your visit today! The price does not include real estate agency fees. This offer is subject to change or withdrawal without prior notice; all data and dimensions are provided for guidance only. #ref:CBEX2635
2.100 €
Designer apartment in a residential complex with terrace, swimming pool, paddle court and parking on Av. Alfahuir.
Sole agency
Valencia

Designer apartment in a residential complex with terrace, swimming pool, paddle court and parking on Av. Alfahuir.

128 m²Size32 Bathrooms
Designer apartment in a residential complex with terrace, swimming pool, paddle court and parking on Av. Alfahuir. Coldwell Banker Excellence exclusively presents this exceptional opportunity: a fully renovated apartment (2022) finished to a high standard, notable for its south-southwest orientation and a design that combines functionality and elegance. Originally configured with 4 bedrooms, the property has been redesigned to offer 3 spacious bedrooms and an impressive day area of approximately 50 m², featuring an open-plan kitchen connected to the living room, creating a sense of space and a highly sought-after contemporary style. The apartment is located in a very quiet private residential complex with excellent amenities: parking space, adult and children's swimming pools, paddle tennis courts, landscaped gardens with fountains, children's playground, and 24-hour concierge/security service. Key features: - 7th floor exterior apartment with lift - 128 m² built area - 3 bedrooms and 2 bathrooms - Spacious living room with open kitchen designed with premium finishes - Terrace and separate laundry area - South-southwest orientation providing natural light throughout the day - Built-in wardrobes with functional interior layout and high-quality finishes - White lacquered carpentry - Hot and cold ducted air conditioning with independent Airzone control in each room - Wood-effect flooring (laminate and porcelain parquet effect) - Double-glazed windows with mosquito screens - Mouldings, new halogen lighting and ceiling fans - Gated residential complex - 24-hour concierge and security - Communal areas with swimming pool, paddle courts, gardens and children's playgrounds - Building constructed in 2004 - Optional garage for an additional €35,000 - Optional storage room for an additional €10,000 The property offers maximum comfort throughout the year thanks to its ducted climate control system with independent regulation in each room. All bedrooms are exterior and enjoy excellent natural light. Combined with the comprehensive renovation and outstanding condition, the apartment is ready to move into without any further updates needed. Located just a few metres from Arena Shopping Centre, with all services, shops and transport links nearby, in an ideal environment for those seeking quality of life, convenience, and an excellent location. Don't miss this opportunity schedule a viewing with us today! The price does not include taxes or purchase-related expenses to be borne by the buyer (Property Transfer Tax - ITP - or, where applicable, VAT and Stamp Duty - AJD; notary and land registry fees; real estate agency commission). The offer is subject to change or withdrawal without prior notice; data and surface areas are indicative. #ref:CBEX2624
605.000 €
Apartment 2 Bedrooms Sale Andorra la Vella
Centro

Apartment 2 Bedrooms Sale Andorra la Vella

118 m²Size22 Bathrooms
Exclusive residential development located in the heart of Escaldes-Engordany, just 500 meters from the Principality's economic and social center.~Situated in a prime location, the development boasts spectacular panoramic views over the Andorra and Escaldes valleys, as well as excellent orientation with year-round sunshine.~The project comprises an elegant 14-story tower with 124 apartments, designed for comfort, functionality, and high energy efficiency.~The apartments feature large windows, spacious terraces, and contemporary architecture, creating bright and airy spaces that connect with the natural surroundings.~The development offers a variety of apartment types and sizes to suit different needs, all with a modern and functional layout.~~The homes feature:~- Spacious covered terraces with large glazed surfaces~- Open-plan kitchen, dining, and living areas~- High-performance thermal and acoustic insulation~- High-end finishes~~The building boasts comprehensive communal areas designed for the well-being and enjoyment of its residents:~- Outdoor solarium with panoramic views~- Fully equipped gym~- Landscaped outdoor spaces~- Exclusive access for residents to Camí del Falgueró and Rec del Solà~In addition, the building offers a concierge service and elegant communal areas with sophisticated finishes.~~The building has been designed with high-quality materials and modern construction solutions:~- Reinforced concrete structure with strategically placed metal elements~- Ventilated façade with a slate-colored ceramic finish~- High level of thermal insulation and energy efficiency~- The terraces feature non-slip, wood-effect porcelain tile flooring, metal railings, and decorative planters.~~The kitchens are open to the living-dining room and equipped with high-end materials and appliances:~- Neolith, Silestone, or similar countertops~- Integrated BORA extractor fan~- Siemens or similar appliances: induction hob, oven, microwave, refrigerator, dishwasher~- Contemporary upper and lower cabinets with solid color and wood finishes~- Extendable faucets~~The bathrooms incorporate premium materials and a modern design:~- High-end ceramic wall tiles~- Wall-hung vanity unit with integrated sink~- Hansgrohe or similar thermostatic faucets~- Glass shower enclosure~- Ultra-thin shower tray~- Recessed rain shower~~The homes feature materials selected for durability and comfort:~~- Aluminum exterior joinery with thermal break, Schüco or similar~- Triple glazing with double air chamber~- Large-format porcelain stoneware flooring (two finishes to choose from)~- Carré or similar built-in wardrobes Similar~- Armored entrance door~- Integrated LED lighting in several rooms~~The building incorporates modern systems to guarantee maximum comfort and efficiency:~- Centralized heating and hot water system connected to FEDA Ecoterm~- Underfloor heating throughout the property~- Ducted air conditioning (except in bathrooms)~- Dual-flow ventilation system with heat recovery~~The building has 4 floors dedicated to parking and storage, with automatic access.~~Pre-installation for electric vehicle charging~~A unique development in Escaldes-Engordany that combines location, views, construction quality, and complete communal areas.~Gali Real Estate at your service. #ref:05059/5210
740.000 €
Majestic villa in prestigious area of La Granadella - Jávea
La Granadella - Costa Nova

Majestic villa in prestigious area of La Granadella - Jávea

677 m²Size925 m²Plot46 Bathrooms
Villa Granadella is an exclusive and luxury project located in one of the most prestigious areas of the Costa Blanca: La Granadella. Surrounded by an impressive natural environment, with a forest park and the famous Granadella cove and its crystal clear waters, this villa offers an incomparable experience. Thanks to its unique location, the villa boasts stunning views of the sea and the surrounding mountains, providing a spectacular setting to enjoy. This elegant designer villa sits on a 925m2 plot and offers a total constructed area of 677m2, distributed over three levels. It consists of 4 bedrooms, 6 bathrooms, a large covered parking for 2 cars, gym, storage room, office and more. From its generous open terraces (140m2) and its infinity pool, this villa offers stunning views of the sea and Granadella beach. The construction of the villa has been carried out following the latest trends and using the highest quality materials. A home automation system, underfloor heating, air conditioning, video intercom and installation of an alarm system with detectors have been incorporated, thus providing all the comforts and security necessary for a comfortable life. The uniquely designed kitchen is equipped with high-end appliances from the renowned NEFF brand, ensuring a first-class culinary experience. Villa Granadella is a truly exceptional residence, designed to offer a long and happy life in surroundings of luxury and comfort. #ref:CBS108
4.500.000 €
Villa 5 Bedrooms Sale Ordino
Coll d'Ordino

Villa 5 Bedrooms Sale Ordino

666 m²Size55 Bathrooms
GAlÍ Real Estate is honored to present Ordino Mountain Residential Resort, located in a natural environment and with impressive mountain views. In this exclusive residential project, born from a modern reinterpretation of traditional Andorran architecture, the concept of a wooden cabin on a two-story stone podium is reinterpreted, which, far from being erected as a conventional housing block, organizes a residential community. exclusive around a common garden.~Despite being traditional materials, wood and stone are used in the project as contemporary materials, with the aim of achieving an innovative image but rooted in the place. Large panes of glass, oriented towards the incredible landscape of the country and the common spaces of the development, give the complex an innovative image and bring nature and architecture closer.~Impressive villas with five to eight bedrooms are offered on several floors and spacious two- and three-bedroom apartments with terraces with stunning views of the surrounding mountains. The homes have a modern design, with minimalist furniture, in neutral colors. They offer an open-plan layout, with large open spaces, such as the living-dining room with the open-plan kitchen, separated by a central island, as well as exclusive rooms such as a cinema room, spa or private gym. Likewise, the homes have BREEAM certification, a certification that recognizes sustainability efforts in terms of energy efficiency and environmentally friendly construction.~The development has common amenities spaces, including a spa and a gym, as well as a multifunctional, open-plan social club area with a room for children and another for adults.~~Both the spa and the gym are located in a privileged area of the plot. Through large glass panels, extraordinary views of the valley are obtained, which make this space the ideal place to relax and enjoy the silence and nature throughout the year. #ref:03983/5210
5.812.000 €
Townhouse in Panorámica Golf Resort, Sant Jordi - Castellón
San Jorge / Sant Jordi

Townhouse in Panorámica Golf Resort, Sant Jordi - Castellón

77 m²Size22 Bathrooms
Townhouse in Panorámica Golf Resort, Sant Jordi - Castellón Coldwell Banker Excellence presents this attractive property in Panorámica Golf, in Sant Jordi, ideal for those seeking tranquility, comfort, and quality of life. This corner townhouse, set on a single floor with independent access, stands out for its brightness, privacy, and covered terrace overlooking the golf courseperfect for enjoying the Mediterranean climate all year round. Key features: - 77 m² built area - Single-level property - 2 bedrooms - 2 bathrooms (one en suite) - Bright living-dining room - Fully equipped kitchen with access to a balcony - Covered terrace with golf views - Corner location (more light and privacy) - Split air conditioning - Tiled flooring - Parking space included - Communal swimming pool - Private gated community with 24h security - Built in 2005, in excellent condition Located within an exclusive resort surrounded by nature, green areas, and a lake, this property offers a unique lifestyle with access to a golf course, sports facilities, gym, swimming pool, paddle tennis, tennis, and restaurants. Just a short drive from the coast and with excellent connections, it is perfect as a primary residence, second home, or investment in a privileged setting. The price does not include taxes or purchase costs to be paid by the buyer (Property Transfer Tax or, where applicable, VAT and Stamp Duty; notary and land registry fees; real estate agency commission). Offer subject to change or withdrawal without prior notice; information and measurements are indicative. #ref:CBEX2605
149.900 €
Urban Land Sale Cerdanyola del Vallès
Bellaterra

Urban Land Sale Cerdanyola del Vallès

1.350 m²Size
We are pleased to present this spacious and sunny plot of land in Bellaterra, with an area of 1,350 m² in an excellent location, close to the train station and with the best southern exposure. With direct access to the property from two streets, the plot has a slight slope that allows you to take advantage of the highest point to enjoy the surrounding wooded views and the lower part to locate the garage and utilities, with minimal earthmoving required. The plot offers plenty of privacy and the best orientation to enjoy sunlight throughout the day. In accordance with applicable urban planning regulations, its 20a/11 classification allows for a buildable area of 50%, a maximum occupancy of 20%, a minimum setback of 5 meters from the sides, and a minimum setback of 8 meters from the front and rear, among other parameters. Don't miss this opportunity to acquire one of the last available plots of land in Bellaterra! LOCATION: Bellaterra stands in a privileged enclave, an elevated and sun-drenched area that, true to its origins as the residential area par excellence, has established itself as the quintessential retreat for those seeking the highest quality of life just steps away from Barcelona. Strategically located between Sant Cugat and Cerdanyola, and sheltered by the Collserola Mountain Range, this exclusive community offers a unique orientation that embraces both the Mediterranean breeze and the serenity of Montseny. Living here means enjoying the luxury of time, thanks to exceptional connectivity that places the city center just 15 minutes away, while maintaining immediate access to the AP-7 and B-30 motorways. This environment, home to a high-standing family community year-round, stands out as the epicenter of educational excellence in Catalonia; within a radius of less than five minutes, families have access to the most prestigious national or international schools, such as Ágora, Europa International School, and the Japanese School, as well as world-class university centers including ESADE, UIC, and UAB. Bellaterra offers the perfect harmony between pure contact with nature and proximity to first-rate services, from leading hospitals and exclusive sports centers to the most select commercial brands. All of this is achieved without losing the essence and privacy of a village that boasts its own Private Sports Club, high-quality dining, and all essential services, including two railway stations. It is, ultimately, the ideal destination for those who demand a protected and secure natural environment without renouncing an immediate connection to the cosmopolitan pulse of the surrounding cities. #ref:SÒL_73
550.000 €
Coldwell Banker Art Real Estate
Urb. Coto de la Serena Local 7B,
29680, Estepona
De 10 a 19 hs
Newsletter

Find your home abroad with the support of the Coldwell Banker® network

Visit our global websites to learn more about your ideal property in the most exclusive destinations

We use our own and third-party cookies to make our website work safely and personalize its content. Likewise, we use cookies to measure and obtain data on your navigation and to adjust advertising to your tastes and preferences. Press the "Accept all" button to confirm that you have read and accepted the information presented. To manage or disable these cookies, click on "Configuration". For more information see our cookies policy.
Modify cookies
Technical and functional Always active
This website uses its own Cookies to collect information in order to improve our services. If you continue browsing, you accept their installation. The user has the possibility of configuring his browser, being able, if he so wishes, to prevent them from being installed on his hard drive, although he must bear in mind that such action may cause difficulties in navigating the website.
They allow the monitoring and analysis of the behavior of the users of this website. The information collected through this type of cookies is used to measure the activity of the web for the elaboration of user navigation profiles in order to introduce improvements based on the analysis of the usage data made by the users of the service. They allow us to save the user's preference information to improve the quality of our services and to offer a better experience through recommended products.
These cookies are used to store information about the preferences and personal choices of the user through the continuous observation of their browsing habits. Thanks to them, we can know the browsing habits on the website and display advertising related to the user's browsing profile.