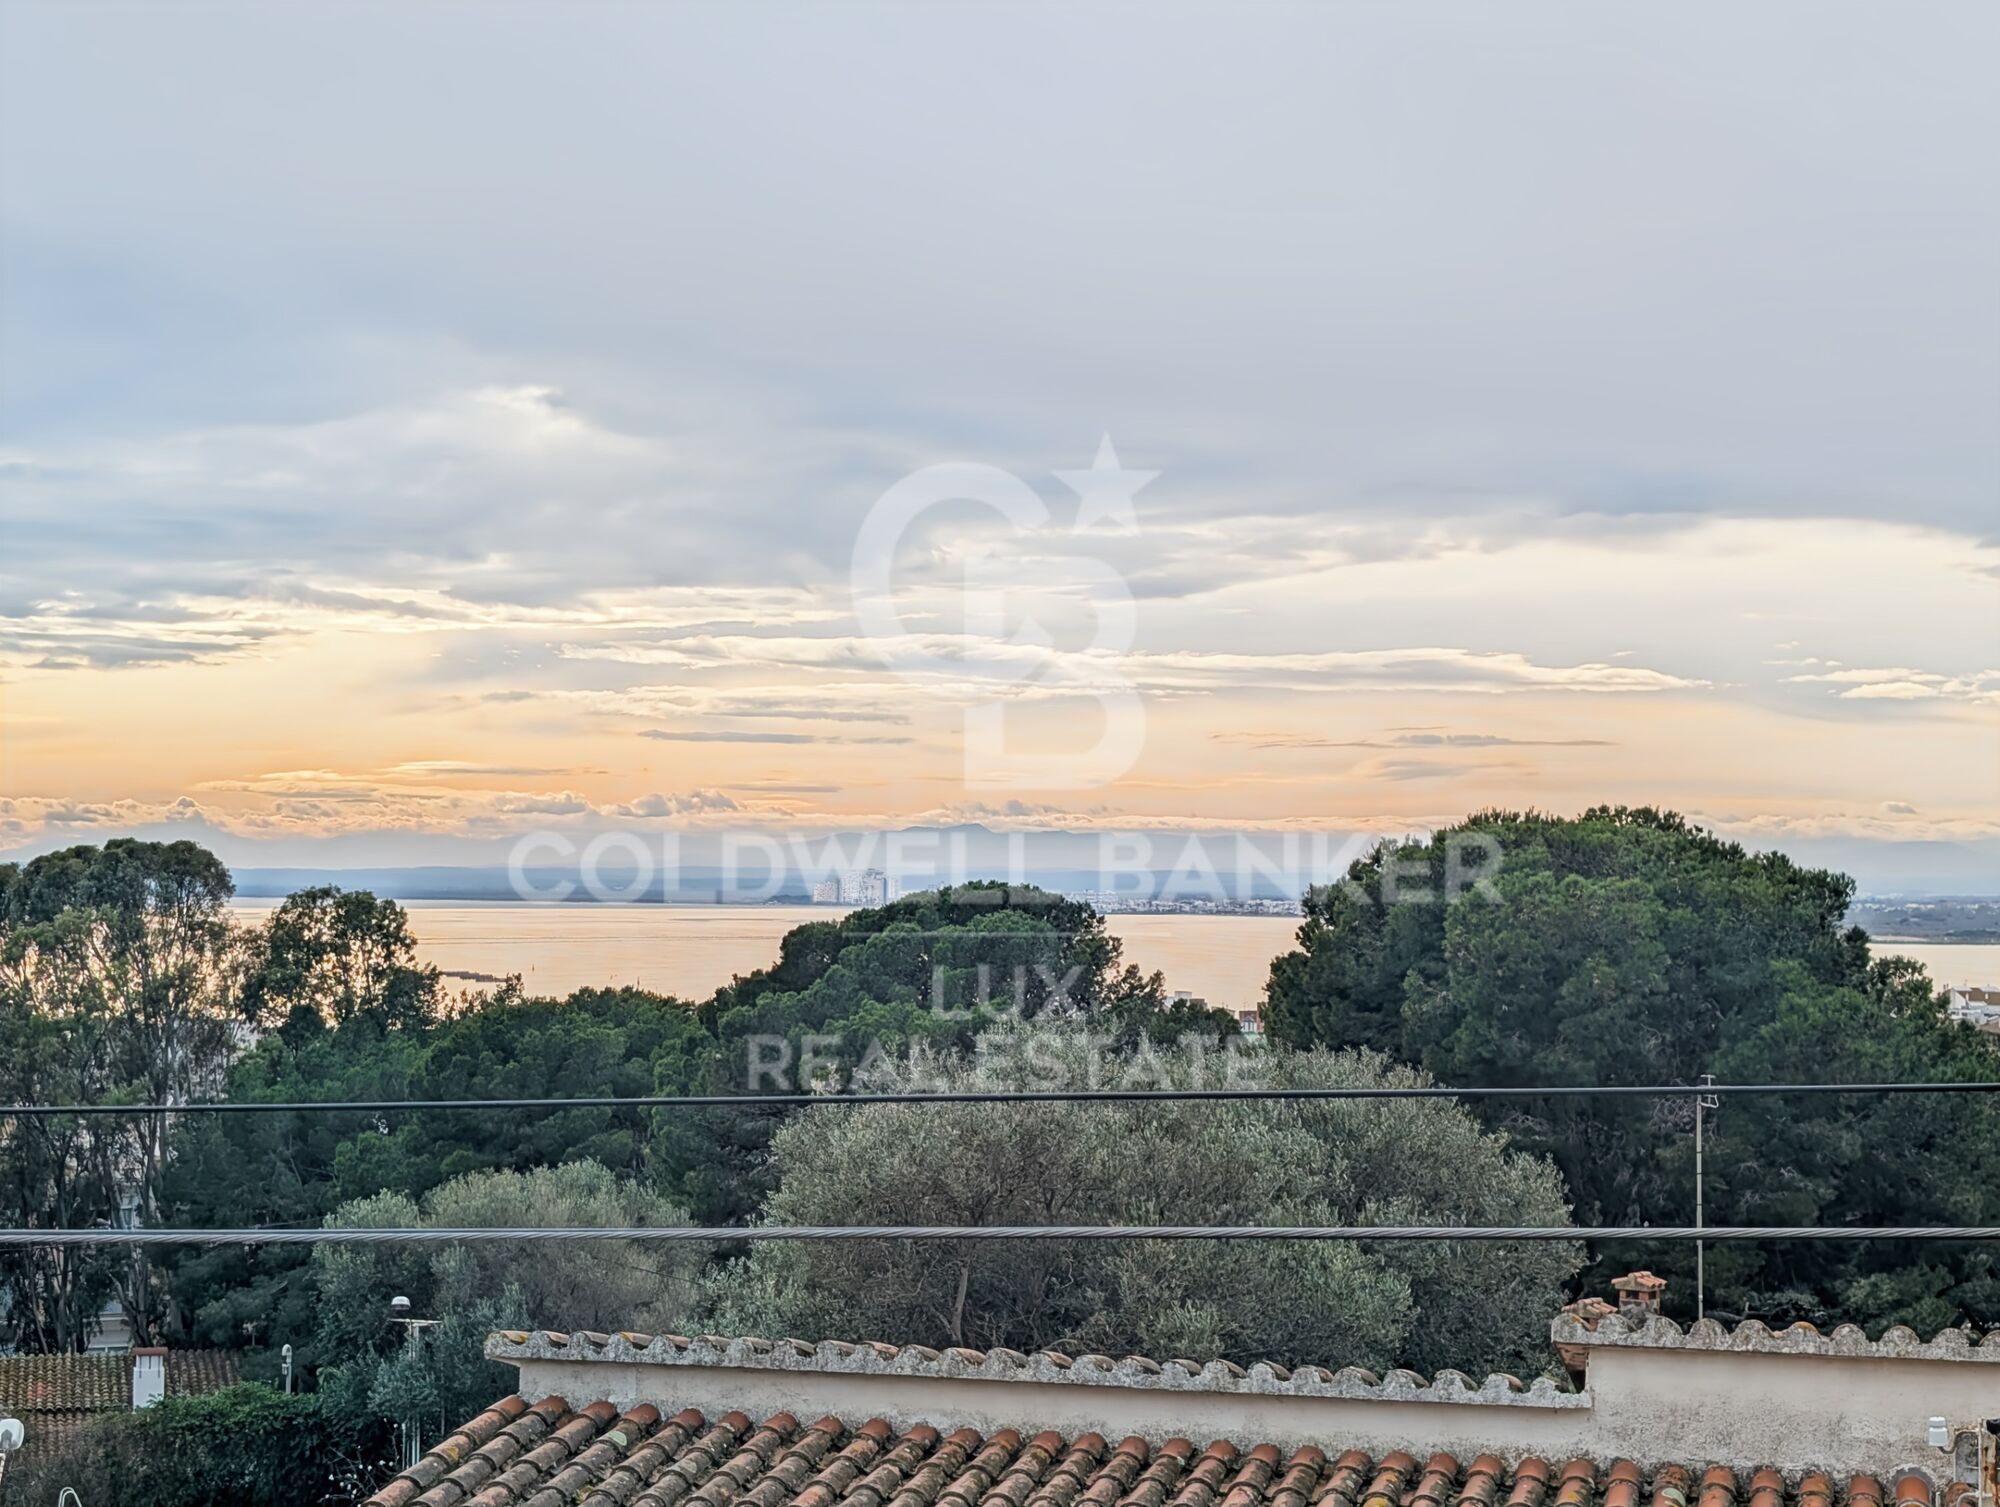
House with sea views and 500m from the centre of Roses

size
169 m²
plot
382 m²
Bedrooms
4
Bathrooms
2
parking
pool
View property video View property video View video
price
367,500 €
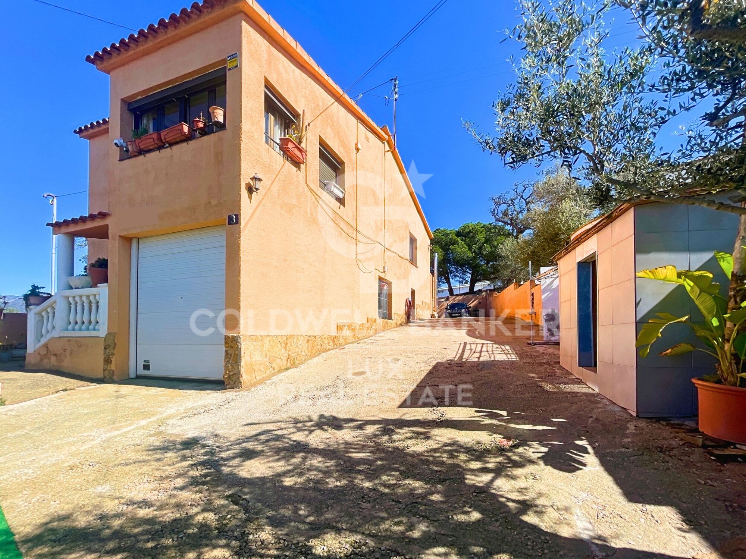
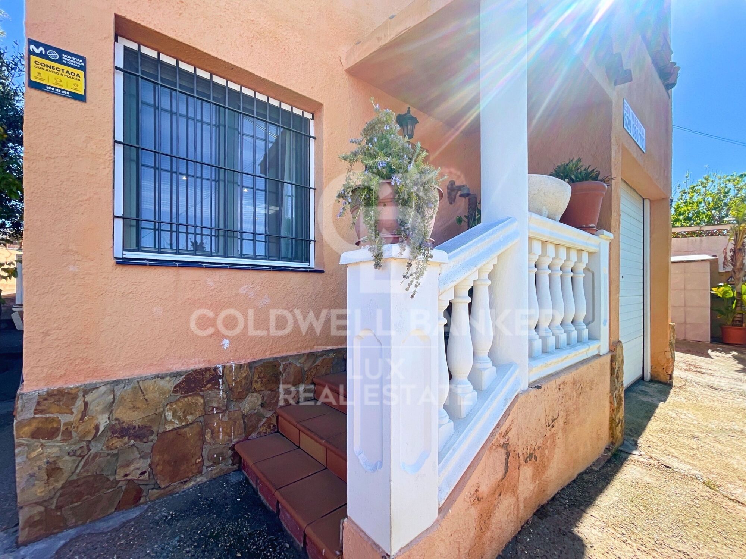
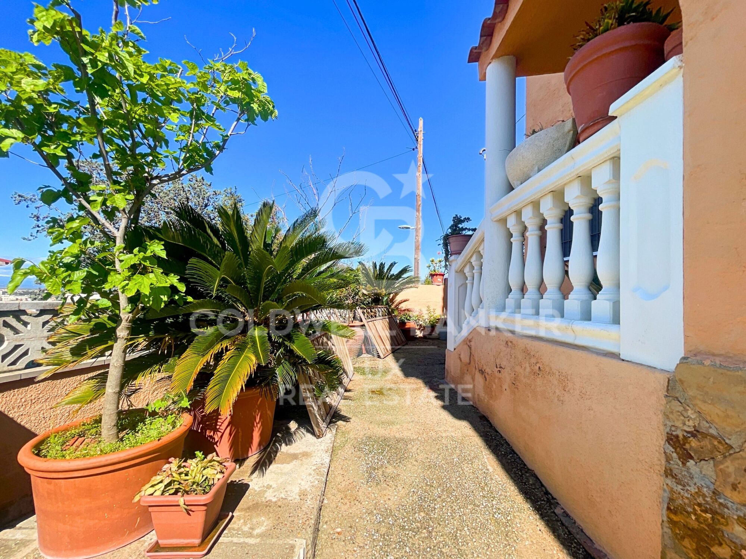
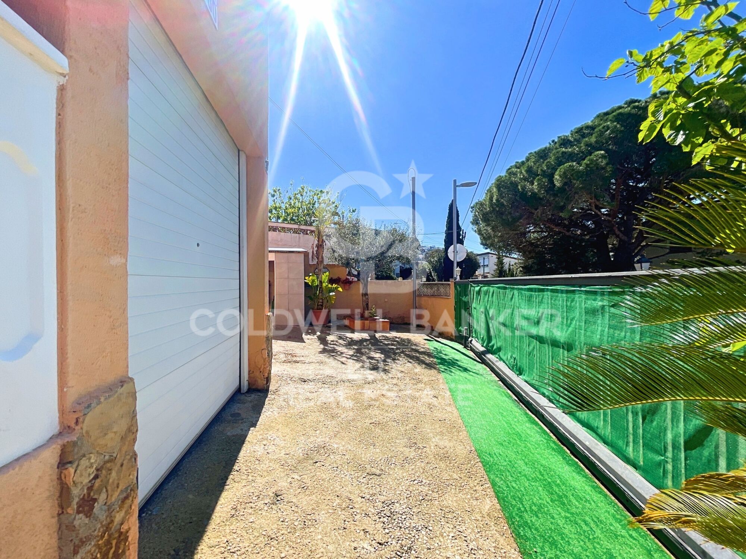
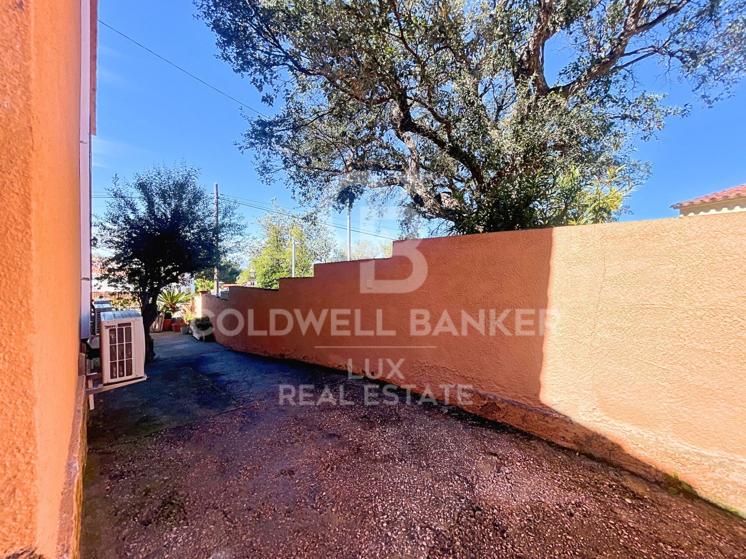
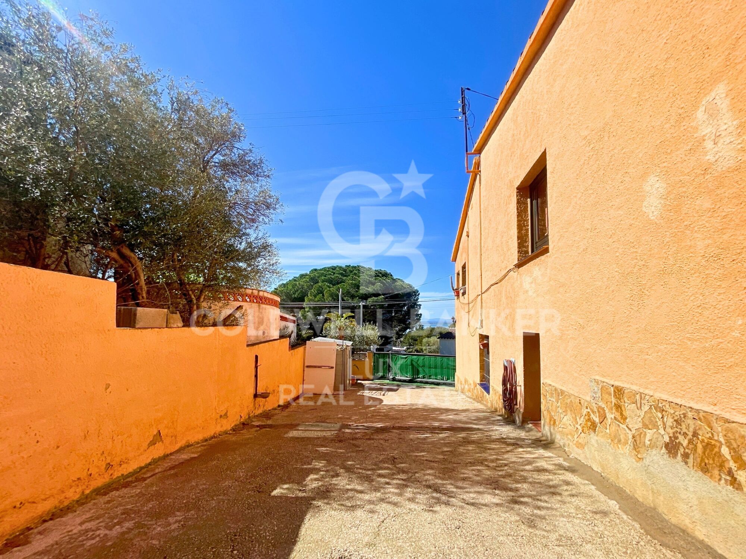
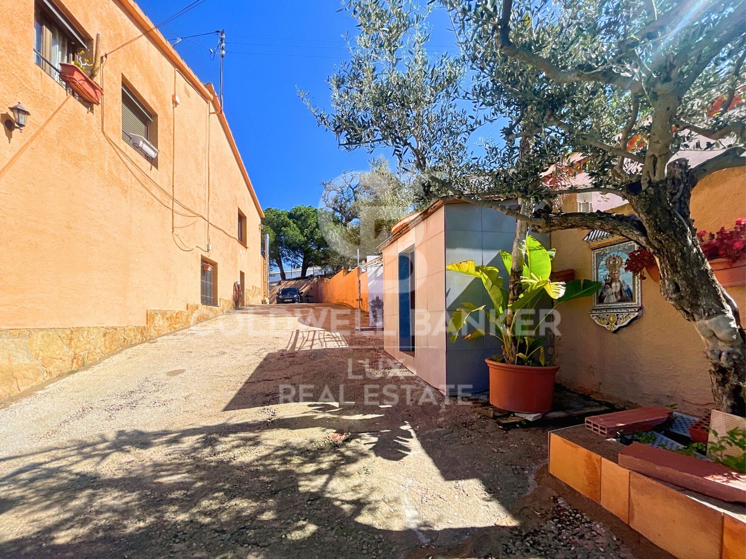
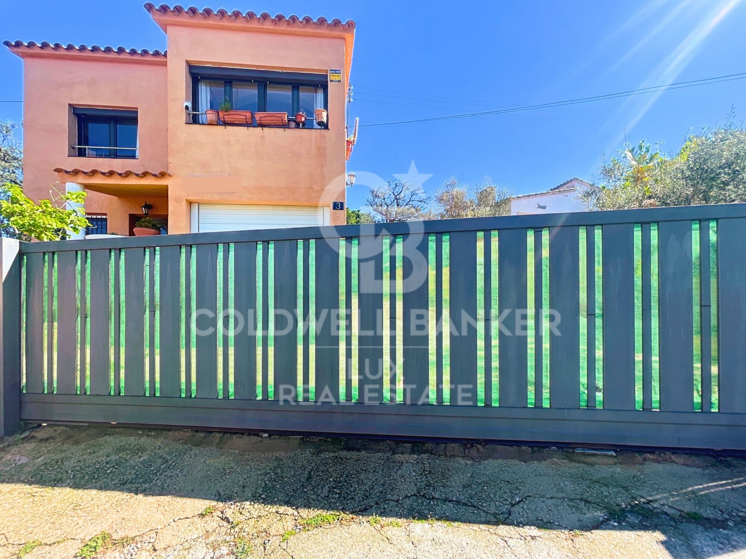
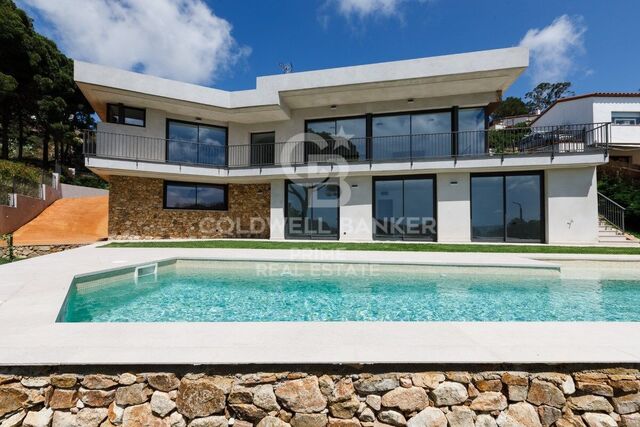
Detached house in a privileged area, the Greeks of Roses of the famous Costa Brava in Spain. The house is located 500m from the town centre, with the convenience of being able to walk to the shops and the beach.
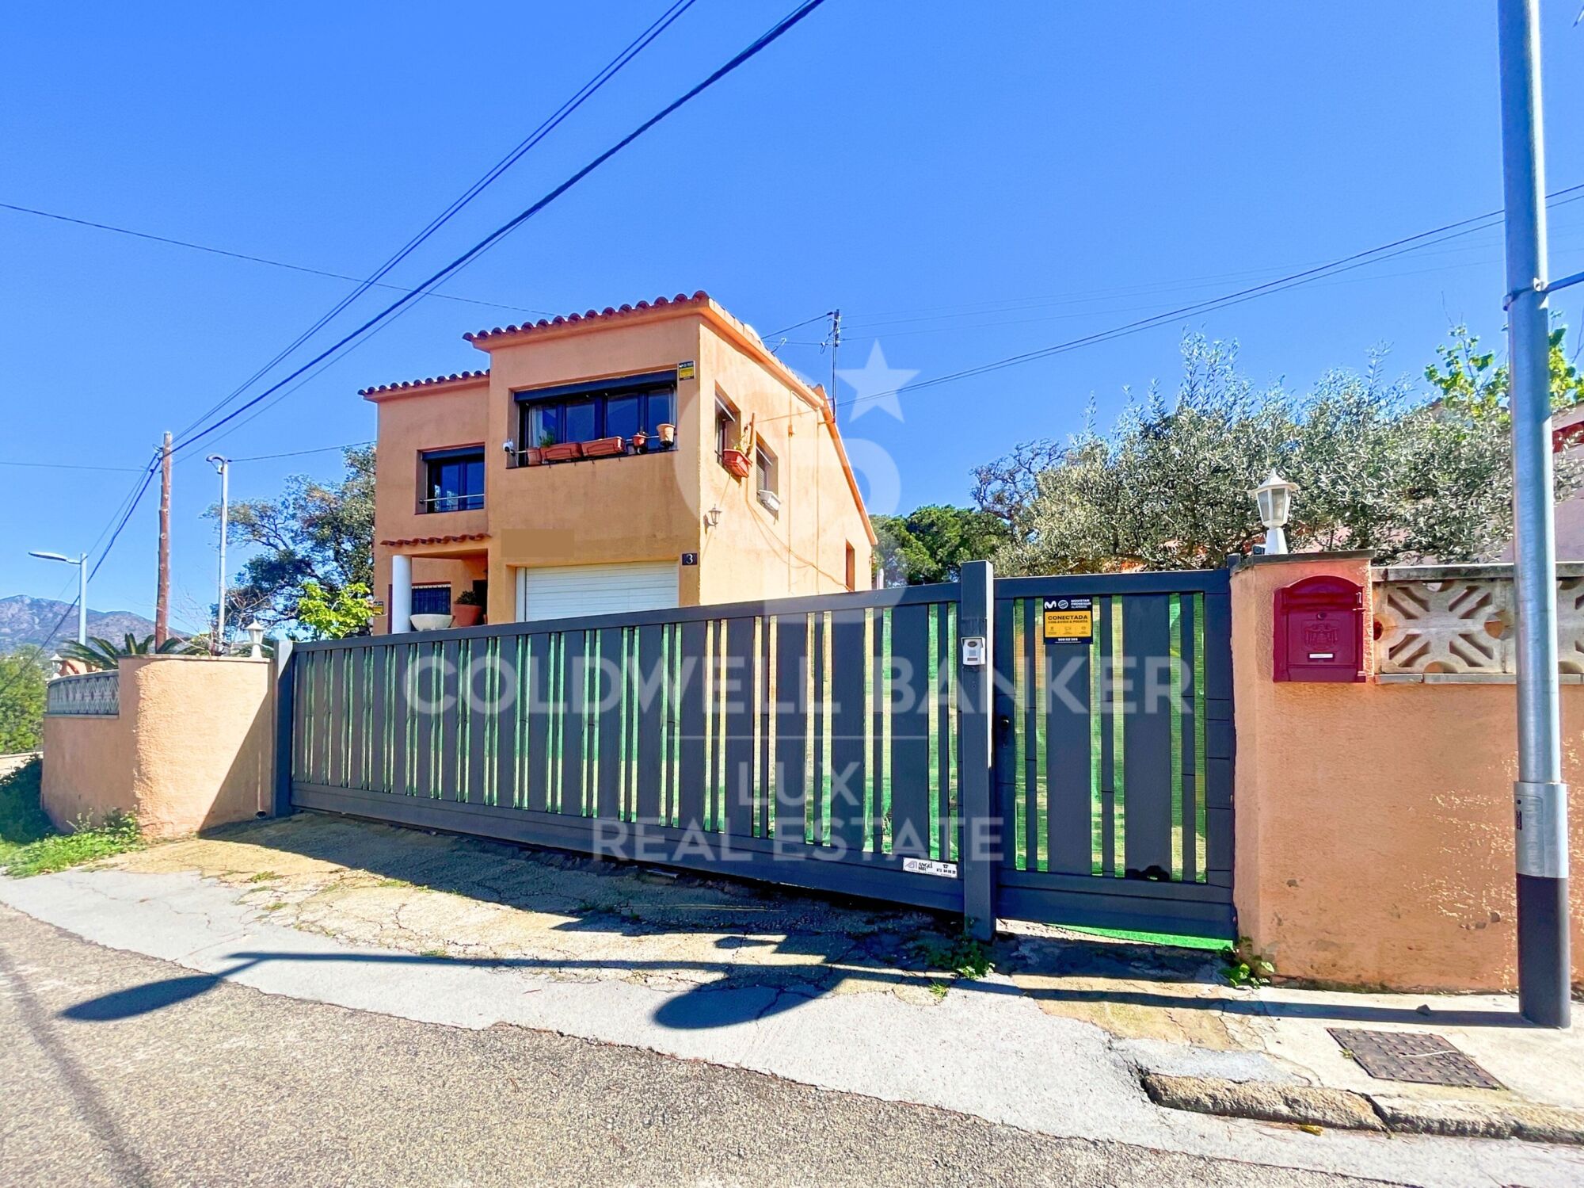
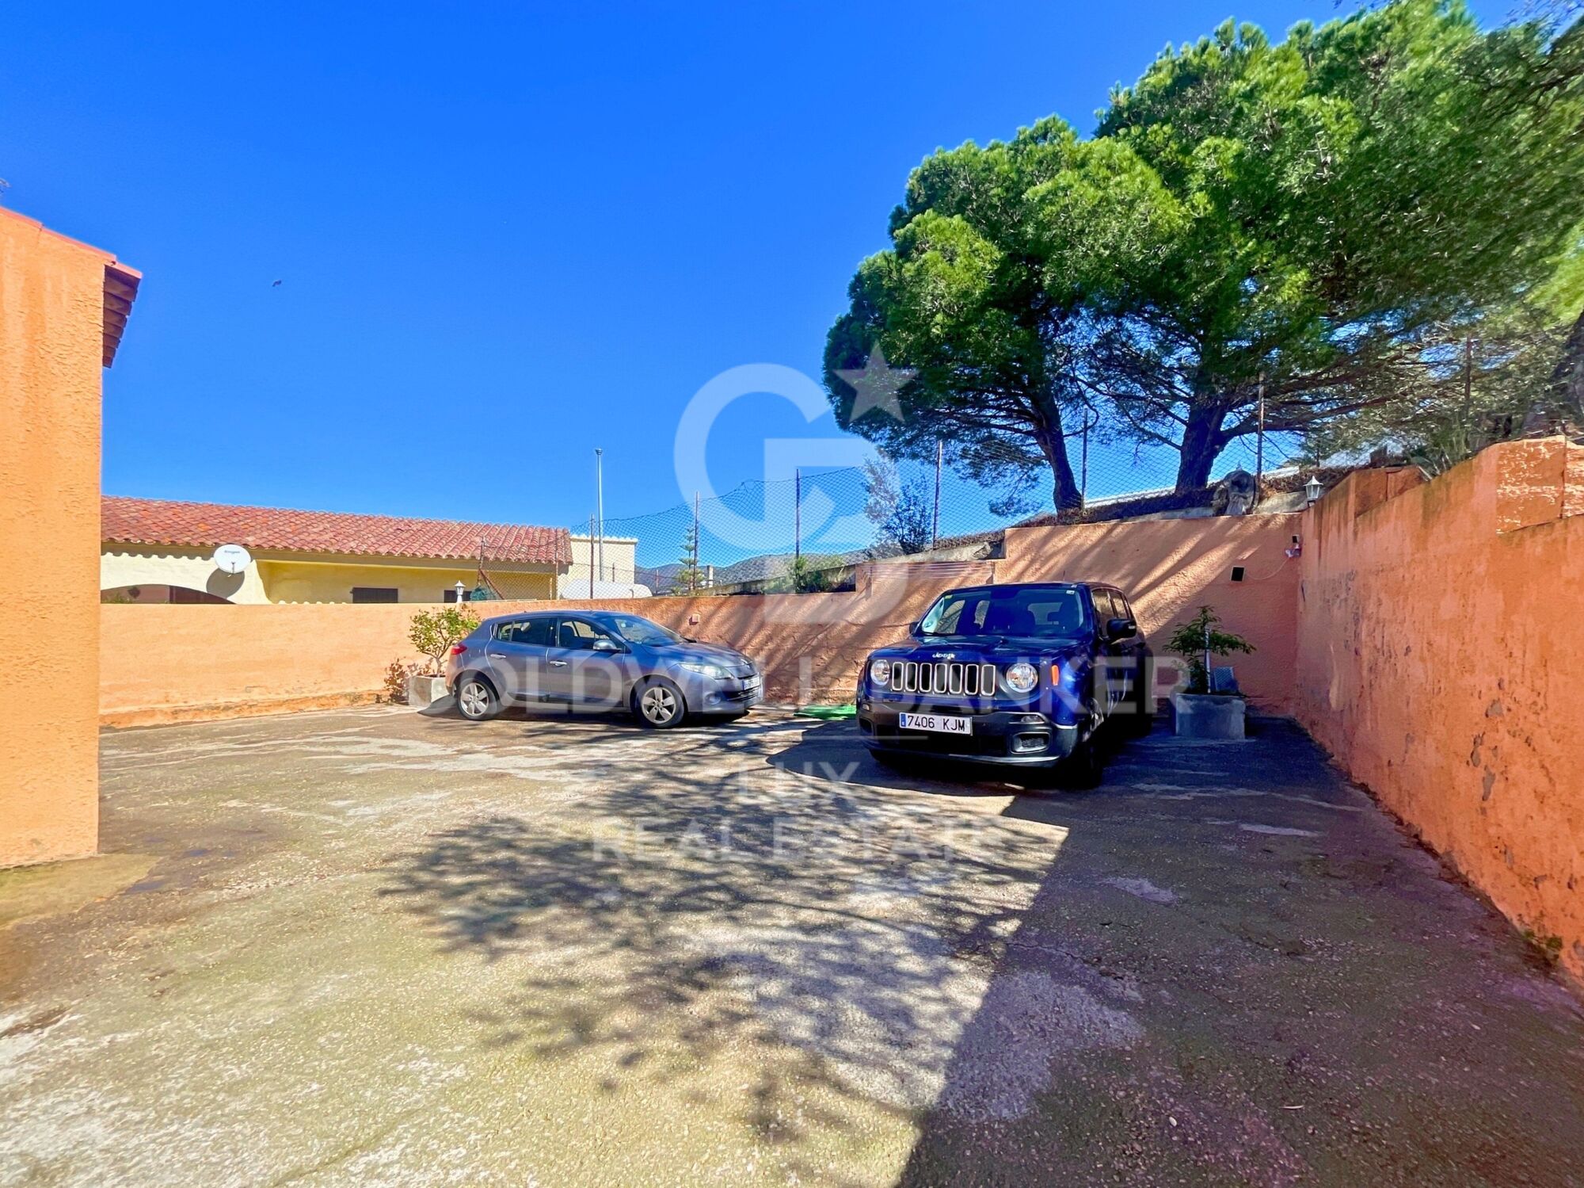
It has a surface area of 169m2 on a plot of 382m2. Outside, the garden surrounds the house and there is ample space to park several vehicles. The property also has a closed garage and enough space to build a swimming pool.

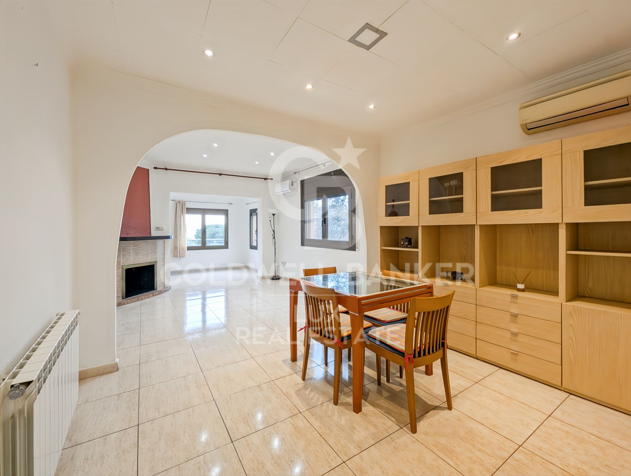
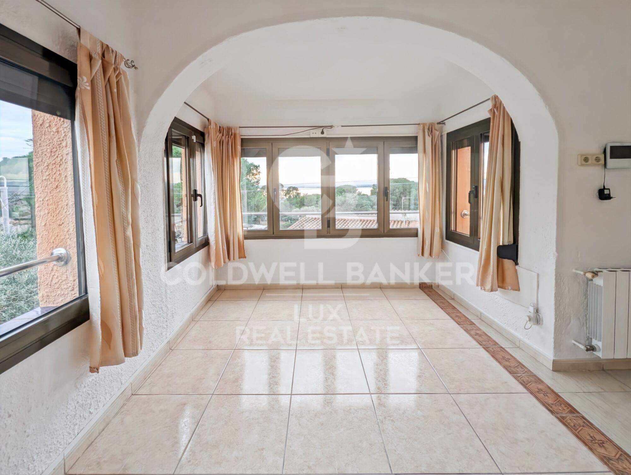
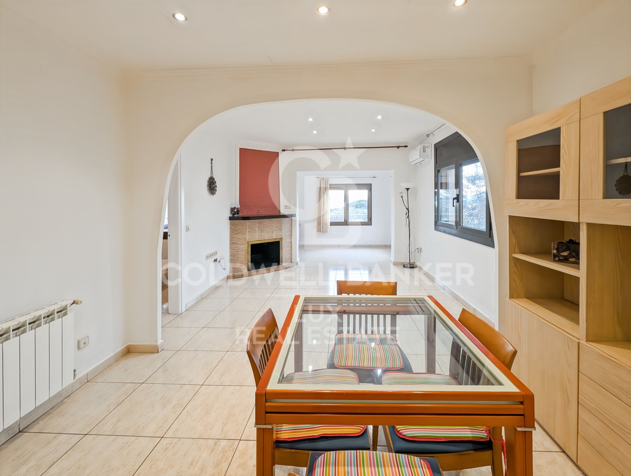
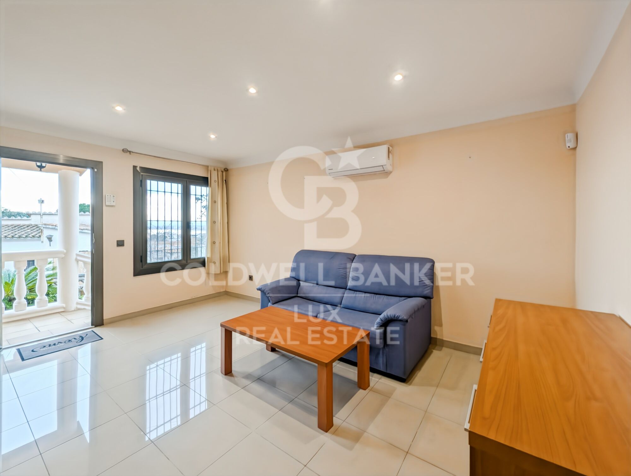
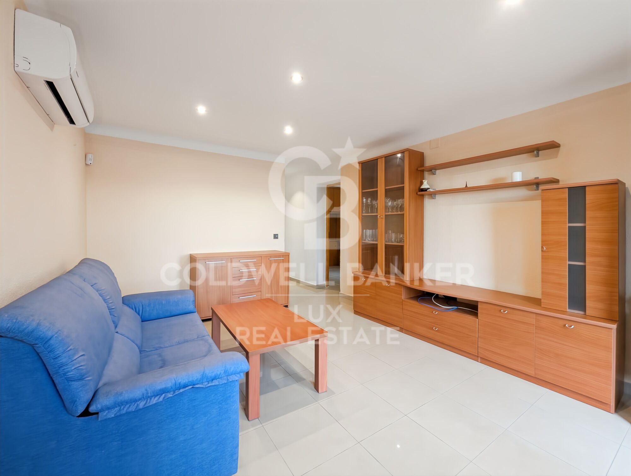
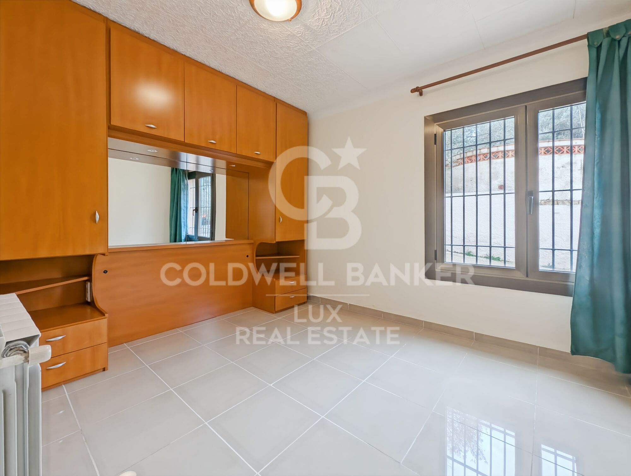
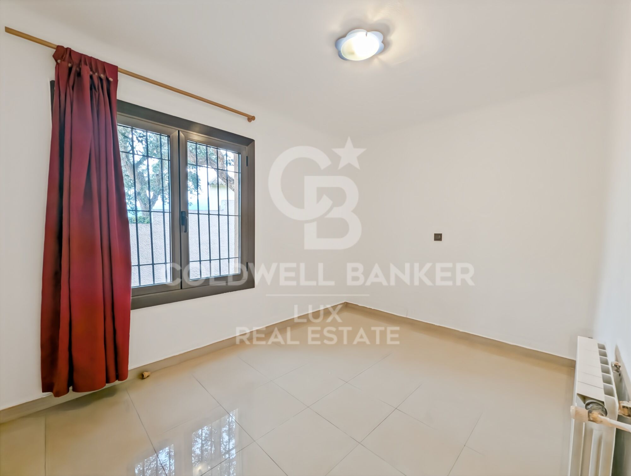
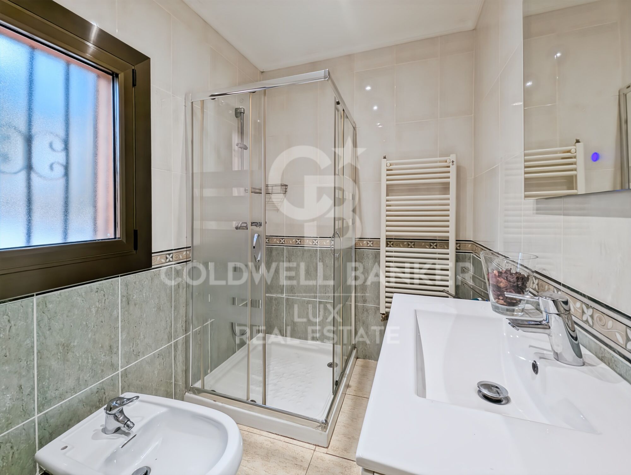
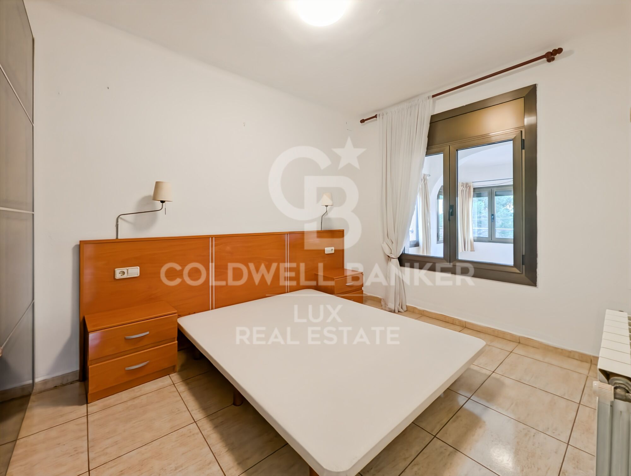
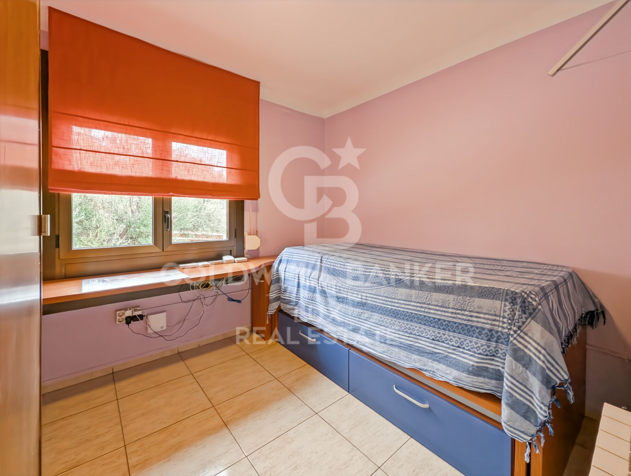
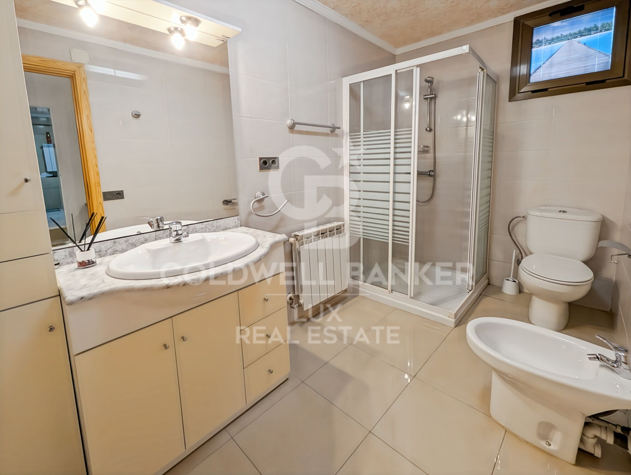
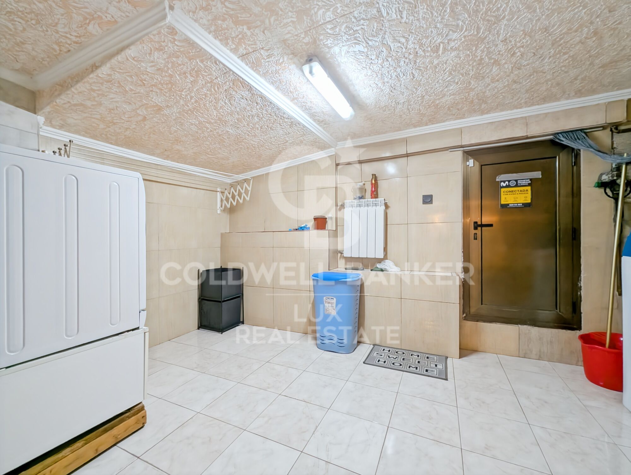
Inside, the house is laid out over two floors: on the ground floor, there is a living-dining room, two double bedrooms, a full bathroom and a utility room.

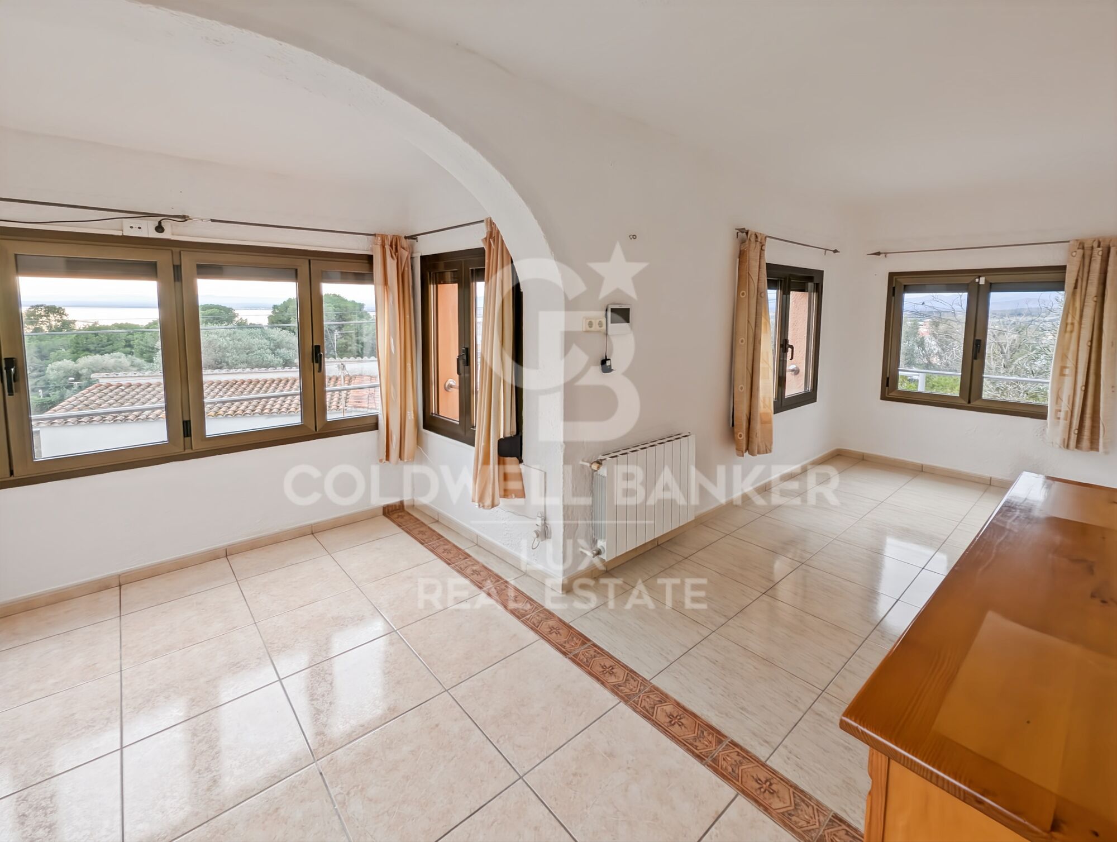
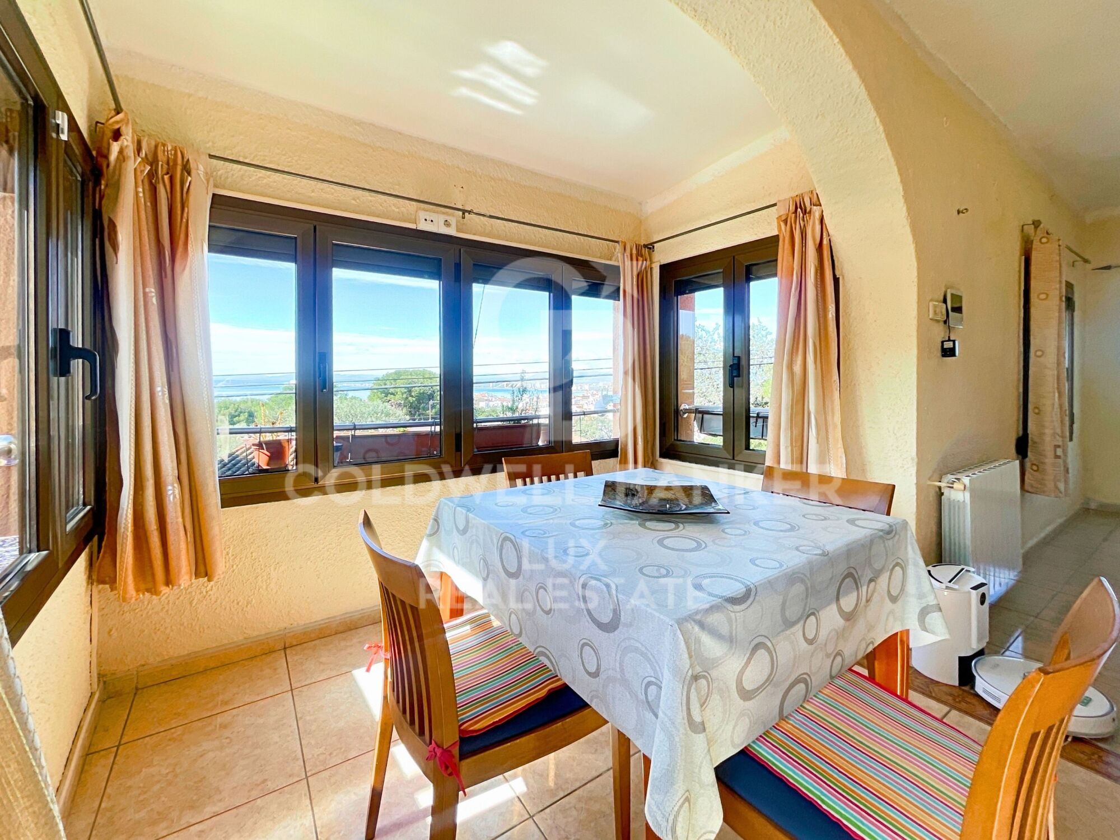
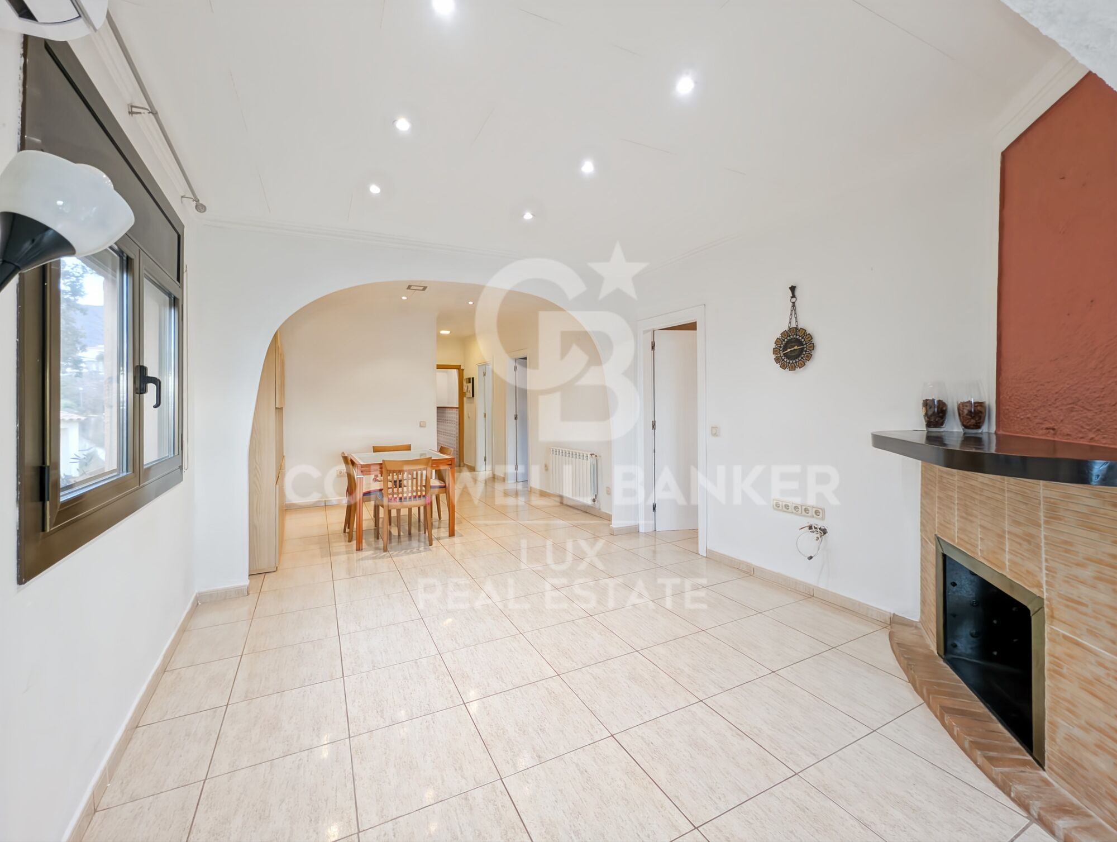
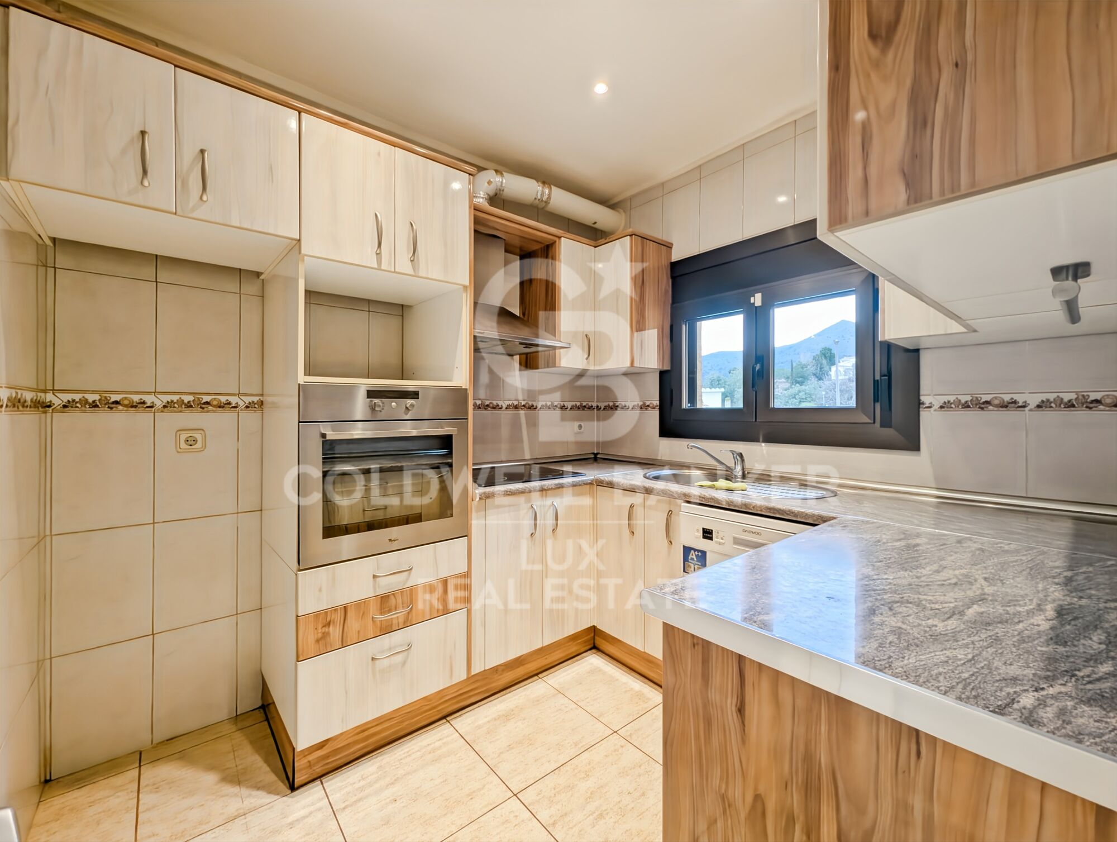
On the first floor, there are two bedrooms, a second full bathroom, an enclosed fully-equipped kitchen and, finally, a living-dining room with a cosy fireplace. The house has plenty of windows to let in natural light and beautiful panoramic views of the sea, mountains and the village of Roses.

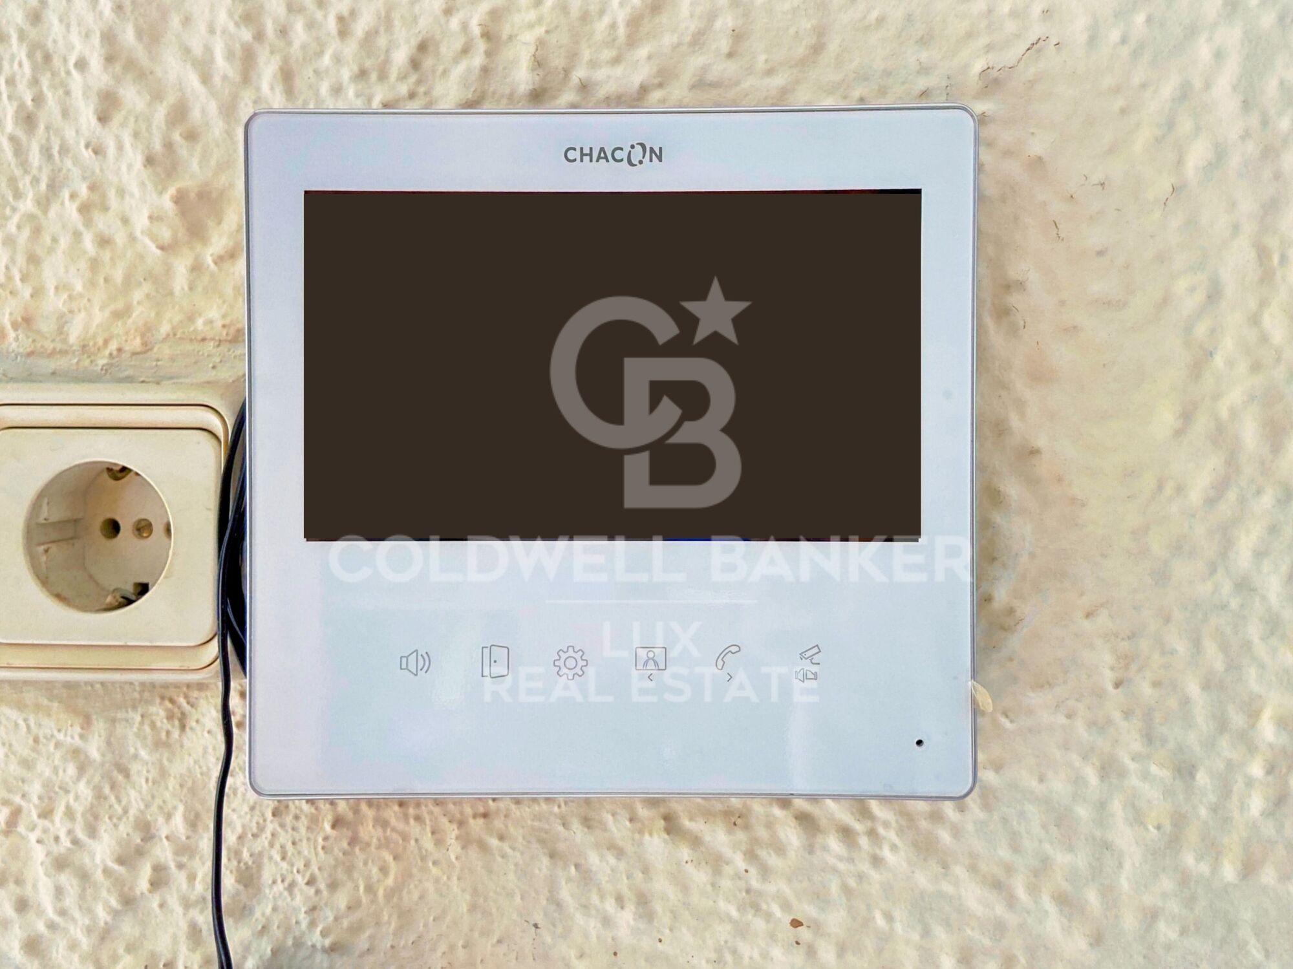
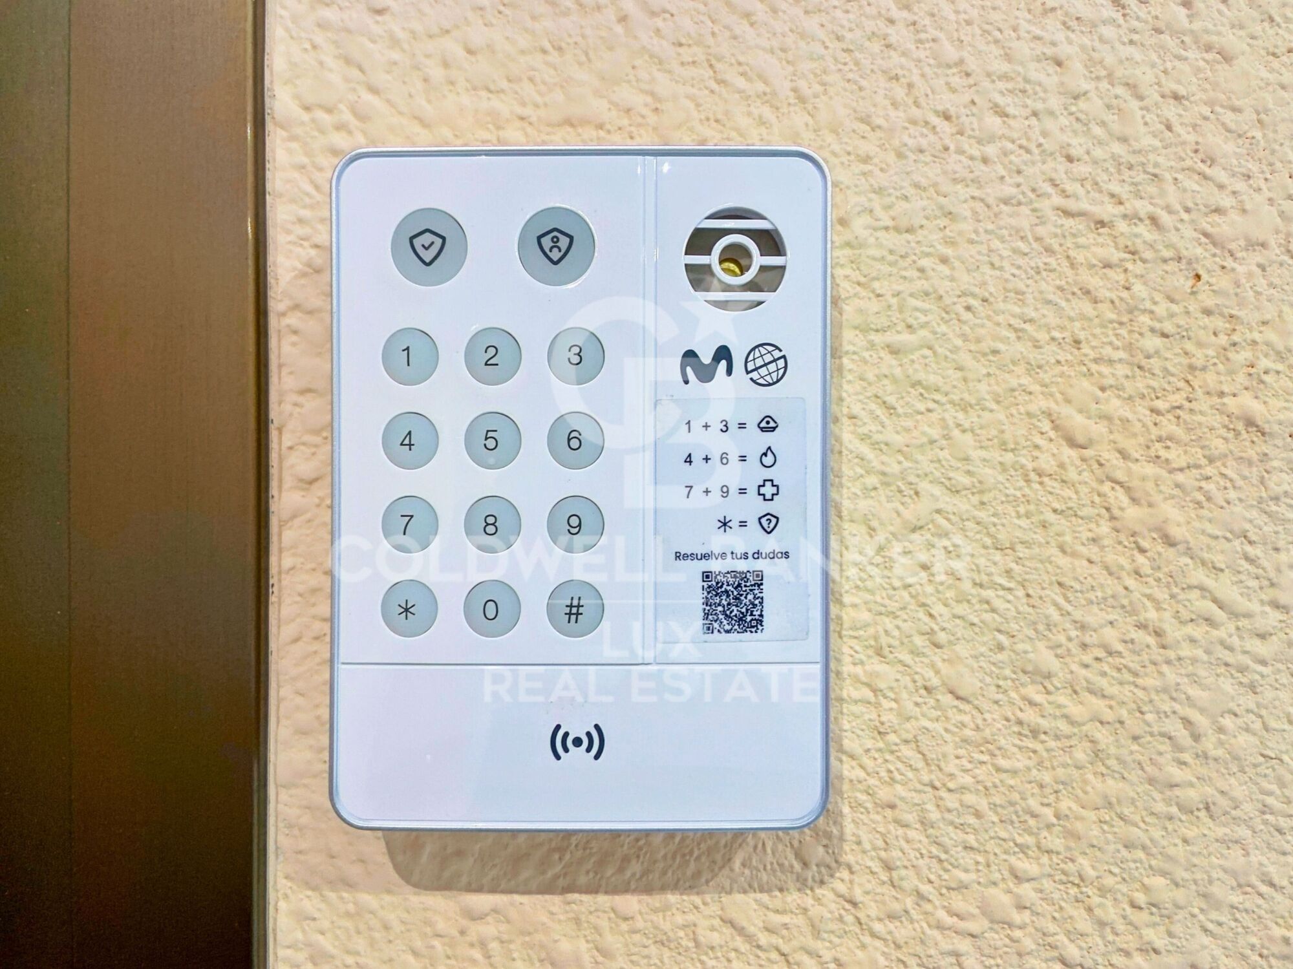
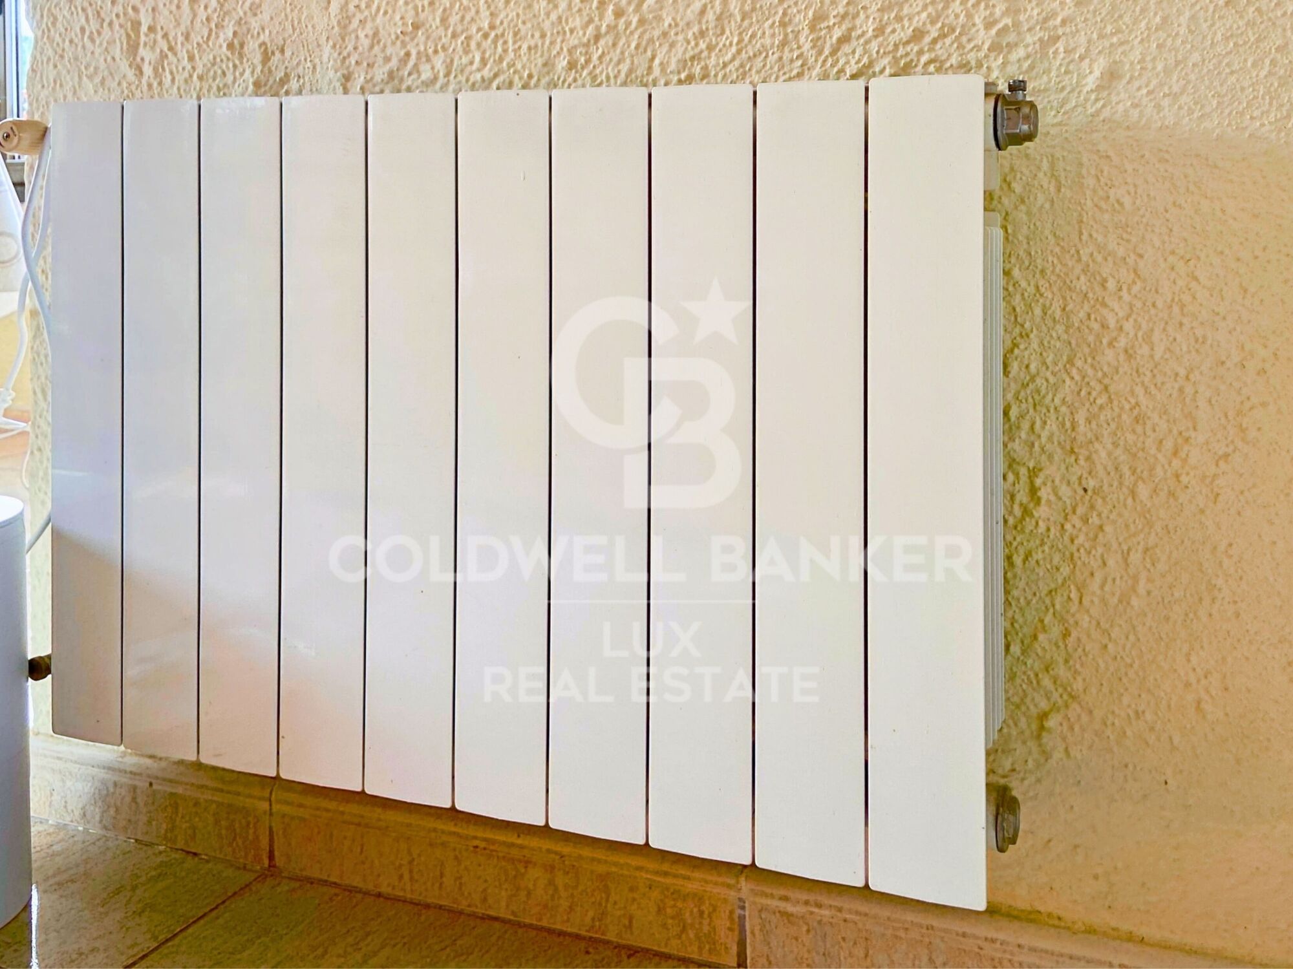
The house has reversible air conditioning, oil-fired heating, double-glazed windows, an alarm, cameras and a videophone.

This house for sale in Spain has great potential and many possibilities, such as dividing the house into 2 independent flats, one on each floor, and sharing the outside areas.

We invite you to come and visit.
#ref:CBLX02870

Property details

zone
Girona - Costa Brava
area
Alt Empordà
location
Roses
district
Els Grecs - Mas Oliva
Property type
house
sale
367.500 €
Reference
CBLX02870
Bedrooms
4
Bathrooms
2
Builded surface
169 m2

Property features

pool
A/C
heating
sea views
furnished
fireplace
security
parking
built in closets
Energy certificate
  • houseA
    92-100
  • houseB
    81-91
  • houseC
    69-80
  • houseD
    55-68
  • houseE
    39-54
  • houseF
    21-38
  • houseG
    1-20

About Roses

Located on the Spanish Costa Brava, the city of Roses benefits from a privileged location on the shores of the Mediterranean Sea. Nestled in a spectacular bay surrounded by green hills, the geography of Roses is picturesque and diverse. The city itself is built on gently sloping terrain, offering panoramic views of the sea from many points.


The heart of Roses lies in its historic center, which still retains the charm of its medieval past. Its narrow, winding streets are filled with colorful buildings, shops, restaurants, and cafes. Strolling through its alleyways, you can discover a welcoming atmosphere.

Roses is also famous for its magnificent sandy beaches. The beaches stretch for several kilometers along the coast, offering visitors an ideal place to relax, swim, and enjoy a wide variety of water sports. Whether you want to sunbathe, go scuba diving, water skiing, or simply take a stroll along the shore, Roses' beaches have something for everyone.

In terms of construction, Roses has a combination of traditional architecture and more modern developments. The newer buildings are generally located outside the city center and offer residential complexes, hotels, and tourist facilities. The city has managed to preserve its identity while meeting the needs of visitors and residents, creating a harmonious balance between the past and the present.


Request more info
Ref.CBLX02870
Av. Joan Carles I, Sector Peni 87-a
17487, Empuriabrava
+34 872 20 88 99

Recently viewed properties

Beautiful Contemporary Villa with Sea Views in La Cerquilla, Nueva Andalucía
Nueva Andalucía

Beautiful Contemporary Villa with Sea Views in La Cerquilla, Nueva Andalucía

404 m²Size1.142 m²Plot55 Bathrooms
Nestled in the prestigious La Cerquilla, Nueva Andalucía, this modern villa offers an unparalleled fusion of luxury, comfort, and convenience. Located in Marbella's coveted Golf Valley, the property enjoys captivating views of both the sea and the mountains, while being just minutes away from essential amenities. The villa's contemporary architecture optimizes natural light, with expansive floor-to-ceiling glass doors that effortlessly merge indoor and outdoor living spaces. The open-plan layout elevates both style and functionality, featuring a sleek, modern kitchen with a striking marble island at its center and top-of-the-line integrated appliances. Designed for year-round enjoyment, the outdoor spaces are perfect for relaxation and entertainment. Spacious terraces offer multiple areas for al fresco dining and lounging, while the private pool is complemented by a stylish pergola at its edge. An outdoor kitchen with a built-in BBQ enhances the villa's appeal, providing an ideal setting for hosting gatherings. The floating staircase leads to the upper floor, where five meticulously designed bedrooms provide the ultimate in comfort and privacy. The master suite stands out with direct access to a private terrace, offering panoramic views, and a luxurious en-suite bathroom that epitomizes high-end living. Additionally, the villa boasts an impressive entertainment level, featuring a custom bar and a cozy TV areaperfect for socializing. Thoughtfully integrated lighting illuminates the space at night, creating an inviting atmosphere both indoors and across the covered terraces. A private driveway leads to a secure entrance and a carport, ensuring the utmost privacy and exclusivity. This villa is the epitome of refined living, offering a modern lifestyle in one of Marbella's most sought-after locations. #ref:CBSH299
3.995.000 €
Renovated duplex penthouse with 4 terraces and fireplace in Turó Park
Sant Gervasi- Galvany

Renovated duplex penthouse with 4 terraces and fireplace in Turó Park

440 m²Size45 Bathrooms
Fully renovated duplex penthouse in Turó Park, a unique residence distinguished by its spacious layout, abundant natural light, and four private terracestwo facing the street and two overlooking the peaceful interior courtyard. On the first floor, the property welcomes you with a spacious entrance hall leading to a guest powder room. This level also features the living area, comprising a large dining room and a split-level living room, both with direct access to a generous street-facing terrace that fills the space with natural light and creates an exceptional sense of openness. The separate kitchen includes a comfortable breakfast area, while directly opposite there is an additional room dedicated to the laundry area. The sleeping quarters on this floor include the principal suite, which enjoys access to a private terrace overlooking the interior courtyard. This level is completed by a spacious double bedroom and a large single bedroom, which share a fully equipped bathroom. The second floor offers a generous lounge area and two double en-suite bedrooms, both with access to a terrace overlooking the interior courtyard, ensuring peace, privacy, and tranquillity. Also on this level is a second living room with a fireplace, opening onto a spectacular L-shaped street-facing terrace, ideal for relaxing or entertaining guests. The building benefits from concierge service and a main lift, providing comfort and security. An exceptional property, tastefully renovated, combining generous living spaces, multiple outdoor areas, and a highly functional layout in one of the city's most sought-after neighbourhoods. In compliance with the disclosure requirements established by Law 10/2025 of 28 December on Customer Service and Transparency, as well as the applicable sector regulations, please note that the advertised price does not include the costs and taxes associated with the purchase (Property Transfer Tax (ITP), notary fees, Land Registry fees, etc.). Seller's agency fees: included in the asking price. For detailed information on the operation, tax rates and available reductions applicable to the Property Transfer Tax (ITP) in Catalonia, please consult the official website of the Catalan Tax Agency. #ref:CBE01448
4.300.000 €
Exclusive luxury villa in the heart of Nueva Andalucía, Marbella
Nueva Andalucía

Exclusive luxury villa in the heart of Nueva Andalucía, Marbella

722 m²Size1.959 m²Plot56 Bathrooms
Experience the ultimate in luxury living with this spectacular 5-bedroom villa located in the prestigious heart of Nueva Andalucía. Perfectly blending elegance, comfort, and an unbeatable location, this residence sits on a generous 1,959m² plot and offers 722m² of beautifully crafted living spacecapturing the very essence of the Mediterranean lifestyle. From the moment you arrive, the stately white façade, impeccably landscaped gardens, and grand entrance set the tone for the exceptional design and quality found throughout the home. Inside, the villa offers expansive open-plan living areas flooded with natural light, enhanced by soaring ceilings and a refined neutral color palette. Highlights include multiple stylish lounges, a bespoke fully equipped kitchen, a state-of-the-art private cinema, a custom wine cellar, and a fully equipped gym and spa area. Each of the five spacious bedrooms serves as a private retreat, complete with elegant en-suite bathrooms and direct access to terraces or lush garden spaces. Seamless indoor-outdoor flow makes this the ideal setting for entertaining, relaxing, or simply soaking up the Marbella sun year-round. Outdoors, you'll find a stunning pool, a sunken lounge with fireplace, and expansive terraces perfect for al fresco dining. Mature cypress trees and lush greenery ensure privacy and serenity, while the villa's elevated position offers partial views over the surrounding golf valley. Located just minutes from world-class golf courses, top international schools, fine dining, and the iconic Puerto Banús marina, this villa offers a rare blend of luxury, convenience, and Mediterranean charm in one of Marbella's most sought-after addresses. #ref:CBSH457
8.295.000 €
Sophisticated Ibizan-style villa in the prestigious Finca Cortesín, Casares.
Casares Golf - Casares del Sol

Sophisticated Ibizan-style villa in the prestigious Finca Cortesín, Casares.

655 m²Size1.690 m²Plot55 Bathrooms
Located in the exclusive enclave of Green 10, within the prestigious Finca Cortesín complex, this villa exudes the timeless charm of Ibiza-style residences. Its clean-lined architecture and white structure, combined with traditional Mediterranean stones, creates a captivating and sophisticated atmosphere, perfect for enjoying the Mediterranean lifestyle at its finest. The villa sits on a spacious plot surrounded by meticulously manicured gardens, where majestic palm trees and vibrant floral shrubs add colour and freshness. A stunning private pool invites you to relax and enjoy a refreshing dip, while the covered terrace provides an elegant space for al fresco dining or simply lounging in an oasis of peace. Distributed over two floors, the villa offers a fluid connection to the outdoors from the ground floor, where a spacious living, dining room and kitchen open onto the gardens. With high ceilings and large windows, the interior is bathed in natural light, creating a feeling of spaciousness and harmony. The kitchen, fully equipped with state-of-the-art Gaggenau appliances, is a true paradise for foodies. The ground floor also houses two guest bedrooms, each with direct access to the garden, offering privacy and comfort. On the upper floor, you will find the master bedrooms, all of which have their own en-suite bathroom. An elegant walkway connects the rooms, providing a picturesque view of the living area and creating an interior balcony that bathes the space in natural light. With panoramic views of the golf course and the surrounding majestic mountain range, the villa offers an idyllic setting that conveys serenity and tranquillity. In addition, it has a private road for comfortable and discreet parking within the plot. Located in one of the most sought-after areas of Finca Cortesin, this villa is the perfect retreat for families or those who want to enjoy the luxury, exclusivity and peace of the Mediterranean lifestyle. #ref:CBSH289
4.500.000 €
Villa 4 Bedrooms Duplex Sale Jávea / Xàbia
Portichol - Balcón al Mar

Villa 4 Bedrooms Duplex Sale Jávea / Xàbia

464 m²Size1.110 m²Plot45 Bathrooms
Discover an exclusive opportunity to acquire a luxury villa in the sought-after area of Ambolo, Javea. This residence has been designed for those who value a refined lifestyle, where contemporary elegance blends seamlessly with a natural setting of unparalleled beauty. The property has four spacious bedrooms, three located on the upper floor and one on the ground floor, ideal for guests or those who prefer more comfort. Each room has its own en-suite bathroom, thus guaranteeing privacy and comfort in every corner. On the ground floor, a living room flooded with natural light thanks to its large windows is harmoniously connected to an open kitchen equipped with state-of-the-art technology. This space invites you to enjoy memorable moments, either with family or guests, in a sophisticated and welcoming atmosphere. Located in one of the most exclusive enclaves on the Costa Blanca, this villa perfectly combines tranquillity, privacy and a privileged environment with close access to dream beaches, natural landscapes and first-class infrastructure. It is an ideal investment for both those looking for a unique residence and those who want a high-end property in the real estate market. If your desire is to live surrounded by beauty and exclusivity, this villa in Ambolo is undoubtedly your best choice. Do not hesitate to contact us for more information and to arrange a viewing of this magnificent property. #ref:CBS559N
2.145.000 €
A historical treasure in the heart of barcelona: wall of the ancient city wall
Borne

A historical treasure in the heart of barcelona: wall of the ancient city wall

164 m²Size43 Bathrooms
Coldwell Banker Eminent presents this extraordinary luxury apartment where history and modern comfort intertwine in perfect harmony. Located in the Gothic Quarter, this exclusive home combines the highest standards of renovation with unique historical elements dating back more than 2,000 years: the exposed walls of the ancient Roman wall of Barcino, the city's original historical defense. This 164 m² apartment (157 m² usable) is located on the mezzanine floor of an emblematic building and was completely renovated in 2022 with top quality materials. Part of the property includes one of the towers of the wall, which currently houses an office with vaulted ceilings, a true tribute to the history of Barcelona. The apartment also retains original hydraulic floors in some areas, perfectly restored to highlight the unique character of the home. Exclusive Distribution The property has a distribution designed to maximize comfort, clearly separating the day and night areas to ensure privacy and tranquility: Night Area 4 double bedrooms: Two of them currently enabled as offices, one of which is located inside the Roman wall tower. 3 full bathrooms: Two en suite, designed to offer maximum comfort. Day Area Fully equipped kitchen: High-end appliances, such as refrigerator, oven, microwave, washing machine, dishwasher and wine cellar. Spacious dining room connected to a bright living room with large windows that offer charming views of the vibrant streets of the Gothic Quarter. 1 additional toilet for greater functionality in the day area. Distinctive architectural elements, such as Catalan vaulted ceilings, exposed brick walls and historical decorative details that create a warm and sophisticated atmosphere. Technical Details and Modern Comfort Ducted air conditioning and heating system with low consumption aerothermal energy. High-speed internet to work from home in total comfort. Alarm system for maximum security. Double glazed windows that guarantee superior acoustic and thermal insulation. Privileged Location Located on Calle Cervantes, a few steps from the emblematic Calle Avinyó, this apartment is surrounded by essential services such as supermarkets, pharmacies and natural product stores. In less than 5 minutes on foot you can reach the sea or the famous Ramblas, and it is also close to iconic places such as the Cathedral of Barcelona, Plaza del Rei, the Boquería Market and Paseo de Gracia. The Gothic Quarter offers an exceptional environment, where medieval grandeur mixes with modern vitality. From designer boutiques to Michelin-starred restaurants, through tapas bars and a vibrant nightlife, this location allows you to enjoy everything Barcelona has to offer. A Unique Opportunity This apartment is much more than a home; it is an unparalleled life experience in the heart of a city rich in history and culture. Ideal both as a main residence and as a vacation home, this property is an authentic treasure that combines modern luxury with a unique connection to Barcelona's historical past. #ref:CBE01062
930.000 €
Seafront Tourist Resort for Sale in Llançà, Costa Brava
Cau del Llop - Super Fener - Fener

Seafront Tourist Resort for Sale in Llançà, Costa Brava

2.208 m²Size
A leading tourist development on the Costa Brava, situated on the seafront in Llançà, with direct access to the coastal path and views of the Mediterranean from the vast majority of the units. The complex, which is currently in operation, generates revenue and holds all the necessary tourism licences. The complex comprises 16 independent accommodation units 11 apartments and 5 houses on a single site, alongside an operating restaurant, comprehensive leisure facilities and staff accommodation. Its variety of accommodation types allows it to cater to different market segments couples, families, sports groups, group stays and extend occupancy beyond the high season. Main building 11 apartments 10 one-bedroom apartments (sleeps up to 4) and 1 two-bedroom apartment (sleeps up to 6), all with a terrace, a fully equipped kitchen and a full bathroom. From the first floor upwards, all units enjoy direct sea views. The building features a panoramic rooftop sun terrace with views of Llançà Bay and Cap de Creus. 5 detached houses with tourist licences: La Chumberita 2 bedrooms / 5 people, seafront Don Quijote 5 bedrooms / 11 people, seafront, 2 private garages El Gato 3 bedrooms / 6 people El Paraíso 4 bedrooms / 8 people, private pool El Cubito 2 bedrooms / 5 people, recently built, contemporary design Operating restaurant with an indoor dining area, a covered terrace with a pergola, an outdoor bar and a games room (pool, table football, air hockey). Leisure facilities: communal swimming pool, floodlit tennis court, children's play area with garden, rooftop sun terrace. Parking: 6 enclosed garages + 17 outdoor spaces. Staff accommodation: 8 en-suite rooms for the management team. All units are fitted with heat pump air conditioning and double-glazed windows. The property is currently managed by an external operator. Its structure allows for either maintaining the delegated management model or taking over direct operation, with clear scope for optimising performance. The complex is situated alongside the coastal path, with direct pedestrian access to coves, beaches and the port of Llançà, as well as to Port de la Selva. This direct connection to the coast is the key factor behind sustained occupancy and customer loyalty. Option to purchase part of the property: the apartment block with restaurant is also available for sale separately (ref. CBLX04267 €2,800,000). Financial information available under NDA for qualified investors. Ref. CBLX04266. #ref:CBLX04266
6.800.000 €
  • Av. Rhode, 291
    17480 Roses
  • Av. Joan Carles I, Sector Peni 87-a
    17487 Empuriabrava
  • Contact
    De lunes a sábado de 9:00 a 13:00 h y de 15:00 a 19:00 h.
    Newsletter

    Find your home abroad with the support of the Coldwell Banker® network

    Visit our global websites to learn more about your ideal property in the most exclusive destinations

    We use our own and third-party cookies to make our website work safely and personalize its content. Likewise, we use cookies to measure and obtain data on your navigation and to adjust advertising to your tastes and preferences. Press the "Accept all" button to confirm that you have read and accepted the information presented. To manage or disable these cookies, click on "Configuration". For more information see our cookies policy.
    Modify cookies
    Technical and functional Always active
    This website uses its own Cookies to collect information in order to improve our services. If you continue browsing, you accept their installation. The user has the possibility of configuring his browser, being able, if he so wishes, to prevent them from being installed on his hard drive, although he must bear in mind that such action may cause difficulties in navigating the website.
    They allow the monitoring and analysis of the behavior of the users of this website. The information collected through this type of cookies is used to measure the activity of the web for the elaboration of user navigation profiles in order to introduce improvements based on the analysis of the usage data made by the users of the service. They allow us to save the user's preference information to improve the quality of our services and to offer a better experience through recommended products.
    These cookies are used to store information about the preferences and personal choices of the user through the continuous observation of their browsing habits. Thanks to them, we can know the browsing habits on the website and display advertising related to the user's browsing profile.