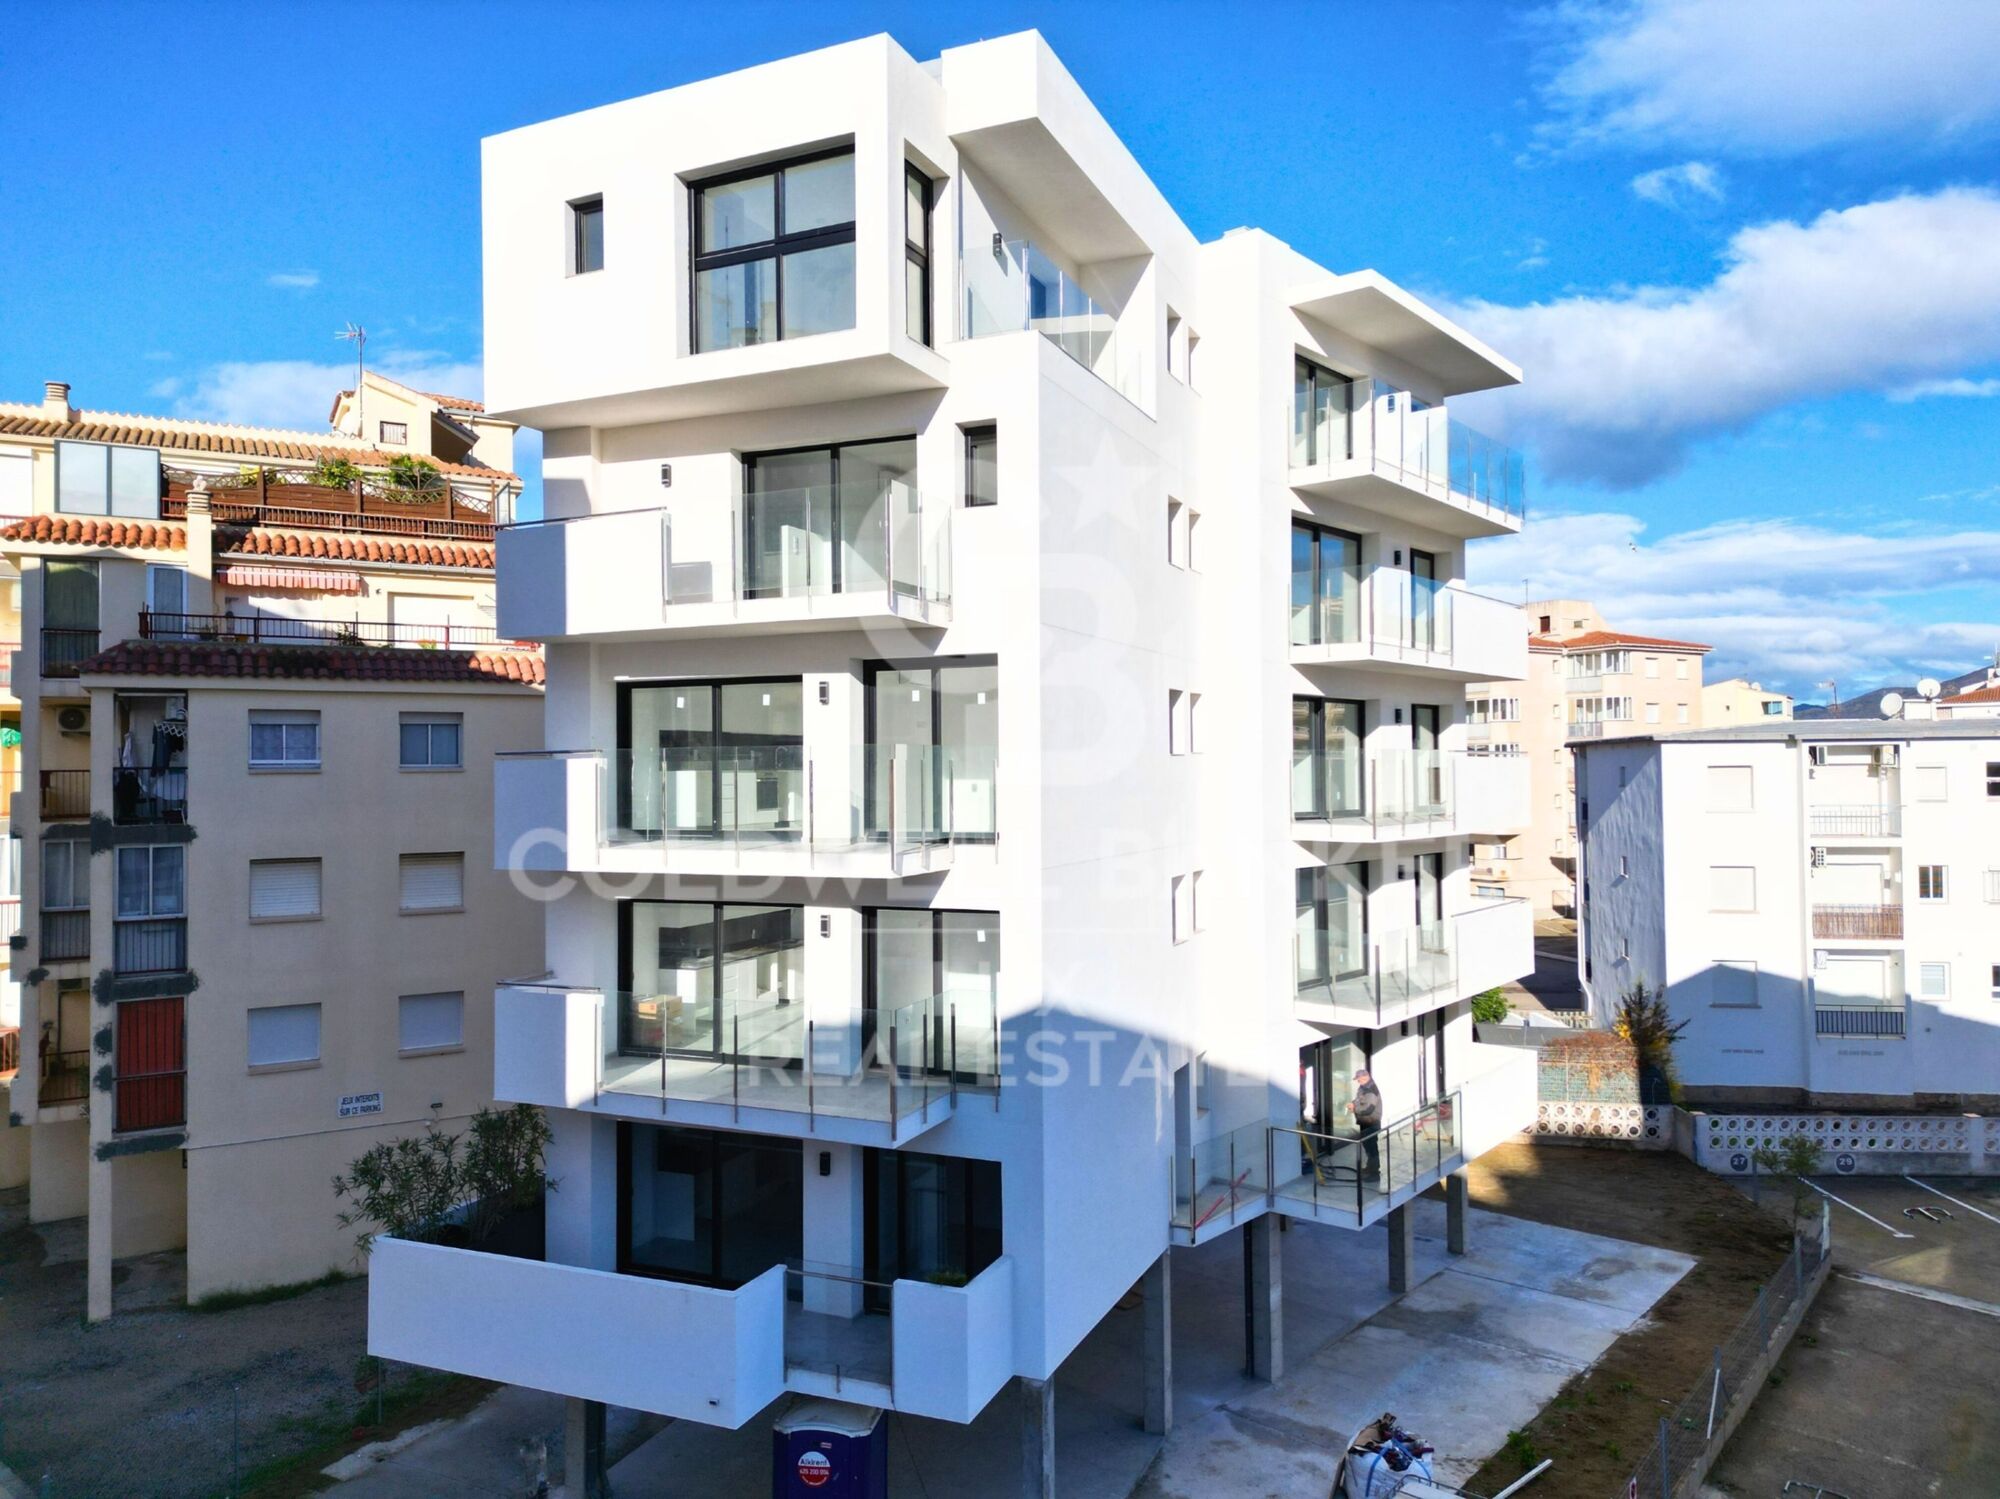
Duplex in new property in Sta. Margarita, Roses
size
78 m²
Bedrooms
2
Bathrooms
2
terrace
18 m²
price
315,000 €
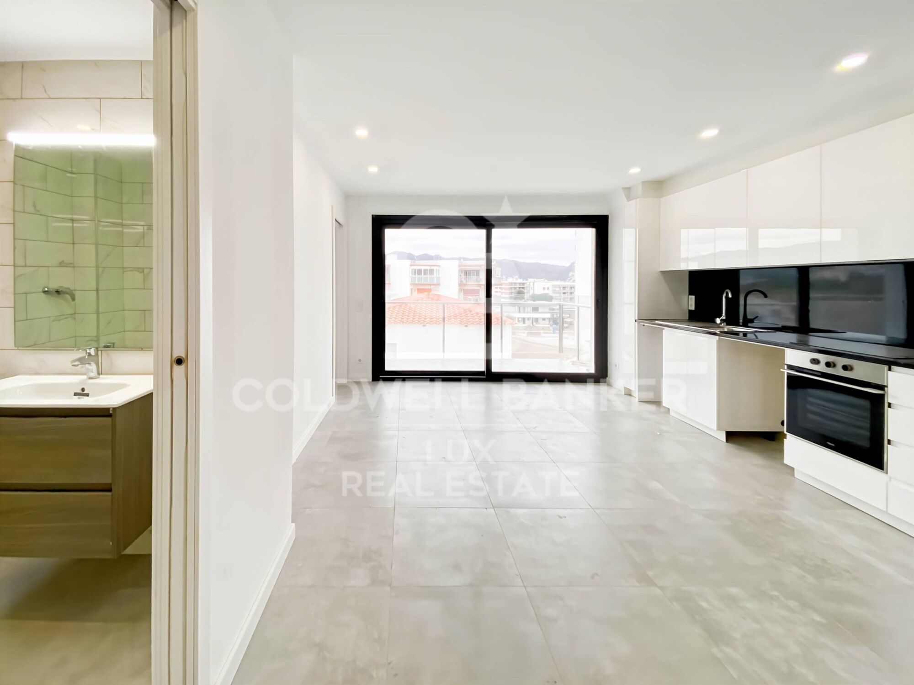
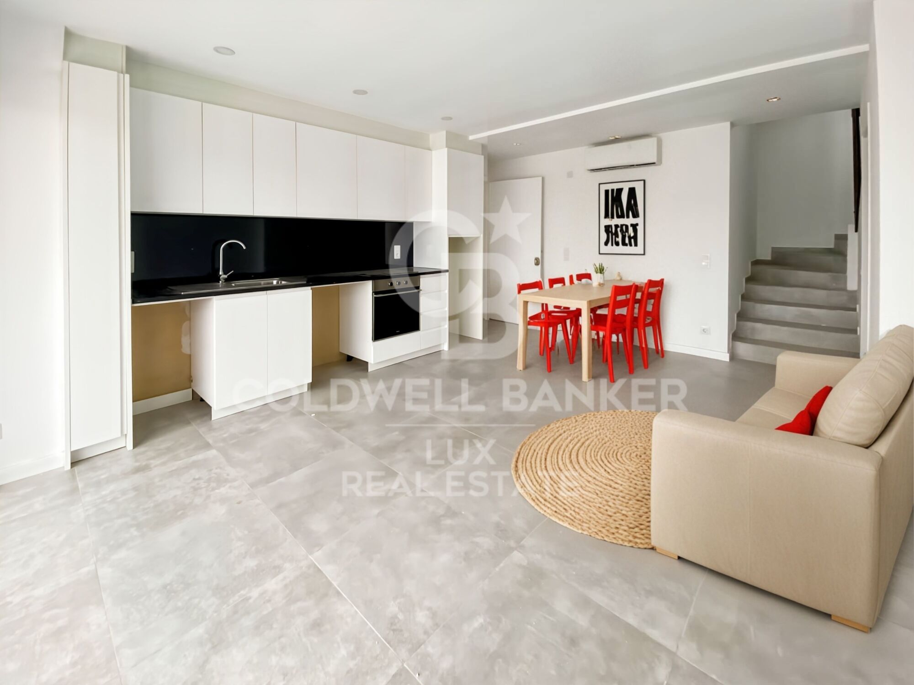
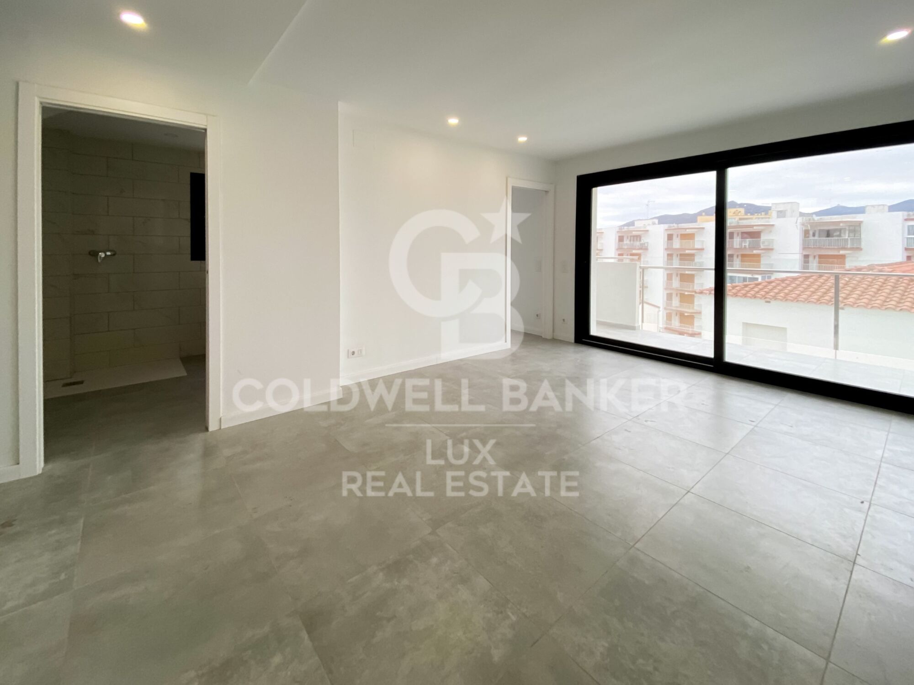
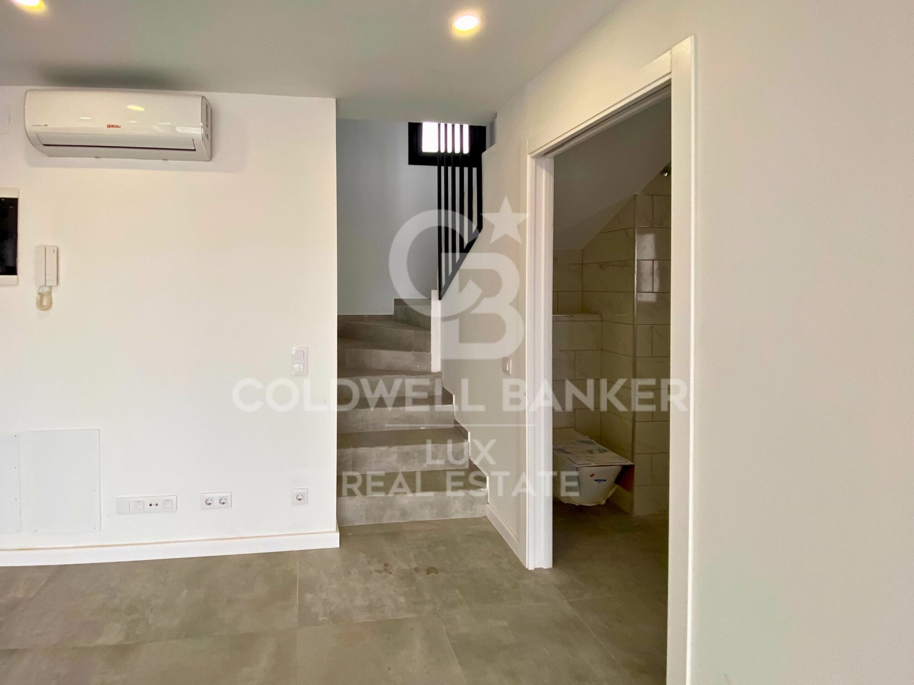
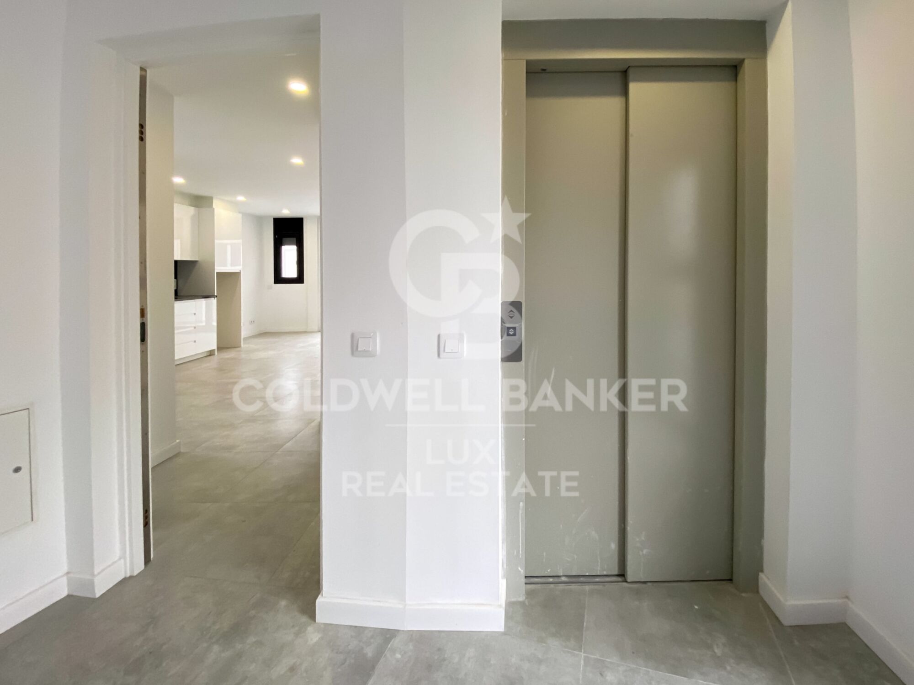
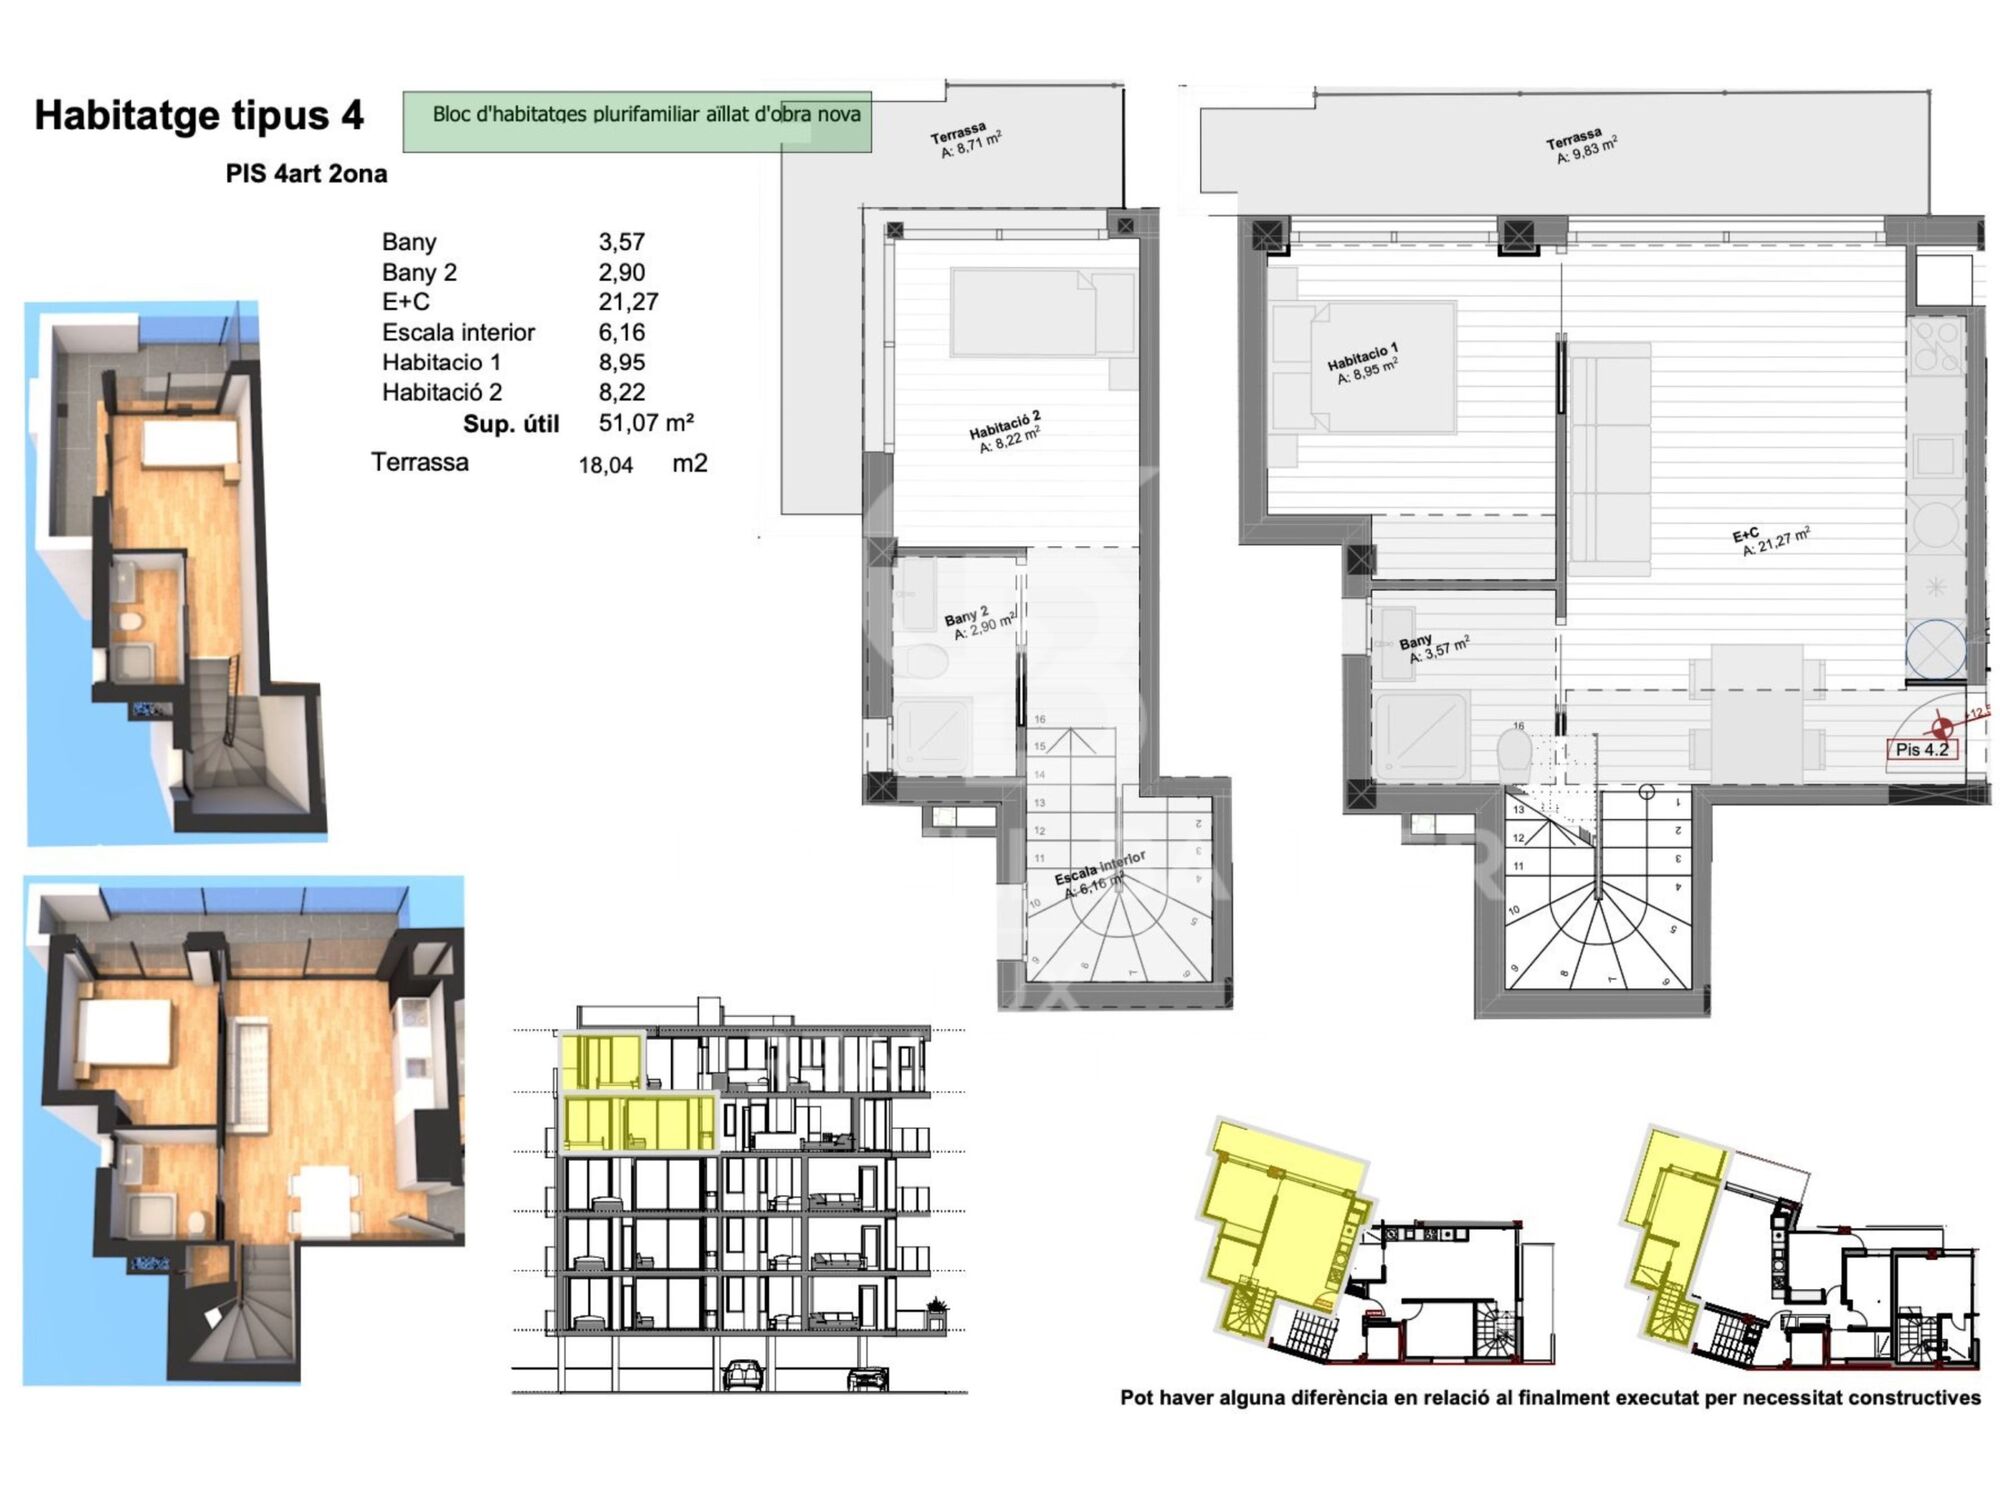
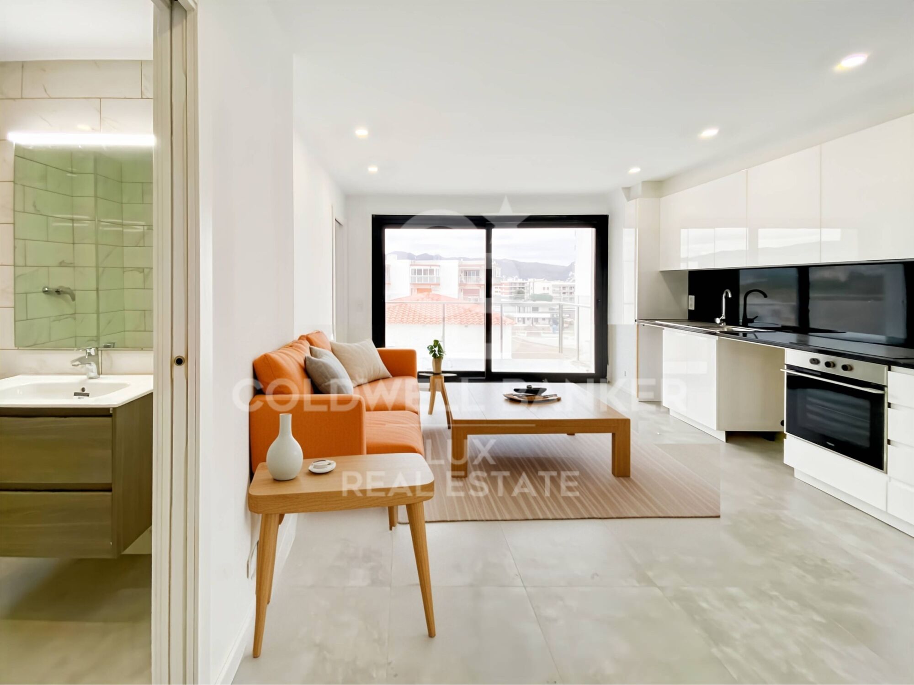
This flat is brand new and ready to move into. It is on the fourth floor, with access via lift and stairs.

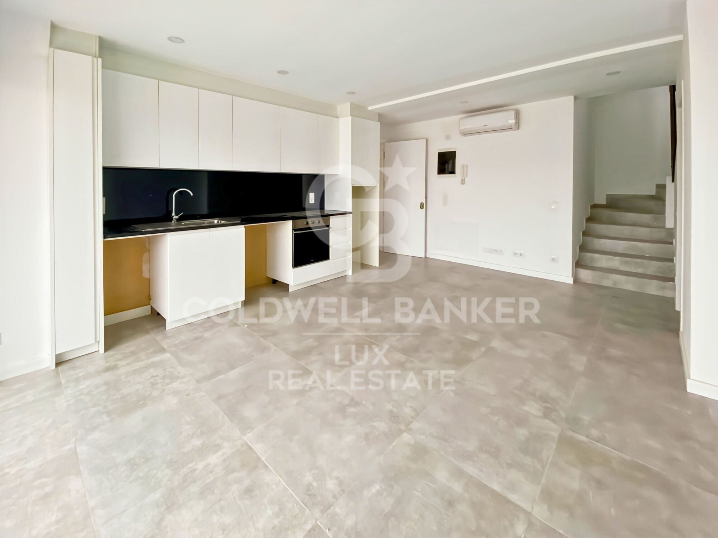
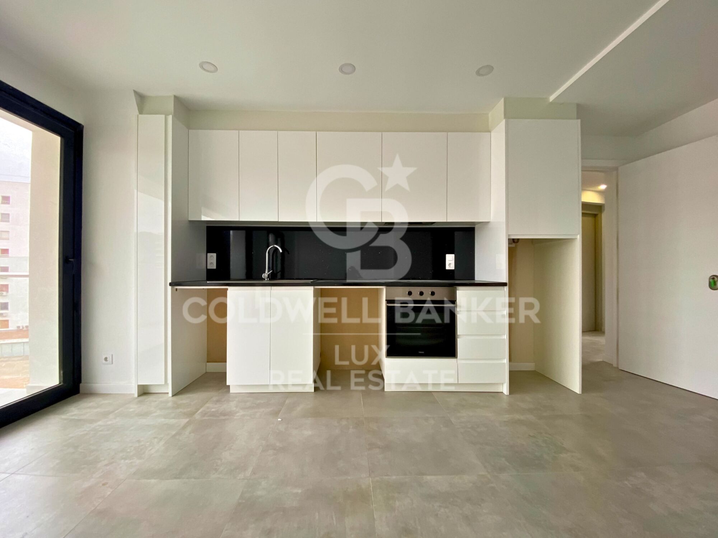
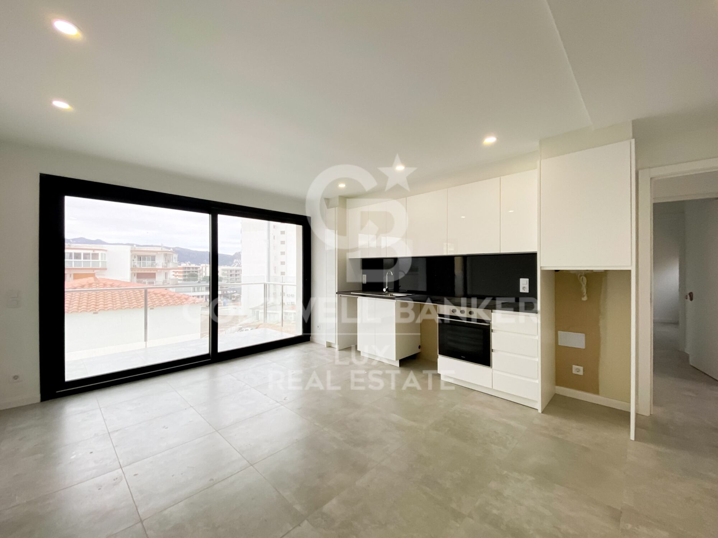
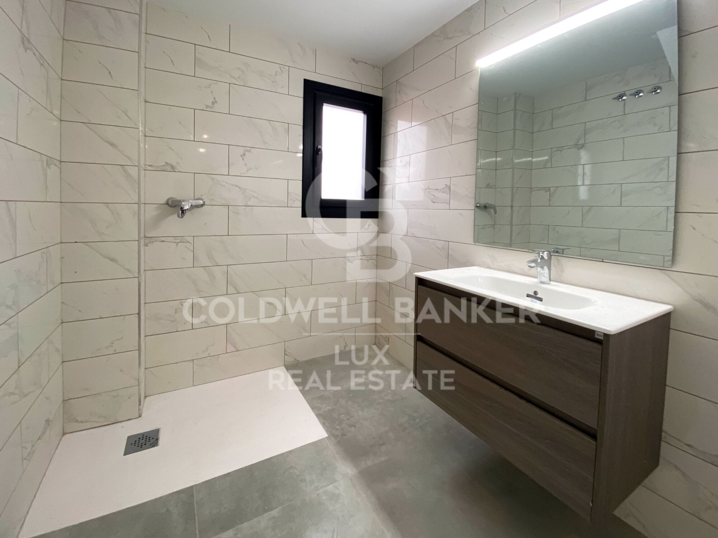
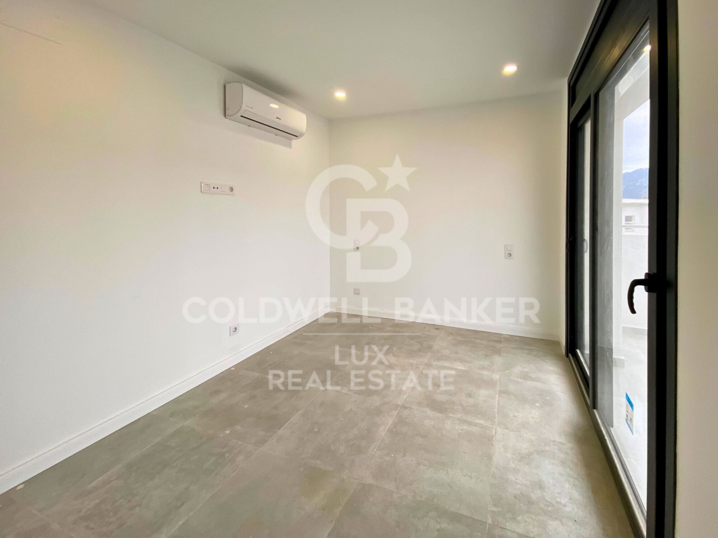
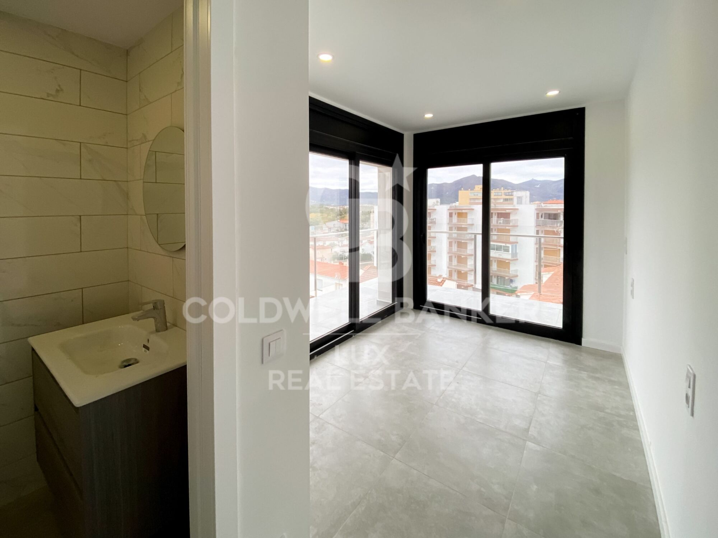
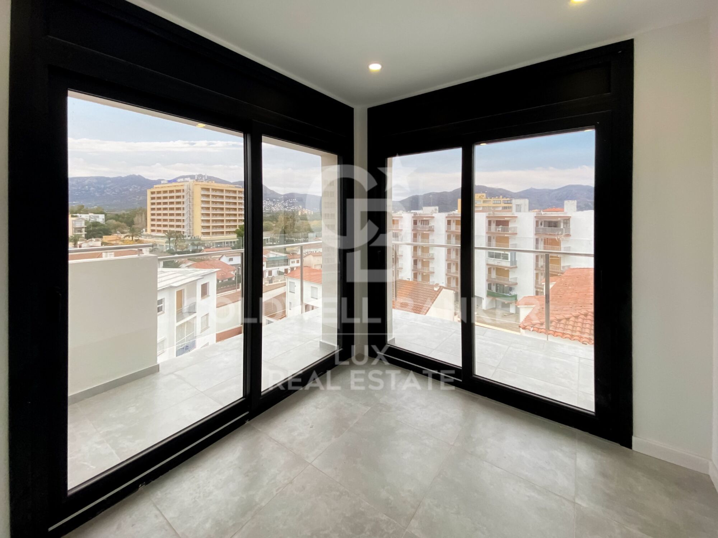
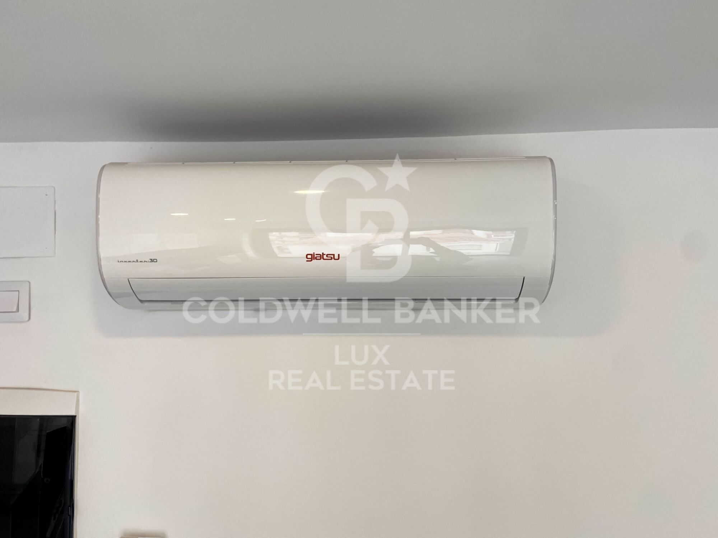
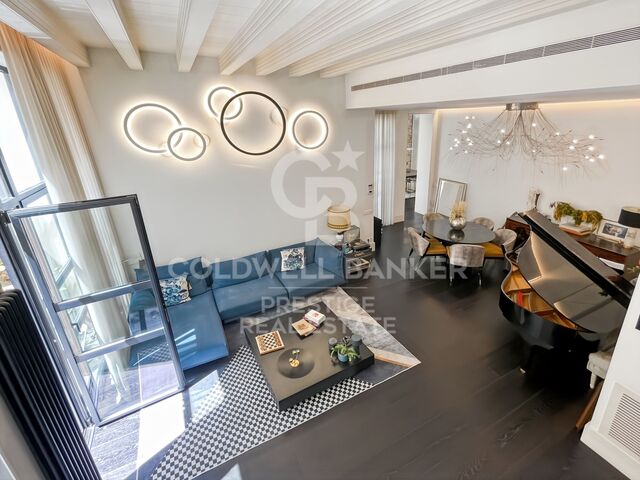
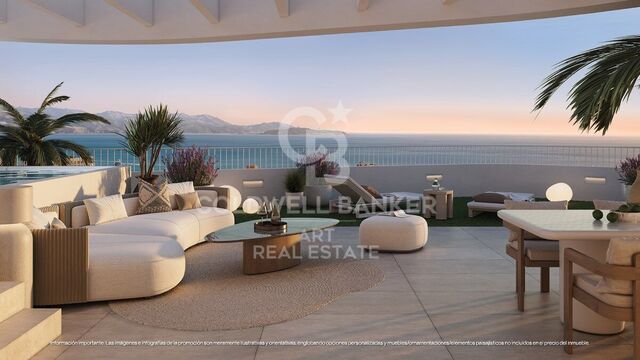
The flat has 2 bedrooms, 2 complete bathrooms with shower, 1 kitchen open to the living-dining room and an outside terrace. It has air conditioning and double glazing.

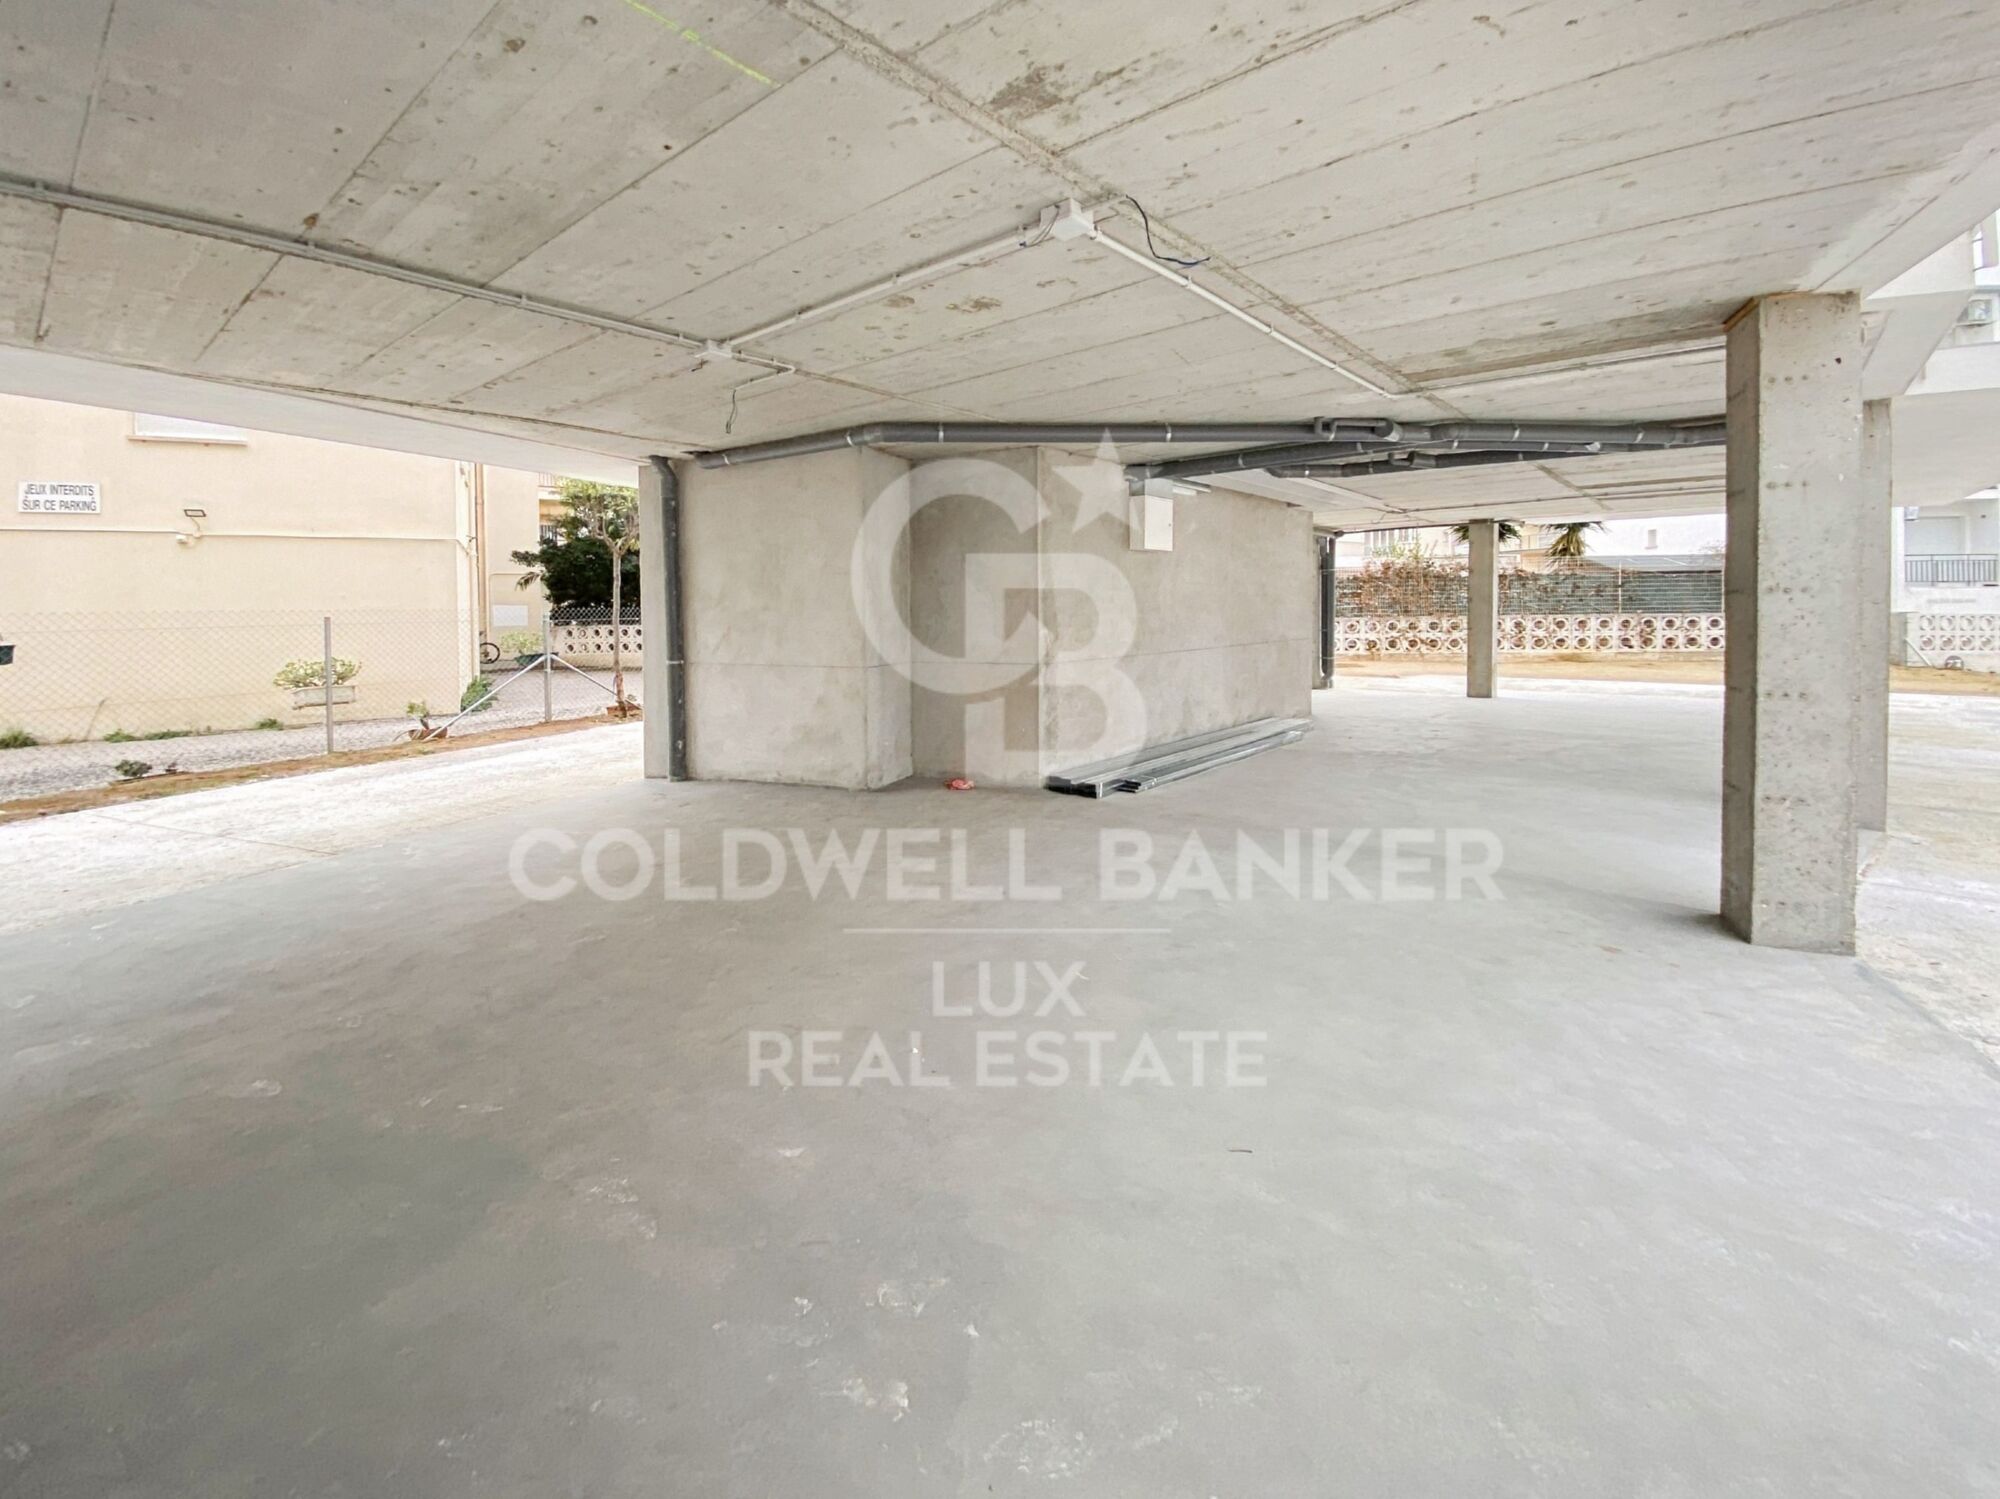
There is the possibility of acquiring a covered parking space in the same building from 20.000€.

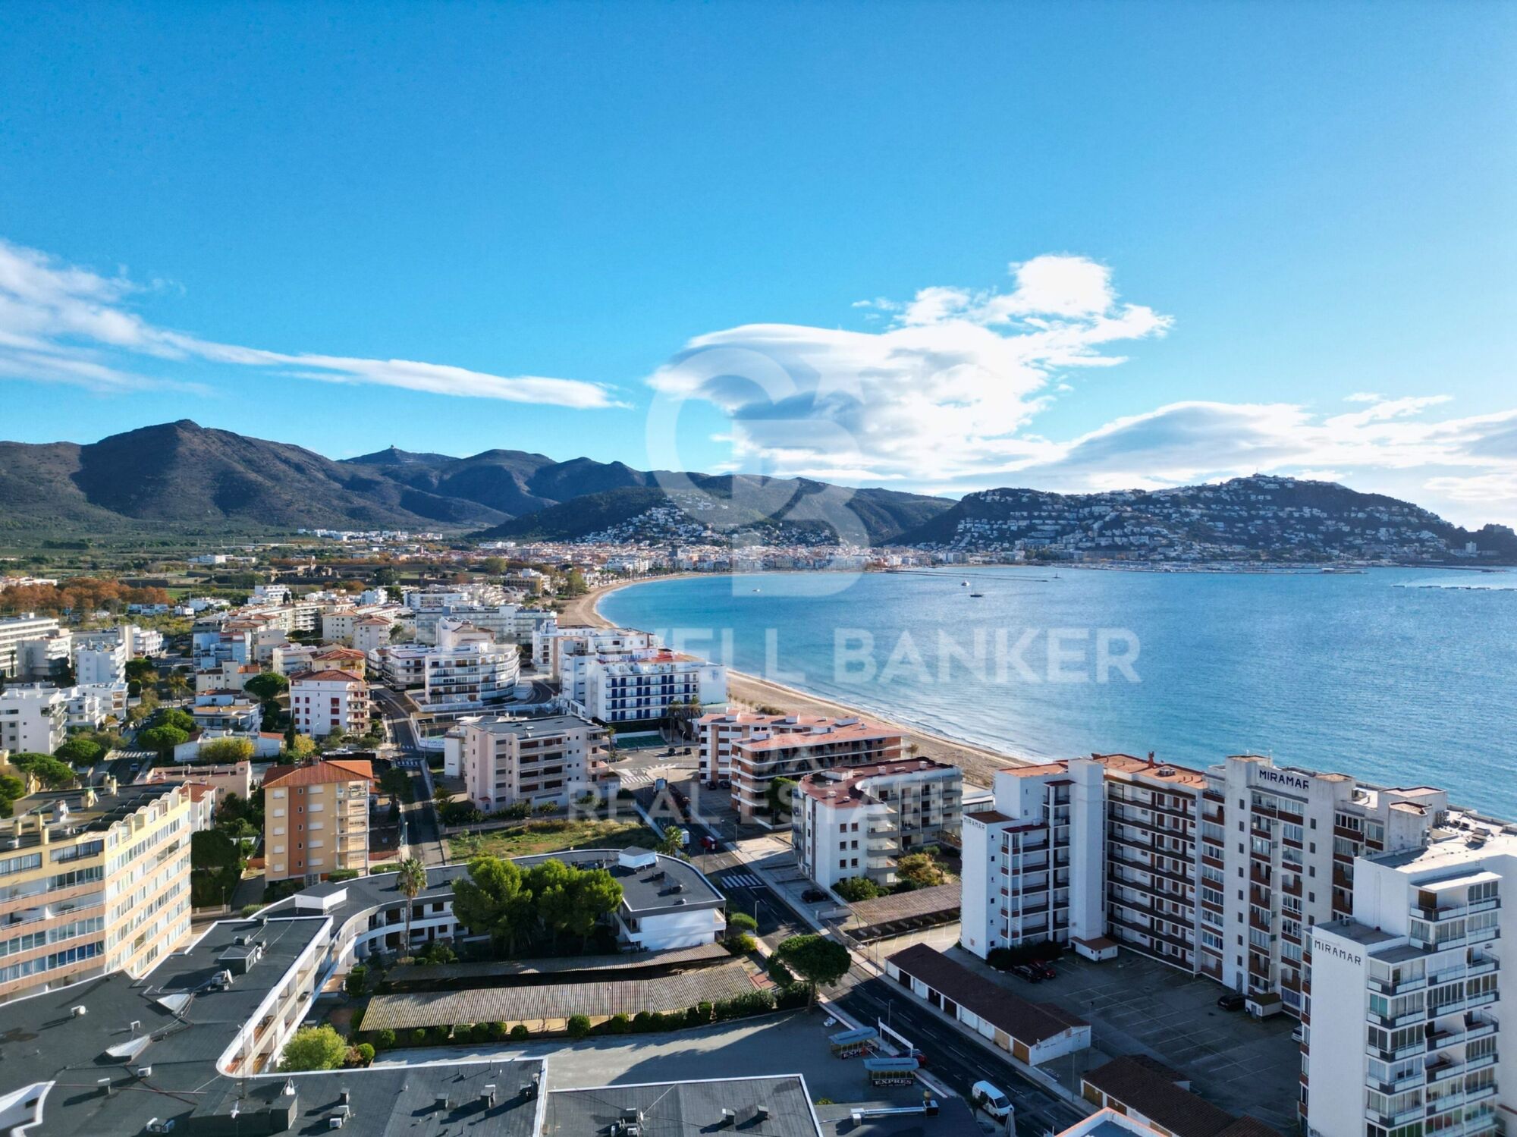
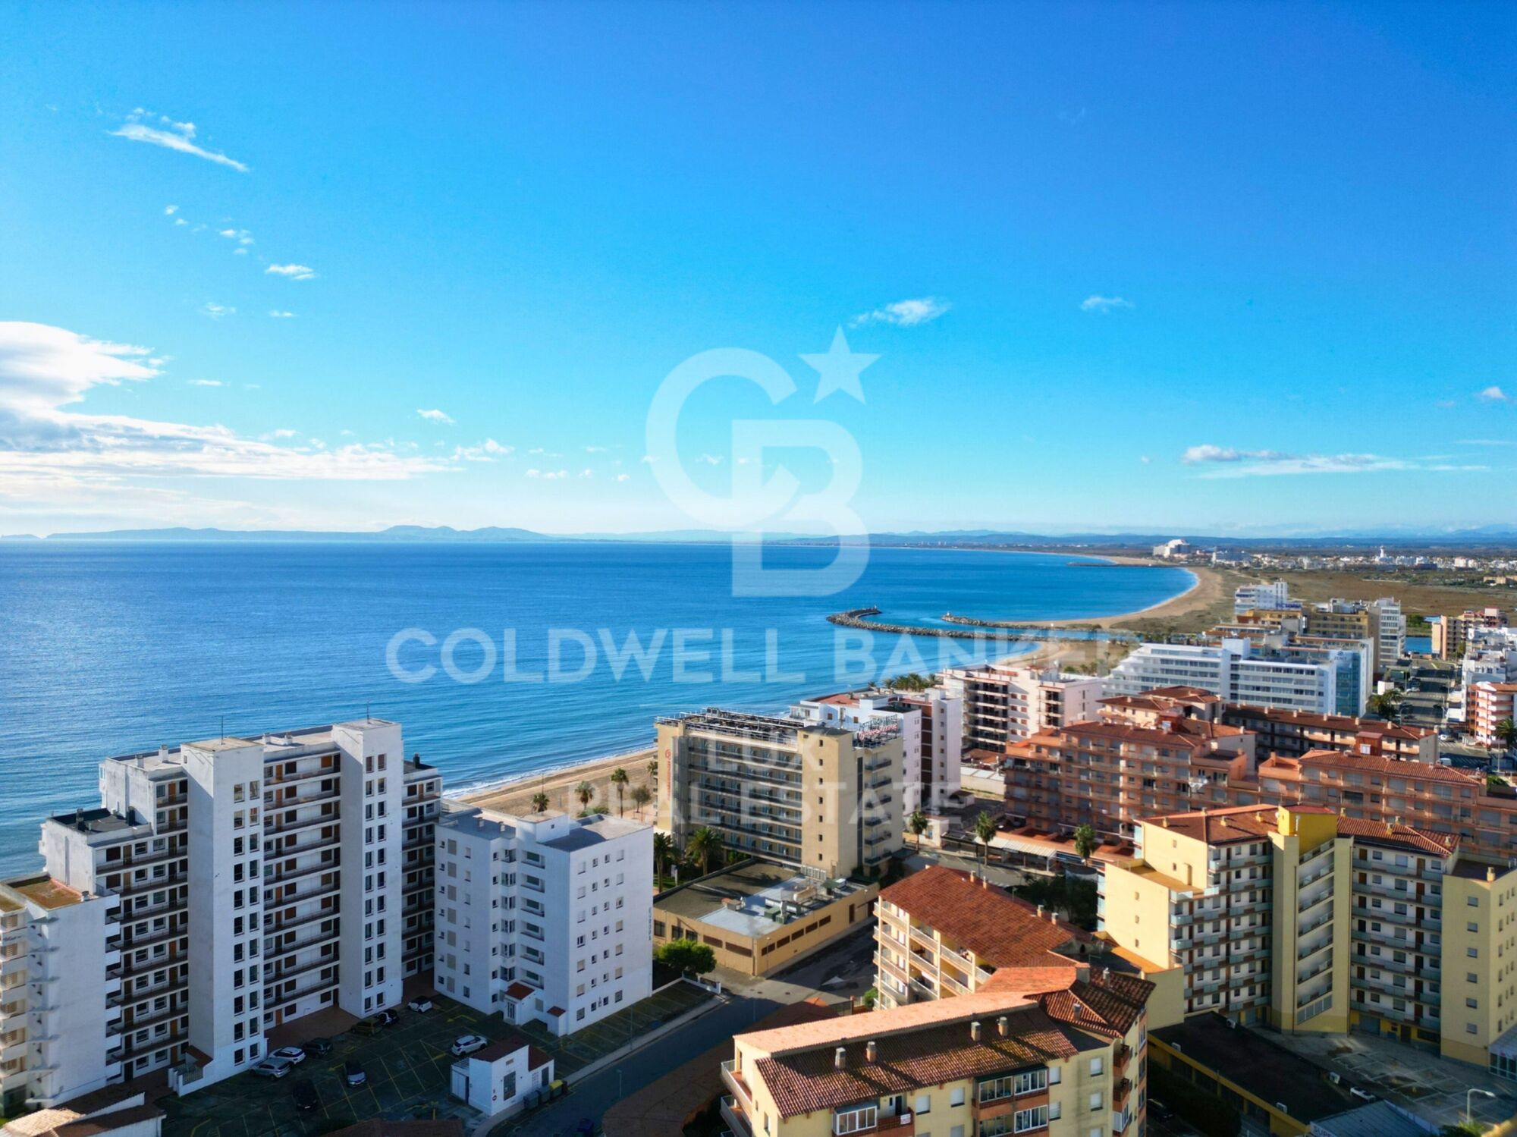
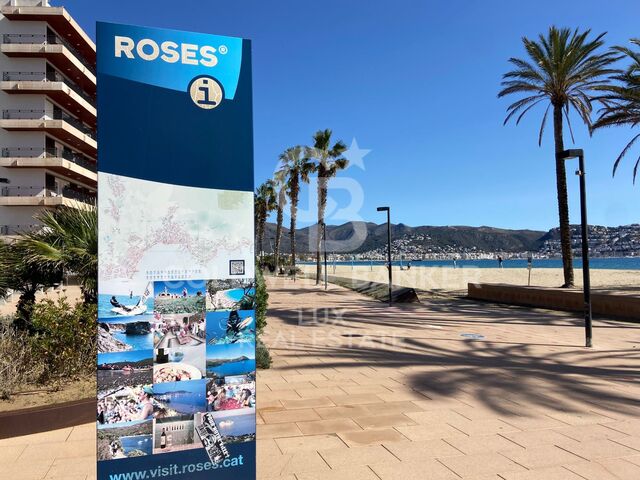
The property is located just a few minutes walk from the beach and the centre of Santa Margarita, Roses, so you can leave the car parked safely in the building and do everything on foot.
#ref:CBLX02831H

Property details

zone
Girona - Costa Brava
area
Alt Empordà
location
Roses
district
Santa Margarita
Property type
flat
sale
315.000 €
Reference
CBLX02831H
Bedrooms
2
Bathrooms
2
Surface
69 m2
Builded surface
78 m2
Condition / conservation
new

Property features

terrace
Energy certificate
  • houseA
    92-100
  • houseB
    81-91
  • houseC
    69-80
  • houseD
    55-68
  • houseE
    39-54
  • houseF
    21-38
  • houseG
    1-20

About Roses

Located on the Spanish Costa Brava, the city of Roses benefits from a privileged location on the shores of the Mediterranean Sea. Nestled in a spectacular bay surrounded by green hills, the geography of Roses is picturesque and diverse. The city itself is built on gently sloping terrain, offering panoramic views of the sea from many points.

The heart of Roses lies in its historic center, which still retains the charm of its medieval past. Its narrow, winding streets are filled with colorful buildings, shops, restaurants, and cafes. Strolling through its alleyways, you can discover a welcoming atmosphere.

Roses is also famous for its magnificent sandy beaches. The beaches stretch for several kilometers along the coast, offering visitors an ideal place to relax, swim, and enjoy a wide variety of water sports. Whether you want to sunbathe, go scuba diving, water skiing, or simply take a stroll along the shore, Roses' beaches have something for everyone.

In terms of construction, Roses has a combination of traditional architecture and more modern developments. The newer buildings are generally located outside the city center and offer residential complexes, hotels, and tourist facilities. The city has managed to preserve its identity while meeting the needs of visitors and residents, creating a harmonious balance between the past and the present.


Request more info
Ref.CBLX02831H
Av. Joan Carles I, Sector Peni 87-a
17487, Empuriabrava
+34 872 20 88 99

Related properties

Villa with 28m mooring in Santa Margarita, Roses, Costa Brava
Santa Margarita

Villa with 28m mooring in Santa Margarita, Roses, Costa Brava

1.084 m²Size1.260 m²Plot99 Bathrooms
A prestigious villa, a 28-meter mooring for large boats (including sailboats and catamarans), and meticulous attention to every detail. The house is arranged in a U-shape around the pool, creating a constant connection between the interior and exterior. On the ground floor, the living area combines the living room with fireplace, dining room, and kitchen in a bright space. Large openings extend the space towards the terrace, pool, and garden. On the same level, a more intimate area comprises two bedrooms, several bathrooms, a dressing room, and an office, offering the possibility of living on one floor without sacrificing space or privacy. The upper floor is entirely devoted to sleeping areas, with six en-suite bedrooms, each with its own bathroom. Five of them have direct access to a terrace or balcony. The basement extends the house with a large garage that can accommodate five vehicles, a laundry room connected by ducts to the main floor and upper floor, a cellar, a games room with a cinema, and a completely independent service apartment with a living room, bedroom, and bathroom. Outside, the garden, planted with trees, provides privacy. The central 31 m² swimming pool, equipped with an underwater shutter and a counter-current swimming system, becomes the meeting point. The terrace extends along the entire length of the house, incorporating a barbecue area and a plancha grill, as well as an outdoor toilet and shower. The private mooring, with a total area of 28 meters by 12 meters, also has direct access from the street and is fully equipped with water, electricity, and lighting, offering a complete solution for your boats. Built in 2016 with a south-facing aspect, the villa includes an elevator, underfloor heating, reversible air conditioning, solar blinds, a centralized vacuum system, waste management systems in the kitchen, a generator, and a complete security system with cameras, infrared barriers, and centralized control. #ref:CBLX02787
4.850.000 €

Recently viewed properties

Duplex for Sale with Terrace Just Steps from the Sagrada Família
Sagrada Família

Duplex for Sale with Terrace Just Steps from the Sagrada Família

279 m²Size34 Bathrooms
We are pleased to present this absolutely exceptional property, located on a unique, semi-pedestrian, tree-lined passage, right next to the gardens of the Sagrada Família. A privileged and little-known location, where almost all the buildings date back to the early 20th century, creating a historic, tranquil residential environment with a unique charm in the very heart of Barcelona. All of this within an elegant 1900 building that has been carefully restored. This one-of-a-kind home of 279m2 of built area, 59m2 of which are distributed across three terraces, has undergone a top-level full renovation, designed to provide the feeling of living in a standalone house in the city center. A true urban oasis where architecture, light, and design combine to create a space of maximum privacy and comfort. Spread over two levels, the property stands out for its impressive ceiling heights and a spectacular, fully glazed rear façade that opens seamlessly onto a beautifully landscaped outdoor space. This direct connection with the outdoors fills the home with natural light and conveys an exceptional sense of space and serenity. Entry to the property is through a spacious foyer that elegantly connects the main floor's different rooms. The double-height living-dining room is an architectural standout, preserving the building's original pillars and exposed beams, adding character, authenticity, and timeless aesthetics. The kitchen, approximately 30 m², fully glazed and overlooking the landscaped patio with a vertical garden, has been designed as a functional and sophisticated space. It includes a separate area for pantry, storage, and laundry, perfectly integrated. Also on this floor are two magnificent suites. The master suite features an elegant dressing area and a fully equipped designer bathroom. The second suite, facing the landscaped patio, offers a large wardrobe and a full bathroom. The layout is completed by a refined guest toilet and abundant storage, including built-in closets. The staircase leads to a mezzanine conceived as an open study connected to the living roomideal as a workspace or reading area, perfect as a private office or multifunctional room, with an additional soundproofed space. On the upper floor is a third suite with views and direct access to an extraordinary 35 m² terrace, a privileged space for outdoor enjoyment, relaxation, and privacy in a unique urban setting. An unbeatable location just steps from the Basilica of the Sagrada Família, with all kinds of services and excellent transport connections. The sale price does not include taxes or expenses related to the sale which, in accordance with current regulations, are the responsibility of the buyer: (i) for pre-owned homes, the Property Transfer Tax (ITP) at the rate applicable in the Autonomous Community; (ii) for new-construction homes, VAT and Stamp Duty (AJD) in accordance with current regulations; (iii) notary and registry fees; and (iv) administrative agency fees, if applicable. Availability to be agreed upon. The offer is subject to price changes or withdrawal from the market without prior notice. The information provided, including floor areas, is for guidance only. Real estate brokerage fees will be borne by the relevant party in accordance with the signed agreement. Detailed and personalized information will be provided to any interested party prior to the payment of any deposit, in accordance with applicable national and regional regulations. #ref:CBES2847
1.845.000 €
New apartments just a five-minute walk from the iconic La Carihuela Beach, Torremolinos.
La Carihuela - Los Nidos

New apartments just a five-minute walk from the iconic La Carihuela Beach, Torremolinos.

New residential development in Torremolinos. An exclusive complex of 353 homes designed for those seeking the authentic Mediterranean lifestyle, combining a privileged location, contemporary architecture, and spaces created to enjoy every day. Located just a five-minute walk from the iconic La Carihuela Beach, one of the most renowned beaches on the Costa del Sol, this residential complex offers the perfect balance between relaxation, leisure, and gastronomy. A unique setting where the sea, natural light, and quality of life take centre stage. Each home has been carefully designed to maximise natural light, spaciousness, and a seamless connection with the outdoors. Its modern and functional layouts, along with generous outdoor areas, allow residents to enjoy the Mediterranean climate all year round without leaving home. Mid-floor apartments feature spacious terraces and privileged views over Torremolinos and the elegant communal areas, which include swimming pools and beautifully landscaped gardens. At the most exclusive level of the complex, the penthouses elevate the residential experience with impressive private terraces featuring a swimming pool, jacuzzi, chill-out area, and spectacular panoramic views. The terraces are not just outdoor spacesthey are a true seaside retreat. The perfect place to enjoy long sunny breakfasts, relaxing afternoons, unforgettable sunsets, and magical evenings shared with loved ones. A setting designed to disconnect, breathe, and live fully, for those seeking an exclusive, sophisticated, and wellbeing-focused lifestyle. #ref:CBSH1533
From 576.000 €
Villa six bedrooms four bathrooms Ibiza style 100 m to beach
Montañar - El Arenal

Villa six bedrooms four bathrooms Ibiza style 100 m to beach

290 m²Size1.699 m²Plot64 Bathrooms
Modern Mediterranean Villa with Private Pool in Jávea Situated on a generous 1,700 m² private plot in one of Jávea's desirable residential areas, this modern villa offers an exceptional combination of space, comfort and contemporary living. With a built area of 260 m², the property has been designed to embrace the Mediterranean lifestyle, both indoors and outdoors. The villa features six spacious bedrooms and three bathrooms, providing ample accommodation for family and guests. Bright, open living spaces are enhanced by large windows that fill the interiors with natural light and create a seamless connection to the surrounding outdoor areas. The stylish open-plan kitchen is fully equipped with modern appliances and serves as the heart of the home, complemented by an outdoor kitchen and barbecue area ideal for entertaining. Outside, beautifully landscaped gardens surround a private swimming pool, creating a peaceful setting to relax and enjoy the year-round Mediterranean climate. Several terraces offer inviting spaces for outdoor dining, lounging and social gatherings, while panoramic views add to the property's appeal. Additional features include air conditioning with both heating and cooling functions, high-speed fibre optic internet, and a closed garage providing secure parking and storage. Conveniently located, the villa enjoys excellent access to Jávea's amenities. The beaches are just a short drive away, while the port, restaurants, shops and golf facilities can all be reached within minutes. Healthcare services and other essential amenities are also close at hand, making this property equally suitable as a permanent residence, holiday home or investment opportunity. A spacious and versatile villa offering privacy, comfort and the best of Mediterranean living in Jávea. #ref:CBS887
1.250.000 €
Beautiful house with a large plot for sale on the road from Vallvidrera to Molins de Rei
Sant Gervasi- Galvany

Beautiful house with a large plot for sale on the road from Vallvidrera to Molins de Rei

802 m²Size5.000 m²Plot64 Bathrooms
In the heart of the Collserola Natural Park lies this spectacular property nestled on a 5,000 m² plot. The estate consists of two buildings: the main residence, spanning 430 m², and an auxiliary house located at the entrance, currently designated for caretakers. The main residence offers a well-thought-out and functional layout. Upon entering, a foyer leads to the spacious living-dining room, which features a cozy fireplace and a terrace ideal for summer dining, offering unparalleled views that extend to the sea. On this same floor, there is a large kitchen with an office area, as well as access to a splendid turret divided into two levels: the first houses a music room, while the upper level includes an office and an attic used for storage. The lower floor includes two large suites, an additional double bedroom, and a full bathroom. Here, you will also find one of the property's garages, with access to a large wine cellar, perfect for wine enthusiasts. The property's exterior is a true paradise. The gardens surround the house and include various auxiliary constructions, such as a games room with an integrated barbecue, a playground, a swimming pool with changing rooms, and stables with a capacity for three horses. The house offers two garages with space for a total of four to six cars. Designed by the renowned architect Joan Bassegoda Nonell, this home combines design, history, and impeccable conservation. Located in Vallvidrera, an exclusive residential area in the Collserola mountain range, this property is situated in one of Barcelona's most privileged settings. Vallvidrera offers fresh air, tranquility, privacy, and breathtaking views. Enjoy the clean air, peace, and exclusivity of living in this incredible area, just 10 minutes from the city. The sale price does not include taxes or expenses arising from the transaction which, in accordance with current regulations, are payable by the buyer: (i) for second-hand properties, the Property Transfer Tax (ITP) at the rate applicable in the corresponding Autonomous Community; (ii) for newly built properties, VAT and Stamp Duty (AJD) in accordance with current regulations; (iii) notary and land registry fees; and (iv) administrative/processing fees if contracted. Availability to be agreed. The offer is subject to price changes or withdrawal from the market without prior notice. The information provided, including surface areas, is for guidance purposes only. Real estate brokerage fees shall be borne by the corresponding party in accordance with the signed agreement. Detailed and personalized information will be provided to any interested party prior to the payment of any deposit, in compliance with applicable national and regional regulations. #ref:CB4423LL
3.000.000 €
Exclusive Refurbished Apartment with Sea Views in Cumbre del Sol
Cumbre del Sol

Exclusive Refurbished Apartment with Sea Views in Cumbre del Sol

63 m²Size21 Bathroom
Mediterranean elegance, privacy and a privileged location between Jávea and Moraira Discover this magnificent completely refurbished top floor flat, located in the renowned urbanisation, within the prestigious residential enclave of Cumbre del Sol, in Benitachell. A property that combines comfort, luminosity and open sea views in one of the most desirable destinations on the Costa Blanca North. Ideal as a permanent residence, second home or real estate investment, this property stands out for its impeccable state of conservation, its welcoming atmosphere and its privileged orientation, which allows you to enjoy natural light and the Mediterranean lifestyle all year round. A home ready to enjoy With a constructed area of 63 m², the property offers a functional and elegant layout, designed to make the most of every space. Interior layout Two spacious double bedrooms, one of them with pleasant sea views Full bathroom with exterior window, which provides ventilation and natural light Bright living-dining room with integrated kitchenette, creating a modern and comfortable space Private terrace with direct access from the living room, perfect for relaxing, having breakfast al fresco or enjoying the open views The property is sold fully furnished and equipped, ready to move into without the need for renovations or additional investments. Private residential with pool and jacuzzi The flat is part of an exclusive residential complex of only 8 homes, distributed in two blocks of two heights, guaranteeing tranquillity, privacy and a well-kept residential environment. Common areas Communal pool Jacuzzi Community gardens Private parking space for each home An ideal environment for those looking for quality of life, rest and privacy in a Mediterranean environment. Highlights: Renovated flat in excellent condition Upper floor with greater privacy Open sea views Two double bedrooms Private terrace Sold furnished Community pool and jacuzzi Private parking space Prime location between Jávea and Moraira Excellent option as an investment or second home An exceptional location on the Costa Blanca North Cumbre del Sol is one of the most exclusive and sought-after urbanisations on the Costa Blanca, renowned for its stunning sea views, natural surroundings and excellent infrastructure. The residential area is close to all essential amenities, including supermarkets, restaurants, pharmacy, sports facilities and the prestigious The Lady Elizabeth School. In addition, it is located just a few minutes from some of the most spectacular coves in the area, such as Cala del Moraig and Cala dels Testos. Its strategic location between Jávea and Moraira makes this property an exceptional opportunity to enjoy the authentic Mediterranean lifestyle. #ref:CBSM884
249.000 €
  • Av. Rhode, 291
    17480 Roses
  • Av. Joan Carles I, Sector Peni 87-a
    17487 Empuriabrava
  • Contact
    De lunes a sábado de 9:00 a 13:00 h y de 15:00 a 19:00 h.
    Newsletter

    Find your home abroad with the support of the Coldwell Banker® network

    Visit our global websites to learn more about your ideal property in the most exclusive destinations

    We use our own and third-party cookies to make our website work safely and personalize its content. Likewise, we use cookies to measure and obtain data on your navigation and to adjust advertising to your tastes and preferences. Press the "Accept all" button to confirm that you have read and accepted the information presented. To manage or disable these cookies, click on "Configuration". For more information see our cookies policy.
    Modify cookies
    Technical and functional Always active
    This website uses its own Cookies to collect information in order to improve our services. If you continue browsing, you accept their installation. The user has the possibility of configuring his browser, being able, if he so wishes, to prevent them from being installed on his hard drive, although he must bear in mind that such action may cause difficulties in navigating the website.
    They allow the monitoring and analysis of the behavior of the users of this website. The information collected through this type of cookies is used to measure the activity of the web for the elaboration of user navigation profiles in order to introduce improvements based on the analysis of the usage data made by the users of the service. They allow us to save the user's preference information to improve the quality of our services and to offer a better experience through recommended products.
    These cookies are used to store information about the preferences and personal choices of the user through the continuous observation of their browsing habits. Thanks to them, we can know the browsing habits on the website and display advertising related to the user's browsing profile.