Your search

Properties for sale in Spain

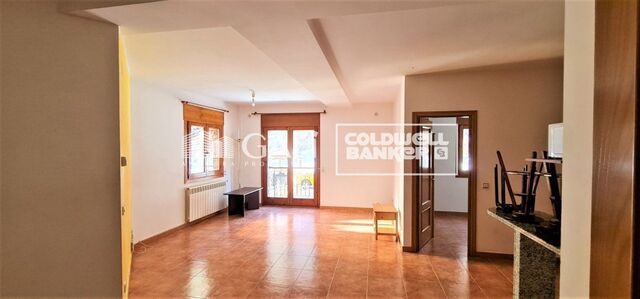
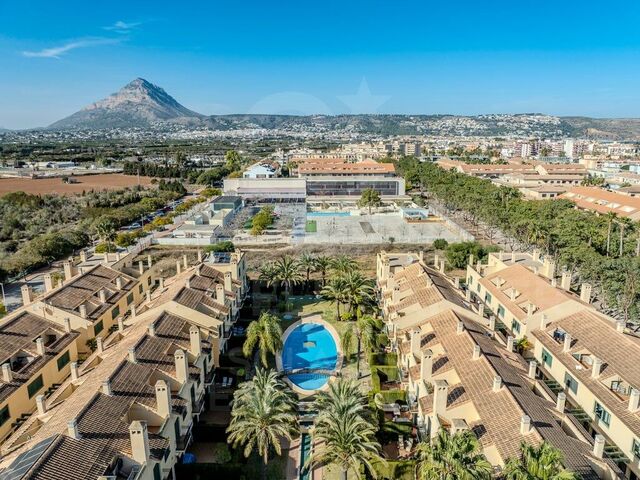
Exclusive ground floor flat with private garden and views of the Montgó
Centro ciudad, Jávea / Xàbia

Exclusive ground floor flat with private garden and views of the Montgó

104 m²Size32 Bathrooms
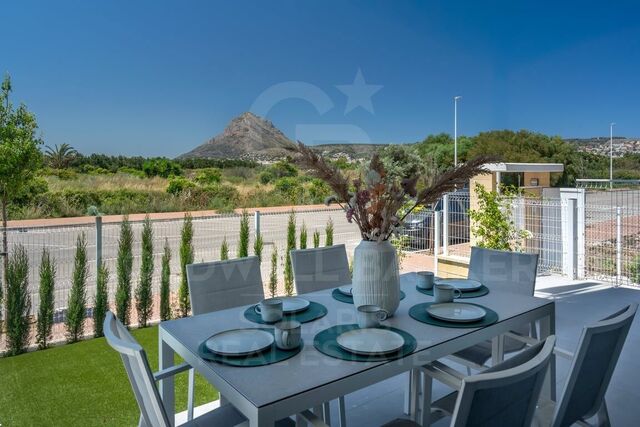
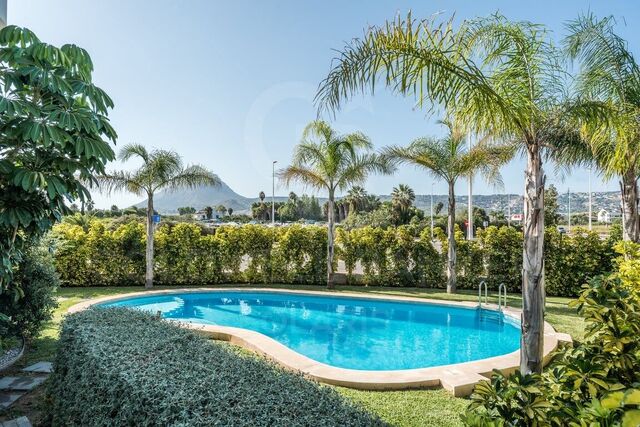
Located in the prestigious residential complex, this elegant ground floor flat offers an exceptional balance between design, comfort and privacy, with a careful connection between indoor and outdoor spaces. The property has three spacious bedrooms and two bathrooms, including a master suite with en-suite bathroom and direct access to the garden. The interior spaces are bright and designed with high-quality finishes, designer furniture and elegant decoration that provides a sophisticated and welcoming atmosphere. The living room opens onto a spectacular 92 m² terrace and a private garden, creating a pleasant extension of the living space. This spacious outdoor space is perfect for enjoying al fresco dining, relaxing moments and the stunning panoramic views of the Montgo and the natural landscape of Javea, especially at sunset. The property also has a fully equipped kitchen, fitted wardrobes, ducted air conditioning, underfloor heating and aerothermal system, guaranteeing a high level of comfort all year round. It also has a parking space and storage room. The complex offers a quiet and well-kept residential environment, with controlled access and common spaces. Its location allows you to enjoy the privacy and serenity of the area without giving up the proximity to the beaches, restaurants and services, as well as the historic centre and the marina of Jávea. An exceptional property for those looking for a sophisticated Mediterranean lifestyle, with ample outdoor spaces, privileged views and all the amenities to enjoy Jávea all year round. #ref:CBSW988N
599,000 €
Elegant Contemporary Villa with Open Panoramic Views in El Rosario, Marbella
Las Chapas - El Rosario, Marbella

Elegant Contemporary Villa with Open Panoramic Views in El Rosario, Marbella

477 m²Size1,175 m²Plot44 Bathrooms
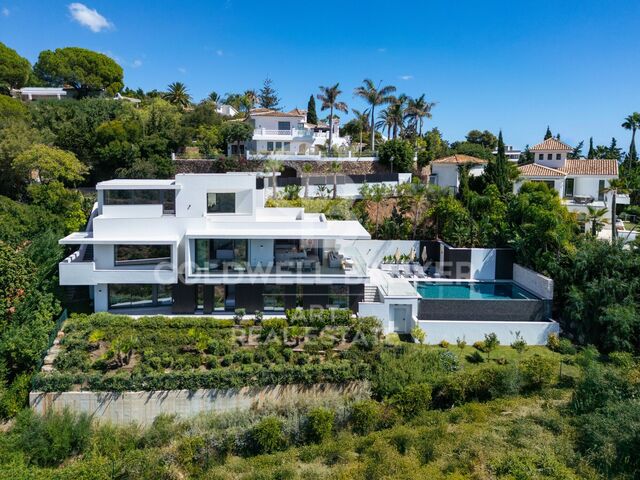
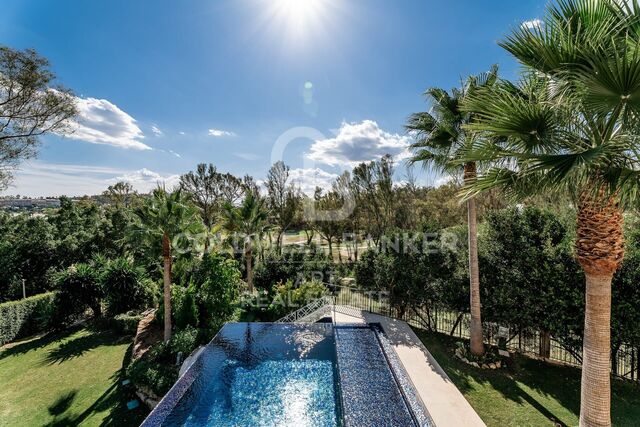
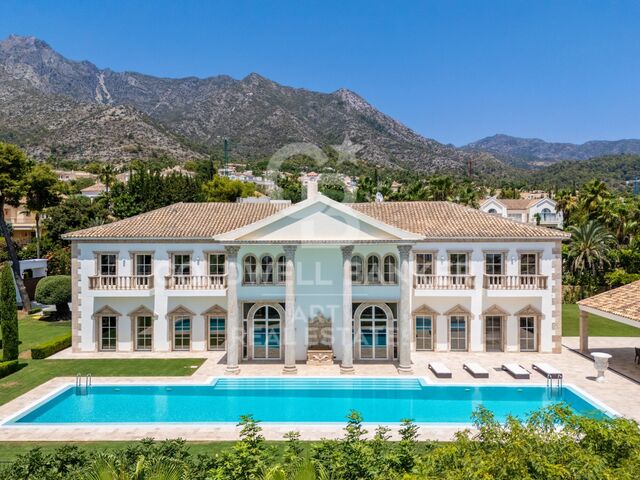
This elegant contemporary villa for sale in El Rosario, Marbella East, enjoys an elevated position with impressive panoramic views over the Mediterranean Sea, mountains, golf course and swimming pool. Located approximately 2 km from the beach and surrounded by lush greenery, it offers an exceptional combination of privacy, tranquillity and easy access to all essential amenities. Distributed over three floors, the property features four spacious en-suite bedrooms and a guest toilet. The interiors have been carefully designed to combine contemporary architecture, comfort and high-quality materials. Large windows flood the home with natural light and frame the surrounding views, creating a seamless connection between the interiors and the landscape. The main floor features a stylish open-plan kitchen, living and dining area, creating a generous social space ideal for both everyday living and entertaining. The property also includes a private gym, cinema room and generous outdoor areas designed to make the most of the Mediterranean climate. The kitchen, equipped with Gaggenau appliances, combines minimalist design with functionality, while natural stone, marble and high-quality carpentry add sophistication throughout the interiors. The bathrooms maintain the same high standard, featuring prestigious brands. The property is sold fully furnished, offering a turnkey solution. Comfort is further enhanced by underfloor water-based heating throughout all three floors and a home automation system allowing convenient control of the main features of the property. El Rosario is an established low-density residential area characterised by independent villas, mature gardens and a peaceful atmosphere. Its location provides easy access to beaches, golf courses, international schools, restaurants, sports facilities and everyday amenities. Nearby golf courses include Santa Clara Golf and Marbella Golf Country Club, while Marbella and the wider Costa del Sol are easily accessible by road. A sophisticated contemporary property, ideal as either a permanent residence or second home, combining panoramic views, privacy, high-quality finishes and a privileged location in Marbella East. #ref:CBSH1694
5,995,000 €
Exclusive Designer Villa in the Heart of Nueva Andalucía's Golf Valley
Nueva Andalucía, Marbella

Exclusive Designer Villa in the Heart of Nueva Andalucía's Golf Valley

516 m²Size1,258 m²Plot55 Bathrooms
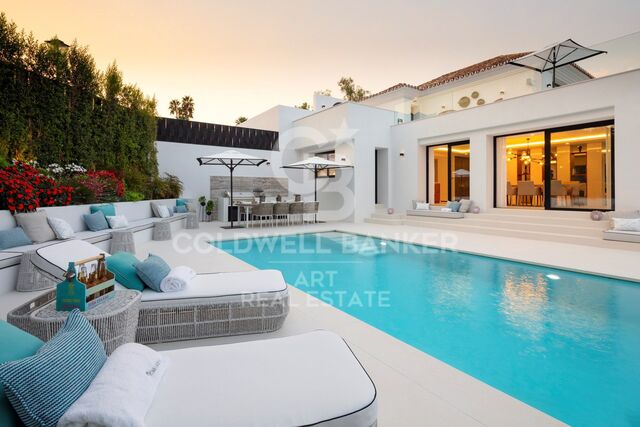
Located in the heart of Nueva Andalucía's Golf Valley, within walking distance of Los Naranjos Golf Club, this contemporary villa combines a private residential setting with quick access to the restaurants, golf courses and amenities that define this sought-after area of Marbella. The interiors have been designed with considerably more character than the typical new-build home dominated by neutral tones. Warm wood, natural stone, bespoke carpentry and carefully selected furnishings add depth and personality to the property, while floor-to-ceiling windows keep the main living areas bright and seamlessly connected to the garden. The open-plan living and dining area opens directly onto a spacious covered terrace, with the bespoke designer kitchen positioned alongside it and equipped with high-end appliances, generous work surfaces and views over the pool and tropical garden. Outside, mature greenery gives the villa an established sense of privacy. The swimming pool sits at the heart of the garden, surrounded by beautifully landscaped areas and terraces designed for long lunches, relaxed afternoons and evenings spent outdoors. It is a setting that perfectly captures the Marbella lifestyle: private, green and made to be enjoyed throughout much of the year. The entire first floor is dedicated to the principal suite, creating a private level away from the main living areas. It features a walk-in wardrobe, en-suite bathroom and a generous wraparound terrace with views towards the Mediterranean. An integrated outdoor gym area makes clever use of the terrace without compromising its sense of space. On the lower level, the atmosphere changes. The basement has been designed for entertaining, with a bespoke bar, a lounge and games area alongside a walk-in wine cellar, creating a private space to retreat to when evenings by the pool move indoors. Peaceful when desired yet only minutes from everything that makes Nueva Andalucía so convenient, this is a Golf Valley home designed around the way Marbella is truly lived. #ref:CBSH1693
5,500,000 €
Elegant 4-bedroom duplex with private garden next to the Arenal de Jávea
Montañar - El Arenal, Jávea / Xàbia

Elegant 4-bedroom duplex with private garden next to the Arenal de Jávea

201 m²Size44 Bathrooms
Located in the prestigious Golden Park residential complex, in Jávea, this elegant duplex offers a perfect combination of Mediterranean style, spaciousness and comfort, just a few minutes' walk from the Arenal beach. The property has 201 m² built distributed over three levels and has four bedrooms, four bathrooms, spacious living areas and pleasant outdoor spaces. The main floor offers a bright living-dining room with direct access to the private garden, next to a fully equipped kitchen. The bedrooms are distributed on the upper floors and enjoy access to terraces and balconies, facing east and outdoor spaces in different orientations that allow you to enjoy the sun throughout the day. The house is completed with fitted wardrobes, air conditioning, storage room and large storage areas. Outside, the private garden and patio create a tranquil space to relax or enjoy al fresco dining. The property is part of a gated and well-maintained community, surrounded by Mediterranean gardens and with a large communal swimming pool. Its location is particularly attractive, with restaurants, shops and all the services of the Arenal within walking distance, as well as the golden sand beach. The beaches, marina, golf courses and other amenities of Javea are also just a few minutes away. An ideal property both as a permanent residence and to enjoy long stays in Jávea, in a privileged location on the Costa Blanca. #ref:CBSW987N
575,000 €
Exclusive New-Build Development Just 15 Minutes from the Beach in San Pedro de Alcántara
San Pedro de Alcántara, Marbella

Exclusive New-Build Development Just 15 Minutes from the Beach in San Pedro de Alcántara

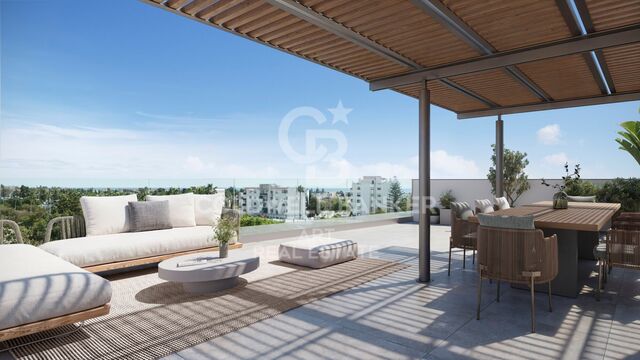
An exclusive residential development comprising just 19 homes, ideally located in San Pedro de Alcántara, approximately a 15-minute walk from the beach. This contemporary new-build development offers an attractive urban lifestyle for those seeking comfort, quality and all everyday amenities within easy reach. Located next to Nueva Alcántara, the development is set within a modern and established residential area where residents can enjoy the Mediterranean lifestyle to the fullest. The beach and promenade are just a short walk away, while the surrounding area offers a wide range of local shops, supermarkets, pharmacies, schools, healthcare facilities and sports amenities. Its excellent location also provides easy access to renowned golf courses, padel clubs, restaurants, beach clubs and the extensive leisure offering of Marbella. Marbella is approximately 15 minutes away by car, Nueva Andalucía around 10 minutes and Puerto Banús just 5 minutes away. The development features contemporary architecture with a distinctive urban character, comprising a limited number of homes and an elegant design of light, clean lines that blends naturally into the surroundings of San Pedro de Alcántara. The communal areas have been carefully designed to make the most of the pleasant Mediterranean climate. The second floor features a swimming pool with views towards the sea and the surrounding urban landscape, together with a spacious solarium area, creating an ideal setting for relaxing outdoors. Residents also have access to a fully equipped gym, providing a dedicated space for wellbeing and everyday living. The terraces naturally extend the interior living spaces and provide additional areas to enjoy the outdoors. The penthouses stand out in particular for their generous terraces, designed to make the most of outdoor living. The homes have been designed to maximise natural light, with open-plan interiors that seamlessly connect the living and dining areas with contemporary, fully equipped integrated kitchens. The interiors combine functionality and style through porcelain flooring with a natural wood-effect finish, while the terraces feature large-format porcelain tiles. High-efficiency glazing contributes to enhanced thermal and acoustic insulation, ensuring greater comfort throughout the year. The development also incorporates solutions designed to promote energy efficiency and residential comfort. The bathrooms complete the interiors with high-quality materials, contemporary designer showers and functional fittings with clean, modern lines. #ref:CBSH1692
From 592,200 €
Modern Apartments in the El Campanario Area of Estepona
Benamara - Atalaya, Estepona

Modern Apartments in the El Campanario Area of Estepona

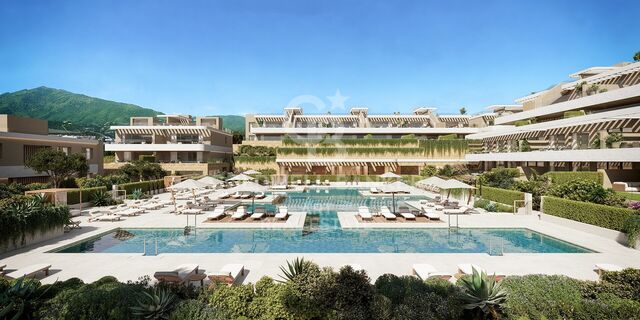
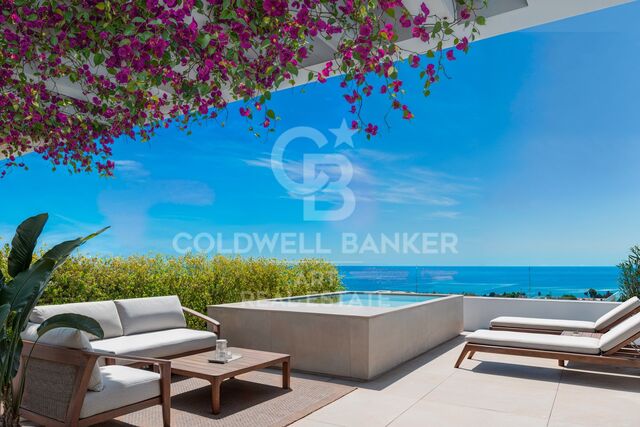
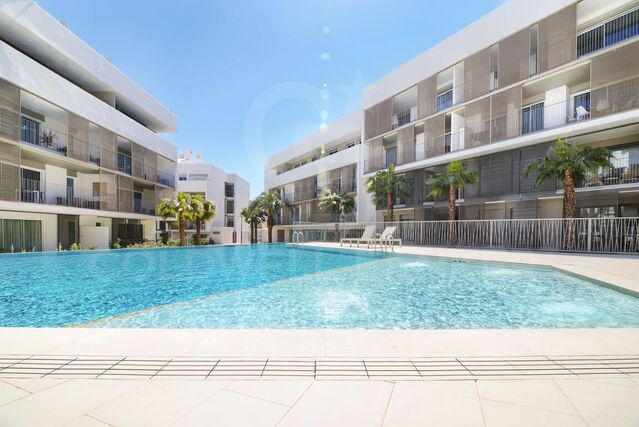
Modern apartments located in the El Campanario area of Estepona, designed to make the most of the Mediterranean lifestyle. All homes feature spacious terraces, ideal for enjoying the excellent Costa del Sol climate and taking in pleasant views of the surrounding area. El Campanario is one of the most established and sought-after residential areas on the Costa del Sol, located in Estepona's prestigious New Golden Mile. Known for its tranquillity, green surroundings and residential atmosphere, it offers an exceptional balance between privacy, convenience and proximity to the sea. Its flat terrain, tree-lined streets and pleasant year-round climate make it an especially attractive choice for both permanent living and a second home. Situated in the heart of El Campanario, this exclusive residential development enjoys a strategic location with easy access to Estepona, Marbella and Puerto Banús, while retaining the tranquillity of a low-density residential setting close to a wide range of essential services and amenities. The area is also renowned for its excellent golf offering, with El Campanario Golf & Country Club as one of its main attractions, together with other prestigious courses nearby, including Atalaya, El Paraíso and Guadalmina. International schools, beaches, restaurants and a wide selection of leisure facilities further enhance the appeal of the area, making El Campanario an exceptional destination for a relaxed and sophisticated lifestyle, just 15 minutes from Puerto Banús. The development has been designed to enhance the Mediterranean living experience, offering a carefully considered selection of communal facilities focused on wellbeing, relaxation and community living. The landscaped outdoor areas create an authentic Mediterranean oasis, where beautifully designed gardens, palm trees and water features blend harmoniously with the architecture. At the heart of the development, a large outdoor swimming pool provides a central gathering point and an ideal setting for relaxing and enjoying the surroundings. Residents will have access to a comprehensive wellness and spa area featuring a fully equipped gym, jacuzzi, steam room, sauna and heated indoor swimming pool. The facilities are complemented by coworking spaces, a social area with a cinema and a golf simulator, creating versatile environments for working, unwinding and enjoying leisure time without leaving home. The development offers three types of homes: ground-floor apartments with private gardens, first-floor residences with spacious terraces and exclusive penthouses with private solariums. Selected properties also feature private swimming pools, providing an additional level of privacy and exclusivity. The homes have been designed with open-plan layouts that create a seamless connection between the interior and exterior spaces. Large-format flooring and floor-to-ceiling windows maximise natural light and enhance the sense of space, while strengthening the visual connection with the surrounding environment. The kitchens are elegantly integrated into the main living areas, combining high-quality materials with a contemporary and refined design. Designed for both everyday living and entertaining, they become one of the key features of each home. The generous terraces naturally extend the interior living spaces and provide the perfect setting for al fresco dining, relaxing moments and enjoying the privileged Mediterranean climate throughout the year. #ref:CBSH1691
From 665,000 €
Modern flat next to the Arenal with views of the Montgó and terraces
Montañar - El Arenal, Jávea / Xàbia

Modern flat next to the Arenal with views of the Montgó and terraces

94 m²Size2
This stylish ground floor flat is located in one of the most exclusive new urbanisations in Javea, just minutes from the famous Arenal beach. A bright and comfortable property, designed to enjoy the Mediterranean lifestyle all year round. The property offers 2 bedrooms and 2 bathrooms, with a modern open-concept design that connects the living and dining room with the main terrace. The large windows provide plenty of natural light and pleasant views of the surroundings. One of its main attractions are its two terraces with different orientations. The main terrace, facing west, enjoys views of the Montgó and the orange groves, creating a particularly pleasant environment to watch the sunset. The second terrace, facing east, receives the morning sun and is ideal for breakfast or enjoying a coffee outdoors. The flat is equipped with underfloor heating by means of a high efficiency heat pump, air conditioning, fully equipped kitchen, fitted wardrobes, double glazing and blinds. It is sold furnished and has accessibility features. The urbanisation, gated and well-maintained, offers a communal pool and outdoor garden areas, as well as a lift. The property includes a parking space and private storage room, providing comfort and additional space. Its location allows you to enjoy the proximity to the Arenal de Jávea, with its sandy beach, restaurants, bars and all the necessary services, while the views towards the Montgó and the orange trees provide a pleasant Mediterranean character. An ideal property both as a permanent residence and to enjoy long stays in Jávea, combining comfort, good services and a privileged location near the sea. #ref:CBSW986N
499,000 €
Designer Villas with Sea Views in El Chaparral, Mijas
El Faro de Calaburra - Chaparral, Mijas

Designer Villas with Sea Views in El Chaparral, Mijas

At the highest point of El Chaparral, an exclusive collection of just 25 villas has been created for those seeking privacy, nature and contemporary architecture in perfect harmony with their surroundings. The development has been carefully adapted to the natural topography of the land, positioning each home towards the sea to enjoy open views and a privileged connection with the surrounding landscape. Clean architectural lines, carefully selected high-quality materials and an efficient design create bright and comfortable spaces, where indoor and outdoor living blend naturally. Surrounded by more than 300,000 m² of protected pine forest, the villas enjoy a peaceful and exceptional setting where nature, sport and design coexist in perfect balance. The location offers a Mediterranean lifestyle close to the sea, within a residential environment that combines privacy with a strong connection to nature. The interior design extends this experience outdoors through spacious terraces, large glazed surfaces and carefully considered spaces that make the most of the natural light. Living areas open onto the terraces, while the bedrooms benefit from bright and welcoming interiors. The rooftop becomes a private leisure area with a solarium and swimming pool, offering views across the sea and pine forest. The villas are distributed over several levels to provide both functionality and privacy. The basement features two parking spaces and a storage room; the main floor comprises a spacious living-dining area with an open-plan kitchen and direct access to the terrace; the first floor offers three bedrooms, including a principal suite with dressing room and private terrace; while the rooftop features a private solarium and swimming pool. A contemporary residential collection conceived as a peaceful retreat, where architecture, light and landscape come together to create an authentic Mediterranean lifestyle in El Chaparral. #ref:CBSH1697
From 875,000 €
Flat 4 Bedrooms Sale Barcelona
Pedralbes, Barcelona

Flat 4 Bedrooms Sale Barcelona

125 m²Size42 Bathrooms
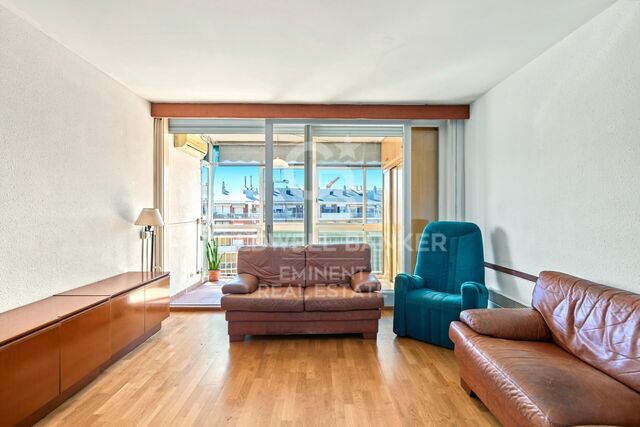
Si buscas una vivienda amplia, luminosa y tranquila, con buenas posibilidades de distribución y en una ubicación muy bien comunicada, este piso puede ser una excelente opción. La vivienda cuenta con **125 m² construidos y 110 m² útiles** y se encuentra en una **séptima planta con ascensor**, disfrutando de una agradable orientación oeste y de unas vistas abiertas hacia un **amplio patio de manzana**. Su condición de vivienda interior no implica falta de luz: al contrario, la altura y la orientación hacen que sea un piso especialmente luminoso y, además, muy silencioso. El espacio principal lo encontramos en un **salón-comedor de buenas dimensiones**, con abundante entrada de luz natural. La vivienda dispone también de **cocina independiente**, acompañada de una práctica galería. Actualmente, el balcón ha sido cerrado con carpintería de aluminio, convirtiéndose en una **galería que permite ganar metros y disponer de un espacio adicional durante todo el año**. Si se desea recuperar su configuración original, existe la posibilidad de volver a abrirlo. La zona de noche está formada por **cuatro dormitorios**, todos ellos de buenas dimensiones y con **armarios empotrados**, además de **dos baños completos**, ofreciendo comodidad tanto para una familia como para quienes necesitan disponer de habitaciones adicionales para despacho, invitados o vestidor. La vivienda dispone de **calefacción y aire acondicionado mediante bomba de frío/calor**, además de suministro de gas natural. Cuenta con **certificación energética C**. La finca está bien mantenida y ofrece **dos ascensores y servicio de portería**, aportando un plus de comodidad en el día a día. Su ubicación, **próxima al Hospital Dexeus**, permite disfrutar de todos los servicios, comercios, transporte público y equipamientos del entorno, sin renunciar a la tranquilidad que proporciona su orientación hacia un amplio patio de manzana. Una vivienda con **amplitud, luz, silencio y muchas posibilidades**, ideal para quienes valoran el espacio y una ubicación consolidada. En cumplimiento de las obligaciones de información previstas en la Ley 10/2025, de 28 de diciembre, de servicios de atención a la clientela y transparencia, así como en la normativa sectorial vigente, se hace constar que el precio indicado no incluye los gastos e impuestos inherentes a la adquisición (Itp, notaría, registro)...Honorarios Agencia del Vendedor: incluidos en el PVP. Para una información exhaustiva sobre el funcionamiento, tipos impositivos y bonificaciones del ITP en Cataluña, puede consultar el portal oficial de la Agencia Tributaria de la Agencia Tributaria Catalana. #ref:CBE01496
750,000 €
Contemporary Residence on the Golf Frontline with Sea Views in Nueva Andalucía
Nueva Andalucía, Marbella

Contemporary Residence on the Golf Frontline with Sea Views in Nueva Andalucía

1,023 m²Size2,033 m²Plot56 Bathrooms
Situated on a 2,033 m² south-facing plot with more than 150 metres of direct frontage to the golf course, this extraordinary residence is an exceptional property in one of the most sought-after areas of Nueva Andalucía, Marbella. Surrounded by spectacular resort-style gardens and enjoying pleasant partial sea views, the villa offers a high degree of privacy and a seamless connection between the indoor and outdoor spaces. With a built area of 1,023 m², the property features five spacious bedroom suites and six elegant bathrooms, all designed with a distinctive contemporary character. Completed in 2021 and recently renovated, the residence is presented in immaculate condition. The interiors feature high-end elements, including Roman Clavero windows and cabinetry, together with a carefully curated selection of Smania designer furniture, creating a sophisticated and timeless aesthetic. Designed for effortless entertaining and comfortable living, the property boasts a spectacular infinity pool finished with mother-of-pearl mosaic, a private cinema, a fully equipped gym and an exclusive wellness area with hammam and sauna. Additional features include a garage for up to ten vehicles and an advanced security system. A striking residence where contemporary architecture with Mediterranean and cosmopolitan influences meets the tranquillity, privacy and prestige of Marbella's Golf Valley. #ref:CBSH1696
7,990,000 €
Chalet 3 Bedrooms Sale Cambrils
Ardiaca - La Llosa, Cambrils

Chalet 3 Bedrooms Sale Cambrils

127 m²Size287 m²Plot32 Bathrooms
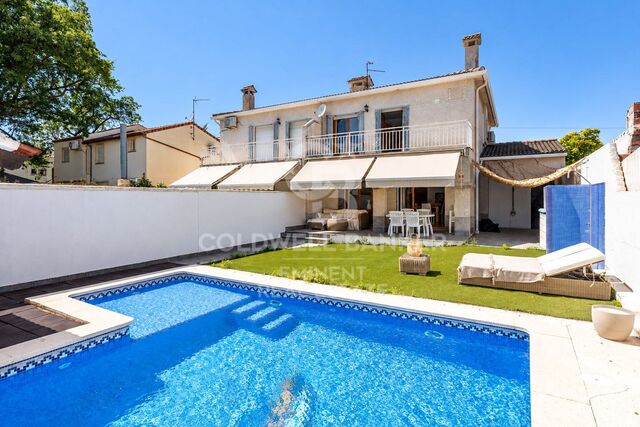
Una casa para disfrutar del exterior y vivir Cambrils todo el año En Cambrils, en una zona muy demandada y próxima al mar, encontramos esta vivienda pensada para disfrutar tanto de la vida cotidiana como de los momentos de ocio en familia o con amigos. Uno de sus principales atractivos es su amplio espacio exterior privado, donde la piscina, el jardín, el porche y la zona de barbacoa se convierten en auténticos protagonistas. Un entorno perfecto para relajarse, organizar comidas al aire libre o simplemente disfrutar de la tranquilidad de tener tu propio espacio exterior. La vivienda se distribuye en dos cómodas plantas y ofrece interiores luminosos y funcionales. El salón, cálido y acogedor gracias a su chimenea, tiene salida directa al exterior, lo que permite conectar fácilmente las zonas interiores y exteriores y aporta una agradable sensación de amplitud. Parcela 287m² 187m² construidos totales (piscina, vivienda, trastero, zona aparcamiento) 127m² construidos vivienda 93,91m² útiles vivienda La cocina semiabierta está diseñada para facilitar el día a día, manteniendo una buena comunicación con el resto de la vivienda. En la zona de descanso encontramos 3 dormitorios dobles y 2 baños completos. Destaca especialmente el dormitorio principal, de generosas dimensiones y formado por dos estancias independientes, que ofrece diferentes posibilidades según las necesidades: crear una amplia suite, incorporar un vestidor o disponer de una zona de despacho o trabajo. La casa se encuentra lista para entrar a vivir, aunque también permite realizar mejoras y actualizar algunos espacios para adaptarlos al estilo y preferencias de sus nuevos propietarios. Entre sus prestaciones y equipamiento encontramos balcón con vistas a la piscina, armarios empotrados, aire acondicionado mediante splits, calefacción eléctrica, mosquiteras, toldos, rejas de seguridad y garaje privado. Una propiedad que combina espacio, privacidad, zonas exteriores y proximidad al mar, con el atractivo añadido de poder disfrutarla durante todo el año o convertirla en una segunda residencia para escapadas y vacaciones a 10m del mar En cumplimiento de las obligaciones de información previstas en la Ley 10/2025, de 28 de diciembre, de servicios de atención a la clientela y transparencia, así como en la normativa sectorial vigente, se hace constar que el precio indicado no incluye los gastos e impuestos inherentes a la adquisición (Itp, notaría, registro)...Honorarios Agencia del Vendedor: incluidos en el PVP. Para una información exhaustiva sobre el funcionamiento, tipos impositivos y bonificaciones del ITP en Cataluña, puede consultar el portal oficial de la Agencia Tributaria de la Agencia Tributaria Catalana. #ref:CBE01494
425,000 €
Investment with immediate return: 150 m2 flat with views of the Turia riverbed
Sole agency
Arrancapins, Valencia

Investment with immediate return: 150 m2 flat with views of the Turia riverbed

150 m²Size62 Bathrooms
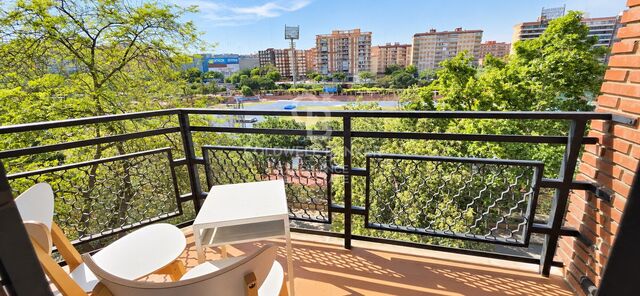
Investment with immediate return: 150 m2 flat with views of the Turia riverbed Coldwell Banker Excellence presents this magnificent 150 m2 flat located on the 4th floor with a lift, next to the Turia riverbed. The property stands out for its spaciousness, brightness and excellent distribution, and is currently rented with a contract valid until September 2027, which guarantees profitability from the first moment of purchase. Key features: - Approximately 150 m2 - 4th floor with lift - 6 furnished bedrooms and 2 full bathrooms - Fully equipped independent kitchen - Living room - 2 balconies - Heating by natural gas radiators - Northwest orientation - Building built in 1976 - Garage space and storage room Located in a consolidated and well-connected area of Valencia, the property is located next to the gardens and promenades of the old Turia riverbed, one of the main green spaces in the city. Its surroundings offer a wide variety of services, shops, public transport and immediate connection with the city centre, as well as excellent access to the leisure areas and Paseo del Turia. An investment opportunity with immediate income and a location with high residential demand. The price does not include taxes or purchase and sale expenses to be paid by the buyer (ITP or, where applicable, VAT and AJD; notary and registry fees; real estate intermediation commission). Offer subject to change or withdrawal without notice; indicative data and surfaces. #ref:CBEX2689
510,000 €
Investment with immediate return: 5-bedroom flat next to universities
Sole agency
Ciutat Jardí, Valencia

Investment with immediate return: 5-bedroom flat next to universities

110 m²Size52 Bathrooms
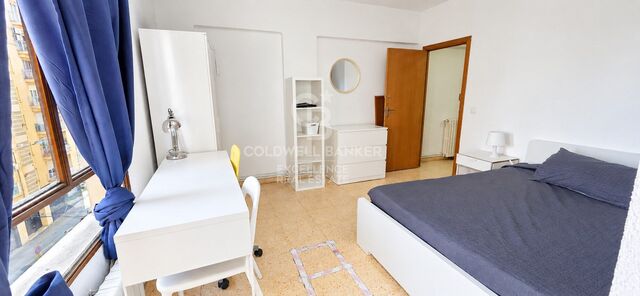
Investment with immediate return: 5-bedroom flat next to universities Coldwell Banker Excellence presents this spacious 110 m² flat located on the fourth floor of a building built in 1977 and in good condition. The property has a rental contract in force until 2027, with an option for renewal, offering the investor a stable source of income from the beginning and an immediate return. The property has 5 bedrooms, 2 bathrooms, a southwest orientation, is fully furnished and offers a functional layout, abundant natural light throughout the day. Key features: - 110 m² built - 5 bedrooms and 2 full bathrooms - 4th floor with lift - Exterior housing - Separate fully equipped kitchen with utility gallery - Outdoor balcony - Southwest orientation - Individual heating natural gas - Delivered furnished - Good natural lighting Located in a strategic area of Valencia, next to Plaza Honduras and a short distance from the main universities, the property enjoys a consolidated environment with all services, shops, restaurants and a wide range of public transport. Its location, distribution and number of bedrooms make it an attractive option for the rental market linked to students and professionals, with the potential for profitability from the outset. The price does not include taxes or purchase and sale expenses to be paid by the buyer (ITP or, where applicable, VAT and AJD; notary and registry fees; real estate intermediation commission). Offer subject to change or withdrawal without notice; indicative data and surfaces. #ref:CBEX2690
420,000 €
New build flat with south orientation and complete facilities next to the Port of Jávea
Centro ciudad, Jávea / Xàbia

New build flat with south orientation and complete facilities next to the Port of Jávea

66 m²Size22 Bathrooms
Este elegante apartamento de obra nueva, situado en una moderna urbanización privada de Jávea, ofrece un estilo de vida mediterráneo contemporáneo, combinando luminosidad, confort y excelentes zonas comunes. Ubicado en una segunda planta con ascensor y orientación sur, la vivienda disfruta de abundante luz natural y agradables vistas panorámicas a las montañas. Cuenta con dos dormitorios y dos baños, incluyendo un dormitorio principal con baño en suite. El diseño interior apuesta por espacios abiertos y funcionales. La cocina totalmente equipada se integra con el salón-comedor, creando un ambiente luminoso y acogedor, ideal tanto para el día a día como para recibir invitados. La vivienda dispone además de aire acondicionado, persianas eléctricas y acabados de alta calidad. Los espacios exteriores amplían la zona habitable y permiten disfrutar del clima de Jávea durante todo el año, con terraza y jardín privado. La urbanización cerrada ofrece una amplia selección de instalaciones pensadas para el bienestar y el ocio, incluyendo piscina exterior, piscina interior de nado, sauna, jacuzzi, dos gimnasios y dos zonas de coworking. La propiedad incluye plaza de aparcamiento cubierta y trastero, además de ascensor, proporcionando comodidad y practicidad en el día a día. Su ubicación, a pocos minutos del Puerto de Jávea, permite acceder fácilmente a restaurantes, cafeterías, comercios y todos los servicios necesarios, manteniendo al mismo tiempo un ambiente residencial tranquilo. Una excelente oportunidad para quienes buscan una vivienda moderna y lista para disfrutar, ya sea como residencia habitual, segunda vivienda o inversión, en una de las zonas más atractivas de Jávea. #ref:CBSW989N
390,000 €
Unique Residence with Mediterranean Sea Views in Sierra Blanca, Marbella
Milla de Oro, Marbella

Unique Residence with Mediterranean Sea Views in Sierra Blanca, Marbella

2,000 m²Size4,000 m²Plot1011 Bathrooms
Located within the prestigious gated community of Sierra Blanca, one of the most exclusive residential areas in Southern Spain, this exceptional villa combines luxury, privacy and breathtaking panoramic views of the Mediterranean Sea, Gibraltar and the African coastline. Set on an exceptional 4,000 m² double plot, the property is surrounded by beautifully landscaped gardens, ensuring a high degree of privacy and tranquillity. The outdoor areas have been designed to make the most of the Mediterranean climate and feature a spectacular 25-metre heated saltwater swimming pool, spacious terraces and magnificent sea views, creating the perfect setting for both relaxation and entertaining. The villa offers 10 spacious bedrooms and 11 luxurious bathrooms, together with a private cinema, an exclusive spa and wellness area, a separate staff apartment and an impressive garage with space for up to 15 vehicles. Sierra Blanca is renowned for its 24-hour security, peaceful surroundings and prime location, just minutes from Marbella's Golden Mile, Puerto Banús, renowned restaurants, exclusive beach clubs and prestigious international schools. A truly exceptional property where generous proportions, privacy, comfort and first-class amenities come together in one of Marbella's most prestigious locations. A rare opportunity for those seeking a residence of this calibre. #ref:CBSH1695
17,500,000 €
House 9 Bedrooms Sale Valdoviño
Valdoviño

House 9 Bedrooms Sale Valdoviño

1,091 m²Size8,415 m²Plot97 Bathrooms
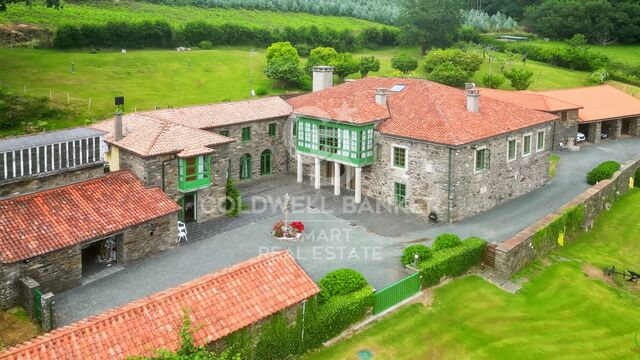
En un enclave único y rodeado de naturaleza se encuentra el Pazo da Riva, una propiedad histórica de extraordinario carácter situada en Galicia. Su construcción se remonta al siglo XVIII y está vinculada a la familia Pardos de Andrade, una conocida familia de Pontedeume. La finca ha permanecido ligada a descendientes de la familia original, conservando así una parte importante de su historia. Su privilegiada ubicación permite disfrutar de amplias panorámicas sobre el mar y de espectaculares puestas de sol. El conjunto combina arquitectura tradicional gallega, privacidad y un entorno natural de gran belleza. UNA PROPIEDAD CON TRES VIVIENDAS La finca está formada por tres edificaciones independientes de piedra, ofreciendo múltiples posibilidades de uso: residencia familiar, alojamiento de invitados, vivienda para familiares o incluso proyecto turístico. Casa principal La vivienda principal se distribuye en tres plantas y bajo cubierta, con aproximadamente 290 m² tanto en planta baja como en la primera. La planta baja dispone de un amplio recibidor con dos accesos, gimnasio privado, gran salón con monumental chimenea/lareira de piedra, despacho, baño completo, lavandería y despensa. En el entresuelo encontramos un segundo salón con chimenea y el dormitorio principal en formato suite, acompañado de baño completo. Los suelos y techos de esta zona están realizados en madera de roble. La primera planta alberga una gran cocina completamente equipada y con salida al jardín, además de un elegante salón con chimenea y una característica galería gallega orientada hacia el mar. Se completa con una sala de estar, tres dormitorios uno de ellos con amplio armario empotrado y un baño completo. El bajo cubierta, totalmente aislado y con claraboya, ofrece un amplio espacio adicional de almacenamiento. Casa del Guardés Esta segunda vivienda, distribuida en dos plantas, mantiene los acabados de piedra, roble y gres porcelánico. Cuenta con cocina americana equipada, salón, baño y lavandería en planta baja. Arriba dispone de dos dormitorios con armarios empotrados, techos altos con vigas de roble vistas y un segundo baño. El acceso incorpora sistema digital mediante código. Casa Los Arcos La tercera vivienda independiente dispone de cocina, salón, despensa, baño y lavandería en planta baja. En la superior cuenta con recibidor y tres dormitorios, destacando el principal por su vestidor privado y baño en suite. JARDINES Y ELEMENTOS HISTÓRICOS Las viviendas están integradas en una extensa finca ajardinada con árboles ornamentales que proporcionan gran privacidad. Entre sus elementos singulares destacan un alpendre tradicional con grandes vigas de roble y cubierta de teja, dos hórreos históricos, un cruceiro de piedra y una antigua pila bautismal adquirida a anticuarios. La propiedad cuenta además con un almacén exterior de unos 20 m² y garaje abierto para tres o cuatro vehículos. SOLIDEZ Y EQUIPAMIENTO El conjunto está construido principalmente con muros de piedra y cubiertas de placa de hormigón revestidas con teja tradicional. La madera de roble está presente en tarimas, puertas y techos, combinada con gres porcelánico. Las ventanas cuentan con carpintería exterior de aluminio e interior de madera. Entre sus instalaciones destacan tres pozos, aprovechamiento de dos manantiales, acumulador eléctrico de gran capacidad, cinco unidades contra incendios, alarma perimetral, fosa séptica y depósito subterráneo de gasóleo conectado a una sala de calderas independiente protegida mediante muro cortafuegos. Una propiedad única que reúne historia, arquitectura tradicional, tres viviendas independientes, privacidad y vistas privilegiadas al océano. #ref:CBAC383
1,800,000 €
Villa Vista | Exclusive villa with stunning views of the Mediterranean on the Costa Blanca
Cala Advocat - Baladrar, Benissa

Villa Vista | Exclusive villa with stunning views of the Mediterranean on the Costa Blanca

745 m²Size66 Bathrooms
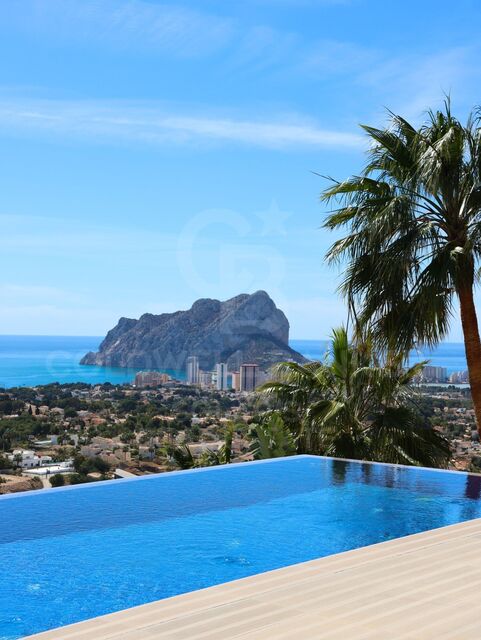
Villa Vista is located in one of the highest areas of the coast, in a quiet residential environment that offers privacy, serenity and spectacular open views of the Mediterranean and the Peñón de Ifach. With 745.26 m² built, the villa has been designed to make the most of natural light and create a fluid connection between indoor and outdoor spaces. The spacious open-concept living-dining room has large windows and direct access to the terrace, allowing you to enjoy the landscape from the inside. The property has 6 bedrooms and 6 bathrooms, including an elegant master suite with dressing room and ensuite bathroom. One of the bathrooms also incorporates a bathtub, creating a space designed for comfort and relaxation. One of the great attractions of Villa Vista is its large outdoor spaces. The house has different areas to enjoy the Mediterranean climate, including a covered terrace, an open terrace and a large terrace with a pergola, perfect for creating different atmospheres throughout the year. The private pool, located in a privileged position, offers stunning views of the sea and the Peñón de Ifach, making it one of the most special spaces on the property. The villa is completed with a garage, outdoor parking and lift, as well as large outdoor areas that provide privacy and multiple possibilities to enjoy and receive guests. An exceptional residence that combines spaciousness, natural light, panoramic views and carefully designed outdoor spaces, in a privileged setting on the Costa Blanca. #ref:CBS985N
5,390,000 €
Flat 2 Bedrooms Sale Madrid
Palacio, Madrid

Flat 2 Bedrooms Sale Madrid

165 m²Size23 Bathrooms
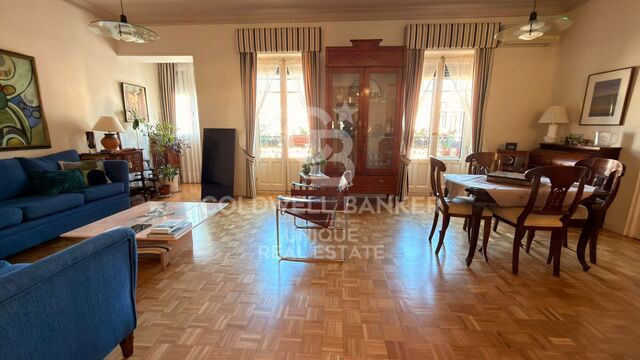
Coldwell Banker Unique presenta esta vivienda reformada de 3 dormitorios en el corazon del Barrio de Palacio. A la altura de Ópera y a unos pasos del Palacio Real, esta vivienda se encuentra rodeada de arquitectura clásica, historia y la vida cultural del Madrid más monumental. Situada en una tercera planta alta, la vivienda es enteramente exterior y disfruta de una luminosidad especialmente agradable. Sus ocho balcones a la calle, junto con su orientación principalmente este, hacen que la luz natural acompañe los espacios y refuerce la sensación de amplitud. La vivienda se encuentra actualmente en proceso de reforma integral. Un proyecto que reinterpreta el carácter clásico del inmueble desde una mirada contemporánea, buscando el equilibrio entre estética, funcionalidad y confort. Adjuntamos fotografías del proceso de reforma y el plano con la distribución propuesta para poder descubrir desde ahora cómo será el resultado final. El corazón de la casa es el salón-comedor con cocina integrada. Un espacio abierto, exterior y lleno de luz, pensado para que la vida suceda de forma natural: desayunos junto al balcón, sobremesas largas y encuentros que se alargan alrededor de la cocina. La zona privada cuenta con tres habitaciones dobles y dos baños completos, uno de ellos en suite. La distribución incorpora además un cuarto de laundry independiente y un pequeño trastero, soluciones discretas que aportan orden y hacen más cómodo el día a día. Todo ello dentro de una finca clásica que conserva detalles con carácter propio. Vidrieras originales, ascensor con caja de madera y portero físico acompañan la llegada a casa y mantienen viva la identidad del edificio. Fuera, Madrid se disfruta caminando. Ópera, el Palacio Real y algunas de las calles y plazas más emblemáticas de la ciudad forman parte del entorno cotidiano. Dentro, la luz, la calma y un diseño pensado para vivir con comodidad crean un refugio contemporáneo en pleno centro histórico. #ref:CBUQ1645
1,790,000 €
Classic Elegance in the Heart of Justicia, Madrid
Justicia - Chueca, Madrid

Classic Elegance in the Heart of Justicia, Madrid

154 m²Size33 Bathrooms
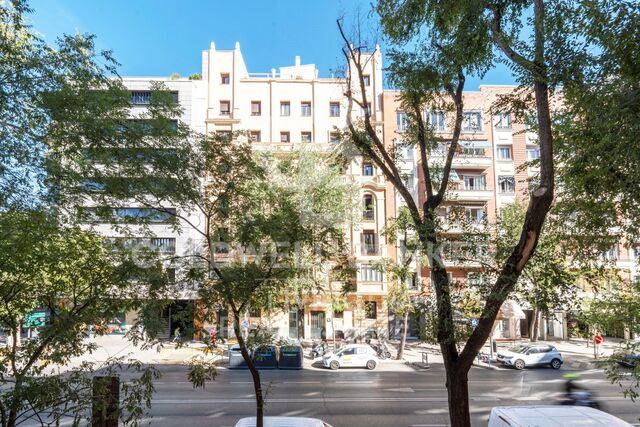
Coldwell Banker Unique presents this exclusive property in one of Madrid's most sophisticated and sought-after areas: the Justicia neighbourhood. Just steps from the Teatro María Guerrero and surrounded by some of the capital's finest restaurants, art galleries and boutiques, this residence offers a unique combination of classic elegance, a privileged location and modern comfort. Located on the second floor of a distinguished building, the property offers approximately 154 sqm of built area, comprising 111 sqm of living space, 12 sqm of communal areas and a spacious 31 sqm storage room. Its functional and elegant layout includes three generous bedrooms, three full bathrooms and two exterior balconies, filling the interiors with abundant natural light while offering pleasant views over one of the neighbourhood's most emblematic streets. The residence combines the charm of traditional Madrid architecture with contemporary finishes designed to ensure maximum comfort. The kitchen was renovated just one year ago, while the rest of the property is in good condition. Although the building does not currently have a lift, its installation is planned, along with the refurbishment and repainting of the interior communal areas, further enhancing the property's value and investment potential. The property also includes a generously sized storage room, ideal for additional storage. This residence is an excellent choice both as a permanent home and as a long-term investment in one of central Madrid's most sought-after locations. #ref:CBUQ1648
1,900,000 €
Distinguished Gem in Arrancapins: 140 m² Apartment in a Prime Location
Sole agency
Arrancapins, Valencia

Distinguished Gem in Arrancapins: 140 m² Apartment in a Prime Location

143 m²Size42 Bathrooms
Distinguished Gem in Arrancapins: 140 m² Apartment in a Prime Location Coldwell Banker Excellence presents this elegant, distinguished apartment in Valencia, featuring spacious rooms, high ceilings and original elements that add character and charm. Highlights include herringbone parquet flooring, large windows that allow abundant natural light and a generous layout, providing an excellent canvas for creating a sophisticated and contemporary home. Main features: - 4 spacious bedrooms, two of them with fitted wardrobes - 2 full bathrooms, one with a bathtub - Spacious living-dining room - Fully equipped independent kitchen - Herringbone parquet flooring - High ceilings and large windows - Radiator heating - Excellent potential for updating Located just steps from Plaza de España and Valencia's historic centre, the property enjoys excellent connections to the rest of the city thanks to its proximity to Joaquín Sorolla and Estació del Nord railway stations, as well as a wide range of shops, restaurants, cafés, schools, healthcare facilities and all the amenities needed for everyday life. Valencia city centre is just a few minutes' walk away. The price does not include taxes or purchase-related expenses payable by the buyer (Property Transfer Tax (ITP) or, where applicable, VAT and Stamp Duty (AJD); notary and Land Registry fees; real estate agency commission). Offer subject to change or withdrawal without prior notice; information and measurements are approximate. #ref:CBEX2688
465,000 €
Flat 3 Bedrooms +1 Sale Barcelona
L'Antiga Esquerra de l'Eixample, Barcelona

Flat 3 Bedrooms +1 Sale Barcelona

130 m²Size31 Bathroom
Piso clásico con encanto en el corazón del Eixample Coldwell Banker presenta en exclusiva esta elegante vivienda situada en una de las ubicaciones más privilegiadas del Eixample, entre Rambla de Catalunya y Enric Granados. La propiedad destaca por su carácter clásico y por una distribución cómoda y equilibrada. La zona de día ofrece un amplio salón-comedor, luminoso y acogedor, con diferentes posibilidades de distribución. La cocina, recientemente reformada, puede además abrirse al salón para crear un espacio más amplio y actual, adaptado a un estilo de vida contemporáneo. En la zona de noche encontramos tres habitaciones. Dos son dobles, exteriores y especialmente luminosas, con acceso a un balcón compartido. Una de ellas cuenta con baño en suite y un práctico vestidor. La tercera habitación, de tamaño individual, puede adaptarse fácilmente como despacho, dormitorio, habitación de invitados o espacio auxiliar. La vivienda mantiene elementos arquitectónicos originales que reflejan la esencia del Eixample, como los techos altos y la bóveda catalana, aportando personalidad y una atmósfera cálida y auténtica. Dispone también de trastero, un valor añadido especialmente práctico en una vivienda ubicada en el centro de la ciudad. Su ubicación permite disfrutar de Barcelona a pie, rodeado de la oferta gastronómica y comercial de Enric Granados y Rambla de Catalunya, además de contar con excelentes comunicaciones mediante Ferrocarrils y otros medios de transporte. Una vivienda con personalidad, buena distribución y múltiples posibilidades de actualización, en una de las zonas más emblemáticas y cotizadas de Barcelona. #ref:PIS_96
775,000 €
Immaculate Four-Bedroom Townhouse in La Cala de Mijas
La Cala Mijas, Mijas

Immaculate Four-Bedroom Townhouse in La Cala de Mijas

305 m²Size43 Bathrooms
Immaculate four-bedroom townhouse located in an exclusive boutique development comprising just 48 contemporary luxury townhouses, set on an elevated plot in La Cala de Mijas. The gated community is surrounded by beautifully landscaped tropical gardens and features three communal swimming pools. Its privileged location allows residents to enjoy the beach and the vibrant town centre of La Cala within walking distance. The main floor features a bright open-plan living and dining area alongside a modern fully fitted kitchen, with direct access to a private garden that connects to the communal pool, creating a seamless indoor-outdoor living experience. This level also includes a guest bedroom and a full bathroom. The first floor comprises a spacious master bedroom with en-suite bathroom and private terrace, together with two additional bedrooms and a stylish shared bathroom. The upper level leads to a generous private solarium equipped with a barbecue area and plunge pool, providing the perfect setting for relaxing, sunbathing or entertaining outdoors. The lower level offers a spacious multipurpose room, ideal for a gym, games room or additional leisure space, together with a laundry room and storage area. This level also provides direct internal access to the garage. Additional features include hot and cold air conditioning, two private parking spaces and concierge service. A property that combines contemporary design, comfort and a privileged location, making it ideal both as a permanent residence and as a second home by the Mediterranean. The property also holds a valid tourist licence. #ref:CBSH1687
1,195,000 €
Immaculate Four-Bedroom Townhouse in La Cala de Mijas
La Cala Mijas, Mijas

Immaculate Four-Bedroom Townhouse in La Cala de Mijas

278 m²Size43 Bathrooms
Immaculate four-bedroom townhouse located in an exclusive boutique development comprising just 48 contemporary luxury townhouses, set on an elevated plot in La Cala de Mijas. The gated community is surrounded by beautifully landscaped tropical gardens and features three communal swimming pools. Its privileged location allows residents to enjoy the beach and the vibrant town centre of La Cala within walking distance. The main floor features a bright open-plan living and dining area alongside a modern fully fitted kitchen, with direct access to a private garden that connects to the communal pool, creating a seamless indoor-outdoor living experience. This level also includes a guest bedroom and a full bathroom. The first floor comprises a spacious master bedroom with en-suite bathroom and private terrace, together with two additional bedrooms and a stylish shared bathroom. The upper level leads to a generous private solarium equipped with a barbecue area and plunge pool, providing the perfect setting for relaxing, sunbathing or entertaining outdoors. The lower level offers a spacious multipurpose room, ideal for a gym, games room or additional leisure space, together with a laundry room and storage area. This level also provides direct internal access to the garage. Additional features include hot and cold air conditioning, two private parking spaces and concierge service. A property that combines contemporary design, comfort and a privileged location, making it ideal both as a permanent residence and as a second home by the Mediterranean. The property also holds a valid tourist licence. #ref:CBSH1686
1,195,000 €
Exclusivity and Design in the Heart of Salamanca
Goya, Madrid

Exclusivity and Design in the Heart of Salamanca

181 m²Size33 Bathrooms
Living on Claudio Coello means enjoying one of Madrid's most prestigious addresses, surrounded by architecture, fine dining, culture and an exceptional selection of services, all within easy reach. At number 114, this distinctive residence has been designed to offer an elevated lifestyle defined by comfort, elegance and meticulous attention to detail. From the moment you enter, the property conveys a sense of space and harmony, thanks to its carefully considered layout and abundant natural light. Contemporary design blends seamlessly with premium materials, including fine woods, natural marble and carefully selected finishes that bring character and sophistication to every room. The Italian-designed kitchen, seamlessly integrated into the living space, serves as one of the home's focal points, while the bathrooms stand out for their use of natural stone and their refined, understated aesthetic. Comfort has been carefully considered throughout the property. The residence features air conditioning, individual gas heating with designer radiators and high-performance windows, providing excellent insulation, energy efficiency and year-round comfort. The property also benefits from a private landscaped terrace, an especially appealing outdoor space in the heart of Salamanca. Native plants and a drip irrigation system create a tranquil urban oasis that can be enjoyed throughout the year. Adding further convenience and exclusivity, the residence includes a private parking space within the building, a highly valuable feature in this sought-after area of Madrid. A property that brings together an exceptional location, sophisticated interiors, premium materials and a private outdoor space, offering a refined and comfortable lifestyle in one of the capital's most iconic neighbourhoods. #ref:CBUQ1644
2,990,000 €
Discover this Luxury Residential Development in the Heart of the Costa del Sol
El Paraíso, Benahavís

Discover this Luxury Residential Development in the Heart of the Costa del Sol

Discover this exclusive new-build residential development on the Costa del Sol, designed to offer a contemporary lifestyle in a privileged setting. The development combines modern, elegant architecture with carefully designed spaces that make the most of natural light, spaciousness and the seamless connection between indoor and outdoor living. Each property has been designed to provide comfort, privacy and functionality, creating homes where design and wellbeing are perfectly balanced. The villas feature spacious living areas, large windows and generous outdoor spaces, allowing residents to enjoy the Mediterranean climate throughout the year. The interiors offer high-quality finishes and a thoughtful layout designed to meet the needs of modern, relaxed living. The outdoor spaces have been conceived as a natural extension of the home, with terraces and landscaped areas creating different settings for relaxing, enjoying al fresco dining or spending quality time with family and friends. This development represents a new way of experiencing life on the Costa del Sol: contemporary homes, privacy, quality and a strategic location from which to enjoy everything this privileged Mediterranean destination has to offer. An excellent opportunity for those seeking a newly built residence that combines architecture, comfort and a sophisticated lifestyle on the Costa del Sol. #ref:CBSH1685
Price upon request
Fully Renovated Frontline Golf Villa in Guadalmina Alta
San Pedro de Alcántara, Marbella

Fully Renovated Frontline Golf Villa in Guadalmina Alta

277 m²Size1,109 m²Plot45 Bathrooms
This west-facing, fully renovated frontline golf villa offers an exceptional combination of elegance, privacy and comfort, making it an ideal family home in one of the most sought-after areas of Guadalmina Alta, Marbella. The property has been completely renovated to a high standard and enjoys a privileged location, within walking distance of the commercial centre, restaurants, golf courses, international schools, shops and supermarkets. The villa features four spacious bedrooms and five modern bathrooms, providing generous and comfortable spaces for the whole family. The open-plan living and dining area has been designed to maximise natural light and flows seamlessly into a fully fitted kitchen, creating an ideal setting for both everyday living and entertaining. The spacious terraces extend the living areas outdoors and offer different spaces for relaxing, enjoying al fresco dining or spending time with family and friends. The property also boasts a private swimming pool overlooking the Guadalmina golf course, adding a distinctive appeal to this exceptional home. The generous interiors and abundance of natural light create a wonderful sense of space, lightness and well-being throughout the property. The beautifully maintained gardens complement the outdoor living experience, providing a peaceful and private setting. The villa is equipped with hot and cold air conditioning to ensure year-round comfort. It also benefits from a private garage, currently converted into a gym, as well as solar panels that contribute to the home's energy efficiency. A property that combines elegance, comfort and modern features, offering a relaxed and sophisticated lifestyle in one of Marbella's most prestigious areas. #ref:CBSH1683
2,595,000 €
Haven´t found the property you were looking for yet?

Haven´t found the property you were looking for yet?

Find your home abroad with the support of the Coldwell Banker® network

Visit our global websites to learn more about your ideal property in the most exclusive destinations

We use our own and third-party cookies to make our website work safely and personalize its content. Likewise, we use cookies to measure and obtain data on your navigation and to adjust advertising to your tastes and preferences. Press the "Accept all" button to confirm that you have read and accepted the information presented. To manage or disable these cookies, click on "Configuration". For more information see our cookies policy.
Modify cookies
Technical and functional Always active
This website uses its own Cookies to collect information in order to improve our services. If you continue browsing, you accept their installation. The user has the possibility of configuring his browser, being able, if he so wishes, to prevent them from being installed on his hard drive, although he must bear in mind that such action may cause difficulties in navigating the website.
They allow the monitoring and analysis of the behavior of the users of this website. The information collected through this type of cookies is used to measure the activity of the web for the elaboration of user navigation profiles in order to introduce improvements based on the analysis of the usage data made by the users of the service. They allow us to save the user's preference information to improve the quality of our services and to offer a better experience through recommended products.
These cookies are used to store information about the preferences and personal choices of the user through the continuous observation of their browsing habits. Thanks to them, we can know the browsing habits on the website and display advertising related to the user's browsing profile.