Your search

Properties for sale in Spain

Charming Townhouse in La Perla de la Heredia, Benahavís
El Madroñal, Benahavís

Charming Townhouse in La Perla de la Heredia, Benahavís

133 m²Size32 Bathrooms
Nestled in the picturesque pueblo of La Perla de la Heredia, this delightful townhouse offers the perfect blend of traditional Andalusian charm and modern comfort. Ideally situated on Ronda Road, the property enjoys a south to southwest orientation, providing stunning views of the quaint village and the majestic mountains that surround it. With shops and restaurants just a few steps away and only 10 minutes to San Pedro town centre and the beach, this home combines tranquility and convenience in one perfect package. Property Features: The spacious living and dining area is the heart of the home, featuring a beautiful fireplace that adds warmth and character. It opens up to a lovely terrace, ideal for enjoying your morning coffee or relaxing in the evening while taking in the views of the village and the surrounding mountains. The separate kitchen is fully fitted and offers ample space for meal preparation, with an adjacent laundry area for added convenience. A practical guest toilet is also located on the main floor. The master bedroom boasts its own en-suite bathroom, offering a private retreat with tranquil views of the village and mountains. There are two additional guest bedrooms, which share a well-appointed bathroom. These rooms offer plenty of space and comfort for family or friends. Step out onto the open terrace from the living area, perfect for enjoying the warm Andalusian climate, whether it's for outdoor dining or simply unwinding. Additional Highlights: With a total of 43 m² of terrace space, you'll have ample room to enjoy the beautiful outdoor surroundings. Situated in a charming, peaceful village, yet just a short drive to the bustling San Pedro and beaches, the location offers the best of both worlds. This townhouse is an ideal choice for those looking to enjoy the beauty and serenity of Benahavís, with all amenities close by and the stunning countryside at your doorstep. Whether as a permanent residence or a charming getaway, this home is a wonderful place to call your own. #ref:CBSH202
550,000 €
Stunning Duplex Penthouse in Los Flamingos Golf Resort
Los Flamingos, Benahavís

Stunning Duplex Penthouse in Los Flamingos Golf Resort

231 m²Size33 Bathrooms
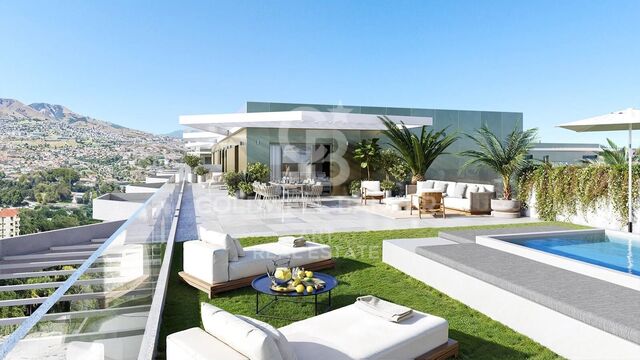
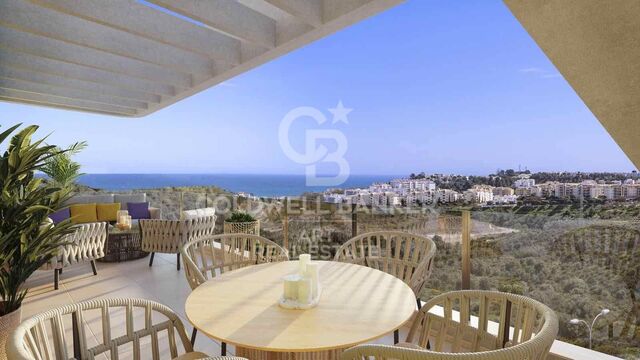
Located within the prestigious Los Flamingos Golf Resort and the renowned 5* Villa Padierna Hotel, this beautiful and spacious duplex penthouse offers the ultimate in luxury living. Facing south to west, the property boasts panoramic views of the coast and the Mediterranean Sea, providing breathtaking vistas throughout the day. Situated close to all amenities, this home offers both tranquility and convenience. Main Floor: Living and Dining Area: A bright and airy living space with high ceilings and a cozy gas fireplace, creating a perfect atmosphere for relaxation and entertaining. Terraces: Direct access to two large terraces - one of which is equipped with a Jacuzzi, providing the perfect spot to unwind while enjoying the stunning views. Kitchen and Laundry Area: A semi-open plan, fully fitted kitchen with high-quality appliances, complemented by a separate laundry area for added convenience. Guest Bedrooms: Two spacious guest bedrooms, one of which is en suite, while the other has a separate bathroom. Both are beautifully designed and provide comfort and privacy. Guest Toilet: A separate guest toilet is available on this floor for added convenience. Upper Floor: Master Bedroom Suite: A luxurious master bedroom with an en suite bathroom, complete with a dressing area. The perfect private retreat. Roof Terrace: The roof terrace is an exceptional feature, offering a small private pool and a sauna - an idyllic space to relax and enjoy the fantastic surroundings. Additional Features: Garage and Storage: Two garage spaces and a storage room provide ample space for your vehicles and belongings. Community Amenities: The complex boasts two communal pools and beautifully maintained gardens, offering a serene environment to relax and enjoy the outdoors. This penthouse is a true gem within the prestigious Los Flamingos Golf Resort, offering luxurious living in an idyllic location with stunning views. Whether you're looking for a permanent residence or a holiday home, this property provides the perfect balance of comfort, privacy, and convenience. #ref:CBSH197
1,075,000 €
Exclusive Penthouse in Bahia de la Plata, Estepona
Punta Plata, Estepona

Exclusive Penthouse in Bahia de la Plata, Estepona

127 m²Size22 Bathrooms
This stunning duplex penthouse is located in the exclusive Bahía de la Plata complex, positioned on the frontline beach in the highly sought-after New Golden Mile of Estepona. With a south-facing orientation and breathtaking sea views, this home offers the perfect combination of luxury, comfort, and location, making it ideal for those looking for the best on the Costa del Sol. Spread across two levels, the property stands out for its spaciousness, contemporary design, and high-quality finishes. Large windows flood the home with natural light, while panoramic views of the Mediterranean Sea create a peaceful and relaxing atmosphere. Key Features: Entrance: An elegant hallway leads into the open-plan living and dining area, which is filled with light and offers direct sea views. The space is perfectly designed to create a welcoming, modern atmosphere, ideal for both family living and entertaining guests. Fully Fitted Kitchen: The independent kitchen is fully equipped with top-of-the-line appliances, high-quality cabinetry, and an integrated laundry area for added convenience. Master Suite: The master bedroom, oriented towards the sea, is spacious and offers direct access to the terrace. It features an en-suite bathroom equipped with the latest in comfort and design, creating a luxurious private retreat. Guest Toilet: A convenient guest toilet is located on the main floor. Direct Terrace Access: From the living room and kitchen, you have direct access to a generous 31 m² terrace, perfect for enjoying the Mediterranean climate and sea views, ideal for outdoor dining or simply relaxing in the sun. Upper Floor: Separate Bedroom & Bathroom: The upper floor features a separate bedroom with its own private bathroom, offering total privacy for guests or family members. Private Pool Terrace: The highlight of this floor is the private terrace, which comes complete with its own pool. From this space, you can enjoy uninterrupted sea views, making it the perfect spot for relaxation or enjoying a refreshing swim in total privacy. Additional Features: Garage & Storage: The property includes a private garage space, as well as a storage room, providing extra convenience and space for storage. Prime Location: Situated on the frontline beach, this penthouse offers direct access to the sea and is just a short walk from Estepona town center. Here, you will find a wide variety of restaurants, shops, bars, and services, all within a charming and picturesque setting. Exclusive Environment: Bahia de la Plata is a luxury residential complex known for its security, beauty, and peaceful ambiance, making it ideal for those seeking an exclusive retreat with all modern comforts. This duplex penthouse is the perfect option for those who wish to enjoy coastal living, without compromising on proximity to the city and its services. With modern construction, luxury finishes, and elegant design, this property offers a unique opportunity to live in one of the most privileged locations on the Costa del Sol. Contact us for more information or to schedule a viewing and discover this coastal paradise! #ref:CBSH196
630,000 €
Beautiful luxury apartments in Marbella
Nueva Andalucía, Marbella

Beautiful luxury apartments in Marbella

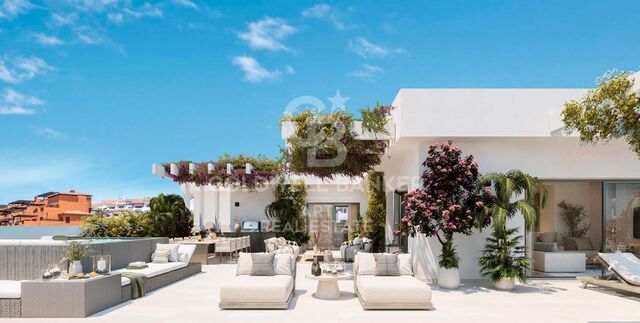
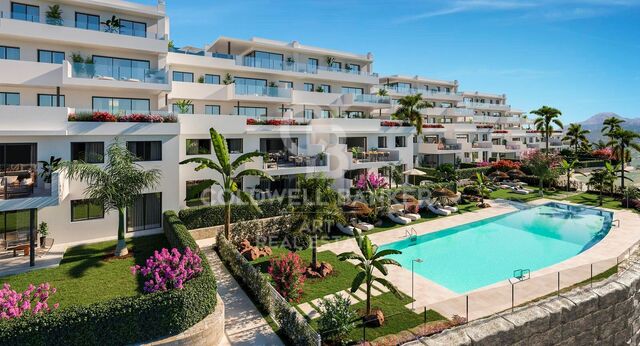
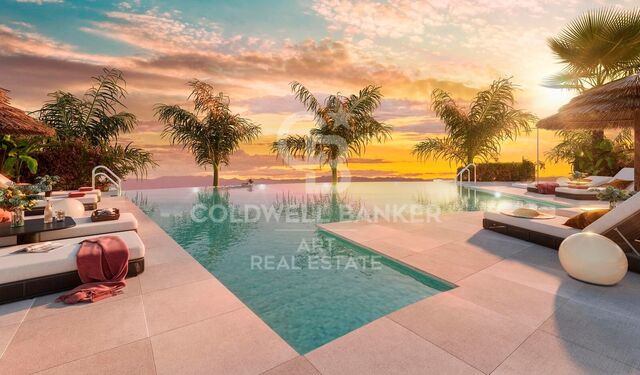
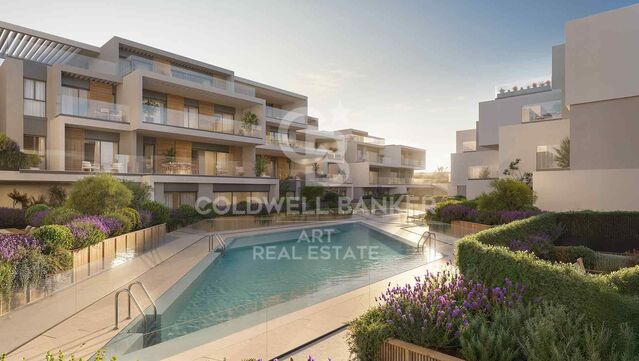
Exclusive residential development located in a privileged location of Marbella, just 4 minutes by car from Playa del Duque and Playa de Nueva Andalucía. An ideal environment to enjoy the Mediterranean, surrounded by impressive viewpoints and natural spaces that allow you to connect with nature. The location also offers an excellent connection with all the necessary services for day to day, including restaurants, supermarkets, shops, pharmacy and leisure centres such as Marbella Arena, Nao Pool Club and the Casino. The historic centre of Marbella is about a 15-minute drive away, while Malaga Airport is about 40 minutes away. The project presents a unique architectural concept, inspired by nature and the traditional Andalusian patio. The design creates an open and bright environment, where architecture and green spaces are integrated in perfect harmony. The houses are distributed around a carefully designed central landscape, allowing you to enjoy privacy, natural light and pleasant views. The residential offers a complete selection of services oriented to well-being, leisure and comfort. Among its facilities are a gym, spa, indoor pool, outdoor sports area, coworking space, social club, cinema and children's area. The outdoor spaces have been designed as an authentic natural oasis, with carefully landscaped gardens where native species, flowers and palm trees create a relaxed and sustainable environment. A residential proposal designed for those looking for a contemporary and exclusive life in Marbella, combining innovative architecture, nature, well-being and an exceptional location near the sea and all services. #ref:CBSH185
From 785,000 €
Chalet 7 Bedrooms Triplex Sale Pozuelo de Alarcón
Prado de Somosaguas - La Finca, Pozuelo de Alarcón

Chalet 7 Bedrooms Triplex Sale Pozuelo de Alarcón

700 m²Size4,340 m²Plot77 Bathrooms
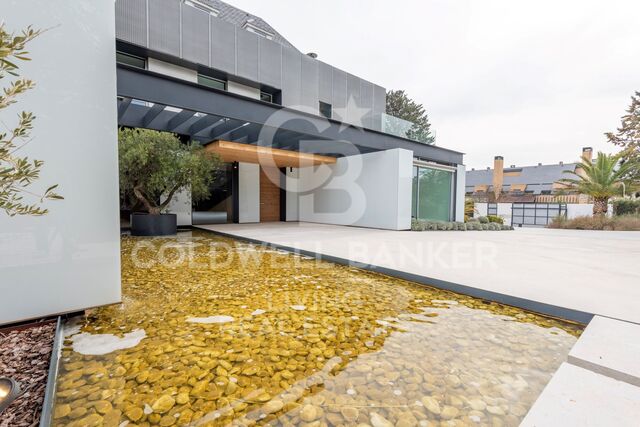
Coldwell Banker Living Real Estate is pleased to present this spectacular luxury villa in the prestigious urbanization La Finca, one of the most exclusive and secure areas of Europe. With a plot of 4,335 m² and a distribution designed for maximum comfort, this home combines avant-garde architecture, ample spaces and materials of the highest quality. Designed by the renowned architects Bueso-Inchausti & Rein, this masterpiece stands out for its large windows, the fluid connection between indoors and outdoors, and a careful selection of materials that maximize natural light and the feeling of spaciousness. It has a built area of 700 m², a plot of 4,335 m², 7 bedrooms en suite and 7 bathrooms. Elevator on all floors, closed garage for several vehicles + courtesy parking, leisure areas: gym, sauna, games room and private pool Distribution: Floor 0: - Large entrance hall with guest toilet. - Main living room with several rooms and fireplace. - Separate dining room. - Designer kitchen with island and high-end appliances (MIELE, Liebherr). - Multipurpose room (office or TV room). - Guest bedroom en suite. Floor 1: - Master Suite with dressing room, full bathroom and terrace. - 4 additional bedrooms, each with en suite bathroom. Floor 2 - Attic: - Service area with bedroom and bathroom. - Laundry room. - Large storage space. Exteriors: - Private garden completely flat. - Swimming pool. - Attached casita with gym, changing rooms and sauna. - Porch and outdoor dining area. Location and surroundings: Located in La Finca, Pozuelo de Alarcón, the most exclusive and secure urbanization in Spain. It stands out for its privacy, modern architecture and magnificent common areas with lakes and gardens. Excellent communication with Madrid via M-40, Carretera de Castilla, light rail, commuter trains and buses. It also has a sports club, restaurants and the best international schools in Madrid just minutes away. A unique property for lovers of luxury and exclusivity. For more information or to arrange a visit, contact us. #ref:CBLV1
5,150,000 €
Penthouse duplex to renovate at the corner of Rambla Catalunya
L'Antiga Esquerra de l'Eixample, Barcelona

Penthouse duplex to renovate at the corner of Rambla Catalunya

260 m²Size62 Bathrooms
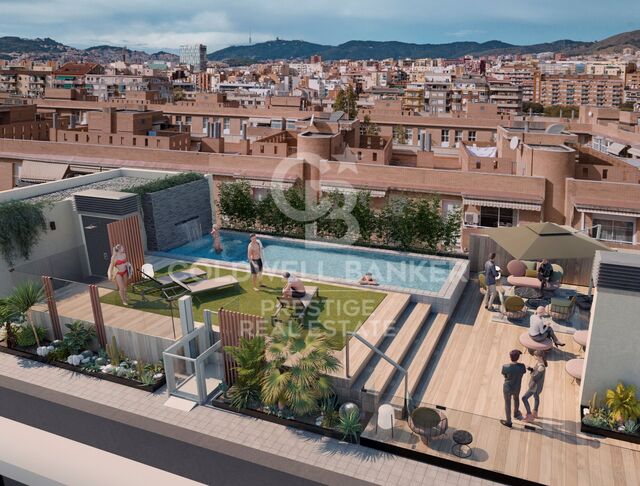
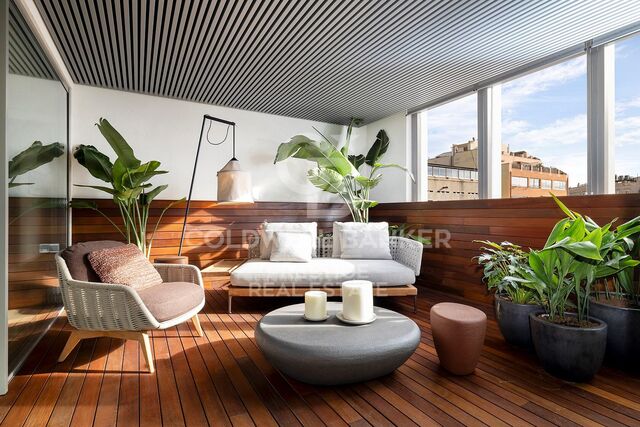
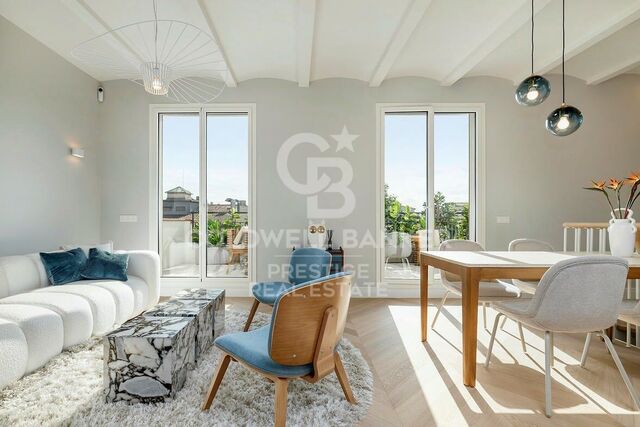
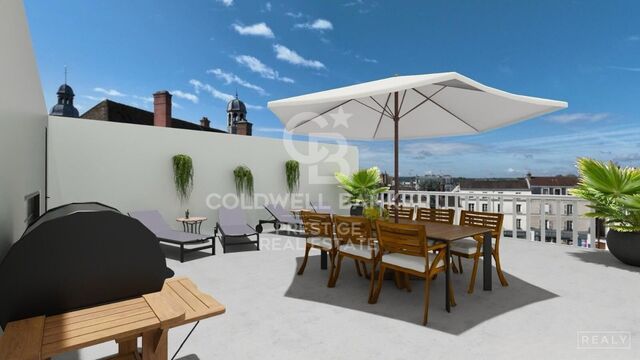
*The images are renders, this renovation is budgeted at €747,600 *The building does not currently have an elevator, but there is an ongoing project for its installation. Located in a majestic modernist building from 1883 in the heart of Barcelona's Eixample, this exclusive penthouse duplex to renovate offers endless possibilities to create a truly unique home. With a total area of 256.80 m², the property is distributed over two floors: Fifth Floor: 177.80 m² interior space with an 8.30 m² terrace. Penthouse Floor: 79 m² interior space, with two magnificent terraces of 22.55 m² and 59.80 m². High ceilings, spacious interiors flooded with natural light, and the modernist character of the building stand out. The three private terraces provide exceptional views and multiple options to enjoy outdoor living in the city. Located in one of Barcelona's most sought-after locations, just steps from Rambla de Catalunya, surrounded by exclusive shops, renowned restaurants, and all essential services. A rare opportunity to design a dream home in a privileged setting. The sale price does not include taxes or expenses related to the sale which, in accordance with current regulations, are the responsibility of the buyer: (i) for pre-owned homes, the Property Transfer Tax (ITP) at the rate applicable in the Autonomous Community; (ii) for new-construction homes, VAT and Stamp Duty (AJD) in accordance with current regulations; (iii) notary and registry fees; and (iv) administrative agency fees, if applicable. Availability to be agreed upon. The offer is subject to price changes or withdrawal from the market without prior notice. The information provided, including floor areas, is for guidance only. Real estate brokerage fees will be borne by the relevant party in accordance with the signed agreement. Detailed and personalized information will be provided to any interested party prior to the payment of any deposit, in accordance with applicable national and regional regulations. #ref:CBES2499
2,100,000 €
Flat 4 Bedrooms Sale Barcelona
Pedralbes, Barcelona

Flat 4 Bedrooms Sale Barcelona

283 m²Size43 Bathrooms
Coldwell Banker presenta esta excepcional y exclusiva residencia, de la más alta categoría, se encuentra en una distinguida finca situada en la prestigiosa Avenida Diagonal, junto a la Plaza Francesc Macià. La vivienda, con una superficie total construida de aproximadamente 250 m2, se distingue por una encantadora terraza orientada al sur de unos 30 m2. Nos referimos a una residencia clásica de estilo regio con una disposición típica de áreas frontal y posterior, siendo exterior tanto a la Avinguda Diagonal como a un patio interior completamente abierto con una perfecta orientación al sol y acceso directo a la mencionada terraza, que seguramente deleitará a su familia. EN PROCESO DE REFORMA. SE PUEDE VISITAR Y ELEGIR ACABADOS Y REFORMA. Nuevo a estrenar de 250 metros mas 30 de terraza , acabados de primerísima calidad, electrodoméstico NEFF. piso super soleado muy alto, orientado a mar y montaña, SOL DIRECTO TODO EL DIA. Excepcional finca regia y señorial, LA TERRAZA ESTA ORIENTADA A MAR, CON LA CONA DE DIA DE LA VIVIENDA. La propiedad está ubicada en la mejor zona del eje Diagonal-Francesc Macià. En la propia Avinguda Diagonal y a pocos metros de la Plaza Francesc Macià, se encuentra esta majestuosa vivienda, una residencia de la más alta categoría en una finca de época con toques de Art Decó. La finca cuenta con dos entradas, principal y de servicio, con conserje y un hall de gran categoría. Esta es una propiedad prestigiosa en un entorno privilegiado, donde encontrará una oferta tanto lúdica como de servicios de barrio de la más alta calidad. Se encuentra cerca del Centre Comercial L'Illa, del Corte Inglés de Diagonal y de toda la oferta comercial de la Avinguda Diagonal - Eixample. Está perfectamente comunicada tanto por transporte público (Trambaix en la puerta de la finca) como por su acceso en coche privado. Aunque la finca no cuenta con un garaje, hay opciones de alquiler y compra a pocos metros. También existe la posibilidad de alquilar plazas de estacionamiento en el cercano Hotel Melià - Sarrià. En resumen, no dude en visitar lo que seguramente será su nuevo hogar en la Avinguda Diagonal-Francesc Macià.' #ref:CBE01112
1,875,000 €
Luxury penthouse with terrace for sale in Barcelona
Dreta de l'Eixample, Barcelona

Luxury penthouse with terrace for sale in Barcelona

200 m²Size33 Bathrooms
Spectacular 180 m² Duplex Penthouse with 20 m² of Terraces on Rambla Catalunya We present this spectacular duplex penthouse with 180 m² of living space and 20 m² of terraces, fully renovated with high-quality finishes. Located on the prestigious Rambla Catalunya, one of Barcelona's most sought-after streets, this property is set within a completely restored regal building with an elevator, boasting unmatched architectural charm This exquisite home seamlessly blends classic character with the comfort and modernity of a comprehensive renovation The penthouse is distributed over two floors, offering an excellent layout that optimizes natural light, spaciousness, and functionality First Floor: Spacious living-dining area with large windows, an open-plan space that integrates perfectly with the daytime area Open-concept designer kitchen, fully equipped with high-end appliances A bedroom, ideal as an office or guest room A full bathroom Laundry and storage area, providing practicality and convenience Second Floor: Two stunning suites, each with a walk-in closet and a private bathroom Both suites have access to large terraces, offering unique outdoor spaces to enjoy the Mediterranean climate Exceptional city views Air conditioning and heating, ensuring comfort throughout the year High-end finishes and premium materials enhance the property's luxury and exclusivity This architectural gem is located in a prime area, surrounded by luxury boutiques and exclusive restaurants, and with excellent connections to the rest of the city A unique property for those seeking a sophisticated home in the heart of Barcelona For more information or to schedule a visit, do not hesitate to contact us #ref:CBES2494
2,700,000 €
Luxury penthouse for sale in Barcelona
L'Antiga Esquerra de l'Eixample, Barcelona

Luxury penthouse for sale in Barcelona

220 m²Size33 Bathrooms
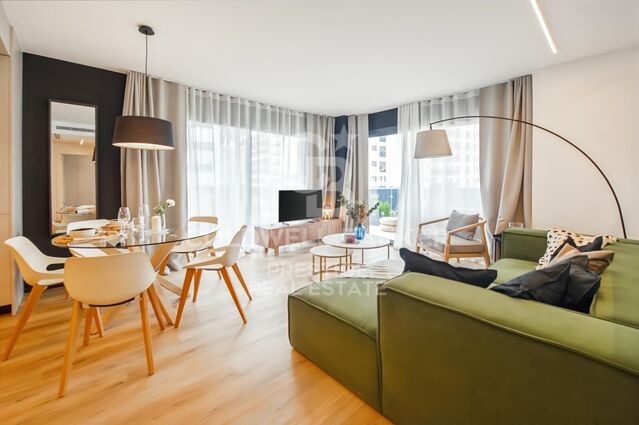
We present this spectacular duplex penthouse of 200 m², completely renovated with high-quality finishes, located on the prestigious Rambla Catalunya, one of the most sought-after streets in Barcelona. Located in a completely restored regal building with a lift and an unparalleled architectural charm, this property combines classic character with the comfort and modernity of a comprehensive renovation. Distribution and Spaces. The penthouse is distributed over two floors with an excellent organization of spaces, optimizing natural light, spaciousness, and functionality: First floor: - Spacious living-dining room with access to a balcony, an open-plan space that integrates perfectly with the day area. - An open-plan designer kitchen fully equipped with high-end appliances. - A bedroom ideal as an office or guest room. - A full bathroom. - Laundry and storage area, providing practicality and comfort. Second floor: Two stunning suites with walk-in closets and en-suite bathrooms. Both suites can access spacious terraces and balconies, offering unique outdoor spaces to enjoy the Mediterranean climate. Features and Equipment Exceptional views of the emblematic Casa Batlló and the city. Air conditioning and heating guarantee comfort all year round. Excellent finishes and high-quality materials enhance the luxury and exclusivity of the property. This duplex penthouse is an architectural gem in a privileged location. Luxury shops and exclusive restaurants surround it, and it has excellent connections to the rest of the city. This unique property is for those looking for a sophisticated home in the heart of Barcelona. Do not hesitate to contact us for more information or to arrange a visit. #ref:CBES2493
2,750,000 €
Exclusive Property for Sale in Sant Cugat del Vallès
Valldoreix, Sant Cugat del Vallès

Exclusive Property for Sale in Sant Cugat del Vallès

1,046 m²Size67 Bathrooms
Located in the prestigious and tranquil municipality of Sant Cugat del Vallès, this stunning villa offers luxury, comfort, and privacy in one of the most sought-after areas of the region. Perfectly connected to Barcelona, this property is ideal for those seeking a spacious and exclusive home, with a layout designed to enjoy every corner. The renders reflect what the property will look like after the renovation. Ground floor (172.65 m²): Large living-dining room of 65.65 m² with abundant natural light and views of the garden. Fully equipped kitchen of 25.5 m², with a central island. 2 bedrooms, including a suite with a walk-in closet and private bathroom. 2 full bathrooms. Pantry and additional storage. First floor (164.25 m²): Master suite of 21.5 m² with a walk-in closet and en-suite bathroom. 2 additional bedrooms with views and ample space. Office or study ideal for remote work. Private living room to enjoy peace and quiet. Lower ground floor (289.30 m²): Private garage of 75.75 m² with space for several vehicles. Games room of 53.95 m². Laundry room and service room. Additional bedroom and full bathroom. Roof floor (total 1046 m²): Spacious solarium terrace with unobstructed views of the mountains and surrounding nature. Ideal outdoor space for enjoying sunny afternoons and relaxing. Private pool. Location in Sant Cugat del Vallès: Living in Sant Cugat is synonymous with quality of life, tranquility, and exclusivity. This municipality, one of the most desirable on the outskirts of Barcelona, combines an excellent location with luxury residential areas, access to nature, and a family-friendly, cosmopolitan atmosphere. Privileged location: Only 20 minutes from Barcelona, in a natural setting that offers peace and privacy. Accessibility: Excellent connection to the city through public and private transport. Nearby services: International schools, luxury boutiques, exclusive restaurants, and commercial areas. Additional Features: Independent heating and air conditioning on each floor. Parquet floors, radiator heating, and home automation systems throughout the house. Panoramic views from every floor, ensuring natural light throughout the day. This property is the opportunity you've been waiting for to live in one of the most exclusive and sought-after areas of the region. Don't miss the chance to live in a unique, luxurious environment. Contact us today for more information or to arrange a private visit to this spectacular villa. #ref:CBE01107
1,450,000 €
Beautiful beachside House in Marbella Golden Mile
Milla de Oro, Marbella

Beautiful beachside House in Marbella Golden Mile

220 m²Size220 m²Plot44 Bathrooms
This 'Petit Palais' is a beautifully refurbished house situated just a few meters from Marbellas´s incredible Golden Mile beaches and surrounded by tropical gardens. This sleek, light, modern home offers an idyllic retreat in a peaceful community, nestled amongst the most popular and vibrant areas of Marbella. With four spacious bedrooms, making it perfect for families and tourism. Boasts large front and rear terraces, equipped with comfortable outdoor furniture and dining areas, ideal for enjoying meals al fresco or relaxing in the sea breeze. The property is sold totally furnish with a fully equipped kitchen and all the modern conveniences including high-speed Wi-Fi, washing machine and air conditioning to ensure a comfortable stay. All manner of activities and attractions are available on the doorstep, including two communal swimming pools, a tennis court and a paddle tennis court all within the community and free to use. There is a beachfront walkway (paseo maritimo) connecting Marbella to the east, with Puerto Banus to the west, and all can be accessed by walking or cycling. Marbella is renowned for its glamorous lifestyle, pristine beaches, and historic charm. The Golden Mile, a stretch of coastline between Marbella and Puerto Banús, is the heart of the action, and the community of Marbellamar is perfectly placed within walking distance to all the main hot-spots. You can bask in the sun on sandy beaches, swim in the Mediterranean and eat in top cuisine restaurants. #ref:CBSH174
2,600,000 €
Luxury Villa in Tamariu, Costa Brava
Tamariu, Palafrugell

Luxury Villa in Tamariu, Costa Brava

440 m²Size967 m²Plot45 Bathrooms
Coldwell Banker Eminent invites you to discover this exclusive villa in Tamariu Welcome to this stunning villa located in Aigua Xelida, Tamariu, a property that combines luxury, comfort, and panoramic sea views. Designed with modern architecture in the shape of a boat and large windows, this residence offers bright, open spaces, ideal for those seeking a connection with the natural beauty of the surroundings. Located just minutes from the beach, this semi-new villa sits on a 960 m² plot, with a predominantly south-facing orientation, ensuring exceptional natural lighting throughout the day. With a built area of 550 m², the property is distributed over four floors, offering spaciousness, privacy, and impeccable design. Property Distribution Ground floor: elegant entrance hall, spacious garage with capacity for several cars, and a technical room. Main floor: large entrance hall and a double bedroom with en-suite bathroom, spectacular sea views, and access to a private terrace. Second floor: two en-suite bedrooms, each with a private bathroom and access to a large terrace with sea views. Third floor: spacious living room with access to another terrace, as well as a large en-suite bedroom with a private bathroom. Top floor: impressive dining room with an open kitchen to the living room, surrounded by large windows that lead to a solarium terrace with a spectacular pool and waterfall. Exterior Spaces and Finishes The exterior of the villa is designed for enjoyment and relaxation, with a beautiful garden featuring well-maintained green areas, a pool with a waterfall, and a chill-out zone, perfect for unforgettable evenings with family and friends. Extras and Key Features The villa is equipped with water, air conditioning, and an alarm system, and features an elevator connecting all floors. It is delivered furnished and with a fully equipped kitchen. Additionally, there is a barbecue, wine cellar, laundry room, storage room, and the property is very bright. It also has a private pool, solarium, and spectacular sea views. If you are looking for a unique property with modern design, spacious areas, and unparalleled views, this villa in Tamariu is the perfect option. Contact us for more information and schedule your visit. #ref:CBE01098
1,470,000 €
Haven´t found the property you were looking for yet?

Haven´t found the property you were looking for yet?

Find your home abroad with the support of the Coldwell Banker® network

Visit our global websites to learn more about your ideal property in the most exclusive destinations

We use our own and third-party cookies to make our website work safely and personalize its content. Likewise, we use cookies to measure and obtain data on your navigation and to adjust advertising to your tastes and preferences. Press the "Accept all" button to confirm that you have read and accepted the information presented. To manage or disable these cookies, click on "Configuration". For more information see our cookies policy.
Modify cookies
Technical and functional Always active
This website uses its own Cookies to collect information in order to improve our services. If you continue browsing, you accept their installation. The user has the possibility of configuring his browser, being able, if he so wishes, to prevent them from being installed on his hard drive, although he must bear in mind that such action may cause difficulties in navigating the website.
They allow the monitoring and analysis of the behavior of the users of this website. The information collected through this type of cookies is used to measure the activity of the web for the elaboration of user navigation profiles in order to introduce improvements based on the analysis of the usage data made by the users of the service. They allow us to save the user's preference information to improve the quality of our services and to offer a better experience through recommended products.
These cookies are used to store information about the preferences and personal choices of the user through the continuous observation of their browsing habits. Thanks to them, we can know the browsing habits on the website and display advertising related to the user's browsing profile.