Your search

Properties for sale in Spain

Newly Renovated Apartment in a Classic Building in Dreta de l'Eixample
Dreta de l'Eixample, Barcelona

Newly Renovated Apartment in a Classic Building in Dreta de l'Eixample

167 m²Size33 Bathrooms
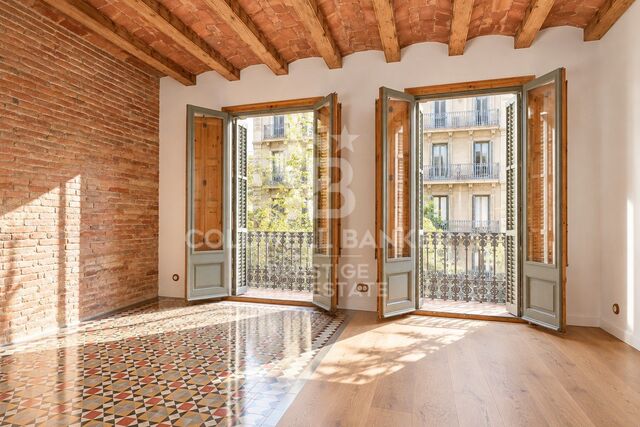
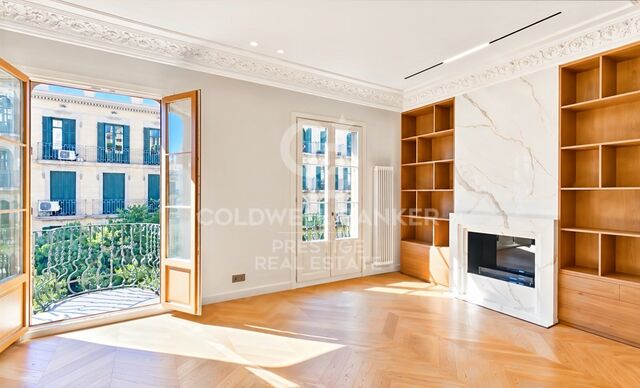
We present this 167 m² apartment, located on the fifth floor of a classic period building in Dreta de l'Eixample, one of Barcelona's most sought-after neighbourhoods. The property has been completely renovated while preserving original architectural features such as decorative ceiling mouldings, traditional Catalan vaulted ceilings and hydraulic tile flooring, maintaining the distinctive character of Barcelona's Eixample architecture. The apartment offers three bedrooms, two of which are en suites, and three full bathrooms. The renovation combines original details with contemporary finishes, respecting the building's architectural heritage while adapting the spaces to modern living. Located in one of Barcelona's most desirable areas, surrounded by Modernist architecture, local shops, restaurants and all essential amenities. The neighbourhood offers an excellent combination of local character and easy access to the city's main shopping and cultural destinations. A newly renovated property on a high floor, retaining the architectural features that make Barcelona's historic Eixample buildings so distinctive. **Reference: CBES3000** **Asking price: €1,295,000** **Approximate total price including taxes: €1,435,400**, including €140,400 in Property Transfer Tax (ITP), calculated according to the standard rates applicable in Catalonia for resale properties, assuming the taxable value equals the purchase price. Notary fees, Land Registry fees and financing costs are not included. #ref:CBES3000
1,295,000 €
House 4 Bedrooms Sale Das
Das

House 4 Bedrooms Sale Das

160 m²Size405 m²Plot43 Bathrooms
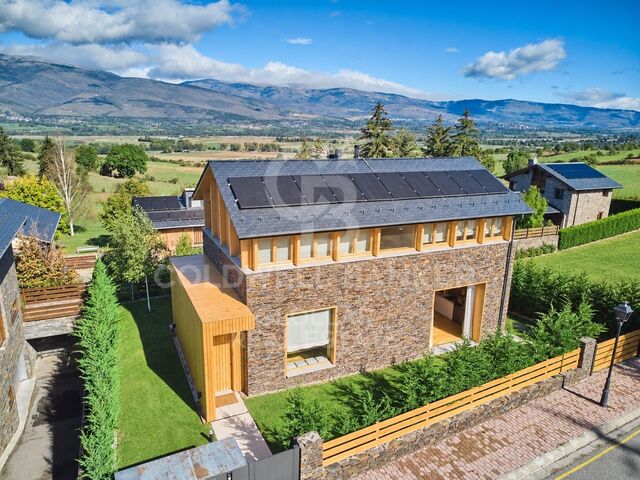
Located in Das, in a privileged environment of La Cerdanya, this exclusive detached house of recent construction, located on a plot of 405 m², stands out for its careful architecture, the quality of the finishes and the combination of natural stone and wood. A home that preserves the character of Ceretana architecture, incorporating current solutions that favour comfort and energy efficiency. The ground floor houses a large and bright day area, where the large windows allow you to enjoy a pleasant connection with the outside. The living-dining room, with fireplace and direct access to the terrace and private garden, offers a warm and welcoming atmosphere. The kitchen, with an open concept and equipped with high-end appliances, integrates naturally into the space, combining design and functionality. A bathroom completes this floor. The ground floor is intended for the rest area, with four bedrooms and two bathrooms. The bedrooms stand out for the warmth of the wood and a distribution that makes the most of the spaces in a functional way. Two of the bedrooms incorporate wooden mezzanines, accessible by vertical stairs and currently equipped with additional beds. An architectural element that brings personality to the rooms and offers complementary possibilities of use. The quality of the home is also perceived in the details, from the selection of materials to the careful interior lighting, designed to create pleasant and welcoming environments. Outside, it has an intelligent and programmable lighting system that complements its features. A property that stands out for its construction quality, its finishes and energy efficiency, where the traditional architecture of La Cerdanya is combined with the comfort of a modern home. Contact Coldwell Banker Cerdanya for more information or to arrange a private visit. CONSUMER INFORMATION The advertised sale price does not include taxes, duties or expenses arising from the purchase and sale which, in accordance with current regulations, correspond to the buying party. In second-hand homes, the Property Transfer Tax (ITP) will be applicable; in new-build homes, VAT and Stamp Duty (AJD). Likewise, the buyer will be responsible for the notary, registry and, where applicable, management fees that legally correspond to it. Furniture, decorative elements and utensils that may appear in photographs, videos or visits do not form part of the sale price, unless expressly agreed in writing. The availability of the property is subject to agreement between the parties. The offer may be modified or withdrawn from the market without prior notice. The data, descriptions and surfaces published are for information and guidance purposes only. The real estate brokerage fees will be assumed by the selling party. Prior to the delivery of any amount on account, the interested party will be provided with the information and documentation required in accordance with the state and regional regulations applicable in Catalonia. #ref:CBG2200
890,000 €
Spacious 4-bedroom flat with balcony next to the Port of Grao in Castellón
Sole agency
El Grao, Castellón de la Plana / Castelló de la Plana

Spacious 4-bedroom flat with balcony next to the Port of Grao in Castellón

94 m²Size32 Bathrooms
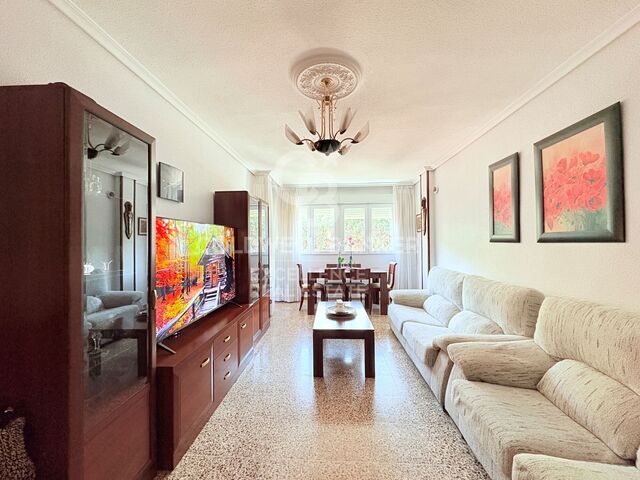
Spacious 4-bedroom flat with balcony next to the Port of Grao in Castellón Coldwell Banker Excellence Real Estate exclusively presents this spacious 94 m² built property, located in a privileged location in Grao de Castellón, just two streets from the port. It stands out for its functional layout, its spacious rooms and the versatility of its rooms, with three double bedrooms, a room for an office or other use and a living-dining room with a glazed balcony, an ideal space to enjoy more light throughout the year. Key features - 94 m² built, according to the Cadastre - 3 exterior double bedrooms and 1 multifunctional room - Living-dining room with enclosed balcony - Kitchen with gallery and laundry area - 1 full bathroom with shower and 1 additional toilet - Individual air conditioning and heating - Building built in 1985, according to the Cadastre - 1 parking space included in the price. Its location allows you to enjoy the Mediterranean lifestyle, with the Port of Castellón just a few steps away in addition to its gastronomic and leisure offer by the sea. About 10 minutes walk away are the Grao beach, next to the Planetarium, and the Pinar Park, an ideal natural environment for walking, sports and outdoor activities. A location that combines proximity to the sea, green areas and everyday services, ideal both as a permanent residence and for a second home near the coast. The price does not include taxes or purchase and sale expenses to be paid by the buyer (ITP or, where applicable, VAT and AJD; notary and registry fees; real estate intermediation commission). Offer subject to change or withdrawal without notice. Indicative data and surfaces. #ref:CBEX2693
150,000 €
Enric Granados: Bright, Newly Renovated Apartment on a High Floor in a Beautiful Period Building
L'Antiga Esquerra de l'Eixample, Barcelona

Enric Granados: Bright, Newly Renovated Apartment on a High Floor in a Beautiful Period Building

146 m²Size33 Bathrooms
Coldwell Banker Prestige presents this 146 m² apartment, located on the second-to-top floor of a beautiful period building on Enric Granados, one of the most sought-after streets in Barcelona's Eixample district. The apartment has just been fully renovated and stands out for its elevated position, dual aspect and abundance of natural light. Its layout extends across the building, allowing daylight to enter from both sides and providing excellent cross-ventilation. The living area features a spacious open-plan living and dining room with an integrated kitchen, creating a comfortable, well-designed space with contemporary finishes that complement the building's original character. The property offers three double bedrooms. The principal bedroom features a walk-in dressing room and an en-suite bathroom, while the second bedroom also has its own private bathroom. A third double bedroom is served by an additional full bathroom, bringing the total to three bathrooms. French balconies preserve the charm of Barcelona's traditional Eixample architecture while allowing plenty of natural light into the interiors. Enric Granados is one of Barcelona's most attractive streets, known for its wide pavements, tree-lined surroundings and relaxed atmosphere. The neighbourhood offers an excellent selection of restaurants, cafés, art galleries and independent shops. Located in the heart of the Quadrat d'Or, the apartment is just a short walk from Passeig de Gràcia and Rambla de Catalunya, with a wide range of amenities and excellent public transport connections nearby. An excellent choice for those looking for a bright, newly renovated apartment on a high floor, in an elegant period building in one of the Eixample's most desirable locations. For further information or to arrange a viewing, please contact Coldwell Banker Prestige. **Reference: CBES2998** **Asking price: €1,495,000** The asking price does not include taxes or purchase-related expenses. The estimated Property Transfer Tax (ITP), calculated using the standard rates applicable in Catalonia, is €164,400. **Estimated total purchase price including ITP: €1,659,400**, excluding notary, Land Registry and administrative fees. The final amount will depend on the circumstances of the transaction and the applicable taxable base. #ref:CBES2998
1,495,000 €
House 4 Bedrooms Sale Bellver de Cerdanya
Bellver de Cerdanya

House 4 Bedrooms Sale Bellver de Cerdanya

245 m²Size269 m²Plot43 Bathrooms
En Cortàs, en el municipio de Bellver de Cerdanya, este proyecto combina el encanto de la arquitectura ceretana con interiores amplios y un diseño contemporáneo. La piedra natural, la madera y la cubierta de pizarra dan forma a una vivienda cálida y acogedora, pensada para disfrutar de la montaña durante todo el año. Sobre una parcela de 269 m², se proyectan 245,55 m² construidos de vivienda, distribuidos en dos plantas, además de un garaje de 26,35 m². En el exterior, la era ajardinada privada y los porches invitan a relajarse, compartir comidas al aire libre y disfrutar de momentos en familia. El corazón de la casa es su salón-comedor con cocina abierta de más de 46 m², conectado con el exterior mediante amplios ventanales. La doble altura sobre parte de la estancia, los techos de madera y la chimenea aportan amplitud y calidez. La cocina contará con horno, placa de inducción y campana, además de una práctica despensa independiente. La distribución contempla tres dormitorios y tres baños. La planta principal alberga una suite con vestidor y baño propio, un segundo dormitorio y otro baño, permitiendo disponer de los espacios esenciales del día a día en una misma planta. En la planta superior se sitúan el tercer dormitorio, un baño, una sala polivalente de 45,50 m² y un despacho o sala de ocio de 22,60 m². Espacios versátiles para trabajar desde casa, crear una zona de juegos o disponer de un segundo ambiente de descanso. La memoria de acabados prevé aerotermia para climatización y agua caliente, carpinterías de aluminio con rotura de puente térmico y doble acristalamiento bajo emisivo, y pavimentos de acabado roble. El garaje incorporará puerta automatizada y enchufe de carga lenta. Una propuesta que reúne materiales tradicionales, espacios generosos y confort contemporáneo, ideal tanto como residencia habitual como para disfrutar de una segunda vivienda en la Cerdanya. Contacta con nosotros para conocer el proyecto y descubrir tu próximo hogar en Cortàs. Características según proyecto, sujetas a modificaciones técnicas o legales. Infografías no contractuales. INFORMACIÓN AL CONSUMIDOR El precio de venta no incluye los impuestos y gastos asociados a la compraventa que legalmente correspondan al comprador. En viviendas de segunda mano, deberá abonarse el Impuesto sobre Transmisiones Patrimoniales (ITP); en viviendas de obra nueva, el IVA y el Impuesto sobre Actos Jurídicos Documentados (AJD). También serán a cargo del comprador los gastos de notaría, registro y, en su caso, gestoría. El mobiliario, elementos decorativos y enseres no están incluidos en el precio salvo pacto expreso. Disponibilidad a acordar. La oferta puede modificarse o retirarse sin previo aviso. Los datos y superficies son orientativos. Los honorarios de intermediación inmobiliaria serán asumidos por la parte vendedora. Se facilitará la información legal correspondiente antes de la entrega de cualquier cantidad a cuenta. #ref:CBG2199
530,000 €
AN ARCHITECTURAL GEM IN THE HEART OF EIXAMPLE
Dreta de l'Eixample, Barcelona

AN ARCHITECTURAL GEM IN THE HEART OF EIXAMPLE

420 m²Size46 Bathrooms
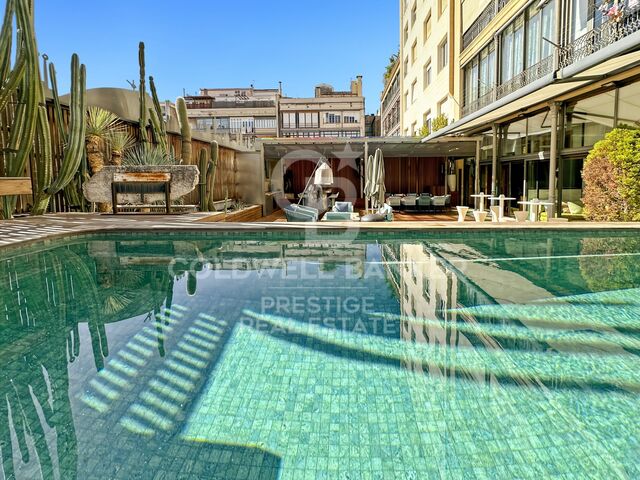
Modernist elegance, contemporary luxury and a private oasis in one of Barcelona's most exclusive locations.** This extraordinary 420 m² residence, set within an iconic restored Modernist building in the heart of Eixample, represents a rare opportunity for those seeking a truly exceptional property. A perfect blend of architectural heritage, sophistication and privacy, where every space invites you to embrace a privileged lifestyle. The residence features four en-suite bedrooms, six bathrooms, three spacious living rooms, a dining room and a dedicated service area. Its thoughtfully designed layout offers outstanding comfort and an elegant setting for entertaining. The interiors retain the distinctive character of the original Modernist architecture, with high ceilings, period decorative details and a personality rarely found on today's property market. The centrepiece is the spectacular 194 m² private terrace with swimming pool and jacuzzi, a true urban oasis ideal for unwinding, enjoying the Mediterranean sunshine and hosting private gatherings. The outdoor bar creates the perfect setting for unforgettable evenings, while the indoor bar adds another layer of exclusivity to the residence's entertaining spaces. The property also features a private gym and sauna, creating a dedicated wellness retreat in the comfort of your own home. Four private parking spaces are included, an especially valuable privilege in central Barcelona. Set within one of the city's most architecturally distinguished neighbourhoods, this residence combines the timeless appeal of Barcelona's Modernist heritage with the comforts of contemporary luxury living. **An extraordinary property for those seeking far more than a home: an exclusive lifestyle, exceptional spaces and the privilege of enjoying a private oasis in the heart of Barcelona.** #ref:CBES2997
6,500,000 €
New build penthouse with five-star services in Las Cortes
Cortes - Huertas, Madrid

New build penthouse with five-star services in Las Cortes

329 m²Size3
Coldwell Banker Unique presents this exclusive penthouse set within a historic building dating back to 1880, meticulously renovated throughout to accommodate just four residences, one per floor, in the very heart of Madrid. Occupying the top floor of the building, the property offers 329 sqm of built area and approximately 270 sqm of usable space. Its elevated position provides an abundance of natural light and open views across the rooftops of the Las Cortes neighbourhood. The layout has been carefully designed to maximise privacy and spaciousness, featuring three double bedrooms, each with its own en-suite bathroom. The living area opens onto the main façade and comprises an elegant living room with a fireplace, alongside spaces designed for both everyday living and entertaining. The property also benefits from a generous storage room. The renovation seamlessly blends the character of late 19th-century Madrid architecture with contemporary interiors defined by clean lines and carefully selected materials. Highlights include natural wood, marble finishes, bespoke joinery and a kitchen featuring a large central island in Tundra Grey marble. One of the project's most distinctive features is its service concept. Residents enjoy communal facilities designed to the standards of a boutique hotel, including a fully equipped gym fitted with Technogym equipment, a sauna, a dedicated massage and treatment room, and a terrace designed for relaxation. These amenities are complemented by a comprehensive 24-hour concierge service, designed to simplify everyday living while enhancing residents' lifestyles. Available services include resident assistance, housekeeping on demand, maintenance coordination, guest-stay arrangements, priority reservations, private chefs and catering, personal trainers, chauffeur-driven transport, security, and a range of cultural and lifestyle management services. The penthouse is available for purchase furnished, allowing its new owners to enjoy an interior design scheme that complements the architecture and exceptional standards of the project from day one. The building occupies one of the most distinguished locations in central Madrid, just steps from the Spanish Congress of Deputies, Canalejas, Paseo del Prado and some of the capital's finest hotels, restaurants, museums and cultural venues. For those requiring a vehicle in the city centre, parking spaces are also available for rent in a car park located next to the building. An exceptionally distinctive property combining privacy, historic architecture, the benefits of a fully renovated building, premium services and an outstanding location. It is designed for those seeking not merely a residence in Madrid, but a lifestyle experience defined by a level of service rarely found in a residential building. #ref:CBUQ1672
6,500,040 €
New build flat on the first floor in the exclusive neighbourhood of Las Cortes.
Cortes - Huertas, Madrid

New build flat on the first floor in the exclusive neighbourhood of Las Cortes.

329 m²Size34 Bathrooms
Coldwell Banker Unique presenta este exclusivo piso situado en la segunda planta de un edificio histórico de 1880, íntegramente rehabilitado para albergar únicamente cuatro residencias, una por planta, en pleno corazón de Madrid. La vivienda ocupa la segunda planta del edificio y cuenta con 329 m² construidos y aproximadamente 270 m² utilizables. La distribución ha sido concebida para ofrecer privacidad y amplitud, con tres dormitorios dobles, todos ellos con baño en suite. La zona social se abre hacia la fachada principal y reúne un elegante salón con chimenea y espacios pensados tanto para el día a día como para recibir. La propiedad dispone además de un amplio espacio de trastero. Techo de madera vista de 2,90 m de altura libre. La rehabilitación combina el carácter de la arquitectura madrileña de finales del siglo XIX con un interiorismo contemporáneo de líneas serenas y materiales cuidadosamente seleccionados. Entre sus acabados destacan la madera natural, los mármoles, la carpintería realizada a medida y una cocina con gran isla central de mármol Tundra Grey. Uno de los elementos más diferenciales del proyecto es su concepto de servicio. Los propietarios disfrutan de unas zonas comunes concebidas con estándares propios de un hotel boutique: gimnasio completamente equipado con maquinaria Technogym, sauna, cabina de masajes y tratamientos y terraza destinada al descanso. A ello se suma un completo servicio de concierge 24 horas, diseñado para facilitar tanto la gestión cotidiana de la vivienda como el estilo de vida de sus residentes. Entre los servicios disponibles se contemplan asistencia al residente, housekeeping bajo demanda, coordinación de mantenimiento, gestión de estancias de invitados, reservas prioritarias, chefs privados y catering, entrenadores personales, transporte con chófer, seguridad y diferentes servicios culturales y de lifestyle management. La vivienda puede adquirirse amueblada, permitiendo disfrutar desde el primer momento de una propuesta de interiorismo coherente con la arquitectura y el nivel del proyecto. El edificio se encuentra en una de las localizaciones más representativas del centro de Madrid, a pocos pasos del Congreso de los Diputados, Canalejas, el Paseo del Prado y algunos de los principales hoteles, restaurantes, museos y espacios culturales de la capital. Para quienes necesiten disponer de vehículo en el centro, existe además la posibilidad de alquilar plazas de aparcamiento en un parking situado junto al edificio. Una propiedad especialmente singular por la combinación de privacidad, arquitectura histórica, obra nueva, servicios y ubicación, concebida para quienes buscan en Madrid no solo una residencia, sino una experiencia de vida con un nivel de atención poco habitual en un edificio residencial. #ref:CBUQ1675
6,000,000 €
New build flat with 3 bedrooms in Las Cortes
Cortes - Huertas, Madrid

New build flat with 3 bedrooms in Las Cortes

373 m²Size34 Bathrooms
Coldwell Banker Unique presents this exclusive residence set within a historic building dating back to 1880, meticulously renovated throughout to accommodate just four residences, one per floor, in the very heart of Madrid. Located on the ground floor of the building, the property offers 373 sqm of built area and approximately 245 sqm of usable space. The residence is arranged around a private terrace overlooking the interior courtyard, which serves as a natural transition between the living and sleeping areas. The layout comprises three en-suite bedrooms, a living room with a fireplace and a separate dining room. The property benefits from direct access via a private lift. The renovation seamlessly blends the character of late 19th-century Madrid architecture with contemporary interiors defined by clean lines and carefully selected materials. Highlights include natural wood, marble finishes, bespoke joinery and a kitchen featuring a large central island in Tundra Grey marble. One of the project's most distinctive features is its service concept. Residents enjoy communal facilities designed to the standards of a boutique hotel, including a fully equipped gym fitted with Technogym equipment, a sauna, a dedicated massage and treatment room, and a terrace designed for relaxation. These amenities are complemented by a comprehensive 24-hour concierge service, designed to simplify everyday living while enhancing residents' lifestyles. Available services include resident assistance, housekeeping on demand, maintenance coordination, guest-stay arrangements, priority reservations, private chefs and catering, personal trainers, chauffeur-driven transport, security, and a range of cultural and lifestyle management services. The residence is available for purchase furnished, allowing its new owners to enjoy an interior design scheme that complements the architecture and exceptional standards of the project from day one. The building occupies one of the most distinguished locations in central Madrid, just steps from the Spanish Congress of Deputies, Canalejas, Paseo del Prado and some of the capital's finest hotels, restaurants, museums and cultural venues. For those requiring a vehicle in the city centre, parking spaces are also available for rent in a car park located next to the building. An exceptionally distinctive property combining privacy, historic architecture, the benefits of a fully renovated building, premium services and an outstanding location. It is designed for those seeking not merely a residence in Madrid, but a lifestyle experience defined by a level of service rarely found in a residential building. #ref:CBUQ1673
4,950,000 €
Brand new flat with 3 bedrooms and terrace in Las Cortes
Cortes - Huertas, Madrid

Brand new flat with 3 bedrooms and terrace in Las Cortes

329 m²Size34 Bathrooms
Coldwell Banker Unique presents this exclusive residence set within a historic building dating back to 1880, meticulously renovated throughout to accommodate just four residences, one per floor, in the very heart of Madrid. Located on the first floor of the building, the property offers 329 sqm of built area and approximately 270 sqm of usable space. The residence is arranged around a private terrace overlooking the interior courtyard, which serves as a natural transition between the living and sleeping areas. The layout features a principal living room with a fireplace, opening onto the building's façade, and a separate dining room, each designed to provide distinct spaces for different occasions. The property also comprises three en-suite bedrooms, positioned in the quietest part of the residence, towards the rear of the plot and overlooking the inner block courtyard. Direct access via a private lift enhances both comfort and privacy, while a separate study completes the residential layout. The renovation seamlessly blends the character of late 19th-century Madrid architecture with contemporary interiors defined by clean lines and carefully selected materials. Highlights include natural wood, marble finishes, bespoke joinery and a kitchen featuring a large central island in Tundra Grey marble. One of the project's most distinctive features is its service concept. Residents enjoy communal facilities designed to the standards of a boutique hotel, including a fully equipped gym fitted with Technogym equipment, a sauna, a dedicated massage and treatment room, and a terrace designed for relaxation. These amenities are complemented by a comprehensive 24-hour concierge service, designed to simplify everyday living while enhancing residents' lifestyles. Available services include resident assistance, housekeeping on demand, maintenance coordination, guest-stay arrangements, priority reservations, private chefs and catering, personal trainers, chauffeur-driven transport, security, and a range of cultural and lifestyle management services. The residence is available for purchase furnished, allowing its new owners to enjoy an interior design scheme that complements the architecture and exceptional standards of the project from day one. The building occupies one of the most distinguished locations in central Madrid, just steps from the Spanish Congress of Deputies, Canalejas, Paseo del Prado and some of the capital's finest hotels, restaurants, museums and cultural venues. For those requiring a vehicle in the city centre, parking spaces are also available for rent in a car park located next to the building. An exceptionally distinctive property combining privacy, historic architecture, the benefits of a fully renovated building, premium services and an outstanding location. It is designed for those seeking not merely a residence in Madrid, but a lifestyle experience defined by a level of service rarely found in a residential building. #ref:CBUQ1674
4,950,000 €
Flat 2 Bedrooms + 1 Sale Barcelona
Barri de les Corts, Barcelona

Flat 2 Bedrooms + 1 Sale Barcelona

21 Bathroom
En una finca del 2003, encontramos este piso reformado en 2017, que destaca por su tranquilidad, amplitud y sus dos grandes terrazas, ambas interiores y especialmente agradables. La vivienda cuenta con dos habitaciones dobles, ambas con armarios empotrados y salida directa a una de las terrazas, ubicada en el patio interior de la finca. Además, la cocina también tiene acceso a este mismo espacio exterior, lo que aporta mucha luz y una agradable sensación de amplitud. El salón-comedor disfruta de salida a la segunda terraza, situada en interior de manzana, un espacio muy soleado y tranquilo, con orientación este, perfecto para disfrutar del exterior. Desde el amplio recibidor, equipado con armario empotrado, accedemos a la zona de noche y al resto de estancias. La vivienda dispone de un gran baño completo, con posibilidad de redistribuir el espacio y crear un aseo independiente adicional. Al final del pasillo encontramos un espacio de aproximadamente 6 m², actualmente aprovechable como despacho, zona de trabajo o almacenamiento, que recibe luz natural procedente de uno de los accesos a la terraza interior de manzana. La vivienda dispone de calefacción individual a gas y aire acondicionado por conductos, ofreciendo confort durante todo el año. Como opción adicional, existe la posibilidad de adquirir plaza de parking y trastero en la misma finca por 35.000 €. - Piso: 645.000 € - Parking + trastero: 35.000 € - Precio conjunto: 670.000 € Ubicado en una zona consolidada y muy bien comunicada, en el entorno de Numància con Caballero, el piso ofrece una combinación especialmente interesante de ubicación y tranquilidad, ya que está orientado hacia espacios interiores y queda protegido del ruido del tráfico. La finca dispone de ascensor con código de seguridad para acceder a las viviendas. Una vivienda reformada, luminosa y tranquila, con dos terrazas interiores, espacios exteriores poco habituales y la posibilidad de disponer de parking y trastero en la propia finca. En cumplimiento de las obligaciones de información previstas en la Ley 10/2025, de 28 de diciembre, de servicios de atención a la clientela y transparencia, así como en la normativa sectorial vigente, se hace constar que el precio indicado no incluye los gastos e impuestos inherentes a la adquisición (Itp, notaría, registro)...Honorarios Agencia del Vendedor: incluidos en el PVP. Para una información exhaustiva sobre el funcionamiento, tipos impositivos y bonificaciones del ITP en Cataluña, puede consultar el portal oficial de la Agencia Tributaria de la Agencia Tributaria Catalana. #ref:CBE01499
645,000 €
Charming renovated apartment next to the Quart Towers, ideal for living or as an investment
Sole agency
Sant Francesc, Valencia

Charming renovated apartment next to the Quart Towers, ideal for living or as an investment

75 m²Size21 Bathroom
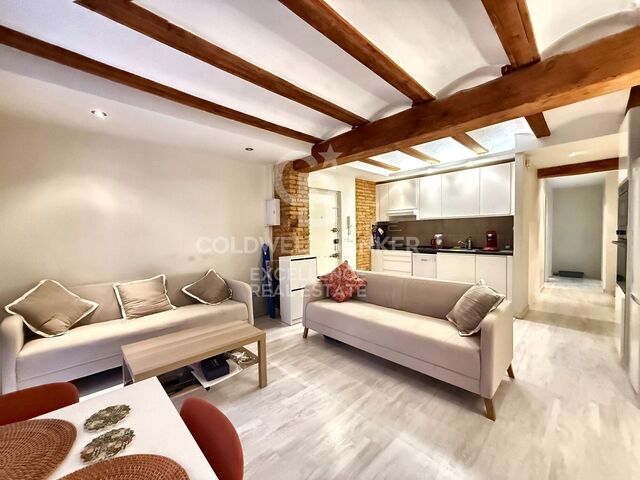
Charming renovated apartment next to the Quart Towers, ideal for living or as a profitable investment. Coldwell Banker Excellence presents exclusively this cosy newly refurbished home, located in the heart of the historic centre of Valencia, next to the emblematic Torres de Quart and in the Guillem de Castro area. Located on the ground floor, it combines the character of a traditional building with a modern, careful and functional renovation, preserving original elements such as exposed brick and ceilings with wooden beams. It has a pleasant living-dining room with a fully equipped kitchen, two bedrooms, a bathroom and a small private terrace, as well as a balcony. Currently rented, it offers an interesting investment opportunity with profitability from the first moment. Key features: - 2 bedrooms and 1 bathroom - 1st floor without lift - Living-dining room with kitchen - Kitchen equipped with appliances - Small private terrace and balcony - Exposed brick - Ceilings with wooden beams - Recently renovated property - Air conditioning hot/cold - Currently rented - Good cost-effectiveness The property is located in one of the areas with the greatest personality in Valencia, a few steps from the Torres de Quart and surrounded by all kinds of services, shops, restaurants and cultural and leisure proposals. Its location allows you to fully enjoy the historic centre, with an excellent connection to the rest of the city and a short distance from some of the main points of interest in Valencia. A property with character, location and profitability potential, ideal for those looking to invest in one of the most attractive and consolidated areas of the city. The price does not include taxes or purchase and sale expenses to be paid by the buyer (ITP or, where applicable, VAT and AJD; notary and registry fees; real estate intermediation commission). Offer subject to change or withdrawal without notice; indicative data and surfaces. #ref:CBEX2692
359,000 €
Exclusive Renovated Luxury Apartment with Terrace and Hammam Suite in Turó Park, Barcelona
Sant Gervasi- Galvany, Barcelona

Exclusive Renovated Luxury Apartment with Terrace and Hammam Suite in Turó Park, Barcelona

230 m²Size32 Bathrooms
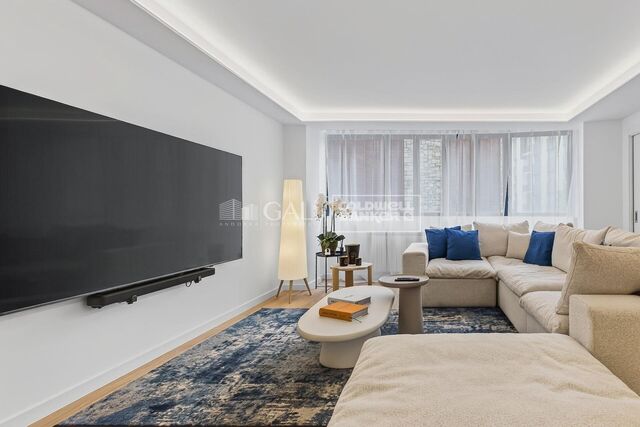
Coldwell Banker Prestige presents this exceptional 230 sqm luxury apartment with a private terrace, ideally located in the exclusive Turó Park area, within Barcelona's prestigious Sarrià-Sant Gervasi district. A remarkable property combining contemporary architecture, refined materials and meticulously curated interior design in one of the city's most sought-after residential neighbourhoods. The residence has undergone a comprehensive high-end renovation, thoughtfully conceived to create a sophisticated living environment where design, functionality and well-being coexist in perfect harmony. Generously proportioned interiors, abundant natural light and carefully selected premium finishes establish an atmosphere of understated elegance and contemporary comfort. The layout has been intelligently designed to provide a clear separation between the living and sleeping areas, ensuring both privacy and convenience. The apartment features three spacious bedrooms and two full bathrooms, with beautifully appointed rooms tailored to the demands of modern luxury living. The expansive living and dining area forms the heart of the home. Large windows flood the interiors with natural light, enhancing the sense of openness and creating an inviting setting for both everyday living and entertaining guests. The principal suite is undoubtedly one of the property's most distinctive features. Conceived as an exceptional private sanctuary, it incorporates an exquisite designer bathroom with a hammam, a dedicated relaxation area, an integrated home office and an impressive walk-in wardrobe by the renowned Italian design house Molteni, valued at over €150,000. This extraordinary combination of craftsmanship, wellness and functionality elevates the residential experience to an entirely new level. The renovation showcases exclusive marble finishes, exceptional materials and advanced technological solutions. The property is equipped with a state-of-the-art home automation system designed to enhance everyday comfort, alongside a comprehensive water purification system using reverse osmosis technology. Outdoors, an 18 sqm private terrace provides an inviting space to enjoy Barcelona's Mediterranean climate, unwind or create an elegant open-air relaxation area in the heart of the city. The property also benefits from a convenient private storage room within the building. Its privileged location in Turó Park, Barcelona, is another defining feature. This prestigious residential enclave in Sarrià-Sant Gervasi is renowned for its peaceful and sophisticated atmosphere, green spaces, designer boutiques, fine dining establishments and outstanding amenities, as well as its proximity to major shopping avenues and prestigious international schools. An exceptional residence for discerning buyers seeking a luxury apartment for sale in Turó Park, featuring exquisite interiors, a high-end renovation and an outstanding address in Barcelona. A turnkey property where every detail has been thoughtfully selected to deliver an exceptional luxury living experience. #ref:CBES2995
2,495,000 €
Flat 3 Bedrooms Sale Paiporta
Metro - Auditorio, Paiporta

Flat 3 Bedrooms Sale Paiporta

97 m²Size32 Bathrooms
Precio a pagar al cedente: 113.618,94 € Precio aplazado que resta pagar al promotor (al 30/09/2026): 179.519,06 € Total a pagar por el cesionario/comprador (al cedente y al promotor): 293.138,00 € Coldwell Banker Eminent comercializa la cesión de los derechos de compra de esta vivienda en construcción de Plaza VII, en Paiporta, en la calle Polonia, esquina con Museros y junto a la plaza de Hungría. Consta de tres dormitorios, dos baños y plaza de garaje en una vivienda pensada para el día a día. La vivienda se sitúa en la entreplanta y cuenta con 88,52 m² construidos propios y 97,34 m² construidos totales. El plano distribuye el espacio en salón-comedor, cocina abierta a la zona de día, lavadero independiente y tres dormitorios. El principal dispone de vestidor y baño propio; un segundo baño da servicio al resto de la vivienda. El acceso incorpora una terraza que aporta un espacio exterior a la distribución. La memoria de calidades contempla aire acondicionado por conductos con bomba de frío y calor, doble acristalamiento, carpintería exterior con rotura de puente térmico, armarios empotrados, puerta de entrada blindada y videoportero. La cocina se proyecta con muebles blancos y encimera de cuarzo, horno, placa y campana. El edificio contará con ascensor. La operación comprende también la plaza de garaje número 2, situada en la planta sótano del mismo edificio. Una combinación práctica para quien busca estrenar vivienda en Paiporta con tres habitaciones, espacio exterior y aparcamiento. Se transmite la posición compradora en el contrato con la promotora, con asunción de las obligaciones pendientes que se documenten al formalizar la cesión. La vivienda está en construcción. El contrato establece un plazo de entrega hasta mayo de 2027, con una prórroga de diez meses, hasta marzo de 2028, en los términos pactados. Contacta con Coldwell Banker Eminent para conocer el plano, la memoria de calidades y las condiciones de la cesión. Las imágenes de las estancias son recreaciones orientativas con IA; los acabados, el mobiliario y las vistas representados son ilustrativos y no constituyen una garantía de entrega. **Honorarios del cuatro por ciento (4%) más IVA del precio, conforme prácticas de la CCAA de Valencia En cumplimiento de las obligaciones de información previstas en la Ley 10/2025, de 28 de diciembre, de servicios de atención a la clientela y transparencia, así como en la normativa sectorial vigente, se hace constar que el precio indicado no incluye los gastos e impuestos inherentes a la adquisición (Itp, notaría, registro)...Honorarios Agencia del Vendedor: incluidos en el PVP. Para una información exhaustiva sobre el funcionamiento, tipos impositivos y bonificaciones del ITP en Cataluña, puede consultar el portal oficial de la Agencia Tributaria de la Agencia Tributaria Catalana. #ref:CBE01500
293,128 €
Villa Gladiol - Contemporary design and Mediterranean essence in Dénia
El Montgó, Dénia

Villa Gladiol - Contemporary design and Mediterranean essence in Dénia

185 m²Size800 m²Plot43 Bathrooms
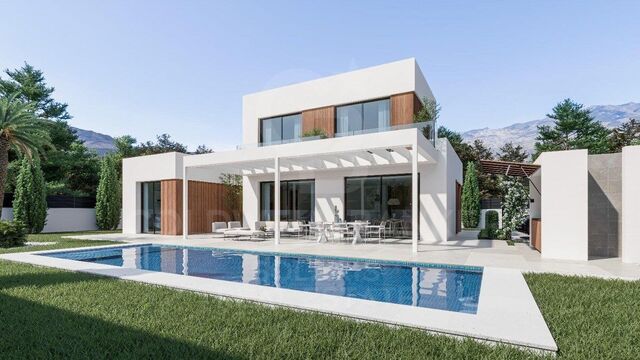
Located in the residential area of San Juan, in Dénia, Villa Gladiol is a contemporary architecture project conceived to enjoy tranquillity, natural light and the Mediterranean landscape, with views of the emblematic Montgó mountain. The villa is distributed over two floors and has 185 m² built on a plot of 800 m², with a careful layout that combines functionality, accessibility and modern aesthetics. Its four bedrooms and three bathrooms offer a comfortable space, designed both for family life and to enjoy relaxing stays in company. The architectural design stands out for its clean lines, the selection of natural materials and the exterior details in wood, which bring warmth and personality to the whole. The interior spaces have been designed to promote continuity and connection with the outside, with special prominence of the kitchen and dining room, integrated into a modern, practical and welcoming atmosphere. Outside, a large porch facing the Montgó invites you to enjoy the surroundings and the Mediterranean climate. The area is completed with a barbecue, a private pool and outdoor spaces ideal for relaxing, sharing meals or receiving guests. The 106 m² terrace expands the possibilities to enjoy the property all year round. Dénia offers an attractive balance between nature, gastronomy and coastal lifestyle. Recognised by UNESCO as a Creative City of Gastronomy, it has extensive sandy beaches, rocky coves, a lively harbour and a wide range of cultural and gastronomic offerings. Villa Gladiol represents a residential proposal that combines contemporary architecture, quality materials and outdoor spaces designed to enjoy the Mediterranean, in a residential environment with mountain views and within walking distance of the attractions of Dénia. #ref:CBS997N
1,395,000 €
Exclusive ground floor apartments with private garden in new build boutique residential in Jávea
Centro ciudad, Jávea / Xàbia

Exclusive ground floor apartments with private garden in new build boutique residential in Jávea

91 m²Size22 Bathrooms
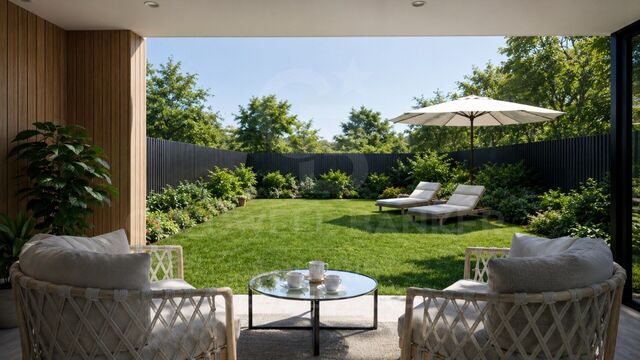
Discover an exclusive new build boutique residential located in Jávea, one of the most desirable locations on the Costa Blanca, renowned for its exceptional quality of life, its Mediterranean environment and its attractiveness for both residents and investors. Within this well-kept development, the ground floor apartments stand out for their private gardens, which expand the interior spaces and offer an ideal environment to enjoy the Mediterranean climate all year round. A proposal that combines the comfort of a modern flat with the attraction of having its own outdoor space. The residential has contemporary architecture, elegant lines and materials selected to offer comfort, functionality and energy efficiency. The homes incorporate kitchens equipped with appliances, ducted air conditioning, exterior carpentry with thermal break and high-performance glazing. Each property also includes a garage space and storage room. The private urbanisation has a communal pool and landscaped common areas, designed to enjoy moments of rest in a quiet and well-kept environment. The installation of photovoltaic panels for community services contributes to optimising residential energy consumption. Its location allows convenient access to daily services and the historic centre of Jávea. The port is approximately 1.2 km away and the popular Arenal beach is about 1.8 km away, offering an excellent connection to the main attractions of the town. With prices starting from €485,000, these ground floors represent an opportunity for those looking for a new build home with a private garden in a consolidated location on the Costa Blanca, either as a habitual residence, second home or real estate investment. Contemporary design, private outdoor spaces and Mediterranean lifestyle. For more information on the available homes, their layouts, gardens and floor plans, contact Coldwell Banker Solaris. #ref:CBS1000N
485,000 €
Penthouse 3 Bedrooms Triplex Sale Jávea / Xàbia
Centro ciudad, Jávea / Xàbia

Penthouse 3 Bedrooms Triplex Sale Jávea / Xàbia

101 m²Size32 Bathrooms
Os presentamos un exclusivo residencial boutique de obra nueva situado en Jávea, que combina arquitectura contemporánea, diseño cuidado y materiales de alta calidad en una ubicación privilegiada de la Costa Blanca. Dentro de este residencial privado, los áticos destacan por sus espacios exteriores y sus soláriums privados, concebidos para disfrutar del clima mediterráneo, relajarse al aire libre y contemplar las vistas al entorno montañoso y la silueta del castillo de Jávea. Las viviendas han sido diseñadas para ofrecer confort y funcionalidad, con interiores de estética actual, pavimentos cerámicos de gran formato y carpintería exterior con rotura de puente térmico y doble acristalamiento. Las cocinas están equipadas con electrodomésticos integrados de marcas como Bosch, Siemens o equivalentes, y los dormitorios cuentan con armarios empotrados. El equipamiento incluye climatización por conductos con tecnología Inverter y producción de agua caliente mediante aerotermia. Cada vivienda dispone también de plaza de garaje y trastero, aportando comodidad y espacio de almacenamiento adicional. El residencial cuenta con piscina comunitaria, zonas ajardinadas, acceso controlado y sistema de videovigilancia en los accesos y las zonas comunes. Además, incorpora placas solares destinadas a contribuir a reducir el consumo eléctrico de las instalaciones comunitarias. La ubicación permite disfrutar de una vida cómoda, con el centro histórico de Jávea a unos 800 metros, la estación de autobuses a 400 metros y la playa del Arenal a aproximadamente 1,8 km. El puerto, los espacios naturales del Montgó y la amplia oferta gastronómica y comercial de la localidad completan el atractivo de este enclave. Actualmente, hay tres áticos disponibles, todos con las mismas características: una superficie de vivienda 77,45 m², una superficie de terraza de 89,62 m², 3 dormitorios y 2 baños. Con un precio de 650.000 € cada uno, representan una excelente oportunidad para quienes buscan una vivienda de obra nueva con solárium privado, equipamiento moderno y una ubicación estratégica, tanto como residencia habitual como para disfrutar de estancias en la Costa Blanca. Descubra este exclusivo residencial boutique y disfrute del estilo de vida mediterráneo en un entorno que combina comodidad, diseño y calidad. #ref:CBS998N
650,000 €
Flat 4 Bedrooms Sale Barcelona
L'Antiga Esquerra de l'Eixample, Barcelona

Flat 4 Bedrooms Sale Barcelona

198 m²Size43 Bathrooms
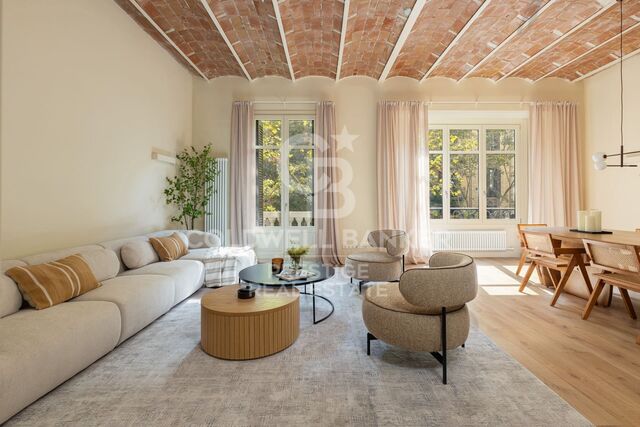
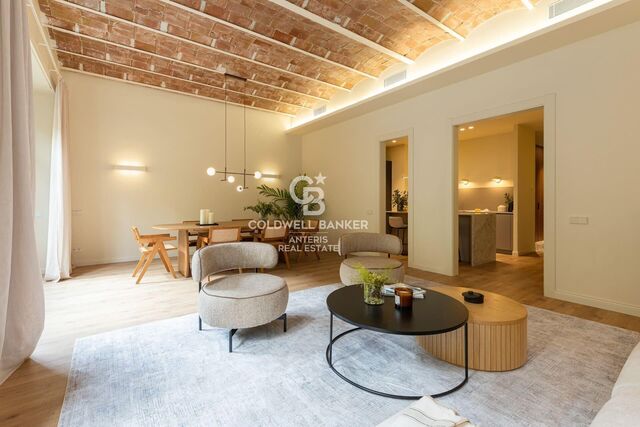
Exclusive 198 m² Brand-New Renovated Property in a Period Building in L'Antiga Esquerra de l'Eixample Located on the iconic Mallorca Street, just a few minutes' walk from Passeig de Gràcia, Rambla de Catalunya, and Diagonal, lies this spectacular fully renovated 198 m² property. The apartment is situated on the main floorequivalent to a second real floorof an elegant 1940 period building featuring an elevator and only two apartments per floor. The high-end renovation has been executed with premium finishes, preserving the soul of traditional Barcelona architecture by restoring the iconic volta catalana vaulted ceilings. Its spacious and bright living area seamlessly integrates the lounge-dining room with a designer kitchen featuring a central island and Miele appliances. The night area comprises four double bedroomsincluding a master suite with a private bathroomthree full bathrooms, and a separate utility room. The home enjoys abundant natural light and two balconies with dual orientation (southwest and northwest in the suite). An exceptional property for its prime location, brightness, and top-tier qualities. Contact us to schedule a private viewing. The sale price does not include taxes or expenses related to the sale which, in accordance with current regulations, are the responsibility of the buyer: (i) for pre-owned homes, the Property Transfer Tax (ITP) at the rate applicable in the Autonomous Community; (ii) for new-construction homes, VAT and Stamp Duty (AJD) in accordance with current regulations; (iii) notary and registry fees; and (iv) administrative agency fees, if applicable. Availability to be agreed upon. The offer is subject to price changes or withdrawal from the market without prior notice. The information provided, including floor areas, is for guidance only. Real estate brokerage fees will be borne by the relevant party in accordance with the signed agreement. Detailed and personalized information will be provided to any interested party prior to the payment of any deposit, in accordance with applicable national and regional regulations. #ref:CBES2996
1,790,000 €
Space, Comfort and Elegance in the Heart of Barcelona's Eixample
Dreta de l'Eixample, Barcelona

Space, Comfort and Elegance in the Heart of Barcelona's Eixample

198 m²Size43 Bathrooms
Coldwell Banker Anteris presents this spacious 200 m² apartment located on Mallorca Street, in the heart of Barcelona's Eixample district, offering an excellent combination of space, comfort, and a layout designed for everyday living. The property stands out for its generous proportions and well-planned layout, clearly separating the living and sleeping areas. The spacious living-dining room is the heart of the home, offering a bright and welcoming space, ideal both for family life and for entertaining guests. The large kitchen, equipped with a central island, combines functionality with a contemporary feel. The sleeping area features four spacious double bedrooms, all well-proportioned. One of them has an en-suite bathroom, while another provides access to a pleasant gallery filled with natural light. The property also includes three full bathrooms and a large, separate laundry room. Located in one of Barcelona's most established and sought-after areas, surrounded by shops, services, restaurants, and excellent transport links, this property is a fantastic opportunity for those looking to enjoy the Eixample with space, comfort, and quality of life. A home designed to enjoy Barcelona with space and comfort. Contact us and schedule your viewing! Consumer Information: The sale price does not include taxes or any expenses arising from the purchase, which, in accordance with current legislation, are payable by the buyer (Transfer Tax - ITP or, where applicable, VAT and Stamp Duty - AJD), as well as notarial and Land Registry fees. The information published, including the stated floor areas, is provided for guidance purposes only and is not contractual. The property may be subject to price changes or withdrawal from the market without prior notice. Real estate agency fees will be applied in accordance with the agreed marketing mandate. Detailed information will be provided to all interested parties before any deposit or payment is made, in accordance with applicable national and regional legislation. #ref:AV331
1,790,000 €
Renovated apartment for sale in L'Antiga Esquerra de l'Eixample
Dreta de l'Eixample, Barcelona

Renovated apartment for sale in L'Antiga Esquerra de l'Eixample

154 m²Size32 Bathrooms
Exclusive 154 m² Renovated Main-Floor Apartment in a Period Building next to Mercat del Ninot Located on one of the most sought-after corners of L'Antiga Esquerra de l'Eixample, at the intersection of Mallorca and Casanova streets, lies this magnificent 154 m² main-floor apartment. The property is set within an elegant 1900 period building with an elevator, just steps from the iconic Mercat del Ninot and surrounded by Barcelona's finest amenities and transport links. The residence has undergone a meticulous high-end renovation that seamlessly blends contemporary design with original architectural charm. Throughout the property, valuable period features have been carefully preserved, such as high ceilings with traditional volta catalana vaults, adding exceptional volume and character to every room. The layout combines functionality and comfort, featuring a spacious and bright living-dining area with an integrated high-end kitchen, opening onto a lovely balcony with direct views of Mercat del Ninot. The sleeping area comprises three bedroomshighlighted by a master suite with a private bathroomalongside a second full bathroom. The apartment is completed by a separate utility area, a practical storage room, and a second balcony facing a quiet interior courtyard. An outstanding opportunity to acquire a unique home in the heart of Eixample. Please do not hesitate to contact us for further information or to arrange a private viewing. The sale price does not include taxes or expenses related to the sale which, in accordance with current regulations, are the responsibility of the buyer: (i) for pre-owned homes, the Property Transfer Tax (ITP) at the rate applicable in the Autonomous Community; (ii) for new-construction homes, VAT and Stamp Duty (AJD) in accordance with current regulations; (iii) notary and registry fees; and (iv) administrative agency fees, if applicable. Availability to be agreed upon. The offer is subject to price changes or withdrawal from the market without prior notice. The information provided, including floor areas, is for guidance only. Real estate brokerage fees will be borne by the relevant party in accordance with the signed agreement. Detailed and personalized information will be provided to any interested party prior to the payment of any deposit, in accordance with applicable national and regional regulations. #ref:CBES2994
1,295,000 €
VILLA NEO - Exclusive contemporary villa with Mediterranean inspiration
Cap Martí - El Tossalet - Pinomar, Jávea / Xàbia

VILLA NEO - Exclusive contemporary villa with Mediterranean inspiration

478 m²Size1,000 m²Plot43 Bathrooms
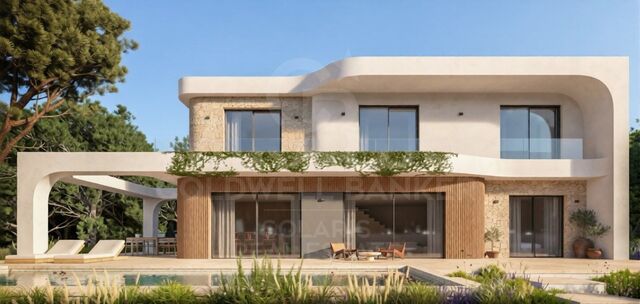
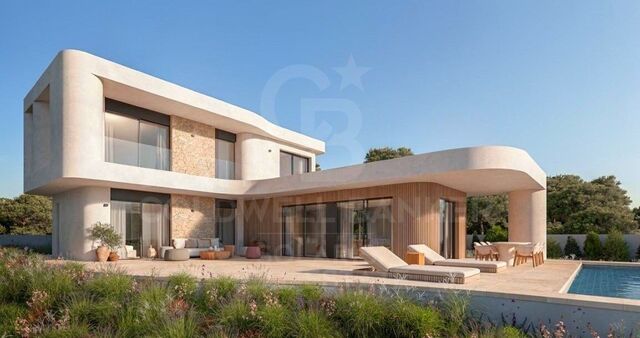
Located in a quiet residential area surrounded by Mediterranean greenery, this elegant contemporary villa stands out for its architecture of soft lines and curved shapes, carefully integrated into the natural landscape. Distributed over two levels, the house has been conceived to offer a comfortable and fluid living experience, with bright interior spaces that maintain a constant connection with the outdoors. The large floor-to-ceiling windows allow for abundant natural light and create a harmonious transition between the living areas and the terraces. The outdoor spaces take on special prominence, with large covered and uncovered terraces, different outdoor living and dining areas and a private swimming pool naturally integrated into the architectural complex. An environment designed to enjoy the Mediterranean climate throughout the year, both in moments of relaxation and when receiving family and friends. The combination of natural stone, light tones and carefully selected materials brings warmth and sophistication to the home, while the curved shapes soften the architecture and reinforce its integration with the environment. Each space has been designed to promote comfort, privacy and a close relationship with nature. The result is a contemporary villa with a timeless character, where architecture, functionality and Mediterranean style combine to create a serene and welcoming home in a privileged environment. #ref:CBS995N
1,395,000 €
Exclusive contemporary villa with sea views and pool in Monte Olimpo
Cap Martí - El Tossalet - Pinomar, Jávea / Xàbia

Exclusive contemporary villa with sea views and pool in Monte Olimpo

440 m²Size1,000 m²Plot43 Bathrooms
Set on a spacious private plot in the prestigious residential area of Monte Olimpo, this elegant contemporary villa enjoys stunning sea, mountain and valley views, in a privileged natural setting. The project has been carefully designed to combine contemporary architecture with the Mediterranean essence, creating a sophisticated, bright and functional home. The house has four large bedrooms and three bathrooms, distributed on a well-kept floor that favours spaciousness, privacy and comfort. Large floor-to-ceiling windows allow natural light to flood the interiors and establish a fluid connection with the outdoor spaces, creating a pleasant continuity between the home and the landscape. The terraces, pergolas and garden areas offer different environments to enjoy the outdoors all year round, whether to relax or share moments with family and friends. The private pool takes centre stage in the design, blending naturally with the architecture and surroundings. The property also has a covered carport with capacity for two vehicles and private concrete access. The native Mediterranean vegetation has been preserved and enhanced, providing privacy and reinforcing the integration of the villa into its natural environment. A property with contemporary lines, quality materials and carefully conceived spaces, offering a balanced combination of design, comfort and nature in one of the most attractive residential areas of Jávea. #ref:CBS994N
1,445,000 €
Penthouse 3 Bedrooms Sale Madrid
Goya, Madrid

Penthouse 3 Bedrooms Sale Madrid

104 m²Size3
Coldwell Banker Unique presenta este ático reformado de 104 m², situado en la sexta y última planta de una finca en el barrio de Salamanca, Goya. La vivienda ocupa una posición de esquina y cuenta con orientación sur y nueve huecos al exterior, una configuración que proporciona una destacada entrada de luz natural a lo largo del día. Todas las estancias, incluidos los baños, disponen de ventana al exterior. La zona de día se plantea como un espacio amplio y abierto que integra salón, comedor y cocina. Desde el salón se accede directamente a una terraza abierta al cielo, con vistas despejadas y espacio para crear una agradable zona de estar exterior. Junto al salón se encuentra un tercer espacio independiente, actualmente acondicionado como despacho y también comunicado con el exterior, que permite diferentes usos según las necesidades. La zona de descanso dispone de dos dormitorios y dos baños. El dormitorio principal cuenta con baño en suite y armarios empotrados. La distribución incorpora además una zona de lavandería independiente, integrada en un armario específico y separada de la cocina. La reforma apuesta por una estética contemporánea y neutra, con suelos de madera, carpinterías blancas y una cocina abierta de líneas limpias. La continuidad de materiales y tonalidades aporta coherencia a los distintos espacios de la vivienda. Su condición de última planta, la orientación sur, el elevado número de huecos al exterior y la terraza convierten la luz natural y la conexión con el exterior en los principales elementos de la propiedad. Situada en el barrio de Goya, a pocos minutos del Parque del Retiro, la vivienda se encuentra rodeada de comercios, restaurantes y servicios, en una de las zonas residenciales más consolidadas del distrito de Retiro. #ref:CBUQ1669
1,380,000 €
Apartment 2 Bedrooms Sale Canillo
Canillo

Apartment 2 Bedrooms Sale Canillo

86 m²Size22 Bathrooms
Magnificent new-build apartment in the centre of Canillo, next to the gondola lift. A prime location offering direct access to the ski slopes while enjoying all the amenities and charm of central Canillo.~~This apartment offers 86.2 m2 of interior space and a 1.7 m2 terrace.~~The property features two double bedrooms, one with an en-suite bathroom and a dressing room. It also includes a spacious living and dining area with an open-plan kitchen and direct access to the terrace, enhancing the sense of space and natural light. A second full bathroom completes the layout.~~Two parking spaces and a storage room are available to purchase separately.~~Expected completion: late 2027.~~The building features modern, elegant architecture, with four floors devoted exclusively to residential accommodation. The ground-floor apartments have private gardens, terraces and pergolas, perfect for relaxing outdoors, while the upper floors offer spacious balconies and terraces that invite residents to enjoy the scenery and peaceful surroundings. The exclusive penthouses stand out for their generous interior proportions and spectacular terraces, offering unique spaces of exceptional elegance.~~The interior design is functional and bright, with spacious open-plan layouts combining the living room, dining area and kitchen to create a welcoming, contemporary atmosphere. Large windows provide abundant natural light and panoramic valley views, while the fireplace adds warmth and comfort, making each home an ideal place to live all year round.~~High-quality materials and finishes have been selected throughout, with careful attention to every detail to deliver comfort, efficiency and distinctive style.~~Key features~~- Façade: a combination of natural stone and engineered wood, with high-performance thermal and acoustic insulation and an internal air cavity.~- External windows and frames: Technal or Schüco aluminium frames with triple glazing and two insulating air cavities. Motorised blackout blinds in the bedrooms provide maximum comfort.~- Internal joinery: lacquered doors, a reinforced entrance door with a security lock, and fitted wardrobes in the main bedrooms.~- Flooring: Porcelanosa Home Salzburg floating parquet flooring in the main living areas and Porcelanosa rectified porcelain tiles in the bathrooms.~- Kitchen: Nolte kitchen fitted with integrated appliances (oven, microwave, dishwasher, refrigerator, induction hob and Bora-style extractor) and a Silestone or equivalent worktop.~- Bathrooms: Porcelanosa sanitaryware, ultra-slim white resin shower trays, thermostatic taps and a vanity unit with an integrated basin.~- Heating: electric radiators and a pellet stove, ensuring comfort and efficiency throughout the year.~- Paintwork: walls and ceilings finished in smooth emulsion paint, with the RAL colour to be confirmed.~- Home automation: control systems for lighting, temperature and security.~- Video intercom: installed in each home.~~***No real images** #ref:05263/5210
595,000 €
Haven´t found the property you were looking for yet?

Haven´t found the property you were looking for yet?

Find your home abroad with the support of the Coldwell Banker® network

Visit our global websites to learn more about your ideal property in the most exclusive destinations

We use our own and third-party cookies to make our website work safely and personalize its content. Likewise, we use cookies to measure and obtain data on your navigation and to adjust advertising to your tastes and preferences. Press the "Accept all" button to confirm that you have read and accepted the information presented. To manage or disable these cookies, click on "Configuration". For more information see our cookies policy.
Modify cookies
Technical and functional Always active
This website uses its own Cookies to collect information in order to improve our services. If you continue browsing, you accept their installation. The user has the possibility of configuring his browser, being able, if he so wishes, to prevent them from being installed on his hard drive, although he must bear in mind that such action may cause difficulties in navigating the website.
They allow the monitoring and analysis of the behavior of the users of this website. The information collected through this type of cookies is used to measure the activity of the web for the elaboration of user navigation profiles in order to introduce improvements based on the analysis of the usage data made by the users of the service. They allow us to save the user's preference information to improve the quality of our services and to offer a better experience through recommended products.
These cookies are used to store information about the preferences and personal choices of the user through the continuous observation of their browsing habits. Thanks to them, we can know the browsing habits on the website and display advertising related to the user's browsing profile.