Your search

Properties for sale in Spain

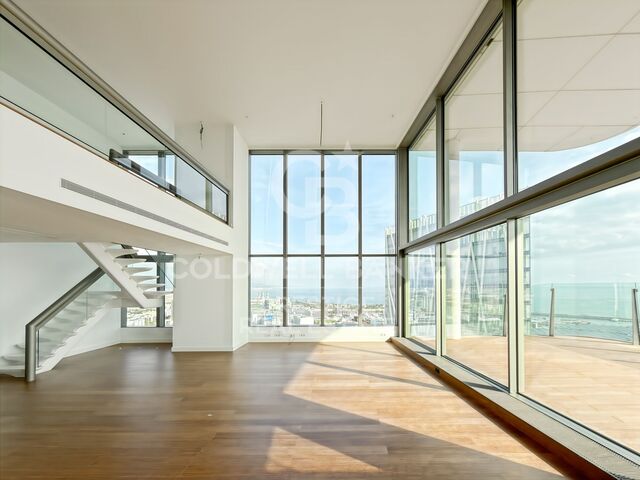
Duplex Sky Villa with Private Terraces and Uninterrupted Sea Views
Diagonal Mar i el Front Marítim del Poblenou, Barcelona

Duplex Sky Villa with Private Terraces and Uninterrupted Sea Views

273 m²Size44 Bathrooms
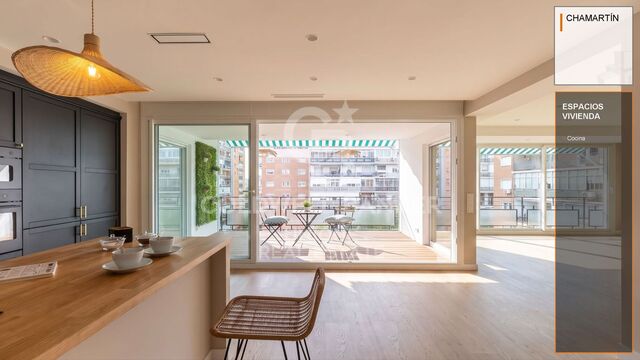
TYPE 3 Duplex Sky Villa with Private Terraces and Uninterrupted Sea Views at Antares Barcelona Exceptional Sky Villa located on the 24th and 25th floors of Antares, one of Barcelona's most exclusive residential buildings. This outstanding duplex residence offers 273 m² of built area and 100 m² of private terraces, arranged over two levels. The main floor welcomes you with an elegant entrance hall leading to an impressive open-plan living and dining area with a contemporary kitchen, striking double-height ceilings and expansive floor-to-ceiling windows that flood the interiors with natural light. A wraparound terrace extends around the entire floor, providing several areas for relaxing, entertaining guests, or enjoying outdoor dining with views of the Mediterranean. This level also features a sea-facing bedroom suite with a private bathroom and direct terrace access, offering views of Barcelona and the Mediterranean, as well as a second en-suite bedroom overlooking the city. The upper floor accommodates two additional bedroom suites, each with its own private bathroom and terrace, together with an open lounge area. The residence features exceptional finishes throughout, including bathrooms clad in natural marble, a fully equipped kitchen with premium appliances and the finest quality materials. Residents of Antares enjoy 24-hour concierge and security services, a state-of-the-art gym, spa, indoor swimming pool, landscaped gardens, paddle tennis court, golf simulator and a spectacular infinity pool on the 27th floor, offering panoramic views across Barcelona and the Mediterranean Sea. A truly exceptional residence combining the privacy of a villa, generous outdoor living spaces and a privileged setting overlooking the Mediterranean.** #ref:CBES3020
5,600,000 €
Flat 2 Bedrooms Sale Barcelona
Sant Pere, Sta. Caterina i la Ribera, Barcelona

Flat 2 Bedrooms Sale Barcelona

162 m²Size22 Bathrooms
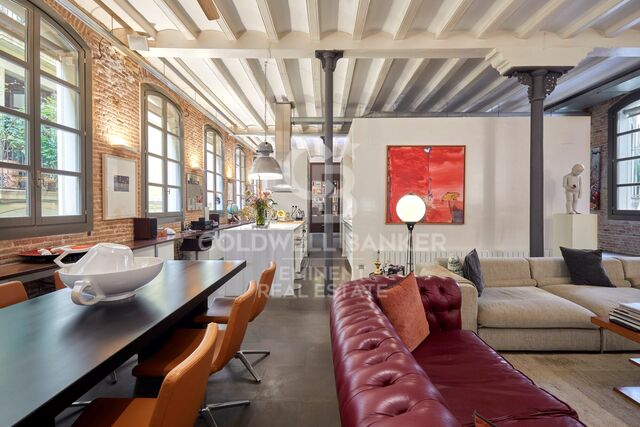
En pleno Pasaje Sert, un enclave residencial de carácter singular y acceso restringido en el corazón de Barcelona, encontramos esta magnífica vivienda que destaca por su personalidad arquitectónica y su cuidada concepción de los espacios. La propiedad ha sido objeto de una reforma firmada por un reconocido arquitecto, cuya intervención ha sabido poner en valor la esencia industrial del edificio y combinarla con materiales nobles, soluciones de diseño y acabados de gran calidad. Su distribución diáfana, los amplios ventanales y la entrada de luz natural crean una atmósfera luminosa y equilibrada, en la que cada ambiente conserva su propia identidad. La zona de día se articula alrededor de un amplio salón comedor con vistas al encantador pasaje, un espacio acogedor y representativo que conecta visualmente con la cocina abierta, perfectamente integrada en el conjunto. La zona privada ofrece una distribución especialmente interesante. Dispone de una estancia individual, actualmente habilitada como despacho, y dos baños completos de diseño, uno con ducha y otro equipado con bañera y ducha. El dormitorio principal, al que se accede a través de un vestidor, configura un espacio independiente pensado para disfrutar de intimidad y confort. Vivir en el Pasaje Sert significa disfrutar de un entorno verdaderamente singular. El recinto, que conserva la identidad de su pasado vinculado a la industria textil, permanece cerrado al público durante las noches y los fines de semana, proporcionando un ambiente especialmente tranquilo y reservado en una de las zonas más dinámicas de la ciudad. Una vivienda con identidad propia, donde arquitectura, historia y diseño conviven en perfecta armonía. Una propuesta exclusiva para quienes valoran los espacios diferentes y buscan algo más que una vivienda convencional en Barcelona. En cumplimiento de las obligaciones de información previstas en la Ley 10/2025, de 28 de diciembre, de servicios de atención a la clientela y transparencia, así como en la normativa sectorial vigente, se hace constar que el precio indicado no incluye los gastos e impuestos inherentes a la adquisición (Itp, notaría, registro)...Honorarios Agencia del Vendedor: incluidos en el PVP. Para una información exhaustiva sobre el funcionamiento, tipos impositivos y bonificaciones del ITP en Cataluña, puede consultar el portal oficial de la Agencia Tributaria de la Agencia Tributaria Catalana. #ref:CBE01511
1,160,000 €
Residence with a home office in a renovated development in the Gothic Quarter, Barcelona
Borne, Barcelona

Residence with a home office in a renovated development in the Gothic Quarter, Barcelona

70 m²Size21 Bathroom
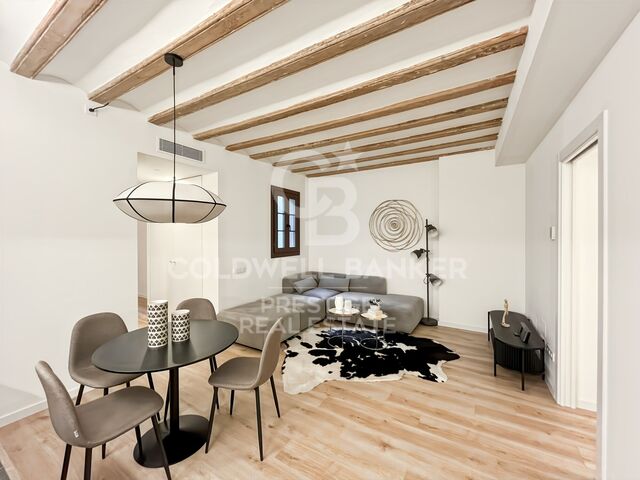
Coldwell Banker Prestige presents this 61.85 m² (built area) property, located in a 19th-century building that underwent a complete renovation in 2023, situated in a prime location within Barcelona's Gothic Quarter. The property offers approximately 50.48 m² of usable space and comprises one bedroom, a separate office, and one bathroom. Its well-planned layout maximizes the available area, providing a highly practical additional roomperfect for working from home, creating a private studio, or serving as a multifunctional space. This unit is part of a development that perfectly showcases the renovation approach applied to the entire building: respect for its historical identity, a contemporary layout, and urban comfort. The building also features a large, furnished communal terrace. Located just a short walk from Soho House, Plaza de Medinaceli, Port Vell, and Barceloneta, this property represents an attractive option for a residence or an investment in the historic center of Barcelona. The sale price does not include taxes or costs associated with the transaction, which, under current regulations, are the responsibility of the buyer: (i) for resale properties, the Property Transfer Tax (ITP), at the rate applicable in the relevant Autonomous Community; (ii) for new-build properties, VAT and the Stamp Duty (AJD), in accordance with current regulations; (iii) notary and land registry fees; and (iv) administrative/processing fees, if applicable. Availability to be agreed upon. This offer is subject to price changes or withdrawal from the market without prior notice. The information provided, including surface areas, is for guidance purposes only. Real estate brokerage fees will be borne by the relevant party, as stipulated in the signed agreement. Detailed, personalized information will be provided to any interested party before any down payment is made, in compliance with applicable state and regional regulations. #ref:CBES2991_L (2)
410,000 €
Spacious 300 m² Apartment with Two Terraces in Bonanova, Barcelona
Sant Gervasi i la Bonanova, Barcelona

Spacious 300 m² Apartment with Two Terraces in Bonanova, Barcelona

300 m²Size54 Bathrooms
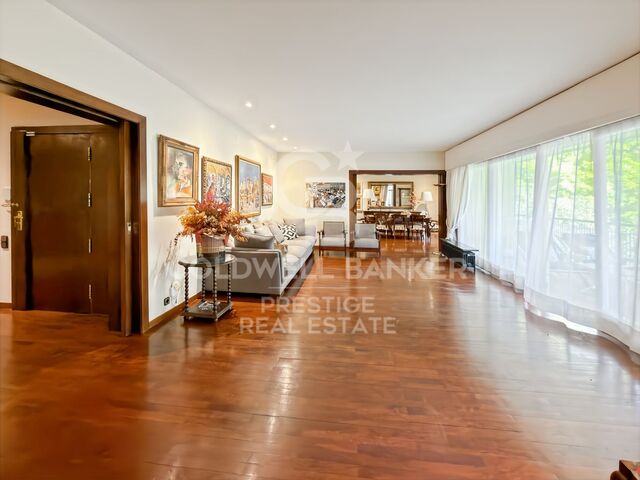
Spacious 300 m² Apartment with Two Terraces and Potential to Divide into Two Independent Residences in La Bonanova Coldwell Banker Prestige presents this spacious apartment located on Pau Alcover Street, in La Bonanova, one of Barcelona's most desirable residential neighborhoods. Situated on the second floor and occupying the entire floor, the property offers 300 m² of built area and 60 m² of terraces, with generous living spaces and excellent renovation potential. The living area features an expansive open-plan lounge and dining space arranged into three distinct areas, including a TV lounge, with direct access to a pleasant terrace. The property also includes a spacious kitchen with a breakfast area, laundry room, and staff bedroom with an en-suite bathroom. The sleeping quarters comprise four bedrooms and three bathrooms, including two en-suite bedrooms and two additional bedrooms sharing a bathroom. Three bedrooms have direct access to a terrace. The apartment requires a complete renovation and can be divided into two independent apartments, offering an attractive opportunity for both residential use and investment. On the ground floor, the building features a spacious communal lounge and a landscaped garden, providing additional areas for residents to enjoy. The property also includes two parking spaces and a storage room. An excellent opportunity to acquire a generously proportioned residence with extensive outdoor spaces and exceptional potential for transformation, in one of Barcelona's most sought-after residential locations. The sale price does not include taxes or expenses related to the sale which, in accordance with current regulations, are the responsibility of the buyer: (i) for pre-owned homes, the Property Transfer Tax (ITP) at the rate applicable in the Autonomous Community; (ii) for new-construction homes, VAT and Stamp Duty (AJD) in accordance with current regulations; (iii) notary and registry fees; and (iv) administrative agency fees, if applicable. Availability to be agreed upon. The offer is subject to price changes or withdrawal from the market without prior notice. The information provided, including floor areas, is for guidance only. Real estate brokerage fees will be borne by the relevant party in accordance with the signed agreement. Detailed and personalized information will be provided to any interested party prior to the payment of any deposit, in accordance with applicable national and regional regulations. #ref:CBES3019
2,600,000 €
91 m² renovated flat with two terraces in El Pilar, Ciutat Vella
El Pilar, Valencia

91 m² renovated flat with two terraces in El Pilar, Ciutat Vella

91 m²Size22 Bathrooms
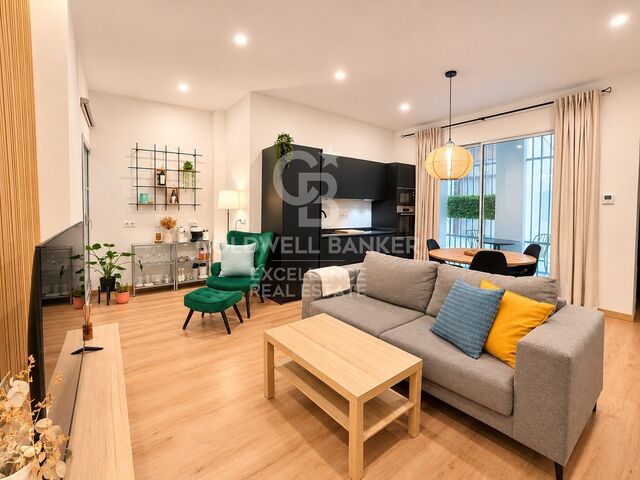
Renovated flat of 91 m² with two terraces in El Pilar, Ciutat Vella Coldwell Banker Excellence presents this attractive home of approximately 91 m², completely renovated in 2025, which stands out for its contemporary design, its luminosity and its two outdoor spaces. Located in a quiet street in the historic centre of Valencia, it offers a functional layout with cross ventilation and a careful combination of materials, warm tones and integrated lighting, creating a cosy and comfortable atmosphere. Key features: - Approximately 91 m², completely renovated in 2025 - 2 bedrooms and 2 full bathrooms, one of them en suite - Spacious living-dining room with integrated and fully equipped kitchen - An indoor terrace and an outdoor balcony - Natural ventilation in all rooms - Fitted wardrobes in bedrooms and hallway - Ducted air conditioning and central heating - Ground floor located on a quiet street - Building from 1957, in good condition Located in the neighbourhood of El Pilar, in the heart of Ciutat Vella, the property enjoys an environment with great historical character and all services within walking distance. Its proximity to the Central Market, the Plaza del Ayuntamiento and the El Carmen neighbourhood allows you to enjoy a wide range of shops, restaurants, cultural spaces and leisure areas, with the convenience of exploring the centre of Valencia on foot. A privileged location that combines urban life, tradition and comfort. The price does not include taxes or purchase and sale expenses to be paid by the buyer (ITP or, where applicable, VAT and AJD; notary and registry fees; real estate intermediation commission). Offer subject to change or withdrawal without notice; indicative data and surfaces. #ref:CBEX26102
330,000 €
Magnificent new build contemporary villa with private pool and large plot
Cap Martí - El Tossalet - Pinomar, Jávea / Xàbia

Magnificent new build contemporary villa with private pool and large plot

182 m²Size1 m²Plot34 Bathrooms
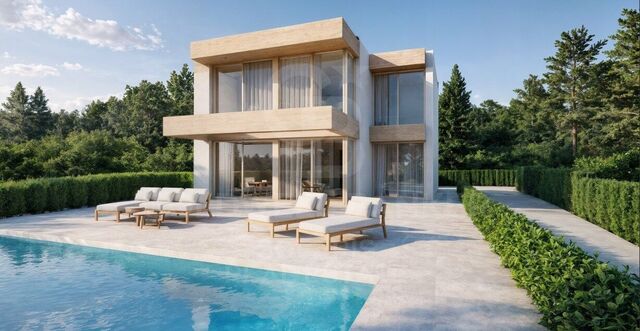
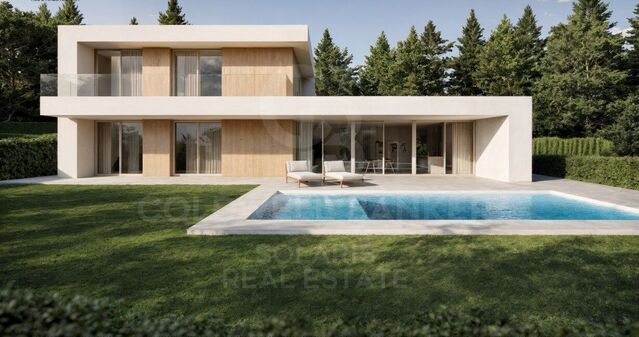
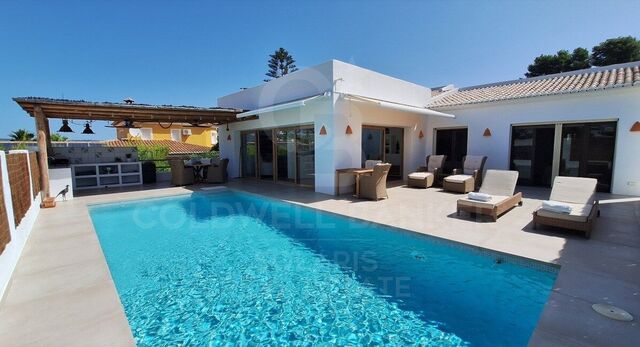
Discover this contemporary new build villa, located in Jávea, on a spacious plot of approximately 1,100 m². A residential project that combines modern architecture, clean lines and carefully selected materials to create a home designed to enjoy the Mediterranean lifestyle. The house has 181.50 m² built distributed over two floors. Its distribution includes three bedrooms, four bathrooms and interior spaces designed to offer comfort, functionality and a natural connection between the different rooms. On the ground floor there is a bright living area, connected to the kitchen and dining room, as well as two bedrooms and their respective bathrooms. The upper floor houses the master bedroom, accompanied by a dressing room and private bathroom, creating a more intimate and reserved space. The exterior offers a privileged environment to enjoy all year round, with a generously sized plot, a private pool of 36 m² and open areas that allow you to create different environments for rest and leisure. The property also has outdoor parking space. As for its qualities, the project includes ducted air conditioning by means of a hot and cold system, underfloor heating, aerothermal for domestic hot water, aluminium exterior carpentry with thermal break and a kitchen equipped with quality furniture and finishes. A villa designed for those looking for a new build home, privacy and comfort, in one of the most attractive locations on the Costa Blanca. #ref:CBS1031
1,320,000 €
Augusta Residences - Exclusive New Homes in Sant Gervasi-Galvany
Sant Gervasi- Galvany, Barcelona

Augusta Residences - Exclusive New Homes in Sant Gervasi-Galvany

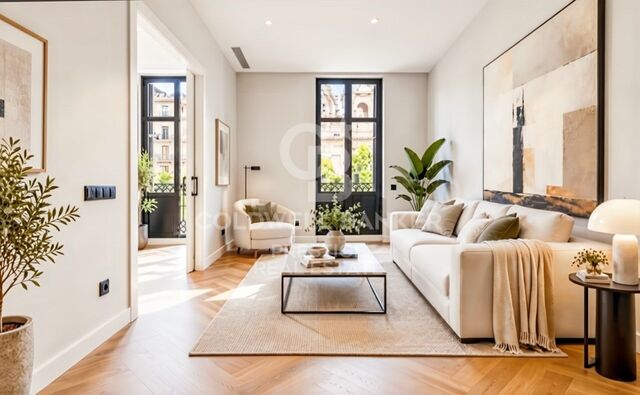
Coldwell Banker Anteris presents Augusta Residences, a collection of just 12 homes in a fully restored early-20th-century building in Sant Gervasi-Galvany, one of Barcelona's most sought-after neighbourhoods. A landmark, reimagined The building keeps its stately finca regia character: the façade has been carefully restored to its original composition, with its stone ornament, lacquered timber balcony doors with traditional shutters and planted balconies. Inside, the renowned studio Marcelo Levit Vision & Design has created a calm, timeless interior. The lobby features a piece by artist Eduardo Pérez Cabrero, a Santa & Cole pendant lamp and a concierge service. The residences The 12 homes include two garden-level duplexes with private terrace and pool, eight apartments and two penthouses with terraces. The typical floors offer around 138-140 m² built, with 3 or 4 bedrooms and 2 full bathrooms, one of them en suite. High ceilings, large windows and plenty of natural light set the tone throughout. Each layout separates a bright, sociable day area, where the living room faces the street and the dining room sits next to the kitchen, from a quiet, private night area. Exceptional finishes Natural oak parquet laid in a 90° herringbone pattern Daikin aerothermal heating, cooling and hot water Kitchens with white lacquered cabinetry, Silestone worktops and Siemens appliances Porcelanosa bathrooms with Noken fittings, wall-hung vanities, backlit mirrors and large-format porcelain tiles Jung LS990 switches, Hoff Lights LED lighting and JNF door hardware Acoustic double glazing (min. 42 dB), an armoured entrance door, and a built-in wardrobe with safe in the master suite Private storage rooms beside the lobby An exclusive rooftop The rooftop has a stainless-steel infinity pool with an integrated waterfall and a sun deck. It's a private place to relax and enjoy Barcelona's light and climate. The location Augusta Residences is on Carrer d'Aribau, next to Via Augusta. You're steps from the Mercat de Galvany, Turó Park and the boutiques, galleries, restaurants and cafés that define this elegant neighbourhood. Excellent transport links put the whole city within easy reach, while home stays a quiet, private retreat. Augusta Residences: contemporary sophistication in a Barcelona classic. Contact Coldwell Banker Anteris for availability, floor plans and a private viewing. #ref:AND033AU
From 1,375,000 €
Luxury Mediterranean Villa Frontline to Golf in La Cerquilla, Nueva Andalucía
Nueva Andalucía, Marbella

Luxury Mediterranean Villa Frontline to Golf in La Cerquilla, Nueva Andalucía

854 m²Size2 m²Plot67 Bathrooms
An exquisite six-bedroom residence set frontline to Los Naranjos Golf Course in La Cerquilla, one of the most exclusive and prestigious residential areas of Nueva Andalucía. Occupying an expansive 1,543 m² plot in a prime frontline golf position, this contemporary Mediterranean villa blends timeless elegance with Balinese-inspired touches, offering panoramic views across the golf course, the sparkling Mediterranean Sea and the majestic La Concha mountain. The villa boasts 854 m² of built area, complemented by 427 m² of sun-drenched terraces. From the moment you step inside, you are welcomed into a serene sanctuary defined by sophistication and understated luxury. The interior design features neutral tones and natural textures, with an open-plan layout that maximises natural light and creates a seamless flow throughout the property. Floor-to-ceiling glass doors connect the interiors effortlessly with the expansive terraces, establishing a harmonious transition between indoor and outdoor living. At the heart of the home is an elegant, fully equipped contemporary kitchen, designed to combine functionality with refined aesthetics. The spacious living and dining areas open directly onto the outdoor entertainment spaces, creating the perfect setting for relaxed gatherings and stylish entertaining. Each of the villa's six bedrooms offers privacy and comfort, featuring an en-suite bathroom and high-quality finishes. The master suite is a private haven of tranquillity, complete with a generous walk-in wardrobe, a luxurious spa-inspired bathroom and a private terrace boasting breathtaking views of the golf course and the sea. The outdoor spaces are equally impressive, featuring a spectacular infinity pool that appears to merge seamlessly with the lush green fairways. The surrounding terraces offer a variety of lounge areas, ideal for sunbathing, al fresco dining or simply enjoying the peaceful surroundings. A barbecue area and outdoor kitchen complete this exceptional outdoor living experience. Inside, the villa also features a private spa with jacuzzi and sauna, a fully equipped gym for wellness enthusiasts and a cinema room designed to deliver an immersive viewing experience. A versatile entertainment room provides the perfect space for gaming, music or family activities. A home automation system, underfloor heating and aerothermal technology ensure year-round comfort and energy efficiency. #ref:CBSH1721
8,795,000 €
Apartment 3 Bedrooms Sale Canillo
Soldeu-El Tarter-Incles, Canillo

Apartment 3 Bedrooms Sale Canillo

167 m²Size33 Bathrooms
Located in El Tarter, in the heart of Grandvalira, this exclusive property represents a unique opportunity to enjoy the mountains with the highest level of comfort, privacy, and sophistication. Its privileged location, truly ski-in/ski-out, allows direct access to the ski domain without the need for transportation, making it an exceptional residence both for personal use and as a real estate investment.~~The property has been designed with a contemporary concept where architecture, technology, and well-being coexist in perfect harmony. The spacious, light-filled interiors, together with high-end finishes and advanced technical features, create an elegant and welcoming atmosphere in every season of the year.~~Designed to deliver a premium residential experience, it incorporates high-efficiency energy solutions and absolute comfort:~~Underfloor heating for a uniform and pleasant temperature throughout the home~Dual-flow mechanical ventilation system that purifies indoor air, improves air quality, and enhances rest~High-performance triple glazing for excellent thermal and acoustic insulation~Textile drying cabinet with hot air emission, specifically designed to dry and maintain ski equipment in perfect condition~Integrated home automation system that allows smart and effortless control of the property~Every detail has been carefully selected to offer an exclusive experience, where understated luxury and functionality blend seamlessly with the natural high-mountain surroundings.~~167.07 m2 apartment with a 21,06 m2 terrace included. It has three double bedrooms, two of them en suite, and a full bathroom. ~Included in the price: 3 parking space and a storage room #ref:05226/5210
1,411,796 €
Apartment 1 Bedroom Sale Andorra la Vella
Centro, Andorra la Vella

Apartment 1 Bedroom Sale Andorra la Vella

62 m²Size11 Bathroom
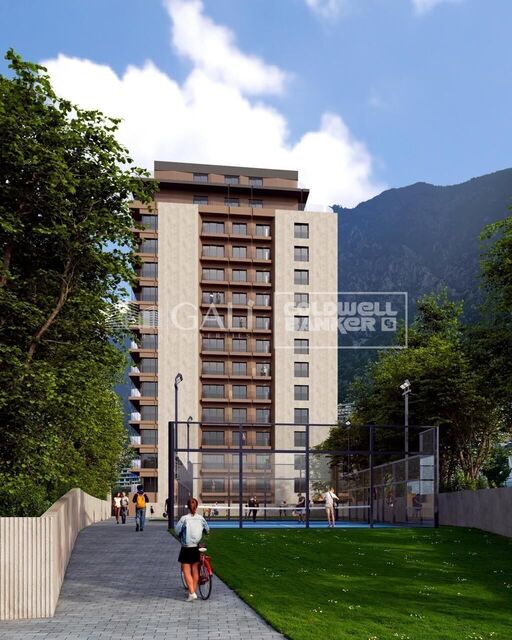
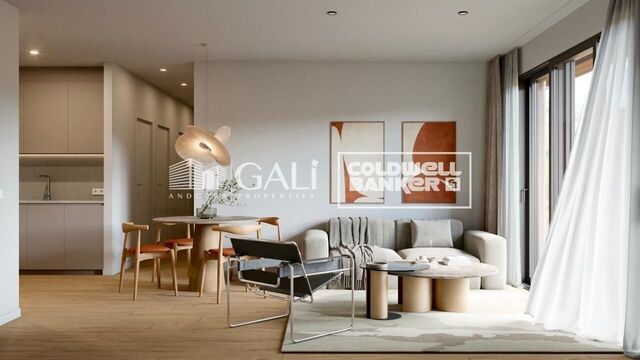
An exclusive new-build development located just 500 meters from the center of Andorra la Vella and its main commercial hub.~The 14-story building is scheduled for completion in February 2028 and will offer a modern, comfortable, and functional environment, featuring landscaped garden areas and a padel tennis court.~~The residences are characterized by their contemporary design, A-rated energy efficiency, and the use of high-quality materials.~Each unit includes an outdoor spacesuch as a practical balcony or terraceand is carefully oriented to ensure abundant natural light and thermal comfort throughout the year.~~Key Features~Structure and façade: Prefabricated concrete structure with a ventilated façade, finished in ceramic cladding that mimics concrete and engineered wood, providing both elegance and durability.~Exterior joinery: Aluminum or PVC frames with thermal breaks and triple glazing, ensuring superior thermal and acoustic insulation.~Climate control: Underfloor heating and cooling system, with domestic hot water (DHW) supplied via the FEDA Ecoterm network, ensuring maximum efficiency and comfort.~Home automation: Scalable pre-wiring for smart home systems, plus motorized blackout blinds in the living room.~LED lighting in kitchens, bathrooms, and common areas.~Pre-wiring for electric vehicle charging in parking spaces.~~Interior Finishes~SPC laminate flooring (by Grato) and non-slip porcelain stoneware on balconies and terraces.~Fully equipped kitchens featuring cabinetry by MOBALPA (or similar), countertops by CERATOP (or similar), and appliances by SIEMENS (or equivalent).~Bathrooms equipped with wall-hung vanity units, thermostatic faucets, and resin shower trays with enclosures.~Reinforced entrance doors and lacquered interior doors. Sustainability and Efficiency~Thanks to its structural design, advanced insulation, and state-of-the-art energy systems, this development achieves the highest energy ratingan 'A'thereby reducing both energy consumption and environmental impact.~~This 62.43 m2 ground-floor property features a 12.49 m2 terrace and a north-facing orientation.~It includes:~- An entrance hall with a closet.~- A spacious living-dining room and an equipped kitchen.~- A functional laundry area.~- A full bathroom.~- One large bedroom with built-in wardrobes.~- Access to the terrace/balcony from every room.~Optional parking space and storage unit available for purchase.~~Gali Real Estate is at your service. #ref:05372/5210
399,000 €
Apartment 2 Bedrooms Sale Andorra la Vella
Centro, Andorra la Vella

Apartment 2 Bedrooms Sale Andorra la Vella

121 m²Size22 Bathrooms
Exclusive new development located just 500 meters from the center of Andorra la Vella and its main shopping street.~~The 14-story building is scheduled for completion in February 2028 and will offer a modern, comfortable, and functional environment with landscaped gardens and a paddle tennis court.~~The apartments are characterized by their contemporary design, A-rated energy efficiency, and the use of premium materials.~~All units feature outdoor space with practical balconies or terraces, and a carefully considered orientation that guarantees natural light and thermal comfort year-round.~~Key Features~Structure and Façade: Prefabricated concrete system and ventilated façade with ceramic cladding that mimics concrete and engineered wood, providing elegance and durability.~Exterior Joinery: Aluminum or PVC with thermal break and triple glazing, guaranteeing optimal thermal and acoustic insulation.~Climate Control: Radiant floor heating and cooling system with domestic hot water production via the FEDA Ecoterm network, ensuring maximum efficiency and comfort. Home automation: pre-installation for scalable home automation and motorized blackout curtains in the living room.~LED lighting in kitchens, bathrooms, and common areas.~Pre-installation for electric vehicle charging in parking spaces.~~Interior finishes: Grato SPC laminate flooring and non-slip porcelain stoneware on balconies and terraces.~Fully equipped kitchens with MOBALPA or similar cabinetry, CERATOP or similar countertops, and SIEMENS or equivalent appliances.~Bathrooms with wall-hung vanities, thermostatic faucets, and resin shower tray with screen.~Security entrance door and lacquered interior doors.~~Sustainability and efficiency: Thanks to its construction design, advanced insulation, and state-of-the-art energy systems, the development achieves the highest energy rating, A, reducing consumption and environmental impact.~~This two-bedroom property is distributed as follows:~- Entrance hall with built-in wardrobe~- Living-dining room with open-plan kitchen~- Enclosed laundry area and full bathroom in the same room.~~- Double bedroom with built-in wardrobe~- Master suite with en-suite bathroom and built-in wardrobes.~~This property faces north.~Parking space and storage room available for purchase in the same building.~~Gali Real Estate at your service #ref:05373/5210
560,000 €
New build contemporary villa with pool and large plot in La Sella
Pedreguer

New build contemporary villa with pool and large plot in La Sella

283 m²Size2 m²Plot44 Bathrooms
Discover this elegant villa of contemporary architecture located in La Sella, Pedreguer, in a quiet residential environment that combines privacy, nature and proximity to the coast. The property sits on a large plot of 1,764 m² and has 283.35 m² built distributed over two floors. Its design is committed to open spaces, modern lines and a fluid connection between the interior rooms and the outdoor areas. The house has four bedrooms and four bathrooms. The main floor offers a spacious living-dining area with integrated kitchen, large openings to the outside and access to the covered terraces. The bedrooms are distributed between both floors, providing comfort and privacy. Outside, the plot offers different spaces to enjoy the Mediterranean climate, with a garden, covered terraces and a private pool of 36 m², ideal for relaxing and sharing moments outdoors. Its equipment and qualities include hot-cold air conditioning, underfloor heating, an aerothermal system for hot water, aluminium exterior carpentry with double glazing and a kitchen furnished with quality finishes. Its location in La Sella allows you to enjoy a natural and residential environment, about 15 minutes from Jávea and its beaches, and only 5 minutes from the Portal de lah Marina shopping centre and access to the AP-7 motorway. Currently under construction, with completion scheduled for January 2028. An excellent opportunity to acquire a new build villa with a modern design, large outdoor spaces and a privileged location in the Marina Alta. #ref:CBS1028
1,520,000 €
Spectacular contemporary design villa with private pool and large plot
Pedreguer

Spectacular contemporary design villa with private pool and large plot

208 m²Size10,003 m²Plot34 Bathrooms
Discover an exclusive newly built villa located in La Sella, Pedreguer, in the heart of the Marina Alta. A residential project that combines contemporary architecture, functional design and carefully selected materials to create a home where elegance and Mediterranean lifestyle meet. Located on a plot of approximately 1,003 m², this property offers 208.05 m² built distributed over two floors, with spaces designed to make the most of natural light and enjoy a pleasant connection between interior and exterior. The house has three large bedrooms and four bathrooms, with a layout that combines privacy and comfort. The day area integrates the living room, dining room and kitchen in an open and bright space, with direct access to the covered terraces and the garden. The distribution is completed with auxiliary spaces, including a practical laundry area. Outside, the plot offers a private and well-kept environment, with a 37.20 m² swimming pool and different terrace spaces that invite you to enjoy the Mediterranean climate all year round. The property also has an outdoor parking area within the plot. The project includes a selection of finishes and technical solutions aimed at comfort and efficiency, such as aluminium exterior carpentry with thermal break and double glazing, hot-cold air conditioning conditioning, underfloor heating and an aerothermal system for domestic hot water. One of its great attractions is its location. La Sella offers a quiet residential environment, surrounded by nature and with excellent connections to the main points of interest in the area. Jávea and its beaches are around 15 minutes away, while the Portal de lah Marina shopping centre and access to the AP-7 motorway are just 5 minutes away. Dénia, with its renowned gastronomic offer, marina and beaches, completes the appeal of this privileged location. Scheduled for completion in January 2028, the villa represents an excellent opportunity to acquire a newly built home in one of the most attractive areas of the Costa Blanca, ideal both as a permanent residence and to enjoy a second home in the Mediterranean. #ref:CBS1030
1,320,000 €
Villa 3 Bedrooms Sale Jávea / Xàbia
Cap Martí - El Tossalet - Pinomar, Jávea / Xàbia

Villa 3 Bedrooms Sale Jávea / Xàbia

173 m²Size32 Bathrooms
Descubra esta excepcional villa independiente en Jávea, una propiedad que combina arquitectura contemporánea, acabados de alta calidad y un entorno de privacidad con vistas al emblemático macizo del Montgó. Construida originalmente en 2007 y completamente renovada en 2023, la vivienda ha sido transformada mediante una reforma integral que abarca las instalaciones de electricidad y fontanería, carpinterías exteriores, suelos, techos y revestimientos. La renovación se completa con una elegante cocina de diseño a medida, baños contemporáneos y una cuidada selección de materiales y acabados que aportan coherencia y sofisticación a todos los espacios. La villa se distribuye en una única planta principal, donde un amplio recibidor da paso a una luminosa zona de estar y comedor de concepto abierto. La chimenea de gas integrada en un elegante elemento central aporta carácter al salón, mientras que los grandes ventanales permiten disfrutar de abundante luz natural durante todo el día. La cocina, totalmente equipada con electrodomésticos de alta gama y una amplia isla central, se integra perfectamente en este espacio, creando un ambiente ideal tanto para la vida familiar como para recibir invitados. La zona de descanso ofrece tres amplios dormitorios dobles con armarios empotrados. El dormitorio principal dispone de baño en suite, mientras que los otros dos dormitorios comparten un elegante baño completo. El exterior ha sido diseñado para disfrutar plenamente del estilo de vida mediterráneo. La parcela, completamente vallada, ofrece un agradable entorno privado con jardines paisajísticos, piscina de nueva construcción y amplias zonas para relajarse. Destaca especialmente la terraza cubierta junto a la piscina, equipada con pérgola, cocina exterior y zona de barbacoa, perfecta para disfrutar de reuniones al aire libre durante todo el año. La propiedad cuenta además con garaje cubierto, dos amplios espacios de almacenamiento y una práctica zona de lavandería independiente. Una villa lista para entrar a vivir, donde la renovación integral, el diseño contemporáneo y las vistas al Montgó se combinan para ofrecer una residencia ideal tanto como vivienda habitual como para disfrutar de largas estancias en la Costa Blanca. Una excelente oportunidad para quienes buscan una propiedad independiente, completamente renovada y con privacidad en una de las zonas más atractivas de Jávea. #ref:CBS1029
799,950 €
Renovated Apartment with Views of Teatre Coliseum in Central Barcelona
Dreta de l'Eixample, Barcelona

Renovated Apartment with Views of Teatre Coliseum in Central Barcelona

70 m²Size22 Bathrooms
Coldwell Banker Prestige presents this fully renovated 70 m² apartment, located on the second floor of an 1884 building with a lift, on Gran Via de les Corts Catalanes. The property is just a short walk from Plaça Catalunya, Passeig de Gràcia and Rambla de Catalunya, in one of Barcelona's most central locations, surrounded by shops, restaurants and all kinds of services. The apartment features an open-plan living and dining area with an integrated kitchen, two bedrooms and two bathrooms. It also offers high ceilings, a balcony, built-in wardrobes and a west-facing orientation. One of its main highlights is the direct view of Teatre Coliseum, one of the most recognisable buildings on Gran Via. The renovation combines contemporary design with quality materials, making the most of the high ceilings and natural light. Particular attention has also been paid to comfort, with high-performance windows and soundproofing, individual heating and air conditioning. An interesting option for those looking for a renovated apartment with views of an iconic building and a location that allows you to enjoy central Barcelona without needing a car. **Asking price: €640,000** **Estimated purchase costs (ITP):** - Property Transfer Tax in Catalonia (ITP): €64,400 - Notary and Land Registry fees: to be determined according to the transaction. - **Total including ITP, before additional expenses: €704,400** *This calculation assumes a purchase subject to the standard Property Transfer Tax (ITP) in Catalonia, without tax reductions, using the asking price as the taxable base. Additional acquisition costs are not included.* For further information or to arrange a viewing, please contact Coldwell Banker Prestige. **Reference: CBES3017** #ref:CBES3017
640,000 €
3-bedroom flat with unobstructed views on corner
Castellana, Madrid

3-bedroom flat with unobstructed views on corner

227 m²Size34 Bathrooms
Coldwell Banker Unique presents this exclusive 227 sqm residence, located on the fifth floor of a fully exterior-facing building, in the heart of the Salamanca District. The property has been completely refurbished by the prestigious architecture and interior design studio of Mónica Diago, in a project that combines elegance, fine materials and meticulous attention to detail. One of its most outstanding features is its exceptional natural light, thanks to a large corner window with unobstructed views that floods the living area with sunlight throughout the day. The living and dining room, centred around a fireplace, connects seamlessly with a bespoke designer kitchen featuring a central island, fine woods and natural stone countertops. The layout is further enhanced by two balconies, adding character and a connection to the outdoors. The private area comprises three double bedrooms, each with its own en-suite bathroom and fitted wardrobes, as well as a guest toilet. The renovation stands out for the quality of its finishes, including herringbone wood flooring, carefully selected marble, bespoke joinery and cabinetry, restored mouldings and cornices, and a lighting scheme individually designed for each room. The building also offers nine parking spaces for the use of the community. Situated along one of the Salamanca District's most established residential avenues, the property enjoys excellent connections to Príncipe de Vergara and Francisco Silvela, surrounded by boutiques, restaurants and all essential amenities. A residence that combines generous proportions, natural light and signature design in one of Madrid's most prestigious locations. #ref:CBUQ1698
2,850,000 €
Set up your company in a prestigious headquarters: 159 m² office on Avenida Navarro Reverter
Sole agency
El Pla del Remei, Valencia

Set up your company in a prestigious headquarters: 159 m² office on Avenida Navarro Reverter

159 m²Size1 Bathroom
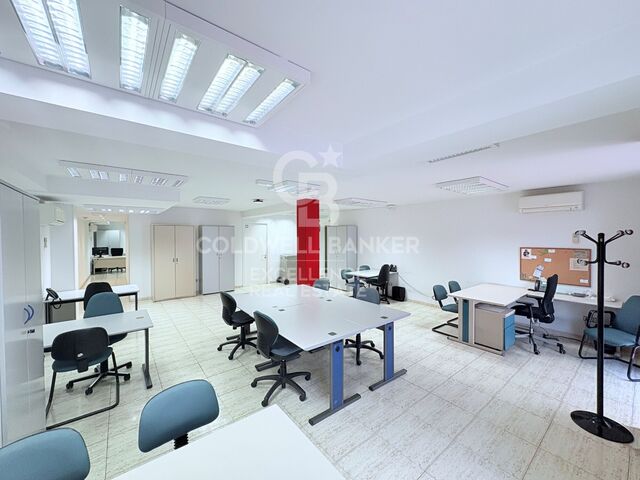
Set up your company in a prestigious headquarters: 159 m² office on Avenida Navarro Reverter Coldwell Banker Excellence exclusively presents a magnificent 159 m² office located on the prestigious Avenida Navarro Reverter, one of the most sought-after addresses in Valencia, a few meters from the Puerta del Mar and the Turia Gardens. Located in a representative building, this office offers a privileged professional environment, ideal for companies, professional offices, practices or firms that wish to establish their headquarters in one of the most exclusive areas of the city. Among its main attractions are its versatile layout, its luminosity and its outdoor spaces, with a large terrace of approximately 50 m² and balconies overlooking the old Turia riverbed. The property also includes a garage space in the same building and concierge service. An opportunity with additional investment possibilities: there is the option of also acquiring the adjoining office of 154 m², currently connected to it, thus reaching a combined area of 313 m² and occupying an entire floor of the building. Both properties offer the possibility of studying a residential transformation project, requesting the corresponding change of use, subject to urban viability and obtaining the necessary administrative authorisations, to develop two exclusive independent luxury homes or a spectacular large residence. Key features - Approximately 159 m² built. - 2 independent offices. - 1 meeting room. - 1 large work and conference room. - Kitchen equipped with refrigerator, water dispenser and coffee maker. - 1 bathroom. - 1 balcony with views of the Turia Gardens. - 1 large interior terrace of approximately 50 m². - Air conditioning hot/cold. - First floor with lift. - Access adapted for people with reduced mobility. - Building built in 1982, in excellent condition. - Concierge service. Avenida Navarro Reverter is one of the most exclusive areas of Valencia, next to the Turia Gardens and a few minutes from the historic centre, Calle Colón and Plaza de Alfonso el Magnanimo. It stands out for its stately architecture, its elegant atmosphere and its wide range of restaurants, boutiques and services, as well as excellent connections. A privileged enclave that combines prestige, quality of life and an ideal environment for both professional and residential use. The price does not include taxes or purchase and sale expenses to be paid by the buyer (ITP or, where applicable, VAT and AJD, notary and registry expenses and real estate brokerage commission). The information and surfaces indicated are for guidance purposes. Offer subject to change or withdrawal without notice. #ref:CBEX26103
650,000 €
Vaulted-ceiling flat, Quadrat d'Or
Dreta de l'Eixample, Barcelona

Vaulted-ceiling flat, Quadrat d'Or

141 m²Size43 Bathrooms
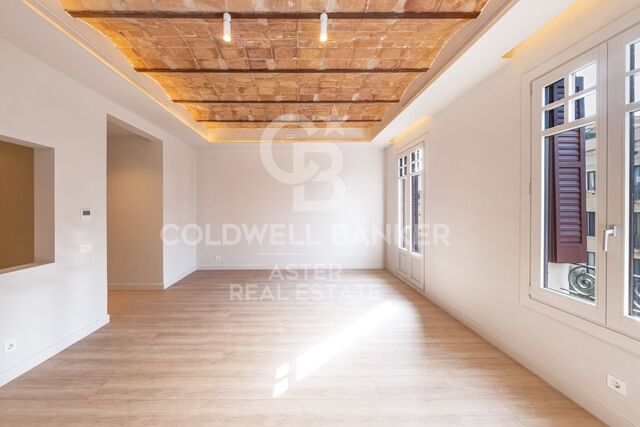
This three-bedroom, three-bathroom flat sits in the heart of the Eixample's Quadrat d'Or, where Consell de Cent meets Carrer de Girona on the city's new pedestrianised green axis. It has been completely renovated with one clear aim: to keep the character of the original building while bringing the finishes fully up to date. In the living and dining room and the principal suite, the original Catalan vaulted ceilings with exposed steel joists have been restored. Concealed LED cove lighting frames them and gives both rooms a warm glow. The timber windows have been remade to the building's original design, with double glazing. The façade's traditional Mallorcan shutters have also been restored, along with the stairwell window and its original stained glass and the period front door, which keeps its polished brass fittings and now has a Mottura security lock. The principal suite is the highlight of the home. It has a built-in oak desk and an open-plan bathroom with a bespoke double-basin vanity. The other two bedrooms have full-height fitted wardrobes; one has its own bathroom and the other a walk-in wardrobe. The entrance hall has generous storage, and there is a separate utility room. The bespoke kitchen has Dekton worktops and splashback, integrated Bosch appliances (induction hob with built-in extractor, oven, microwave, fridge-freezer and dishwasher) and an oak breakfast unit with LED lighting. Key features: - Ducted heating and air conditioning throughout - Long-plank Haro oak-effect laminate flooring, with a water-resistant grade in the kitchen and bathrooms - Bathrooms tiled floor to ceiling in porcelain, with concealed Rovira taps, wall-hung Grohe WCs and frameless glass screens - Lighting scheme of LED strips and downlights in warm light (2,700 K) - Simon 270 switches and sockets, fibre-ready, with data points in the living room and bedrooms - Hot water from two 100-litre water heaters Living here puts one of Barcelona's most pleasant streets right on your doorstep, with café terraces, local shops and Girona metro station (L4) just steps away. Passeig de Gràcia and Passeig de Sant Joan are only a few minutes' walk. #ref:CBAP249
1,375,000 €
Refurbished detached bungalow with private garden and terraces in Moraira
Pinar del Advocat - Cometa, Moraira

Refurbished detached bungalow with private garden and terraces in Moraira

83 m²Size280 m²Plot32 Bathrooms
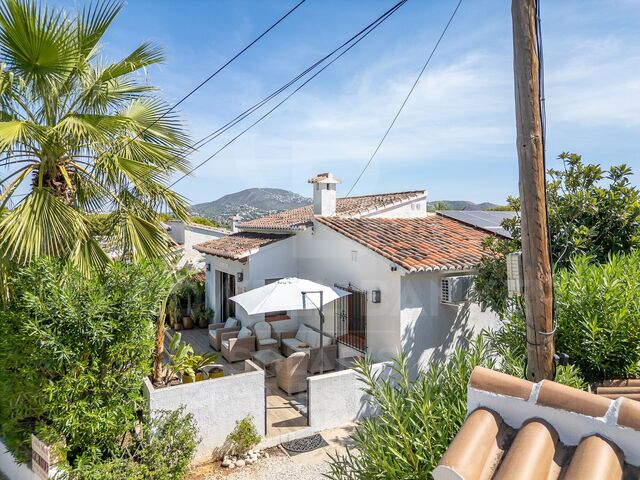
Discover this charming single-storey detached home, located in the quiet urbanisation El Pinar, in Moraira. Completely renovated and located on a private plot, this property combines comfort, privacy and a pleasant Mediterranean lifestyle, within walking distance of the beach, restaurants and all amenities. The house stands out for its two private terraces, its well-kept Mediterranean garden with palm trees and tropical plants, and its functional distribution on one floor. In addition, it offers the possibility of building a private pool, for which plans, permits and budgets are already available. Access is via a private entrance with parking space within the plot as well as additional area to store bicycles or a motorcycle. At the front we find a cosy terrace, surrounded by greenery and with a pleasant seating area and built-in barbecue. This space offers an excellent opportunity to create an outdoor area with a private pool. Inside, a bright open-concept living-dining room, with large sliding doors, connects directly to the terrace and allows you to enjoy abundant natural light. The room has air conditioning and electric radiators, providing comfort all year round. Next to the living room is the modern kitchen, fully equipped with appliances. Next, a practical laundry area has direct access to the second terrace, located at the back of the house. This particularly private space has a pleasant garden with palm trees and tropical plants, ideal for enjoying breakfast in the sun or moments of rest. The outdoor area also has a small storage room to store tools and garden accessories. The sleeping area is distributed in three bedrooms and two bathrooms. Two of the bedrooms have fitted wardrobes and air conditioning, and share a renovated modern bathroom, equipped with a walk-in shower and heated towel rail. The master bedroom has an en-suite bathroom, also renovated with modern finishes and a walk-in shower. Its features include solar panels with batteries, which contribute to improving the energy efficiency of the home, as well as air conditioning in the bedrooms and living area. Residents of the urbanisation can also enjoy a communal swimming pool, located approximately one minute walk from the property. Its location allows you to combine tranquillity and privacy with proximity to the main services. A bar-restaurant is about 400 metres away, while the beach, less than a kilometre away, and the wide gastronomic and commercial offer of Moraira are within walking distance. The property is ready to move into and there is the possibility of acquiring it fully furnished. Key features: * Detached bungalow on one level. * Private plot with parking. * Completely renovated housing. * 3 bedrooms and 2 bathrooms. * Two private terraces. * Mediterranean garden with palm trees and tropical plants. * Fully equipped modern kitchen. * Air conditioning and electric radiators. * Solar panels with battery. * Built-in barbecue. * Exterior storage room. * Community pool. * Possibility to build a private pool. * Quiet location on cul-de-sac. * Beach, restaurants and amenities within walking distance. * Possibility of sale fully furnished. An excellent opportunity for those looking for an independent, comfortable and easy-to-maintain home on the Costa Blanca, with private outdoor spaces and a privileged location close to the sea and the centre of Moraira. Contact Coldwell Banker Solaris to arrange a viewing and discover all that this property has to offer. Price excluding taxes and sales costs. #ref:CBS1026N
469,000 €
A garden of its own and spaces to share in Palau de Cerdagne
Sole agency
Palau-de-Cerdagne

A garden of its own and spaces to share in Palau de Cerdagne

105 m²Size32 Bathrooms
Situated in Palau de Cerdagne, this terraced house combines a practical layout over two comfortable floors with outdoor spaces that are part of everyday life. The terrace, private garden and balcony off the main bedroom offer different ways to enjoy the outdoors without leaving home. The main floor brings together the shared living spaces. The living room, complete with a fireplace, opens directly onto the terrace and private garden, making it easy to move between indoors and out. The fireplace adds warmth to the room, while the terrace provides a place to sit, share a meal or enjoy a moment of relaxation. Next to the living room is the dining area, connected to the open kitchen. This arrangement makes both spaces convenient for everyday use and allows you to prepare meals while chatting with those at the table. On this same floor, there is also a bedroom with direct access to the terrace and garden, along with a full bathroom. Having a bedroom on the main floor is convenient for daily living, with the living room, kitchen and dining area close at hand. The upper floor has two further bedrooms and a second full bathroom. The main bedroom opens onto a balcony, where you can step outside for some fresh air and enjoy a quiet moment. The property also includes a garage and a storage area, providing additional space for belongings. A practical, comfortable home with three bedrooms and two full bathrooms, combining the warmth of a living room fireplace with a private garden for outdoor meals, relaxation and time with family and friends. #ref:CBG2204
395,000 €
Flat 4 Bedrooms Sale Barcelona
Sant Gervasi- Galvany, Barcelona

Flat 4 Bedrooms Sale Barcelona

250 m²Size44 Bathrooms
Coldwell Banker Prestige Real Estate presenta esta exclusiva vivienda de 249 m² en venta en Sarrià-Sant Gervasi, situada a tan solo cinco minutos del emblemático Turó Park, en una de las zonas residenciales más prestigiosas y demandadas de la Zona Alta de Barcelona. Ubicada en la tercera planta de una elegante finca con servicio de conserjería y dos ascensores, esta propiedad destaca por su amplitud, luminosidad y una distribución funcional que diferencia claramente las zonas de día y de descanso, proporcionando privacidad y confort en un entorno residencial privilegiado. La zona de día se abre a través de un espacioso recibidor con aseo de cortesía, que conduce a una acogedora estancia destinada a comedor y office. Desde aquí se accede a un distinguido salón distribuido en dos ambientes, presidido por una elegante chimenea y conectado con una amplia terraza con vistas despejadas al interior de una tranquila manzana. Un espacio exterior ideal para disfrutar de momentos de descanso, reuniones al aire libre y la serenidad de uno de los barrios más exclusivos de Barcelona. La cocina independiente, amplia y funcional, dispone de una isla central y se complementa con una zona de lavandería, despensa y trastero. La distribución incorpora además un dormitorio de servicio con baño completo, aportando mayor versatilidad y comodidad a la vida cotidiana. La zona de noche alberga tres dormitorios exteriores con armarios empotrados, diseñados para ofrecer luminosidad, amplitud y tranquilidad. Esta área dispone de dos baños completos que dan servicio a las habitaciones. Entre sus características adicionales destacan los suelos de parquet, el aire acondicionado en los dormitorios, la calefacción central y las dos entradas independientes, una configuración especialmente práctica para familias que valoran la privacidad y la funcionalidad. La propiedad incluye además dos plazas de aparcamiento en la misma finca y un trastero, elementos especialmente valorados en esta ubicación residencial de Barcelona. La zona destaca por sus elegantes avenidas, comercios selectos, boutiques, restaurantes y una completa oferta de servicios. Su cercanía a la avenida Pau Casals y a Francesc Macià, junto con el acceso a reconocidos colegios nacionales e internacionales y centros médicos privados, la convierte en una ubicación especialmente atractiva para familias y compradores que buscan una residencia de alto standing en Barcelona. Por su generosa superficie, su terraza privada, su distribución y sus dos plazas de parking incluidas, esta propiedad representa una excelente oportunidad para quienes desean adquirir un piso amplio y luminoso en venta junto a Turó Park, en una de las localizaciones más consolidadas y exclusivas del mercado inmobiliario de Barcelona. El precio de venta no incluye impuestos ni gastos derivados de la compraventa que, conforme a la normativa vigente, corresponden al comprador: (i) en viviendas de segunda mano, el Impuesto sobre Transmisiones Patrimoniales (ITP) según tipo aplicable en la Comunidad Autónoma; (ii) en viviendas de obra nueva, el IVA y el Impuesto sobre Actos Jurídicos Documentados (AJD) según normativa vigente; (iii) aranceles notariales y registrales; y (iv) gastos de gestoría en caso de contratarse. Disponibilidad a acordar. La oferta está sujeta a cambios de precio o retirada del mercado sin previo aviso. Los datos expuestos, incluidas las superficies, tienen carácter meramente orientativo. Los honorarios de intermediación inmobiliaria serán asumidos por la parte correspondiente según el encargo suscrito. Se facilitará a toda persona interesada información detallada y personalizada antes de la entrega de cualquier cantidad a cuenta, conforme a la normativa estatal y autonómica aplicable. #ref:CBES3015
2,300,000 €
Investment opportunity with high profitability: 313 m2 office with change of use to residential
Sole agency
El Pla del Remei, Valencia

Investment opportunity with high profitability: 313 m2 office with change of use to residential

313 m²Size2 Bathrooms
Investment opportunity with high profitability: 313 m2 office with change of use to residential Coldwell Banker Excellence exclusively presents a unique property on the prestigious Avenida Navarro Reverter, one of the most sought-after addresses in Valencia, a few meters from the Puerta del Mar and the Turia Gardens. It is a 313 m² space made up of two offices currently joined, each with its own cadastral reference, which occupy the entire floor of the building. Its configuration offers great versatility and multiple possibilities of use. Among its main attractions are its two magnificent terraces of approximately 50 m² each, its balconies overlooking the old Turia riverbed and its two access doors. The property also includes a garage space in the same building and concierge service. Beyond its current professional use, this property represents an interesting investment opportunity with a high potential for profitability and revaluation. There is the possibility of studying a change of use to residential, subject to the corresponding urban viability and obtaining administrative authorisations, to develop two exclusive independent luxury homes or a spectacular large residence. A real estate asset that is difficult to find on the market, which brings together three major attributes: privileged location, exceptional outdoor spaces and potential for transformation. A particularly attractive proposal for investors, developers and companies looking to position themselves in one of the most exclusive enclaves in Valencia. Main features total area: - Surface area 313 m² built according to cadastre - 4 independent offices - 1 Meeting room - 1 Storage Room - 2 spacious work and conference rooms - Kitchen equipped with refrigerator, water machine and coffee maker - 2 bathrooms - 2 balconies with views of the Turia Gardens - 2 large interior terraces - Air conditioning hot/cold - First floor with lift - Access adapted for people with reduced mobility - Building from 1982 in excellent condition Avenida Navarro Reverter is one of Valencia's most distinguished addresses, renowned for its stately architecture, representative buildings, and elegant atmosphere. Its privileged location, next to the Turia Gardens and a few minutes from the historic centre, Calle Colón and Plaza de Alfonso el Magnanimo, allows you to enjoy an exceptional combination of nature, heritage and urban life. The area offers a wide variety of restaurants, cafes, boutiques and top-notch services, as well as excellent connections to the rest of the city. An environment of great prestige and quality of life, ideal both for developing a professional activity and for a possible residential project. The price does not include taxes or purchase and sale expenses to be paid by the buyer (ITP or, where applicable, VAT and AJD, notary and registry expenses and real estate brokerage commission). The information and surfaces are indicative. Offer subject to change or withdrawal without notice. #ref:CBEX26104
1,200,000 €
Apartment 3 Bedrooms Sale Andorra la Vella
Centro, Andorra la Vella

Apartment 3 Bedrooms Sale Andorra la Vella

112 m²Size32 Bathrooms
Exclusive promotion of living in the center of Escaldes-Engordany, 500 meters from the economic and social center of Principado.~~This is a 124 sqm apartment plus 114 sqm of terrace, distributed over two floors.~The first floor consists of 3 bedrooms: one double suite and two standard bedrooms, all with built-in wardrobes; an open-plan kitchen connected to the dining area, a practical laundry room, and two terraces, one of 21.34 sqm and another of 25.29 sqm.~The second floor features a magnificent terrace of 67.35 sqm.~~Located in a unique enclave, its homes will have spectacular panoramic views over the Andorra Valley and Escaldes, and sun all year round.~~The second tower on the market, 15 stories high, is made up of 68 homes with 1 to 4 bedrooms. All rooms are exterior, with perimeter terraces.~~You will find homes of various types and lengths, very bright and functional, with modern design, perimeter terraces and high-end finishes.~~It is worth noting in this promotion the fantastic community areas with heated indoor pool, gym, garden areas and solarium (for the exclusive use of the owners). The owners will also be able to enjoy exclusive direct access to the Falgueró and Rec del Solà paths.~~Regarding the FINISHES AND QUALITIES of the homes, we would highlight:~- EXTERIOR CARPENTRY in aluminum with SCHUCO type thermal break or similar.~- Triple glass with double air chamber adapted to energy requirements.~- Stoneware flooring, with two finishing options to be chosen by the client.~- built-in cabinets of the Carré brand or similar~- Open KITCHENS with Neolith, Silestone or similar countertops, equipped with a 'BORA' type surface extractor fan incorporated into the hob, induction hob, oven, microwave, fridge and dishwasher from SIEMEMS or similar. Wall and base units of the Santos or similar brand, combining a solid color with an imitation wood finish. Extendable faucet.~- BATHROOMS with walls covered with top quality ceramics. Equipped with furniture with drawer and embedded sink. Hansgrohe or similar regulating taps, glass partition and mirror. Built-in shower 'rain' effect~- AIR CONDITIONING AND RENEWAL:~ * ACS production system and centralized air conditioning connected to~ FEDA ECOTERM.~ * Underfloor heating system throughout the house.~ * Air conditioning with cold air throughout the house except in bathrooms, through~ air ducts integrated into the false ceiling with supply and extraction.~ * Renewal of airer with double flow system with compact equipment~ with Siber or similar brand heat recuperator. Individualized equipment~ for each house.~- ELECTRICAL INSTALLATION:~ * Spotlights integrated into the false ceiling in bathrooms, laundry and kitchen.~ * LED strip lighting in the hallway and other rooms.~ * HOME AUTOMATION: home climate control system.~~With the possibility of buying parking spaces and storage rooms in the same building.~~Do not hesitate to contact us to clarify any questions and have additional information.~~Expected completion date: last quarter 2027. #ref:05368/5210
1,920,000 €
Exclusive, refurbished luxury flat with terraces in Turó Park, Barcelona
Sant Gervasi- Galvany, Barcelona

Exclusive, refurbished luxury flat with terraces in Turó Park, Barcelona

563 m²Size77 Bathrooms
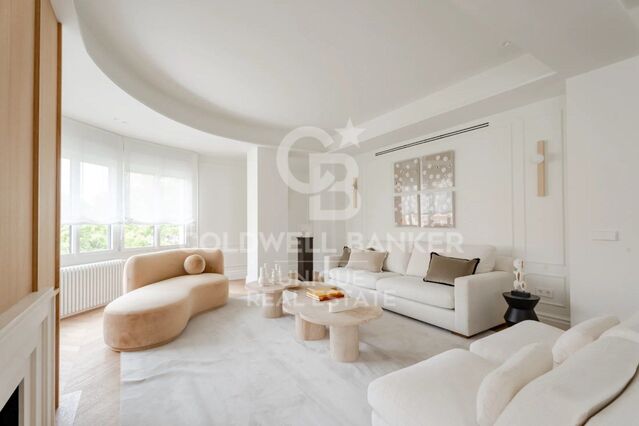
Coldwell Banker Prestige Real Estate presents this extraordinary luxury property for sale in **Turó Park, one of Barcelona's most exclusive and sought-after residential areas**, located in the prestigious district of Sarrià-Sant Gervasi. Offering **563 m² of built area, 478 m² of usable living space and 80 m² of terraces**, this exceptional luxury residence has been completely renovated to deliver a truly unique living experience, where classical architectural grandeur, premium natural materials and contemporary design come together in perfect harmony. From the moment you enter, the property impresses with its generous proportions, elegant layout and exceptional natural light. A magnificent entrance hall leads to spacious living and reception rooms, flooded with daylight through impressive floor-to-ceiling windows that create an extraordinary sense of openness and sophistication. The interior design showcases a carefully curated combination of fine woods, marble, high-quality finishes and designer pieces, creating distinctive spaces full of character. The seamless integration of classical architectural elements with contemporary details and an eclectic aesthetic transforms every room into a unique environment, ideal for those who appreciate art, design and exclusivity. The living areas offer impressive spaces for entertaining and relaxation, thoughtfully designed for both family life and sophisticated social gatherings. The terraces, with a combined surface area of 80 m², extend the living experience outdoors, providing valuable private outdoor space in one of Barcelona's most desirable locations. The property features **seven bedrooms and seven beautifully designed bathrooms**, ensuring exceptional space, privacy and comfort for both residents and guests. The principal suite is a true private sanctuary. Its elegant design, generous proportions and charming fireplace create a warm and sophisticated atmosphere, offering the perfect setting for complete relaxation. The residence also features a spacious, fully equipped kitchen with premium appliances, thoughtfully designed to combine functionality, technology and refined aesthetics. Located in the prestigious **Turó Park neighbourhood, within Barcelona's exclusive Zona Alta**, this remarkable residence enjoys a prime position in Sarrià-Sant Gervasi, a district renowned for its elegant residential buildings, tree-lined avenues, luxury boutiques and exceptional dining scene. The area also offers an excellent selection of national and international schools, private medical centres and convenient connections to Barcelona's main business districts, making it a particularly attractive location for families and international buyers seeking an exceptional home in the city. The sale price does not include taxes or expenses related to the sale which, in accordance with current regulations, are the responsibility of the buyer: (i) for pre-owned homes, the Property Transfer Tax (ITP) at the rate applicable in the Autonomous Community; (ii) for new-construction homes, VAT and Stamp Duty (AJD) in accordance with current regulations; (iii) notary and registry fees; and (iv) administrative agency fees, if applicable. Availability to be agreed upon. The offer is subject to price changes or withdrawal from the market without prior notice. The information provided, including floor areas, is for guidance only. Real estate brokerage fees will be borne by the relevant party in accordance with the signed agreement. Detailed and personalized information will be provided to any interested party prior to the payment of any deposit, in accordance with applicable national and regional regulations. #ref:CBES3014
4,300,000 €
Haven´t found the property you were looking for yet?

Haven´t found the property you were looking for yet?

Find your home abroad with the support of the Coldwell Banker® network

Visit our global websites to learn more about your ideal property in the most exclusive destinations

We use our own and third-party cookies to make our website work safely and personalize its content. Likewise, we use cookies to measure and obtain data on your navigation and to adjust advertising to your tastes and preferences. Press the "Accept all" button to confirm that you have read and accepted the information presented. To manage or disable these cookies, click on "Configuration". For more information see our cookies policy.
Modify cookies
Technical and functional Always active
This website uses its own Cookies to collect information in order to improve our services. If you continue browsing, you accept their installation. The user has the possibility of configuring his browser, being able, if he so wishes, to prevent them from being installed on his hard drive, although he must bear in mind that such action may cause difficulties in navigating the website.
They allow the monitoring and analysis of the behavior of the users of this website. The information collected through this type of cookies is used to measure the activity of the web for the elaboration of user navigation profiles in order to introduce improvements based on the analysis of the usage data made by the users of the service. They allow us to save the user's preference information to improve the quality of our services and to offer a better experience through recommended products.
These cookies are used to store information about the preferences and personal choices of the user through the continuous observation of their browsing habits. Thanks to them, we can know the browsing habits on the website and display advertising related to the user's browsing profile.