Your search

Properties for sale in Spain

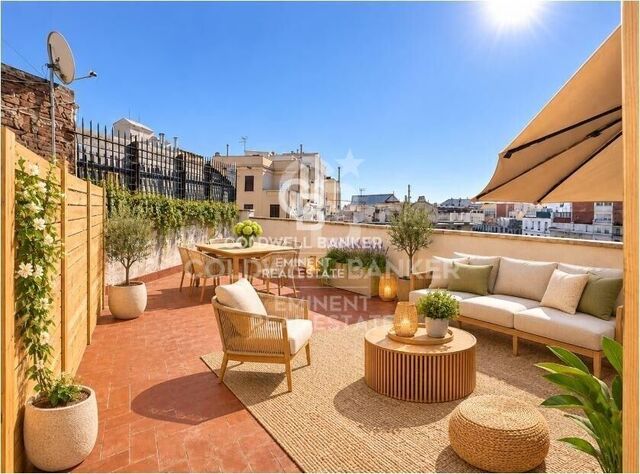
Penthouse with two private terraces in a Modernist building located on a corner on Aribau Street.
L'Antiga Esquerra de l'Eixample, Barcelona

Penthouse with two private terraces in a Modernist building located on a corner on Aribau Street.

40 m²Size11 Bathroom
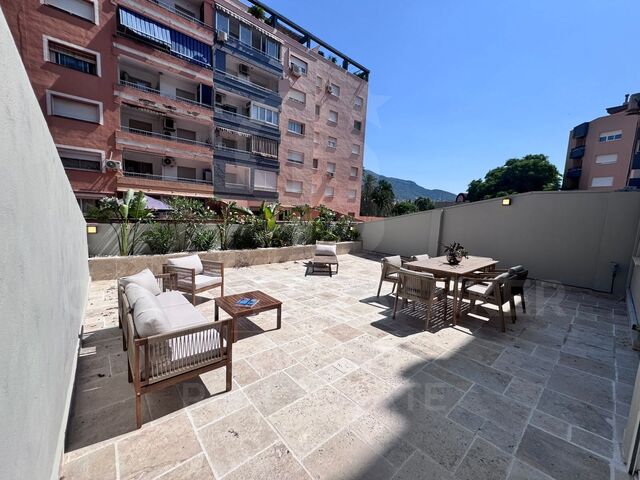
Located in an elegant Modernist-style buildingnotable for its unique chamfered corner on Carrer d'Aribauthis penthouse of approximately 40 m² offers great potential for creating a distinctive urban living space. The property features a functional layout, comprising one bedroom, a bathroom, and a kitchen that opens onto the living area. It also includes an 18 m² terrace directly accessible from the living space, which extends the daytime area and allows for comfortable outdoor living. A major highlight is the second, private 36 m² rooftop terracean additional space with endless possibilities, whether for a relaxation area, an outdoor dining space, or a small urban oasis. The property requires partial renovation, primarily in the bedroom and bathroom, offering the perfect opportunity to modernize the space and tailor it to the future owner's personal taste and needs. This is a unique chance to own a penthouse with two separate outdoor areas, set within a building of Modernist character in a prime location. The Area Living on Carrer d'Aribau means enjoying a privileged location in the heart of Barcelona's Eixample Esquerra (Left Eixample) district. The area is surrounded by a wide array of restaurants, cafés, exclusive shops, and local amenities. Iconic landmarks such as Avinguda Diagonal and Rambla de Catalunya are just a short walk away, and excellent public transport links provide easy access to the rest of the city. It is a vibrant, cosmopolitan neighborhoodideal for those seeking the perfect balance between residential tranquility and urban vitality. #ref:CBE01512
495,000 €
Beautiful villa located in Nueva Andalucía
Nueva Andalucía, Marbella

Beautiful villa located in Nueva Andalucía

510 m²Size999 m²Plot55 Bathrooms
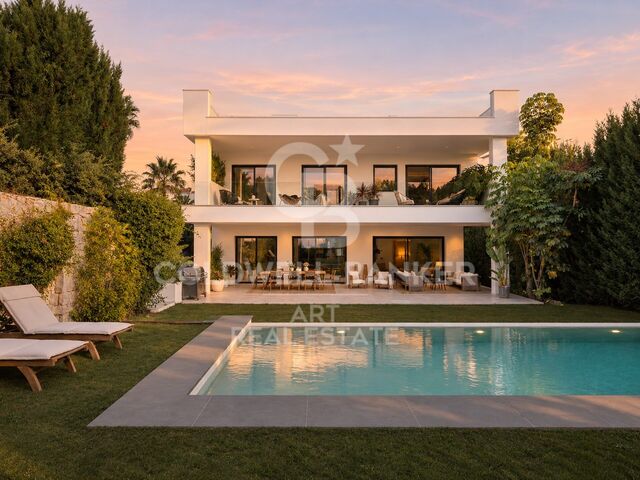
Located in a quiet residential area next to the Hard Rock Hotel, this villa is within walking distance of Puerto Banús, its marina, restaurants and shops. Its location combines the comfort of having all the services nearby with the privacy of a residential environment, making it an ideal option for families, both as a habitual residence and to enjoy the holidays. This contemporary villa is distributed on four levels and has a west orientation, which allows you to enjoy abundant natural light inside and the afternoon sun on the terraces. The open spaces of the living room, dining room and kitchen are connected to the outside through large sliding doors that give access to a large garden with private pool. With space for children to play, outdoor dining areas and corners to relax by the pool, the garden becomes a fundamental part of family life. The property has five bedrooms with en suite bathrooms, offering comfort and privacy for both family and guests. In addition, it has a movie theater, a spa area with sauna, a gym space and an air-conditioned cellar, creating different environments for rest and entertainment throughout the year. The rooftop terrace offers another space to meet and enjoy partial views of the Mediterranean and the colors of the sunset. A large private garage can accommodate two or three vehicles. Thanks to its large garden, its functional layout and its location that allows walking to Puerto Banús, this villa is an excellent option both for living with family all year round and to enjoy long stays in Marbella. In addition, its location and characteristics make it an attractive property for those looking for an investment with potential for profitability through rental. #ref:CBSH1728
4,450,000 €
VILLA BARRACA I Exclusivity and contemporary architecture just a few steps from the sea in Jávea
Portichol - Balcón al Mar, Jávea / Xàbia

VILLA BARRACA I Exclusivity and contemporary architecture just a few steps from the sea in Jávea

500 m²Size1,170 m²Plot55 Bathrooms
Located in one of the most exclusive enclaves of Jávea, just a few steps from the emblematic Cala de La Barraca, Villa Barraca combines contemporary architecture, design and comfort in a privileged Mediterranean environment. On a plot of 1,170 m², the villa offers around 500 m² built and spacious terraces. Its bright and open spaces elegantly connect the interior with the garden and outdoor areas. The day area has a spacious living-dining room and an open kitchen equipped with Miele and Liebherr appliances. The house has five bedrooms with private bathrooms, as well as a cinema room, gym, wine cellar and guest toilet. Outside, the private garden, the large terraces and a heated infinity pool of 12 x 4 meters, with salt electrolysis system and automatic pH regulation, stand out. The project also includes a jacuzzi area and rest spaces. The property offers covered garage for five vehicles and additional outdoor parking for a further five cars. Equipped with FIBARO home automation technology, underfloor heating, central air conditioning, triple glazing and advanced security systems, the villa has been designed to offer maximum comfort and efficiency. Its location in Portichol allows you to enjoy the crystal clear waters of Cala Barraca, its natural landscapes and activities such as snorkelling, as well as restaurants, the port and other services of Jávea. An exceptional residence where architecture, privacy and Mediterranean lifestyle come together by the sea. #ref:CBS1042N
3,400,000 €
Flat 3 Bedrooms Sale Barcelona
Sant Gervasi- Galvany, Barcelona

Flat 3 Bedrooms Sale Barcelona

138 m²Size32 Bathrooms
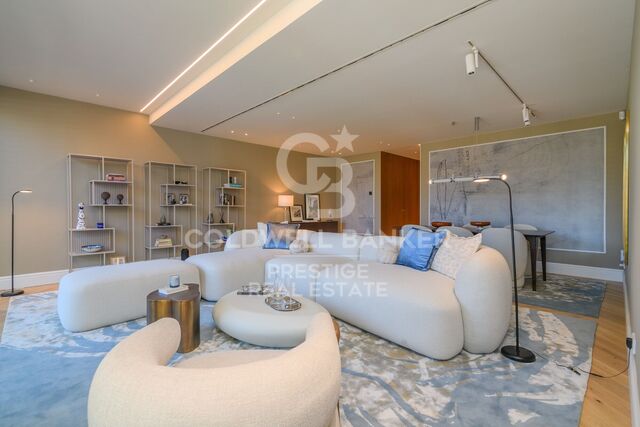
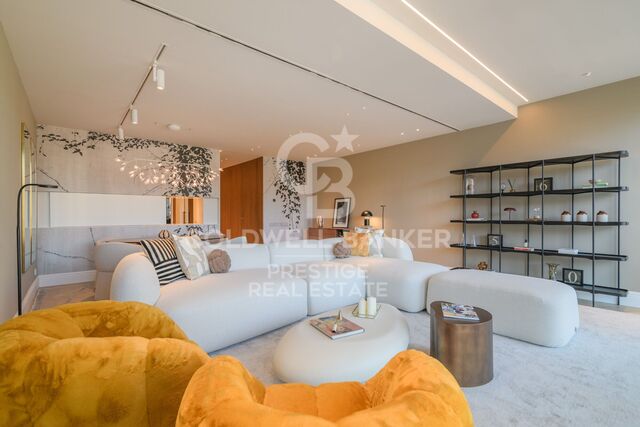
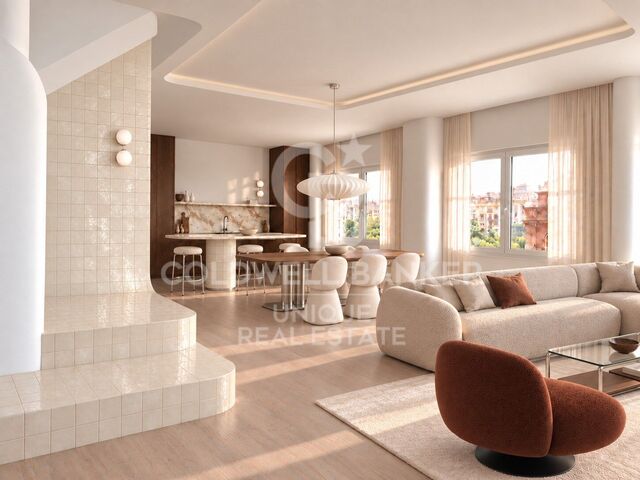
Coldwell Banker Prestige presenta esta sofisticada vivienda de diseño a estrenar en Augusta Residences, una exclusiva promoción residencial situada en Aribau 306, en pleno corazón de Sant Gervasi-Galvany, una de las zonas más distinguidas de Barcelona. Situada en la segunda planta del edificio, esta propiedad cuenta con 137,75 m² construidos y un balcón de 1,63 m², sumando una superficie total de 139,38 m². Sus tres dormitorios permiten disfrutar de espacios amplios y versátiles, en una vivienda concebida para quienes valoran el diseño, la comodidad y la calidad de los detalles. El proyecto de interiorismo, desarrollado por Marcelo Levit Vision & Design, combina la esencia de una finca clásica barcelonesa con una estética contemporánea de líneas depuradas, tonalidades cálidas y materiales nobles. La amplitud de los espacios, los techos altos y la entrada de luz natural aportan una atmósfera de serenidad y sofisticación. Cada elemento de Augusta Residences ha sido cuidadosamente seleccionado para ofrecer una experiencia residencial excepcional, en la que arquitectura, arte y bienestar conviven en perfecta armonía. Uno de los grandes atractivos de la promoción es su espectacular rooftop comunitario, equipado con piscina exterior de acero inoxidable de diseño desbordante, cascada integrada y zona solárium. Un espacio privilegiado para disfrutar del clima mediterráneo y desconectar sin salir de casa. La finca, integrada por únicamente 12 residencias, dispone de servicio de conserjería y un elegante lobby de acceso que incorpora una obra de Eduardo Pérez Cabrero. El conjunto se distingue por su privacidad, sus acabados de alta gama y una cuidada integración del arte en los espacios residenciales. La propiedad cuenta con trastero asignado y posibilidad de aparcamiento próximo al edificio. Ubicada junto a Vía Augusta, la vivienda disfruta de una localización estratégica en la zona alta de Barcelona, rodeada de boutiques, gastronomía, centros educativos, servicios y excelentes comunicaciones, sin renunciar al carácter residencial de Sant Gervasi-Galvany. Una residencia singular para quienes buscan vivir en Barcelona con estilo, exclusividad y todas las comodidades de un proyecto de lujo contemporáneo. El precio de venta no incluye impuestos ni gastos derivados de la compraventa que, conforme a la normativa vigente, corresponden al comprador: (i) en viviendas de segunda mano, el Impuesto sobre Transmisiones Patrimoniales (ITP) según tipo aplicable en la Comunidad Autónoma; (ii) en viviendas de obra nueva, el IVA y el Impuesto sobre Actos Jurídicos Documentados (AJD) según normativa vigente; (iii) aranceles notariales y registrales; y (iv) gastos de gestoría en caso de contratarse. Disponibilidad a acordar. La oferta está sujeta a cambios de precio o retirada del mercado sin previo aviso. Los datos expuestos, incluidas las superficies, tienen carácter meramente orientativo. Los honorarios de intermediación inmobiliaria serán asumidos por la parte correspondiente según el encargo suscrito. Se facilitará a toda persona interesada información detallada y personalizada antes de la entrega de cualquier cantidad a cuenta, conforme a la normativa estatal y autonómica aplicable. #ref:CBES3034
1,490,000 €
Flat 4 Bedrooms Sale Barcelona
Sant Gervasi- Galvany, Barcelona

Flat 4 Bedrooms Sale Barcelona

140 m²Size42 Bathrooms
Coldwell Banker Prestige presenta esta exclusiva vivienda de lujo a estrenar en Augusta Residences, un proyecto residencial de alto standing situado en la calle Aribau, junto a Vía Augusta, en el prestigioso barrio de Sant Gervasi-Galvany de Barcelona. Ubicada en la segunda planta de una elegante finca clásica rehabilitada, la propiedad dispone de 139,90 m² construidos y un balcón de 1,63 m², alcanzando una superficie total de 141,53 m². Su distribución, con cuatro dormitorios, ofrece amplitud y versatilidad para quienes buscan una residencia familiar que combine funcionalidad, privacidad y diseño contemporáneo. La vivienda forma parte de un proyecto de interiorismo firmado por Marcelo Levit Vision & Design, que reinterpreta la arquitectura clásica barcelonesa mediante una cuidada selección de materiales, texturas y acabados de alta calidad. Los techos altos, los grandes ventanales y la luminosidad natural crean ambientes elegantes y acogedores, concebidos para disfrutar del máximo confort. Augusta Residences es una promoción boutique de tan solo 12 viviendas exclusivas, con espacios comunes diseñados para ofrecer una experiencia residencial diferencial. En su cubierta destaca una espectacular piscina comunitaria exterior de acero inoxidable, con diseño desbordante y cascada integrada, acompañada de una zona solárium ideal para relajarse y disfrutar de las vistas de Barcelona. El edificio cuenta además con un distinguido vestíbulo de acceso, presidido por una obra del artista Eduardo Pérez Cabrero, servicio de conserjería y un cuidado proyecto arquitectónico que integra arte, diseño y bienestar. La vivienda dispone de trastero asignado y posibilidad de aparcamiento en las proximidades. Su ubicación en Sant Gervasi-Galvany permite disfrutar de uno de los entornos residenciales más apreciados de la zona alta de Barcelona, con una excelente oferta de comercios, restaurantes, colegios, servicios y conexiones con el resto de la ciudad. Una oportunidad para estrenar una residencia exclusiva en un edificio singular, donde la elegancia de la arquitectura barcelonesa se encuentra con las comodidades de la vida contemporánea. El precio de venta no incluye impuestos ni gastos derivados de la compraventa que, conforme a la normativa vigente, corresponden al comprador: (i) en viviendas de segunda mano, el Impuesto sobre Transmisiones Patrimoniales (ITP) según tipo aplicable en la Comunidad Autónoma; (ii) en viviendas de obra nueva, el IVA y el Impuesto sobre Actos Jurídicos Documentados (AJD) según normativa vigente; (iii) aranceles notariales y registrales; y (iv) gastos de gestoría en caso de contratarse. Disponibilidad a acordar. La oferta está sujeta a cambios de precio o retirada del mercado sin previo aviso. Los datos expuestos, incluidas las superficies, tienen carácter meramente orientativo. Los honorarios de intermediación inmobiliaria serán asumidos por la parte correspondiente según el encargo suscrito. Se facilitará a toda persona interesada información detallada y personalizada antes de la entrega de cualquier cantidad a cuenta, conforme a la normativa estatal y autonómica aplicable. #ref:CBES3030
1,500,000 €
Architecture, privacy and endless views of the Mediterranean
San Pedro de Alcántara, Marbella

Architecture, privacy and endless views of the Mediterranean

1,221 m²Size1,949 m²Plot57 Bathrooms
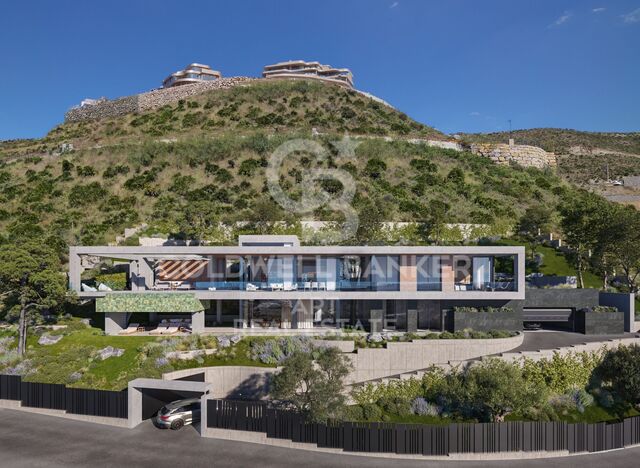
Some properties offer a place to live. Others offer a completely different way of experiencing the environment. This spectacular luxury villa has been designed to integrate architecture, nature and landscape in a unique residential experience, where light, sea and mountains are part of each space. Located in Real de La Quinta, within an exclusive private urbanisation of only four residences, this property enjoys a privileged location, surrounded by nature and with stunning panoramic views of the Mediterranean. Its contemporary architecture, with horizontal lines and large glazed surfaces, allows the landscape to become the authentic protagonist, creating a continuous connection between interior and exterior spaces. Set on a magnificent plot of 1,949 m², it has 1,221 m² built, distributed between 556 m² of elegant interior spaces and 641 m² of covered and uncovered terraces. Its completion is scheduled for 2027, offering a residential proposal of extraordinary quality in one of the most exclusive enclaves of the Costa del Sol. The architectural project, signed by Ismael Mérida, is complemented by the sophisticated interior design of Nina Dubarry. Every detail has been carefully designed to enhance the amplitude, luminosity and views. The large windows and terraces open to the horizon allow you to enjoy an exceptional setting, where the Mediterranean extends to the Rock of Gibraltar and the African coast on clear days. The house has five large bedrooms en suite, all of them with customised dressing rooms and access to private terraces. In added to them are spaces designed to enjoy maximum comfort and entertainment: swimming pool with counter-current swimming system, sauna, fully equipped gym, private cellar and cinema room with bar. The exterior and leisure areas become a natural extension of the house, creating the perfect setting both to enjoy tranquillity and privacy and to share unforgettable moments with family and friends. A private garage with capacity for six vehicles completes this extraordinary residence. The experience extends beyond the property. A few steps away is El Lago Club, an exclusive space of 35,000 m² where you can enjoy water activities such as kayaking, paddle surfing and water cycling. The offer is completed with golf, tennis, paddle tennis and Le Max Wellness Club, in addition to Saltao, a Peruvian-Mediterranean-inspired restaurant located by the lake. Its location perfectly combines privacy, nature and excellent connections. San Pedro de Alcántara and Puerto Banús are a few minutes away by car, with prestigious golf courses, international schools, restaurants, boutiques and all the necessary services in their vicinity. An exceptional residence where architecture merges with the landscape and every day begins with the Mediterranean as the protagonist. #ref:CBSH1726
7,500,000 €
Cozy charming flat, large terrace of 60 m² and three bedrooms
Centro Urbano, Dénia

Cozy charming flat, large terrace of 60 m² and three bedrooms

70 m²Size31 Bathroom
Discover this charming first-floor apartment, a fully renovated property combining comfort, functionality and outdoor living, ideal for those looking to enjoy the authentic Mediterranean lifestyle. The property offers 70 m² of interior living space, all arranged on one level, comprising three bedrooms and one bathroom. The building also benefits from a lift, providing additional convenience and accessibility. The apartment has been completely renovated, including a brand-new kitchen and bathroom, a new electrical installation, updated lighting throughout, hot and cold air conditioning and a new water heater. Every detail has been taken care of, making this a move-in-ready home with no renovation work required. One of its main highlights is the spacious 60 m² private terrace, offering endless possibilities for enjoying breakfast outdoors, dining with family and friends or spending pleasant evenings under the Mediterranean sky. It is the perfect space to create a chill-out area, add plants and flowers or simply relax and unwind. The property also features an interior patio with a dedicated laundry area, adding practicality and convenience to everyday living. Thanks to its complete renovation, single-level layout and wonderful private terrace, this property represents an excellent opportunity as both a permanent residence and a holiday home on the Costa Blanca. Sale price: €279,000 #ref:CBS1040
279,000 €
Villa with private pool and 1,000 m² plot - For sale or annual rent
Cap Martí - El Tossalet - Pinomar, Jávea / Xàbia

Villa with private pool and 1,000 m² plot - For sale or annual rent

250 m²Size1,000 m²Plot43 Bathrooms
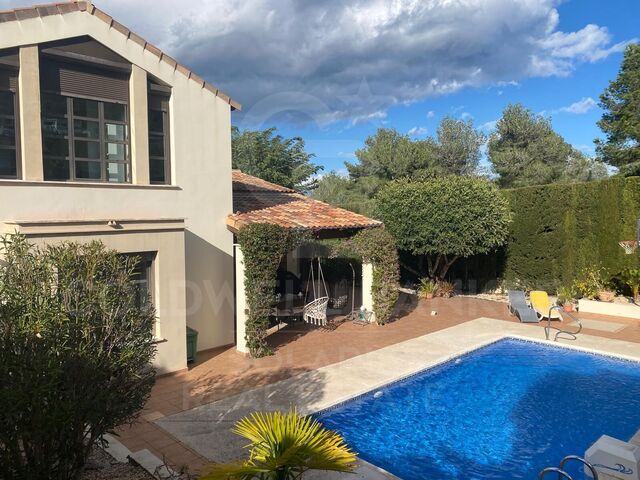
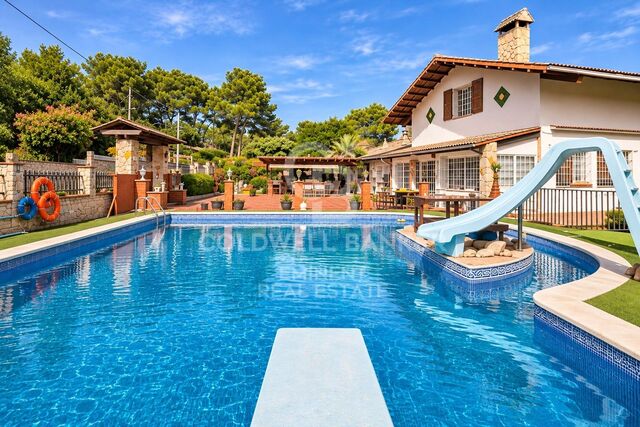
In the quiet and pleasant urbanisation in Jávea, you will find this spacious detached villa, a property that combines spaciousness, privacy and comfort, ideal for enjoying the Mediterranean lifestyle all year round. The property has approximately 250 m² built, distributed in spacious and functional spaces, and sits on a generous plot of 1,000 m², which offers a pleasant outdoor environment and multiple possibilities to enjoy the climate of the Costa Blanca. The property has four bedrooms and three bathrooms, providing enough space for both families and those who wish to have additional guest rooms. One of the main attractions of this villa is its outdoor area, where a private pool stands out, surrounded by space to relax, sunbathe and enjoy pleasant moments outdoors. The plot also offers an ideal environment to create different environments for rest and leisure. To ensure comfort at any time of the year, the house is equipped with gas central heating and air conditioning. It also has a carport, providing a covered space to park the vehicle. Its location allows you to enjoy a quiet residential environment, maintaining the connection with the services and attractions of Jávea. An interesting property both for those looking for a habitual residence on the Costa Blanca and for those who want to enjoy a spacious villa with a private pool. Conditions: For sale: 950.000 € Annual rent: €3,500 per month. #ref:CBS1041N
950,000 €
Designer Apartment with Terrace on Gran de Gràcia
Vila de Gràcia, Barcelona

Designer Apartment with Terrace on Gran de Gràcia

115 m²Size22 Bathrooms
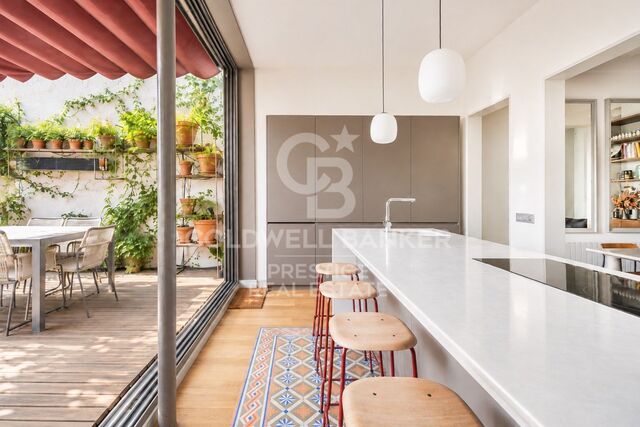
Set in an early 20th-century building on Gran de Gràcia, this distinctive apartment offers 100 m² of built area and a private terrace of approximately 45 m². Original Barcelona architecture meets contemporary design throughout. Renovated to a project by Carolina Amorós, with architecture by Gabriel Macedo, the home retains its hydraulic floor tiles, Catalan vaulted ceilings and traditional joinery, paired with timber, bespoke furnishings and carefully chosen lighting. CHARACTER AND NATURAL LIGHT The living and dining area has a flowing layout, with original ceilings, contrasting floor finishes and contemporary design pieces. A custom-made marble and steel dining table anchors the room. The kitchen centres on a generous island and combines clean lines with practical design. Large sliding glass doors open directly onto the terrace, creating an easy connection between indoors and outdoors. A 45 M² PRIVATE TERRACE Facing the interior of the block, the terrace features timber decking, greenery and distinct areas for outdoor dining and lounging, with sofas, armchairs and an awning for shade. It is equally suited to entertaining and quiet moments in the city. TWO BEDROOMS OVERLOOKING GRAN DE GRÀCIA Both interconnected bedrooms enjoy natural light. The principal bedroom retains its original floor tiles and woodwork and opens onto a wrought-iron balcony overlooking historic façades and leafy trees. The second bedroom also serves as a flexible workspace. The contemporary bathroom features mineral-inspired finishes, concealed fittings and natural wood details. Bespoke furniture and pieces by Santa & Cole, Baxter, &Tradition and Nanimarquina complement the architecture. Just a short walk from Jardinets de Gràcia, the property puts local shops, restaurants and cultural life within easy reach, with convenient connections across Barcelona. LEGAL INFORMATION The sale price does not include taxes or purchase-related expenses payable by the buyer under applicable law: (i) for resale properties, Property Transfer Tax (ITP) at the rate applicable in the relevant Autonomous Community; (ii) for newly built properties, VAT and Stamp Duty (AJD) in accordance with current legislation; (iii) notary and Land Registry fees; and (iv) administrative agency fees if such services are engaged. Availability is subject to agreement. The offer may be subject to price changes or withdrawal from the market without prior notice. All information provided, including floor areas, is for guidance only. Real estate brokerage fees shall be borne by the relevant party in accordance with the signed agency agreement. Detailed, personalised information will be provided to all interested parties before any advance payment is made, in accordance with applicable national and regional legislation. #ref:CBES3040
980,000 €
Apartment with a terrace, Barcelona
Sant Pere, Sta. Caterina i la Ribera, Barcelona

Apartment with a terrace, Barcelona

55 m²Size21 Bathroom
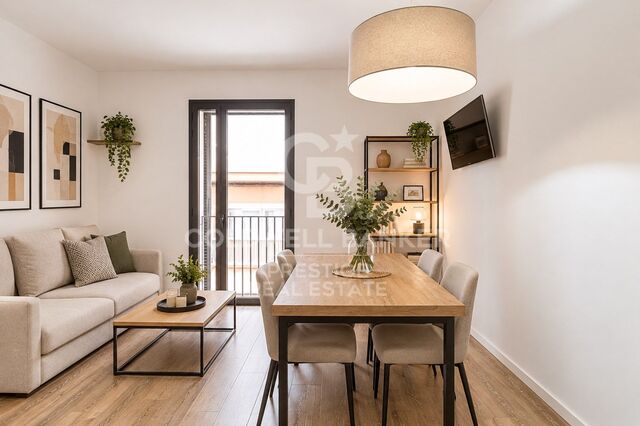
Located in a modern building constructed in 2012 with a lift, this apartment stands out for its practical layout and well-designed spaces. It features a welcoming living-dining room with an open-plan kitchen, two spacious double bedrooms, a full bathroom with a walk-in shower, and a fantastic private terrace of approximately 10 m² a real luxury, offering the perfect opportunity to enjoy outdoor living without leaving home. The property is in good condition and ready to move into, benefiting from the quality finishes of the full renovation carried out in 2012. Features include AC5 laminate flooring, aluminium window frames with double glazing and thermal break, as well as a ducted climate control system providing both air conditioning and heating, supported by solar panels to ensure comfort throughout the year. The open-plan living area, with its integrated kitchen and living-dining space, creates a warm and versatile atmosphere, ideal for spending quality time, entertaining friends or simply unwinding after a busy day in the city. The private terrace is another of the property's highlights: the perfect spot for breakfast outdoors, enjoying a peaceful moment or creating your own little outdoor retreat right in the heart of Barcelona. An unbeatable location. Just minutes from Arc de Triomf, Trafalgar Street and the iconic El Born neighbourhood, the apartment is surrounded by a vibrant atmosphere, with an excellent selection of restaurants, shops, cultural attractions and superb public transport connections. An ideal opportunity for those looking for a comfortable city home with outdoor space in one of Barcelona's most sought-after locations. Come and discover it you might just fall in love with your new home! #ref:CBES3027
395,000 €
2-bedroom flat with terrace in Lista
Lista, Madrid

2-bedroom flat with terrace in Lista

92 m²Size22 Bathrooms
Coldwell Banker Unique presents this elegant property located in the Lista neighbourhood, within Madrid's Salamanca district, one of the city's most exclusive and sought-after residential areas. The surroundings offer a wide selection of shops, restaurants and amenities, as well as excellent transport connections, making it an ideal location for enjoying a comfortable and sophisticated lifestyle. Situated on the second floor of a 1953 building with a lift and concierge service, this 92 m² exterior-facing property is currently undergoing a carefully planned renovation to create a modern, elegant and functional layout. Its south-east-facing orientation allows for pleasant natural light throughout much of the day. The property will feature a living-dining room and a fully equipped kitchen, designed to combine style and functionality. It will also benefit from a terrace, providing additional natural light and a pleasant connection with the outdoors. The sleeping area will comprise two bedrooms and two bathrooms, offering a well-balanced layout that combines comfort and privacy. Once the renovation is complete, the property will be delivered fully furnished and equipped. An excellent opportunity to enjoy a renovated two-bedroom exterior property with a terrace in a classic building, in the heart of Lista, where contemporary design and comfort meet in one of Madrid's most prestigious locations. #ref:CBUQ1708
1,179,000 €
Brand new flat (2027) with terrace, 3 bedrooms and garage in Paiporta | Assignment of rights
Metro - Auditorio, Paiporta

Brand new flat (2027) with terrace, 3 bedrooms and garage in Paiporta | Assignment of rights

88 m²Size32 Bathrooms
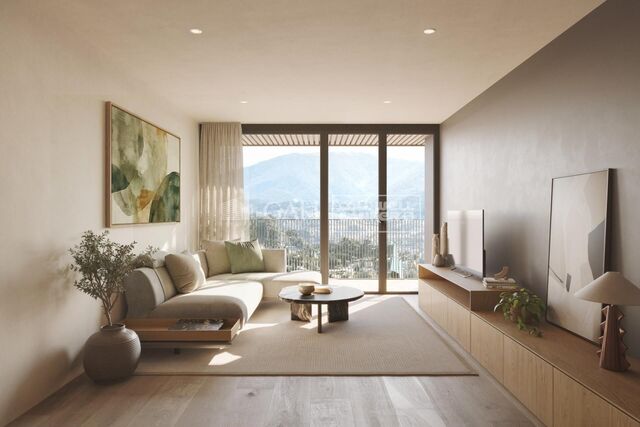
Brand new flat (2027) with terrace, 3 bedrooms and garage in Paiporta | Assignment of rights Coldwell Banker Excellence is marketing the transfer of the purchase rights of this house under construction in Plaza VII, in Paiporta, on Calle Polonia, on the corner of Museros and next to Plaza de Hungría. With 88.52 m² built, the property will stand out for its well-used layout, its three bedrooms, a pleasant terrace and garage space included in the operation. An excellent opportunity for those looking for a current home with good features to brand new in 2027. The operation is carried out through the assignment of the purchase rights of the contract signed with the developer, with the buyer assuming the outstanding obligations. Taxes, corresponding formalisation costs and agency fees must be added to this amount. The delivery is contractually scheduled until May 2027, with the possibility of a ten-month extension, until March 2028. The amounts are subject to confirmation of the outstanding balance and the final conditions of the assignment. - Price to be paid to the transferor: €113,618.94 - Deferred price to be paid to the developer (as of 30/09/2026): €179,519.06 - Total payable by the assignee/buyer (to the assignor and the developer): € 293,138.00 Key features: - 88.52 m² built (without common areas) - 3 bedrooms, one of them master with dressing room and en-suite bathroom - 2 full bathrooms - Living-dining room with open kitchen - Separate laundry room - Private terrace - Ducted air conditioning with hot and cold pump - Exterior carpentry with thermal break and double glazing - Built-in wardrobes, armoured door and video intercom - Kitchen equipped with oven, hob and extractor hood - Elevator - Garage space included in the same building Located on Polonia Street, on the corner of Museros and next to Plaza de Hungary, the property has a convenient location in Paiporta, with access to shops, supermarkets, services, educational centres and leisure areas. Its residential environment and its good connections with Valencia capital allow you to enjoy the tranquillity of a consolidated population without giving up the proximity of the city. Contact Coldwell Banker Excellence for more information, to consult the plan, the quality report and to find out the conditions of the operation. The price does not include taxes or sales expenses to be paid by the buyer (ITP or, where applicable, VAT and AJD; notary and registry fees; 4% real estate brokerage commission). Offer subject to change or withdrawal without notice; indicative data and surfaces. The images of the rooms are indicative recreations made with AI. #ref:CBEX26110
293,128 €
Urban plot with panoramic sea views in La Fustera, Benissa Costa
La Fustera, Benissa

Urban plot with panoramic sea views in La Fustera, Benissa Costa

1,565 m²Size
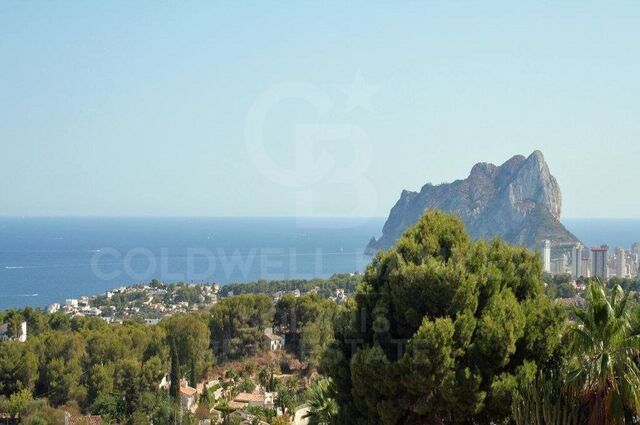
An exceptional opportunity to build an exclusive villa in one of the most privileged areas of Benissa Costa. This magnificent urban plot of 1,565 m², located in the prestigious surroundings of Tossal offers stunning panoramic views of the Mediterranean Sea and a natural environment that combines privacy, tranquillity and exclusivity. Its south-east orientation provides excellent natural light throughout the day, allowing you to enjoy the Mediterranean sunlight and open views of the sea. In addition, the plot adjoins a forest area and has a privileged position from which to enjoy sea views without the risk of future constructions blocking them. Location and surroundings The plot is located in a quiet and exclusive residential area of Benissa Costa, surrounded by nature and with excellent connections to the main services of the area. The well-known sandy beach of La Fustera is just a 5-minute drive away, while in the surrounding area you can find restaurants, shops, hiking trails and different leisure options. Its location allows you to enjoy a Mediterranean lifestyle, combining proximity to the sea with the privacy of a high-end residential environment. An opportunity to design an exclusive villa With an area of 1,565 m², this plot offers the ideal space to develop a personalised architectural project and create a home adapted to the preferences and needs of its future owners. Possibility of acquiring a second pitch Next to this property is another plot also available for sale. There is the possibility of acquiring both and grouping them together to develop a larger project, with the option of building a spectacular modern luxury villa of up to 800 m², subject to the applicable urban planning regulations. A particularly interesting opportunity for those looking for a plot with sea views, privacy and possibilities to develop an exclusive residential project in one of the most attractive locations on the Costa Blanca. Contact Coldwell Banker Solaris for more information and to discover all the possibilities this property has to offer. #ref:CBS1038
475,000 €
Urban plot with panoramic sea views for sale in Benissa Costa
La Fustera, Benissa

Urban plot with panoramic sea views for sale in Benissa Costa

1,056 m²Size
An exceptional opportunity to build a modern luxury villa in one of the most attractive areas of Benissa Costa. This urban plot of 1,056 m² enjoys stunning panoramic views of the Mediterranean Sea, stretching from Moraira to the iconic Peñón de Ifach, in Calpe. The plot has water and electricity supply and a buildability of 20%, offering an excellent basis for developing a customised residential project. Its land has a slope that favours the architectural design on different levels, allowing you to make the most of the open views of the sea. In addition, its position ensures that the panoramic views are not obstructed by future construction ahead. Privileged location Located in a quiet residential environment of Benissa Costa, the plot combines privacy, nature and proximity to the coast. The well-known sandy beach of La Fustera and its pleasant promenades are just a 5-minute drive away. Design and build your custom villa The land is marketed directly by the owner and builder, which offers the possibility of developing a comprehensive project, from the architectural design to the construction of the house. Possibility to purchase an additional pitch Next to this plot is another plot of 1.565 m² (CBS1038) also available for sale. There is the possibility of acquiring both properties for €800,000 and grouping the land to develop a larger residential project, subject to the applicable urban planning regulations. An excellent opportunity for those who wish to build an exclusive villa with panoramic views of the Mediterranean, in a privileged location on the Costa Blanca. Contact Coldwell Banker Solaris to receive more information about this plot and the possibilities of developing your future residential project. #ref:CBS1039
350,000 €
Apartment 2 Bedrooms Sale Escaldes-Engordany
Escaldes-Engordany

Apartment 2 Bedrooms Sale Escaldes-Engordany

111 m²Size22 Bathrooms
Exclusive residential development located in the heart of Escaldes-Engordany, just 500 meters from the Principality's economic and social center.~Situated in a prime location, the development boasts spectacular panoramic views over the Andorra and Escaldes valleys, as well as excellent orientation with year-round sunshine.~The project comprises an elegant 14-story tower with 124 apartments, designed for comfort, functionality, and high energy efficiency.~The apartments feature large windows, spacious terraces, and contemporary architecture, creating bright and airy spaces that connect with the natural surroundings.~The development offers a variety of apartment types and sizes to suit different needs, all with a modern and functional layout.~~The homes feature:~- Spacious covered terraces with large glazed surfaces~- Open-plan kitchen, dining, and living areas~- High-performance thermal and acoustic insulation~- High-end finishes~~The building boasts comprehensive communal areas designed for the well-being and enjoyment of its residents:~- Outdoor solarium with panoramic views~- Fully equipped gym~- Landscaped outdoor spaces~- Exclusive access for residents to Camí del Falgueró and Rec del Solà~In addition, the building offers a concierge service and elegant communal areas with sophisticated finishes.~~The building has been designed with high-quality materials and modern construction solutions:~- Reinforced concrete structure with strategically placed metal elements~- Ventilated façade with a slate-colored ceramic finish~- High level of thermal insulation and energy efficiency~- The terraces feature non-slip, wood-effect porcelain tile flooring, metal railings, and decorative planters.~~The kitchens are open to the living-dining room and equipped with high-end materials and appliances:~- Neolith, Silestone, or similar countertops~- Integrated BORA extractor fan~- Siemens or similar appliances: induction hob, oven, microwave, refrigerator, dishwasher~- Contemporary upper and lower cabinets with solid color and wood finishes~- Extendable faucets~~The bathrooms incorporate premium materials and a modern design:~- High-end ceramic wall tiles~- Wall-hung vanity unit with integrated sink~- Hansgrohe or similar thermostatic faucets~- Glass shower enclosure~- Ultra-thin shower tray~- Recessed rain shower~~The homes feature materials selected for durability and comfort:~~- Aluminum exterior joinery with thermal break, Schüco or similar~- Triple glazing with double air chamber~- Large-format porcelain stoneware flooring (two finishes to choose from)~- Carré or similar built-in wardrobes Similar~- Armored entrance door~- Integrated LED lighting in several rooms~~The building incorporates modern systems to guarantee maximum comfort and efficiency:~- Centralized heating and hot water system connected to FEDA Ecoterm~- Underfloor heating throughout the property~- Ducted air conditioning (except in bathrooms)~- Dual-flow ventilation system with heat recovery~~The building has 4 floors dedicated to parking and storage, with automatic access.~~Pre-installation for electric vehicle charging~~A unique development in Escaldes-Engordany that combines location, views, construction quality, and complete communal areas.~Gali Real Estate at your service. #ref:04995/5210
735,000 €
Brand-new luxury living in a bright, central location
Dreta de l'Eixample, Barcelona

Brand-new luxury living in a bright, central location

138 m²Size32 Bathrooms
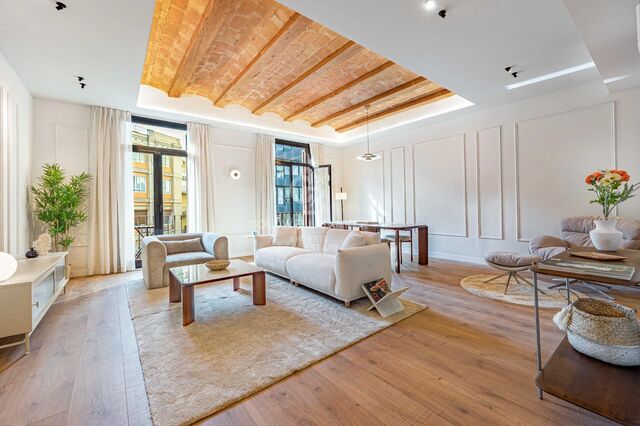
Coldwell Banker Anteris presents this exclusive high-end property on Carrer de Balmes, in the heart of Barcelona. Situated on the third floor (real floor), this 138 sqm property has been fully renovated using high-quality materials and featuring a carefully considered contemporary design, complemented by original architectural elements. The living area features a spacious living-dining room of approximately 35 sqm, connected to a semi-open kitchen fully equipped with high-end appliances. The property benefits from two balconies, one overlooking the main façade and the other facing the rear, providing cross-ventilation and abundant natural light. The sleeping area comprises three double bedrooms, one of which is a master suite with a private bathroom and walk-in wardrobe, as well as a second full bathroom. The renovation highlights original architectural features, such as the Catalan vaulted ceilings and exposed wooden beams, incorporating them into a home with clean contemporary lines, carefully selected finishes and thoughtfully designed lighting. An excellent opportunity to acquire a spacious and bright high-end residence in one of Barcelona's most sought-after locations. For further information or to arrange a viewing, please do not hesitate to contact us. Consumer Information: The sale price does not include taxes or any expenses arising from the purchase, which, in accordance with current regulations, are payable by the buyer (Property Transfer Tax - ITP or, where applicable, VAT and Stamp Duty - AJD), as well as notary and Land Registry fees. All published information, including surface areas, is provided for guidance purposes only and is not contractually binding. The property may be subject to price changes or withdrawal from the market without prior notice. Real estate agency fees will be applied in accordance with the signed marketing agreement. Detailed information will be provided to all interested parties before any deposit or advance payment is made, in accordance with applicable national and regional regulations. #ref:AV335
995,000 €
Recently renovated penthouse in Marbella Hill Club
Milla de Oro, Marbella

Recently renovated penthouse in Marbella Hill Club

225 m²Size44 Bathrooms
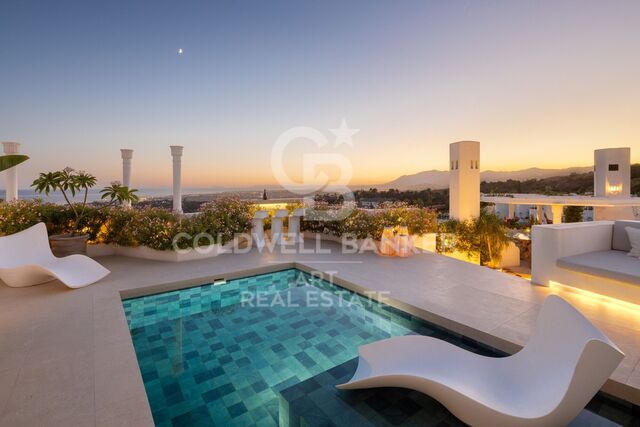
This luxurious renovated penthouse for sale in Jardines Colgantes offers a rare opportunity to acquire a modern Mediterranean house in one of the most prestigious residential enclaves of Marbella. Designed for demanding buyers who value both architectural quality and a serene lifestyle, this duplex penthouse combines contemporary sophistication with timeless elegance. Panoramic sea views and a privileged environment on the hillside create the perfect backdrop for a refined life at Marbella Hill Club, one of the most sought-after areas above the Golden Mile. Recently renovated, the penthouse covers two levels and features a total of four spacious rooms, each with its own private bathroom. The interiors are defined by a modern design concept that emphasises clean lines, premium finishes and a natural colour palette. In the heart of the house, an open living room leads to an elegant Gaggenau kitchen, with rich wooden cabinets, polished marble countertops and microcement details that achieve a balance between warmth and minimalism. The design was carefully planned to maximise comfort and practicality, ensuring that each room feels connected while maintaining privacy. A defining feature of this penthouse is its outdoor living space. The expansive terraces provide multiple areas for relaxation and entertainment, from sunbathing in the afternoon to dining under the stars. Thanks to their privileged orientation, the terraces are bathed in sunlight throughout the day, which makes them an extension of the interior living spaces. The perfect transition between interior and exterior areas reflects the essence of Mediterranean life. Despite its quiet and private feel, the location is remarkably well connected. You can reach the beaches of the Golden Mile, such as Casablanca Beach and Nagüeles Beach, in a matter of minutes, while the restaurants and world-class nightlife in Puente Romano and Puerto Banús are within walking distance by car. Families benefit from the proximity to the best schools such as Swans International School and Aloha College, both within 15 minutes. Shopping is equally convenient, with the La Cañada shopping centre and luxury boutiques on the Golden Mile offering a variety of options. This luxury penthouse feels the best of life on the hillside while keeping the Golden Mile and all its comforts at your fingertips. For buyers looking for a residence that combines tranquillity, architectural excellence and proximity to the coast, this property offers a rare opportunity to own something really special on the Costa del Sol. #ref:CBSH1725
2,495,000 €
Chalet 7 Bedrooms Sale Torrelles de Llobregat
Torrelles de Llobregat

Chalet 7 Bedrooms Sale Torrelles de Llobregat

581 m²Size2,354 m²Plot75 Bathrooms
MUCHO MÁS QUE UNA CASA: UN ENTORNO ENTERO PARA DISFRUTARLO COMO TUYO. En plena montaña de Torrelles de Llobregat, dentro de una zona residencial urbanizada, encontramos una propiedad singular que destaca por sus dimensiones, su privacidad y sus vistas abiertas sobre el entorno natural. Con una superficie total de 2.527 m² distribuidos en tres terrenos y 687 m² construidos, la finca ofrece una amplitud poco habitual y una configuración especialmente interesante: diferentes espacios exteriores, construcciones auxiliares y acceso desde dos calles, todo ello formando parte de un conjunto residencial con múltiples posibilidades. Su ubicación permite disfrutar de la tranquilidad de la montaña sin alejarse de la ciudad. Barcelona se encuentra aproximadamente a 20-25 km, con acceso en coche en unos 30 minutos, según el destino y el tráfico. Una combinación cada vez más valorada por quienes buscan espacio, naturaleza y privacidad sin renunciar a los servicios y conexiones del entorno metropolitano. UN EXTERIOR PARA DISFRUTAR SIN LÍMITES La finca cuenta con diferentes ambientes que convierten el exterior en una auténtica extensión de la vivienda: Piscina privada con pool bar. Minigolf y lago ornamental. Jardines y amplias zonas verdes. Comedor de verano y varias terrazas. Barbacoa equipada y espacios chill out. Zona infantil y rincones de descanso. Garajes para varios vehículos y diferentes trasteros. Construcción independiente de aproximadamente 80 m² destinada actualmente a taller y lavadero. Gran espacio bajo la piscina con posibilidades de aprovechamiento. UNA VIVIENDA CON MUCHOS ESPACIOS Y PERSONALIDAD PROPIA La casa conserva la distribución y el carácter de su época, con estancias generosas y una gran variedad de ambientes: 7 dormitorios (5 dobles y 2 individuales). 5 baños completos. Amplio salón-comedor con chimenea. Cocina independiente y bodega. Espectacular biblioteca artesanal de doble altura, íntegramente realizada en madera y con balcón perimetral. Gimnasio privado. Sala de cine y sala de juegos. Diferentes estancias polivalentes y espacios auxiliares. Entre sus características destacan la orientación sur, calefacción individual, aire acondicionado, acceso adaptado para personas con movilidad reducida y depósito de recogida de agua de lluvia de 70.000 litros. EL VERDADERO VALOR ESTÁ EN TODO LO QUE PUEDES LLEGAR A CREAR. Sus tres terrenos, los dos accesos desde calles diferentes, las construcciones auxiliares y la amplitud de sus zonas exteriores abren un abanico de posibilidades difícil de encontrar en una única propiedad. Una gran residencia familiar, un hogar para varias generaciones o un proyecto residencial diseñado a medida. No es simplemente una casa con muchos metros. Es una finca con terreno, privacidad, vistas y posibilidades para imaginar una forma diferente de vivir, a pocos minutos de Barcelona. #ref:CBE01485
799,000 €
Newly renovated apartment located in Golden Mile, Marbella
Milla de Oro, Marbella

Newly renovated apartment located in Golden Mile, Marbella

163 m²Size32 Bathrooms
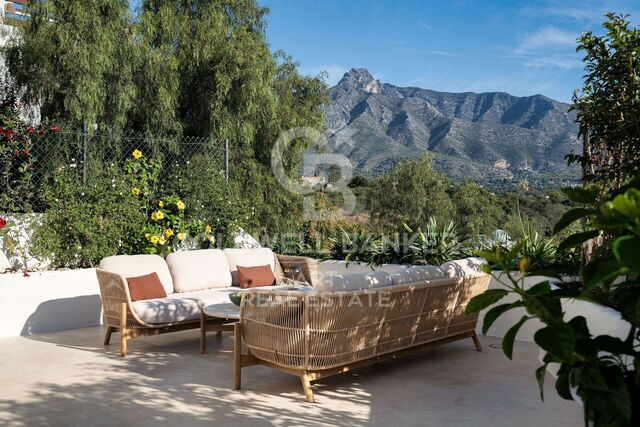
Beautifully renovated three-bedroom apartment in the Golden Mile, offering two bathrooms, including one en suite, large terraces and panoramic views of the Mediterranean Sea and La Concha Mountain. Located within an established closed community associated with Melvin Villarroel's architectural vision, the property combines Mediterranean character with contemporary interiors and carefully selected premium finishes. The environment reflects the heritage of the famous Golden Mile jet-set era, combining Andalusian discretion with mature landscaped gardens and timeless architectural elegance. The development embodies the design philosophy associated with Melvin Villarroel, whose work helped shape the identity of luxury residential life on the Costa del Sol. His approach emphasized soft architectural lines, warm Mediterranean tones and generous terraces that connect interior spaces with nature. This relationship between architecture and landscape remains fundamental to the attractiveness of this house. The apartment has been carefully renovated to reflect the sophistication of the Marbella Club style. Carefully selected wallpapers, natural textures and a refined color palette create a welcoming atmosphere, complemented by beautifully selected furniture. An entrance hallway with a dedicated storage room leads to the open plan living and dining room, where generous windows bring natural light to the interiors. The custom-made kitchen is a particular highlight, with custom cabinets, a premium countertop and a high-end Lacanche kitchen. Designed as an integral part of the living space, it provides a welcoming environment for everyday life and entertainment. Large glass openings connect the living room with the main terrace, where panoramic views of the sea and the mountain create an impressive backdrop. An outdoor dining room, comfortable seats and a barbecue expand the outdoor living space. The master bedroom has a private bathroom and access to a separate south-facing terrace, while two additional bedrooms provide accommodation for the family and guests. Both renovated bathrooms benefit from underfloor heating. The complex offers 24-hour security, beautifully maintained Mediterranean gardens, communal pools and a gym. Its established discount architecture and quiet environment provide privacy while remaining conveniently connected to Golden Mile services. The Alba restaurant, known for its Italian cuisine, is approximately a two-minute walk away. The beaches of Playa de Nagüeles, Puente Romano and Marbella Club are within walking distance by car, along with renowned gastronomic destinations such as Nobu, Sea Grill and Leña de Dani García. Residents also enjoy access to the Puente Romano Tennis Club, nearby golf courses and international schools such as Swans International School and Aloha College. Shopping at El Corte Inglés in Puerto Banús and La Cañada Shopping Center are easily accessible, while the A-7 offers convenient coastal connections and public bus services operate along the Golden Mile. Combining architectural heritage with contemporary comfort, it offers a distinctive opportunity to acquire a ready-to-move-in residence, where mature gardens, generous outdoor living spaces and panoramic views define an established Mediterranean lifestyle. #ref:CBSH1724
1,595,000 €
Spectacular duplex penthouse located in the heart of golf in Nueva Andalucia
San Pedro de Alcántara, Marbella

Spectacular duplex penthouse located in the heart of golf in Nueva Andalucia

149 m²Size33 Bathrooms
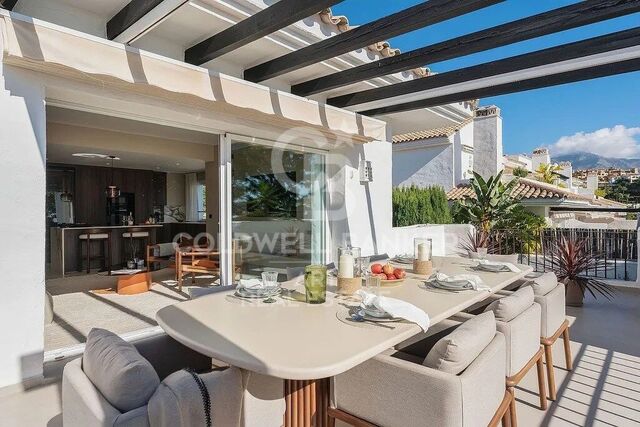
Beautifully designed three-bedroom duplex penthouse for sale in the La Quinta Village urbanisation in Nueva Andalucía, which offers contemporary Scandinavian interiors, private terraces and panoramic views of the Mediterranean Sea and the La Concha mountain. Distributed over two floors, this fully furnished residence combines custom finishes with an attractive open plan design, creating an elegant home within a closed community with 24-hour security. The property enjoys a quiet residential environment within a short drive of Puerto Banús, renowned golf courses and the amenities of Nueva Andalucía. The interior is defined by a sophisticated Scandinavian aesthetic, where natural wood, soft neutral tones and seamless microcement floors create a warm yet contemporary atmosphere. Each space has been carefully designed to balance visual appeal with everyday functionality, resulting in a home that feels refined and cosy. Upon entering the main floor, a corridor leads to the house. One of the bedrooms has a private bathroom and direct access to the main terrace, which provides a comfortable private refuge for family members or guests. A second bedroom is next to a practical laundry and storage room equipped with custom wooden cabinets. The heart of Penthouse Cielo is its beautifully decorated open-plan kitchen and living room. Custom-designed wooden cabinets bring warmth and character to the space, while an elegant marble island creates a natural meeting point for cooking, eating and entertaining. Premium Bosch appliances complement the contemporary design of the kitchen, combining quality with daily comfort. The living room offers a relaxed environment centred around an elegant bioethanol fireplace. Large openings connect the interior with the main terrace, allowing natural light to flow through the living spaces while extending the house outdoors. A generous dining table makes the terrace particularly attractive for organising meals with friends or enjoying the afternoons in the Mediterranean climate. Upstairs, the master bedroom occupies a more private position, creating a quiet haven away from the main living areas. A beautifully crafted wooden wall adds architectural character, while a spacious dressing room leads to an elegant full bathroom with a bathtub. The master suite also has access to a private terrace with stunning views of the Mediterranean Sea and La Concha Mountain. A breakfast bar with stools provides an intimate environment for morning coffee while enjoying the surrounding scenery. An additional terrace on this level offers more outdoor space to relax, which gives the attic three different terraces that can be enjoyed at different times of the day. La Quinta Village is a closed residential community established in Nueva Andalucía, appreciated for its quiet atmosphere and its convenient location within the Golf Valley. Residents benefit from 24-hour security and access to a community pool, providing a relaxed atmosphere for both permanent living and holidays. #ref:CBSH1723
1,195,000 €
Sea-View Designer Residences in Casares Costa
Doña Julia Golf, Casares

Sea-View Designer Residences in Casares Costa

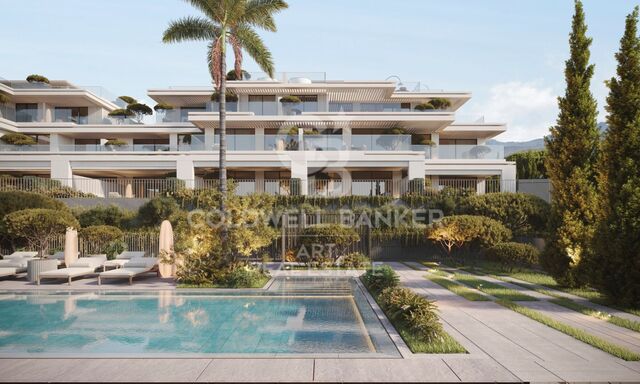
Enjoy a privileged location, just minutes from some of the Costa del Sol's most attractive beaches, in an exceptional natural setting where the sea and tranquillity take centre stage. Just a short drive away, expansive sandy beaches, dunes and unspoilt natural landscapes invite you to unwind and enjoy the outdoors throughout the year. Nearby, Estepona retains all the charm of an authentic Andalusian town, offering an excellent gastronomic scene, lively streets and a Mediterranean lifestyle that beautifully combines tradition and modernity. Connections and distances - Estepona: 15 minutes - La Duquesa: 5 minutes - Sotogrande: 20 minutes - Tarifa: 55 minutes A carefully curated selection of apartments and penthouses offers living spaces designed to maximise comfort and quality of life. Spacious terraces and beautiful views create the perfect setting to relax, share special moments or simply enjoy a quiet coffee overlooking the horizon. A lifestyle designed to be enjoyed The communal facilities and shared spaces have been thoughtfully designed to provide well-being, leisure and everyday comfort: - Spa: indoor swimming pool, sauna and hammam, ideal for unwinding and relaxation. - Paddle tennis: courts exclusively for residents. - Gym: a dedicated fitness area within the social club, designed to help you stay active. - Lounge area: a welcoming and elegant setting, perfect for relaxing or sharing special moments with family and friends. Every space invites you to embrace a balanced lifestyle, where well-being, comfort and the natural surroundings come together to create an exceptional residential experience. #ref:CBSH1722
From 572,000 €
Haven´t found the property you were looking for yet?

Haven´t found the property you were looking for yet?

Find your home abroad with the support of the Coldwell Banker® network

Visit our global websites to learn more about your ideal property in the most exclusive destinations

We use our own and third-party cookies to make our website work safely and personalize its content. Likewise, we use cookies to measure and obtain data on your navigation and to adjust advertising to your tastes and preferences. Press the "Accept all" button to confirm that you have read and accepted the information presented. To manage or disable these cookies, click on "Configuration". For more information see our cookies policy.
Modify cookies
Technical and functional Always active
This website uses its own Cookies to collect information in order to improve our services. If you continue browsing, you accept their installation. The user has the possibility of configuring his browser, being able, if he so wishes, to prevent them from being installed on his hard drive, although he must bear in mind that such action may cause difficulties in navigating the website.
They allow the monitoring and analysis of the behavior of the users of this website. The information collected through this type of cookies is used to measure the activity of the web for the elaboration of user navigation profiles in order to introduce improvements based on the analysis of the usage data made by the users of the service. They allow us to save the user's preference information to improve the quality of our services and to offer a better experience through recommended products.
These cookies are used to store information about the preferences and personal choices of the user through the continuous observation of their browsing habits. Thanks to them, we can know the browsing habits on the website and display advertising related to the user's browsing profile.