Your search

Properties for sale in Vallès Occidental

Recently viewed properties

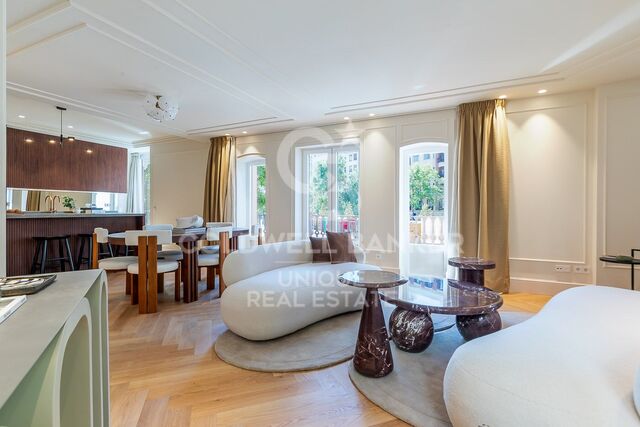
Elegance and comfort in a prime location in Dreta de l'Eixample.
Dreta de l'Eixample

Elegance and comfort in a prime location in Dreta de l'Eixample.

97 m²Size32 Bathrooms
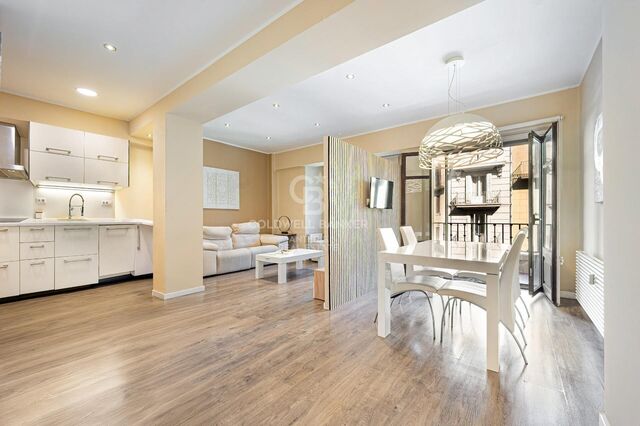
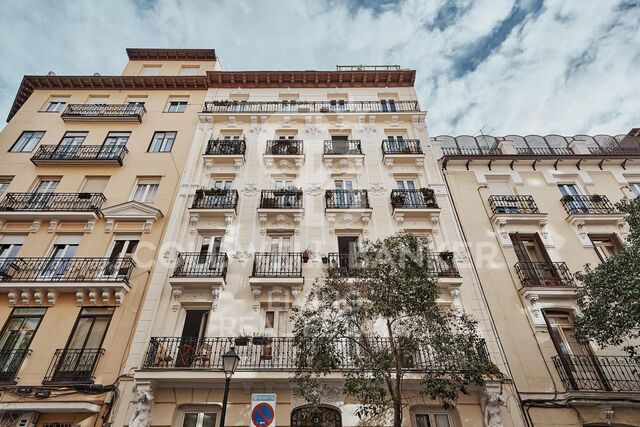
Anteris Real Estate presents this magnificent, move-in-ready property, located in Dreta de l'Eixample, just a short walk from Passeig de Gràcia and Avenida Diagonal. The property is situated in a distinguished period building with a spacious and elegant entrance hall, concierge service and two lifts. The apartment offers 97 m² of built area, including communal areas, and 85 m² of usable space. Its layout clearly separates the living and sleeping areas. The spacious, outward-facing living and dining room opens onto a charming balcony, with enough room for a small table to enjoy the outdoors. Its favourable orientation allows natural light to fill the apartment throughout the day and promotes good ventilation. The open-plan kitchen is fully fitted with Bosch appliances, creating a functional and seamless connection between the spaces. The sleeping area consists of three bedrooms, all with fitted wardrobes. The main bedroom features an en-suite bathroom, while a second bathroom with a walk-in shower serves the remaining bedrooms. Features include parquet flooring, aluminium-framed windows with Climalit double glazing for improved thermal and acoustic insulation, natural gas central heating and ducted air conditioning. Located in Dreta de l'Eixample, this property enjoys a neighbourhood where urban vibrancy blends with the quieter rhythms of everyday life. The area is known by distinctive architecture, streets full of character and a wide selection of shops, restaurants and local amenities, all within a central location that is ideal for getting around on foot. If you would like to discover your new home, please get in touch with us. Consumer information: The sale price excludes taxes and expenses arising from the purchase, which, in accordance with current regulations, are payable by the buyer. These include Property Transfer Tax (ITP) or, where applicable, VAT and Stamp Duty (AJD), as well as notary and land registry fees. All published information, including floor areas, is for guidance purposes only and is not contractually binding. The property may be subject to price changes or withdrawal from the market without prior notice. Real estate agency fees will apply in accordance with the signed marketing agreement. Detailed information will be provided to all interested parties before any deposit or advance payment is made, in accordance with applicable national and regional legislation. #ref:AV334
785,000 €
Modern elegance with panoramic views - Luxury villa above Marbella
Marbella Centro

Modern elegance with panoramic views - Luxury villa above Marbella

595 m²Size1,025 m²Plot55 Bathrooms
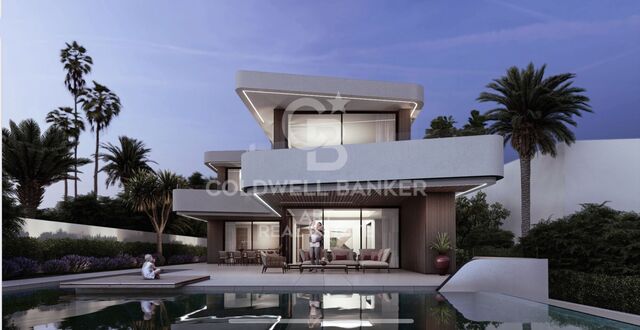
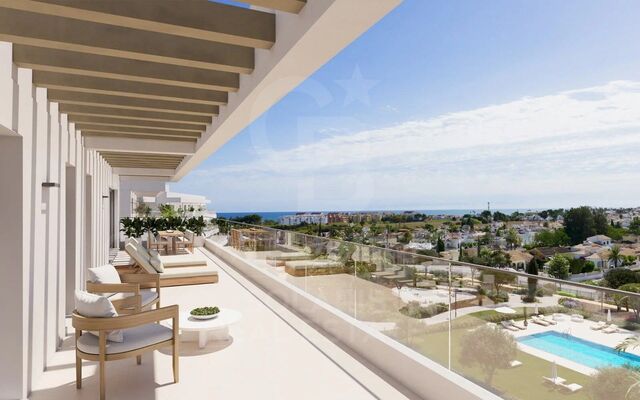
This spectacular contemporary villa combines cutting-edge architectural design with the warmth of natural materials, creating a sophisticated and elegant residence framed by breathtaking sea and mountain views. Construction is scheduled to begin in the first quarter of 2026, with completion expected in the first quarter of 2027, offering an exceptional opportunity to acquire a brand-new home in one of Marbella's most exclusive and sought-after developments, set in a privileged hillside location. Its excellent setting allows residents to enjoy the tranquillity of the surrounding environment while remaining close to Marbella town centre, its magnificent beaches, prestigious international schools and numerous mountain trails. A perfect combination of nature, privacy and the cosmopolitan lifestyle of the Costa del Sol. Distributed over three levels and connected by both lift and staircase, the villa has been carefully designed to provide the highest levels of comfort and functionality. It features five spacious bedrooms, all with private en-suite bathrooms, conceived as bright and intimate spaces offering privacy for both family and guests. The main living area revolves around an elegant open-plan living and dining space, seamlessly connected to the terrace and garden. The interior and exterior areas flow naturally into one another, creating an ideal setting for entertaining or enjoying relaxed family living. The property will also feature a heated saltwater swimming pool, designed for year-round enjoyment, together with a state-of-the-art kitchen equipped with high-end appliances. In terms of comfort and efficiency, the villa will incorporate underfloor heating, air conditioning, solar panels and an aerothermal system, providing exceptional year-round comfort while incorporating sustainable and energy-efficient solutions. The bright basement, with direct access to the garden, considerably enhances the versatility of the property and includes a private gym with sauna, a home cinema, a two-car garage, generous storage space and a laundry room. Crowning the villa is a spectacular rooftop solarium offering breathtaking 360° views across the Mediterranean coastline. This exclusive space features a jacuzzi, an outdoor kitchen and elegant dining and lounge areas, creating the perfect setting for sunset cocktails, al fresco dinners and gatherings beneath the stars. An exceptional residence combining contemporary architecture, advanced technology, wellness and a privileged location, designed for those seeking a luxury family home, an exclusive Mediterranean retreat or a property with excellent investment potential. #ref:CBSH1659
3,200,000 €
Flat 3 Bedrooms Sale Madrid
Goya, Madrid

Flat 3 Bedrooms Sale Madrid

182 m²Size33 Bathrooms
Coldwell Banker tiene el placer de presentar esta magnífica vivienda de lujo situada en una elegante finca clásica de esquina con servicio de portería en pleno corazón del prestigioso Barrio de Salamanca. Ubicada en una primera planta exterior, la propiedad disfruta de una excepcional luminosidad gracias a sus ocho balcones orientados a la calle, que inundan cada estancia de luz natural y aportan un encanto arquitectónico único, además de unas agradables vistas a uno de los enclaves más representativos de Madrid. Su privilegiada ubicación la convierte en una opción excepcional tanto para quienes buscan establecer su residencia en una de las zonas más exclusivas de la capital como para inversores que desean incorporar a su patrimonio un activo de gran valor y alta demanda. La vivienda ha sido completamente renovada con un proyecto de interiorismo que combina diseño contemporáneo, materiales de máxima calidad y un exquisito cuidado por cada detalle. Se entrega totalmente equipada y amueblada con mobiliario de alta gama, ofreciendo un equilibrio perfecto entre sofisticación, funcionalidad y confort. La zona de descanso está compuesta por tres amplios dormitorios exteriores, todos ellos bañados por abundante luz natural. La suite principal dispone de un elegante baño privado con acabados premium, mientras que los otros dos dormitorios comparten un espacioso baño completo. Además, la vivienda cuenta con un refinado aseo de cortesía para mayor comodidad. El área social ofrece un generoso salón-comedor integrado con una moderna cocina de concepto abierto, concebida para disfrutar tanto de la vida cotidiana como de reuniones y encuentros en un entorno exclusivo y acogedor. Pensada para ofrecer el máximo bienestar, la propiedad incorpora un avanzado sistema de climatización mediante aerotermia y techo radiante, garantizando un excelente confort térmico y una alta eficiencia energética durante todo el año. Una propiedad verdaderamente excepcional que reúne arquitectura clásica, diseño contemporáneo, acabados de primer nivel y una de las direcciones más codiciadas de Madrid. #ref:CBUQ1538
2,300,000 €
Apartment 3 Bedrooms Sale El Verger
El Verger

Apartment 3 Bedrooms Sale El Verger

96 m²Size32 Bathrooms
Discover Edenia I, an exclusive residential development located in El Verger, just 200 metres from the sea. A project that combines contemporary architecture, design and sustainability in a quiet Mediterranean environment, ideal for enjoying the proximity of the beach and an excellent quality of life. Currently, we have 9 apartments with 3 bedrooms and 2 bathrooms, with built areas of between 115 and 149.53 m² and private terraces of between 15.36 and 49.43 m². The homes are distributed over different floors and have different orientations, offering large spaces and generously sized terraces to enjoy the Mediterranean climate all year round. Edenia I stands out for its complete common areas, designed to combine well-being, leisure and outdoor life. The urbanisation will have a communal pool, large garden areas, gym, jacuzzi, sauna, gastrobar, coworking space, picnic and chill-out area, petanque court and outdoor exercise area. It also has a concierge, communal parking and spaces reserved for bicycles with electric charging points. The homes have been designed with attention to every detail, with fitted kitchens equipped with an induction hob, extractor hood, integrated oven and microwave, porcelain worktop and front. The bathrooms incorporate quality finishes, sink furniture, mirrors and shower trays. Comfort is present throughout the year thanks to the ducted air conditioning system using a heat pump, electric underfloor heating in the bathrooms and hot water production by aerothermal energy. In addition, the development incorporates double glazing, controlled mechanical ventilation and photovoltaic panels, favouring energy efficiency and well-being in the home. Its location allows you to enjoy the beach a few steps away, as well as a well-connected environment, with access to the N-332 road and the AP-7. In addition, it has a bike lane connection with Dénia. Availability and prices: 9 apartments with 3 bedrooms and 2 bathrooms, with prices from €386,000 to €500,000. Parking spaces: The price of the homes does not include a parking space. There is the possibility of acquiring a first place for €9,000 and an additional second place for €6,000, depending on availability. Edenia I is an excellent opportunity for those looking for a modern and spacious home close to the sea, in a development that combines design, comfort and quality of life on the Costa Blanca. #ref:CBS1024
386,000 €
Haven´t found the property you were looking for yet?

Haven´t found the property you were looking for yet?

Find your home abroad with the support of the Coldwell Banker® network

Visit our global websites to learn more about your ideal property in the most exclusive destinations

We use our own and third-party cookies to make our website work safely and personalize its content. Likewise, we use cookies to measure and obtain data on your navigation and to adjust advertising to your tastes and preferences. Press the "Accept all" button to confirm that you have read and accepted the information presented. To manage or disable these cookies, click on "Configuration". For more information see our cookies policy.
Modify cookies
Technical and functional Always active
This website uses its own Cookies to collect information in order to improve our services. If you continue browsing, you accept their installation. The user has the possibility of configuring his browser, being able, if he so wishes, to prevent them from being installed on his hard drive, although he must bear in mind that such action may cause difficulties in navigating the website.
They allow the monitoring and analysis of the behavior of the users of this website. The information collected through this type of cookies is used to measure the activity of the web for the elaboration of user navigation profiles in order to introduce improvements based on the analysis of the usage data made by the users of the service. They allow us to save the user's preference information to improve the quality of our services and to offer a better experience through recommended products.
These cookies are used to store information about the preferences and personal choices of the user through the continuous observation of their browsing habits. Thanks to them, we can know the browsing habits on the website and display advertising related to the user's browsing profile.