Your search

Properties for sale in Málaga

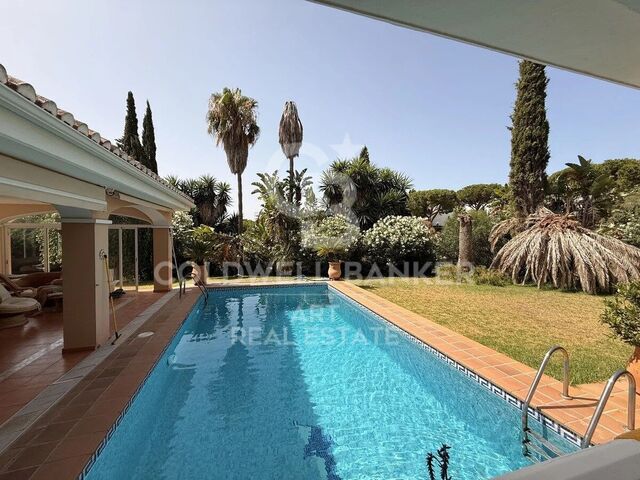
Exclusive contemporary villa in El Madroñal- Benahavis
El Madroñal, Benahavís

Exclusive contemporary villa in El Madroñal- Benahavis

561 m²Size2,591 m²Plot55 Bathrooms
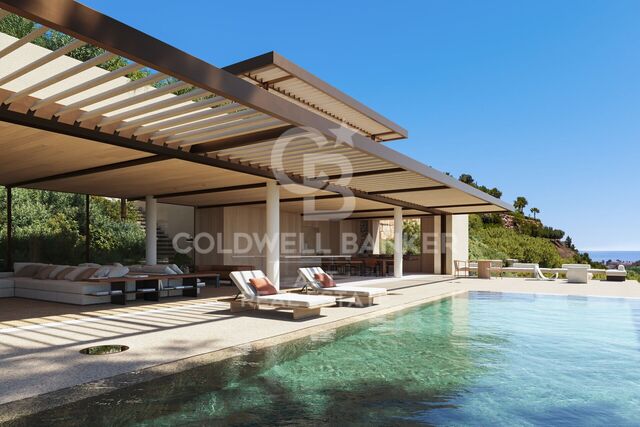
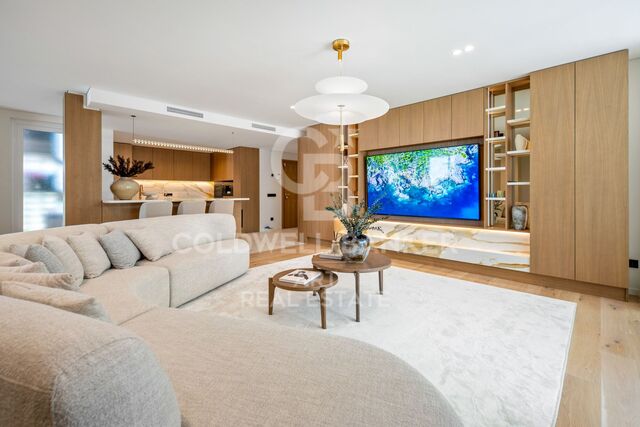
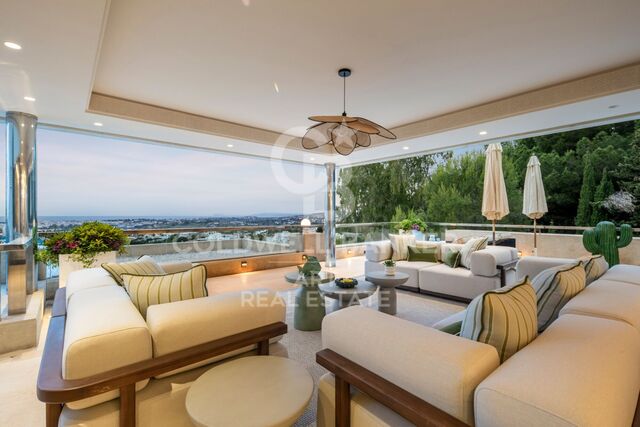
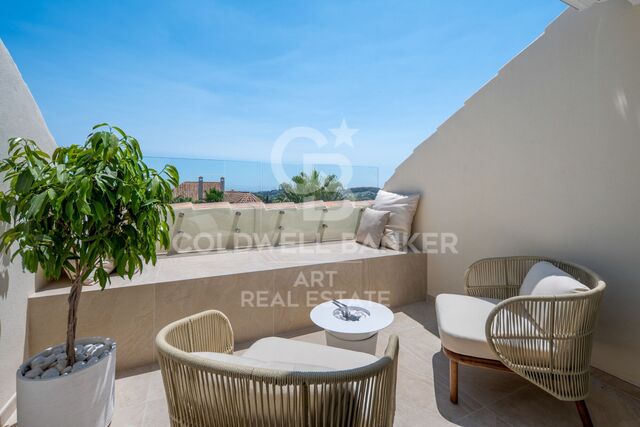
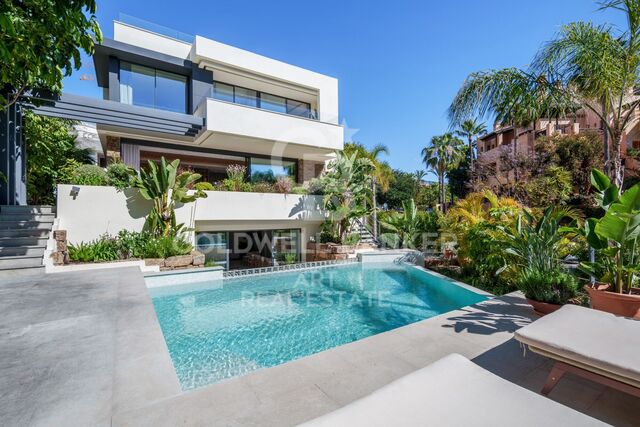
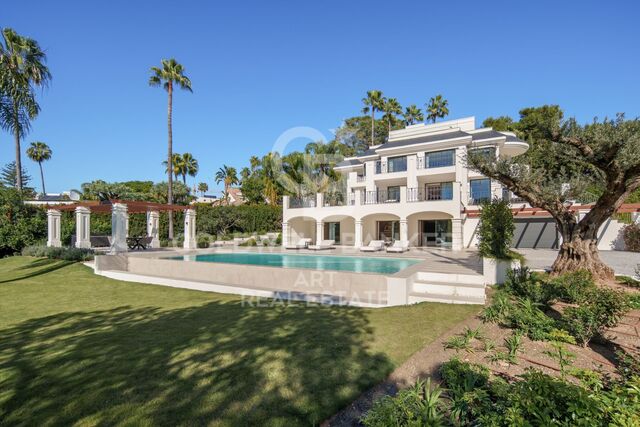
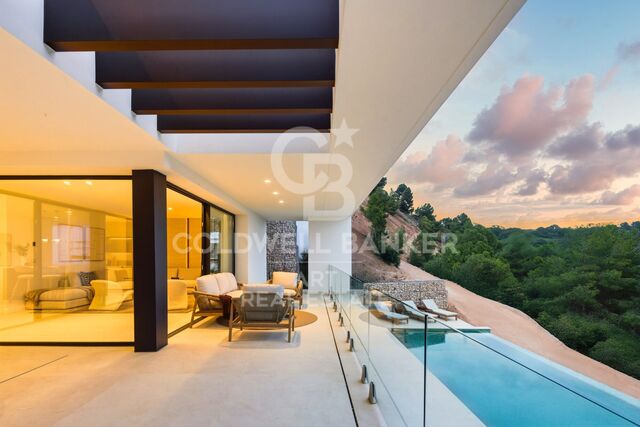
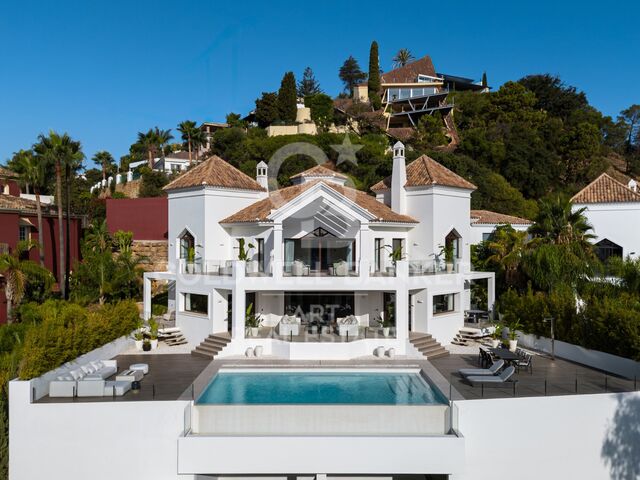
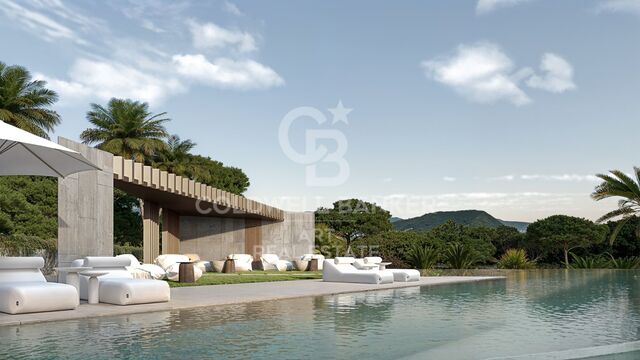
Contemporary design villa designed by architects in El Madroñal that offers 5 bedrooms en suite, 5 full bathrooms plus a gym bathroom and guest toilet, approximately 560 square metres of built area distributed on several levels, infinity pool, rooftop solarium, elevator access to all floors and a garage for four cars, all within one of the most private closed communities in the area. Designed by the internationally recognised architect Arthur Casas, the residence combines a strong architectural identity with a design conceived for both great entertainment and practical everyday life. The villa is arranged on several floors to create a clear distinction between social and private areas while maintaining visual continuity at all times. The glass walls from floor to ceiling frame open views towards the Mediterranean and the Serranía, allowing natural light to define the interior atmosphere. On the main level, a spacious open plan configuration brings together a custom high-end kitchen with a minimalist island, a formal dining room and a spacious living room that acts as the architectural focal point of the home. From this level, direct access leads to the main terrace where the linear infinity pool is fully integrated into the design. Optional additions, such as an outdoor kitchen and outdoor dining room, improve outdoor functionality, making it equally suitable for everyday use and larger gatherings. The lower level houses the master bedrooms, where five well-proportioned bedroom suites each benefit from their own private bathroom, ensuring privacy for residents and guests. A family lounge provides a more relaxed secondary living space, while a dedicated fitness suite with its own bathroom supports wellness routines within the comfort of home. A separate media room offers flexibility for the use of the cinema or as an additional private living area. The practical features are carefully integrated into the lower floor, including a secure garage with space for four vehicles and additional storage. An exclusive central elevator connects all floors, including the rooftop terrace, which reinforces ease of movement and long-term functionality. At the top of the property, the rooftop solarium offers a 360-degree terrace complete with fire pit and relaxation area, providing elevated views across the hills and to the sea. El Madroñal is characterised by expansive plots, mature oaks and cork oaks and a collection of high quality villas ranging from classic Mediterranean farms to contemporary architectural houses. The closed community benefits from 24-hour security and controlled access, creating a discreet and low-density residential environment. Despite its natural surroundings on the hillside, the area remains within driving distance of beaches, golf courses, international schools and a wide selection of restaurants and shops. Road connections connect the community efficiently with the wider coastal network, preserving the tranquillity that makes this enclave so desirable. #ref:CBSH1629
5,500,000 €
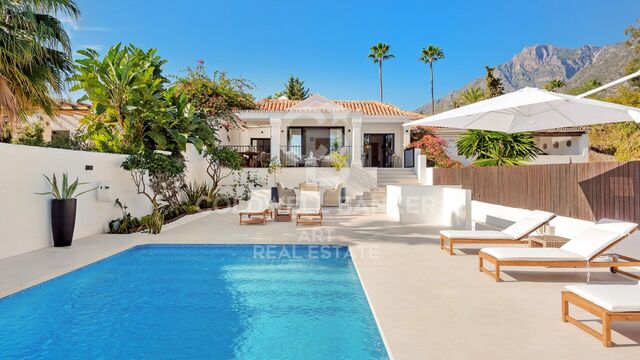
Contemporary New-Build Villa in Nueva Andalucía with Sea Views
Nueva Andalucía, Marbella

Contemporary New-Build Villa in Nueva Andalucía with Sea Views

532 m²Size1,226 m²Plot55 Bathrooms
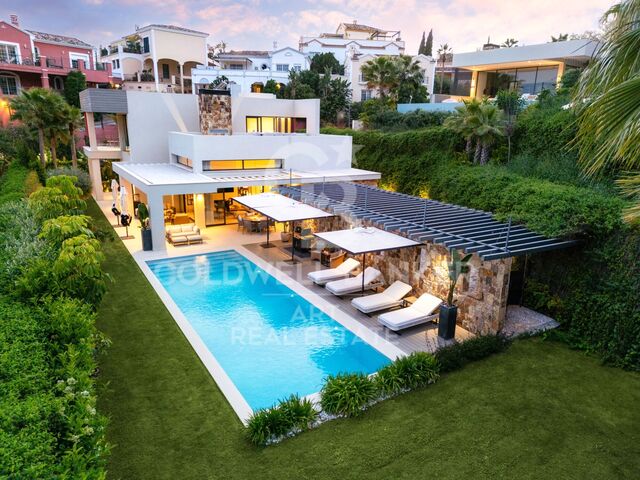
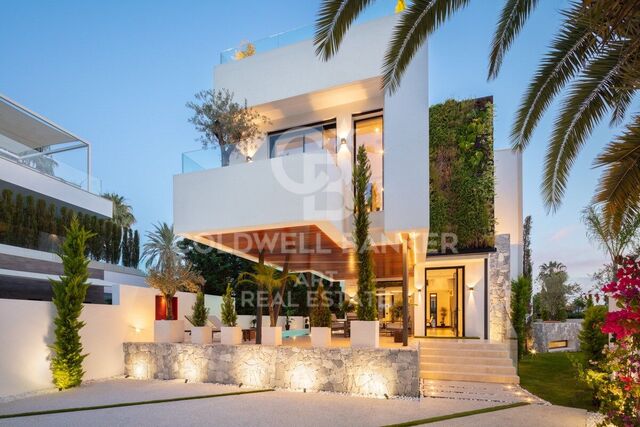
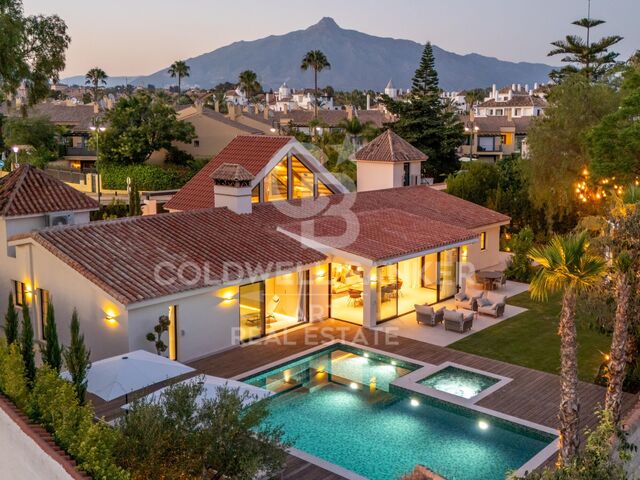
One of just five newly built villas, this exceptional property occupies an elevated position in Nueva Andalucía's Golf Valley, combining contemporary architecture with generous interiors, landscaped outdoor spaces and views towards the Mediterranean and La Concha. The architecture makes deliberate use of its surroundings. Clean contemporary lines, floor-to-ceiling windows and generous openings flood the interiors with natural light and create a strong connection between the home, terraces and gardens. Rather than relying on excess, the design is defined by its proportions, sense of space and a layout that works equally well for everyday living and entertaining. Distributed across three levels, the main floor centres around an open-plan living and dining area alongside a high-specification kitchen equipped with premium appliances. Large sliding doors open directly onto spacious terraces, landscaped gardens and the infinity pool, creating a seamless transition between indoor and outdoor living. Three bedroom suites are also located on this level, each enjoying direct access to or views over the surrounding outdoor areas. The upper floor is entirely dedicated to the master suite, offering an exceptional level of privacy for a four-bedroom villa. Its generous proportions, spacious dressing area and refined en-suite bathroom are complemented by the finest views in the property, extending across the Mediterranean coastline towards La Concha. The lower level adds another dimension to the home, with a second living area providing a more informal setting away from the main social spaces. A private gym and wine cellar complete this level, creating practical areas for exercise, relaxation and entertaining without compromising the principal living areas. This villa excels in all the essentials: strong contemporary architecture, a thoughtfully designed three-level layout and outdoor spaces created around Marbella's Mediterranean lifestyle. Its location in Nueva Andalucía places the finest golf courses, restaurants, international schools and Puerto Banús within easy reach, while retaining the privacy of an established residential setting. #ref:CBSH1626
5,695,000 €
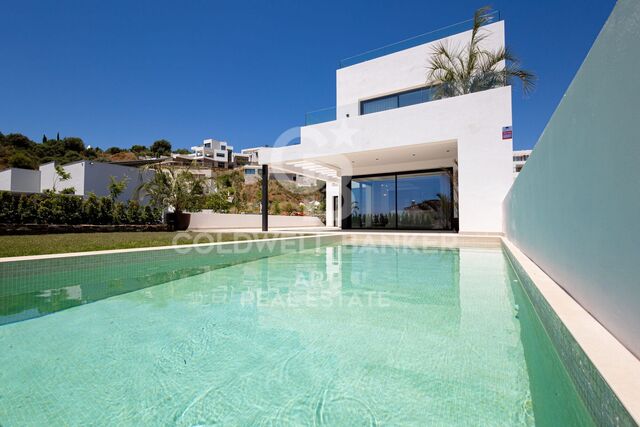
Spectacular villa on plan, located in the exclusive enclave of La Mairena, Marbella
Ojén

Spectacular villa on plan, located in the exclusive enclave of La Mairena, Marbella

709 m²Size2,545 m²Plot56 Bathrooms
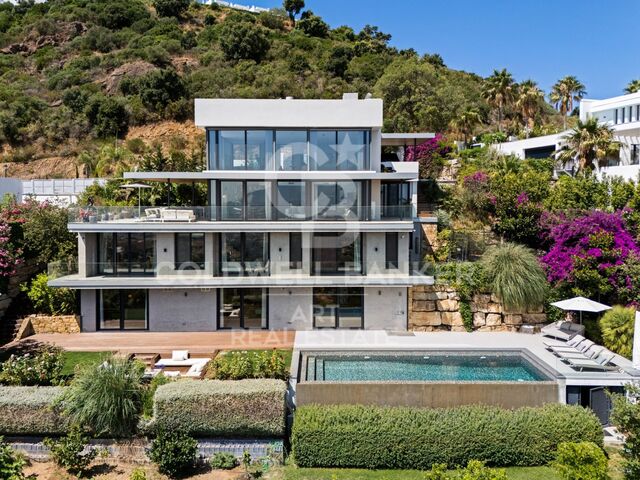
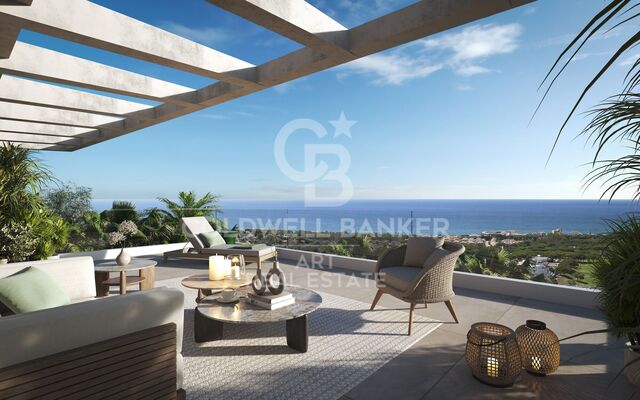
Discover the highest level of refined living in this spectacular villa above plan, located in the exclusive enclave of La Mairena, Marbella. Surrounded by the serenity of the mountains and, at the same time, a few minutes from the vibrant Marbella coast, this luxury property offers a unique combination of tranquillity, privacy and proximity to the best services in the area. Designed to capture the essence of the Mediterranean lifestyle, the villa has five bedrooms and six bathrooms distributed in large open spaces flooded with natural light. The interior and exterior areas are harmoniously integrated thanks to the floor-to-ceiling windows that frame stunning views of the Mediterranean Sea and the Sierra de las Nieves. Each bedroom has an en suite bathroom and has been carefully located to ensure privacy and unobstructed views. The main suite stands out for its private terrace, large dressing room and a spa-type bathroom with a bathtub facing the horizon. The main living area extends to a spectacular outdoor oasis with a large swimming pool, sun terrace and shaded rest areas, ideal for entertainment or relaxation with views of the sea and the natural landscape. The kitchen, equipped with high-end appliances and custom furniture, integrates perfectly with the elegant dining and living room spaces, creating an ideal environment to live and receive with style. This villa in La Mairena is much more than a residence: it is an experience. An idyllic luxury sanctuary, stunning views and Mediterranean charm that is waiting for you. #ref:CBSH1625
3,500,000 €
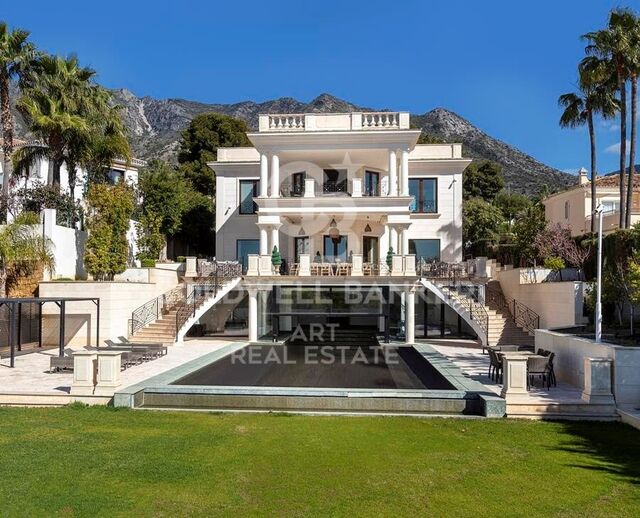
Spectacular villa on the first line of Golf in Nueva Andalucía
Nueva Andalucía, Marbella

Spectacular villa on the first line of Golf in Nueva Andalucía

303 m²Size1,025 m²Plot54 Bathrooms
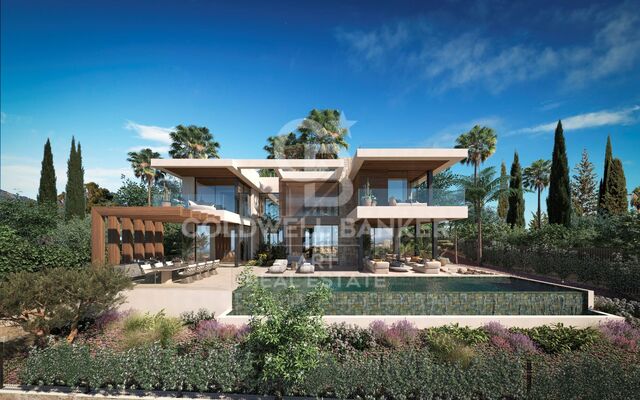
A first-line golf villa in Nueva Andalucía with 5 bedrooms, 5 bathrooms, a multi-level design and outstanding features that include floor-to-ceiling retractable windows, a heated infinity pool, movie theatre and advanced ecological technology. Located directly above the golf course, the villa is designed to maximise your views, without obstacles that interrupt them. The glass walls slide completely, integrating the exterior into the living space and allowing each area to open with intention. The main level is structured, but fluid, with an open concept living area centred on a suspended fireplace, a kitchen with a bar for informal use and a dining room that extends naturally to the terrace. Outside, the heated infinity pool runs parallel to the views, while a raised wooden solarium and a pergola with outdoor kitchen create defined areas without closing the space. A separate living room in the garden and a discreetly located jacuzzi offer quieter areas without disconnecting from the whole. The inner approach is sober and coherent. Polished white cement floors, matching walls and high ceilings with wooden beams provide volume maintaining a contained aesthetic. The light is constant throughout the house, with strategically positioned windows, even in the bathrooms, framing the natural environment without compromising privacy. The main floor also has three bedrooms en suite and a master suite with free bathtub, built-in shower and glazed dressing room. The ground floor adds functionality with a movie theatre, an additional bedroom with dressing room and glazed bathroom, laundry and guest services. Each space has a purpose, without excesses. Nueva Andalucía continues to consolidate itself as one of the most prestigious residential areas of Marbella, offering immediate access to golf courses, proximity to Puerto Banús and a practical balance between privacy and convenience. International schools, restaurants and essential services are very close, making it a good choice for those seeking accessibility without giving up anything. For a buyer who values clarity in the design, an unbeatable location and a functional home for both day-to-day and receptions, this property deserves special attention. #ref:CBSH1624
4,995,000 €
Spectacular penthouse located in Los Monteros- Marbella
Rïo Real - Los Monteros, Marbella

Spectacular penthouse located in Los Monteros- Marbella

174 m²Size33 Bathrooms
Located within the prestigious closed enclave of Los Monteros, in Marbella East, this exceptional three-bedroom and three-bathroom apartment in La Solana offers 174 m² of impeccably renovated interior on the fifth floor, combining contemporary design, privacy and one of the most coveted residential addresses in Marbella. A short walk from the beach, the renowned La Cabane Beach Club and the iconic Los Monteros Spa & Golf Resort, the property offers a lifestyle defined by comfort, exclusivity and discreet luxury. The apartment has been completely redesigned with a focus on the quality of execution, natural materials and generous living spaces. The large open-plan living and dining area revolves around a custom kitchen with natural oak furniture, top quality stone surfaces and a large island designed both to receive guests and for everyday life. The floor-to-ceiling windows open to two private terraces located on opposite sides of the property, allowing sunlight throughout the day while framing views of the Mediterranean Sea, mature pine trees and the beautiful carefully cared for community gardens. The distribution creates a fluid transition between the interior and the exterior, reinforced by customised carpentry, integrated lighting and warm oak floors throughout the house. The distribution includes three spacious bedroom suites, each with privacy, comfort and custom built-in wardrobes. The master suite benefits from access to the terrace, sea views and an elegantly equipped bathroom with natural stone finishes and brushed brass details. The guest bedrooms maintain the same level of quality and attention to detail, creating a residence completely ready to move into. The practicality has also been carefully considered, with a comfortable parking area conveniently located next to the entrance of the building, which guarantees daily access without effort. La Solana is located within the exclusive closed residential community of Los Monteros, considered for a long time one of the most prestigious coastal addresses in Marbella. Residents enjoy landscaped community gardens, a large swimming pool and immediate access to Marbella's best beaches, golf courses, international schools and gastronomic destinations. The opportunities to acquire a completely renovated apartment of this category, within walking distance of La Cabane and next to the beach, also enjoying sea views and sun throughout the day, are still exceptionally rare. Private visits are highly recommended. #ref:CBSH1619
1,649,500 €
Extraordinary duplex penthouse in the heart of Nueva Andalucía
Nueva Andalucía, Marbella

Extraordinary duplex penthouse in the heart of Nueva Andalucía

576 m²Size55 Bathrooms
Extraordinary duplex penthouse located within the exclusive closed community of Los Arrayanes in Nueva Andalucía, which offers 660 m² of refined interior space and more than 400 m² of private terraces. With five bedrooms, exceptional privacy and panoramic views that extend along the Mediterranean coast, golf courses and the iconic landscape of Marbella, this is a residence that redefines what life in a penthouse can be. Located in one of the most coveted addresses in Nueva Andalucía, all essential destinations, from Puerto Banús to top-class golf courses and international schools, are just a few minutes away. The interiors have been meticulously designed to offer both spaciousness and sophistication. The spacious living and dining areas open fluidly to the vast outdoor terraces, creating a perfect connection between the interior and exterior life. The custom kitchen combines natural stone, high-end appliances and elegant details, while the master suite occupies its own private refuge, complete with a spectacular dressing room, a luxurious spa-style bathroom and direct access to the terrace with uninterrupted views. Each room has been carefully conceived with a clear focus on quality, comfort and timeless design. What really distinguishes Feroz is its extraordinary lifestyle offer. Private wellness facilities include a spa area with sauna and hammam, a fully equipped gym, an entertainment room, games room, office spaces and large leisure areas designed for both family life and large-scale entertainment. The large terraces offer multiple areas for rest, dining and relaxation, all framed by stunning views and total privacy. It is a home designed to cover all aspects of modern luxury life without compromise. Opportunities of this calibre in Nueva Andalucía are exceptionally rare. It combines the spaciousness and amenities of a private villa with the security, comfort and exclusivity of a luxury penthouse residence. For those looking for privacy, spaciousness, first-class equipment and one of the best locations in Marbella, this is a penthouse in the sky that must be experienced in person. Book your private visit today. #ref:CBSH1615
6,900,000 €
Duplex Penthouse in Aloha Hill Club, Nueva Andalucia, Marbella
Nueva Andalucía, Marbella

Duplex Penthouse in Aloha Hill Club, Nueva Andalucia, Marbella

129 m²Size33 Bathrooms
Located on the top floor of the exclusive Aloha Hill Club urbanisation, in the heart of Nueva Andalucía, this impressive south-facing penthouse combines spaciousness, style and an elegant feeling of relaxed luxury. With a fluid and light-filled distribution, the open-concept main space impresses from the first moment. The custom carpentry is present throughout the property, providing harmony and a more elegant finish. The kitchen and dining room integrate naturally with the living room, creating a relaxed, bright and very cosy space. A large cream-coloured sofa presides over the living area, oriented towards a modern fireplace that provides warmth and character. Subtle touches of colour, together with dark kitchen furniture and stone countertops, create an elegant and harmonious space. The kitchen has a central island and high-end Miele appliances. The house also has a separate laundry room, ensuring practicality and discretion on a daily basis. The large windows give access to a large terrace with lounge area and barbeque, where mountain and sea views complete the scene. The master suite goes beyond the traditional bedroom concept. Its open distribution allows the rest, dressing and bathroom areas to flow naturally, creating a spacious and serene refuge. The two additional bedrooms maintain the same level of quality, each with its own en suite bathroom, offering each guest or family member a high degree of comfort and independence. The property also has a complete air conditioning and heating system, as well as electric underfloor heating in the bathrooms, kitchen and living room. The entrance has an intelligent security system, with access by fingerprint, facial recognition and traditional key, guarantees a high level of security and comfort. An intelligent home automation system allows you to control all the functions of the house. Aloha Hill Club offers a careful selection of services and facilities: heated outdoor and indoor pools, spa, fully equipped gym, a kids club, a winery, a restaurant and a social club, all within a closed and secure community with 24-hour security, concierge service and property management services. A private parking space is included, with direct elevator connection from the garage to the house. Surrounded by top-level golf courses and a few minutes from the glamour of Puerto Banús, the Golden Mile and the charming old town of Marbella, this privileged location puts the best of the Costa del Sol within immediate reach. #ref:CBSH1613
1,695,000 €
Contemporary villa in El Campanario, New Golden Mile
Benamara - Atalaya, Estepona

Contemporary villa in El Campanario, New Golden Mile

403 m²Size649 m²Plot44 Bathrooms
This elegant four-bedroom villa in El Campanario combines contemporary architecture with clean lines, generous private outdoor spaces and interiors designed to make the most of the natural light. With 403 m² of built space on a 648 m² plot, the property blends modern lines with warm materials, landscaped greenery and a layout that creates a seamless connection between indoor and outdoor living. The property features a private swimming pool, a spacious rooftop solarium, generous terraces and a two-car garage, offering a concept of practical luxury designed for everyday living. The main living area stands out for its generous proportions and direct connection to the outdoors. Full-height sliding glass doors open completely onto the terraces, creating one continuous living environment surrounded by mature tropical greenery. Timber-clad ceilings, generous proportions, natural stone finishes and soft neutral tones bring warmth to the interiors while maintaining a distinctly contemporary character. The kitchen has been designed to combine functionality and elegance, with a direct connection to the outdoor dining and entertaining areas. Every space has been carefully considered to provide comfort and functionality. All four bedrooms feature en-suite bathrooms and have been designed to offer privacy, natural light and access to terraces. The principal suite enjoys open views, an elegant hotel-style bathroom and a spacious dressing area that adds an extra level of comfort. The lower level introduces a more relaxed atmosphere, with additional living and entertainment spaces that are ideal for hosting guests, creating a private cinema room or enjoying family time. The layout can easily adapt to different lifestyles. El Campanario is one of the Costa del Sol's most established and well-balanced residential areas, offering tranquillity and privacy while remaining within easy reach of the region's main points of interest. Golf courses, beach clubs, international schools, Puerto Banús, Marbella and Estepona are all within easy reach. A property designed for buyers seeking contemporary design, quality materials and spaces created to be enjoyed for years to come. A home where aesthetics and functionality come together to create an elegant, comfortable residence perfectly suited to the Mediterranean lifestyle. #ref:CBSH1612
2,750,000 €
An architectural jewel in the heart of Nueva Andalucía
Nueva Andalucía, Marbella

An architectural jewel in the heart of Nueva Andalucía

1,112 m²Size2,531 m²Plot68 Bathrooms
Villa of exceptional elegance located on a large plot of 2,531 m² in one of the most consolidated and prestigious residential areas of Nueva Andalucía. With 1,112 m² built distributed over four levels completely above ground, the property offers an unusual combination of spaciousness, privacy, natural light and open views. Each level has been conceived as an integral part of the living experience of housing. The large windows and generous terraces connect the interiors with the landscape, while the sizeable surface of the plot provides an extraordinary sense of space and privacy. The property has six bedrooms en suite and large areas for comfort, well-being and entertainment. The master suite has a private terrace, dressing room and a spacious bathroom, while the main living areas are organised around a spectacular open concept marble kitchen and naturally extend to the terraces and gardens. Well-being and leisure are an essential part of housing. An exclusive private spa with sauna and hammam, gym, games room, bar and wine bar offer spaces designed for both relaxation and to enjoy and receive guests. On the roof, a private jacuzzi allows you to contemplate the open views in an environment of absolute privacy. The technology is integrated discreetly to offer maximum comfort and efficiency. An elevator connects the different levels, while underfloor heating, home automation system, solar technology and an excellent A+ energy rating provide contemporary features to this large residence. Outside, the 2,531 m² plot allows you to fully enjoy the environment. The mature gardens surround the private pool, while the large terraces and the different outdoor spaces create independent environments for eating, relaxing and receiving guests, maintaining an extraordinary feeling of spaciousness at all times. Its location in the heart of the Golf Valley of Nueva Andalucía allows you to enjoy the proximity to prestigious golf courses, international schools, restaurants, services and the coast, while maintaining the tranquillity and privacy of a consolidated residential area. An exceptional residence that stands out for its generous proportions, its four levels completely above ground, its large outdoor spaces, its well-kept architecture and an extraordinary offer of well-being and entertainment, all in one of the most exclusive locations in Marbella. #ref:CBSH1622
10,500,000 €
Elegant contemporary villa located in the exclusive community of Los Arqueros, Benahavís.
Los Arqueros - Puerto del Almendro, Benahavís

Elegant contemporary villa located in the exclusive community of Los Arqueros, Benahavís.

521 m²Size1,127 m²Plot44 Bathrooms
Precisely designed and built to the highest standards, this property offers a modern and refined lifestyle surrounded by nature and mountain views. The villa enjoys a private location, just minutes from golf courses, restaurants and the amenities of San Pedro and Marbella. The distribution of the house is open and bright, with a fluid connection between the interior and exterior spaces. The main area opens directly to a large terrace and garden, complemented by a swimming pool and a covered dining room ideal for enjoying all year round. The large windows flood the house with natural light, enhancing the clean architectural lines and its sophisticated atmosphere. The interior combines a timeless design with practical comfort. The kitchen is fully equipped with quality appliances and elegant finishes, offering style and functionality. The living and dining areas are designed for entertainment and relaxation, overlooking the pool and the landscaped garden. Each bedroom offers spaciousness and privacy, with neutral tones that create a quiet and cosy atmosphere. Outside, the villa has carefully maintained gardens, a sunny pool area and several rest spaces perfect for receiving guests or relaxing. Los Arqueros 36 represents a unique opportunity to acquire a contemporary home in one of the most exclusive residential areas of the Costa del Sol, combining comfort, quality and location within a safe and prestigious community. #ref:CBSH1620
3,895,000 €
Charming Andalusian-Mediterranean style house located in La Merced, Marbella
Marbella Centro, Marbella

Charming Andalusian-Mediterranean style house located in La Merced, Marbella

400 m²Size928 m²Plot44 Bathrooms
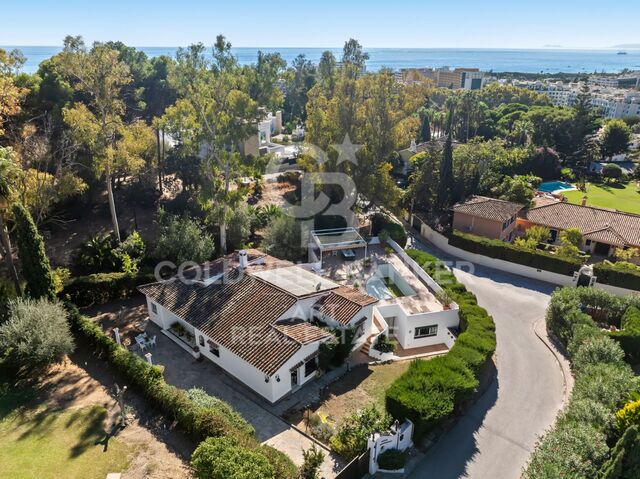
This charming Andalusian-Mediterranean style house is located in La Merced, one of the most exclusive and quiet areas of Marbella. Its location is privileged, very close to the beach, the city centre and a wide variety of services such as schools, supermarkets, pharmacies and restaurants, which allows you to enjoy the comfort of having everything at hand without giving up the serenity of a residential environment. The house stands out for its character, natural light and great potential. It is distributed on two floors with independent accesses, offering multiple possibilities for families looking for spaciousness, for those who want a private workspace or even for those considering enabling a guest area. The main floor houses three bedrooms, a large independent kitchen and a generous living-dining room with office area. From this floor you can access a magnificent terrace that invites you to enjoy the outdoors and that has a private pool and spectacular views of La Concha, one of the most emblematic landscapes of Marbella. This fluid connection between the interior and the exterior makes the house an ideal place to relax, socialise or enjoy the Mediterranean climate throughout the year. On the ground floor there is a bedroom with separate bathroom that offers total privacy, along with a large diaphanous space perfect to transform according to the needs of the future owner, either as a leisure room, gym, additional apartment or work area. The floor is completed with a garage with capacity for two vehicles, providing comfort and functionality to daily life. The house has a huge potential to reform and adapt it to current tastes, while preserving its Mediterranean charm. Its structure, its spaciousness and its location in one of the most valued neighbourhoods of Marbella make this property a unique opportunity for those looking for a home with personality, privileged views and endless possibilities for creation and improvement. #ref:CBSH1618
2,695,000 €
Exclusive apartment in the heart of Avenida Ricardo Soriano - Marbella
Sole agency
Marbella Centro, Marbella

Exclusive apartment in the heart of Avenida Ricardo Soriano - Marbella

143 m²Size32 Bathrooms
Exclusive apartment located in the heart of Marbella city centre, on the prestigious Avenida Ricardo Soriano, just three streets from the beach and surrounded by all the amenities needed to enjoy the city without the need for a car. Restaurants, shops, supermarkets, schools, leisure facilities and the seafront promenade are all within easy walking distance. The property stands out for its privileged corner position, providing exceptional natural light and brightness throughout the day, together with open views over Avenida Ricardo Soriano from its terrace. One of its main attractions is its remarkable versatility and transformation potential. The property was previously used as a clinic, meaning that its current layout offers numerous possibilities for adapting the space to different needs. It currently comprises three bedrooms, one full bathroom and a guest toilet, while its configuration allows for a redistribution to create a spacious three-bedroom, two-bathroom home, with more open, bright spaces designed around a contemporary lifestyle. Furthermore, thanks to its characteristics, size and strategic location, the property also offers the possibility of exploring alternative uses, including a professional office or business, always subject to the applicable regulations and the relevant authorisations. The property is completed by a private parking space and a generously sized storage room, a significant added value in the heart of Marbella and particularly difficult to find in such a central location. To showcase its full potential, we have prepared different visual proposals and examples of possible layouts for several of the rooms, illustrating different design options and ways of making the most of the available space. These images are illustrative representations of how the property could be transformed and are intended to help visualise the different possibilities it offers. A particularly appealing property for those looking to create a spacious and personalised home in the centre of Marbella, #ref:CBSH1628
595,000 €
Luxury villa with panoramic views of the sea and golf in El Madroñal.
El Madroñal, Benahavís

Luxury villa with panoramic views of the sea and golf in El Madroñal.

1,259 m²Size3,757 m²Plot67 Bathrooms
Located in El Madroñal, Benahavís, this spectacular villa offers stunning panoramic views of the golf course, the sea and the coast to Gibraltar and Africa. Distributed over 3 floors, it has 6 bedrooms, 7 bathrooms, 3 toilets and several kitchens, including main, service and outdoor kitchen. All bedrooms have en suite bathroom and private terrace. The main floor offers large open concept living and dining spaces, a modern kitchen with double-height ceilings and large windows that connect directly to the outdoor terraces. These include different chill-out areas, dining room, bonfire, outdoor kitchen, barbeque and a spectacular Indonesian stone infinity pool with jacuzzi. The first floor houses the impressive master bedroom, with en suite bathroom, dressing room and private terrace, in addition to office, library and other bedrooms with bathroom and terrace. The lower level is dedicated to leisure and well-being, with winery, bar, cinema, multipurpose room with billiards, gym and a complete spa with heated indoor pool, sauna, Turkish bath and hydromassage shower. It also has a separate apartment for staff. The property has a private garage for 3 cars, outdoor parking for 3 other vehicles and an advanced home automation system to control different functions from the mobile phone. An exceptional villa that combines contemporary architecture, state-of-the-art technology, privacy and luxury, in one of the most privileged enclaves of Benahavís and with extraordinary views from practically all its rooms. #ref:CBSH1608
11,300,000 €
Spectacular penthouse completely renovated in Sierra Blanca- Marbella
Milla de Oro, Marbella

Spectacular penthouse completely renovated in Sierra Blanca- Marbella

256 m²Size43 Bathrooms
Spectacular penthouse completely renovated in one of the most prestigious closed communities of Sierra Blanca, offering 4 bedrooms, large interior and exterior areas and spectacular panoramic views of the Mediterranean Sea. The property has been renovated with high quality materials and a contemporary design, combining natural stone, wood and custom carpentry. Its open concept spaces are designed to maximise natural light and create a perfect connection between the interior and the large terraces. The elegant design kitchen is equipped with Gaggenau and Miele appliances, large-format countertop and Gessi faucets. The living and dining areas offer a sophisticated and functional atmosphere, with custom furniture, LED lighting and integrated sound system. The terraces are an authentic extension of the house and enjoy panoramic views of the Mediterranean, in addition to a heated pool and an outdoor kitchen equipped with barbeque and sink, creating an ideal space to enjoy all year round. The four bedrooms offer large spaces, top quality finishes and customised wardrobes. The property also has two private parking spaces and a storage room of 18 m². The community has carefully maintained gardens, two swimming pools and 24-hour security, offering a quiet and private environment a few minutes from the best beaches, restaurants, international schools, golf courses and services in Marbella. An exceptional residence completely renovated and ready to move into, which combines luxury, privacy, contemporary design and stunning sea views in one of the most exclusive areas of Marbella. #ref:CBSH1611
2,695,000 €
Villa with Great Potential in Elviria
Elviria - Cabopino, Marbella

Villa with Great Potential in Elviria

371 m²Size1,576 m²Plot43 Bathrooms
This large property, located in one of the most consolidated areas of Elviria, stands out for its generous dimensions, solid construction and extraordinary potential for renovation. The house has 371 m² built on a plot of 1,576 m², one of the largest in the area, offering a wide range of possibilities to create a contemporary residence and fully adapted to current needs. It has 4 large bedrooms with built-in wardrobes and 3 full bathrooms, in addition to interior spaces that allow a modern, functional and personalised redistribution. Its southern orientation guarantees excellent brightness throughout the day and allows you to maximise the outdoor areas. The spaciousness of the plot offers the possibility of designing a spectacular garden, incorporating a heated pool or creating different leisure and entertainment areas. Another of its great attractions is its privileged location, a few minutes walk from the commercial area of Elviria, with supermarkets, restaurants, banks and all kinds of services in the vicinity. The property requires a reform, becoming an excellent opportunity for those looking to acquire a home with a solid foundation and transform it into a modern high-level villa. Its size, location, orientation and renovation possibilities also make it a particularly interesting option as an investment, both for resale and for luxury rental. A property with great possibilities in one of the most demanded areas of Marbella, where space, location and potential are already guaranteed; the transformation project is in the hands of those who know how to see its possibilities. #ref:CBSH1610
1,600,000 €
Stunning newly renovated villa with sea views in Sierra Blanca- Marbella
Milla de Oro, Marbella

Stunning newly renovated villa with sea views in Sierra Blanca- Marbella

225 m²Size448 m²Plot33 Bathrooms
A unique opportunity to acquire a luxury private 3-bedroom villa at the price of an apartment. Located in a quiet dead-end street, this beautiful single-story villa has been renovated to the highest standards and offers excellent sea views. A few steps lead from the entrance of the street to an elevated pool, which is heated, and a garden area that offers magnificent sea views towards the coast of Africa; a few more steps and you reach the main covered terrace of the villa, which has very good sea views and where the main entrance of the house is located. A small lobby gives way to a large living room with fireplace and views of the garden, the pool and the sea. Behind the living room is a fully equipped kitchen that gives access to a large additional TV room that connects with a charming rear terrace with barbeque and outdoor fireplace. If a fourth bedroom is needed, this room could easily be adapted as such. On this same floor there is a generously sized guest bedroom with en suite bathroom and access to the back terrace, and a large master suite with dressing room and a good size master bathroom; the master bedroom has access to the main terrace and sea views. From the garden, some stairs go down to a patio and a third bedroom suite, completely independent, perfect as a guest bedroom or as a room for a teenager looking for greater independence. From this area you also have access to the laundry and the private garage for a car. This is an excellent opportunity to acquire a small and luxurious villa in one of the most coveted and prestigious locations in Marbella. #ref:CBSH1606
1,795,000 €
Andalusian-style townhouses in Estepona
Estepona Pueblo, Estepona

Andalusian-style townhouses in Estepona

Discover the perfect fusion of contemporary style and classic Andalusian character in these newly built two- and three-bedroom townhouses, ideally located in the heart of the charming old town of Estepona. Designed to reflect both elegance and functionality, each house offers a total built area ranging from approximately 125 m² to 214 m², providing generous living spaces that adapt effortlessly to modern lifestyles. Its exceptional central location allows residents to immerse themselves in the vibrant atmosphere of Estepona, with traditional streets, local restaurants and cultural landmarks just a few minutes away, while the golden sandy beach can be reached in just a short walk. Surrounded by a wide range of services, including renowned golf courses, sports centres, hospitals, supermarkets and schools, these townhouses are perfectly suited for both permanent life and holiday enjoyment. Every detail has been carefully considered to offer comfort, convenience and long-term value in one of the most desirable environments of the Costa del Sol. Organised on three carefully designed levels, the houses combine clean and modern architecture with subtle traditional details that pay tribute to the Andalusian heritage. The open-plan ground floor has a bright and cosy living room perfectly connected with an elegant and fully equipped kitchen, creating an ideal environment for everyday life, as well as for entertaining guests. On the first floor, two beautifully decorated bedrooms each benefit from their own private bathrooms, which guarantees privacy and comfort for both residents and visitors. The second floor varies according to the unit, with some offering ample spaces on the terrace ideal for outdoor living, while others have a third master bedroom complete with private terraces. An exclusive unit also includes a secondary kitchen, perfectly located to serve the large terrace and improve outdoor dining experiences. Outdoor life is a key highlight, with terraces designed to embrace the Mediterranean climate and capture the warmth and character of the surroundings. From quiet mornings with coffee to relaxed nights watching the sunset, these houses offer a perfect combination of Andalusian charm and contemporary coastal elegance, all a few steps from the old town and moments of the sea. #ref:CBSH1605
From 650,000 €
Luxury villa in Sierra Blanca with stunning sea views
Milla de Oro, Marbella

Luxury villa in Sierra Blanca with stunning sea views

2,200 m²Size2,574 m²Plot810 Bathrooms
Impressive luxury villa located in the prestigious Sierra Blanca area, one of the most exclusive locations in Marbella. Designed by the renowned architect Ismael Mérida on a large double plot, this spectacular residence combines contemporary architecture, generous spaces and finishes of the highest quality. The property has a built area of approximately 2,200 m² on a plot of 2,574 m², offering an extraordinary level of privacy and spaciousness. An elegant double staircase welcomes the house and leads to the sophisticated living and dining areas. The interior spaces are connected in a fluid way with a large outdoor terrace, creating a perfect continuity between the interior and the exterior and offering magnificent views of the sea. The outdoor area is featured by a spectacular Olympic-sized heated saltwater pool, designed to enjoy all year round. The villa has 8 bedrooms and 10 bathrooms, in addition to large areas for well-being and entertainment. Among its facilities is a fully equipped gym, as well as sauna and steam bath, creating an authentic private space for relaxation. The high ceilings, the plastered walls and the careful selection of materials and finishes bring elegance and character to each room. Every detail has been designed to offer an exceptional residential experience, combining design, comfort, privacy and privileged views of the Mediterranean. #ref:CBSH1603
11,950,000 €
Spectacular newly built villa with sea views in El Herrojo- Benahavís
La Quinta, Benahavís

Spectacular newly built villa with sea views in El Herrojo- Benahavís

675 m²Size1,428 m²Plot56 Bathrooms
Newly built villa with five bedrooms and six bathrooms in El Herrojo, distributed on four levels and organised around a hexagonal floor with views of La Concha and views of the sea. Built with energy certification A and a reinforced concrete structure with a 10-year warranty, the villa combines traditional brick construction, high-performance insulation and Kömmerling PVC windows with acoustic glazing. The indoor climate is managed by a Daikin aerothermal system with underfloor heating and cooling integrated throughout the house, controlled through a Control4 and KNX (Jung) home automation system that also manages the lighting, security, the video intercom and an 8-zone Bowers & Wilkins audio installation. The house is delivered fully furnished and finished by La Albaida Interior Design. The lower level houses the wellness and leisure areas: a Technogym gym, customised sauna, massage room, a fully equipped cellar with its own tasting area and a movie theatre with acoustic treatment. The main floor of the living room opens to the pool terrace and the outdoor kitchen, with a Gunni & Trentino kitchen that has a Brazilian natural stone island, Siemens StudioLine appliances and an integrated Pando wine cooler. A Schindler elevator serves the four levels. On the upper floor, the bedrooms feature Marazzi porcelain floors, custom-made design details on the ceiling, fitted wardrobes with LED interiors and bathrooms equipped with Laufen, Gessi and Fantini sanitary ware. Outside, an infinity pool with saline chlorination is located next to a solarium, a chill-out area with fireplace and a mature tropical garden with more than 40 outdoor lighting points and Wi-Fi-controlled irrigation. Parking is covered for one car. Additional features include a bioethanol fireplace, Hörmann automatic garage door, intelligent water leak detection, perimeter security with CCTV pre-installation and safe. It is offered as a turnkey property with energy certificate A, fully furnished, technically finished and ready to occupy immediately, in one of the consolidated residential environments of Benahavís. #ref:CBSH1602
7,450,000 €
Exceptional one-level villa, located a few minutes from Puerto Banús-Marbella
Nueva Andalucía, Marbella

Exceptional one-level villa, located a few minutes from Puerto Banús-Marbella

336 m²Size1,494 m²Plot55 Bathrooms
This exceptional one-level villa, located just a few minutes from the vibrant Puerto Banús, offers a refined contemporary life with an effortless interior-exterior flow. Set on a generous plot with total privacy, the house offers five large bedrooms, spacious open-plan interiors and a striking double-height entrance hall with a geometric ceiling line that adds architectural style. Clean lines, high-end finishes and expansive windows create a light-filled environment perfect for modern Mediterranean life. The meticulously landscaped garden is designed for both entertainment and relaxation. In the heart there is a large private pool bordered by an elegant wooden terrace and decorated with sun loungers and umbrellas. Multiple relaxation areas, an outdoor covered kitchen with a built-in barbeque and an elegant pergola lounge area offer a hassle-free outdoor lifestyle that maximises the Marbella sun all year round. Inside, the villa combines soft minimalism with warm natural tones, with a fully equipped kitchen with a central island, a spacious dining room and a cosy living room with fireplace and custom cabinets. The master suite opens directly to the pool terrace and includes a luxurious bathroom with separate bathtub and walk-in shower. This is a rare opportunity to own a turnkey villa that combines privacy, design and a privileged location near the coast. #ref:CBSH1601
5,750,000 €
Apartment in Marina Puente Romano, Marbella Golden Mile, Marbella
Milla de Oro, Marbella

Apartment in Marina Puente Romano, Marbella Golden Mile, Marbella

136 m²Size33 Bathrooms
Located in the prestigious Puente Romano Resort, this property offers an exceptional combination of luxury and comfort. This charming apartment enjoys a prime location a few steps from the beach, with easy access to exclusive amenities, lush communal gardens and a quiet pool area. The open plan interior perfectly connects the living, dining and kitchen areas, creating a cosy space ideal for relaxing and entertaining. The kitchen is carefully designed with high-end appliances, ample storage space and generous work surfaces, combining functionality with style. The living area opens directly to the terrace, providing a smooth transition between the inside and the outside, with peaceful views of the garden; an ideal place to relax and enjoy the enviable climate of Marbella. It has three elegantly decorated rooms, each meticulously designed to maximise comfort and luxury. All rooms have their own en suite bathroom, offering privacy and comfort. The master bedroom stands out for its access to the terrace, allowing residents to start or end the day with gentle views of the garden. Offering a perfect combination of elegance and practicality, this apartment is an exquisite refuge in one of the most coveted locations in Marbella. Whether as a permanent residence or as a luxurious holiday home, it presents an unparallelled opportunity to experience the best of the Mediterranean lifestyle. #ref:CBSH1600
4,495,000 €
Luxury apartment with sea views in Cabopino
Elviria - Cabopino, Marbella

Luxury apartment with sea views in Cabopino

133 m²Size33 Bathrooms
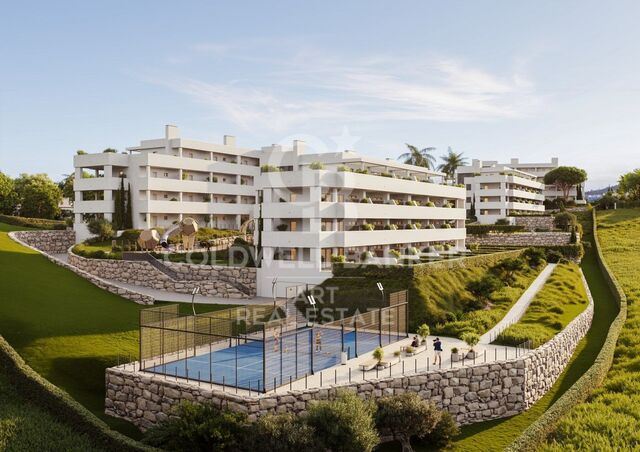
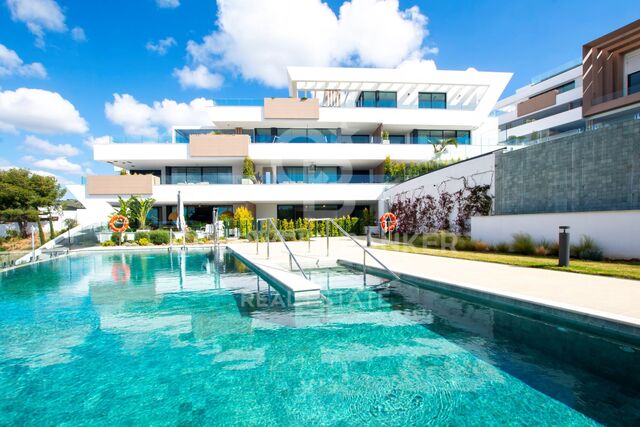
This exclusive residential complex is composed of 12 state-of-the-art 3 and 4 bedroom apartments and penthouses, carefully distributed in two blocks to make the most of the stunning open views of the sea and the mountains. Located in Cabopino, one of the most privileged areas of Marbella, the residential is surrounded by spectacular natural beaches and the valuable artola dune reserve. Its location allows you to enjoy a wide variety of services, restaurants, leisure and entertainment options, all in a quiet and exclusive environment. The private and closed community has well-kept landscaped gardens, communal pools, gym, sauna and a modern coworking space, offering its residents everything they need to enjoy a comfortable and relaxed lifestyle. For golf lovers, Cabopino Golf is just a two-minute walk away, while other recognised courses such as Santa Clara Golf and Santa María Golf Club are also very close. The proximity to the Mediterranean allows you to enjoy exclusive beach clubs such as Nikki Beach, Siroko Beach Marbella and La Plage Casanis. In addition, the marina of Cabopino offers numerous possibilities for water sports or boat trips. In the surroundings are the impressive Dunes of Artola and some of the best natural beaches of the Costa del Sol, such as Artola-Cabopino and Calahonda, perfect for enjoying the sun and the sea all year round. The location is also particularly attractive for families, thanks to the proximity of prestigious international schools such as The English International College and the German School. The homes have been designed to offer maximum comfort and efficiency. Each apartment has underfloor heating through a water system throughout the house, while the bathrooms incorporate electric heating to provide a faster response. With energy rating A, the properties offer reduced energy consumption thanks, among other elements, to the incorporation of aerothermal technology. In addition, they have home automation systems that allow you to remotely and automatically control different functions of the house, providing greater comfort, security and efficiency. An exclusive residential proposal that combines contemporary design, well-being, technology and an exceptional location next to the golf course, the dunes and the Mediterranean. #ref:CBSH137
1,350,000 €
Exclusive luxury residential in the heart of Estepona
Estepona Pueblo, Estepona

Exclusive luxury residential in the heart of Estepona

This exclusive residential of new construction is located in one of the most privileged residential areas of Estepona, next to the historic centre and a few minutes from the promenade, the beaches and the marina. The project consists of 32 luxury homes with 2 and 3 bedrooms, designed with contemporary architecture that combines clean lines, large glass surfaces and bright interior spaces with generous terraces that expand the house to the outside. The different typologies have been designed to adapt to different lifestyles. The ground floor houses have private gardens of up to 650 m² and a private pool, while the penthouses have large terraces, solarium and private rooftop pool. The intermediate houses offer terraces of up to 80 m² and some also have a private pool. All homes have spacious and bright spaces, fully equipped kitchens with high-end appliances, air conditioning by aerothermal with Airzone control system, air conditioning and heating. The master bedrooms have an en suite bathroom and the houses also incorporate a laundry area, barbeque and high quality finishes. The residential offers complete common areas designed for well-being and leisure, with landscaped gardens, communal pool, gym, spa with sauna, social lounge and coworking space. Each house includes two parking spaces and a separate storage room, as well as pre-installation for electric vehicle charging points. Its location allows you to enjoy all the services of the centre of Estepona within walking distance, with excellent connections to the A-7 and AP-7. The marina, Playa de la Rada and other areas of interest are less than 10 minutes away. An exceptional residential proposal that combines contemporary design, privacy, large terraces, exclusive services and a privileged location in the heart of Estepona. #ref:CBSH1598
From 997,500 €

Recently viewed properties

New-build flat for sale on Rambla Cataluña
Dreta de l'Eixample

New-build flat for sale on Rambla Cataluña

96 m²Size22 Bathrooms
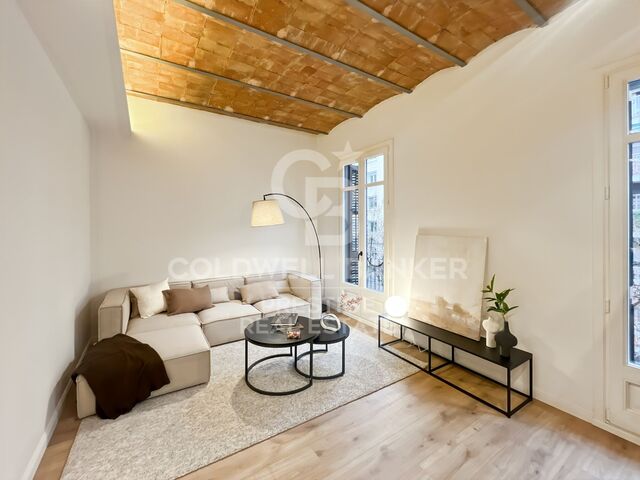
This practical flat is situated in a newly built development on Rambla Catalunya. It is the result of a comprehensive refurbishment project that combines the charm of an early 20th-century building with the contemporary design of the Vilablanch studio. The 96m² property, with 2 bedrooms, 1 full bathroom and a toilet, stands out for its carefully considered interior layout, where every space has been designed to offer fluidity, comfort and natural light. The living-dining room and kitchen flow harmoniously into an open-plan living area, featuring a balcony overlooking a quiet and light-filled courtyard. The property features a double bedroom with a walk-in wardrobe and a balcony overlooking the courtyard, an en-suite bathroom, and a single interior bedroom with fitted wardrobes. Designed to offer privacy and comfort, they provide an elegant and relaxing environment. The bathrooms, with their modern lines and meticulous finishes, reinforce the high-quality character of the property. In short, this apartment represents a unique opportunity to acquire a 'pied-à-terre' right in the heart of the city. Discover the vibrant surroundings of the Rambla de Catalunya, where you will find a perfect blend of period architecture and exclusive shops, luxury restaurants and an unrivalled cultural offering. The sale price does not include taxes or expenses related to the sale which, in accordance with current regulations, are the responsibility of the buyer: (i) for pre-owned homes, the Property Transfer Tax (ITP) at the rate applicable in the Autonomous Community; (ii) for new-construction homes, VAT and Stamp Duty (AJD) in accordance with current regulations; (iii) notary and registry fees; and (iv) administrative agency fees, if applicable. Availability to be agreed upon. The offer is subject to price changes or withdrawal from the market without prior notice. The information provided, including floor areas, is for guidance only. Real estate brokerage fees will be borne by the relevant party in accordance with the signed agreement. Detailed and personalized information will be provided to any interested party prior to the payment of any deposit, in accordance with applicable national and regional regulations. #ref:CBES2044
994,000 €
Flat in a modernist building in l'Antiga Esquerra de l'Eixample, Barcelona
Sold
L'Antiga Esquerra de l'Eixample

Flat in a modernist building in l'Antiga Esquerra de l'Eixample, Barcelona

115 m²Size32 Bathrooms
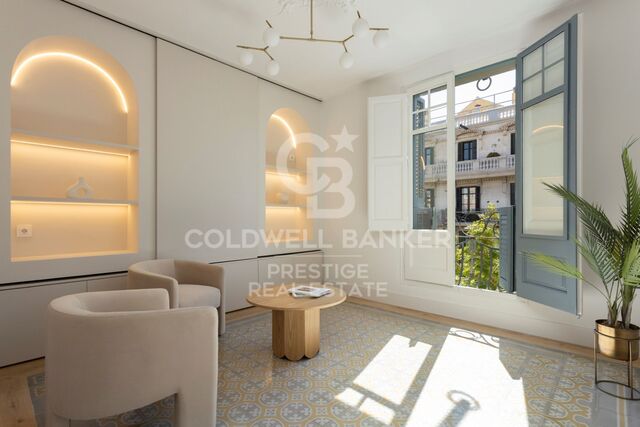
Coldwell Banker Prestige presents this property located in a stately modernist building at the intersection of Carrer de València and Carrer de Muntaner, in the heart of Barcelona's Eixample Izquierdo. Situated on the real 6th floor of a building with a lift, it features security systems including video surveillance and a double entry door. The flat, with 115 m² built, has been designed by an architect specialised in high-end residential projects. It stands out for its functional layout, quality finishes, and refined lightingboth direct and indirectthroughout the home. The day area includes a bright, open-plan kitchen and dining space. The kitchen is equipped with modern appliances and optimised for everyday efficiency. The living room opens to a south-facing balcony with views over Carrer de València, providing abundant natural light. The property features three double bedrooms. One includes a fold-down bed, ideal as an office or multipurpose room. The other two are full double bedrooms: one en-suite, exterior, with bespoke wardrobes; the other with built-in wardrobes. There are two full bathroomsone with a shower in the hallwayand an independent laundry area. The flat is fully insulated, both from the exterior and neighbouring units, with new carpentry and double-glazed windows with thermal break. Restored original hydraulic flooring preserves the charm of the building's heritage. The renovation has followed high standards of quality and sustainability, maximising energy efficiency, acoustic comfort, and natural light, thanks to its south-facing orientation. For more information or to arrange a viewing, please do not hesitate to contact us. #ref:VCBES2649
765,000 €
Haven´t found the property you were looking for yet?

Haven´t found the property you were looking for yet?

Find your home abroad with the support of the Coldwell Banker® network

Visit our global websites to learn more about your ideal property in the most exclusive destinations

We use our own and third-party cookies to make our website work safely and personalize its content. Likewise, we use cookies to measure and obtain data on your navigation and to adjust advertising to your tastes and preferences. Press the "Accept all" button to confirm that you have read and accepted the information presented. To manage or disable these cookies, click on "Configuration". For more information see our cookies policy.
Modify cookies
Technical and functional Always active
This website uses its own Cookies to collect information in order to improve our services. If you continue browsing, you accept their installation. The user has the possibility of configuring his browser, being able, if he so wishes, to prevent them from being installed on his hard drive, although he must bear in mind that such action may cause difficulties in navigating the website.
They allow the monitoring and analysis of the behavior of the users of this website. The information collected through this type of cookies is used to measure the activity of the web for the elaboration of user navigation profiles in order to introduce improvements based on the analysis of the usage data made by the users of the service. They allow us to save the user's preference information to improve the quality of our services and to offer a better experience through recommended products.
These cookies are used to store information about the preferences and personal choices of the user through the continuous observation of their browsing habits. Thanks to them, we can know the browsing habits on the website and display advertising related to the user's browsing profile.