Extraordinary duplex penthouse in the heart of Nueva Andalucía

size
576 m²
Bedrooms
5
Bathrooms
5
parking
6
terrace
446 m²
price
6,900,000 €
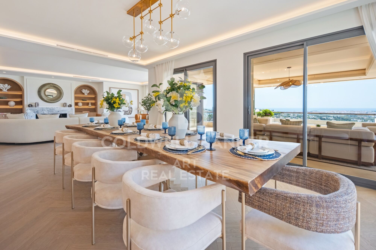
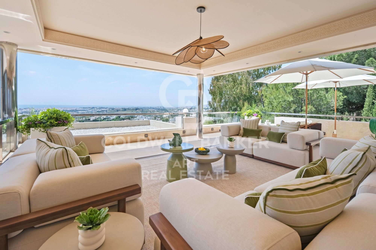
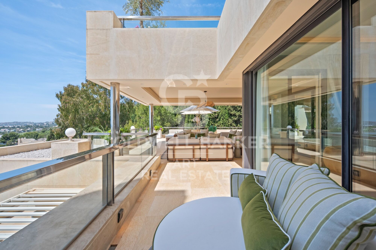
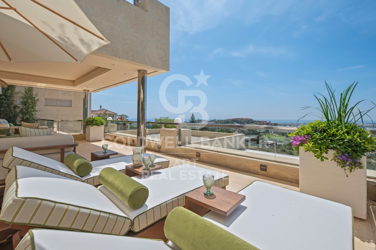
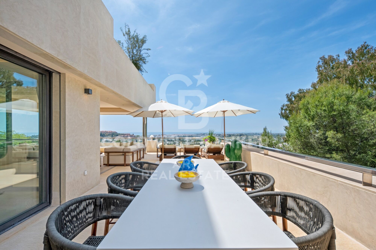
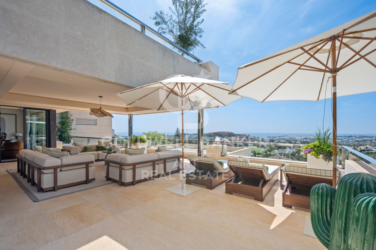
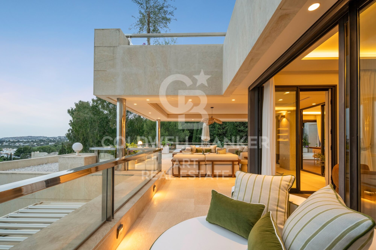
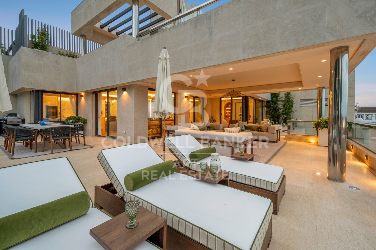
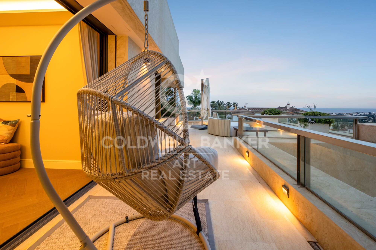
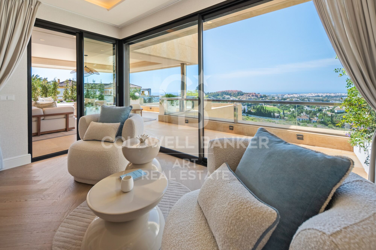
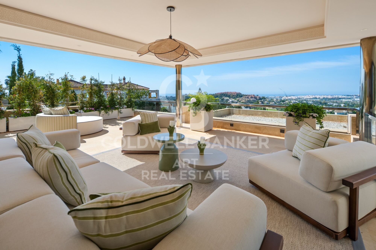
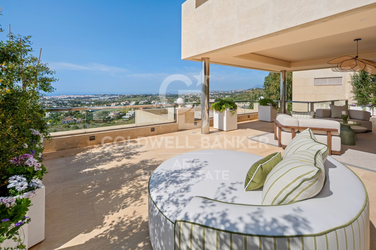
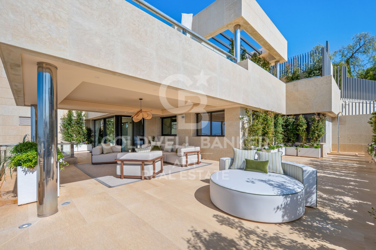
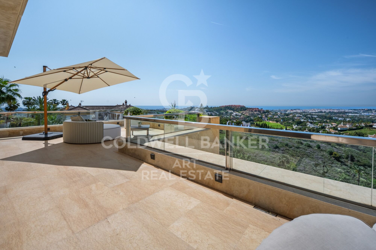
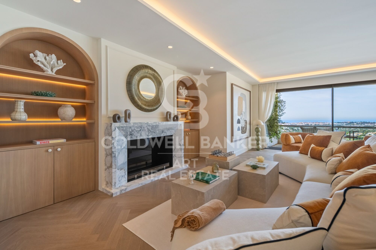
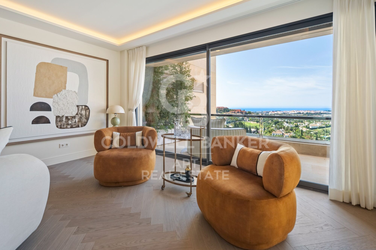
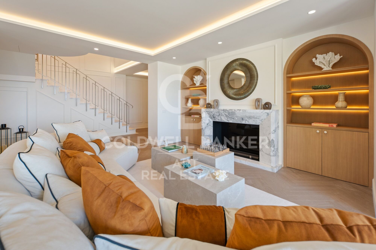
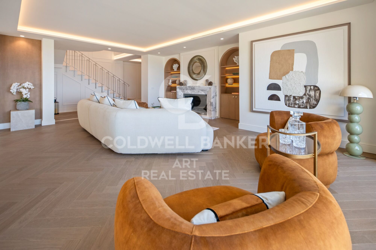
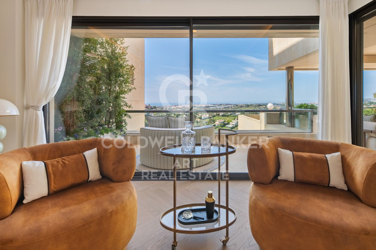
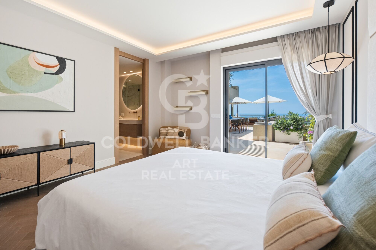
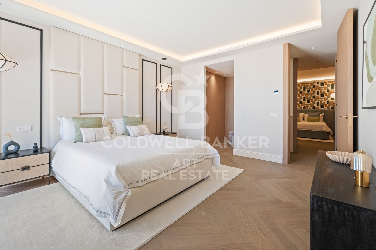
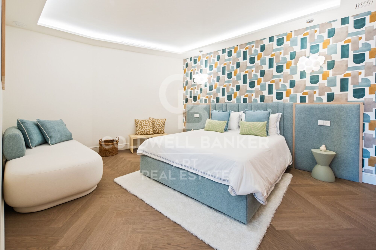
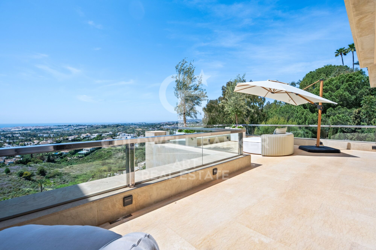
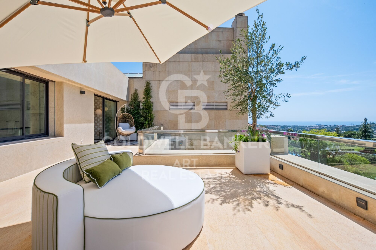
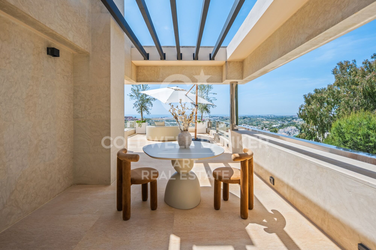
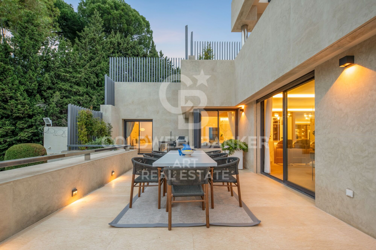
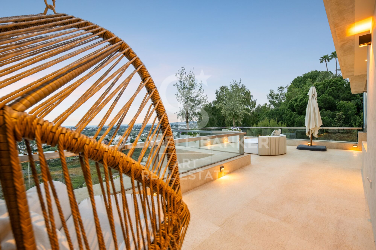
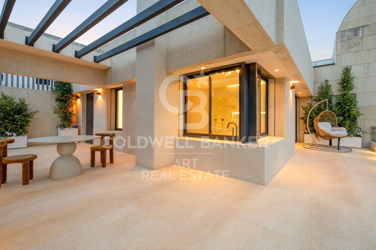
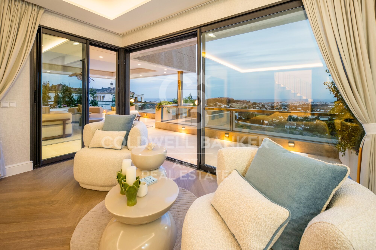
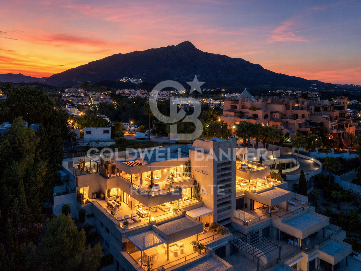
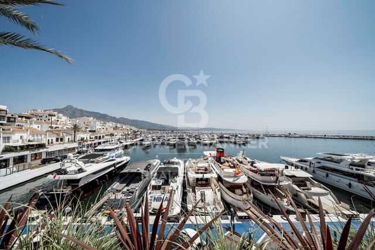
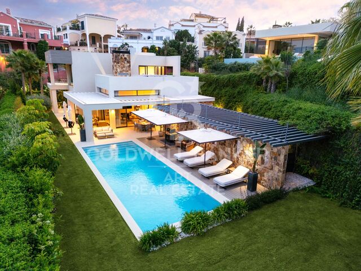
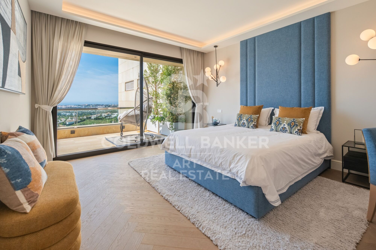
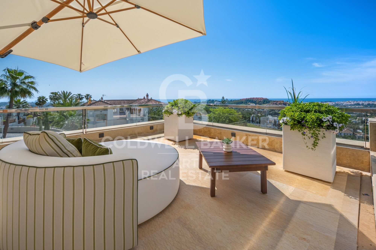
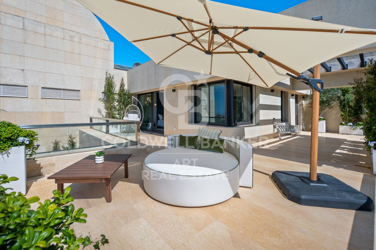
Extraordinary duplex penthouse located within the exclusive closed community of Los Arrayanes in Nueva Andalucía, which offers 660 m² of refined interior space and more than 400 m² of private terraces. With five bedrooms, exceptional privacy and panoramic views that extend along the Mediterranean coast, golf courses and the iconic landscape of Marbella, this is a residence that redefines what life in a penthouse can be. Located in one of the most coveted addresses in Nueva Andalucía, all essential destinations, from Puerto Banús to top-class golf courses and international schools, are just a few minutes away.

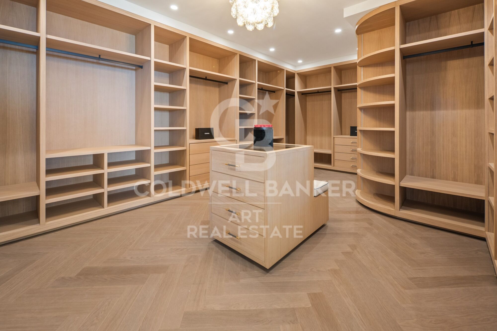
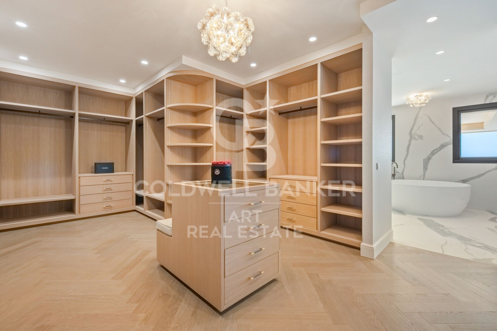
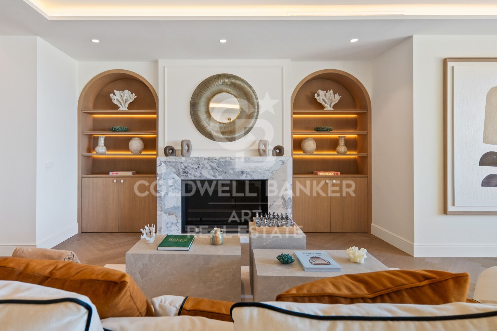
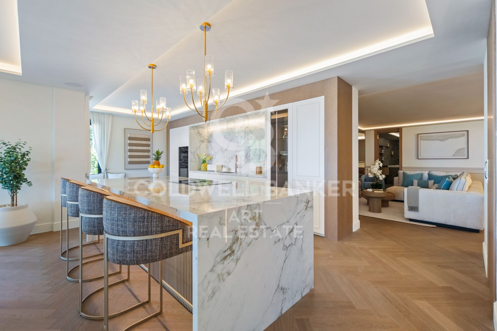
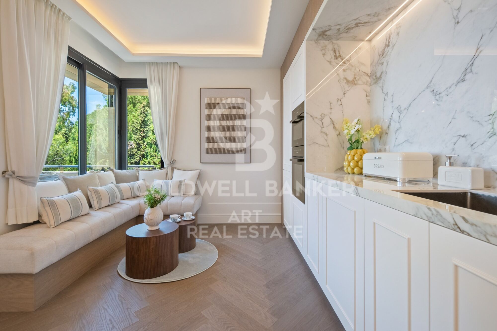
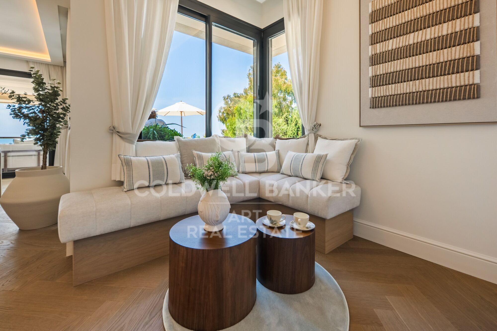
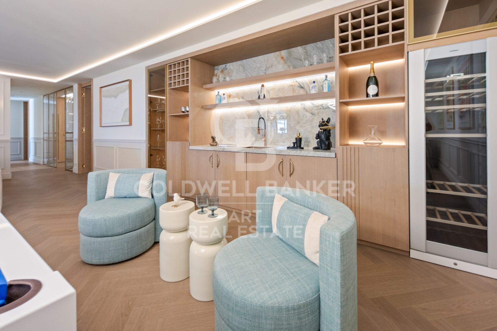
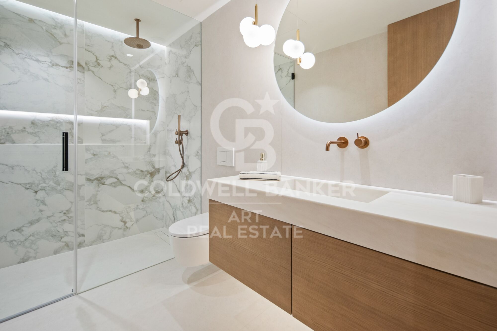
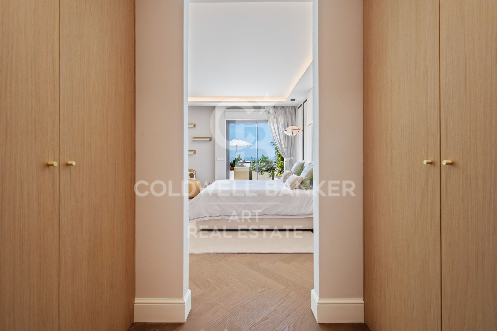
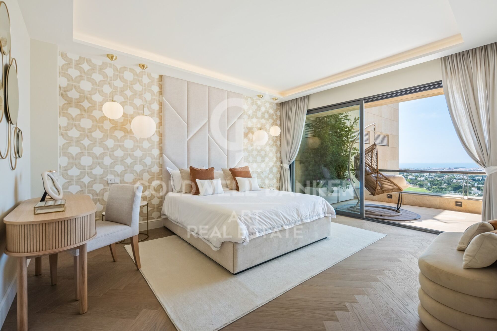
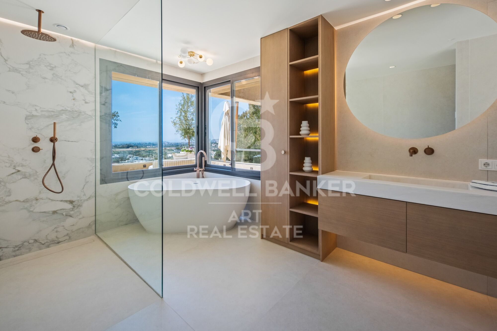
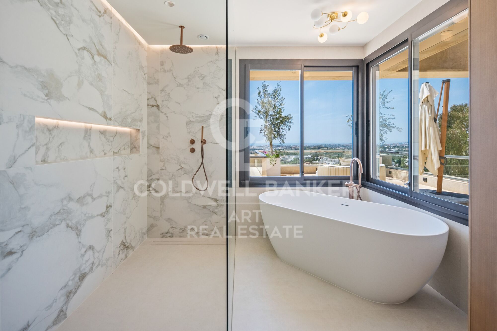
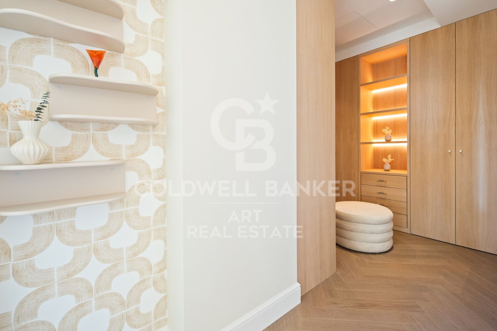
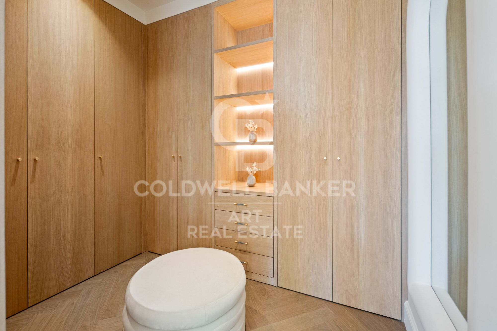
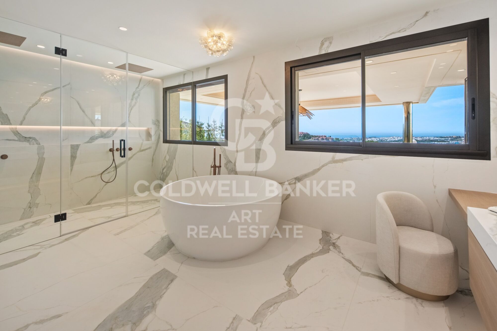
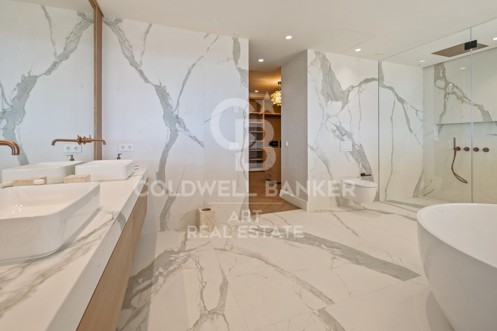
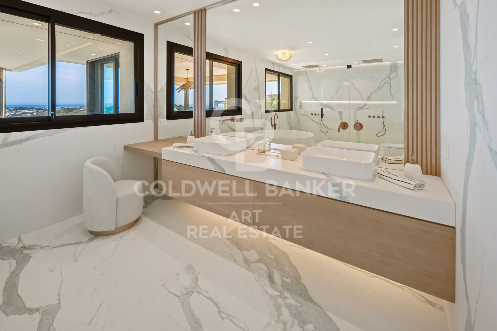
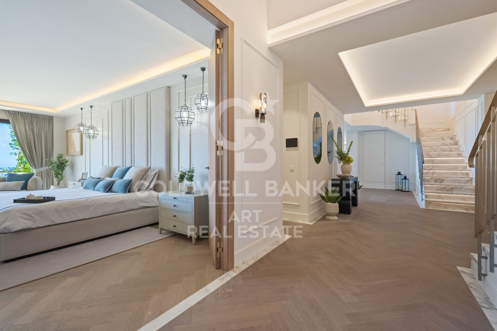
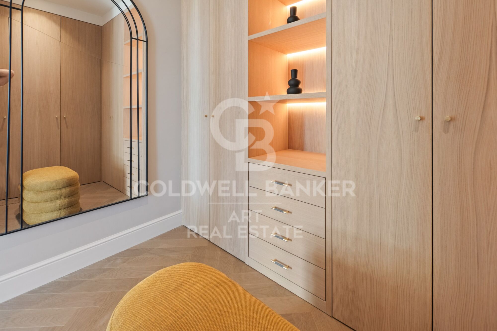
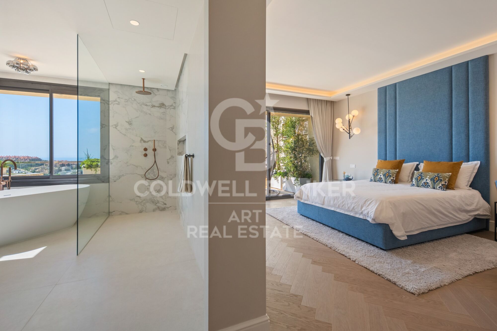
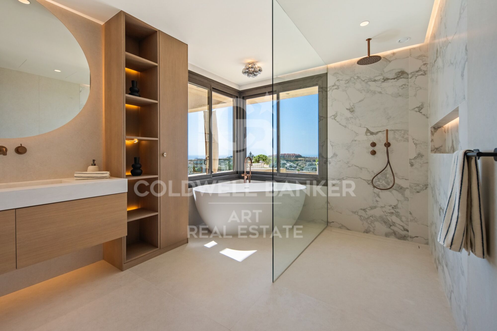
The interiors have been meticulously designed to offer both spaciousness and sophistication. The spacious living and dining areas open fluidly to the vast outdoor terraces, creating a perfect connection between the interior and exterior life. The custom kitchen combines natural stone, high-end appliances and elegant details, while the master suite occupies its own private refuge, complete with a spectacular dressing room, a luxurious spa-style bathroom and direct access to the terrace with uninterrupted views. Each room has been carefully conceived with a clear focus on quality, comfort and timeless design.

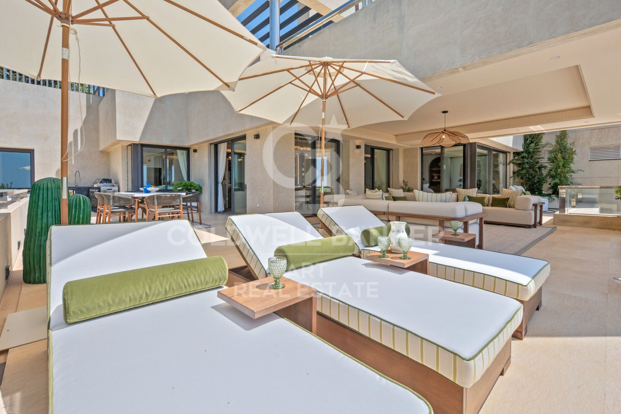
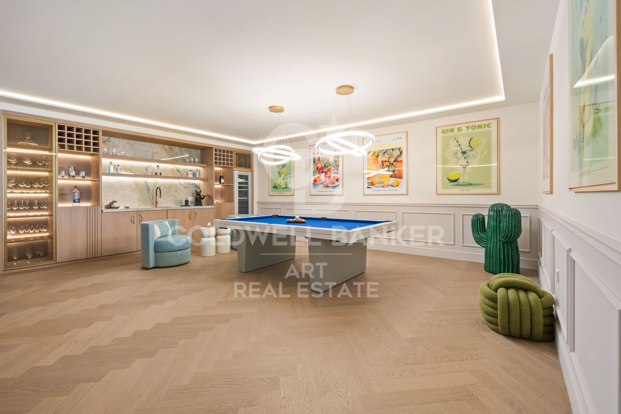
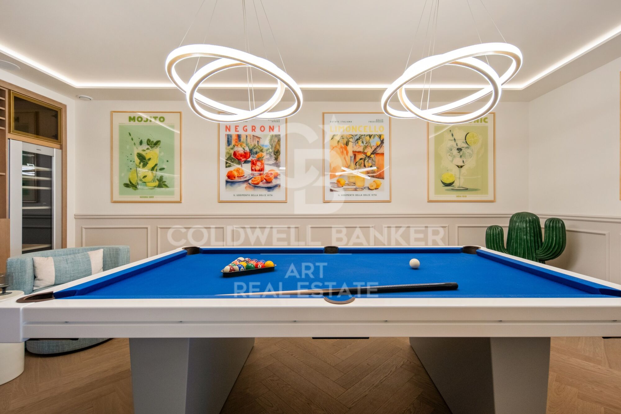
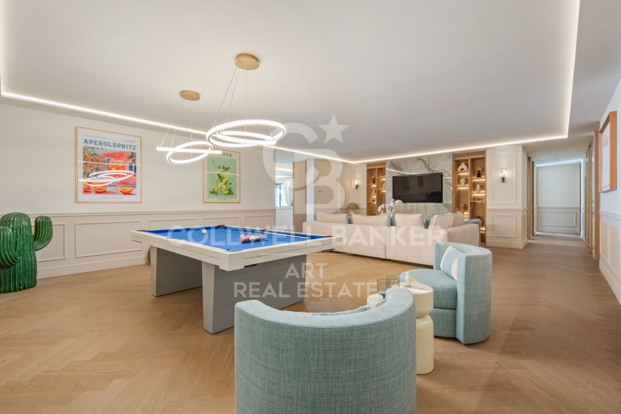
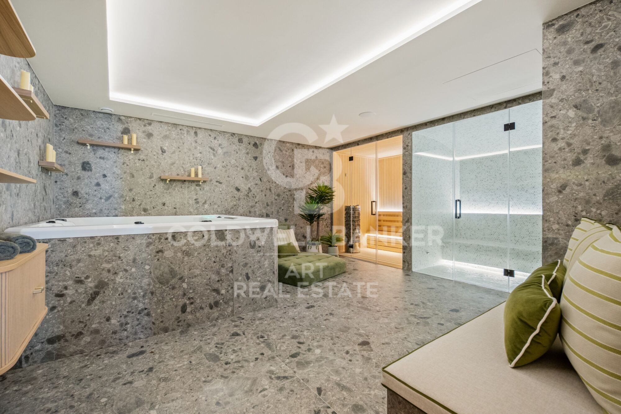
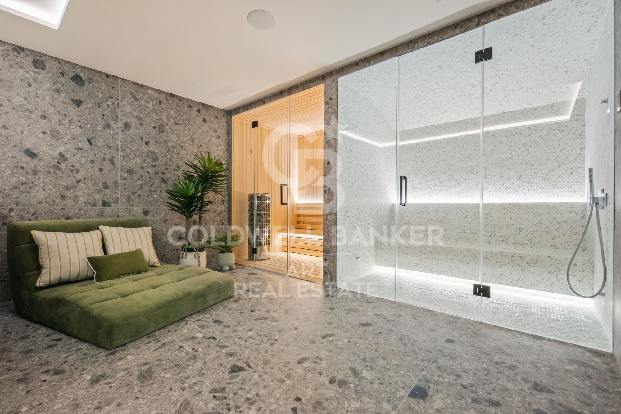
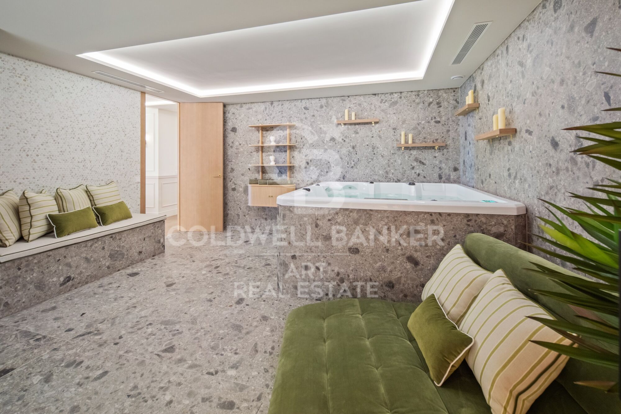
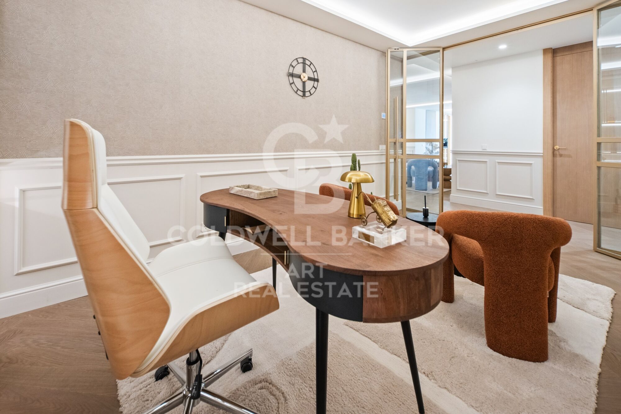
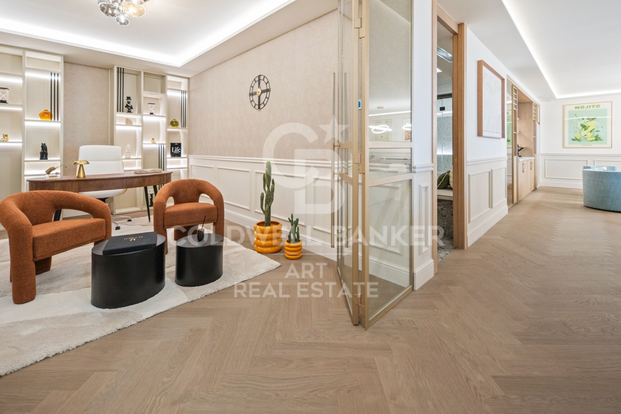
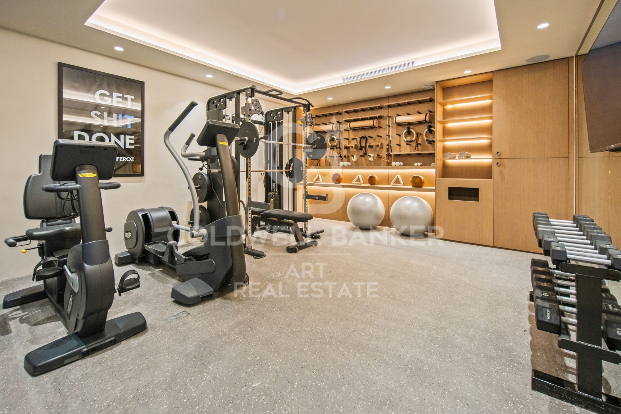
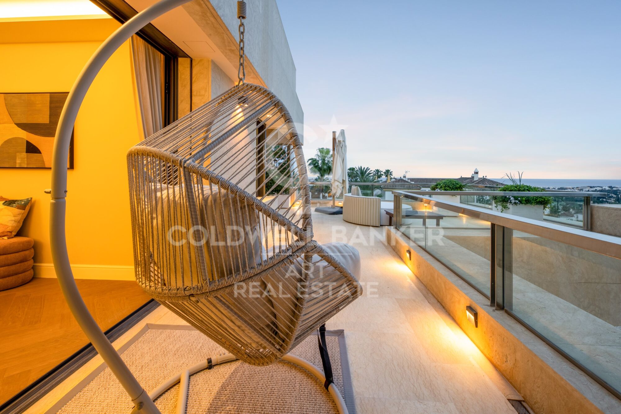
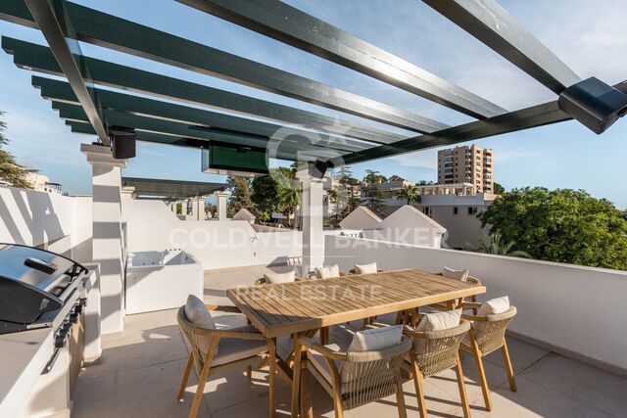
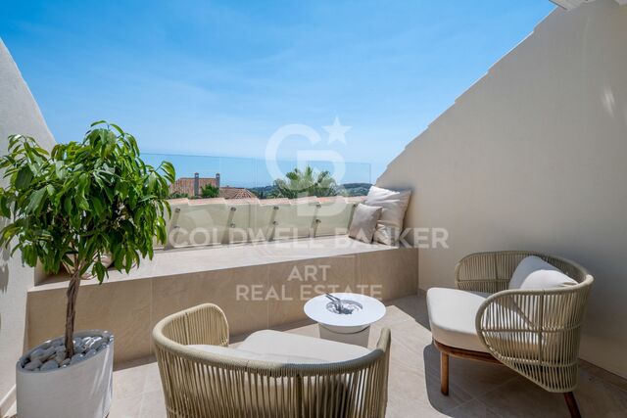
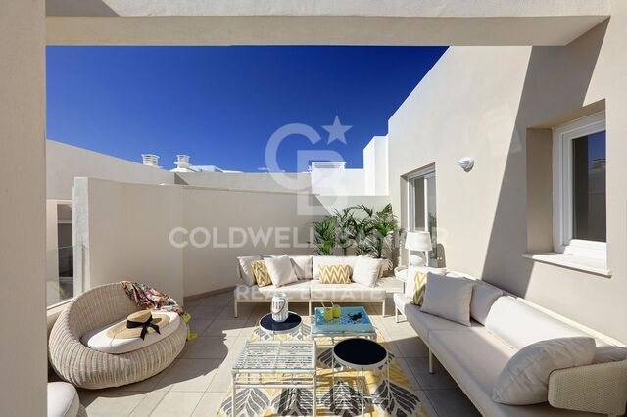
What really distinguishes Feroz is its extraordinary lifestyle offer. Private wellness facilities include a spa area with sauna and hammam, a fully equipped gym, an entertainment room, games room, office spaces and large leisure areas designed for both family life and large-scale entertainment. The large terraces offer multiple areas for rest, dining and relaxation, all framed by stunning views and total privacy. It is a home designed to cover all aspects of modern luxury life without compromise.

Opportunities of this calibre in Nueva Andalucía are exceptionally rare. It combines the spaciousness and amenities of a private villa with the security, comfort and exclusivity of a luxury penthouse residence. For those looking for privacy, spaciousness, first-class equipment and one of the best locations in Marbella, this is a penthouse in the sky that must be experienced in person. Book your private visit today.
#ref:CBSH1615

Property details

zone
Costa del Sol
area
Málaga
location
Marbella
district
Nueva Andalucía
Property type
duplex
sale
6.900.000 €
Reference
CBSH1615
Bedrooms
5
Bathrooms
5
Builded surface
576 m2

Property features

parking
Energy certificate
  • Pending

About Marbella

Living in Marbella is immersing yourself in an exceptional lifestyle. From its sunny climate for much of the year to quality educational options and a vibrant cultural scene, Marbella has everything to meet your expectations. Top-notch healthcare and a wide range of services make this city ideal for residents of all ages.

Security and quality of life intertwine with the exclusivity of properties in Marbella. Coldwell Banker Spain will guide you to find the perfect home that complements your vision of life in this coastal paradise. An idyllic enclave on the Spanish coast where luxury merges with Mediterranean charm. At Coldwell Banker Spain, we invite you to explore this unique corner and discover why Marbella is more than a destination; it's a lifestyle.

Related searches

Request more info
Ref.CBSH1615
Urb. Coto de la Serena Local 7B,
29680, Estepona
952 680 284

Related properties

Elegant 4-bedroom duplex with sea views in Aloha Hill Club, Nueva Andalucía
Nueva Andalucía

Elegant 4-bedroom duplex with sea views in Aloha Hill Club, Nueva Andalucía
232 m²Size44 Bathrooms
This exceptional 4-bedroom duplex apartment is located in the exclusive Aloha Hill Club, Nueva Andalucía. Offering contemporary design, generous space, and panoramic views of the Mediterranean, it's a perfect blend of style, comfort, and functionality. Spread across two levels, the residence features four bedrooms and four and a half bathrooms. The entry floor includes a serene en-suite bedroom with a private French balcony overlooking the landscaped pool areaideal for guests or family. The main level boasts an open-plan living space with a state-of-the-art Gaggenau kitchen, elegant dining area, and spacious living room, flowing onto a large terrace with breathtaking sea and mountain views. High-quality finishes such as wooden flooring, electric blinds, a modern alarm system, and a lift ensure everyday comfort. The property includes two private underground parking spaces and two storage rooms. Aloha Hill Club is known for its outstanding amenities, including 24-hour security, concierge service, several swimming pools (indoor and outdoor), a gym, sauna, spa, restaurant, and wine cellar. A kids' club adds extra appeal for families. Located near the peaceful beaches of San Pedro de Alcántara and within easy reach of shops, dining, golf, and top schools, this stylish residence offers an ideal setting for both year-round living and luxurious holidays on the Costa del Sol. #ref:CBSH815
1.495.000 €
Iconic frontline duplex in Puerto Banús - Benabola Marina living, Marbella
Nueva Andalucía

Iconic frontline duplex in Puerto Banús - Benabola Marina living, Marbella

275 m²Size33 Bathrooms
Set in the heart of Puerto Banús, this extraordinary duplex apartment holds a rare frontline position within the iconic Benabola building. Surrounded by luxury yachts, world-renowned designer boutiques, fine dining restaurants, and just moments from the beach, this is one of the most coveted and prestigious addresses on the Costa del Sol. The property benefits from a commercial license, offering a rare opportunity in one of Marbella's highest footfall areasmaking it an ideal investment with unbeatable visibility. At the same time, the residential area ensures comfort and privacy, allowing the property to function equally well as a stylish private residence. With the possibility to add a 35 m² rooftop terrace, there's potential to enhance both lifestyle appeal and long-term value. Inside, the apartment is a showcase of refined materials and cutting-edge technology. Views of the sea, marina, and La Concha mountain unfold through beautifully crafted Iroko bay windows with armored glass. The interiors feature Italian marbles including Daino Reale, Imperial, and Serpellone, with elegant Venetian plaster finishes and three wood-burning fireplaces crafted in aged Daino Reale marble. Comfort is prioritized through zoned underfloor heating and a centralized vacuum system, while home automation controls lighting, electric curtains, and chromotherapy settings. A fully equipped kitchen and laundry area with premium Miele appliances ensure convenience, and the SONOS multimedia system, complete with two cinema surround systems and 15 strategically placed speakers, creates an immersive atmosphere throughout the home. The apartment features two independent entrancesone with swing doors and one slidingenhancing functionality for both commercial and residential use. Whether you're seeking an iconic home, a boutique business location, or a hybrid of both, this property presents an exceptional opportunity in the most emblematic marina of Marbella. #ref:CBSH1048
3.195.000 €
Duplex Penthouse in Aloha Hill Club, Nueva Andalucia, Marbella
Nueva Andalucía

Duplex Penthouse in Aloha Hill Club, Nueva Andalucia, Marbella

129 m²Size33 Bathrooms
Located on the top floor of the exclusive Aloha Hill Club urbanisation, in the heart of Nueva Andalucía, this impressive south-facing penthouse combines spaciousness, style and an elegant feeling of relaxed luxury. With a fluid and light-filled distribution, the open-concept main space impresses from the first moment. The custom carpentry is present throughout the property, providing harmony and a more elegant finish. The kitchen and dining room integrate naturally with the living room, creating a relaxed, bright and very cosy space. A large cream-coloured sofa presides over the living area, oriented towards a modern fireplace that provides warmth and character. Subtle touches of colour, together with dark kitchen furniture and stone countertops, create an elegant and harmonious space. The kitchen has a central island and high-end Miele appliances. The house also has a separate laundry room, ensuring practicality and discretion on a daily basis. The large windows give access to a large terrace with lounge area and barbeque, where mountain and sea views complete the scene. The master suite goes beyond the traditional bedroom concept. Its open distribution allows the rest, dressing and bathroom areas to flow naturally, creating a spacious and serene refuge. The two additional bedrooms maintain the same level of quality, each with its own en suite bathroom, offering each guest or family member a high degree of comfort and independence. The property also has a complete air conditioning and heating system, as well as electric underfloor heating in the bathrooms, kitchen and living room. The entrance has an intelligent security system, with access by fingerprint, facial recognition and traditional key, guarantees a high level of security and comfort. An intelligent home automation system allows you to control all the functions of the house. Aloha Hill Club offers a careful selection of services and facilities: heated outdoor and indoor pools, spa, fully equipped gym, a kids club, a winery, a restaurant and a social club, all within a closed and secure community with 24-hour security, concierge service and property management services. A private parking space is included, with direct elevator connection from the garage to the house. Surrounded by top-level golf courses and a few minutes from the glamour of Puerto Banús, the Golden Mile and the charming old town of Marbella, this privileged location puts the best of the Costa del Sol within immediate reach. #ref:CBSH1613
1.695.000 €
Town House 5 Bedrooms Triplex Sale Marbella
Nueva Andalucía
Town House 5 Bedrooms Triplex Sale Marbella

210 m²Size136 m²Plot54 Bathrooms
This elegant five-bedroom villa is located in an exclusive Andalusian-style urbanization, less than a kilometer from the beach of Puerto Banus, in one of the most sought-after areas of Marbella. Surrounded by all the necessary services and with excellent connections, the urbanization offers a quiet atmosphere with charming streets typical of Andalusia, large garden areas and a communal pool. The property, of modern design, will be completely refurbished to become a luxury home with top quality materials and the latest features. The renovation includes the installation of photovoltaic panels and advanced thermal insulation, which guarantees a very efficient energy consumption. The project allows the buyer to customize the finishes, and the villa will be delivered in an estimated 7 months. Originally built in 1984, the villa will be completely renovated, including the demolition of the interior, the construction of a new facade with thermal insulation and the implementation of high-end details. Featured Spaces: - Two unique interior courtyards: - Entrance patio: An elegant outdoor lounge with a lush vertical garden that brings freshness and luminosity. - Patio in front of the dining room: A cozy corner with vertical gardens, ideal for enjoying a coffee or an aperitif outdoors. - Large rooftop terrace: Designed for dinners and meetings, it has a barbecue and space to enjoy starry nights. Distribution by floors: 1. Ground floor: - Spacious living and dining room. - Modern kitchen with pantry. - Bedroom or office with bathroom en suite. - Storage room and utility room. 2. Second floor: - Master bedroom with bathroom en suite. - Two additional bedrooms sharing a bathroom. - All bedrooms have access to private terraces. 3. Second floor: - Access to the spectacular terrace with barbecue. - One bedroom with bathroom en suite, ideal for guests or as an independent space. This villa combines the charm of Andalusian style with the comfort and functionality of a modern renovation, offering an exceptional quality of life in a privileged location. #ref:CBSH88
780.000 €
Luxury development in Nueva Andalucía, Marbella
Nueva Andalucía
Luxury development in Nueva Andalucía, Marbella

Welcome to your new home, located in Nueva Andalucía (Marbella) just a few minutes from Marbella and Puerto Banús. Discover this new project of newly built homes in Residencial Albatros, in Nueva Andalucía, Marbella, a rapidly expanding neighbourhood that continues to add businesses and services to the area. In addition, it is excellently connected by road and public transport. A magnificent modern building with avant-garde architectural details, such as its peak shape at the corner of the building, with high-quality finishes that guarantee the total satisfaction and maximum comfort of the residents. The Residential is located just 5 minutes from the beach and several golf courses, also enjoying excellent panoramic views of the coast and all the comforts of a luxury home, while maintaining an affordable price. The building consists of a total of 102 apartments with 2, 3 and 4 bedrooms, excellent qualities and modern architecture. It has large common areas, a gym, a chill-out area and a panoramic pool. All the homes are connected by pleasant garden areas, as well as enjoying top quality finishes and a modern design, which includes a large private terrace and a parking space in the building itself. The parking space starts at €20,000 + 10% VAT and the storage room starts at €12,000 + 10% VAT. Without a doubt, the house of your dreams for you and your family in a recently created and rapidly expanding neighbourhood. For more information, do not hesitate to contact us. #ref:CBSH001
From 520.000 €

Recently viewed properties

Contemporary New-Build Villa in Nueva Andalucía with Sea Views
Nueva Andalucía
Contemporary New-Build Villa in Nueva Andalucía with Sea Views

532 m²Size1.226 m²Plot55 Bathrooms
One of just five newly built villas, this exceptional property occupies an elevated position in Nueva Andalucía's Golf Valley, combining contemporary architecture with generous interiors, landscaped outdoor spaces and views towards the Mediterranean and La Concha. The architecture makes deliberate use of its surroundings. Clean contemporary lines, floor-to-ceiling windows and generous openings flood the interiors with natural light and create a strong connection between the home, terraces and gardens. Rather than relying on excess, the design is defined by its proportions, sense of space and a layout that works equally well for everyday living and entertaining. Distributed across three levels, the main floor centres around an open-plan living and dining area alongside a high-specification kitchen equipped with premium appliances. Large sliding doors open directly onto spacious terraces, landscaped gardens and the infinity pool, creating a seamless transition between indoor and outdoor living. Three bedroom suites are also located on this level, each enjoying direct access to or views over the surrounding outdoor areas. The upper floor is entirely dedicated to the master suite, offering an exceptional level of privacy for a four-bedroom villa. Its generous proportions, spacious dressing area and refined en-suite bathroom are complemented by the finest views in the property, extending across the Mediterranean coastline towards La Concha. The lower level adds another dimension to the home, with a second living area providing a more informal setting away from the main social spaces. A private gym and wine cellar complete this level, creating practical areas for exercise, relaxation and entertaining without compromising the principal living areas. This villa excels in all the essentials: strong contemporary architecture, a thoughtfully designed three-level layout and outdoor spaces created around Marbella's Mediterranean lifestyle. Its location in Nueva Andalucía places the finest golf courses, restaurants, international schools and Puerto Banús within easy reach, while retaining the privacy of an established residential setting. #ref:CBSH1626
5.695.000 €
Apartment 2 Bedrooms Rent Andorra la Vella
Centro

Apartment 2 Bedrooms Rent Andorra la Vella

122 m²Size22 Bathrooms
Exclusive apartment for rent in Torre Zenit 2 - Escaldes d'Engordany~~We present this magnificent 122 m2 apartment, located in the prestigious Torre Zenit 2, in the heart of Escaldes d'Engordany. Just a few steps from the Illa Carlemany shopping centre and surrounded by all the necessary services, this property offers comfort and luxury in an unbeatable location.~~Property layout:~Hall area: Entrance that gives access to all rooms.~Master suite: Large room with private bathroom, equipped with a glass shower that visually connects with the room. It has built-in wardrobes.~Second double bedroom: With built-in wardrobes.~Full bathroom: Functional and equipped with a bathtub.~Laundry/storage room: Additional space for storage and laundry.~Living-dining room with integrated kitchen: Spacious and bright, with a designer kitchen that includes a large central island panelled Siemens appliances. Direct access to the 11 m2 balcony, perfect for enjoying the views and natural light.~Additional features:~Northwest orientation, providing morning sun, with views of Caldea and landscaped parks in the area.~Two parking spaces located in the same building, guaranteeing maximum comfort.~This property combines modern design, large outdoor spaces and a privileged location.~Aerothermal system, underfloor heating, air conditioning through ducts on the ceiling, and state-of-the-art home automation system.~~If you want more information or schedule a visit, do not hesitate to contact Inmobiliaria Gali.~~We are at your disposal to help you find your new home! #ref:05195/5210
4.500 €
Apartment 3 Bedrooms Sale Andorra la Vella
Centro

Apartment 3 Bedrooms Sale Andorra la Vella

123 m²Size32 Bathrooms
Exclusive promotion of living in the center of Escaldes-Engordany, 500 meters from the economic and social center of Principado.~~It is a 123 m2 apartment plus 47 m2 of terrace. It consists of 3 rooms. One double suite type and the other two normal. All of them with built-in wardrobes. Kitchen open to the dining room and practical laundry area.~~Located in a unique enclave, its homes will have spectacular panoramic views over the Andorra Valley and Escaldes, and sun all year round.~~The second tower on the market, 15 stories high, is made up of 68 homes with 1 to 4 bedrooms. All rooms are exterior, with perimeter terraces.~~You will find homes of various types and lengths, very bright and functional, with modern design, perimeter terraces and high-end finishes.~~It is worth noting in this promotion the fantastic community areas with heated indoor pool, gym, garden areas and solarium (for the exclusive use of the owners). The owners will also be able to enjoy exclusive direct access to the Falgueró and Rec del Solà paths.~~Regarding the FINISHES AND QUALITIES of the homes, we would highlight:~- EXTERIOR CARPENTRY in aluminum with SCHUCO type thermal break or similar.~- Triple glass with double air chamber adapted to energy requirements.~- Stoneware flooring, with two finishing options to be chosen by the client.~- built-in cabinets of the Carré brand or similar~- Open KITCHENS with Neolith, Silestone or similar countertops, equipped with a 'BORA' type surface extractor fan incorporated into the hob, induction hob, oven, microwave, fridge and dishwasher from SIEMEMS or similar. Wall and base units of the Santos or similar brand, combining a solid color with an imitation wood finish. Extendable faucet.~- BATHROOMS with walls covered with top quality ceramics. Equipped with furniture with drawer and embedded sink. Hansgrohe or similar regulating taps, glass partition and mirror. Built-in shower 'rain' effect~- AIR CONDITIONING AND RENEWAL:~ * ACS production system and centralized air conditioning connected to~ FEDA ECOTERM.~ * Underfloor heating system throughout the house.~ * Air conditioning with cold air throughout the house except in bathrooms, through~ air ducts integrated into the false ceiling with supply and extraction.~ * Renewal of airer with double flow system with compact equipment~ with Siber or similar brand heat recuperator. Individualized equipment~ for each house.~- ELECTRICAL INSTALLATION:~ * Spotlights integrated into the false ceiling in bathrooms, laundry and kitchen.~ * LED strip lighting in the hallway and other rooms.~ * HOME AUTOMATION: home climate control system.~~With the possibility of buying parking spaces and storage rooms in the same building.~~Do not hesitate to contact us to clarify any questions and have additional information.~~Expected completion date: last quarter 2027. #ref:04103/5210
1.249.000 €
Exclusive stately designer flat on high floor with balcony on Gran Vía Fernando el Católico
Sole agency
El Botànic

Exclusive stately designer flat on high floor with balcony on Gran Vía Fernando el Católico

124 m²Size22 Bathrooms
Exclusive designer flat on high floor with a large balcony and stately character on Gran Vía Fernando el Católico Coldwell Banker Excellence exclusively presents this unique 124 m² home on the seventh floor of an elegant stately building, designed by the architect José Cort Botí, on Gran Vía Fernando el Católico. A property renovated to combine original architecture with contemporary design and offer spaciousness, natural light and excellent qualities. It has large windows and a large balcony. It has two bedrooms, including a large suite with dressing room and private bathroom; and a second full bathroom. The day area offers a generous living-dining room connected to the balcony and an elegant independent kitchen with a central island in Macauba blue quartzite. Key features: - 124 m² built - Seventh exterior floor with lift - Comprehensive renovation of contemporary design - High ceilings - Spacious living-dining room with plenty of natural light - Large continuous balcony with access from the living room and the master bedroom - 2 large bedrooms (master with dressing room) - 2 full bathrooms, one of them en suite - Independent kitchen equipped with central island in Macauba blue quartzite - Exterior carpentry with thermal break and double glazing - Excellent thermal and acoustic insulation - Mitsubishi central air conditioning - Integrated LED lighting - Hot water recirculation system, water softener and individual pressure group - Stately building from 1962 designed by the architect José Cort Botí - Access adapted for people with reduced mobility Located in one of the most consolidated residential areas in the centre of Valencia, the property enjoys an excellent connection with the historic centre, the Turia Gardens and the main points of interest in the city. A privileged environment that combines urban life, architecture, shops, restaurants, schools, public transport and green areas. The price does not include taxes or purchase and sale expenses to be paid by the buyer (ITP or, where applicable, VAT and AJD; notary and registry fees; real estate intermediation commission). Offer subject to change or withdrawal without notice; indicative data and surfaces. #ref:CBEX2669


639.000 €
Newly renovated duplex penthouse with 72 sqm of terraces and views in Barcelona's Upper Zone
Sant Gervasi- Galvany

Newly renovated duplex penthouse with 72 sqm of terraces and views in Barcelona's Upper Zone

160 m²Size44 Bathrooms
Newly renovated duplex penthouse with 72 sqm of terraces and views in Barcelona's Upper Zone Exceptional newly renovated duplex penthouse located on Plaza Adriano, in Barcelona's prestigious Upper Zone, within a prime residential setting that will soon benefit from an important pedestrian-friendly transformation. The property offers approximately 160 sqm of interior living space and three outstanding terraces totaling 72 sqm, combining generous proportions, natural light, privacy and spectacular views over Barcelona, the Mediterranean and Collserola. The main floor centers on a spacious, bright living and dining area with a fireplace, opening directly onto an impressive south-facing terrace of 32 sqm. Designed as a true extension of the living space, it is ideal for outdoor living throughout much of the year and enjoys attractive open views across the city. The modern, open-plan and fully equipped eat-in kitchen also provides direct access to a surprising rear terrace facing the mountains. This private, welcoming outdoor area features a professional barbecue*and enjoys open views towards Collserola. This level includes an interior bedroom and a bathroom that also serves as a guest powder room. The upper floor is dedicated to the sleeping area and comprises three en-suite bedrooms. The two front-facing suites each enjoy their own private terrace, with superb panoramic views over Barcelona extending to the sea. The third suite features a shower room and open views towards Collserola. The penthouse has just undergone a complete renovation with excellent materials and high-quality finishes, with particular attention paid to design, comfort, and functionality. The property also incorporates a comprehensive home automation system. The property includes one parking space suitable for a medium-sized car. A rare opportunity in Barcelona's Upper Zone: a newly renovated duplex penthouse in Barcelona with three terraces, south-facing orientation, city and sea views, fireplace, barbecue, home automation and parking, all in an exceptional residential location. #ref:CBES2971
2.295.000 €
NEW PRICE · Stately flat of 145 m² with 3 balconies, high ceilings and Valencian mosaic in La Xerea
Sole agency
Sant Francesc

NEW PRICE · Stately flat of 145 m² with 3 balconies, high ceilings and Valencian mosaic in La Xerea

145 m²Size32 Bathrooms
NEW PRICE · Stately flat of 145 m² with 3 balconies, high ceilings and Valencian mosaic in La Xerea Coldwell Banker Excellence exclusively presents this unique 145 m² home in La Xerea, one of the most elegant and authentic neighbourhoods of Ciutat Vella, just a few steps from the Turia Garden. Located in a stately building from 1900, it preserves original elements that give it an exceptional character: high ceilings, wooden beams, hydraulic floors and Valencian mosaic. The spacious and bright living-dining room, with large windows and access to three balconies facing a quiet street, is the heart of the house. The independent kitchen, fully equipped and with a dining area, can be integrated with the living room through elegant sliding doors, allowing you to enjoy open or independent spaces. The private area has two large double bedrooms, a third room currently used as an office and two full bathrooms. It also has an attic for versatile use, accessible from the house and from a second entrance door, ideal as an office, study, creative area or storage. Key features: - 145 m² built according to the Cadastre - Manor building from 1900 - High ceilings with wooden beams - Wooden and hydraulic floors with Valencian mosaic - Spacious and bright living-dining room - 3 exterior balconies - Separate equipped kitchen with dining area - 2 double bedrooms + additional room/office - 2 full bathrooms - Attics for versatile use - Excellent state of conservation - Third floor without lift - La Xerea · Ciutat Vella A privileged location to enjoy the essence of Valencia. The Turia Garden is just a few steps away, along with the historic centre, monuments, restaurants, shops and all day-to-day services. A property with history, architecture and personality for those looking for something different in the centre of Valencia. The price does not include taxes or purchase and sale expenses to be paid by the buyer (ITP or, where applicable, VAT and AJD; notary and registry fees; real estate intermediation commission). Indicative data and surfaces. Offer subject to change or withdrawal without notice. #ref:CBEX2670
659.000 €
Apartment 2 Bedrooms Sale Andorra la Vella
Centro

Apartment 2 Bedrooms Sale Andorra la Vella

97 m²Size22 Bathrooms
Exclusive new development located just 500 meters from the center of Andorra la Vella and its main shopping street.~~The 14-story building is scheduled for completion in the first quarter of 2028 and will offer a modern, comfortable, and functional environment with landscaped gardens and a paddle tennis court.~~All apartments feature outdoor space with practical balconies. The exterior joinery will have thermal break and triple glazing, guaranteeing excellent thermal and acoustic insulation.~~The interiors of the apartments will be designed with high-quality materials:~- LED lighting in kitchens and bathrooms.~~- Vinyl parquet and non-slip porcelain tile flooring.~~- Fully equipped kitchens with LEICHT or similar brand furniture, NEOLITH or similar countertops, and included appliances (oven, cooktop, and extractor hood).~~The development will have an A energy rating, thanks to its excellent insulation and building envelope. In addition, it will feature:~- Pre-installation for home automation.~~- Motorized blackout curtains in the living room.~~- Domestic hot water production via FEDA Ecoterm.~~- Underfloor heating for maximum comfort.~~This 83 m2 property is a ground floor apartment with a 12 m2 terrace and a west-facing orientation, ensuring afternoon sun. It includes:~- Entrance hall with built-in wardrobe.~~- Spacious living/dining room, fully equipped kitchen.~~- Guest bathroom.~~- Functional laundry room.~~- Full bathroom.~- Two spacious bedrooms with built-in wardrobes (one en suite).~- Access to the terrace from every room.~~Option to purchase two parking spaces and a storage room.~For more information, please contact us.~~Gali Real Estate at your service. #ref:04765/5210
536.000 €
Contemporary villa in El Campanario, New Golden Mile
Benamara - Atalaya

Contemporary villa in El Campanario, New Golden Mile

403 m²Size649 m²Plot44 Bathrooms
This elegant four-bedroom villa in El Campanario combines contemporary architecture with clean lines, generous private outdoor spaces and interiors designed to make the most of the natural light. With 403 m² of built space on a 648 m² plot, the property blends modern lines with warm materials, landscaped greenery and a layout that creates a seamless connection between indoor and outdoor living. The property features a private swimming pool, a spacious rooftop solarium, generous terraces and a two-car garage, offering a concept of practical luxury designed for everyday living. The main living area stands out for its generous proportions and direct connection to the outdoors. Full-height sliding glass doors open completely onto the terraces, creating one continuous living environment surrounded by mature tropical greenery. Timber-clad ceilings, generous proportions, natural stone finishes and soft neutral tones bring warmth to the interiors while maintaining a distinctly contemporary character. The kitchen has been designed to combine functionality and elegance, with a direct connection to the outdoor dining and entertaining areas. Every space has been carefully considered to provide comfort and functionality. All four bedrooms feature en-suite bathrooms and have been designed to offer privacy, natural light and access to terraces. The principal suite enjoys open views, an elegant hotel-style bathroom and a spacious dressing area that adds an extra level of comfort. The lower level introduces a more relaxed atmosphere, with additional living and entertainment spaces that are ideal for hosting guests, creating a private cinema room or enjoying family time. The layout can easily adapt to different lifestyles. El Campanario is one of the Costa del Sol's most established and well-balanced residential areas, offering tranquillity and privacy while remaining within easy reach of the region's main points of interest. Golf courses, beach clubs, international schools, Puerto Banús, Marbella and Estepona are all within easy reach. A property designed for buyers seeking contemporary design, quality materials and spaces created to be enjoyed for years to come. A home where aesthetics and functionality come together to create an elegant, comfortable residence perfectly suited to the Mediterranean lifestyle. #ref:CBSH1612
2.750.000 €
Exterior apartment with storage room and garage in Chamberí, Madrid
Ríos Rosas - Nuevos Ministerios

Exterior apartment with storage room and garage in Chamberí, Madrid

160 m²Size44 Bathrooms
Coldwell Banker Unique presents this magnificent home designed by Luis Gutiérrez Soto, located in one of the most emblematic streets of Chamberí. It is a unique property, a ground floor with a first-class height, completely renovated only four years ago with top quality materials and tailor-made solutions in every corner, where the natural stone floors in the common areas and wood in the bedrooms stand out, as well as a careful oak carpentry designed to measure throughout the house. The layout has been designed to offer maximum comfort and functionality, incorporating multiple built-in wardrobes throughout the house. Thanks to its south orientation, the house enjoys abundant natural light throughout the day, creating warm and welcoming spaces. The layout is articulated around a spacious living-dining room, a fully equipped kitchen, and a master bedroom that has fitted wardrobes, a dressing area and an en-suite bathroom. In addition, it has two additional bedrooms with fitted wardrobes that share a full bathroom, a guest toilet and a service room with bathroom and separate entrance, providing extra comfort and versatility. The property also includes a 10 m² storage room and a double garage space located on the nearby Calle de José Abascal. Its location is unbeatable, in the heart of Chamberí, surrounded by all services such as supermarkets, excellent restaurants, charming cafes, nurseries, schools and green areas. A consolidated, elegant and lively neighbourhood, perfectly connected to the rest of the city by public transport, both by metro and bus. #ref:CBUQ1377
1.620.000 €
Coldwell Banker Art Real Estate
Urb. Coto de la Serena Local 7B,
29680, Estepona
De 10 a 19 hs
Newsletter

Find your home abroad with the support of the Coldwell Banker® network

Visit our global websites to learn more about your ideal property in the most exclusive destinations

We use our own and third-party cookies to make our website work safely and personalize its content. Likewise, we use cookies to measure and obtain data on your navigation and to adjust advertising to your tastes and preferences. Press the "Accept all" button to confirm that you have read and accepted the information presented. To manage or disable these cookies, click on "Configuration". For more information see our cookies policy.
Modify cookies
Technical and functional Always active
This website uses its own Cookies to collect information in order to improve our services. If you continue browsing, you accept their installation. The user has the possibility of configuring his browser, being able, if he so wishes, to prevent them from being installed on his hard drive, although he must bear in mind that such action may cause difficulties in navigating the website.
They allow the monitoring and analysis of the behavior of the users of this website. The information collected through this type of cookies is used to measure the activity of the web for the elaboration of user navigation profiles in order to introduce improvements based on the analysis of the usage data made by the users of the service. They allow us to save the user's preference information to improve the quality of our services and to offer a better experience through recommended products.
These cookies are used to store information about the preferences and personal choices of the user through the continuous observation of their browsing habits. Thanks to them, we can know the browsing habits on the website and display advertising related to the user's browsing profile.