Your search

Properties for sale in Goya, Madrid

Recently viewed properties

Flat 3 Bedrooms Sale Barcelona
Dreta de l'Eixample

Flat 3 Bedrooms Sale Barcelona

172 m²Size34 Bathrooms
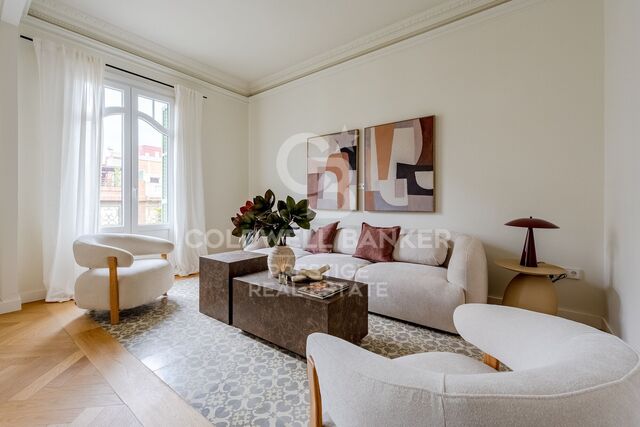
Ubicada en una cuarta planta (quinta planta real) de la Dreta de l'Eixample, esta vivienda forma parte de un proyecto de reforma integral que combina una distribución contemporánea con elementos característicos de las fincas señoriales de Barcelona. Con balcones a la calle Rosselló y una galería orientada al patio de manzana, ofrece dos ambientes exteriores que aportan luz natural y diferentes perspectivas de la vida urbana. La zona de día se distribuye hacia la fachada principal. El salón-comedor cuenta con salida a los balcones y una conexión directa con el exterior. La cocina, comunicada con el comedor pero independiente, incorpora una isla central que amplía la superficie de trabajo y facilita el uso cotidiano del espacio. La distribución separa la zona social de la zona de descanso. El proyecto contempla tres dormitorios dobles, cada uno con baño completo, además de un aseo de cortesía. La vivienda dispone también de un despacho y una zona independiente de lavandería, que permiten organizar los espacios y adaptarlos a las necesidades del día a día. La suite principal, de aproximadamente 40 m², destaca por sus dimensiones y distribución. Cuenta con vestidor, baño privado de unos 9 m² y acceso directo a la galería interior, creando un espacio independiente dentro de la vivienda. La Dreta de l'Eixample es uno de los barrios más representativos de Barcelona, conocido por sus edificios señoriales, su arquitectura modernista y el característico trazado de sus calles y manzanas. Su oferta de comercios, restaurantes, servicios y espacios culturales, junto con sus buenas conexiones de transporte, permite disfrutar de una vida urbana completa en una ubicación céntrica y consolidada. Una vivienda de reforma integral con tres dormitorios dobles en suite, despacho, lavandería, balcones y galería. Un proyecto que combina amplitud, funcionalidad y arquitectura clásica del Eixample en una de las zonas más valoradas de Barcelona. #ref:CBES3037
1,590,000 €
Exclusive Designer Residence in Dreta de l'Eixample, Steps from Passeig de Gràcia
Dreta de l'Eixample

Exclusive Designer Residence in Dreta de l'Eixample, Steps from Passeig de Gràcia

232 m²Size44 Bathrooms
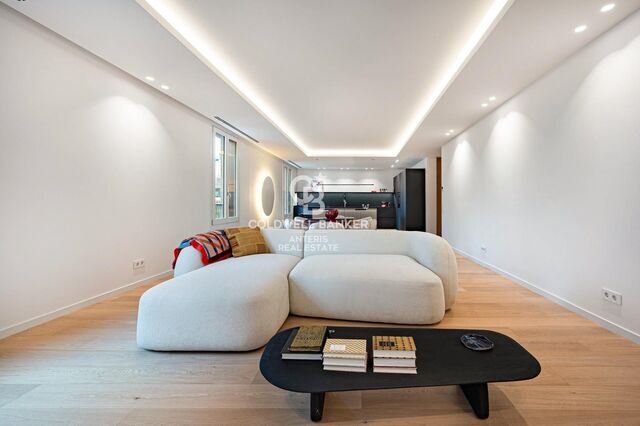
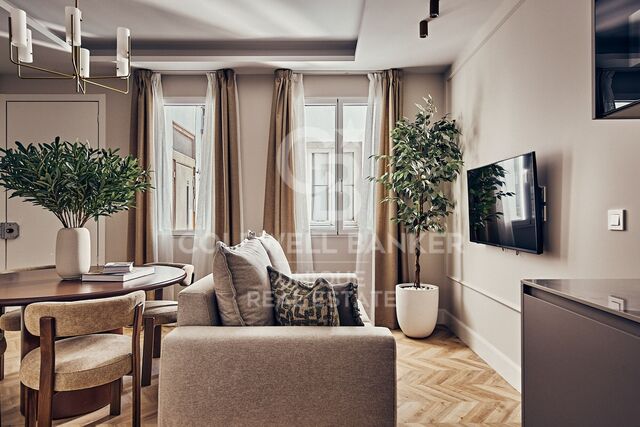
Coldwell Banker Anteris presents this exclusive and elegant 232 sqm residence, fully renovated, in one of Barcelona's most sought-after locations: the Dreta de l'Eixample, next to Passeig de Gràcia and on the pedestrian-friendly Consell de Cent street. Located on the third floor of a stately period building with a lift and just a few residents, the property stands out for its generous proportions, natural light and refined blend of contemporary design and high-quality materials. The main living area features a spectacular 60 sqm open-plan space incorporating the living room, dining area and a Poliform kitchen with a central island. Large windows overlooking the street, together with two balconies, flood the space with natural light and create a pleasant connection with the outdoors. The property also benefits from a separate laundry area. The private area comprises four bedrooms and four bathrooms. Three of the bedrooms enjoy unobstructed views over Pasaje de Permanyer. The impressive master suite features an elegant en-suite bathroom with a freestanding bathtub, separate shower and double washbasin. There is also a second en-suite bedroom and two additional double bedrooms. The renovation showcases premium materials and finishes, including natural oak flooring, Calacatta Viola marble and fitted wardrobes. The property is also equipped with ducted air conditioning and heating. An exceptional location surrounded by designer boutiques, restaurants and all essential amenities, offering the best of Eixample living while benefiting from the peaceful atmosphere of the newly pedestrianised Consell de Cent street. A rare opportunity to enjoy spacious living, sophisticated design and exclusivity in the heart of Barcelona. Contact us to arrange a private viewing and discover this exceptional property in person! Consumer Information: The sale price does not include taxes or expenses arising from the purchase, which, in accordance with current regulations, are payable by the buyer (Property Transfer Tax (ITP) or, where applicable, VAT and Stamp Duty (AJD)), as well as notary and land registry fees. All published information, including surface areas, is provided for guidance purposes only and is non-contractual. The property may be subject to price changes or withdrawal from the market without prior notice. Real estate agency fees will be charged in accordance with the signed marketing agreement. Detailed information will be provided before any deposit or advance payment is made, in compliance with applicable national and regional regulations. #ref:AV336
1,990,000 €
Industrial Sale Vigo
Valadares - Beade

Industrial Sale Vigo

2,084 m²Size4 Bathrooms
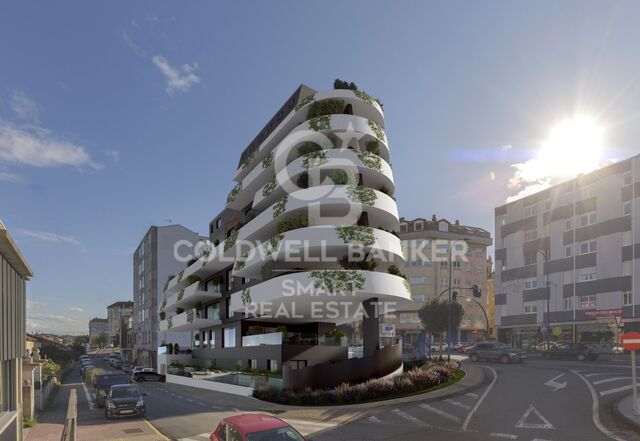
Se comercializa nave industrial de 2.084 m² distribuidos en dos plantas, ubicada en el Parque Tecnológico y Logístico de Valladares, Vigo, un enclave estratégico para el desarrollo de actividades empresariales e industriales. Su ubicación ofrece una ventaja competitiva gracias a su rápida conexión con el centro de Vigo y con otros importantes núcleos empresariales e industriales, como O Porriño, facilitando los desplazamientos, la distribución de mercancías y la operativa diaria de la empresa. La propiedad combina amplias zonas de trabajo, espacios administrativos y servicios para el personal, ofreciendo múltiples posibilidades de adaptación a diferentes actividades empresariales, logísticas o industriales. PLANTA BAJA ZONA OPERATIVA Y ACCESOS Con aproximadamente 1.000 m², la planta baja dispone de una recepción de entrada que comunica tanto con la zona principal de nave como con la escalera de acceso a la planta superior. En esta planta encontramos también un amplio despacho, susceptible de utilizarse como oficina, y una segunda escalera que conecta directamente ambas zonas de nave, permitiendo el tránsito entre plantas sin necesidad de atravesar los espacios administrativos. La nave cuenta con dos portales con acceso desde la calle principal del polígono, facilitando la entrada de vehículos para las operaciones de carga y descarga de mercancías. Próximo a esta zona se encuentra un montacargas que comunica ambas plantas y favorece el movimiento interno de materiales. La planta se completa con un aseo. PLANTA ALTA AMPLIA SUPERFICIE Y ZONA DE OFICINAS La planta superior dispone de algo más de 1.000 m² y cuenta con acceso tanto desde la nave inferior como desde la recepción, a través de un distribuidor que conecta con los diferentes espacios. Destaca su amplia zona de oficinas, luminosa y con una distribución que facilita la comunicación entre los distintos despachos y áreas de trabajo. Un entorno adecuado para centralizar la gestión administrativa, comercial y operativa de la empresa. Además, esta planta dispone de aseos y vestuarios diferenciados para hombres y mujeres, aportando comodidad y funcionalidad para el personal. UNA UBICACIÓN ESTRATÉGICA PARA SU EMPRESA Por su superficie, distribución y conexiones internas, esta nave representa una interesante oportunidad para empresas que buscan un inmueble donde integrar sus áreas operativas, administrativas y de servicios. Su ubicación en el Parque Tecnológico y Logístico de Valladares, con rápidas conexiones con Vigo y O Porriño, refuerza su atractivo para actividades industriales, logísticas y empresariales que valoren la accesibilidad y la proximidad a importantes núcleos económicos. #ref:CBIN914
975,000 €
Haven´t found the property you were looking for yet?

Haven´t found the property you were looking for yet?

Find your home abroad with the support of the Coldwell Banker® network

Visit our global websites to learn more about your ideal property in the most exclusive destinations

We use our own and third-party cookies to make our website work safely and personalize its content. Likewise, we use cookies to measure and obtain data on your navigation and to adjust advertising to your tastes and preferences. Press the "Accept all" button to confirm that you have read and accepted the information presented. To manage or disable these cookies, click on "Configuration". For more information see our cookies policy.
Modify cookies
Technical and functional Always active
This website uses its own Cookies to collect information in order to improve our services. If you continue browsing, you accept their installation. The user has the possibility of configuring his browser, being able, if he so wishes, to prevent them from being installed on his hard drive, although he must bear in mind that such action may cause difficulties in navigating the website.
They allow the monitoring and analysis of the behavior of the users of this website. The information collected through this type of cookies is used to measure the activity of the web for the elaboration of user navigation profiles in order to introduce improvements based on the analysis of the usage data made by the users of the service. They allow us to save the user's preference information to improve the quality of our services and to offer a better experience through recommended products.
These cookies are used to store information about the preferences and personal choices of the user through the continuous observation of their browsing habits. Thanks to them, we can know the browsing habits on the website and display advertising related to the user's browsing profile.