Your search

Properties for sale in Costa Blanca

Villa BENIFAIRÓ
Benimeit - Tabaira, Moraira

Villa BENIFAIRÓ

814 m²Plot65 Bathrooms
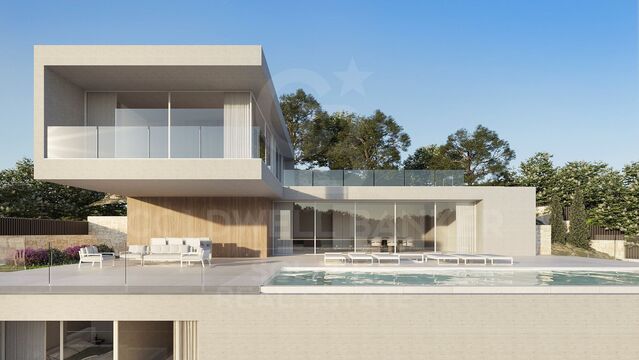
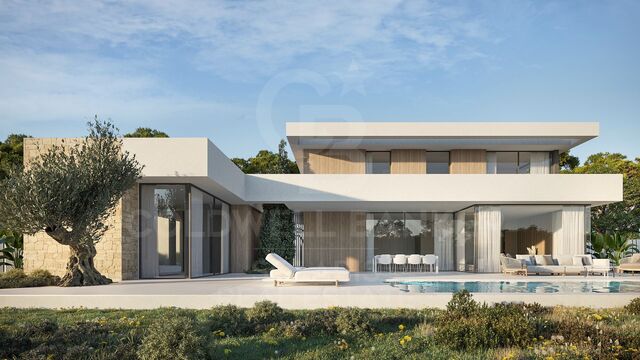
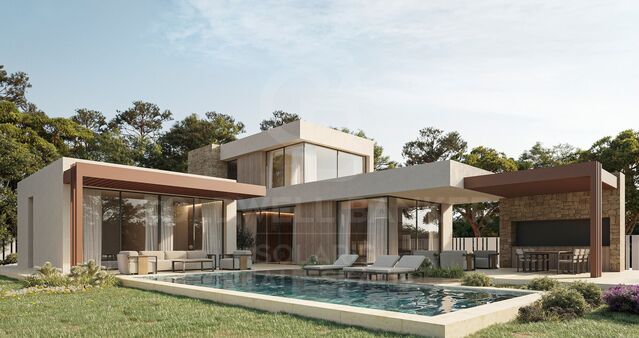
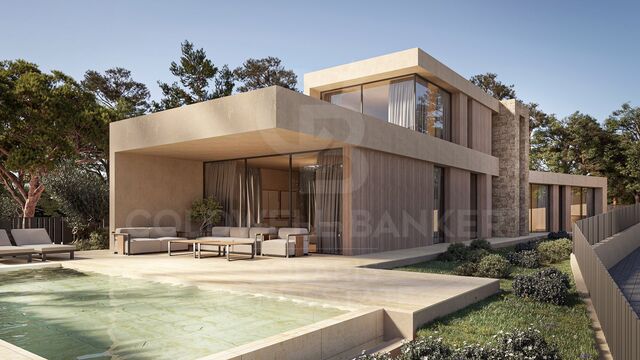
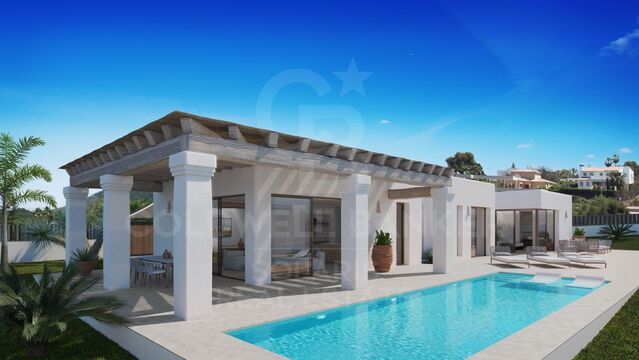
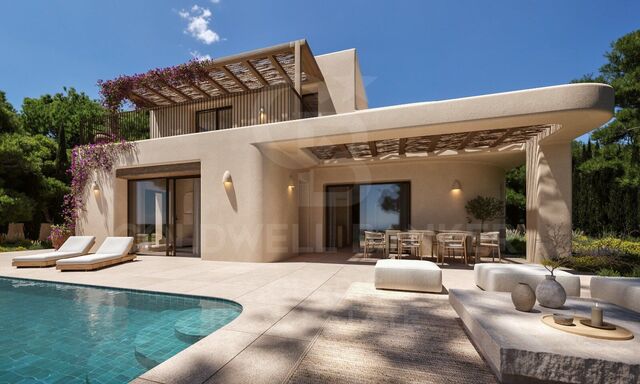
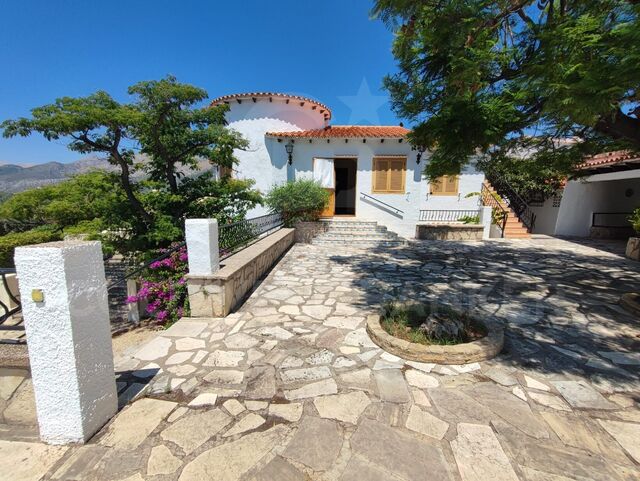
Este encantador proyecto residencial ubicado en Benifairó representa una excelente oportunidad para quienes buscan una vivienda moderna, funcional y acogedora en un entorno tranquilo y natural. Se trata de una casa unifamiliar de dos plantas, diseñada con atención al detalle y una clara apuesta por la calidad de vida, el confort y el diseño contemporáneo. Con una superficie construida total de 395,71 m², la vivienda ha sido cuidadosamente distribuida para ofrecer estancias amplias, luminosas y bien conectadas. En la planta baja se encuentran las zonas comunes, concebidas como espacios abiertos y versátiles que fomentan la convivencia y el bienestar. Aquí se sitúan el salón, el comedor, una cocina moderna y funcional con acceso directo al exterior, así como una habitación que puede utilizarse como dormitorio de invitados, despacho o sala de estar adicional, según las necesidades del propietario. La planta superior está destinada a la zona de descanso, con varios dormitorios que gozan de privacidad, luz natural y, en muchos casos, vistas privilegiadas al entorno. Los baños han sido diseñados con materiales de calidad y una estética actual, combinando funcionalidad y estilo. Además, se ha tenido en cuenta la eficiencia energética y el aprovechamiento de la orientación solar, lo que se traduce en una vivienda más sostenible y agradable durante todo el año. El proyecto destaca no solo por su diseño arquitectónico armonioso, que combina líneas modernas con acabados cálidos y naturales, sino también por su ubicación en una zona residencial tranquila, ideal para quienes valoran la paz sin renunciar a la proximidad de servicios, naturaleza y buenas comunicaciones. En definitiva, esta vivienda es mucho más que una casa: es un lugar pensado para disfrutar del día a día con comodidad, estilo y calidad. Una oportunidad ideal tanto como residencia habitual como segunda vivienda para desconectar del ritmo urbano. ¡Un hogar perfecto para vivir, disfrutar y crear nuevos recuerdos! #ref:CBSJ687
2,175,000 €
Villa Cala 42
Portichol - Balcón al Mar, Jávea / Xàbia

Villa Cala 42

1,000 m²Plot33 Bathrooms
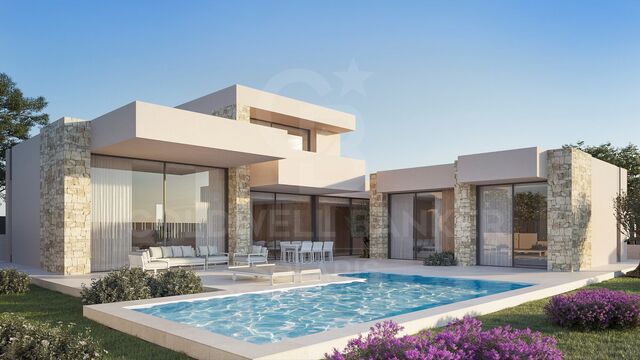
Welcome to your dream home on the Costa Blanca. This spectacular villa in Jávea is much more than a home: it is a lifestyle. Located in one of the most sought-after areas of the region, this property offers a perfect blend of contemporary design, modern comfort and the peace that only the Mediterranean can offer. Surrounded by nature and with open views, the house blends harmoniously into its surroundings thanks to its architecture of soft lines, large windows and high-quality materials that maximise natural light and connection with the outdoors. The private pool, surrounded by sunny terraces and a manicured garden, creates an atmosphere of total privacy where you can relax, entertain or simply enjoy the mild weather all year round. Inside, the design is elegant and functional. The main floor offers an open concept with a spacious living room, a bright dining room and a fully equipped modern kitchen with state-of-the-art appliances. The common areas connect seamlessly with the outdoor terraces, creating an ideal space for both daily living and entertaining. On the upper floor, the bedrooms offer a haven of tranquillity. The master suites feature ensuite bathrooms, fitted wardrobes and direct access to terraces with sea or mountain views. Every corner has been designed to provide comfort, style and a relaxing atmosphere. In addition, the property has exclusive features such as underfloor heating, aerothermal air conditioning system, home automation and a large garage, among other details that guarantee maximum comfort throughout the year. Whether you are looking for a permanent home by the sea, a luxury holiday residence or a real estate investment in a high-demand area, this villa in Javea has it all: prime location, modern design, privacy and easy access to crystal clear beaches, golf courses, marinas, gourmet restaurants and the charming old town with its rich history and culture. A unique opportunity to live the Mediterranean lifestyle at its finest. #ref:CBSJ688
1,450,000 €
VILLA ANDRAGÓ
Casco Urbano, Moraira

VILLA ANDRAGÓ

885 m²Plot32 Bathrooms
This modern luxury villa represents a perfect fusion of elegance, minimalism and comfort, designed for those looking for an exceptional residential experience by the sea. Located just a five-minute walk from the coast, it not only enjoys a privileged location, but also an architecture that blends harmoniously with the Mediterranean landscape. With clean lines and a sophisticated combination of natural materials such as wood, stone and glass, the villa conveys a warm and timeless atmosphere in which serenity and style reign. Its expansive floor-to-ceiling windows and sliding doors allow for a seamless transition between indoor and outdoor spaces, flooding every corner with natural light and constantly connecting with the surrounding nature. When you enter the house, the first thing that catches your eye is the spaciousness of the spaces and the abundant natural light. The open living area integrates an elegant living room, a dining room and a high-end kitchen equipped with modern appliances and top quality finishes. Each room has been designed to offer a feeling of spaciousness, brightness and aesthetic balance, thanks to a careful palette of neutral colours and noble materials that reinforce the feeling of calm and sophistication. The bedrooms are generous in dimensions and have large windows that offer views of the garden or the natural surroundings. The master suite has a private bathroom, dressing room and direct access to the terrace. The bathrooms, designed in a contemporary style, are finished with natural stone, modern faucets and large walk-in showers, offering a relaxation experience comparable to that of a spa. The outdoor space is equally impressive and has been designed with enjoyment, privacy and well-being in mind. A carefully landscaped garden surrounds the property and offers different areas for leisure and relaxation, such as an elegant covered outdoor lounge, a spacious sun terrace and a private swimming pool perfectly integrated into the green surroundings. Whether it's sunbathing, hosting al fresco dining or simply relaxing in the tranquillity of the surroundings, this villa provides the perfect setting for a full Mediterranean life. Thanks to the orientation and layout of the land, optimal privacy is guaranteed without sacrificing openness and brightness. One of the great additional attractions of this property is the possibility of adding, for an additional cost, a completely customisable basement. This extra space can be adapted to the specific needs of the owner, whether as a gym, wellness area, private cinema, wine cellar, office or even as additional accommodation for guests. This flexibility makes the villa not only a luxury residence, but also a versatile and functional investment, suitable for families as well as those who work from home or want spaces dedicated to their hobbies. The location is, without a doubt, another of the strengths. Despite its quiet and private setting, it is located just a short walk from the sea and very close to all essential amenities: restaurants, shops, golf courses, sports centres and international schools. The area offers an excellent quality of life, with a privileged climate, a unique natural environment and a rich cultural and gastronomic offer. Whether you are looking for a permanent residence, a second home or an investment with great return potential, this villa is a unique opportunity. Here you not only buy a house, but also a lifestyle designed to enjoy every day to the fullest, in an environment where architecture, comfort and natural beauty come together in perfect harmony. #ref:CBSJ686
1,650,000 €
Villa 4 Bedrooms Triplex Sale Moraira
Benimeit - Tabaira, Moraira

Villa 4 Bedrooms Triplex Sale Moraira

13,536 m²Plot44 Bathrooms
Esta encantadora villa de estilo mediterráneo se encuentra en una zona tranquila y muy solicitada de Teulada-Moraira, a poca distancia del mar, de todos los servicios y del pintoresco centro de Moraira. La propiedad está distribuida en tres plantas, conectadas mediante una escalera interior, y ofrece una combinación perfecta de comodidad, amplitud y carácter tradicional. En la planta principal se sitúa un amplio salón-comedor con cocina integrada en concepto abierto. La cocina está completamente equipada y cuenta con una isla central, lo que aporta funcionalidad y un toque moderno al espacio ideal para quienes disfrutan cocinando o recibiendo visitas. Gracias a sus grandes ventanales, el interior recibe abundante luz natural y se conecta directamente con la terraza exterior y la zona de la piscina, integrando perfectamente el interior con el exterior. La vivienda dispone de un total de cuatro baños completos, todos con acabados de alta calidad, además de un aseo de cortesía para invitados. En la planta sótano se encuentra una práctica zona de lavandería y espacios de almacenamiento adicionales, lo cual resulta ideal tanto para estancias vacacionales como para vivir todo el año. La villa está equipada con aire acondicionado por conductos en toda la casa, asegurando una temperatura agradable durante todo el año, así como calefacción central para los meses más fríos. La entrada principal es automática y cuenta con un acceso peatonal independiente y sistema de videoportero, aportando mayor seguridad y comodidad. En el mismo nivel que la planta principal se ubica la piscina privada, rodeada por una amplia terraza perfecta para tomar el sol, relajarse o disfrutar de comidas al aire libre en un entorno tranquilo y soleado. Gracias a su excelente ubicación, su construcción de calidad y sus completas prestaciones, esta propiedad es una magnífica oportunidad tanto como residencia permanente, casa de vacaciones o inversión. #ref:CBSJ689
1,795,000 €
Villa Tulipa 2
El Montgó, Dénia

Villa Tulipa 2

705 m²Plot33 Bathrooms
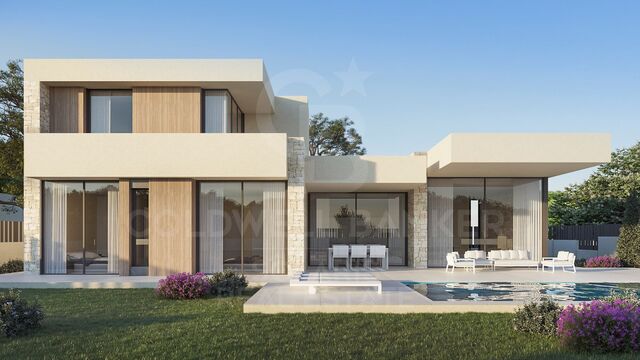
We present this impressive new build villa with a contemporary design, located in a quiet and privileged area of Dénia, in the heart of the Costa Blanca. With a constructed area of 264 m² on a generous plot of 705.65 m², this property offers the perfect balance between elegance, functionality and well-being. The architecture stands out for its clean and modern lines, combined with natural materials such as stone, which provide warmth and distinction. The large windows allow an abundance of natural light to enter and create a fluid connection between the indoor and outdoor spaces, allowing you to enjoy the Mediterranean environment to the fullest throughout the year. The house has spacious rooms, designed to offer comfort and harmony in every corner. The living-dining room is perfectly integrated with a modern and functional kitchen, all with direct access to the terrace and the spectacular outdoor area with private garden and pool, ideal for relaxing, sunbathing or sharing unforgettable moments with family and friends. The villa has several bedrooms and bathrooms, all with high-quality finishes and a layout designed to make the most of space and light. Whether you are looking for a permanent residence, a second home or a secure investment, this property meets all expectations of luxury, tranquillity and location. Important: the project is already in the construction phase! An excellent opportunity to acquire an exclusive property in one of the most sought-after areas of the Mediterranean. A true paradise in Dénia, where modern design meets the natural essence of the Costa Blanca. #ref:CBSJ691
1,290,000 €
Villa Tulipa 11
El Montgó, Dénia

Villa Tulipa 11

716 m²Plot33 Bathrooms
Discover this magnificent and exclusive villa in Dénia, designed with a contemporary character where comfort and style merge perfectly. With a constructed area of 235 m², including a large covered porch, this property is located on a plot of 716.33 m² that offers total privacy and tranquillity. The architecture of this villa combines modern lines with warm natural materials such as stone and wood, creating a harmonious whole with an elegant and welcoming aesthetic. Large panoramic windows allow abundant natural light to enter, making the interior spaces bright, spacious and airy, reinforcing the connection with the outside environment. Inside, you will find a carefully thought-out layout with spacious living areas, ideal for relaxing and sharing moments with family and friends. The open kitchen is equipped with state-of-the-art appliances and high-quality finishes, perfect for foodies. The bedrooms are comfortable and bright, with large windows and enough storage space, offering a true haven of peace and privacy. The exterior is a real paradise: an exquisitely designed garden with different green areas, a private pool to cool off on hot days and a large and sunny terrace where you can enjoy the mild Mediterranean climate. Here you can relax, dine under the stars or simply revel in the views and tranquillity of the surroundings. Located in a quiet and exclusive residential area of Dénia, this villa offers the best of both worlds: proximity to the lively centre with shops, restaurants and cultural attractions, and at the same time a peaceful environment that guarantees privacy and serenity. This location on the Costa Blanca is ideal for both a permanent residence, a second home or as an investment with high profitability. The project is already under construction, giving you the opportunity to soon own a modern home with luxury finishes and a unique location. Don't miss the opportunity to live in a dream villa where comfort, design and nature combine perfectly. A real gem on the sunny Costa Blanca! #ref:CBSJ692
1,250,000 €
Adosado de Obra Nueva en Esquina con Jardín Privado a Solo 100m de la Playa - Dénia
Devessa - Monte Pego, Dénia

Adosado de Obra Nueva en Esquina con Jardín Privado a Solo 100m de la Playa - Dénia

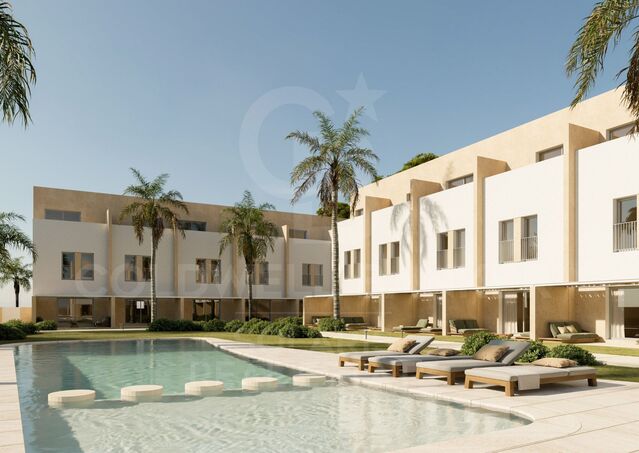
Residential Vernissa - Your Mediterranean retreat in Dénia Just 250 meters from the crystal clear waters of the Mediterranean Sea, in the charming town of Dénia, Residential Vernissa is born, an exclusive complex of 20 modern townhouses that combine comfort, contemporary design and the authentic Mediterranean lifestyle. Located within a gated community and away from the busy Las Marinas road, this project offers a quiet and private environment, just a few steps from the beach. Each home is distributed over three floors, with spacious, bright and functional spaces. On the ground floor we find an open concept living and dining area with integrated kitchen, which connects directly to a private terrace and a fully landscaped garden with direct access to the communal pool. It also has a guest toilet and a covered parking space. The ground floor houses two bedrooms (one of them with a balcony), a shared bathroom and a practical laundry room. The upper floor is dedicated to an elegant master suite with a dressing room, en-suite bathroom and separate terrace. The homes surround an attractive common area with a swimming pool, large solarium terraces and gardens designed to encourage conviviality and relaxation. Thanks to its modern architecture and high-quality materials, Residential Vernissa represents not only an excellent real estate investment, but also a commitment to well-being and quality of life. The complex offers different location and orientation options. Block B consists of 9 homes with frontal views of the pool, with prices starting from €395,000. Block C has 6 west-facing homes, starting at €365,000. All follow a uniform design, highlighting the unit, which has an exceptional private garden of 159 m². During the construction phase there is the possibility of making modifications to the layout, such as adding a fourth bedroom on the ground floor. The delivery of the homes is scheduled for spring 2027. The location is unbeatable: just a few minutes' walk away is the beach of Les Deveses, famous for its natural dunes and summer atmosphere, ideal for windsurfing and kitesurfing. In the surrounding area you will find supermarkets, the Portal de lah Marina shopping centre (with its new casino), golf courses such as La Sella and Oliva Nova, as well as the picturesque villages of Vergel and Els Poblets. The centre of Dénia is just a 17-minute drive away and offers three marinas, daily ferry connections to the Balearic Islands and a vibrant cultural life. For nature lovers, there are hiking trails through the Montgó massif, the Sierra de Segaria and the Marjal de Pego natural park. In addition, access to the main roads is excellent, with the N-332 national road 1 km away and the AP-7 motorway just 9 km away. The homes are equipped with ducted air conditioning systems (hot/cold), hot water production by aerothermal energy, aluminium exterior carpentry with thermal break and double glazing, roller shutters, armoured entrance door and white lacquered interior doors. The interior flooring is made of rectified porcelain stoneware with a wood finish, while in exteriors and bathrooms non-slip cement-effect tiles in a sand tone have been chosen. The kitchen is fully furnished with white furniture and wooden details, white sintered stone worktop, induction hob, oven, stainless steel sink under the worktop and pre-installation for dishwasher and fridge. The bathrooms have wall-hung toilets, resin shower trays with tempered glass screens, furniture with pull-out drawers and single-lever taps in white or stainless steel. Residential Vernissa is a unique opportunity for those who want a modern home close to the sea, with high qualities, excellent location and all the comfort of a private community. A perfect choice as a permanent residence, holiday home or secure investment on the Costa Blanca. #ref:CBSJ685
Price upon request
EXCLUSIVE BRAND NEW FLAT IN PLAYA EL ARENAL IN JAVEA
Montañar - El Arenal, Jávea / Xàbia

EXCLUSIVE BRAND NEW FLAT IN PLAYA EL ARENAL IN JAVEA

150 m²Size33 Bathrooms
We present this spectacular apartment, recently renovated to the highest standards and located just steps away from the iconic Arenal Beach in Jávea. It is the perfect home, whether for year-round living or for enjoying holidays in one of the Costa Blanca's most sought-after locations. The property features three spacious, light-filled bedroomsall with built-in wardrobesand two full bathrooms with elegant walk-in showers. The expansive living-dining area flows seamlessly into the fully equipped open-plan kitchen, creating a modern, open, and functional space that is ideal for daily life or entertaining guests. A standout feature is the large, enclosed glass terrace, which offers additional space perfect for use as a lounge, relaxation area, or dining room, bathed in natural light all year round. Situated on the first floor of a building with two elevators, the apartment offers convenience and accessibility for all types of residents. It also features air conditioning in every room, ensuring comfort throughout the seasons. The property is being sold fully furnishedready to move into or to continue generating rental income without the need for further investment. It also includes a parking space within the building itself, an essential asset in this central, bustling area. The location is unbeatable: surrounded by restaurants, cafés, supermarkets, and a wide range of services, with the beach just a short walk away. It is an ideal setting for those seeking a high quality of life, convenience, and the true Mediterranean lifestyle that only Jávea can offer. #ref:CBS680
395,000 €
Exclusive luxury triple penthouse with panoramic views in Calpe
Canuta, Calpe / Calp

Exclusive luxury triple penthouse with panoramic views in Calpe

215 m²Size42 Bathrooms
Discover luxury and comfort in this spectacular triplex penthouse with stunning 360º views, located in the prestigious Manzanera* Urbanization of Calpe. With **215 m² built**, this home offers an unparalleled lifestyle, where spaciousness, natural light and design combine perfectly. On the ninth floor, a spacious entrance hall leads to an elegant living-dining room with access to a terrace, a guest toilet and a spacious independent kitchen with a terrace-laundry room. The tenth floor houses four bedrooms with privileged views - two towards the sea and two towards the mountains - as well as two full bathrooms. The master bedroom* is distinguished by its private dressing room and en-suite bathroom. The eleventh floor is a real oasis: a spectacular solarium with views of the four cardinal points, perfect for relaxing, enjoying the Mediterranean sun and organising unforgettable outdoor meetings. This penthouse is sold partly furnished, equipped with ducted air conditioning and heating, and includes two garage spaces and two storage rooms. The urbanisation offers all the comforts: large green areas, communal pool, multi-sports area and children's playground, just 400 meters from the sea and 300 meters from all services, pharmacy, restaurants and leisure area. Whether as a permanent residence, second home or investment with great rental potential, this property is a unique gem on the Costa Blanca surrounded by the seafaring charm of Calpe, the imposing Peñón de Ifach Natural Park and dream beaches. An unrepeatable opportunity to experience the Costa Blanca from the heights. #ref:CBSA676
990,000 €
Last available home in SORTS 1 - Gata de Gorgos (La Marina Alta)
Gata de Gorgos

Last available home in SORTS 1 - Gata de Gorgos (La Marina Alta)

102 m²Size89 m²Plot33 Bathrooms
New build corner townhouse GT-02 with private garden. Last unit available - no possibility of building a private pool. Building permit granted and construction scheduled to begin in April 2026. Located in a privileged natural setting and just minutes from the center of Gata de Gorgosa town with deep roots in agriculture and traditional craftsthis home enjoys excellent connections to Dénia, Jávea, Jesús Pobre, and the La Sella golf course, as well as the main AP-7 and N-332 highways, which connect Valencia and Alicante. The Sorts 1 development offers the perfect combination of tranquility, contemporary design, and quality of life, next to the southern edge of the Montgó Natural Park and close to all amenities, including the sports center, the municipal swimming pool, and the local train station. The GT-02 property is distributed over two floors and features 3 bedrooms, 3 bathrooms, a private garden, and a spacious corner plot, offering greater privacy and outdoor space. It has been designed with a carefully curated Mediterranean aesthetic and high-quality modern finishes. Main Features Type: Semi-detached house Area: Marina Alta Location: Close to the city Built area: 102 m² Plot area: 91 m² 3 bedrooms 3 bathrooms 1 terrace Living-dining room Kitchen Private garden Year built: 2027 Amenities Split-type air conditioning (hot/cold) Garden Energy certificate: In process Price: €339,000 The garden will be delivered with a basic gravel finish and plants to define the plot boundaries. Optional Parking and Storage The development features a communal basement with parking spaces and storage units, available for optional purchase. The basement has a lift with direct access to the residential level. Parking space: from €15,000 Storage unit: €5,000 Estimated completion date: September 2027. #ref:CBS673N
339,000 €
Great Investment Opportunity: Charming Townhouse in the Old Town of Calpe
Zona Pueblo, Calpe / Calp

Great Investment Opportunity: Charming Townhouse in the Old Town of Calpe

258 m²Size73 Bathrooms
We present a magnificent property in the heart of the charming old town of Calpe, just a few minutes' walk from the sea and with endless possibilities to suit your ideas and projects. This traditional-style townhouse, with 258 m² built and 7 bedrooms, offers a unique setting for those looking for a combination of quiet living, work and nature, in one of the most sought-after areas of the Costa Blanca. Key features: Privileged Location: Located in the charming old town of Calpe, just a 5-minute walk from the beach and promenade, the property is located in a quiet area, surrounded by history, with views of both the sea and the mountains. Total Area: 258 m² distributed over several floors Rooms: 7 spacious rooms, ideal for conversion into guest rooms, offices or coworking spaces Bathrooms: 3 bathrooms, distributed on different floors of the house. Terrace: Beautiful terrace on the top floor with sea views, partially covered, equipped with a summer kitchen perfect for enjoying the panoramic views. Property Description: Ground floor: Office: A large space for offices or work area, ideal for self-employed professionals, digital nomads or small businesses. Large Kitchen: Perfect to be renovated into a modern style kitchen or to adapt to the needs of a small restaurant or café. Spacious Living Room: Large living room, with large windows that offer natural light and direct access to the rest of the house. First Floor: 4 Bedrooms: Spacious rooms, which can be converted into suites, hotel rooms or dorms for a large family. Bathroom: A complete bathroom on this level, with the possibility of refurbishment to adapt it to new standards. Second Floor: Additional Bedroom: A bedroom with direct views of the mountains, ideal for guests looking for tranquillity and unrivalled views. Additional Bathroom: Private bathroom for greater comfort. Terrace with Summer Kitchen: Enjoy the panoramic sea views while you cook or relax in this beautiful outdoor space. Development Possibilities: This house with great potential is ideal for the following uses: Boutique Hotel: Take advantage of the views, historic charm and spacious rooms to create a small boutique hotel that attracts tourists looking for a unique and authentic experience in Calpe. Guest House or Room Rental: With its layout, it can be perfectly adapted to a guest house, offering tourists a cosy and well-located atmosphere. Private Home: For those looking to live in a property with character, in one of the most emblematic areas of the city, without losing the proximity to the sea. Seminar House or Event Space: With its large spaces, terrace with kitchen and the possibility of adapting the rooms, this house is perfect for spiritual retreats, seminars or private events. Office Rental / Coworking: The distribution of the property allows the creation of shared workspaces, offices for digital nomads or entrepreneurs. Living and Working Community: Ideal for those looking for a space that combines living and working in a relaxing coastal setting. Accessibility and Amenities: Modern Escalators: Easy access to the old town thanks to the new escalators, which facilitate mobility in the narrow streets of the area. Proximity to Services: Just a few minutes' walk from supermarkets, the cultural centre and the weekly market, where fresh local produce is sold. Natural Environment: A step away from the coastal path and the park with the hermitage, ideal for walks or enjoying the landscape. Conclusion: This townhouse in Calpe is a gem that combines historic charm, privileged location and huge investment potential. Whether it's transforming the property into a boutique hotel, a guesthouse, a work-life community, or even a seminar and event space, the possibilities are endless. In addition, its proximity to the beach, the old town and essential services make it a highly attractive option for living, working or investing. #ref:CBSA668
705,000 €
Atena-82: Exclusive apartments in Jávea
Montañar - El Arenal, Jávea / Xàbia

Atena-82: Exclusive apartments in Jávea

92 m²Size22 Bathrooms
Atenas 82 is an exclusive new residential development located in Cala Blanca, one of Jávea's most sought-after areas. Designed for maximum comfort, it combines contemporary architecture, high-quality materials, and a privileged setting just minutes from the sea. Currently, only 8 homes remain available: 5 ground-floor apartments with spacious terraces and direct access to the communal areas, starting from €521,000. 3 duplex penthouses with bright spaces, private terraces, and open views, starting from €515,000. All homes include a parking space and storage room, and some also come with appliances and air conditioning already installed. Finishes Due to the advanced stage of construction, it is no longer possible to customize the finishes. All available homes will be delivered with the exclusive NATURAL finish, an elegant and timeless design inspired by Mediterranean style, characterized by light, soft tones, and materials that provide warmth and well-being. Payment Terms Reservation: €10,000 Purchase Agreement: 30% of the total price Intermediate Payment: 30% on July 1, 2026 Remaining Balance: upon delivery of the property Construction Status Construction is progressing very well and is in a very advanced stage. Delivery is scheduled for the last quarter of 2027. Atenas 82 represents a unique opportunity to acquire a modern home in an exceptional location in Jávea, ideal as a primary residence, second home, or investment on the Costa Blanca. #ref:CBS768
515,000 €
Luxury villa in San Jaime, Benissa - Mediterranean elegance with contemporary comfort
La Viña - Montemar - San Jaime, Benissa

Luxury villa in San Jaime, Benissa - Mediterranean elegance with contemporary comfort

550 m²Size1,252 m²Plot55 Bathrooms
En la prestigiosa urbanización San Jaime de Benissa se encuentra esta magnífica villa, renovada íntegramente bajo la dirección de un interiorista belga. Con una atención meticulosa al detalle y el uso de materiales de alta calidad, se ha creado una vivienda que desprende lujo, confort y elegancia atemporal. El resultado es un conjunto armonioso en el que las técnicas más modernas se combinan con el encanto mediterráneo. La ubicación es excepcional: cerca del club de golf de Moraira, boutiques exclusivas, restaurantes de primera y a poca distancia del mar Mediterráneo. Desde las terrazas y el jardín se disfruta de un impresionante panorama con vistas al mar y al emblemático Peñón de Ifach. En el interior, la villa ofrece cinco amplios dormitorios, todos con baño en suite y ducha italiana. La suite principal dispone además de una bañera exenta y de iluminación ambiental regulable. El mobiliario a medida en roble, los suelos de travertino y los acabados cuidadosamente seleccionados realzan la clase de la vivienda. Un despacho independiente con soluciones discretas de almacenamiento hace que trabajar desde casa sea especialmente cómodo. La cocina es uno de los grandes atractivos. Completamente equipada con electrodomésticos de alta gama, encimeras de travertino y una exclusiva cocina con horno de pizza integrado, se complementa con una práctica despensa. Los dos lavavajillas y el espacio adicional de refrigeración garantizan la máxima funcionalidad. El salón conecta de manera fluida con el solárium, la terraza cubierta y la cocina exterior, creando una experiencia de vida en la que el interior y el exterior se integran de forma natural. En el jardín mediterráneo con sistema de riego automático se encuentra una piscina climatizada de agua salada, acabada con una técnica especial que le confiere un aspecto natural. La villa también está a la vanguardia en cuanto a tecnología. Gracias a la completa aislación, los paneles solares, la bomba de calor y el innovador sistema de ventilación, la eficiencia energética está garantizada. El sistema domótico Teletask permite controlar la iluminación, la climatización y la seguridad, mientras que el sistema de audio Sonos está instalado en toda la vivienda, incluso en los baños. Además, la casa está preparada para la instalación de cámaras de vigilancia y control de acceso mediante tarjeta. Para un confort adicional, la propiedad cuenta con calefacción por suelo radiante, un sótano totalmente climatizado que puede utilizarse como bodega o trastero, un portón automático y un garaje. Incluso los sanitarios han sido diseñados con sistemas de alta eficiencia. Con una superficie construida de unos 496 m² sobre una parcela de 1.252 m², cinco dormitorios y cinco baños, esta villa ofrece todo el espacio y el lujo que se pueda desear. El precio de venta es de 2.750.000 € más gastos administrativos. Una vivienda única que combina una ubicación excepcional con un diseño cuidado, tecnología contemporánea y acabados refinados, y que representa una oportunidad exclusiva para quienes buscan una villa tanto distinguida como confortable. #ref:CBSJ656
2,750,000 €
Villa 2A - Semi-detached house | Residencial Villas Victoria IV
El Verger

Villa 2A - Semi-detached house | Residencial Villas Victoria IV

85 m²Size260 m²Plot32 Bathrooms
We present Villa 2A, a beautiful semi-detached house located in the exclusive Residencial Villas Victoria IV, a development of only 4 homes in the charming town of Els Poblets (Alicante). This project combines comfort, functionality and modern design in a strategic location, surrounded by services, nature and tranquillity. Every detail has been carefully thought out to offer an efficient, bright and welcoming home for the whole family. Located in Els Poblets - a privileged area that offers proximity to the city centre, shopping areas and a wide range of facilities and services. This strategic location provides the convenience of having everything you need just minutes away, in a quiet and safe environment. Homes: The development consists of 4 beautiful villas, each designed to maximise space and natural light. The villas offer a contemporary design that suits the modern needs of family living. Rooms: Each villa has three spacious bedrooms, providing space and privacy for all members of the family. Bathrooms: Two full bathrooms, equipped with high quality finishes and an elegant design that guarantees functionality and style. Private Garden: The villas feature a private garden, ideal for enjoying moments outdoors, hosting family gatherings or simply relaxing in the tranquillity of your own green space. Solarium: A solarium in each villa, offering additional space to enjoy the sun and views, perfect for creating a relaxation area or a small garden at height. Parking Area: Each property includes a parking area, providing security and convenience for residents. Optional Pool: The option to add a private pool, allowing you to customise your home to your preferences and enjoy refreshing swims on sunny days. Residential VILLAS VICTORIA IV in Els Poblets represents an exceptional opportunity to acquire a modern villa in a privileged location, close to all amenities and services. These villas have been designed to offer maximum comfort and quality of life, making them the perfect home for you and your family. Don't miss the opportunity to be part of this exclusive development and enjoy an incomparable lifestyle on the Costa Blanca! #ref:CBS635
415,000 €
Villa 3 Bedrooms +2 Sale Jávea / Xàbia
Partides comunes - Adsubia, Jávea / Xàbia

Villa 3 Bedrooms +2 Sale Jávea / Xàbia

400 m²Size4,000 m²Plot34 Bathrooms
Enclavada en uno de los destinos más exclusivos del Mediterráneo, esta nueva promoción representa el equilibrio perfecto entre arquitectura contemporánea, amplitud y bienestar. Sobre una extensa parcela privada de 4.000 m², se alza una villa de 400 m² construidos concebida para disfrutar de la luz, los espacios abiertos y la conexión constante con la naturaleza. Cada estancia ha sido diseñada para potenciar la sensación de confort y privacidad, con grandes ventanales que integran el interior con los jardines, las terrazas y la piscina infinita que se convierte en el verdadero centro de la vida al aire libre. El proyecto combina materiales de alta calidad, líneas minimalistas y un planteamiento funcional pensado tanto para la vida diaria como para momentos de relax. La amplitud del terreno permite crear zonas diferenciadas de ocio, esparcimiento y descanso, rodeadas de vegetación mediterránea que asegura intimidad y serenidad en todo momento. Ubicada en una de las áreas más demandadas de la Costa Blanca, esta promoción ofrece no solo una residencia exclusiva, sino también una inversión estratégica en un enclave de proyección internacional, donde la demanda de vivienda de lujo sigue en crecimiento constante. Un lugar donde el diseño, la exclusividad y el entorno natural se funden para dar forma a una experiencia residencial única en el Mediterráneo. #ref:CBS626
2,175,000 €
Villa Thalassa - Jávea / Xàbia
Portichol - Balcón al Mar, Jávea / Xàbia

Villa Thalassa - Jávea / Xàbia

565 m²Size1,000 m²Plot44 Bathrooms
Located in the exclusive enclave of Balcón al Mar, this villa is being completely renovated to the highest standards of Miralbo Urbana, combining Mediterranean charm with a contemporary and elegant design. The property offers an ideal south orientation, which allows you to enjoy abundant natural light and stunning views of the sea and the valley from the main living room, thanks to its large windows. On the upper floor, the master bedroom suite opens onto a private terrace from where you can take in panoramic views that extend all the way to Ibiza, providing an intimate and relaxing space. The property has four spacious bedrooms and four bathrooms, distributed in open and bright spaces, with high quality finishes that reflect luxury and comfort. Outside, a private swimming pool, pergolas for shade and a carefully designed Mediterranean garden that completes the idyllic atmosphere of the house stands out. Located just a few minutes from the most beautiful beaches and coves of Javea, Villa Thalassa is the perfect retreat for those looking for privacy, elegance and the true Mediterranean lifestyle. The completion of the renovation is scheduled for February 2026, with the villa being delivered completely renovated and ready to move into. A unique opportunity to enjoy an exceptional home in one of the most sought-after areas of the Costa Blanca. #ref:CBS611N
2,095,000 €
Haven´t found the property you were looking for yet?

Haven´t found the property you were looking for yet?

Find your home abroad with the support of the Coldwell Banker® network

Visit our global websites to learn more about your ideal property in the most exclusive destinations

We use our own and third-party cookies to make our website work safely and personalize its content. Likewise, we use cookies to measure and obtain data on your navigation and to adjust advertising to your tastes and preferences. Press the "Accept all" button to confirm that you have read and accepted the information presented. To manage or disable these cookies, click on "Configuration". For more information see our cookies policy.
Modify cookies
Technical and functional Always active
This website uses its own Cookies to collect information in order to improve our services. If you continue browsing, you accept their installation. The user has the possibility of configuring his browser, being able, if he so wishes, to prevent them from being installed on his hard drive, although he must bear in mind that such action may cause difficulties in navigating the website.
They allow the monitoring and analysis of the behavior of the users of this website. The information collected through this type of cookies is used to measure the activity of the web for the elaboration of user navigation profiles in order to introduce improvements based on the analysis of the usage data made by the users of the service. They allow us to save the user's preference information to improve the quality of our services and to offer a better experience through recommended products.
These cookies are used to store information about the preferences and personal choices of the user through the continuous observation of their browsing habits. Thanks to them, we can know the browsing habits on the website and display advertising related to the user's browsing profile.