Your search

Properties for sale in Costa Blanca

Recently viewed properties

Exclusive penthouse with private terrace in El Born
Borne

Exclusive penthouse with private terrace in El Born

172 m²Size33 Bathrooms
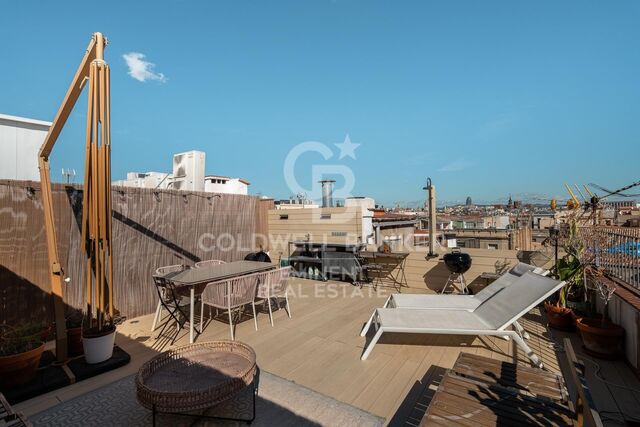
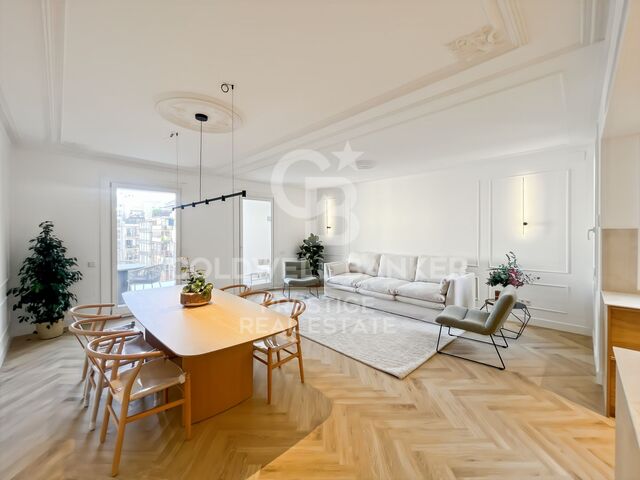
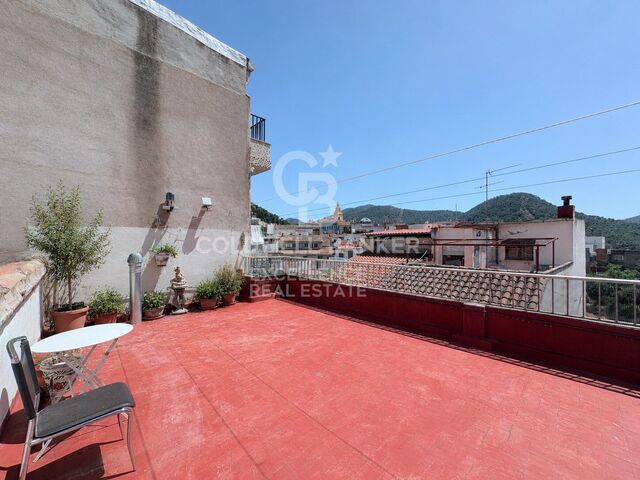
Coldwell Banker Eminent presenta este exclusivo ático reformado de 172 m² totales, situado en una de las calles más valoradas del barrio de El Born, en una finca clásica con ascensor. La vivienda cuenta con 131 m² construidos de piso y una terraza privada de 41 m², ofreciendo una combinación muy equilibrada entre espacio interior y exterior. Destaca por sus techos altos con vigas de madera, que aportan carácter, calidez y una identidad única a la propiedad. La distribución actual ofrece una amplia zona de día con salón-comedor exterior, que disfruta de cuatro balcones a la calle, garantizando una excelente entrada de luz natural durante gran parte del día. La cocina abierta tipo americano se integra perfectamente en el espacio, está completamente equipada con electrodomésticos integrados y cuenta además con una nevera independiente para vinos, pensada para un uso funcional y contemporáneo. La zona de noche dispone de dos dormitorios dobles de gran tamaño, ambos con vestidor y baño en suite, proporcionando un alto nivel de confort y privacidad. La master bedroom cuenta además con un balcón exterior orientado a la calle Rosic, con luz y sol de mañana. Gracias a su superficie y configuración, la vivienda ofrece un alto potencial de redistribución. Existe una propuesta de proyecto arquitectónico para convertir el inmueble en un piso de tres habitaciones, plano que se puede consultar en el material gráfico. La finca, construida en 1900, conserva el encanto de la arquitectura tradicional de Barcelona y dispone de ascensor, lo que asegura un acceso cómodo y funcional. El precio indicado corresponde a la venta sin mobiliario, aunque la opción de adquirir la vivienda amueblada es negociable. Se trata de una propiedad muy especial, ideal tanto para quienes buscan un ático con terraza privada en el corazón de la ciudad, como para inversores que deseen un activo singular en una de las zonas más demandadas de Barcelona. No dude en contactar con nosotros para ampliar información o concertar una visita. Contacte con Coldwell Banker Eminent para descubrir más propiedades similares. #ref:CBE01377
725,000 €
Pazo in Valdoviño
Valdoviño

Pazo in Valdoviño

1,091 m²Size8,415 m²Plot97 Bathrooms
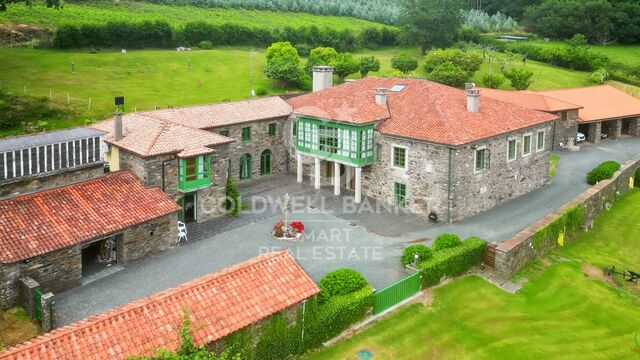
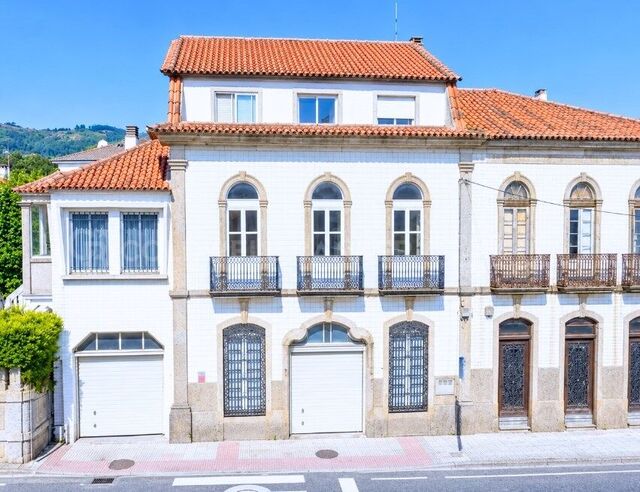
In a unique enclave surrounded by nature is the Pazo da Riva, a historic property of extraordinary character located in Galicia. Its construction dates back to the eighteenth century and is linked to the Pardos de Andrade family, a well-known family from Pontedeume. The estate has remained linked to descendants of the original family, thus preserving an important part of its history. Its privileged location allows you to enjoy wide panoramic views over the sea and spectacular sunsets. The complex combines traditional Galician architecture, privacy and a natural environment of great beauty. A PROPERTY WITH THREE HOMES The estate is made up of three independent stone buildings, offering multiple possibilities of use: family residence, guest accommodation, family housing or even a tourist project. Main house The main house is distributed over three floors and under the roof, with approximately 290 m² on both the ground and first floors. The ground floor has a large hall with two entrances, a private gym, a large living room with a monumental fireplace/stone fireplace, an office, a full bathroom, a laundry room and a pantry. On the mezzanine floor we find a second living room with fireplace and the master bedroom in en-suite format, accompanied by a full bathroom. The floors and ceilings in this area are made of oak wood. The ground floor houses a large fully equipped kitchen with access to the garden, as well as an elegant living room with fireplace and a characteristic Galician gallery facing the sea. It is completed with a living room, three bedrooms - one of them with a large built-in wardrobe - and a full bathroom. The fully insulated below deck, with a skylight, offers ample additional storage space. Casa del Guardés This second home, distributed over two floors, maintains the stone, oak and porcelain stoneware finishes. It has an equipped kitchenette, living room, bathroom and laundry on the ground floor. Upstairs you have two bedrooms with fitted wardrobes, high ceilings with exposed oak beams and a second bathroom. Access incorporates a digital system by code. Casa Los Arcos The third independent house has a kitchen, living room, pantry, bathroom and laundry on the ground floor. On the upper floor it has an entrance hall and three bedrooms, the main one standing out for its private dressing room and en-suite bathroom. GARDENS AND HISTORICAL ELEMENTS The homes are integrated into an extensive landscaped estate with ornamental trees that provide great privacy. Among its unique elements are a traditional alpendre with large oak beams and a tile roof, two historic granaries, a stone cross and an old baptismal font acquired from antique dealers. The property also has an outdoor storage room of about 20 m² and an open garage for three or four vehicles. SOLIDITY AND EQUIPMENT The complex is mainly built with stone walls and concrete slab roofs covered with traditional tile. Oak wood is present in flooring, doors and ceilings, combined with porcelain stoneware. The windows have aluminium exterior carpentry and wooden interior. Its facilities include three wells, the use of two springs, a high-capacity electric accumulator, five firefighting units, a perimeter alarm, a septic tank and an underground diesel tank connected to an independent boiler room protected by a fire wall. A unique property that brings together history, traditional architecture, three independent houses, privacy and privileged views of the ocean. #ref:CBAC383
1,800,000 €
4-Bedroom Apartment with Swimming Pool in Goya
Goya, Madrid

4-Bedroom Apartment with Swimming Pool in Goya

242 m²Size44 Bathrooms
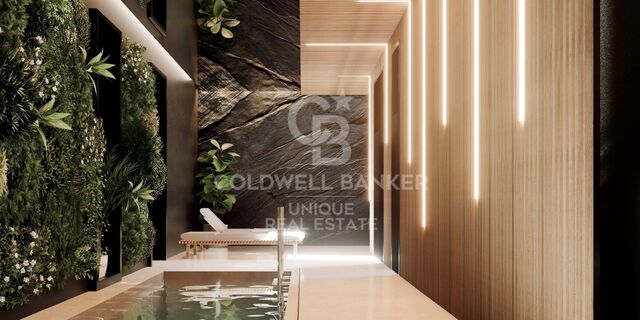
Coldwell Banker Unique presents this exceptional 242 sqm residence, located on the fourth floor of an elegant mid-20th-century classic building currently undergoing a meticulous full-scale renovation. The project preserves the distinguished character of its architecture and its iconic entrance hall, perfectly combining timeless elegance with the highest standards of contemporary comfort and quality. Situated in the prestigious Salamanca district, in the sought-after Goya neighborhood, and just a short distance from the iconic Retiro Park. The property features four bedrooms and four bathrooms, with a layout designed to provide maximum comfort and functionality. Its three spacious living rooms create distinct areas for relaxation, entertaining, and hosting guests, while the two balconies allow abundant natural light to flood the interiors and offer pleasant urban views. The home also includes an open-plan office, ideal for remote working or as a reading area, a practical separate laundry room, and a service area, providing added convenience and versatility for everyday living. Designed to the highest quality standards, the residence includes natural oak flooring, floor-to-ceiling windows in all bedrooms, aluminum exterior carpentry with thermal break technology, and Guardian Sun glazing, ensuring outstanding thermal and acoustic insulation. Comfort and energy efficiency are enhanced by an aerothermal climate control system with Airzone technology, underfloor heating, solar panels, and a comprehensive home automation system that manages climate control, lighting, and other household functions. The interior courtyards incorporate the innovative Deplosun system, which increases natural light intake by up to seven times and distributes it throughout the residences during the day. The property is completed by a premium kitchen, designer bathrooms, and top-quality finishes, offering an exclusive residential experience in one of Madrid's most desirable locations. It also features central heating and air conditioning to ensure year-round comfort, as well as an elevator and controlled access, providing convenience and peace of mind for residents. One of the property's greatest highlights is its exceptional communal amenities, designed to offer an exclusive lifestyle without leaving the building. Residents enjoy access to a spectacular lap pool, a fully equipped gym, sauna, and chromotherapy room, creating a true oasis of wellness and relaxation. Completion of this exclusive development is scheduled for February 2027. Located in one of Madrid's most sought-after neighborhoods, surrounded by the city's finest boutiques, restaurants, and services, this residence represents an outstanding opportunity for those seeking spaciousness, quality, comfort, and exclusivity in the heart of the Salamanca district. #ref:CBUQ1563
3,711,015 €
Luxury villa in El Herrojo, La Quinta
La Quinta

Luxury villa in El Herrojo, La Quinta

740 m²Size1,393 m²Plot710 Bathrooms
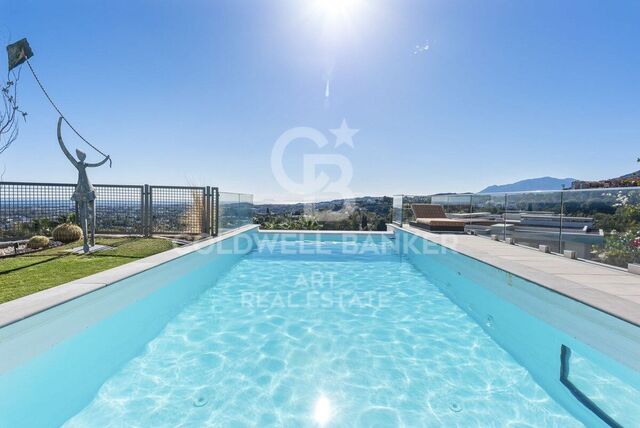
This property stands as a true gem among modern and exclusive villas, elegantly located within the prestigious gated community of El Herrojo, in the highly sought-after La Quinta area. Gracefully perched atop a captivating hill, this residence offers breathtaking panoramic sea views that inspire admiration and awe from the very first moment. Upon entering, you will be enveloped by the contemporary charm of the villa, where the open-plan design harmoniously connects all living spaces. High ceilings and large windows allow natural light to flood every corner, creating a bright, warm, and inviting atmosphere. The avant-garde interior design combines premium materials with elegant lines, achieving discreet and timeless sophistication. The outdoor area is a true haven of relaxation. It features a heated infinity pool with a depth of up to 2.7 meters, perfect for both swimming and sunbathing. Various chill-out areas and southwest-facing terraces allow you to fully enjoy the spectacular views of the sea, mountains, garden, and coastline. Nestled in a privileged natural setting, this exclusive residence offers complete peace and privacy, while remaining close to top-class amenities, golf courses, and renowned international schools. The area perfectly combines the serenity of nature with the vibrant cosmopolitan lifestyle of the Costa del Sol, offering an unparalleled way of life. Here, every sunrise and sunset becomes a unique spectacle a haven of elegance, comfort, and beauty, where you can truly enjoy the art of living. #ref:CBSH1248
4,995,000 €
Brand new apartment with terrace in Quadrat d'Or, Barcelona
Dreta de l'Eixample

Brand new apartment with terrace in Quadrat d'Or, Barcelona

155 m²Size32 Bathrooms
In the heart of Barcelona, on the prestigious Balmes street, we present this spectacular 155 m² home, currently in the final stages of comprehensive renovation and available for viewing. Located on the fifth floor, the apartment offers natural light throughout the day on both the front and rear facades, ensuring a feeling of spaciousness and well-being in every room. The projectexecuted with high-quality materials and a contemporary design with elegant linesincludes a spacious 50 m² living-dining room with an open kitchen, an open-plan space designed for enjoyment, socializing, and comfortable living. Large windows and careful lighting bring warmth and character to this central area of the home. The living room opens onto a charming semi-enclosed/semi-open terrace of approximately 15 m², perfect for creating a reading area, a green corner, or an urban chill-out space. The sleeping area has three double bedrooms, all with built-in wardrobes and an efficient layout. The master suite stands out for its brightness and privacy, and incorporates an elegant dressing room and a designer en-suite bathroom. The property also has a second full bathroom and a guest toilet. A unique opportunity in Barcelona for those seeking exclusivity, design, and an unbeatable location. The sale price does not include taxes or expenses related to the sale which, in accordance with current regulations, are the responsibility of the buyer: (i) for pre-owned homes, the Property Transfer Tax (ITP) at the rate applicable in the Autonomous Community; (ii) for new-construction homes, VAT and Stamp Duty (AJD) in accordance with current regulations; (iii) notary and registry fees; and (iv) administrative agency fees, if applicable. Availability to be agreed upon. The offer is subject to price changes or withdrawal from the market without prior notice. The information provided, including floor areas, is for guidance only. Real estate brokerage fees will be borne by the relevant party in accordance with the signed agreement. Detailed and personalized information will be provided to any interested party prior to the payment of any deposit, in accordance with applicable national and regional regulations. #ref:CBES2804
1,410,000 €
Flat 3 Bedrooms Sale Barcelona
Dreta de l'Eixample

Flat 3 Bedrooms Sale Barcelona

172 m²Size34 Bathrooms
Ubicada en una cuarta planta (quinta planta real) de la Dreta de l'Eixample, esta vivienda forma parte de un proyecto de reforma integral que combina una distribución contemporánea con elementos característicos de las fincas señoriales de Barcelona. Con balcones a la calle Rosselló y una galería orientada al patio de manzana, ofrece dos ambientes exteriores que aportan luz natural y diferentes perspectivas de la vida urbana. La zona de día se distribuye hacia la fachada principal. El salón-comedor cuenta con salida a los balcones y una conexión directa con el exterior. La cocina, comunicada con el comedor pero independiente, incorpora una isla central que amplía la superficie de trabajo y facilita el uso cotidiano del espacio. La distribución separa la zona social de la zona de descanso. El proyecto contempla tres dormitorios dobles, cada uno con baño completo, además de un aseo de cortesía. La vivienda dispone también de un despacho y una zona independiente de lavandería, que permiten organizar los espacios y adaptarlos a las necesidades del día a día. La suite principal, de aproximadamente 40 m², destaca por sus dimensiones y distribución. Cuenta con vestidor, baño privado de unos 9 m² y acceso directo a la galería interior, creando un espacio independiente dentro de la vivienda. La Dreta de l'Eixample es uno de los barrios más representativos de Barcelona, conocido por sus edificios señoriales, su arquitectura modernista y el característico trazado de sus calles y manzanas. Su oferta de comercios, restaurantes, servicios y espacios culturales, junto con sus buenas conexiones de transporte, permite disfrutar de una vida urbana completa en una ubicación céntrica y consolidada. Una vivienda de reforma integral con tres dormitorios dobles en suite, despacho, lavandería, balcones y galería. Un proyecto que combina amplitud, funcionalidad y arquitectura clásica del Eixample en una de las zonas más valoradas de Barcelona. #ref:CBES3037
1,590,000 €
Exclusive Designer Residence in Dreta de l'Eixample, Steps from Passeig de Gràcia
Dreta de l'Eixample

Exclusive Designer Residence in Dreta de l'Eixample, Steps from Passeig de Gràcia

232 m²Size44 Bathrooms
Coldwell Banker Anteris presents this exclusive and elegant 232 sqm residence, fully renovated, in one of Barcelona's most sought-after locations: the Dreta de l'Eixample, next to Passeig de Gràcia and on the pedestrian-friendly Consell de Cent street. Located on the third floor of a stately period building with a lift and just a few residents, the property stands out for its generous proportions, natural light and refined blend of contemporary design and high-quality materials. The main living area features a spectacular 60 sqm open-plan space incorporating the living room, dining area and a Poliform kitchen with a central island. Large windows overlooking the street, together with two balconies, flood the space with natural light and create a pleasant connection with the outdoors. The property also benefits from a separate laundry area. The private area comprises four bedrooms and four bathrooms. Three of the bedrooms enjoy unobstructed views over Pasaje de Permanyer. The impressive master suite features an elegant en-suite bathroom with a freestanding bathtub, separate shower and double washbasin. There is also a second en-suite bedroom and two additional double bedrooms. The renovation showcases premium materials and finishes, including natural oak flooring, Calacatta Viola marble and fitted wardrobes. The property is also equipped with ducted air conditioning and heating. An exceptional location surrounded by designer boutiques, restaurants and all essential amenities, offering the best of Eixample living while benefiting from the peaceful atmosphere of the newly pedestrianised Consell de Cent street. A rare opportunity to enjoy spacious living, sophisticated design and exclusivity in the heart of Barcelona. Contact us to arrange a private viewing and discover this exceptional property in person! Consumer Information: The sale price does not include taxes or expenses arising from the purchase, which, in accordance with current regulations, are payable by the buyer (Property Transfer Tax (ITP) or, where applicable, VAT and Stamp Duty (AJD)), as well as notary and land registry fees. All published information, including surface areas, is provided for guidance purposes only and is non-contractual. The property may be subject to price changes or withdrawal from the market without prior notice. Real estate agency fees will be charged in accordance with the signed marketing agreement. Detailed information will be provided before any deposit or advance payment is made, in compliance with applicable national and regional regulations. #ref:AV336
1,990,000 €
House with two independent houses and garage in Serra
Sole agency
Serra

House with two independent houses and garage in Serra

148 m²Size62 Bathrooms
House with two independent houses and garage in Serra Coldwell Banker Excellence exclusively presents this excellent investment opportunity in a privileged natural environment. It is a residential estate consisting of two independent homes, distributed over two floors, with large spaces, abundant natural light and spectacular mountain views. A versatile property, ideal both to obtain profitability through holiday or short-term rentals and to combine habitual residence and investment in one of the areas with the greatest natural attraction in the Sierra Calderona. Key features: - Residential property with two independent houses - Two floors of living space of approximately 74 m² each - 3 bedrooms in each home - 1 full bathroom per home - Separate kitchen - Spacious living-dining room - Excellent brightness and functional distribution - Ground floor for a garage with capacity for 2 vehicles - Large capacity storage room - Terrace with unobstructed mountain views - Ideal environment for hiking, outdoor activities and rural tourism - Great potential for tourist or short-term rentals Located in the heart of the Sierra Calderona Natural Park, this property offers a lifestyle marked by tranquillity, nature and environmental quality. Surrounded by hiking trails and landscapes of great beauty, it is also close to essential services such as educational centres, sports facilities and leisure areas. A strategic location for those looking to disconnect from the urban rhythm without giving up the comforts of everyday life, while enjoying an excellent investment opportunity with multiple possibilities for profitability. The price does not include taxes or purchase and sale expenses to be paid by the buyer (ITP or, where applicable, VAT and AJD; notary and registry fees; real estate intermediation commission). Offer subject to change or withdrawal without notice; indicative data and surfaces. #ref:CBEX2658
249,000 €
1928 Indiana House in A Guarda
A Guarda

1928 Indiana House in A Guarda

528 m²Size1,210 m²Plot76 Bathrooms
Exclusive, high-yield heritage investment opportunity on the coastal way of Camino de Santiago We are delighted to exclusively present an exceptional architectural gem: an authentic Indian House dating back to 1928, strategically located in the heart of A Guarda (Pontevedra), just 100 metres from the town centre and the mouth of the Miño River, one of the most emblematic landscapes along the border between Spain and Portugal. The property is set within an area of outstanding cultural and heritage value, very close to the town's museum area, further enhancing its appeal as a tourist destination. This unique asset represents an outstanding opportunity for investors and hotel groups seeking to develop a Boutique Hotel, Luxury Rural Guesthouse or Premium Hospitality project, capitalising on the exponential growth in pilgrims and international visitors, including a growing segment of high-spending travellers. Smart and Efficient Layout Unlike many historic properties, which require multi-million-euro investments and extensive structural works to adapt their layouts, this property features a well-preserved original structure, efficiently distributed across its 528 m² of built area: Ground Floor (231 m²): An open-plan layout ideally suited to accommodate the hotel reception, professional kitchens, restaurant or breakfast area, as well as a magnificent glazed lounge serving as a premium communal space. Upper Floors: Seven spacious bedrooms and six full bathrooms, allowing for an almost immediate hotel configuration with minimal structural alterations. A Major Urban Planning Advantage: Plot to Be Expanded to 1,630 m² The property benefits from a generous urban plot. Its value is expected to increase significantly in the short term, as the property is set to incorporate an additional 420 m² of undeveloped land. This will bring the total garden area to approximately 1,630 m², creating a genuine oasis in the heart of the town, with excellent potential for private guest parking, a swimming pool, terraces and outdoor leisure areas. Location and International Tourism Appeal Located in A Guarda, just 100 metres from the town centre and the mouth of the Miño River, the property enjoys direct exposure to the steady flow of pilgrims travelling along the Coastal Way Camino de Santiago, one of Europe's fastest-growing pilgrimage routes, attracting a significant number of visitors from the United States, Germany and Northern Europe. A privileged setting combining history, nature, proximity to Portugal and excellent connections throughout O Baixo Miño, located next to one of the town's principal cultural attractions. #ref:CBIN906
525,000 €
Haven´t found the property you were looking for yet?

Haven´t found the property you were looking for yet?

Find your home abroad with the support of the Coldwell Banker® network

Visit our global websites to learn more about your ideal property in the most exclusive destinations

We use our own and third-party cookies to make our website work safely and personalize its content. Likewise, we use cookies to measure and obtain data on your navigation and to adjust advertising to your tastes and preferences. Press the "Accept all" button to confirm that you have read and accepted the information presented. To manage or disable these cookies, click on "Configuration". For more information see our cookies policy.
Modify cookies
Technical and functional Always active
This website uses its own Cookies to collect information in order to improve our services. If you continue browsing, you accept their installation. The user has the possibility of configuring his browser, being able, if he so wishes, to prevent them from being installed on his hard drive, although he must bear in mind that such action may cause difficulties in navigating the website.
They allow the monitoring and analysis of the behavior of the users of this website. The information collected through this type of cookies is used to measure the activity of the web for the elaboration of user navigation profiles in order to introduce improvements based on the analysis of the usage data made by the users of the service. They allow us to save the user's preference information to improve the quality of our services and to offer a better experience through recommended products.
These cookies are used to store information about the preferences and personal choices of the user through the continuous observation of their browsing habits. Thanks to them, we can know the browsing habits on the website and display advertising related to the user's browsing profile.