Your search

Properties for sale in Benamara - Atalaya, Estepona

Frontline golf villas in El Campanario, Estepona
Benamara - Atalaya, Estepona

Frontline golf villas in El Campanario, Estepona

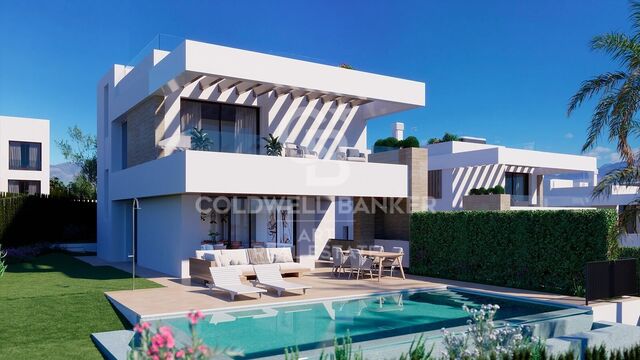
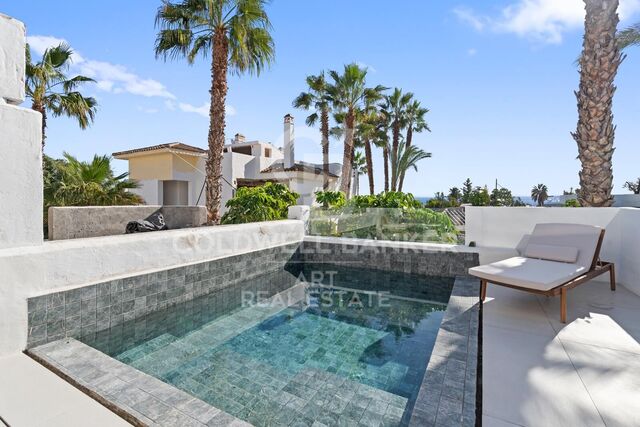
Six modern luxury frontline golf villas, with exceptional qualities and high-end finishes, located in a privileged location in El Campanario. These villas have a detailed layout, with a ground floor, upper floor and a bright and fully habitable basement. The basement includes a spacious cinema room, a fully equipped gym, a sauna and a spa area. From here, you access a tranquil Japanese-style courtyard, with a swimming pool and waterfall, providing the perfect space to relax and cool off. Each villa mainly consists of four bedrooms and five bathrooms. On the upper floor there are two bedrooms with en-suite bathrooms, while on the ground floor there is a bedroom with an en-suite bathroom, and in the basement there is another bedroom with its own en-suite bathroom. With open spaces and large floor-to-ceiling windows, the minimalist design allows natural light to flood the house throughout the day, creating a seamless connection between the interior and the surrounding nature. The villas are designed with attention to detail, using natural materials and warm, earthy colours that create a cosy and contemporary atmosphere in each of the rooms. Located in the exclusive area of 'El Campanario', the villas are just a few steps away from the social club, which has an exquisite restaurant, tennis and paddle tennis courts, spa, gym, swimming pool and its famous golf course. Puerto Banus, Estepona and Benahavis are just a few minutes' drive away. The area also has some of the best international schools, renowned restaurants and is only 1 km from the beautiful beaches of Puro Beach and Salduna. With Malaga airport just 30 minutes away, this is truly a prime location. #ref:CBSH246
From 1,790,000 €
New construction apartments in Cancelada.
Benamara - Atalaya, Estepona

New construction apartments in Cancelada.

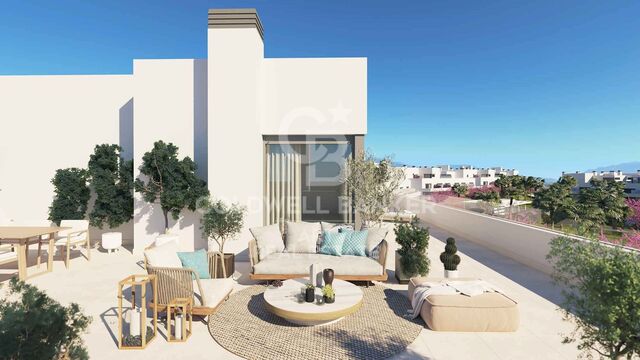
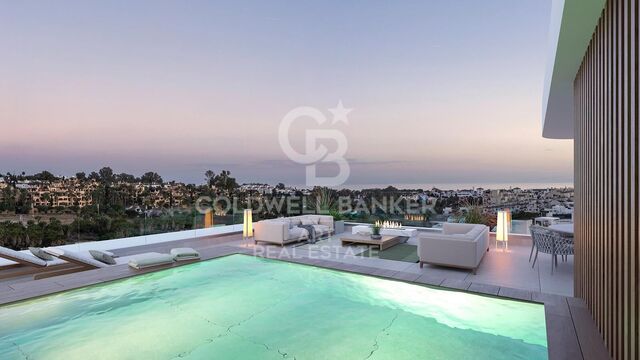
Oceana Gardens II comes to recover a lifestyle in which the natural environment takes on the importance it deserves, and where every day you can contemplate the immensity of nature without leaving home. and in which every day you can contemplate the immensity of nature without leaving your home. This development has 108 exclusive multi-family homes with 2 and 3 bedrooms, with large terraces, first floors with garden and penthouses with solarium. All of them will be accompanied by garage and storage room. The housing complex is set in an area surrounded by nature and in an elevated position, so that you can contemplate the unmistakable view of the Costa del Sol in one of its best areas. Oceana Gardens is located near the Golden Mile of Estepona, in Cancelada, in one of the most attractive areas of the Costa del Sol. The design and orientation of the development have been thought out in detail to enjoy wonderful views, that provide a feeling of spaciousness, freedom and brightness every day of your new life. In this area you will be able to enjoy a wide variety of social and sports options with which to have healthy and active habits. Here you will find beautiful beaches just 2 minutes away by car, incredible landscapes and the most famous golf courses in the area such as Real Club de Golf Guadalmina, La Quinta and Los Flamingos at 3 minutes by car. In addition, you will be able to access all the necessary services in a comfortable way, with supermarkets at just 10 minutes walking distance and any other just 10 minutes walk and any other commerce you need in your day to day life. From Cancelada you can reach in 45 minutes the Malaga airport and the AVE high speed train station, a great city, in constant expansion, where you can enjoy a wide range of cultural and leisure activities for the whole family. The complex has a communal swimming pool, you will also have a co-working space, a fully equipped gym, and a sports area with two amateur petanque courts. #ref:CBSH51
From 386,000 €
Luxury villa in Estepona
Benamara - Atalaya, Estepona

Luxury villa in Estepona

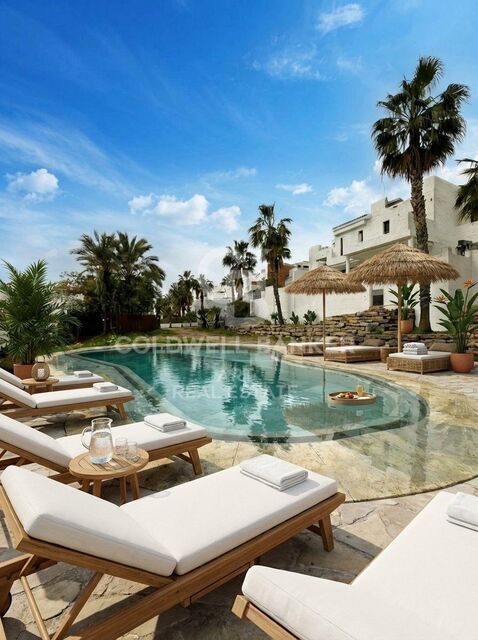
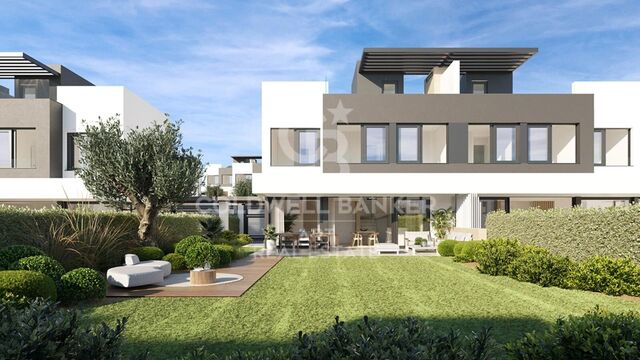
Lyra Residences is projected as an exclusive boutique complex of 15 spacious homes in the new Golden Mile in Estepona. All of them with 4 bedrooms, 4 bathrooms, private garden, basement and a spectacular solarium with fantastic panoramic views to enjoy the Mediterranean climate all year round. There are 6 villas available. Lyra Residences is located in the Estepona area of El Campanario, a quiet residential area with an elegant yet affordable atmosphere close to all amenities. This quiet residential area is located between the golf courses of El Paraiso and El Campanario, and is dominated by elegant villas and luxury apartments. The charming golf course, with its clubhouse and restaurant, is an important part of this community, becoming a meeting point for its residents. A wide variety of services and shopping centers can also be found in the surrounding area. El Campanario is located in the area known as the New Golden Mile, an area that has positioned itself in the last decade as one of the most exclusive urban development points of the Costa del Sol. Here properties close to golf predominate, due to the fact that it is located between 3 renowned golf courses: Guadalmina, El Paraiso and El Campanario. In the area the beaches of Guadalmina, El Saladillo and Guadalmansa are located just 10 minutes away by car. In this paradisiacal enclave are some of the most exclusive properties in Estepona, where modern architecture, high quality finishes and first class services merge to offer each buyer the home of their dreams on the Costa del Sol. #ref:CBSH102
From 1,350,000 €
Spectacular homes in Cancelada - Estepona
Benamara - Atalaya, Estepona

Spectacular homes in Cancelada - Estepona

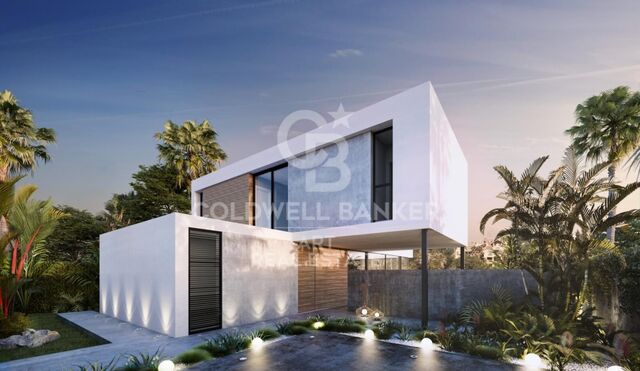
Bienvenidos a esta exclusiva promoción residencial situada en Cancelada, una de las zonas más prestigiosas de la Nueva Milla de Oro de Estepona. Este complejo consta de 82 viviendas distribuidas en cuatro niveles, principalmente en formato dúplex, con opciones de 2 y 3 dormitorios que incluyen terrazas o jardines, así como áticos que ofrecen amplias terrazas con solárium en el último nivel. Cada vivienda cuenta con trastero y plaza de garaje, y la mayoría disfruta de impresionantes vistas al mar Mediterráneo. La ubicación es ideal tanto para residentes como para visitantes, en una zona consolidada que atrae cada año a miles de turistas. Rodeado de reconocidos hoteles de lujo como el Kempinski Resort Hotel, uno de los 'Leading Hotels of the World, ' y el exclusivo Villa Padierna, este enclave es también perfecto para los amantes del golf, con acceso cercano a prestigiosos campos como Flamingos Golf, Cancelada Club Golf, El Campanario Golf & Country House, y Atalaya Golf & Country Club. Además, para los apasionados de la equitación, la Escuela de Arte Ecuestre Costa del Sol, reconocida por la British Horse Society, es un lugar destacado para disfrutar del deporte. El complejo incluye una gran piscina comunitaria para disfrutar de los más de 320 días de sol al año, un gimnasio totalmente equipado, zona de deporte al aire libre, dos pistas de petanca y acceso exclusivo al Club House de Cancelada, un espacio pensado para el ocio y el bienestar de los residentes. No dejes de pasar esta oportunidad única para vivir en uno de los entornos más deseados de la Costa del Sol, donde el lujo, la comodidad y las vistas al Mediterráneo convergen en perfecta armonía. #ref:CBSH52
From 494,900 €

Recently viewed properties

Flat 3 Bedrooms Sale Barcelona
Dreta de l'Eixample

Flat 3 Bedrooms Sale Barcelona

33 Bathrooms
Espectacular propiedad de lujo recién reformada al lado de Passeig de Gràcia, con 20m2 de terraza. En una majestuosa finca regia de la Dreta de l'Eixample encontramos esta maravillosa vivienda de 164 metros cuadrados que destaca por su diseño exclusivo y una magnífica terraza privada de 20 metros cuadrados en pleno centro de Barcelona. La reforma de alto standing ha prestado la máxima atención a cada detalle, logrando un equilibrio perfecto entre los elementos arquitectónicos originales y el confort contemporáneo más exigente. El piso ofrece una distribución óptima que separa claramente las áreas de día y de noche. A mano izquierda de la entrada se sitúa la zona de descanso, compuesta por dos amplios dormitorios dobles con armarios empotrados a medida y acceso directo a un agradable balcón tradicional a través de grandes ventanales que inundan el espacio de luz natural. Ambos dormitorios disponen de su propio baño en-suite con acabados premium. A mano derecha de la entrada se encuentra el tercer dormitorio doble, que cuenta también con su propio baño en-suite. Este baño dispone de doble acceso desde el pasillo, por lo que funciona a la vez como un cómodo baño de cortesía para las visitas. Siguiendo el pasillo, la vivienda ofrece dos prácticos espacios polivalentes independientes donde se pueden incorporar de forma discreta la zona de lavadero y un espacio de trastero para almacenamiento. A continuación se accede a la magnífica zona de día, concebida como un área de máximo confort y elegancia atemporal. Aquí se ubica la cocina de concepto abierto totalmente equipada con electrodomésticos de alta gama, la zona de comedor justo enfrente y un espectacular salón de espacios generosos. Los techos de 3,70 metros de altura con molduras originales restauradas, el suelo de parqué y una iluminación muy estudiada potencian la sofisticación del ambiente. Desde el salón se llega directamente a la terraza de la vivienda, un oasis exterior de unos veinte metros cuadrados ideal para disfrutar del clima mediterráneo, organizar cenas y celebrar reuniones con amigos durante casi todo el año. La propiedad está equipada con sistemas modernos de climatización de aire acondicionado y calefacción por conductos, y la finca regia ofrece el valor añadido de un servicio de portería. Esta propiedad representa un estilo de vida exclusivo donde el diseño contemporáneo convive en perfecta armonía con la elegancia clásica de l'Eixample. Su ubicación privilegiada, en la confluencia de calle Casp con Passeig de Gràcia, sitúa la vivienda a escasos metros de las boutiques de moda internacionales más prestigiosas y de los monumentos más emblemáticos de la ciudad, como la Casa Batlló y La Pedrera. Además, la localización es inmejorable respecto al transporte público, con acceso inmediato a los autobuses de Passeig de Gràcia, las líneas de metro L1, L2 y L3, los ferrocarriles de la Generalitat y los trenes de Renfe. El entorno se completa con una amplia oferta cultural que incluye la Fundació Tàpies y el Palau Robert, así como una excelente selección de gimnasios, restaurantes de primer nivel y servicios comerciales. #ref:CBE01456
1,860,000 €
Modern home in Llafranc with stunning sea views
Llafranc

Modern home in Llafranc with stunning sea views

375 m²Size1,287 m²Plot53 Bathrooms
This contemporary villa, constructed in 2006, is situated on a south-facing hillside, ensuring abundant natural light and sunlight throughout the day and protection from northern winds. Positioned approximately 100 meters from the cliffside, it sits on a 1,300 square meter plot. The residence features multiple terraces with ocean views, an infinity pool, and a garage for two cars. The home also has a Tourist License, offering excellent rental income potential. (additional parking available outside) PROPERTY CONFIGURATION: The villa spans 375 square meters over three levels GROUND LEVEL: - Garage and utility room FIRST FLOOR: - Entrance foyer - Spacious living area with a fireplace and expansive windows that open onto a charming terrace with tropical wooden flooring, overlooking the infinity pool and garden - Fully equipped kitchen with direct terrace access - Guest bedroom with an en-suite bathroom - Laundry area SECOND FLOOR: - Luxurious master suite with a private bathroom featuring a jacuzzi bathtub and separate a shower - Two additional double bedrooms with built-in wardrobes - Study area with terrace access and sea views - Full bathroom with a bathtub The property is distinguished by its stunning panoramic sea views and its prime location, as the town of Llafranc, which is filled with life in the high season with a port and beach, as well as restaurants and ice-cream shops just a short five-minute walk. Built to high standards, the villa includes underfloor heating, marble flooring, electric blinds, direct garage access, automated irrigation, and an infinity pool surrounded by a meticulously landscaped garden. #ref:CBPL1796
2,375,000 €
Apartment  Torremolinos
El Pinillo

Apartment Torremolinos

El proyecto ha sido concebido con una profunda atención a su entorno privilegiado, donde sus amplios ventanales se abren al sol y a la suave brisa mediterránea. Las terrazas ofrecen vistas panorámicas inigualables de la costa de Torremolinos, permitiendo disfrutar de la belleza del paisaje en todo su esplendor. Con una variada tipología, elige la casa que más se adapte a tus necesidades: 1, 2, 3 o 4 dormitorios, viviendas en altura, áticos o bajos. Sea cual sea tu elección, todas cuentan con amplios espacios exteriores, diseñados para que puedas relajarte y crear recuerdos especiales junto a tu familia y amigos. Las viviendas destacan por una distribución meticulosamente pensada, que favorece un uso social de las estancias principales mientras garantiza la privacidad de los espacios más íntimos. Los salones, con cocina integrada, se abren generosamente a las terrazas, creando un ambiente fluido y acogedor que fusiona el interior con el exterior. Si tu sueño es disfrutar de un trozo del cielo mediterráneo, los áticos ofrecen una terraza panorámica espectacular, donde podrás contemplar el sol desde su salida sobre el horizonte hasta su ocaso tras las montañas. Y por la noche, déjate acariciar por la brisa y disfruta de la vista de la luna reflejada en el mar, con unas vistas impresionantes sobre la Bahía de Málaga. Las zonas comunes del proyecto han sido diseñadas con un paisajismo cuidado y elegante, que alberga dos amplias piscinas exteriores y un gimnasio totalmente equipado. Estos espacios exclusivos se han ubicado estratégicamente para facilitar el acceso y optimizar los recorridos dentro del residencial, asegurando comodidad y disfrute para todos sus habitantes. Final de obras: 1er trimestre del 2027. #ref:CBSH230
From 598,000 €
Villa 6 Bedrooms Sale Ordino
Coll d'Ordino

Villa 6 Bedrooms Sale Ordino

707 m²Size66 Bathrooms
GAlÍ Real Estate is honored to present Ordino Mountain Residential Resort, located in a natural environment and with impressive mountain views. In this exclusive residential project, born from a modern reinterpretation of traditional Andorran architecture, the concept of a wooden cabin on a two-story stone podium is reinterpreted, which, far from being erected as a conventional housing block, organizes a residential community. exclusive around a common garden.~Despite being traditional materials, wood and stone are used in the project as contemporary materials, with the aim of achieving an innovative image but rooted in the place. Large panes of glass, oriented towards the incredible landscape of the country and the common spaces of the development, give the complex an innovative image and bring nature and architecture closer.~Impressive villas with five to eight bedrooms are offered on several floors and spacious two- and three-bedroom apartments with terraces with stunning views of the surrounding mountains. The homes have a modern design, with minimalist furniture, in neutral colors. They offer an open-plan layout, with large open spaces, such as the living-dining room with the open-plan kitchen, separated by a central island, as well as exclusive rooms such as a cinema room, spa or private gym. Likewise, the homes have BREEAM certification, a certification that recognizes sustainability efforts in terms of energy efficiency and environmentally friendly construction.~The development has common amenities spaces, including a spa and a gym, as well as a multifunctional, open-plan social club area with a room for children and another for adults.~~Both the spa and the gym are located in a privileged area of the plot. Through large glass panels, extraordinary views of the valley are obtained, which make this space the ideal place to relax and enjoy the silence and nature throughout the year. #ref:03986/5210
6,829,000 €
Designer Townhouses with Private Pool in Benisanó.
Benisanó

Designer Townhouses with Private Pool in Benisanó.

270 m²Size291 m²Plot32 Bathrooms
Designer Townhouses with Private Pool in Benisanó. Coldwell Banker Excellence presents a unique development of three modern townhouses in Benisanó, Valencia. Designed for those seeking space, comfort, and quality of life in a peaceful yet well-connected setting. These homes stand out for their contemporary architecture, bright interiors, open terraces, and high-quality features focused on daily well-being and energy efficiency. Main Features: - Newly built townhouses with modern and functional design - Spacious living-dining room with integrated kitchen and abundant natural light - 3 bedrooms and 2 full bathrooms, one of them en suite - Additional multifunctional room ideal as an office, leisure room, or relaxation area - Two large private terraces with open views - Private swimming pool and outdoor patio - Independent paella area for outdoor gatherings - Basement with multipurpose room and private garage with direct access to the property - Pre-installation for electric vehicle charging - Pre-installation for solar panels - Planned water softening system Located in a quiet residential area of Benisanó, these homes offer the perfect combination of nature, comfort, and excellent connections to Llíria, Benaguasil, and Valencia. Surrounded by services, green areas, and next to the iconic Benisanó Castle, they represent an ideal opportunity to enjoy a high quality of life in a charming environment. Types and Prices: Property A Usable area: 205.89 m² | Plot: 218.72 m² | Price: €472,758 + VAT Property B Usable area: 203.56 m² | Plot: 198.87 m² | Price: €412,154.75 + VAT Property C Usable area: 205.27 m² | Plot: 284.26 m² | Price: €477,199 + VAT Don't miss this opportunity contact us to discover this exclusive development! The price does not include taxes or purchase expenses payable by the buyer (Property Transfer Tax or, where applicable, VAT and Stamp Duty; notary and land registry fees; real estate brokerage commission). Offer subject to change or withdrawal without prior notice; data and measurements are approximate. #ref:CBEX25110
477,199 €
Semi-detached house in Empuriabrava - New developments
Requesens

Semi-detached house in Empuriabrava - New developments

162 m²Size254 m²Plot43 Bathrooms
We present a newly built house in the exclusive Requesens Sector of Empuriabrava. With a south-west orientation, this property enjoys abundant natural light throughout the day, creating a warm and welcoming atmosphere. This house unfolds on three levels. In the semi-basement, you will find a large additional area, ideal to adapt it to your needs, whether as a games room, a private gym or a home cinema. The ground floor welcomes you with a designer bedroom, an elegant hall, an open concept kitchen, a spacious living-dining area that becomes the heart of the house and a bathroom. On the first floor, you will discover three bedrooms, each designed with a sophisticated style, and two bathrooms that offer maximum comfort and privacy. Set on a generous plot of 253.50 square meters, this newly built house on the Costa Brava encompasses 162.20 square meters of living space. Built in 2023, this house is a testimony to contemporary design and features a garden terrace, the perfect place to enjoy the Mediterranean climate, host al fresco dinners and relax in the sun. Located in Empuriabrava, one of the most exclusive areas of the Costa Brava, you will have access to beautiful beaches, exciting water activities, haute cuisine restaurants and a wide range of services and amenities. Contact us today to learn more and schedule a viewing to discover this property in person. #ref:CBLXACT256
649,000 €
Haven´t found the property you were looking for yet?

Haven´t found the property you were looking for yet?

Find your home abroad with the support of the Coldwell Banker® network

Visit our global websites to learn more about your ideal property in the most exclusive destinations

We use our own and third-party cookies to make our website work safely and personalize its content. Likewise, we use cookies to measure and obtain data on your navigation and to adjust advertising to your tastes and preferences. Press the "Accept all" button to confirm that you have read and accepted the information presented. To manage or disable these cookies, click on "Configuration". For more information see our cookies policy.
Modify cookies
Technical and functional Always active
This website uses its own Cookies to collect information in order to improve our services. If you continue browsing, you accept their installation. The user has the possibility of configuring his browser, being able, if he so wishes, to prevent them from being installed on his hard drive, although he must bear in mind that such action may cause difficulties in navigating the website.
They allow the monitoring and analysis of the behavior of the users of this website. The information collected through this type of cookies is used to measure the activity of the web for the elaboration of user navigation profiles in order to introduce improvements based on the analysis of the usage data made by the users of the service. They allow us to save the user's preference information to improve the quality of our services and to offer a better experience through recommended products.
These cookies are used to store information about the preferences and personal choices of the user through the continuous observation of their browsing habits. Thanks to them, we can know the browsing habits on the website and display advertising related to the user's browsing profile.