Your search

Properties for sale in Andorra la Vella

Recently viewed properties

Duplex 1 Bedroom Sale Vigo
Centro Urbano

Duplex 1 Bedroom Sale Vigo

115 m²Size12 Bathrooms
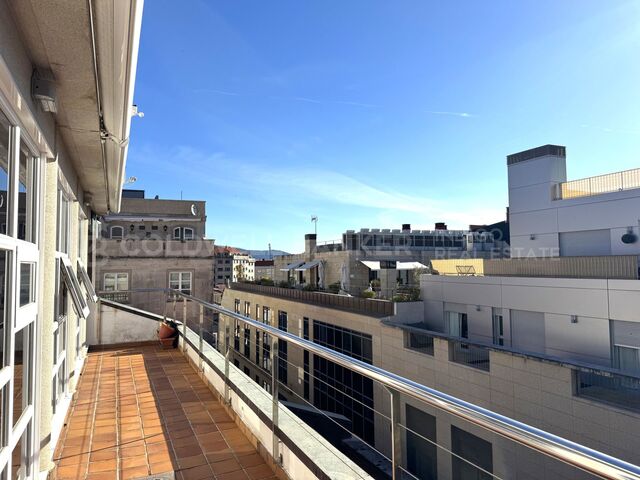
Descubre esta exclusiva vivienda tipo dúplex, completamente reformada con un diseño moderno y funcional, ubicada en pleno centro de Vigo. Con 115 m² construidos y una impresionante terraza de 34 m², esta propiedad destaca por ser totalmente exterior y por su extraordinaria luminosidad durante todo el día. En la planta baja, nos recibe un elegante hall de entrada con un gran armario empotrado, perfecto para almacenamiento. A continuación, encontramos un práctico aseo y un amplio espacio diáfano que integra salón/comedor y cocina totalmente amueblada y equipada con electrodomésticos nuevos, creando un ambiente contemporáneo y acogedor. Desde aquí se accede a una espectacular terraza, protagonista de la vivienda, con grandes ventanales que inundan de luz natural cada rincón. La planta superior ofrece un espacio íntimo y sofisticado, con un gran vestidor acristalado con puertas correderas, que aporta amplitud y estilo. Los amplios ventanales climalit y oscilo batientes lacadas en blanco (con persianas y/o estores) permiten disfrutar de unas vistas abiertas de la ciudad, creando un entorno relajante. En esta planta se encuentra también una gran suite diseñada con un practico y espacioso mobiliario de madera maciza lacado en blanco diseñado a medida para cada espacio, así como un amplio baño completo con ducha de suelo plano. La vivienda se completa con una cómoda plaza de garaje y un amplio trastero en el mismo edificio, ambos con acceso directo mediante ascensor, aportando un plus de confort y funcionalidad. Además, dispone de puerta de seguridad y videoportero, garantizando tranquilidad y privacidad. Una propiedad única, perfecta para quienes buscan diseño, luz y una ubicación inmejorable en el centro de Vigo. INFORMACIÓN AL CONSUMIDOR El precio de venta no incluye impuestos ni gastos derivados de la compraventa que, conforme a la normativa vigente, corresponden al comprador: (i) en viviendas de segunda mano, el Impuesto sobre Transmisiones Patrimoniales (ITP) según tipo aplicable en la Comunidad Autónoma; (ii) en viviendas de obra nueva, el IVA y el Impuesto sobre Actos Jurídicos Documentados (AJD) según normativa vigente; (iii) aranceles notariales y registrales; y (iv) gastos de gestoría en caso de contratarse. Disponibilidad a acordar. La oferta está sujeta a cambios de precio o retirada del mercado sin previo aviso. Los datos expuestos, incluidas las superficies, tienen carácter meramente orientativo. Los honorarios de intermediación inmobiliaria serán asumidos por la parte correspondiente según el encargo suscrito. Se facilitará a toda persona interesada información detallada y personalizada antes de la entrega de cualquier cantidad a cuenta, conforme a la normativa estatal y autonómica aplicable. #ref:CBIN898
1,300 €
Apartment 3 Bedrooms Sale Encamp
Pas de la Casa

Apartment 3 Bedrooms Sale Encamp

127 m²Size32 Bathrooms
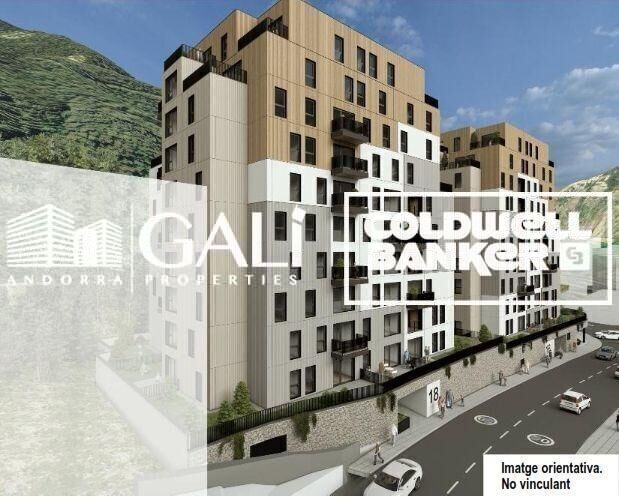
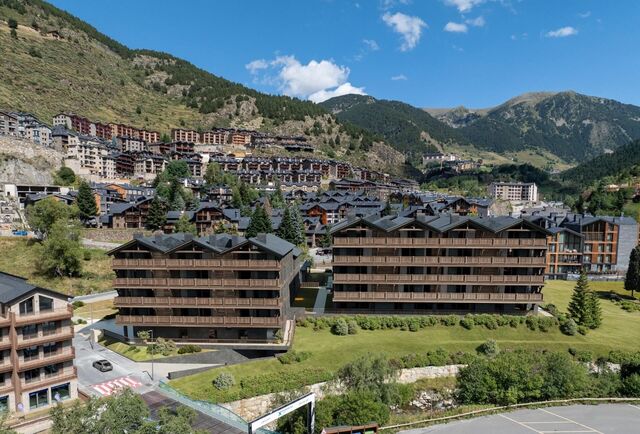
GALÍ Real Estate is pleased to present the fantastic housing development LA CALCINERA, in Encamp, accessible just a few minutes from the center of Andorra. Its excellent qualities give it a great real investment opportunity for anyone who wants to invest in quality of life or who wants to have a new home.~The construction consists of 9 floors, with 60 homes, with a modern exterior design integrating perfectly into the environment.~~~Regarding the qualities, it is worth highlighting:~~PAVEMENTS~The entire floor is laminated parquet. Except the bathrooms that are in porcelain stoneware.~~KITCHEN EQUIPMENT~Wooden furniture with melamine. Nolte brand or similar. Silestone work area equipped with vitro, oven, microwave, dishwasher and fridge.~~TERRACES/BALCONIES~We have several real estate units that have a semi-covered space.~~EXTERNAL WOODWORK~PVC windows with thermal break with triple glazing. Anthracite on the outside and white on the inside. Aluminum or fuscolit electric shutters.~~BATHROOM EQUIPMENT~White Roca or similar toilets with single-lever taps. Built-in sinks and faucets from the rock house or similar and with a base unit.~~INTERIOR CARPENTRY~Doors, DM plinth and fitted wardrobes with white lacquered wood.~~HEATING/DHW~Radiant floor supported with aerothermal energy or similar. Hot water tank supported by aerothermal energy~~EXTERIOR FACADE~The facades of the car park are made of stone from the country, irregular and joint. Those of the houses have two different colors, ceramic or similar ventilated façade. This one has PIR or similar type insulation.~~TERRACE~All the perimeter railings are made of iron painted in black oxide and with a handrail and those closing the terrace itself as well. Terrace flooring is 40x40 extruded porcelain stoneware in a color to choose from.~The entire floor is laminated parquet. Except the bathrooms that are in porcelain stoneware.~~KITCHEN EQUIPMENT~Wooden furniture with melamine. Nolte brand or similar. Silestone work area equipped with vitro, oven, microwave, dishwasher and fridge.~~TERRACES/BALCONIES~We have several real estate units that have a semi-covered space.~~EXTERNAL WOODWORK~PVC windows with thermal break with triple glazing. Anthracite on the outside and white on the inside. Aluminum or fuscolit electric shutters.~~BATHROOM EQUIPMENT~White Roca or similar toilets with single-lever taps. Built-in sinks and faucets from the rock house or similar and with a base unit.~~INTERIOR CARPENTRY~Doors, DM plinth and fitted wardrobes with white lacquered wood.~~HEATING/DHW~Radiant floor supported with aerothermal energy or similar. Hot water tank supported by aerothermal energy~~EXTERIOR FACADE~The facades of the car park are made of stone from the country, irregular and joint. Those of the houses have two different colors, ceramic or similar ventilated façade. This one has PIR or similar type insulation.~~TERRACE~All the perimeter railings are made of iron painted in black oxide and with a handrail and those closing the terrace itself as well. Terrace flooring is 40x40 extruded porcelain stoneware, color to choose from. #ref:05217/5210
745,000 €
Exclusive 1-bedroom flat with terrace in La Siesta | Dénia - Phase 2
La Pedrera - Vessanes

Exclusive 1-bedroom flat with terrace in La Siesta | Dénia - Phase 2

54 m²Size11 Bathroom
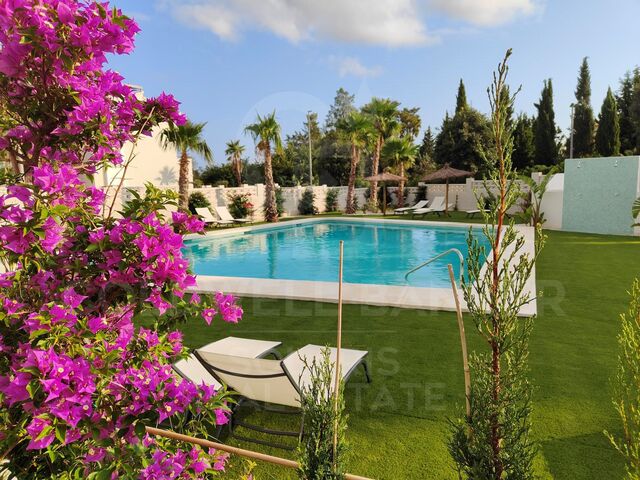
Discover this elegant 1-bedroom, 1-bathroom flat, located on the ground floor of the exclusive La Siesta urbanisation in Dénia. Designed for those looking for a functional, bright and high-quality home, this property combines contemporary design with the necessary comfort to enjoy the authentic Mediterranean lifestyle. Bright and well-distributed interior spaces: The property offers an optimised layout that makes the most of every square metre. The spacious open-concept living-dining room is integrated with a modern, fully equipped kitchen, creating a cosy and practical space for everyday use. From the living room there is direct access to a pleasant private terrace, perfect for enjoying the Costa Blanca climate all year round. The master bedroom provides a quiet and comfortable environment, while the bathroom, with a modern design and quality finishes, completes a home designed to offer comfort and functionality. Private terrace to enjoy the outdoors: The covered terrace becomes a natural extension of the living room, ideal for having breakfast outdoors, relaxing at the end of the day or enjoying pleasant evenings at any time of the year. Quality and comfort The house incorporates excellent features to guarantee maximum well-being: Exterior carpentry with double glazing Climalit. Mitsubishi heat pump air conditioning. Excellent thermal and acoustic insulation. Security door. Parking space included. The urbanisation offers a communal swimming pool, manicured gardens and a quiet residential atmosphere, all just minutes from the beach, the port, the centre of Dénia and all essential services. An excellent opportunity both for those looking for a second home by the sea, as well as for investors or buyers who want a modern, efficient and easy-to-maintain home in one of the most sought-after areas of the Costa Blanca. #ref:CBS929
275,000 €
Flat 1 Bedroom Sale Barcelona
Borne

Flat 1 Bedroom Sale Barcelona

35 m²Size11 Bathroom
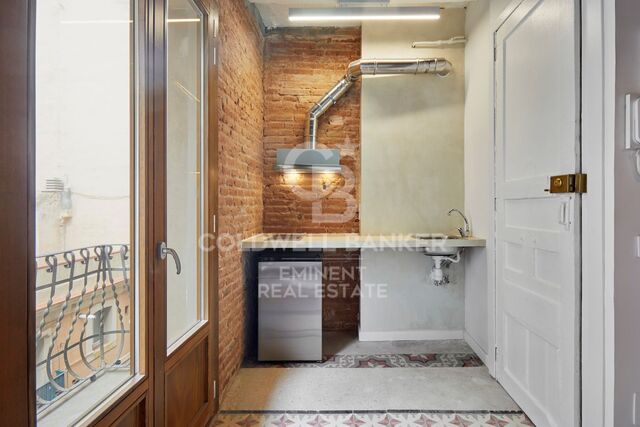
Coldwell Banker Eminent presenta este exclusivo refugio de diseño con vistas al Puerto Deportivo Descubra la oportunidad de vivir en una de las zonas más auténticas y con mayor proyección de Barcelona. Coldwell Banker Eminent presenta este exclusivo piso en el corazón de La Barceloneta, una pieza única que combina el carácter histórico del barrio con una reforma integral. Diseño y Luminosidad La propiedad, totalmente reformada a estrenar, ha sido proyectada para maximizar la luz natural y el confort. Al ser una vivienda completamente exterior, la luminosidad es la protagonista en cada estancia. Su diseño exclusivo se percibe en cada detalle, logrando un equilibrio perfecto entre estética moderna y funcionalidad. Un balcón privado al Mediterráneo El corazón de la zona de día conecta con un encantador balcón privado, desde el cual podrá disfrutar de unas vistas relajantes y privilegiadas al puerto deportivo. Un espacio ideal para disfrutar del clima mediterráneo y del vibrante estilo de vida barcelonés. Ubicación y Estilo de Vida Situado a escasos pasos del mar, el inmueble se encuentra rodeado de todos los servicios, comercios de proximidad y la mejor oferta gastronómica de la ciudad. Esta propiedad no es solo una vivienda, sino una excelente oportunidad de inversión en una ubicación inmejorable y altamente demandada. Características Principales: Reforma integral con acabados de alta calidad. Totalmente exterior y muy luminoso. Balcón con vistas al puerto deportivo. Ubicación estratégica junto al mar. En Coldwell Banker Eminent le acompañamos en todo el proceso de adquisición con un asesoramiento personalizado y profesional. Contáctenos para concertar una visita y descubrir su próximo hogar junto al mar. #ref:CBE01452
265,000 €
Exceptional Andalusian-style villa in Golden Mile- Marbella
Milla de Oro

Exceptional Andalusian-style villa in Golden Mile- Marbella

712 m²Size1,811 m²Plot67 Bathrooms
This exceptional Andalusian-style villa is presented in excellent condition and occupies a privileged position in Las Lomas del Marbella Club, in the heart of the prestigious Golden Mile of Marbella. Surrounded by 20,000 m² of lush forest, the property offers unparallelled privacy and tranquillity, a rare feature in such a central location. Its proximity to the renowned Puente Romano Hotel, to local services, the beach and prestigious schools guarantees a lifestyle of comfort and exclusivity. The villa, located on a generous plot of 1,811 m², has an impressive built area of 712 m² and 133 m² of terraces. It consists of six large bedrooms, seven bathrooms and two guest toilets, the property is designed for both family life and entertainment. The master bedroom stands out especially for its generous dimensions. The residence also has an independent apartment, ideal for guests or staff, and a basement that includes a movie theatre, cellar, games room, gym and office. Outdoor life is one of the strengths, with beautifully landscaped private gardens, a heated saltwater pool and panoramic views of the sea, the mountains and the countryside. The magnificent outdoor beach bar has a fully equipped kitchen, barbeque, sound system and an outdoor lounge, perfect for entertainment throughout the year. A covered car park offers safe space for three vehicles, and the property benefits from double glazing, underfloor heating throughout the house, air conditioning, home automation system and solar panels for greater energy efficiency. Security and comfort are paramount, with amenities such as security entrance, surveillance cameras, alarm system, video intercom and automatic irrigation. Other features include laundry room, laundry room, storage room, fitted wardrobes, guest room, water tank, covered and private terraces, and optional furniture. The classic Andalusian charm of the villa is complemented by the highest standards of modern luxury, making it a truly exceptional offer under exclusive. #ref:CBSH1329
8,950,000 €
Flat 1 Bedroom Sale Barcelona
Diagonal Mar i el Front Marítim del Poblenou

Flat 1 Bedroom Sale Barcelona

53 m²Size11 Bathroom
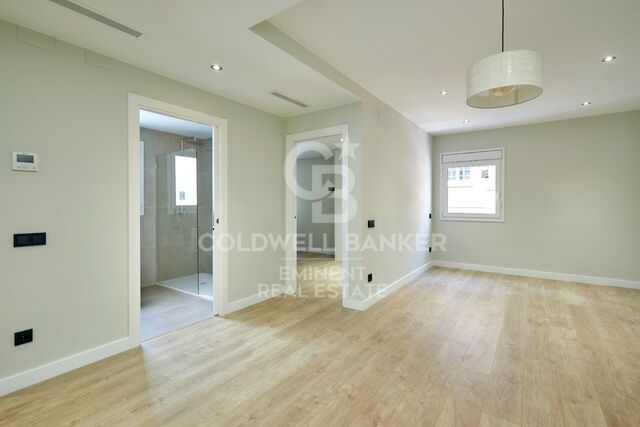
In one of Barcelona's most sought-after residential areas, surrounded by shops, services, and an excellent transport network, we find this exclusive one-bedroom, one-bathroom property. The home is located on the fifth floor of a building in perfect condition, which has an elevator. The apartment stands out for having undergone a complete renovation with high-quality materials and finishes, optimizing every square meter to offer a functional and contemporary home. Being on a high floor, the property enjoys magnificent natural light, providing a great sense of warmth and well-being in a quiet environment, isolated from external noise. The day area consists of a pleasant living-dining room with an open kitchen, creating an open-plan, modern, and extremely cozy space ideal for everyday life. The night area houses a very bright independent bedroom and a full bathroom with modern design finishes. For greater comfort and space, the property includes a practical private storage room in the same building. It has air conditioning and hot/cold heat pump heating. This is an excellent opportunity for both investors seeking high profitability and for those who want a unique property ready to move into in El Clot. In compliance with the information obligations set forth in Law 10/2025, of December 28, on customer service and transparency, as well as current sector regulations, it is noted that the indicated price does not include the expenses and taxes inherent to the acquisition (ITP, notary, registry).. . Seller's Agency Fees: included in the RRP. For exhaustive information on the operation, tax rates, and benefits of ITP in Catalonia, you can consult the official portal of the Tax Agency of the Catalan Tax Agency. #ref:CBE01484
345,000 €
Exclusive Contemporary Villa in La Cala Golf
La Cala Golf - Lagar Martell

Exclusive Contemporary Villa in La Cala Golf

503 m²Size1,559 m²Plot33 Bathrooms
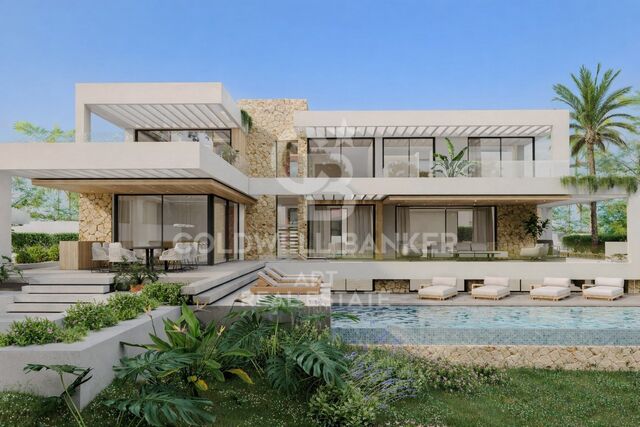
Nestled in the spectacular surroundings of **La Cala Golf, Mijas**, this sophisticated contemporary villa perfectly combines elegance, nature and privacy in one of the Costa del Sol's most exclusive residential locations. La Cala Golf is widely regarded as one of Southern Europe's finest residential and golf resorts. Home to three prestigious championship golf courses, extensive green areas and rolling hills covered with Mediterranean vegetation, this exceptional setting offers a peaceful and exclusive lifestyle rarely found elsewhere along the coast. Its close proximity to the beaches of La Cala de Mijas, an excellent selection of restaurants and leisure facilities, and convenient connections to Marbella, Fuengirola and Málaga International Airport make it an outstanding choice for international buyers seeking quality of life, privacy and excellent accessibility. Designed to blend seamlessly with its natural surroundings, the villa showcases contemporary architecture defined by elegant horizontal lines, expansive floor-to-ceiling windows and beautifully proportioned volumes that maximise natural light while creating a constant sense of openness and connection with the outdoors. The interior living spaces flow effortlessly onto spacious covered terraces and refined outdoor living areas, where the landscaped gardens and private swimming pool provide the perfect setting for enjoying the Mediterranean lifestyle. These outdoor spaces have been thoughtfully designed for both relaxation and entertaining in complete privacy. This exclusive villa represents a truly unique residential opportunity, where contemporary architecture, breathtaking natural surroundings and an exceptional lifestyle come together to create an unparalleled living experience in one of the Costa del Sol's most desirable and peaceful destinations. #ref:CBSH1587
2,495,000 €
Apartment 3 Bedrooms Sale Canillo
El Forn-El Prats-Meritxel

Apartment 3 Bedrooms Sale Canillo

173 m²Size33 Bathrooms
Located in El Tarter, in the heart of Grandvalira, this exclusive property represents a unique opportunity to enjoy the mountains with the highest level of comfort, privacy, and sophistication. Its privileged location, truly ski-in/ski-out, allows direct access to the ski domain without the need for transportation, making it an exceptional residence both for personal use and as a real estate investment.~~The property has been designed with a contemporary concept where architecture, technology, and well-being coexist in perfect harmony. The spacious, light-filled interiors, together with high-end finishes and advanced technical features, create an elegant and welcoming atmosphere in every season of the year.~~Designed to deliver a premium residential experience, it incorporates high-efficiency energy solutions and absolute comfort:~~Underfloor heating for a uniform and pleasant temperature throughout the home~Dual-flow mechanical ventilation system that purifies indoor air, improves air quality, and enhances rest~High-performance triple glazing for excellent thermal and acoustic insulation~Textile drying cabinet with hot air emission, specifically designed to dry and maintain ski equipment in perfect condition~Integrated home automation system that allows smart and effortless control of the property~~Every detail has been carefully selected to offer an exclusive experience, where understated luxury and functionality blend seamlessly with the natural high-mountain surroundings.~172.69 m2 apartment with a 21.22 m2 terrace included. It has three double bedrooms, two of them en suite, and a full bathroom. ~Included in the price: 2 parking spaces and a storage room #ref:05225/5210
1,362,867 €
3 bedroom penthouse, terrace and pool in Goya
Goya, Madrid

3 bedroom penthouse, terrace and pool in Goya

238 m²Size34 Bathrooms
Coldwell Banker Unique presents this exceptional 238 sqm penthouse, located in an elegant mid-20th-century classic building currently undergoing a meticulous full-scale renovation. The project preserves the distinguished character of its architecture and its iconic entrance hall, perfectly combining timeless elegance with the highest standards of contemporary comfort and quality. Situated in the prestigious Salamanca district, in the sought-after Goya neighborhood, and just a short distance from the iconic Retiro Park. The property features three spacious en-suite bedrooms and a guest powder room, with a carefully designed layout that maximizes comfort and privacy. Its spectacular living area is complemented by an open-plan office, ideal for remote working or as a reading space, a custom library, and a magnificent 14 m² private terrace that serves as a natural extension of the home, perfect for relaxing outdoors or sharing memorable moments with family and friends. Designed to the highest quality standards, the residence includes natural oak flooring, floor-to-ceiling windows in all bedrooms, aluminum exterior carpentry with thermal break technology, and Guardian Sun glazing, ensuring outstanding thermal and acoustic insulation. Comfort and energy efficiency are enhanced by an aerothermal climate control system with Airzone technology, underfloor heating, solar panels, and a comprehensive home automation system that manages climate control, lighting, and other household functions. The interior courtyards incorporate the innovative Deplosun system, which increases natural light intake by up to seven times and distributes it throughout the residences during the day. The property is completed by a premium kitchen, designer bathrooms, and top-quality finishes, offering an exclusive residential experience in one of Madrid's most desirable locations. It also features central heating and air conditioning to ensure year-round comfort, as well as an elevator and controlled access, providing convenience and peace of mind for residents. One of the property's greatest highlights is its exceptional communal amenities, designed to offer an exclusive lifestyle without leaving the building. Residents enjoy access to a spectacular lap pool, a fully equipped gym, sauna, and chromotherapy room, creating a true oasis of wellness and relaxation. Completion of this exclusive development is scheduled for February 2027. Located in one of Madrid's most sought-after neighborhoods, surrounded by the city's finest boutiques, restaurants, and services, this penthouse represents an exceptional opportunity for those seeking a unique residence that combines generous living spaces, privacy, cutting-edge technology, and a premium lifestyle in the heart of the Salamanca district. #ref:CBUQ1568
3,796,000 €
Exclusive promotion of loft apartments in Mijas
Las Lagunas

Exclusive promotion of loft apartments in Mijas

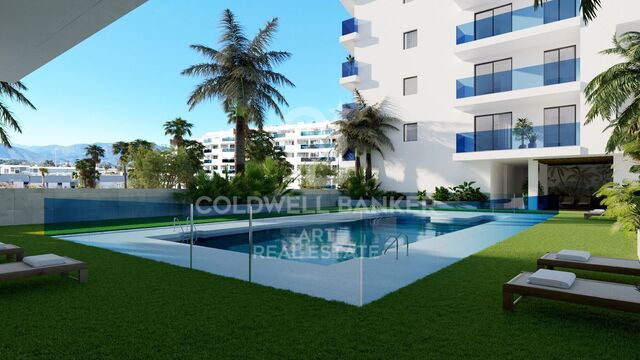
Located in the heart of Mijas Costa, Las Lagunas has established itself as one of the most dynamic and growing areas of the Costa del Sol. This area combines the tranquillity of a residential area with the convenience of having all the services within minutes: shopping centres, schools, health centres, sports facilities and a varied gastronomic offer. A few minutes by car are some of the best beaches in the area, golf courses and natural spaces. This combination of connectivity, services and quality of life make Las Lagunas one of the areas with the greatest projection in southern Spain. Thanks to its family environment and modern infrastructure, Las Lagunas is perfect for both living and investing. In this context, Laguna One lofts are presented as a unique opportunity for those who dream of independence or retire in a comfortable, accessible and lively place. The promotion offers a complete range of amenities designed to maximise the comfort and well-being of its residents. A communal pool in the centre stands out, accompanied by a chill out-style beach bar that invites you to share moments of leisure in a tropical atmosphere. For lovers of outdoor life, it also has an area enabled for barbeques, ideal for meetings and celebrations with family and friends. In addition, the promotion includes an equipped gym that will allow you to stay active without leaving home, as well as a coworking area that will facilitate teleworking or study in a comfortable and functional environment. These facilities reflect the commitment to a balanced lifestyle, where rest, socialisation and productivity are combined in the same space designed to cover all the needs of its residents. #ref:CBSH621
From 198,900 €
Elegant four-bedroom duplex penthouse in Puente Romano, Marbella
Milla de Oro

Elegant four-bedroom duplex penthouse in Puente Romano, Marbella

201 m²Size43 Bathrooms
This elegant duplex penthouse enjoys a privileged position within the lush tropical gardens of the Puente Romano area. Spread over two levels, the property features four en-suite bedrooms and spacious living areas connected to large terraces with open garden views and partial sea views. Presented in good condition and well-maintained, the apartment provides comfortable living with potential for modernization to suit the tastes of a new owner. The residence benefits from multiple terraces on both floors, offering areas for dining, relaxing, and enjoying Marbella's sun. The community is part of the world-renowned Puente Romano Resort, providing residents with beautiful gardens, 24-hour security, and access to an exceptional range of facilities, including tennis courts, a fitness center, spa, and a selection of restaurants and beach clubs, just steps from the sea. The main level comprises a spacious open-plan living and dining area with direct access to a south-facing terrace, a fully equipped kitchen, and two comfortable guest suites. The upper floor includes the master bedroom with a private terrace and an additional guest bedroom. The interiors are bright and airy, finished in a classic Mediterranean style, and well-maintained, offering a welcoming atmosphere and ample scope for updating into a contemporary luxury home. The apartment presents an excellent opportunity for renovation to today's standards. #ref:CBSH1300
4,690,000 €
Penthouse 3 Bedrooms Sale Ordino
Coll d'Ordino

Penthouse 3 Bedrooms Sale Ordino

170 m²Size32 Bathrooms
Discover this spectacular corner penthouse with three exposures, located on the Coll de Ordino road, in a quiet area away from traffic, ideal for those seeking privacy, comfort, and unobstructed mountain views.~The property boasts 120 m2 of interior space and a magnificent 50 m2 terrace/garden area, a perfect outdoor space to enjoy the surroundings, relax, or share moments with family and friends.~~ Layout and Features~3 double bedrooms, one of them en suite~2 full bathrooms~Guest toilet~Laundry area~Spacious living/dining room with a large glazed area, providing natural light and connecting the home to the surrounding landscape~High ceilings that enhance the feeling of spaciousness~East, south, and north facing~Corner unit with three exposures~Building with only 2 apartments per floor~~ Comfort and Technology~The home has been designed with state-of-the-art finishes, combining design, efficiency, and quality:~Underfloor heating via aerothermal system~Air conditioning~Home automation~Triple-glazed windows with thermal break~Excellent finishes and high-quality materials~ Garage and Storage~The property includes a private garage with space for two vehicles, as well as a storage room, providing convenient and secure storage space.~~ A privileged setting~Located on the Coll de Ordino road, in a quiet residential area, with open mountain views and away from noise and traffic.~~A property designed for those seeking more than just a home: space, privacy, natural light, nature, and technology, all in a penthouse with exceptional features.~ Expected delivery: October/November 2026~~A unique opportunity to be the first to live in an exclusive penthouse in Ordino. #ref:05216/5210
1,400,000 €
Exclusivity and Tranquility in a Mediterranean Villa in the Montgó
Montgó - Ermita

Exclusivity and Tranquility in a Mediterranean Villa in the Montgó

170 m²Size1,500 m²Plot32 Bathrooms
Enjoy an unforgettable holiday in this charming Mediterranean villa located on a spacious private plot of 1,500 m², in one of the quietest and most exclusive areas of Montgó, Jávea. Surrounded by nature and with beautiful views of the garden and the mountains, this property offers the perfect balance between privacy, comfort and proximity to all services. The 170 m² property has been designed to enjoy the Mediterranean lifestyle, with spacious, bright spaces that are perfectly connected to the outdoor areas. It has a cosy open-concept living-dining room with a fireplace, abundant natural light and direct access to a large covered naya, ideal for relaxing or sharing meals outdoors. The kitchen is fully equipped and the house has three double bedrooms, two full bathrooms (one with a bathtub and one with a shower), fitted wardrobes, air conditioning, ceiling fans and high-speed internet for a comfortable stay at any time of the year. The exterior has been designed to make the most of the climate of the Costa Blanca. You will find a spectacular private swimming pool of 10 x 5 meters, large terrace with chill out area, garden, barbecue area, outdoor shower and comfortable sun loungers to enjoy the sun all day long. In addition, the property has private parking with capacity for several vehicles. An ideal villa for families or groups looking for tranquillity, privacy and a privileged environment just a few minutes from the beaches, restaurants and services of Jávea. Key features: Holiday rental: 2.600 €/week Plot of 1,500 m² 170 m² flat 3 bedrooms | 2 bathrooms Fully equipped kitchen Living-dining room with fireplace Large naya, balcony and terrace with chill out area Private swimming pool of 10 x 5 m Barbecue and outdoor shower Air conditioning and ceiling fans WiFi Private parking for several vehicles Views of the garden and the Montgó #ref:CBS930
2,600 €
Haven´t found the property you were looking for yet?

Haven´t found the property you were looking for yet?

Find your home abroad with the support of the Coldwell Banker® network

Visit our global websites to learn more about your ideal property in the most exclusive destinations

We use our own and third-party cookies to make our website work safely and personalize its content. Likewise, we use cookies to measure and obtain data on your navigation and to adjust advertising to your tastes and preferences. Press the "Accept all" button to confirm that you have read and accepted the information presented. To manage or disable these cookies, click on "Configuration". For more information see our cookies policy.
Modify cookies
Technical and functional Always active
This website uses its own Cookies to collect information in order to improve our services. If you continue browsing, you accept their installation. The user has the possibility of configuring his browser, being able, if he so wishes, to prevent them from being installed on his hard drive, although he must bear in mind that such action may cause difficulties in navigating the website.
They allow the monitoring and analysis of the behavior of the users of this website. The information collected through this type of cookies is used to measure the activity of the web for the elaboration of user navigation profiles in order to introduce improvements based on the analysis of the usage data made by the users of the service. They allow us to save the user's preference information to improve the quality of our services and to offer a better experience through recommended products.
These cookies are used to store information about the preferences and personal choices of the user through the continuous observation of their browsing habits. Thanks to them, we can know the browsing habits on the website and display advertising related to the user's browsing profile.