Your search

Plots for sale in Barcelona provincia

Recently viewed properties

Villa 7 Bedrooms Duplex Sale Sotogrande
Sotogrande Alto

Villa 7 Bedrooms Duplex Sale Sotogrande

2,301 m²Size4,448 m²Plot79 Bathrooms
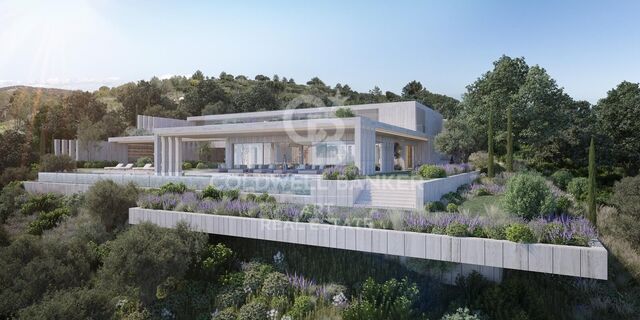
Villa VIDA is a reflection of this fusion with nature, using natural stone as the skin of the house, a guiding element that reveals each space. The highest-quality natural materials, such as stone, wood, and vegetation, are masterfully treated to project nature into the home's interior. In this house, VIDA emerges as a fusion of elements where light acts as the master of ceremonies, organizing the layout of the spaces. Sotogrande presents itself as what it is: a unique living space, where natural elements embrace the architecture and offer incomparable views. Villa Vida stands out for its unique design concept: bioarchitecture, a comprehensive approach that integrates natural light, energy efficiency, fine materials, and the environment in perfect harmony. Distributed in 7 suites, the home has 9 bathrooms, two swimming pools (one outdoor infinity pool and one indoor pool in the spa area), a gym, a wine cellar, a home office, and an underground garage for four vehicles. One of Villa Vida's greatest achievements is its ability to maintain a constant temperature of nearly 21°C year-round without resorting to conventional air conditioning systems or polluting energy sources. This is all thanks to a bioclimatic construction that leverages solar orientation, cross ventilation, and natural shading. Villa Vida is part of The 15, one of Europe's most exclusive developments, located at the top of La Gran Reserva. With 12 hectares of land, a protected perimeter, and restricted access, this area offers complete privacy and unparalleled views of the Mediterranean, Gibraltar, and golf courses such as La Reserva Club, Valderrama, and the Real Club de Golf Sotogrande. #ref:CBSH536
12,500,000 €
Spacious apartment just a few steps from La Pedrera and Paseo de Gracia
Dreta de l'Eixample

Spacious apartment just a few steps from La Pedrera and Paseo de Gracia

2 Bathrooms
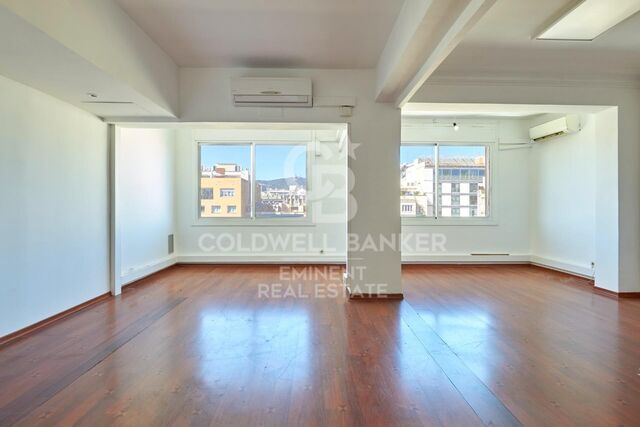
¡Welcome to the exclusive Paseo de Gracia! Coldwell Banker Eminent presents this impeccable high-rise apartment of 210 m² offering incomparable brightness and a privileged location very close to one of the most coveted streets in Barcelona, Paseo de Gracia. With a well-planned layout that maximizes available space, this bright property features a welcoming foyer that greets its residents. It boasts 7 separate rooms, offering versatility in the use of spaces, ideal for adapting to various needs. The heart of the apartment is a spacious living room, providing a central area for entertainment and socializing. The modern and functional kitchen complements this space, creating a conducive environment for food preparation and informal gatherings. Although it currently does not have the certificate of habitability, through a project carried out by an architect, it ensures the possibility of obtaining it, turning this property into an excellent opportunity to transform this apartment into an elegant and spacious home. Located in a regal and modernist building, the apartment benefits from a recently renovated lobby, 2 elevators, and a concierge service, providing additional amenities and a secure environment. Situated in an ideal enclave next to the bustling Paseo de Gracia, the property enjoys a privileged location with excellent connectivity via metro, bus, and train. Proximity to Avenida, Diagonal, and Plaza Catalunya adds value to accessibility and the cultural and commercial offerings of the area. Additional expenses to consider: Community expenses (€205/month) and property tax (€161/month). Be sure to visit our website where you can see our available office portfolio. MANY OF OUR PROPERTIES DO NOT APPEAR ON IDEALISTA, CHECK OUR WEBSITE TO SEE MORE EXCLUSIVE PROPERTIES. #ref:CBE00702
1,370,000 €
Penthouse 4 Bedrooms Sale Madrid
El Viso

Penthouse 4 Bedrooms Sale Madrid

265 m²Size45 Bathrooms
Coldwell Banker Living Real Estate ofrece esta espectacular vivienda de lujo en planta ático-dúplex, ubicada en una de las zonas más tranquilas y bien comunicadas de Madrid. Diseñada por el prestigioso estudio López y Tena Arquitectos y promovida por Grupo GS, esta propiedad combina diseño contemporáneo, amplitud y acabados de alta gama. Características principales: Superficie construida: 314 m² (con elementos comunes) Superficie útil interior: 203 m² Solado exterior: 94 m2 Piscina privada: 30 m² 4 dormitorios amplios + vestidor 4 baños completos + aseo de cortesía Cocina independiente de 17,38 m² con zona de despensa Salón de 51,91 m² con acceso directo al jardín Comedor independiente de 21 m2 Recibidor amplio 1 trastero incluido 3 plazas de garaje Calidades destacadas: Tarima de nogal multicapa de primera calidad Revestimientos en gres porcelánico Porcelanosa (Calacatta Gold, Navona, Taj Mahal) Climatización por suelo radiante-refrescante con aerotermia Daikin Sistema de domótica KNX con control de iluminación, climatización y persianas Carpintería exterior con rotura de puente térmico y aislamiento termo-acústico Piscina con cloración salina y acabado en piedra Sukabumi Jardín ajardinado con sistema de riego Sala de Co-working/Gastroteca en zonas comunes y cuarto de bicicletas. Ubicación privilegiada, situada en una calle residencial con excelente acceso a servicios, transporte público y zonas verdes. Ideal para familias que buscan privacidad, confort y diseño. #ref:CBLV22_A
6,650,000 €
Apartment 3 Bedrooms Rent Vigo
Centro Urbano

Apartment 3 Bedrooms Rent Vigo

120 m²Size32 Bathrooms
Presentamos este espectacular piso, ubicado en la Calle Padre Feijoo, en uno de los entornos residenciales más demandados y estratégicos de Vigo. Su excelente localización, a un paso de Plaza de España y El Corte Inglés, te permitirá disfrutar de una amplia oferta de servicios, comercios y conexiones de transporte sin necesidad de utilizar el vehículo. Características principales: - Superficie: 120 m² construidos con una distribución óptima y funcional. - Dormitorios: 3 habitaciones amplias y con excelente luz natural. - Baños: 2 cuartos de baño completos. - Zona de día: Gran salón-comedor, muy luminoso y con acceso al exterior. - Cocina: Independiente, totalmente equipada y en perfecto estado. Puntos fuertes del inmueble: - Exteriores: Amplio balcón perimetral que rodea la vivienda y una magnífica terraza privada. - Luminosidad: Cuarta planta totalmente exterior con ascensor, garantizando luz natural todo el día. - Comodidad: El precio del alquiler incluye una plaza de garaje en el mismo edificio. Una oportunidad única para quienes buscan amplitud, luminosidad y confort en el centro de la ciudad. Condiciones: No se admiten mascotas. ¡Contacta con nosotros y ven a visitarla! ¿Buscas oportunidades como esta? Síguenos en Instagram y descubre todas nuestras propiedades: @coldwellbankerindigo INFORMACIÓN AL CONSUMIDOR El precio de venta no incluye impuestos ni gastos derivados de la compraventa que, conforme a la normativa vigente, corresponden al comprador: (i) en viviendas de segunda mano, el Impuesto sobre Transmisiones Patrimoniales (ITP) según tipo aplicable en la Comunidad Autónoma; (ii) en viviendas de obra nueva, el IVA y el Impuesto sobre Actos Jurídicos Documentados (AJD) según normativa vigente; (iii) aranceles notariales y registrales; y (iv) gastos de gestoría en caso de contratarse. Disponibilidad a acordar. La oferta está sujeta a cambios de precio o retirada del mercado sin previo aviso. Los datos expuestos, incluidas las superficies, tienen carácter meramente orientativo. Los honorarios de intermediación inmobiliaria serán asumidos por la parte correspondiente según el encargo suscrito. Se facilitará a toda persona interesada información detallada y personalizada antes de la entrega de cualquier cantidad a cuenta, conforme a la normativa estatal y autonómica aplicable. #ref:CBIN904
1,225 €
Nicely renovated apartment witth terrace in Central Barcelona
Dreta de l'Eixample

Nicely renovated apartment witth terrace in Central Barcelona

90 m²Size32 Bathrooms
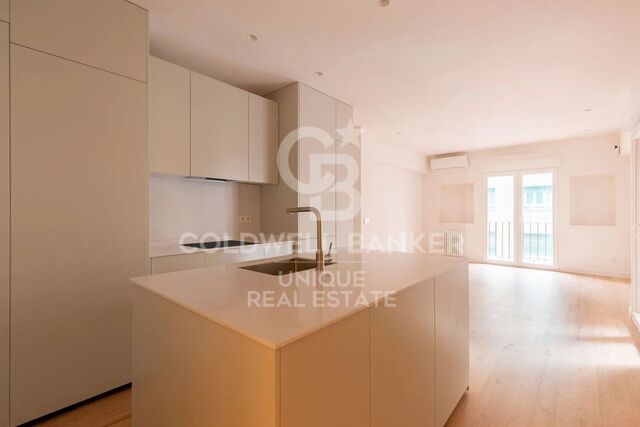
Magnificent renovated apartment with terrace overlooking the Ninot Market Nice renovated apartment located directly opposite the iconic Ninot Market, in Barcelona's Eixample. One of the property's most impressive features is its exceptional natural light. Situated on the top floor of the building, the apartment is entirely exterior-facing and benefits from a south-east orientation, providing abundant daylight throughout much of the day. The property features a spacious terrace-balcony with open views, creating the perfect setting for breakfast in the sun. The apartment was fully renovated in 2022 using high-quality materials and a contemporary, elegant, and functional design. The generous living and dining area opens directly onto the terrace, creating a seamless connection between the indoor and outdoor spaces. The modern open-plan kitchen is fully equipped with integrated high-end appliances, a wine fridge, a ceiling-mounted extractor hood and a reverse-osmosis water filtration system. The sleeping area comprises three exterior-facing bedrooms, one of which has direct access to the terrace, and two full bathrooms with walk-in showers. Additional features include ducted hot and cold air conditioning, double-glazed windows, a lift and all the comforts expected from a high-quality contemporary renovation. A bright, elegant and move-in-ready residence in a privileged location in Barcelona's Eixample district. In accordance with the disclosure obligations established under Spanish Law 10/2025 of 28 December on customer services and transparency, as well as the applicable sector-specific regulations, the advertised price does not include the taxes and expenses associated with the acquisition, including Property Transfer Tax ITP , notary fees and Land Registry fees. The seller's agency fees are included in the advertised sale price. For detailed information regarding the applicable rates, procedures and potential reductions relating to Property Transfer Tax in Catalonia, please consult the official website of the Catalan Tax Agency. #ref:CBES2941
720,000 €
CLASSIC STYLE VILLA BENISSA - PANORAMIC VIEW
La Fustera

CLASSIC STYLE VILLA BENISSA - PANORAMIC VIEW

458 m²Size2,567 m²Plot53 Bathrooms
Set on an impressive plot of 2,567 m², this property occupies 458 m² of built area, including 296 m² of interior space, distributed over two floors. Built in 2007, the villa has a beautiful façade decorated with handcrafted natural stone. This high-quality villa, built by Cabrera Fine Properties Sl, a regional construction company renowned for its expertise and reputation for high-end custom projects, is the result of many years of experience in the sector. From the inside, you can admire the stunning panoramic views of the Mediterranean Sea through all the windows. On the ground floor, you will find a bright hall, a spacious living room with a fireplace and a fully equipped kitchen. On the upper floor, with direct access from the kitchen and living room, there is a large swimming pool of 65 m², a spacious terrace and a summer kitchen covered by a wooden and stone pergola. It is the perfect place to become the ideal home for large families and children. The upper floor consists of three bedrooms and two bathrooms, including a luxurious master suite with en-suite bathroom and access to a large sunny terrace with unforgettable views from the sea to the valley. Part of this terrace is spacious, offering an ideal retreat to enjoy the magic of the place and its surroundings. The villa features numerous decorative details, including additional marble details, Tuscan stone arches imported from the Balearic Islands, and aluminium windows fitted with mosquito nets and shutters. The villa has central heating and high-tech ventilation systems. #ref:CBSM918N
1,975,000 €
Historic luxury seafront villa in Sitges · Terramar
Can Girona - Terramar - Vinyet

Historic luxury seafront villa in Sitges · Terramar

699 m²Size1,019 m²Plot77 Bathrooms
Villa Josefina is one of the most exceptional properties on the Passeig Marítim of Sitges. Located directly on the seafront, within the prestigious residential area of Terramar, this Noucentista villa, designed in 1921 by Josep Maria Martino Arroyo, combines architectural heritage, Mediterranean elegance, and a refined contemporary renovation. With approximately 699 sqm of built area on a 1,019 sqm plot, the property offers a rare residential experience with a Mediterranean Sea view. Its white façade, tower, balustrades, columned porches, and generous sea-view terraces reflect the timeless elegance of the great Mediterranean villas of the early 20th century. The property has undergone a comprehensive renovation conceived by Badia Arquitectes, featuring a carefully considered architectural, interior design, and landscaping project that preserves and enhances its historic character. The intervention combines premium natural materials, bespoke furniture, and a layout designed to maximize natural light and strengthen the connection between the indoor and outdoor spaces. The villa features spacious living rooms, a formal dining room, an independent study, 7 bedrooms, 6 bathrooms, a guest powder room, a gym with a changing area, a garage, a garden, porches, lounge areas, and a private swimming pool. An exceptional property for buyers looking for a luxury villa in Sitges, a historic seafront residence, a unique home in Terramar, or a rare heritage asset close to Barcelona and the international airport. #ref:CBES2940
9,700,000 €
Flat 2 Bedrooms Sale Madrid
Goya, Madrid

Flat 2 Bedrooms Sale Madrid

103 m²Size22 Bathrooms
Coldwell Banker Unique presenta exclusiva vivienda de diseño de 103 m² completamente reformada a estrenar, situada en una elegante tercera planta en pleno corazón del prestigioso barrio de Goya, en el distrito de Salamanca. La propiedad ha sido concebida bajo un cuidado proyecto de interiorismo contemporáneo, donde cada detalle ha sido cuidadosamente seleccionado para ofrecer una experiencia de confort, estilo y funcionalidad. Desde el primer momento, un acogedor recibidor da paso a una luminosa zona de día compuesta por un amplio salón-comedor con grandes ventanales a la calle, que inundan el espacio de luz natural durante todo el día. La cocina, de concepto abierto e integrada en el salón, destaca por su diseño sofisticado y está completamente equipada con electrodomésticos de alta gama de la reconocida marca Bosch, ideal tanto para el día a día como para recibir invitados. La zona de descanso ofrece máxima privacidad y confort, con dos amplias habitaciones dobles. La suite principal dispone de un elegante vestidor y baño en suite, creando un espacio íntimo y funcional. La segunda habitación, también de generosas dimensiones, cuenta con fácil acceso a un segundo baño completo. La vivienda incorpora prestaciones de alto nivel pensadas para garantizar el máximo bienestar durante todo el año, como aire acondicionado por conductos, calefacción y finca con ascensor. Sus techos altos y su carácter exterior aportan una sensación de amplitud y luminosidad excepcional. Ubicada en una de las zonas más cotizadas de Madrid, esta propiedad permite disfrutar de una calidad de vida inmejorable, rodeada de una amplia oferta de servicios premium: supermercados, comercios de proximidad, colegios, boutiques, así como una destacada oferta gastronómica con restaurantes de primer nivel, algunos de ellos galardonados con estrella Michelin. Una oportunidad única para vivir o invertir en una de las direcciones más exclusivas de la capital. #ref:CBUQ1269
1,329,000 €
Commercial Rent Vigo
Centro Urbano

Commercial Rent Vigo

155 m²Size2 Bathrooms
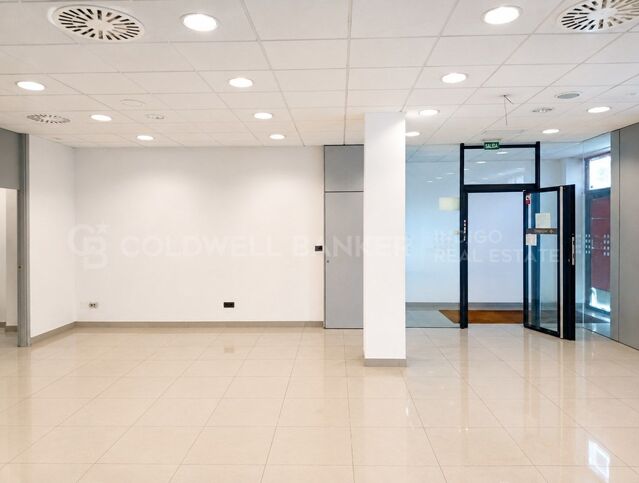
Si buscas un local con visibilidad, amplitud y una ubicación estratégica, esta es la oportunidad que estabas esperando. Se alquila magnífico local comercial de 155 m², situado en pleno centro de Vigo, ideal para emprender o trasladar tu negocio a una de las zonas con mayor tránsito de la ciudad. Su distribución está diseñada para ofrecer comodidad y funcionalidad: dispone de una oficina acristalada, despacho independiente, amplio almacén, dos baños y un espectacular doble escaparate, que garantiza una excelente presencia comercial y máxima exposición. El local fue anteriormente una entidad bancaria, por lo que reúne unas características que lo convierten en una opción perfecta para actividades que requieran una imagen profesional y espacios bien diferenciados. Es ideal para una clínica dental, centro médico, clínica veterinaria, entidad bancaria, aseguradora, asesoría, despacho profesional o cualquier negocio que busque un espacio representativo y listo para adaptarse a sus necesidades. Las posibilidades son infinitas. Su excelente ubicación, amplitud y distribución hacen de este local una inversión segura para el éxito de tu proyecto. No dejes pasar esta oportunidad. Ven a visitarlo y descubre todo el potencial que puede ofrecer a tu negocio. INFORMACIÓN AL CONSUMIDOR El precio de venta no incluye impuestos ni gastos derivados de la compraventa que, conforme a la normativa vigente, corresponden al comprador: (i) en viviendas de segunda mano, el Impuesto sobre Transmisiones Patrimoniales (ITP) según tipo aplicable en la Comunidad Autónoma; (ii) en viviendas de obra nueva, el IVA y el Impuesto sobre Actos Jurídicos Documentados (AJD) según normativa vigente; (iii) aranceles notariales y registrales; y (iv) gastos de gestoría en caso de contratarse. Disponibilidad a acordar. La oferta está sujeta a cambios de precio o retirada del mercado sin previo aviso. Los datos expuestos, incluidas las superficies, tienen carácter meramente orientativo. Los honorarios de intermediación inmobiliaria serán asumidos por la parte correspondiente según el encargo suscrito. Se facilitará a toda persona interesada información detallada y personalizada antes de la entrega de cualquier cantidad a cuenta, conforme a la normativa estatal y autonómica aplicable. #ref:CBIN903
1,100 €
Bright renovated flat in El Carmen
Sant Francesc

Bright renovated flat in El Carmen

73 m²Size21 Bathroom
Bright renovated flat in El Carmen Coldwell Banker Excellence presents this elegant renovated 73 m² home located in the heart of El Carmen, one of the most emblematic and sought-after neighbourhoods in the historic centre of Valencia. Its careful comprehensive renovation, together with an excellent distribution and abundant natural light, results in a modern, functional and welcoming home. An ideal property for both a permanent residence and an investment with high profitability. Key features: - 73 m² built - 2 bedrooms - 1 bathroom completely renovated - Spacious living-dining room - Integrated kitchenette - Built-in wardrobes - Air conditioning - 2nd floor with lift - Building from 1952 in excellent condition Located just a few minutes from Calle Caballeros, Plaza de lah Virgen and the Turia Gardens, this property allows you to enjoy the authentic essence of Valencia, surrounded by history, culture, gastronomy and all the necessary services. The combination of the charm of the old town, the excellent connection with the rest of the city and the constant demand of the area make this property a unique opportunity with great value projection. The price does not include taxes or purchase and sale expenses to be paid by the buyer (ITP or, where applicable, VAT and AJD; notary and registry fees; real estate intermediation commission). Offer subject to change or withdrawal without notice; Indicative data and surfaces. #ref:CBEX2636
340,000 €
Haven´t found the property you were looking for yet?

Haven´t found the property you were looking for yet?

Find your home abroad with the support of the Coldwell Banker® network

Visit our global websites to learn more about your ideal property in the most exclusive destinations

We use our own and third-party cookies to make our website work safely and personalize its content. Likewise, we use cookies to measure and obtain data on your navigation and to adjust advertising to your tastes and preferences. Press the "Accept all" button to confirm that you have read and accepted the information presented. To manage or disable these cookies, click on "Configuration". For more information see our cookies policy.
Modify cookies
Technical and functional Always active
This website uses its own Cookies to collect information in order to improve our services. If you continue browsing, you accept their installation. The user has the possibility of configuring his browser, being able, if he so wishes, to prevent them from being installed on his hard drive, although he must bear in mind that such action may cause difficulties in navigating the website.
They allow the monitoring and analysis of the behavior of the users of this website. The information collected through this type of cookies is used to measure the activity of the web for the elaboration of user navigation profiles in order to introduce improvements based on the analysis of the usage data made by the users of the service. They allow us to save the user's preference information to improve the quality of our services and to offer a better experience through recommended products.
These cookies are used to store information about the preferences and personal choices of the user through the continuous observation of their browsing habits. Thanks to them, we can know the browsing habits on the website and display advertising related to the user's browsing profile.