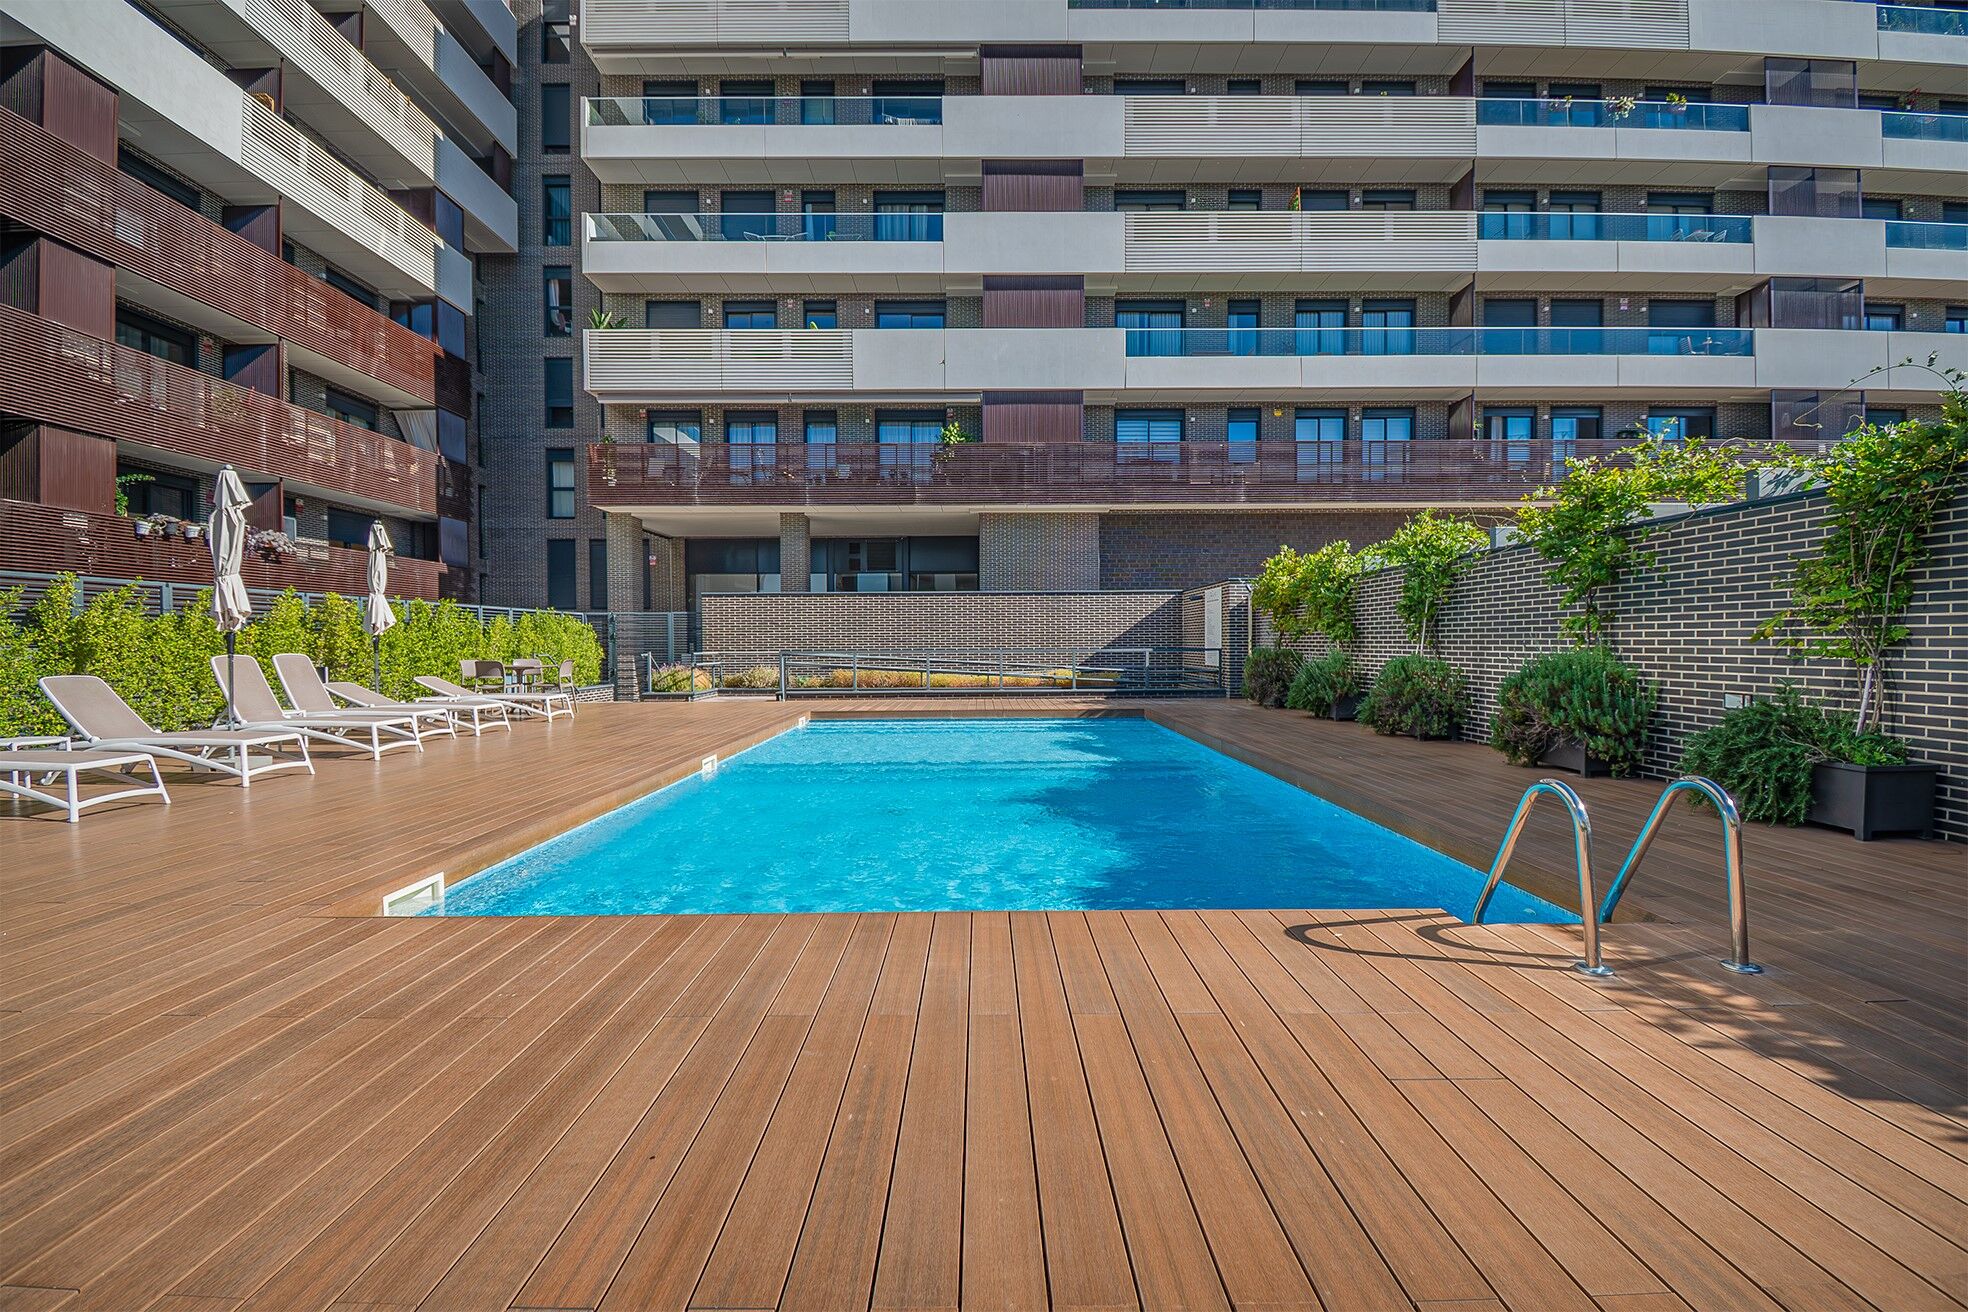
New development penthouse with parking, storage room, and communal swimming pool
size
96 m²
Bedrooms
3
Bathrooms
2
parking
2
price
995,000 €
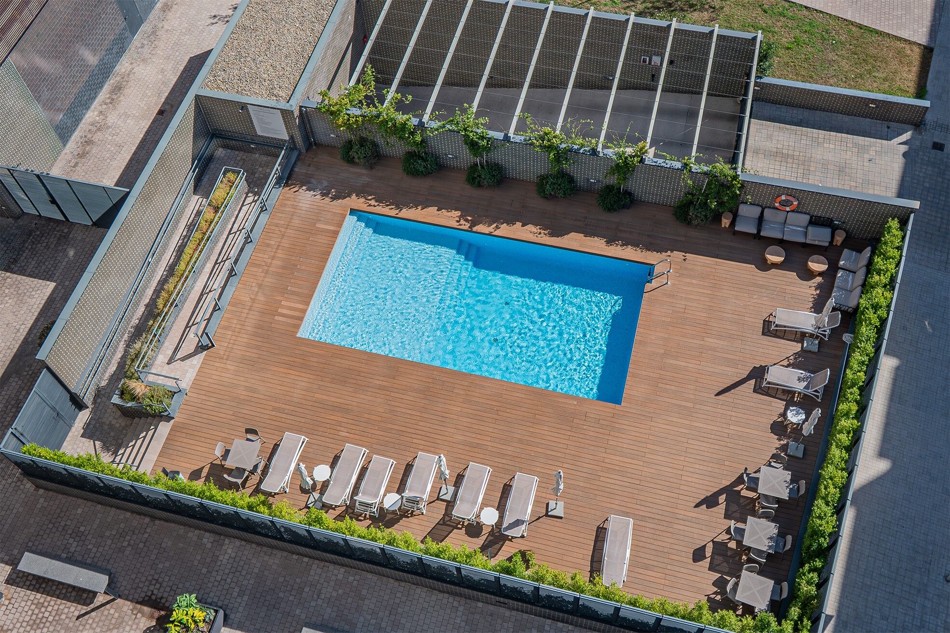
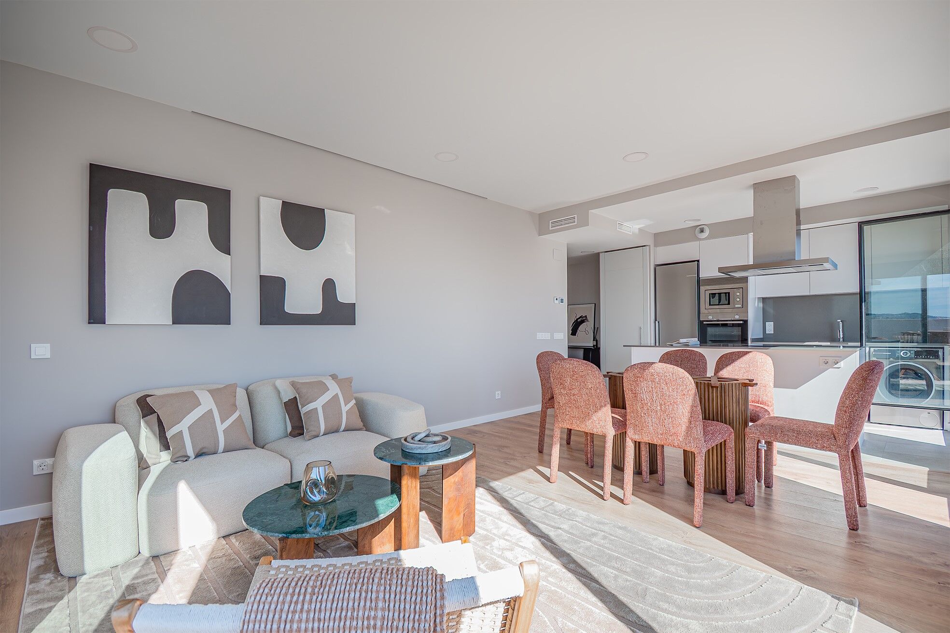
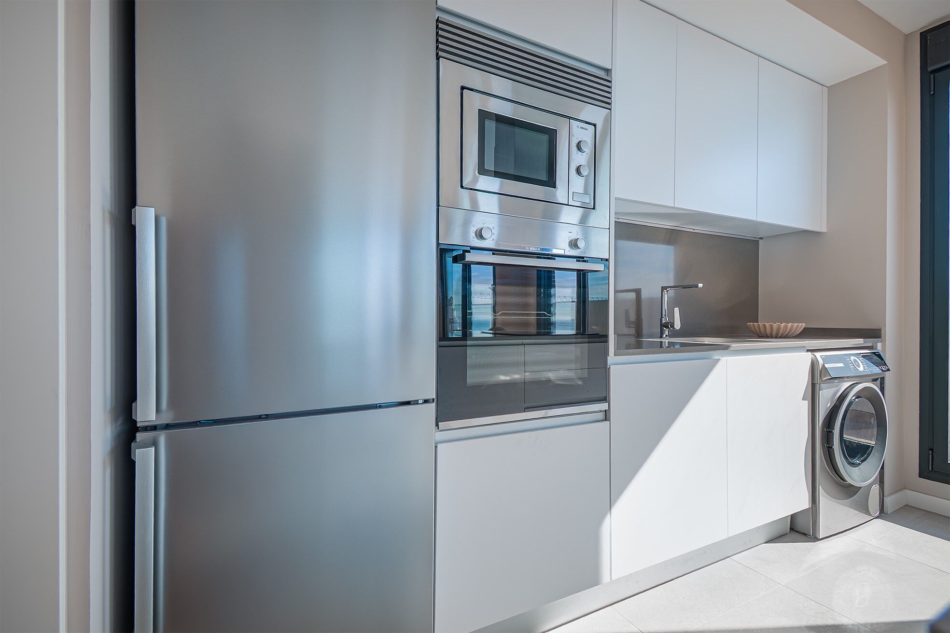
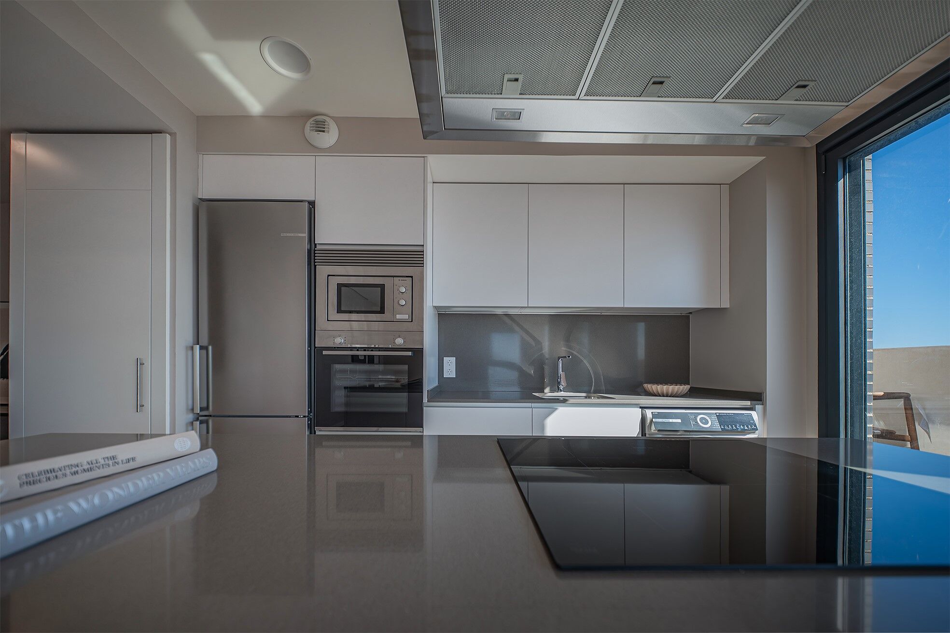
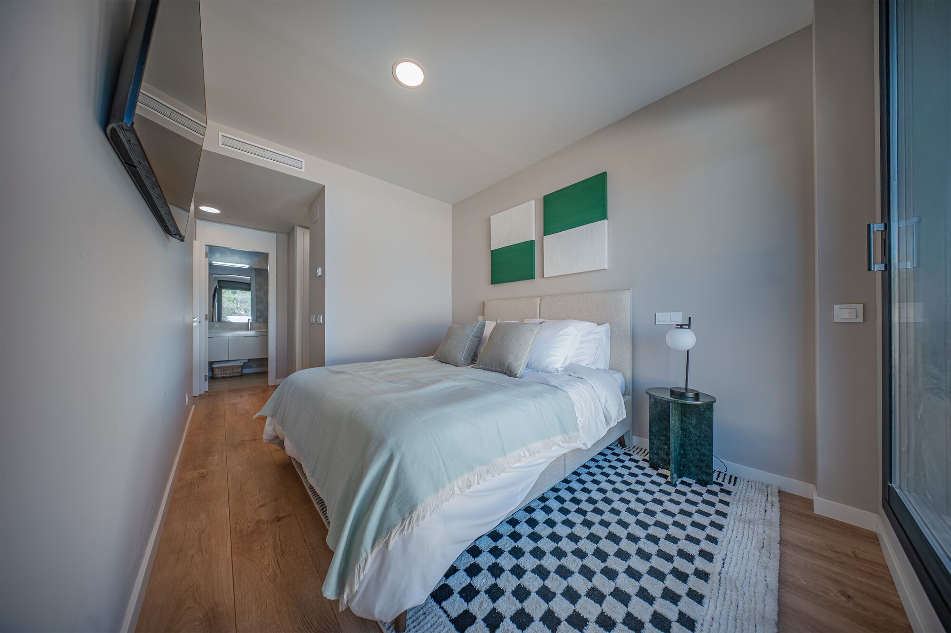
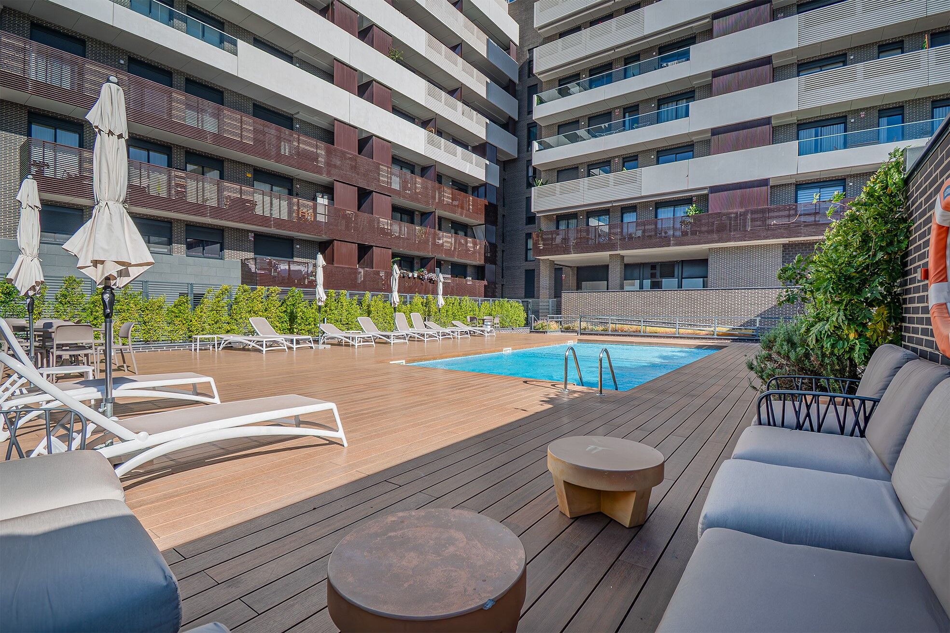
Coldwell Banker Anteris presents this exclusive new-build penthouse, a unique property with the added value of including furniture, two parking spaces and a storage room in the same building. The residential complex also offers a communal area with a swimming pool.

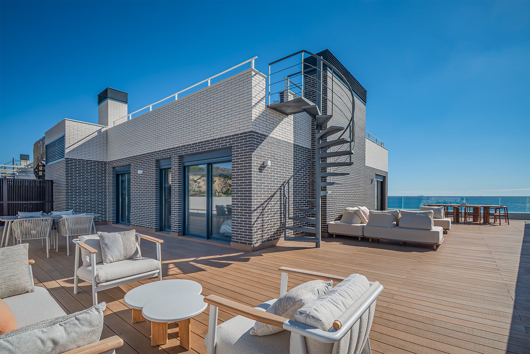
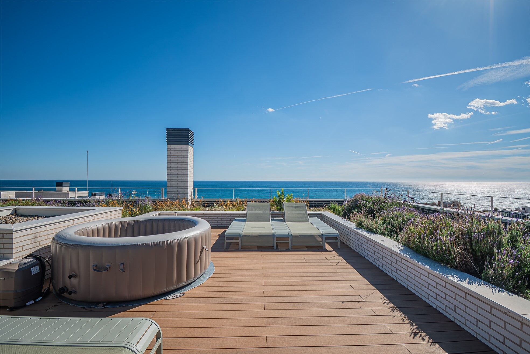
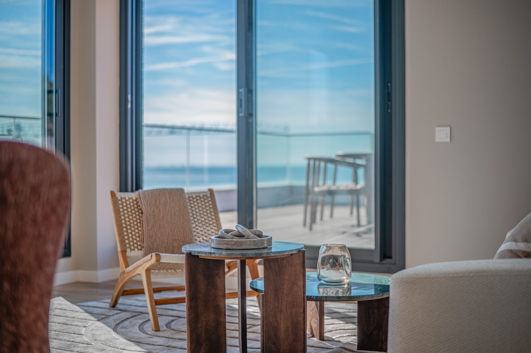
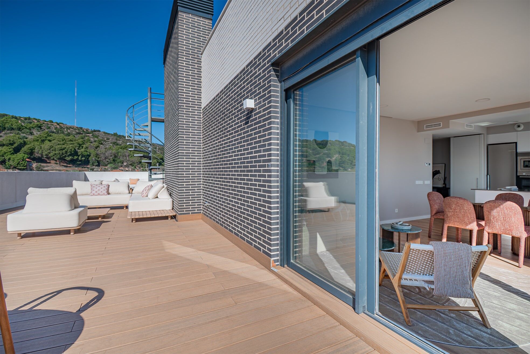
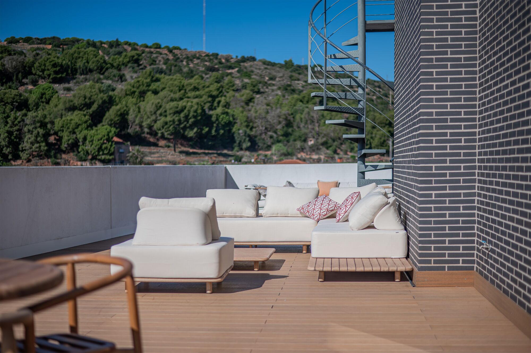
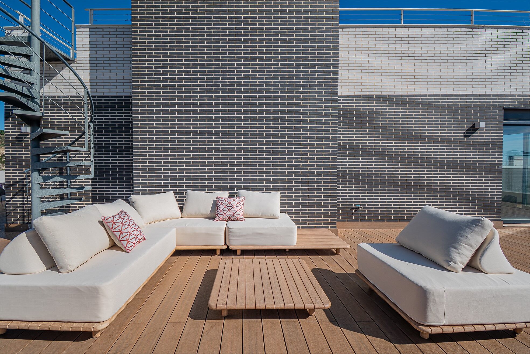
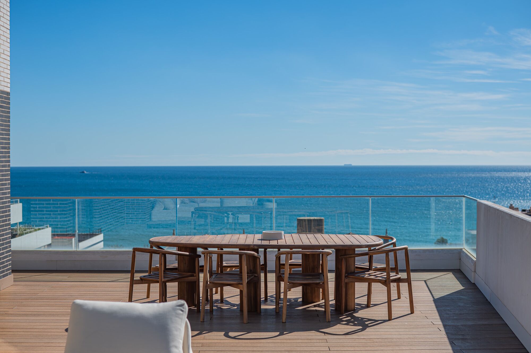
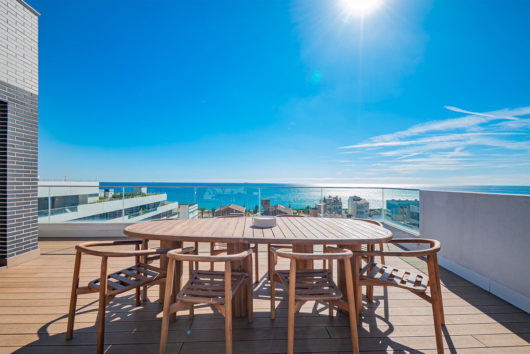
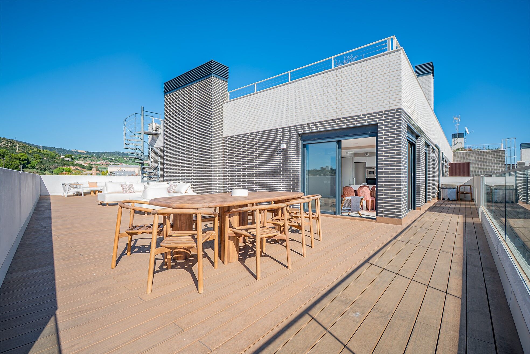
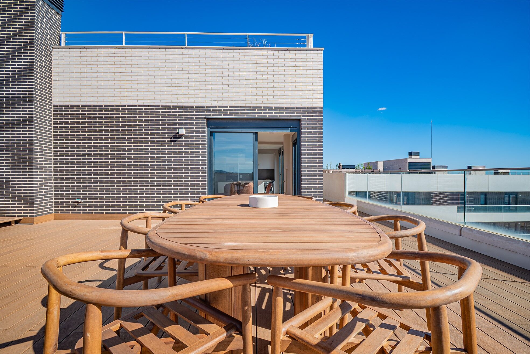
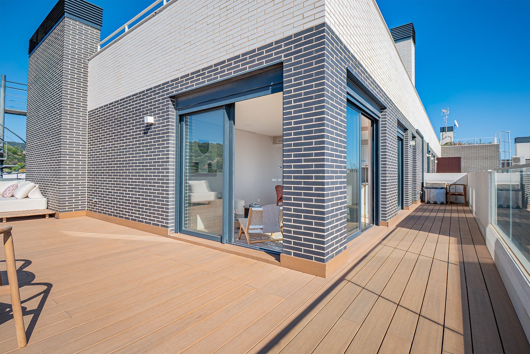
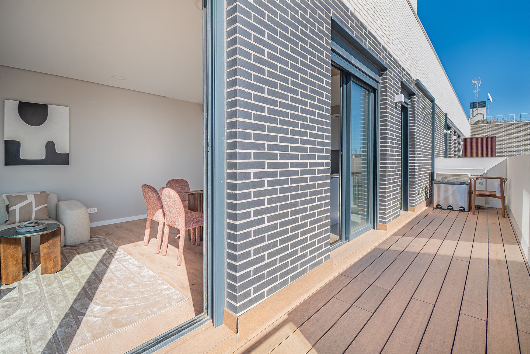
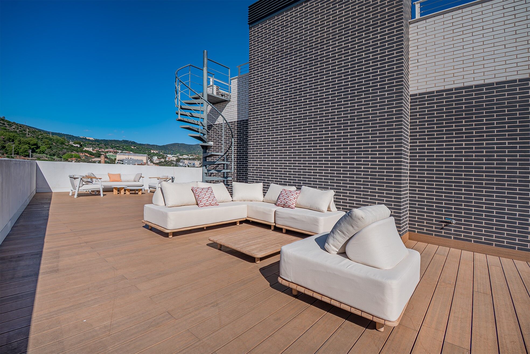
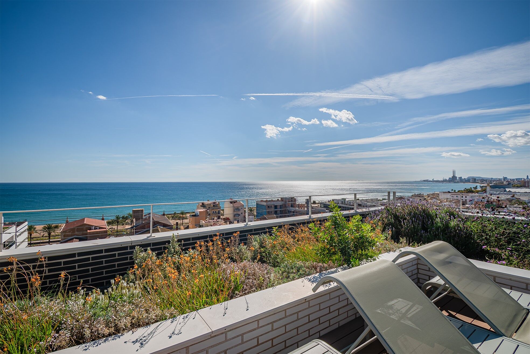
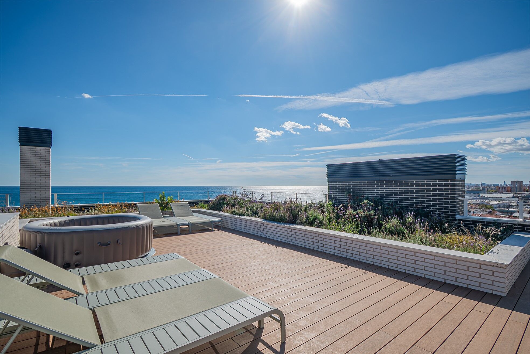
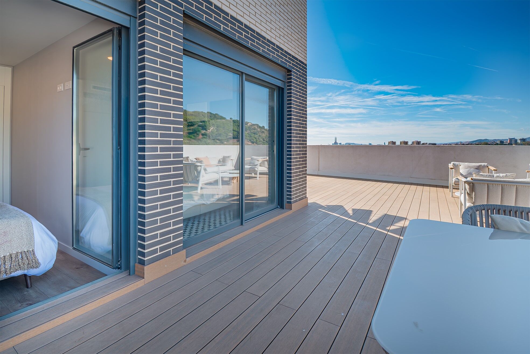
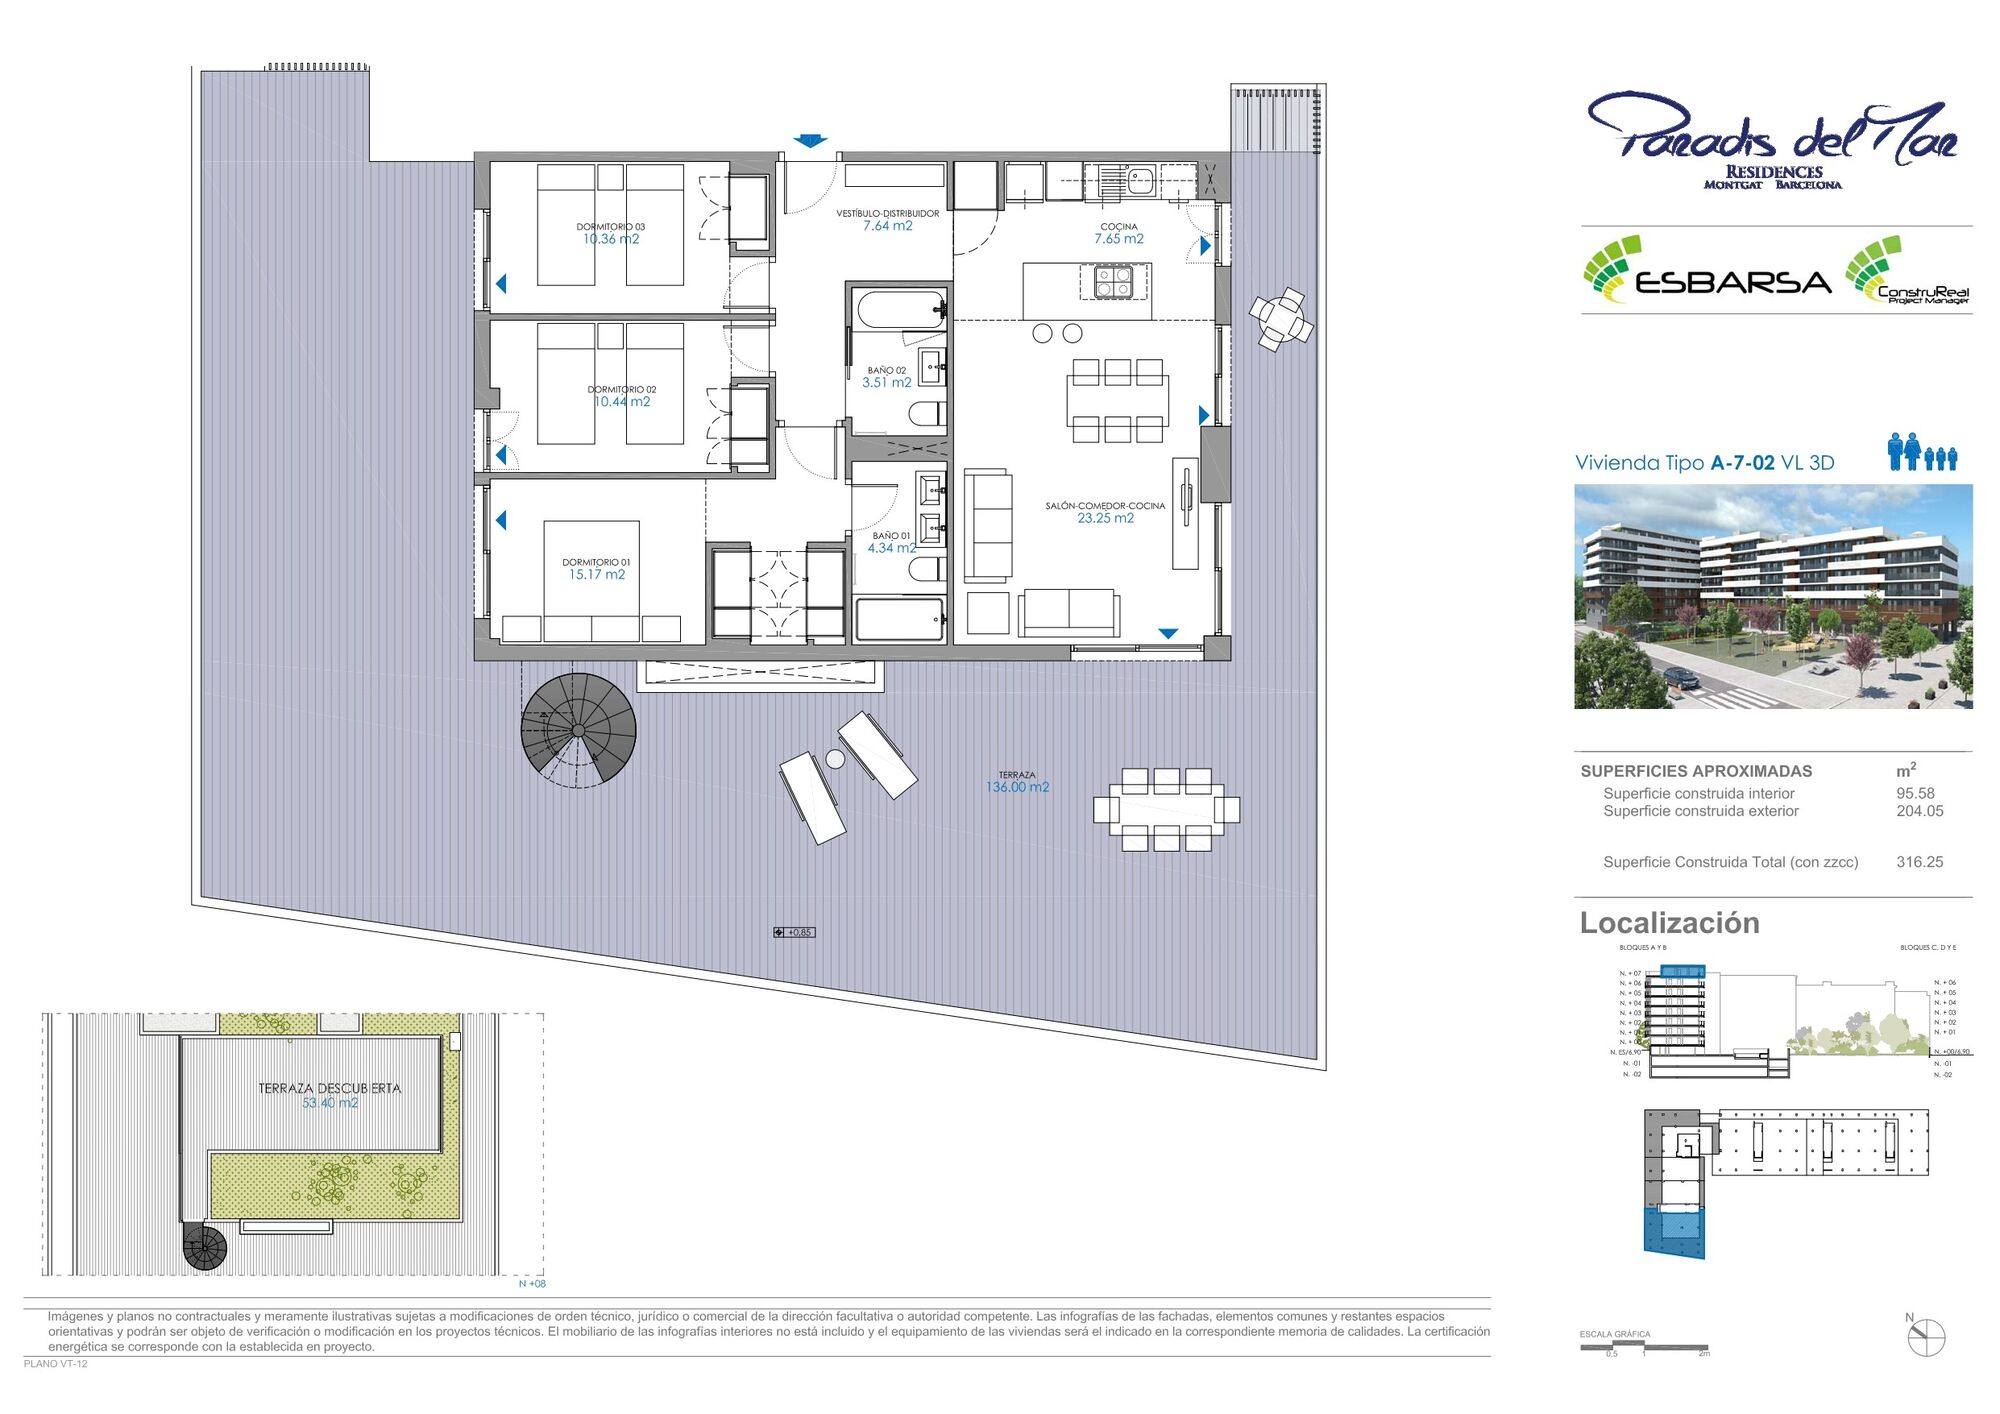
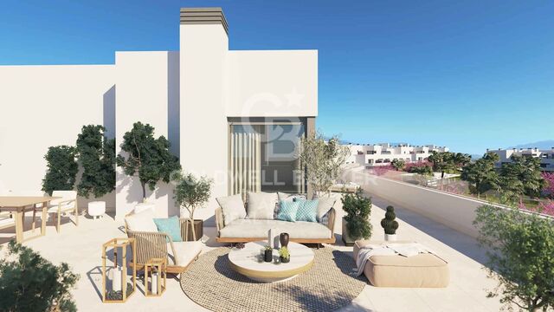
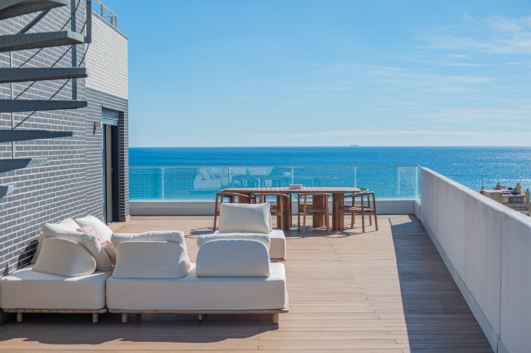
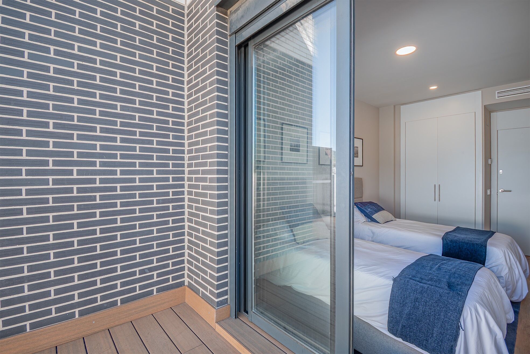
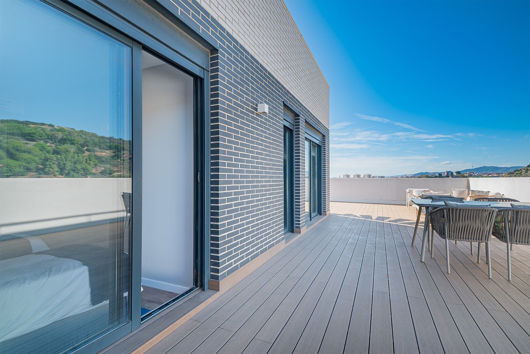
This property has two magnificent terraces that make outdoor living a daily experience. The main terrace, of 136 m², surrounds the entire property and is accessible from all rooms, while the upper terrace, of 53 m², is accessed via external stairs and offers panoramic views of the horizon. Perfect spaces for enjoying the sun, hosting gatherings or simply relaxing.

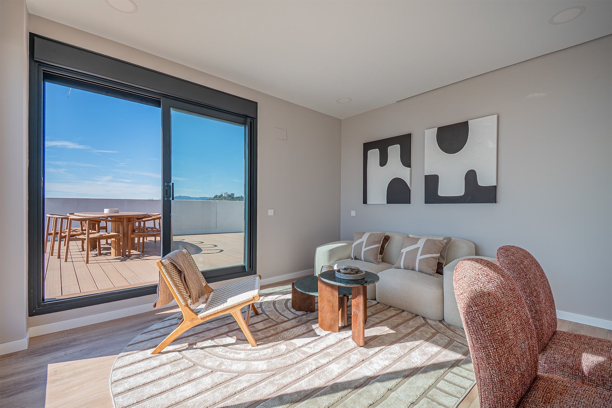
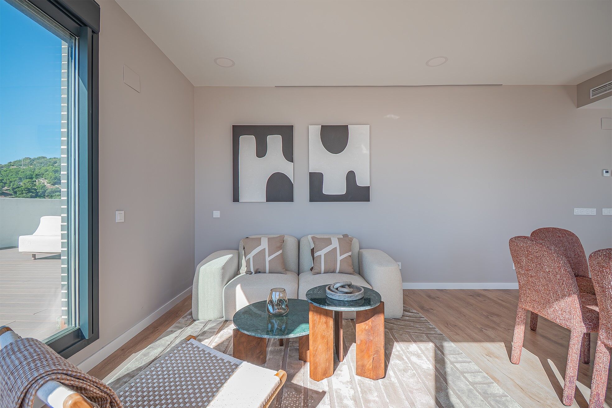
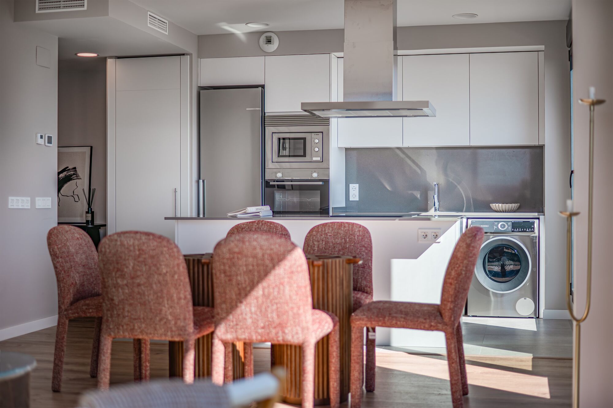
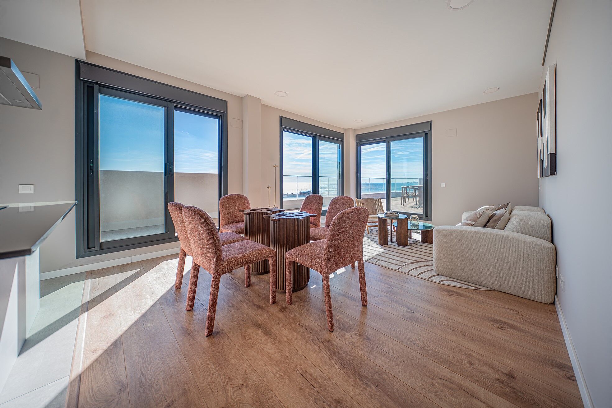
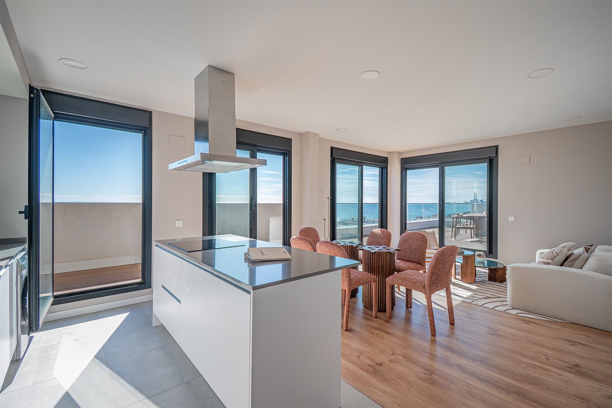
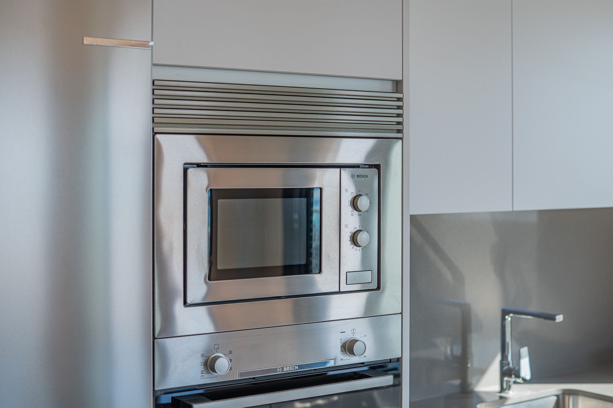
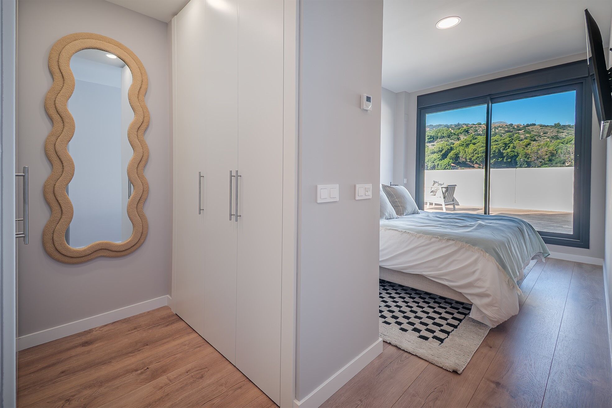
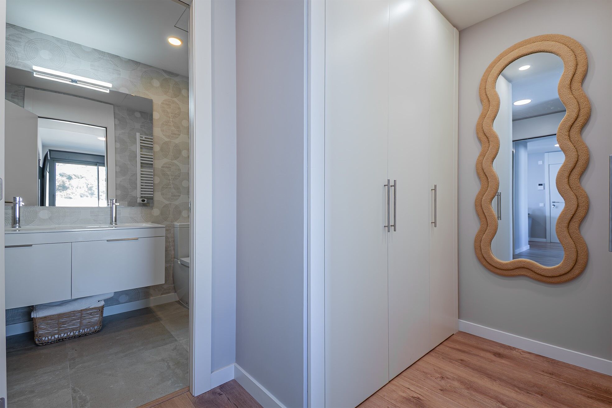
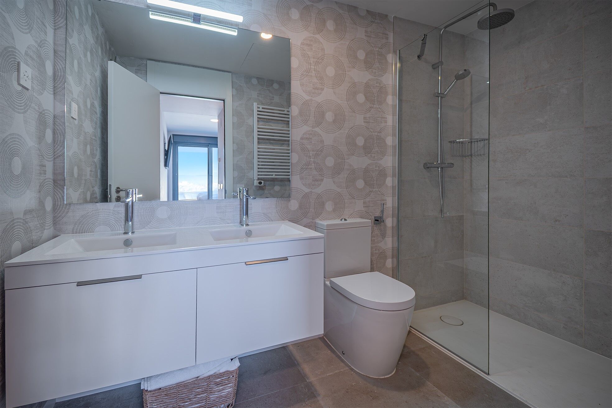
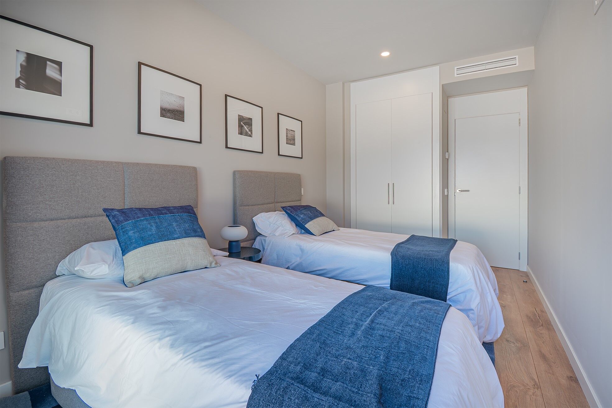
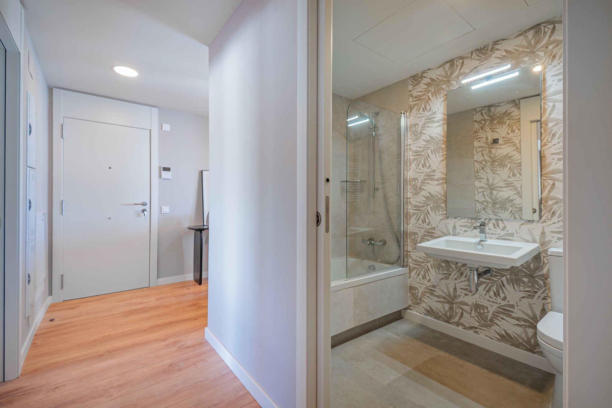
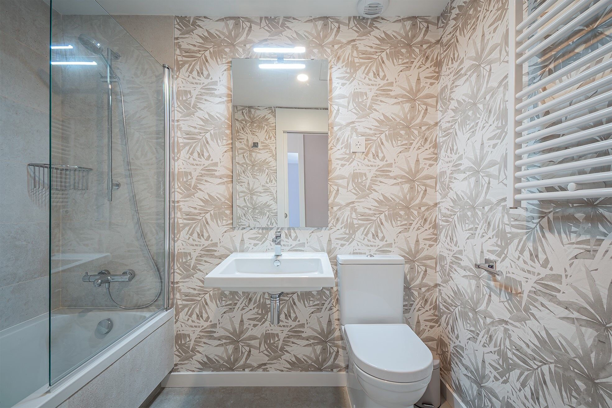
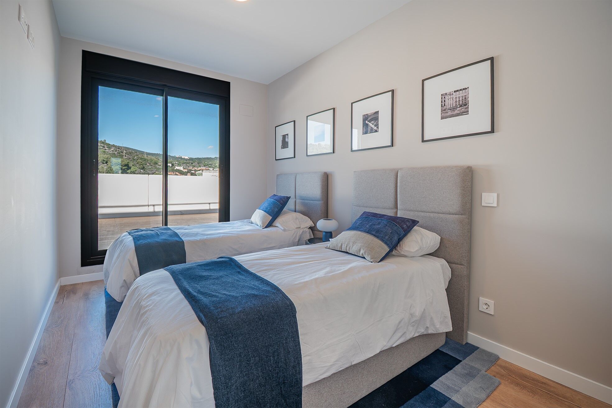
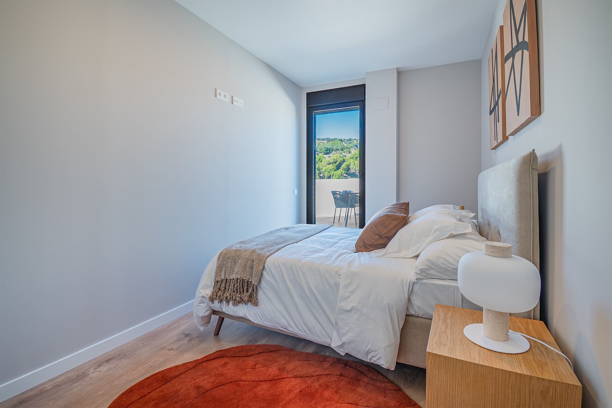
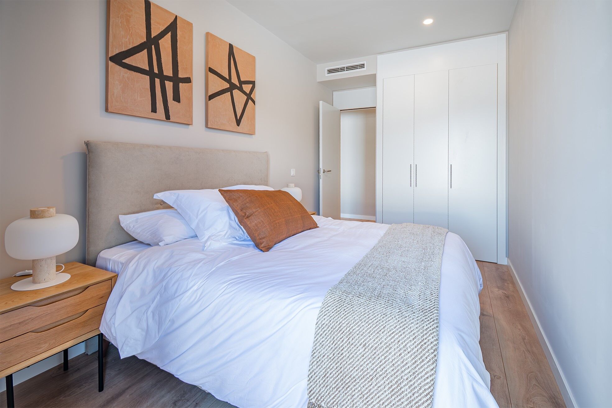
The property, of almost 100 m², has a comfortable and bright layout. The living area includes a fully equipped kitchen and a spacious living-dining room with direct access to the large terrace. Th night are consists of three double bedrooms, all with fitted wardrobes; one of them is en-suite, and there is a second bathroom with a bathtub.

Equipped with an aerothermal system, ducted air conditioning and underfloor heating, this property offers maximum efficiency and comfort all year round. One of the parking spaces has a charging point for electric vehicles.

Located at a 4-minute walk from Montgat train station, with direct connections to Barcelona in just 20 minutes, and surrounded by all essential amenities, this property represents the perfect fusion of tranquillity and urban proximity.

If you are looking for a bright home with spacious terraces and a relaxed seaside setting, we invite you to discover it for yourself. Contact us to arrange a viewing.
#ref:AV248

Property details

zone
Barcelona provincia
area
Maresme
location
Montgat
Property type
attic
sale
995.000 €
Reference
AV248
Bedrooms
3
Bathrooms
2
Builded surface
96 m2
Condition / conservation
new

Property features

lift
parking
Energy certificate
  • houseA
    92-100
  • houseB
    81-91
  • houseC
    69-80
  • houseD
    55-68
  • houseE
    39-54
  • houseF
    21-38
  • houseG
    1-20

About Montgat

Discover Montgat: Your Home by the Sea

Montgat, on the Costa del Maresme, is the perfect place for those looking to buy a beachfront home or invest in properties near the sea. Its fine sandy beaches, peaceful residential environment, and proximity to Barcelona combine coastal living with city convenience.

Properties in Montgat: Variety and Exclusivity

Montgat offers a wide range of beachfront apartments, villas, and houses with sea views for every budget. From modern flats with terraces and direct beach access to family homes surrounded by nature, each property ensures comfort, privacy, and quality of life.

Services, Leisure, and Connectivity

The area provides all essential services: supermarkets, schools, restaurants, and sports or leisure options. Excellent train and road connections to Barcelona and the international airport make Montgat ideal for permanent living or a second home.

Your Secure Investment

Buying a property in Montgat is not just a lifestyle choice—it’s a secure real estate investment. Our agency offers professional guidance and an exclusive catalog of properties in Montgat to help you find the perfect home by the sea.

SEO Keywords: buy a home in Montgat, beachfront apartments Montgat, properties near the sea, Costa del Maresme homes, properties in Montgat, Maresme real estate investment.

Related searches

Request more info
Ref.AV248
Carrer de Santa Teresa 3, Local 1
08012, Barcelona
+34 932 40 40 89

Recently viewed properties

Villa 7 Bedrooms Sale Ordino
Coll d'Ordino

Villa 7 Bedrooms Sale Ordino

695 m²Size76 Bathrooms
GAlÍ Real Estate is honored to present Ordino Mountain Residential Resort, located in a natural environment and with impressive mountain views. In this exclusive residential project, born from a modern reinterpretation of traditional Andorran architecture, the concept of a wooden cabin on a two-story stone podium is reinterpreted, which, far from being erected as a conventional housing block, organizes a residential community. exclusive around a common garden.~Despite being traditional materials, wood and stone are used in the project as contemporary materials, with the aim of achieving an innovative image but rooted in the place. Large panes of glass, oriented towards the incredible landscape of the country and the common spaces of the development, give the complex an innovative image and bring nature and architecture closer.~Impressive villas with five to eight bedrooms are offered on several floors and spacious two- and three-bedroom apartments with terraces with stunning views of the surrounding mountains. The homes have a modern design, with minimalist furniture, in neutral colors. They offer an open-plan layout, with large open spaces, such as the living-dining room with the open-plan kitchen, separated by a central island, as well as exclusive rooms such as a cinema room, spa or private gym. Likewise, the homes have BREEAM certification, a certification that recognizes sustainability efforts in terms of energy efficiency and environmentally friendly construction.~The development has common amenities spaces, including a spa and a gym, as well as a multifunctional, open-plan social club area with a room for children and another for adults.~~Both the spa and the gym are located in a privileged area of the plot. Through large glass panels, extraordinary views of the valley are obtained, which make this space the ideal place to relax and enjoy the silence and nature throughout the year. #ref:03984/5210
5.812.000 €
Exclusive first floor apartments with terraces in Benahavis
El Paraíso

Exclusive first floor apartments with terraces in Benahavis

128 m²Size32 Bathrooms
Located in the prestigious municipality of Benahavís, we present this new residential project, consisting of 60 spacious and bright apartments, each with garage space and private storage room. The homes, which start at 103 m² of living space and have terraces of 33 m², have been designed to maximize the comfort and enjoyment of its residents in an incomparable natural environment. This exclusive residential complex is part of the renowned private complex La Hacienda del Señorío de Cifuentes, sharing with it its four swimming pools surrounded by lush gardens, elegant fountains and a bar, all in a private enclosure with surveillance and an exclusive concierge service. Located in one of the quietest and safest areas of the Costa del Sol, it is integrated in the macro urbanization of Los Jaralillos, in a privileged position that offers panoramic views of the prestigious golf courses of Atalaya and El Paraiso, as well as the majestic bay of Marbella. This complex consists of 5 buildings, each with only 12 apartments of 2 and 3 bedrooms, all with large private terraces. Perched on a breathtakingly beautiful hillside, each apartment faces southeast to capture views of the golf valley and the bay of Marbella, providing its residents with an atmosphere of peace and security unmatched in the area. The terraces, in landscape format, are harmoniously integrated with the living rooms through large windows, optimizing the entry of natural light and framing the spectacular views of the surroundings. This design allows each home to be in constant connection with the landscape, creating a climate of relaxation and serenity for its residents. The homes are delivered fully equipped, ready to move into, with a careful selection of materials and high-end finishes. The modern and sophisticated Mediterranean-style interior aesthetics reinforce the exclusivity and prestige of this resort, turning each space into a luxury experience, surrounded by natural beauty. #ref:CBSH48_H
790.000 €
Spectacular frontline golf villa in La Quinta, Benahavís.
El Madroñal

Spectacular frontline golf villa in La Quinta, Benahavís.

771 m²Size1.009 m²Plot67 Bathrooms
Frontline golf residence designed to offer privacy and unobstructed views of the golf course and the Mediterranean Sea. Set on a 1,009 m² plot with 771 m² of meticulously executed built space, the villa stands out for its clean architectural lines, symmetry, and seamless connection between indoor and outdoor areas. With architecture and interior design by NMobe, its elevated and gated position makes it one of the most secure and exclusive homes in this prestigious enclave. Inside, the villa features exclusive furniture by Aalto Exclusive Design, delivering a coherent aesthetic defined by natural tones, high-end materials, and bespoke details. The main living area is spacious and filled with natural light, designed to enhance flow, with large sliding panels that open the entire space onto the terrace. Integrated lighting, refined textures, and carefully selected furniture create a functional yet visually striking atmosphere. The kitchen and dining area maintain the same level of design, with an elegant layout, top-of-the-range appliances, generous work surfaces, and ample storage. The open-plan configuration allows direct interaction with the living room and terrace, making the main floor ideal for both everyday living and entertaining. Large windows frame the landscaped surroundings and views, turning every room into a viewpoint. Outdoor living is a key feature, with the ground-floor terrace offering an infinity pool overlooking the golf course, a sunken chill-out area, a fully equipped barbecue station, and dedicated spaces for dining and relaxation. The upper-floor terraces extend the outdoor experience from the bedrooms, providing private areas to enjoy the surroundings. The lower level is dedicated to leisure and wellness, featuring a custom-designed entertainment room with a full bar, an impressive spa with an indoor pool and sauna, and a private gym. A secure garage with an electric vehicle charging point completes the amenities. Combining architectural precision, premium interiors, and a frontline golf location, this villa represents one of the most comprehensive luxury offerings in La Quinta. #ref:CBSH1344
7.395.000 €
Duplex penthouse exterior, renovated, with terrace in Sol, Madrid
Sol, Madrid

Duplex penthouse exterior, renovated, with terrace in Sol, Madrid

200 m²Size22 Bathrooms
Coldwell Banker Unique presents this beautiful penthouse with a unique design that captivates from the very first momenta home whose true essence cannot be fully captured in photographs. The property offers 183 sqm built, distributed across 132 sqm of living space and a spectacular 51 sqm terrace, as well as an attractive duplex-style extra featuring a 30 sqm loft/storage area and an additional 20 sqm dedicated to a cozy relaxation or study space, totaling 182 sqm of living area plus the spacious terrace. Upon entering, you are welcomed by an impressive loft-style area conceived as a large open-plan living room, dining area, and kitchen, flooded with natural light thanks to large windows and with direct access to the terrace, creating a seamless connection between indoor and outdoor spaces. Behind the kitchen is a practical pantry with additional access to the terrace. On this same level, there is a bedroom with a full bathroomequipped with toilet, sink, and showeroverlooking a bright patio. The main bedroom stands out for its spaciousness and comfort, featuring a double walk-in wardrobe and an elegant en-suite bathroom with toilet, double sinks, shower, and bathtub. The 51 sqm terrace will undoubtedly become your favorite place to enjoy everyday life, whether having breakfast in the sun, sharing meals, or experiencing special moments such as New Year's Eve, eating the traditional grapes while watching the clock ball drop in Sol and enjoying front-row views of the fireworks. The upper floor, with its sloped ceilings, adds a special charm and offers a storage area of approximately 30 sqm along with an open space ideal as a relaxation area, study, or chill-out zone. This is an exceptional penthouse located in the very heart of the city, on one of the quietest streets in the capital, where privacy and urban living are perfectly combined. #ref:CBUQ1554
2.300.000 €
Flat 2 Bedrooms Triplex Sale Barcelona
La Barceloneta

Flat 2 Bedrooms Triplex Sale Barcelona

118 m²Size22 Bathrooms
Espectacular piso totalmente reformado, ubicado en una finca histórica, en la codiciada zona de Barceloneta. Una propiedad que combina la elegancia del patrimonio arquitectónico con las máximas comodidades contemporáneas, lista para entrar a vivir. El corazón de la vivienda es un amplio y luminoso salón-comedor con vistas despejadas a una de las avenidas más emblemáticas de la zona, que integra una moderna cocina abierta, creando un ambiente fluido y sofisticado. La zona de descanso cuenta con dos dormitorios dobles (uno de ellos tipo suite), ambos equipados con armarios empotrados. Suelos de parquet renovado en zonas comunes y dormitorios; gres y cerámica en baños. Carpintería exterior de aluminio con doble acristalamiento para un aislamiento perfecto y sistema de climatización individual mediante aerotermia. Sistema de CCTV y cerradura electrónica para su total tranquilidad. Cuenta con servicio de conserjería. Ubicado en un edificio con ascensor, la joya de la corona se encuentra en la parte superior: una terraza exclusiva con solárium y piscina, que regala impresionantes vistas de 360º sobre toda la ciudad y el mar, el lugar ideal para relajarse y disfrutar del clima mediterráneo. La propiedad se sitúa en pleno centro urbano, ofreciendo un estilo de vida cosmopolita con todo al alcance de la mano: Excelente acceso a transporte público y rápida salida a la autopista. A pocos pasos de parques, zonas verdes y la brisa del puerto. Rodeado de las mejores escuelas, farmacias, comercios y la oferta gastronómica más exclusiva de la ciudad, y opción de parking muy cerca de la finca Una oportunidad única para quienes buscan estrenar hogar en una ubicación emblemática con todas las facilidades modernas. El precio de venta no incluye impuestos ni gastos derivados de la compraventa que, conforme a la normativa vigente, corresponden al comprador: (i) en viviendas de segunda mano, el Impuesto sobre Transmisiones Patrimoniales (ITP) según tipo aplicable en la Comunidad Autónoma; (ii) en viviendas de obra nueva, el IVA y el Impuesto sobre Actos Jurídicos Documentados (AJD) según normativa vigente; (iii) aranceles notariales y registrales; y (iv) gastos de gestoría en caso de contratarse. Disponibilidad a acordar. La oferta está sujeta a cambios de precio o retirada del mercado sin previo aviso. Los datos expuestos, incluidas las superficies, tienen carácter meramente orientativo. Los honorarios de intermediación inmobiliaria serán asumidos por la parte correspondiente según el encargo suscrito. Se facilitará a toda persona interesada información detallada y personalizada antes de la entrega de cualquier cantidad a cuenta, conforme a la normativa estatal y autonómica aplicable. #ref:CBAP231
900.000 €
House to renovate in the centre of Pontós, Catalonia - Rural Tourism
Sole agency
Pontós

House to renovate in the centre of Pontós, Catalonia - Rural Tourism

662 m²Size531 m²Plot66 Bathrooms
Take advantage of this opportunity to invest in this property in the village of Pontós, located in the Alt Empordà region of Catalonia, Spain. The property is registered with the Catalan Rural Tourism Registry. Thanks to this licence, you will have the option to legally rent out your property for short stays, offering accommodation and tourist services. This property offers remarkable potential for investors. The main part of the property is ready for complete renovation, offering customisable space over three levels, including a distinctive tower. Transform this structure into a spectacular residence or a unique development project according to your aspirations. In addition, the former shop and bar on the ground floor offer attractive commercial opportunities or the possibility of creating additional living space, adding a lucrative dimension to your investment. In addition, the property includes a vast 117 m2 garage, ideal for vehicle parking and storage, as well as offering additional flexibility for your projects. With a total of 545 m2 of living space, this property has considerable scale, strategically positioned in the heart of the village. It's the ideal opportunity for visionary investors to turn this blank canvas into a luxury property or lucrative real estate project in this sought-after region of Spain. Don't miss this unique opportunity to invest in prestige real estate in Pontós and turn your vision of success into reality. #ref:CBLX02903
649.000 €
Elegant luxury villa in Nueva Andalucía, Marbella
Nueva Andalucía

Elegant luxury villa in Nueva Andalucía, Marbella

1.023 m²Size2.033 m²Plot65 Bathrooms
This exquisite villa blends high-end luxury with everyday practicality, offering a truly elevated lifestyle in the desirable area of Nueva Andalucía. From the moment you arrive, the grand entrance and manicured landscaping set a welcoming tone. A private driveway leads to an expansive garage with space for up to ten vehiclesideal for car enthusiasts or large families. The outdoor areas are a masterclass in design, with two-tiered gardens connected by softly lit LED stairs, creating a magical setting for evening strolls or outdoor gatherings. At the heart of the garden, a sparkling infinity pool with blue tiles reflects the lush surroundings, while an alfresco dining area invites you to enjoy meals under the Andalusian sky. Inside, the villa continues to impress. The open-plan living areas are filled with natural light and feature panoramic views of the nearby golf course and mountains. Every room is crafted with elegance and function in mind, including the well-appointed bedrooms and living spaces. The master suite boasts direct access to the terrace, a custom dressing area with rich wooden cabinetry, and a spa-style bathroom with a freestanding tub and LED-lit double vanity. Wellness is a core feature of this home, with a private spa adorned in deep blue tiles, complete with a Hammam and Turkish batha perfect space to relax and recharge. A sleek elevator connects all floors for convenient access throughout the property. Situated in one of Marbella's most prestigious neighborhoods, this villa offers easy access to top golf courses, fine dining, and beautiful beaches. It's more than a homeit's a lifestyle choice that perfectly balances elegance with comfort. Whether entertaining guests or enjoying quiet moments with family, this villa is both a sanctuary and a statement of refined living in the heart of Marbella. #ref:CBSH481
6.495.000 €
Modern Luxury Villa on Marbella's Golden Mile
Marbella Centro

Modern Luxury Villa on Marbella's Golden Mile

753 m²Size1.005 m²Plot45 Bathrooms
Welcome to this elegant new build villa (2023), located in an exclusive urbanisation within Marbella's prestigious Golden Mile. Designed by renowned architect Ernesto Palanco, this private community of just 15 villas offers a peaceful environment surrounded by nature, with the convenience of being within walking distance of the promenade, the beach and all essential amenities. Located on the highest plot of the urbanisation, this villa enjoys a privileged position that guarantees unobstructed views, greater privacy and excellent orientation. In addition, the community has 24-hour security, concierge service, and controlled access for total peace of mind. Its location is unbeatable: just a 15-minute walk from La Fontanilla Playa, 20 minutes from Marbella's Old Town, and a few minutes' drive from iconic landmarks such as the Marbella Club Hotel, Puente Romano, and the Swans International School. Distributed over three levels with a lift, the villa offers a modern and functional design. On the ground floor, an open-concept living room is integrated with a high-end kitchen equipped with Gaggenau appliances, a guest bedroom with an en-suite bathroom and a guest toilet. The living room opens directly onto the outdoor area with a private heated pool, ideal for enjoying the weather all year round. The upper floor houses the master suite, which features a spacious terrace, separate dressing room and a luxury bathroom with floor-to-ceiling windows. In addition, there are two additional en-suite bedrooms, all with spacious bathrooms, fitted wardrobes and stylish décor. The basement is a real entertainment and wellness space: it includes a cinema room, wine cellar, Turkish bath and sauna, shower, gym, seating area, laundry and another guest toilet. On the rooftop, a solarium with jacuzzi and outdoor kitchen offers the perfect place to relax or entertain, while enjoying spectacular sea and mountain views. The villa is fully managed by a Smart Home system, which allows you to control all the functionalities of the home in a simple and intuitive way. The private garage can accommodate several vehicles. It includes new and designer furniture, ready to move into. #ref:CBSH684
4.750.000 €
Charming finca a few meters from the sea in Tarifa
Sole agency
El Cuartón - El Bujeo

Charming finca a few meters from the sea in Tarifa

117.543 m²Size
A unique rustic estate is offered for sale in the privileged municipality of Tarifa, in the province of Cádiz. This property stands out for its outstanding scenic, historical and agricultural value, as well as its exceptional location, directly bordering the Strait of Gibraltar Natural Park, an area of high ecological and environmental importance. Main Features Total area: 117,543 m² (11.75 hectares) Land classification: Rustic land Access: Direct access from a paved road, close to a main route Natural Environment The surrounding landscape offers open views, native vegetation and remarkable biodiversity, making the estate ideal for conservation, nature enjoyment and ecotourism projects. The property is also a privileged observation point for migratory birds and cetaceans, with panoramic views of the Fraile Tower, Guadalmesí Tower, the coasts of Algeciras and Tarifa, and even the African continent. Existing Buildings The estate includes three historic buildings, part of the local rural heritage. These structures are protected but may be restored and adapted for residential or tourist use, in accordance with current regulations. Local planning regulations also allow the construction of agricultural or livestock buildings. Potential Uses Agriculture (traditional or organic) Livestock farming Agrotourism and ecotourism projects Activities and Lifestyle Just 60 metres from the property entrance, cliffs and tidal flats offer a truly unique natural experience. The area allows for horse riding, swimming, diving, fishing, paddle surfing, surfing, mountain biking and hiking routes along ancient coastal fortifications. The estate is also located along a lesser-known stage of the Camino de Santiago. #ref:CBSH618
600.000 €
Coldwell Banker Anteris Real Estate
Carrer de Santa Teresa 3, Local 1
08012, Barcelona
Lunes a viernes de 9.30 - 14:00 y 15.30 - 19.00
Newsletter

Find your home abroad with the support of the Coldwell Banker® network

Visit our global websites to learn more about your ideal property in the most exclusive destinations

We use our own and third-party cookies to make our website work safely and personalize its content. Likewise, we use cookies to measure and obtain data on your navigation and to adjust advertising to your tastes and preferences. Press the "Accept all" button to confirm that you have read and accepted the information presented. To manage or disable these cookies, click on "Configuration". For more information see our cookies policy.
Modify cookies
Technical and functional Always active
This website uses its own Cookies to collect information in order to improve our services. If you continue browsing, you accept their installation. The user has the possibility of configuring his browser, being able, if he so wishes, to prevent them from being installed on his hard drive, although he must bear in mind that such action may cause difficulties in navigating the website.
They allow the monitoring and analysis of the behavior of the users of this website. The information collected through this type of cookies is used to measure the activity of the web for the elaboration of user navigation profiles in order to introduce improvements based on the analysis of the usage data made by the users of the service. They allow us to save the user's preference information to improve the quality of our services and to offer a better experience through recommended products.
These cookies are used to store information about the preferences and personal choices of the user through the continuous observation of their browsing habits. Thanks to them, we can know the browsing habits on the website and display advertising related to the user's browsing profile.