Exclusive: Duplex flat for sale in L'Escala with garage

size
118 m²
Bedrooms
4
Bathrooms
2
parking
terrace
price
490,000 €
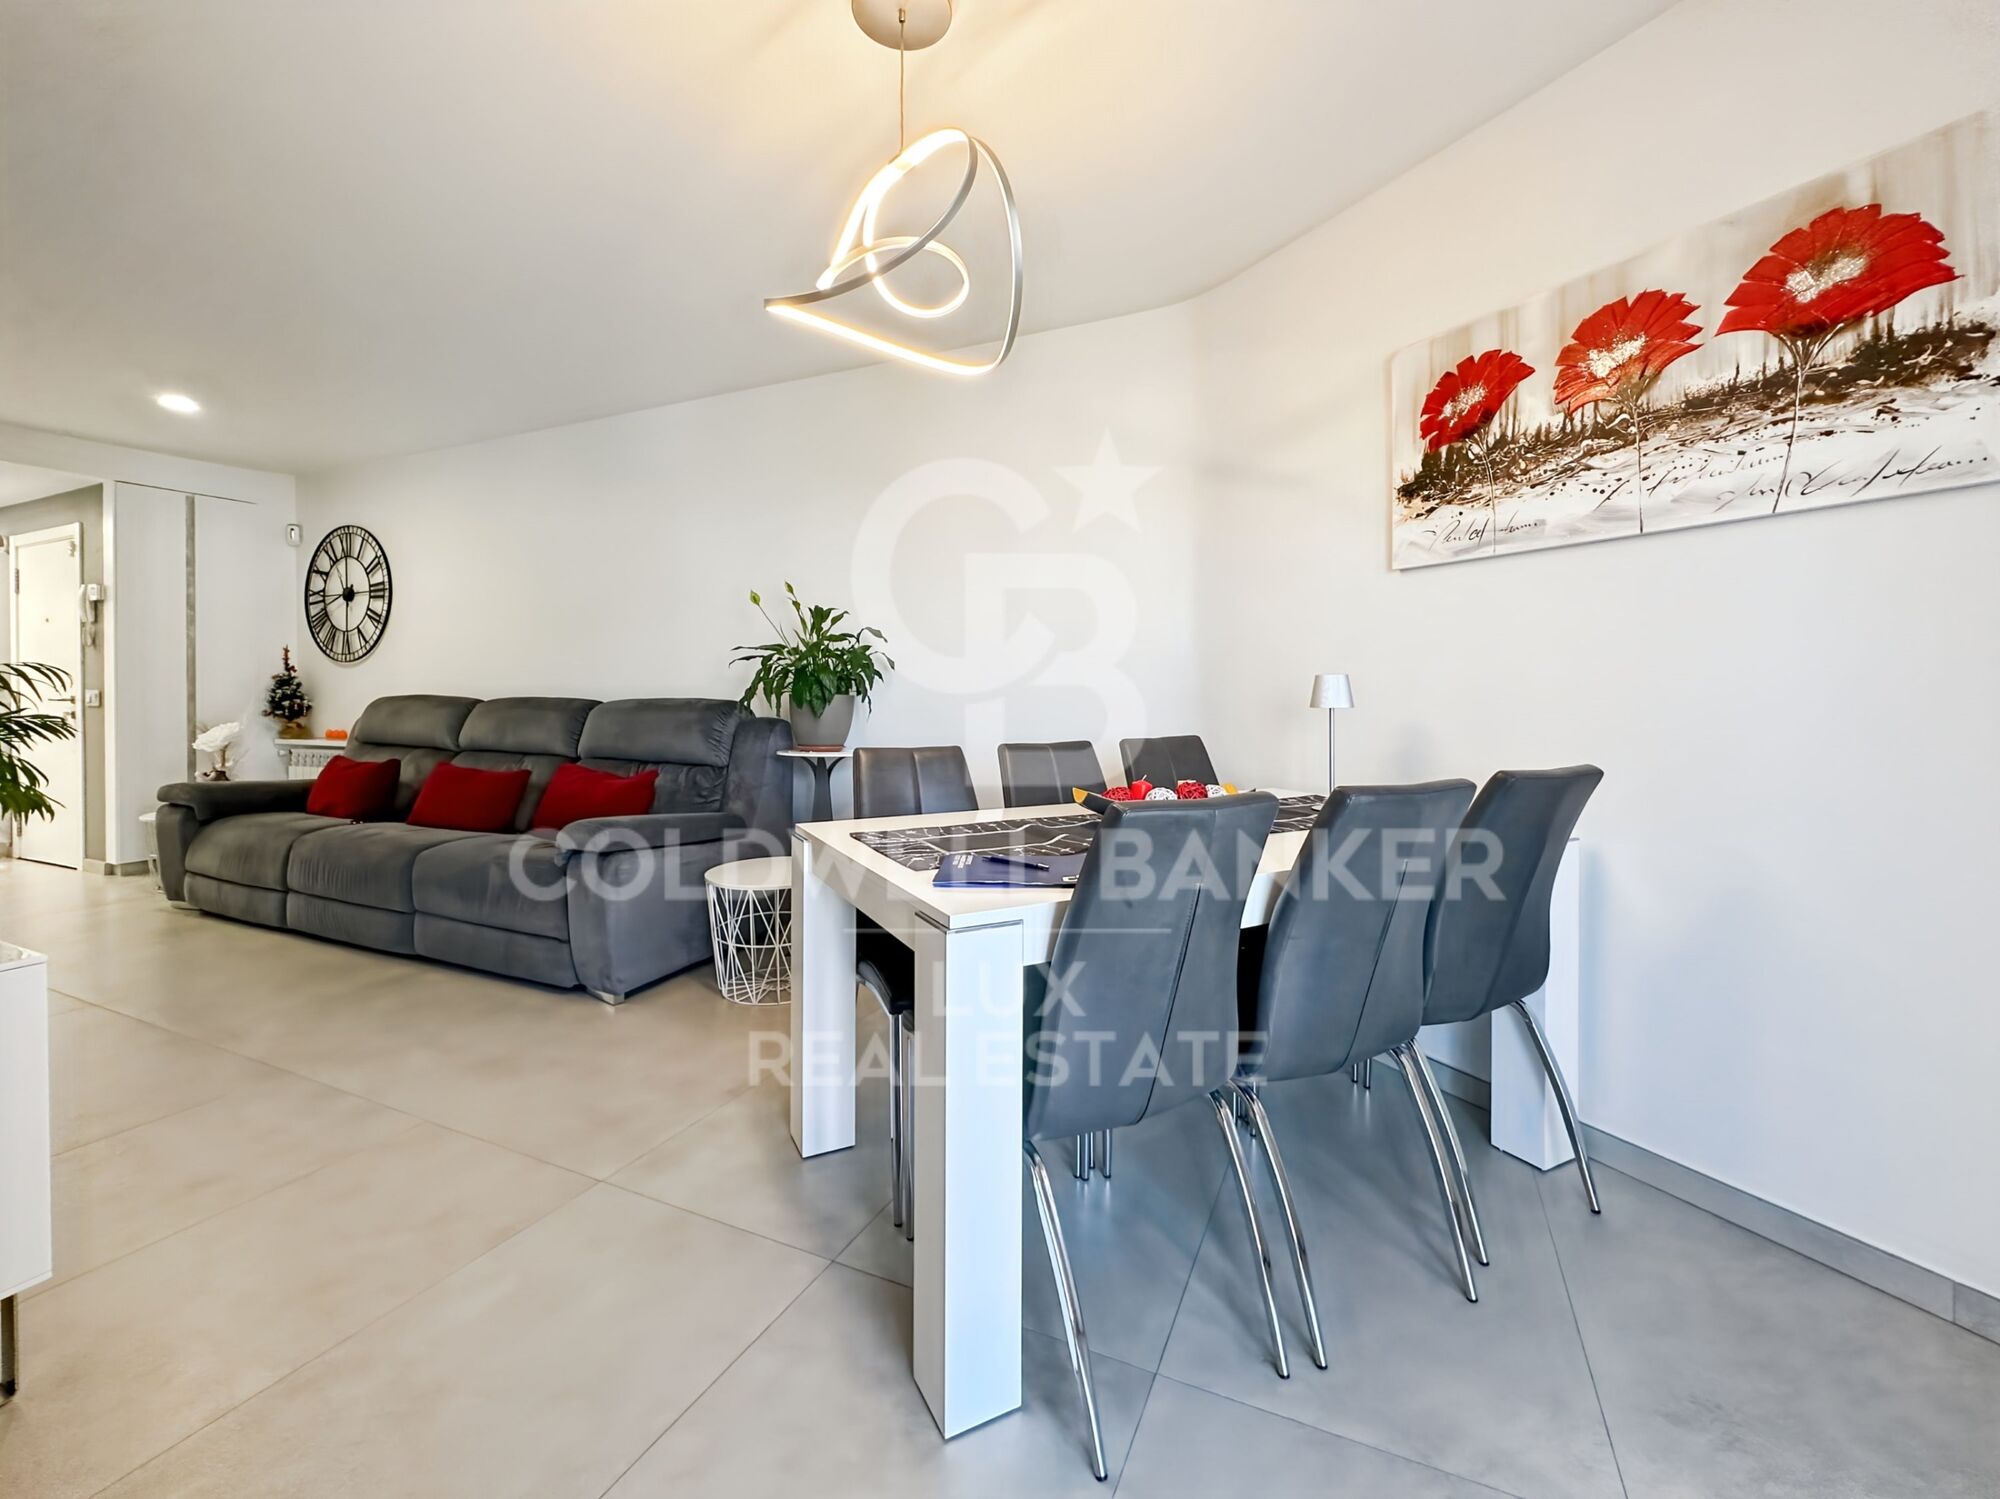
A duplex flat on the top floor of a building with a lift, it enjoys a central location in L'Escala, just 300 metres from Riells beach and close to shops.

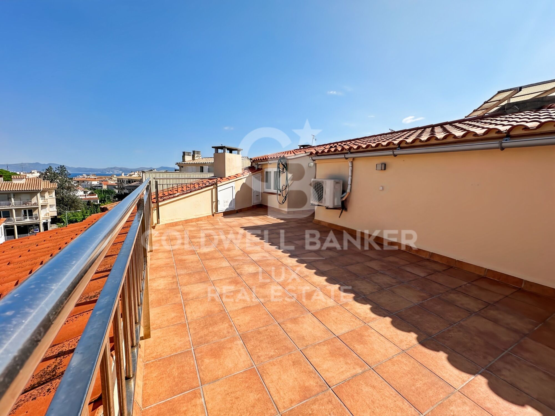
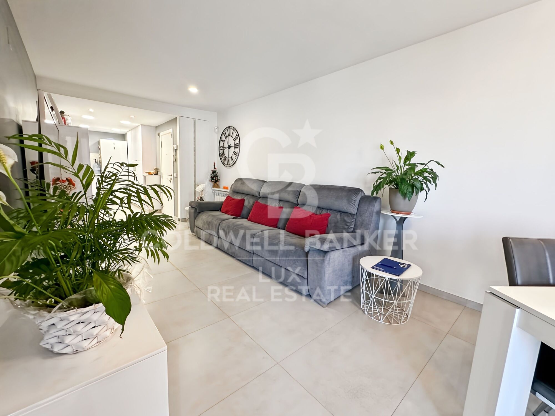
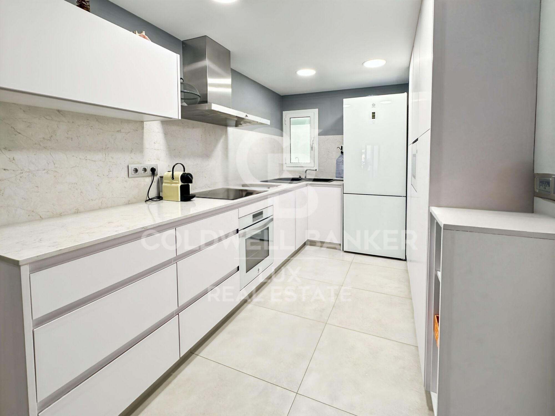
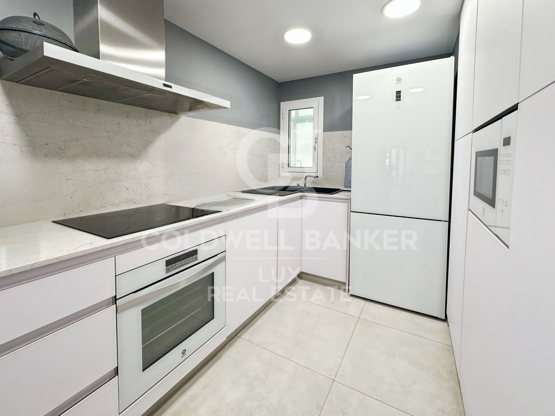
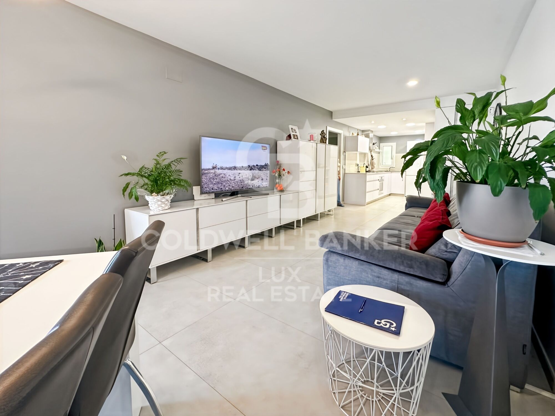
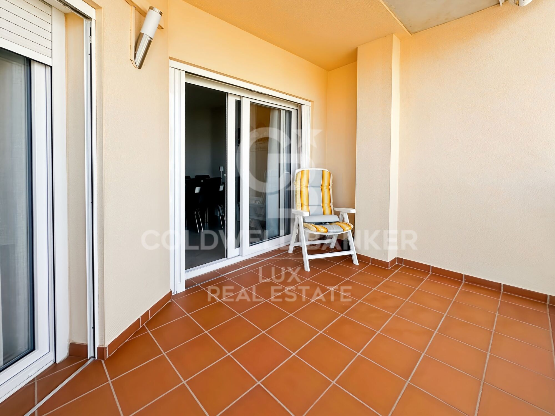
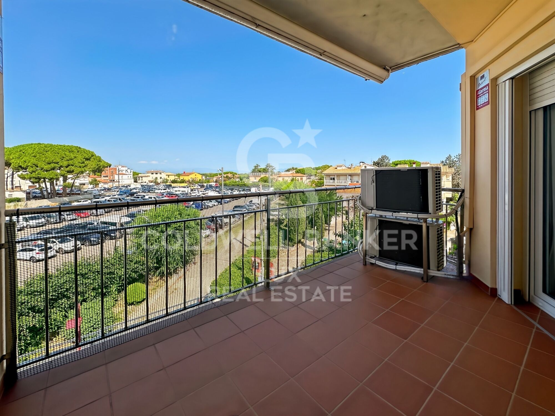
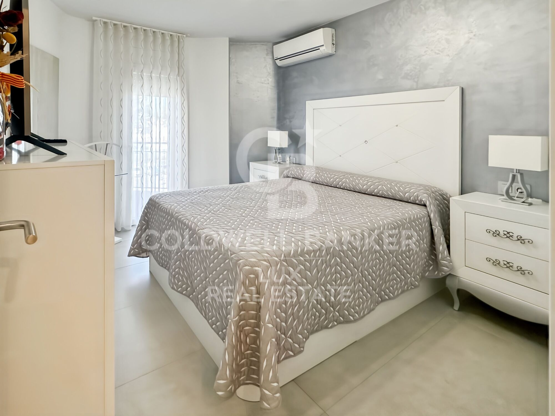
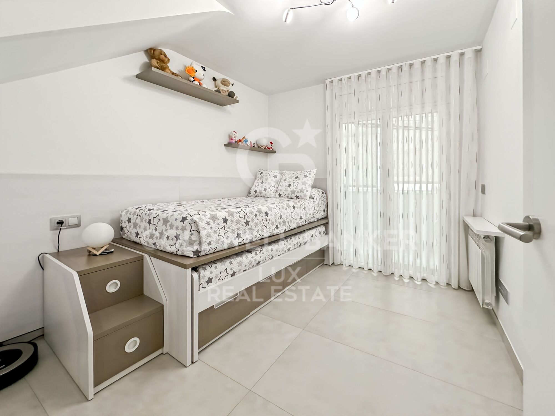
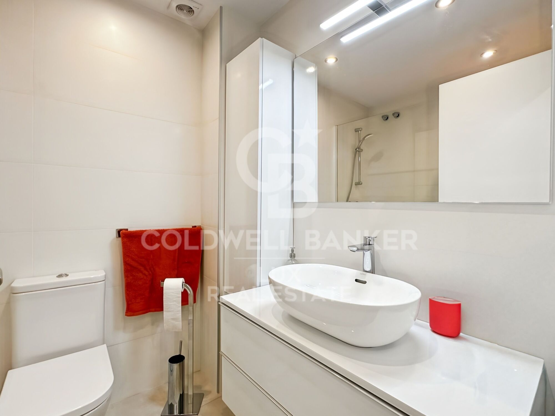
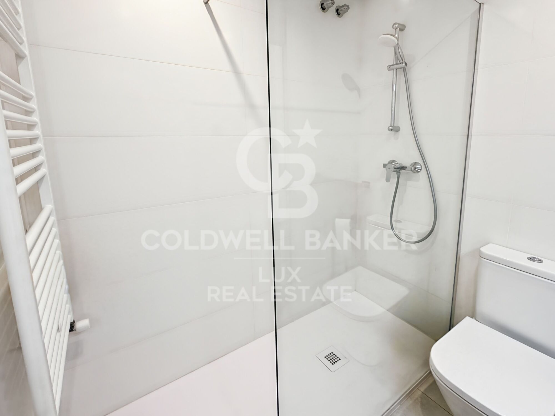
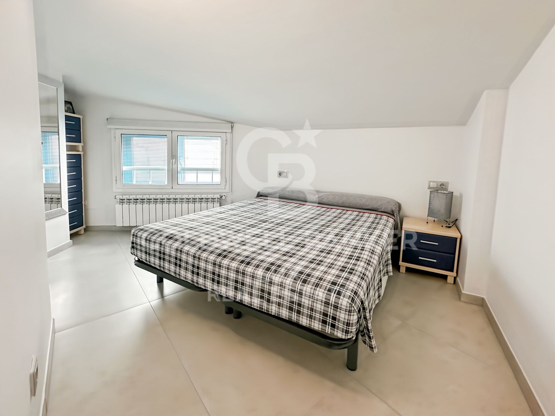
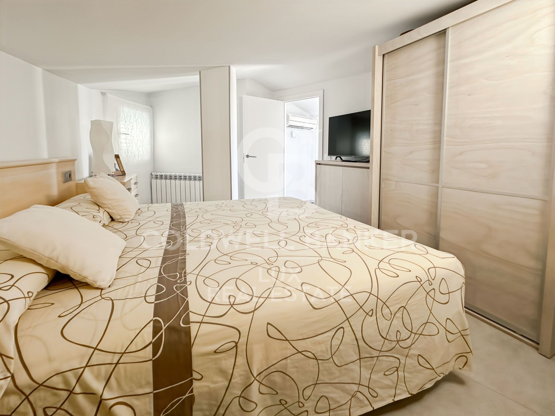
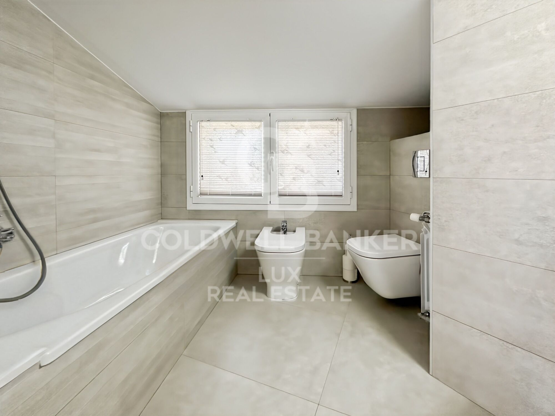
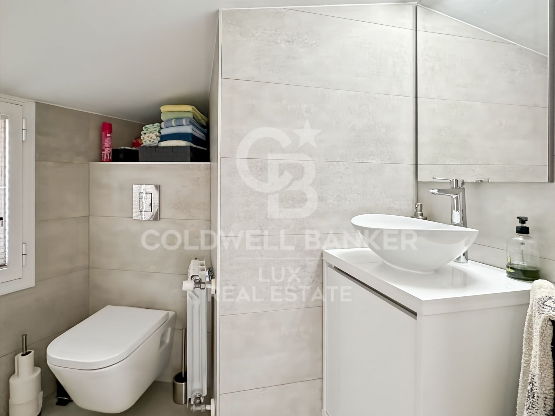
It has 4 double bedrooms, a bathroom with a bath, a shower room, a laundry room and a modern, fully equipped kitchen. Two spacious terraces, one on each floor, offer beautiful views of the village, the sea and the mountains.

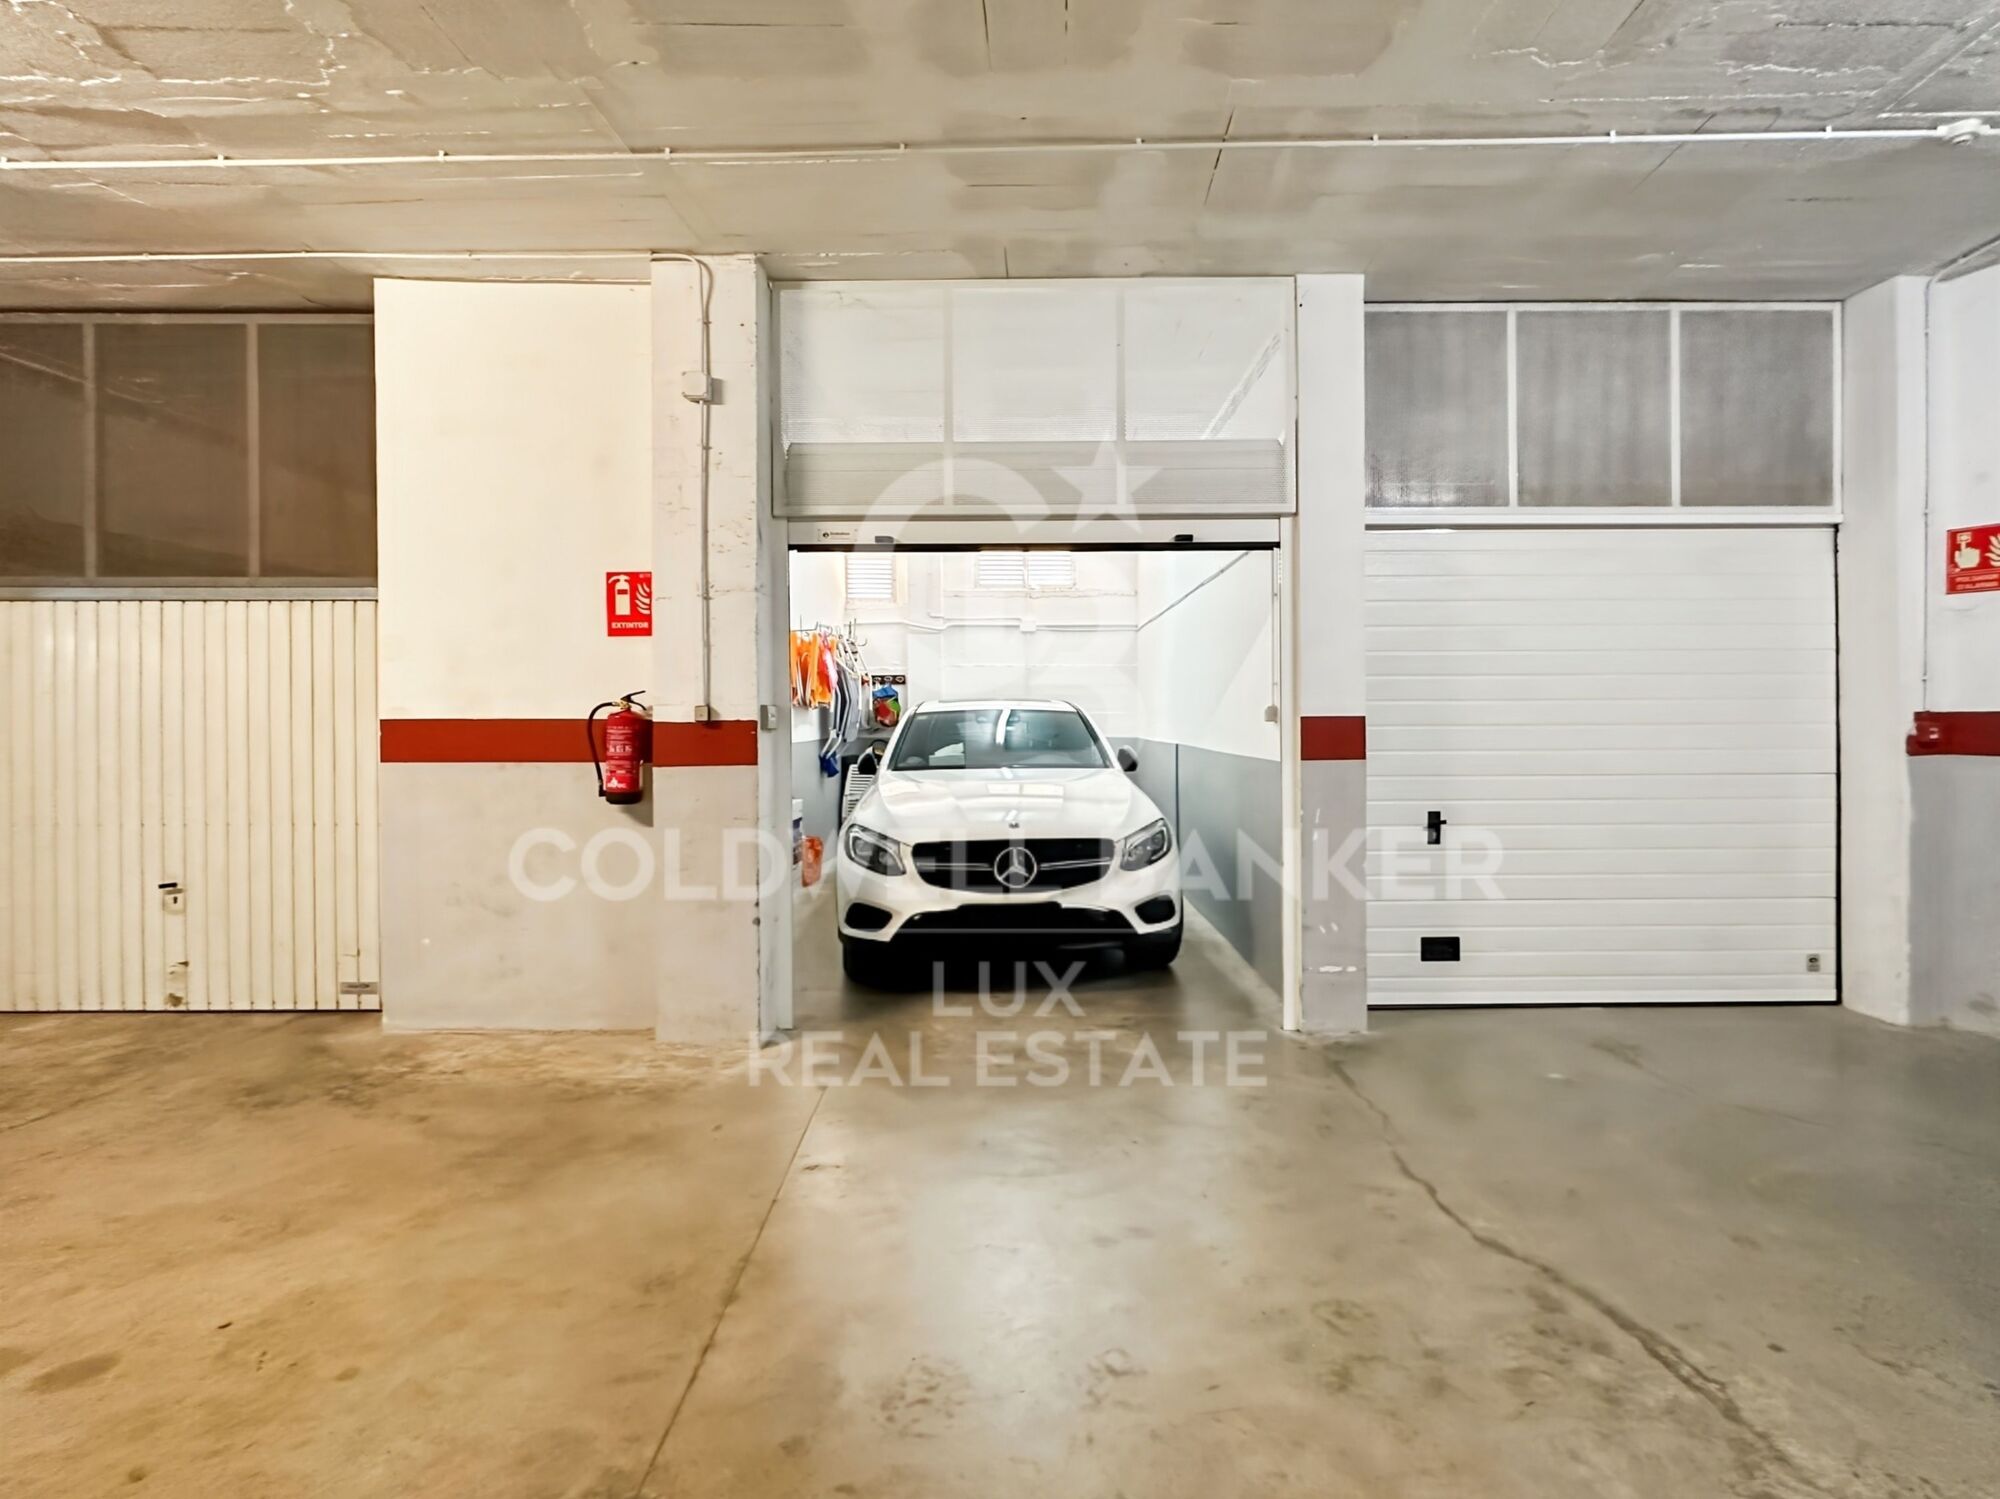
Completely renovated in 2021, the flat has double-glazed windows with electric and manual blinds and a water softener system. A private enclosed garage completes this exclusive property on the Costa Brava.
#ref:CBLX011376

Property details

zone
Girona - Costa Brava
area
Alt Empordà
location
L'Escala
district
Eixample Residencial
Property type
attic
sale
490.000 €
Reference
CBLX011376
Bedrooms
4
Bathrooms
2
Surface
97 m2
Builded surface
118 m2

Property features

A/C
heating
sea views
mountain views
lift
security
parking
terrace
Energy certificate
  • houseA
    92-100
  • houseB
    81-91
  • houseC
    69-80
  • houseD
    55-68
  • houseE
    39-54
  • houseF
    21-38
  • houseG
    1-20

About L'Escala

L'Escala, a charming corner of the Costa Brava, stands as an idyllic destination for those seeking a place where natural beauty harmoniously blends with a relaxed lifestyle. This picturesque Catalan town offers a variety of advantages that make it an exceptional place to settle down and call home.

The countless beaches that dot the coast of L'Escala are an irresistible attraction for residents and visitors alike. From secluded coves to expansive golden sand beaches, this coastal enclave provides a constant getaway to the Mediterranean Sea, where the sea breeze and the gentle murmur of the waves become the everyday soundtrack.

Request more info
Ref.CBLX011376
Av. Joan Carles I, Sector Peni 87-a
17487, Empuriabrava
+34 872 20 88 99

Recently viewed properties

House 3 Bedrooms Sale Osséja
Osséja

House 3 Bedrooms Sale Osséja

175 m²Size195 m²Plot32 Bathrooms
Esta encantadora casa adosada, situada en Osséja, combina a la perfección el encanto rústico con un estilo moderno y actual. Totalmente reformada, ofrece un ambiente cálido y acogedor en una cuidada comunidad que dispone de una pequeña zona ajardinada y piscina comunitaria, ideal para disfrutar de la tranquilidad. La vivienda se distribuye en tres plantas y sorprende desde el primer momento por su amplitud. Al entrar, un amplio recibidor da la bienvenida y nos conduce a la planta superior, donde se encuentra la zona de día: un espacioso salón comedor con chimenea, grandes ventanales y salida directa a una terraza y al jardín privado, un espacio perfecto para relajarse, compartir momentos en familia o disfrutar de las vistas. La cocina, abierta al comedor y equipada con una práctica barra pasaplatos, combina funcionalidad y diseño. En esta misma planta se ubica también un aseo de cortesía. En la planta superior, los techos altos de madera aportan calidez y carácter a la zona de noche. Aquí encontramos tres habitaciones dobles, una de ellas en suite con vestidor y acceso a una terraza privada desde la que se pueden contemplar unas magníficas vistas. Las otras dos habitaciones comparten un baño completo, todos los espacios cuidadosamente diseñados para ofrecer confort y privacidad. La vivienda se completa con un garaje con acceso directo a la casa, trastero y zona de lavandería. Con su jardín privado, sus vistas espectaculares y el encanto propio de Osséja, esta casa representa el equilibrio perfecto entre estilo, funcionalidad y entorno natural. #ref:CBG2142
625.000 €
Magnificent property nestled in Montnegre in northern Spain
Quart

Magnificent property nestled in Montnegre in northern Spain

1.152 m²Size48.417 m²Plot1211 Bathrooms
Coldwell Banker Lux Real Estate presents Mas Oms: a magnificent property nestling in Montnegre, in the mountains of the Gavarres Natural Park, near Girona. Located on the Costa Brava, in the north of Spain and close to the French border. In an idyllic setting with exceptional features. Set in a vast plot of 48,417 m2, with an impressive built area of 1,152 m2, this property evokes absolute tranquillity. Despite its peaceful isolation, it is still easily accessible, just 20 minutes by car from the city of Girona and 25 minutes from La Bisbal, 35 km from the beaches and 30 km from Girona airport. Mas Oms is divided into three distinct sections, each with its own unique space and endless possibilities for creating your ideal retreat. The first part houses a very large suite on the ground floor, comprising a living room and terrace, two bedrooms and a bathroom. There are also two further bedrooms with en suite bathrooms and a massage room for total relaxation. On the first floor, you'll find four bedrooms with en suite bathrooms, two of which have lovely terraces. A kitchen, a terrace with breathtaking views and a spacious living-dining room complete this level. The second floor features a mezzanine, lounge and yoga room, creating an inspiring wellness space. The ground floor also includes a wine cellar, a laundry/laundry room and a flat with bathroom for the caretaker or maintenance staff, with its own entrance. The second part of the property is a detached house with a summer terrace and outdoor kitchen. It comprises a living room, dining room, kitchen, three bedrooms and two bathrooms. A second summer kitchen, next to the swimming pool, adds an extra touch of comfort and convenience. The third part, at the rear, has two separate entrances, a machine room and a large wine cellar. With the possibility of more bedrooms or even another house, this part offers remarkable flexibility to meet your evolving needs. This luxury property in Spain is equipped with solar panels, gas heating, underfloor heating, a heat pump for the swimming pool and a well for the house water. Mas Oms represents an exceptional opportunity to own a prestigious property with quality amenities and endless possibilities in an enchanting setting in Montnegre, Catalonia. Contact us today to discover this jewel of tranquillity and luxury in Spain, close to the Costa Brava. #ref:CBLX160
3.400.000 €
Development of spectacular apartments in Benahavís
El Paraíso

Development of spectacular apartments in Benahavís

Located in the prestigious municipality of Benahavís, we present this new residential project, consisting of 60 spacious and bright apartments, each with garage space and private storage room. The homes, which start at 103 m² of living space and have terraces of 33 m², have been designed to maximize the comfort and enjoyment of its residents in an incomparable natural environment. This exclusive residential complex is part of the renowned private complex La Hacienda del Señorío de Cifuentes, sharing with it its four swimming pools surrounded by lush gardens, elegant fountains and a bar, all in a private enclosure with surveillance and an exclusive concierge service. Located in one of the quietest and safest areas of the Costa del Sol, it is integrated in the macro urbanization of Los Jaralillos, in a privileged position that offers panoramic views of the prestigious golf courses of Atalaya and El Paraiso, as well as the majestic bay of Marbella. This complex consists of 5 buildings, each with only 12 apartments of 2 and 3 bedrooms, all with large private terraces. Perched on a breathtakingly beautiful hillside, each apartment faces southeast to capture views of the golf valley and the bay of Marbella, providing its residents with an atmosphere of peace and security unmatched in the area. The terraces, in landscape format, are harmoniously integrated with the living rooms through large windows, optimizing the entry of natural light and framing the spectacular views of the surroundings. This design allows each home to be in constant connection with the landscape, creating a climate of relaxation and serenity for its residents. The homes are delivered fully equipped, ready to move into, with a careful selection of materials and high-end finishes. The modern and sophisticated Mediterranean-style interior aesthetics reinforce the exclusivity and prestige of this resort, turning each space into a luxury experience, surrounded by natural beauty. #ref:CBSH54
From 675.000 €
Exclusive beachfront commercial property opposite Marbella marina
Marbella Centro

Exclusive beachfront commercial property opposite Marbella marina

293 m²Size2 Bathrooms
This exceptional commercial premises enjoys a privileged location directly on Marbella's Paseo Marítimo, just opposite the marina. Set in one of the city's most vibrant areas, it benefits from year-round foot traffic and outstanding visibility, surrounded by renowned restaurants, boutiques, hotels, and leisure venues that draw both locals and international visitors. Spanning 280m² of built space, the property offers a bright and airy open-plan interior with large windows that flood the space with natural light. Its flexible layout allows for a wide variety of useswhether retail, offices, wellness clinics, coworking spaces, or service-based businesses. The space is easily adaptable and can be reconfigured or divided to meet operational needs. Located on the southwest corner of the Marbella 2000 building, the premises enjoy a private entrance and excellent accessibility. Public transport, parking, and city services are all nearby. The building itself provides 24-hour security and concierge service, with an active commercial presence on the ground floor that enhances footfall and visibility. This property presents a rare investment opportunity in one of Marbella's most desirable commercial zones. Whether you're an entrepreneur seeking a prime location or an investor looking for an income-generating asset, this space offers strong rental demand and long-term capital appreciation. Currently registered as an office, the property may also be eligible for conversion into a residential unit (subject to regulatory approval), offering additional potential for buyers interested in a unique beachfront home right in the heart of Marbella. With its unmatched location, generous dimensions, and flexible design, this is a rare opportunity on Marbella's Golden Coastideal for business, investment, or future residential transformation. For further information or to arrange a private viewing, please don't hesitate to contact us. Properties like this are seldom on the market. #ref:CBSH969
650.000 €
Luxury apartments and penthouses in Marbella
Rïo Real - Los Monteros

Luxury apartments and penthouses in Marbella

Exclusive residential development located in Marbella East, in a privileged environment surrounded by nature, golf courses and a few minutes from the best beaches of Marbella. The complex is composed of 104 homes with 3 and 4 bedrooms, distributed in gentle hounds that enjoy the pleasant Mediterranean breeze. Its strategic location allows easy access to the centre of Marbella, Puerto Banús and other towns on the Costa del Sol through the A-7 and the AP-7. In addition, in less than 10 minutes you will find excellent restaurants, beach clubs, leisure centres, educational and health services, as well as some of the most recognised golf courses in the area. The homes have been designed with a contemporary concept and open spaces that favour spaciousness, luminosity and connection with the environment. The ground floors have large terraces and private gardens, while the penthouses offer spectacular panoramic views of the golf course and the surrounding landscape. The residential is located on the first line of golf and within a closed urbanisation, surrounded by green areas and centuries-old pine trees that provide privacy, tranquillity and an exceptional natural environment. The common areas have been designed to enjoy well-being and free time throughout the year. The complex has modern sports facilities and large rest areas, as well as two large swimming pools with solarium, ideal for relaxing and making the most of the excellent climate of Marbella. A residential proposal that combines contemporary design, high qualities, nature and privacy in one of the most attractive enclaves of Marbella East, offering an exclusive and comfortable Mediterranean lifestyle. #ref:CBSH106
From 1.250.000 €
Luxury duplex penthouse with panoramic views in Torre Halcones, Benahavis
La Quinta

Luxury duplex penthouse with panoramic views in Torre Halcones, Benahavis

189 m²Size33 Bathrooms
This elegant, fully refurbished duplex penthouse offers a unique opportunity to enjoy hillside living in style and comfort, within the exclusive and secure community of Torre Halcones. With about 180 m² interior and a large terrace, the property offers spectacular views of the Mediterranean Sea, nearby golf courses and the Sierra de las Nieves. Layout and design: The property is distributed over two floors and has 3 large en-suite bedrooms, a guest toilet and a bright and welcoming interior design. The southeast orientation, together with the floor-to-ceiling Cortizo Slim windows, favour the entry of natural light and a perfect connection with the outside. Herringbone wood floors and full-height doors add a feeling of spaciousness and elegance. Kitchen and finishes: The kitchen, with a Nordic design in natural walnut, is equipped with Gaggenau and Smeg appliances and integrated into the living-dining room, ideal for both informal meetings and elegant dinners. All the carpentry has been made to measure, ensuring a uniform and refined aesthetic. Premium Details: 15 built-in Sonos speakers (indoor and outdoor) Buster & Punch switches and plugs Microcement in bathrooms and toilets Tinted glass mirrors and designer screens Underfloor heating in bathrooms Airzone zone climate control system Dimmable lighting throughout the house Concealed office and additional storage room of 20 m² The master bedroom stands out for its large 16 m dressing room, 210 cm Swedish hotel bed and en-suite bathroom with double rain shower. Exterior and location: The terrace offers Mykonos stone flooring, outdoor kitchen and a heated mini pool, ideal to enjoy all year round with open sea and mountain views. Includes garage space and large storage room. Located in Monte Halcones, a quiet urbanisation with Andalusian and Mediterranean architecture, just a few minutes from the Monte Halcones shopping centre and the charming village of Benahavis. Close to golf courses such as La Quinta and Los Arqueros, hiking trails, international schools and with excellent connection to Puerto Banús and Malaga airport. A property that combines luxury, personalised design and an unbeatable location for those looking for quality of life on the Costa del Sol. #ref:CBSH591
1.950.000 €
Exclusive designer villa with private pool and panoramic views in Dénia
Sole agency
El Montgó

Exclusive designer villa with private pool and panoramic views in Dénia

300 m²Size1.000 m²Plot43 Bathrooms
Exclusive villa with swimming pool, wide spaces and panoramic views in a privileged environment of Dénia. Discover an exceptional property where design, comfort and tranquillity come together to offer a unique lifestyle. This elegant villa, fully furnished and equipped with high-quality furniture, has been conceived to enjoy maximum comfort in a natural environment with stunning panoramic views. On the main floor, a spacious and bright living room receives abundant natural light and connects to a modern fully equipped kitchen with high-end appliances. On this same floor you will find a practical pantry, a bathroom with a rain shower and a bedroom with a study area, ideal as a guest room or office. The upper floor offers a layout designed to guarantee privacy and well-being. The master suite has a spectacular dressing room of approximately 12 m², an elegant en-suite bathroom with shower and bathtub, and access to a private terrace. In addition, the house has two additional large bedrooms and a laundry room with an extra bed, providing versatility for families or guests. Outside, the plot of approximately 1,000 m² invites you to enjoy the Mediterranean climate thanks to its well-kept garden, a magnificent private pool and large areas for rest and leisure. The property also has parking space for up to five vehicles. An exclusive residence from which to contemplate wonderful views of the landscape and enjoy the serenity offered by one of the most attractive enclaves on the Costa Blanca. Contact us. We will be happy to arrange a personalised viewing and show you the full potential of this magnificent property. #ref:CBS916
1.700.000 €
Designer Townhouses with Private Pool in Benisanó.
Benisanó

Designer Townhouses with Private Pool in Benisanó.

220 m²Size280 m²Plot32 Bathrooms
Designer Townhouses with Private Pool in Benisanó. Coldwell Banker Excellence presents a unique development of three modern townhouses in Benisanó, Valencia. Designed for those seeking space, comfort, and quality of life in a peaceful yet well-connected setting. These homes stand out for their contemporary architecture, bright interiors, open terraces, and high-quality features focused on daily well-being and energy efficiency. Main Features: - Newly built townhouses with modern and functional design - Spacious living-dining room with integrated kitchen and abundant natural light - 3 bedrooms and 2 full bathrooms, one of them en suite - Additional multifunctional room ideal as an office, leisure room, or relaxation area - Two large private terraces with open views - Private swimming pool and outdoor patio - Independent paella area for outdoor gatherings - Basement with multipurpose room and private garage with direct access to the property - Pre-installation for electric vehicle charging - Pre-installation for solar panels - Planned water softening system Located in a quiet residential area of Benisanó, these homes offer the perfect combination of nature, comfort, and excellent connections to Llíria, Benaguasil, and Valencia. Surrounded by services, green areas, and next to the iconic Benisanó Castle, they represent an ideal opportunity to enjoy a high quality of life in a charming environment. The price does not include taxes or purchase expenses payable by the buyer (Property Transfer Tax or, where applicable, VAT and Stamp Duty; notary and land registry fees; real estate brokerage commission). Offer subject to change or withdrawal without prior notice; data and measurements are approximate. #ref:CBEX25110
487.000 €
Apartment  Torremolinos
El Pinillo

Apartment Torremolinos

El proyecto ha sido concebido con una profunda atención a su entorno privilegiado, donde sus amplios ventanales se abren al sol y a la suave brisa mediterránea. Las terrazas ofrecen vistas panorámicas inigualables de la costa de Torremolinos, permitiendo disfrutar de la belleza del paisaje en todo su esplendor. Con una variada tipología, elige la casa que más se adapte a tus necesidades: 1, 2, 3 o 4 dormitorios, viviendas en altura, áticos o bajos. Sea cual sea tu elección, todas cuentan con amplios espacios exteriores, diseñados para que puedas relajarte y crear recuerdos especiales junto a tu familia y amigos. Las viviendas destacan por una distribución meticulosamente pensada, que favorece un uso social de las estancias principales mientras garantiza la privacidad de los espacios más íntimos. Los salones, con cocina integrada, se abren generosamente a las terrazas, creando un ambiente fluido y acogedor que fusiona el interior con el exterior. Si tu sueño es disfrutar de un trozo del cielo mediterráneo, los áticos ofrecen una terraza panorámica espectacular, donde podrás contemplar el sol desde su salida sobre el horizonte hasta su ocaso tras las montañas. Y por la noche, déjate acariciar por la brisa y disfruta de la vista de la luna reflejada en el mar, con unas vistas impresionantes sobre la Bahía de Málaga. Las zonas comunes del proyecto han sido diseñadas con un paisajismo cuidado y elegante, que alberga dos amplias piscinas exteriores y un gimnasio totalmente equipado. Estos espacios exclusivos se han ubicado estratégicamente para facilitar el acceso y optimizar los recorridos dentro del residencial, asegurando comodidad y disfrute para todos sus habitantes. Final de obras: 1er trimestre del 2027. #ref:CBSH230
From 598.000 €
  • Av. Rhode, 291
    17480 Roses
  • Av. Joan Carles I, Sector Peni 87-a
    17487 Empuriabrava
  • Contact
    De lunes a sábado de 9:00 a 13:00 h y de 15:00 a 19:00 h.
    Newsletter

    Find your home abroad with the support of the Coldwell Banker® network

    Visit our global websites to learn more about your ideal property in the most exclusive destinations

    We use our own and third-party cookies to make our website work safely and personalize its content. Likewise, we use cookies to measure and obtain data on your navigation and to adjust advertising to your tastes and preferences. Press the "Accept all" button to confirm that you have read and accepted the information presented. To manage or disable these cookies, click on "Configuration". For more information see our cookies policy.
    Modify cookies
    Technical and functional Always active
    This website uses its own Cookies to collect information in order to improve our services. If you continue browsing, you accept their installation. The user has the possibility of configuring his browser, being able, if he so wishes, to prevent them from being installed on his hard drive, although he must bear in mind that such action may cause difficulties in navigating the website.
    They allow the monitoring and analysis of the behavior of the users of this website. The information collected through this type of cookies is used to measure the activity of the web for the elaboration of user navigation profiles in order to introduce improvements based on the analysis of the usage data made by the users of the service. They allow us to save the user's preference information to improve the quality of our services and to offer a better experience through recommended products.
    These cookies are used to store information about the preferences and personal choices of the user through the continuous observation of their browsing habits. Thanks to them, we can know the browsing habits on the website and display advertising related to the user's browsing profile.