Contemporary luxury villa in La Cerquilla, Nueva Andalucía, Marbella
size
676 m²
plot
2,548 m²
Bedrooms
7
Bathrooms
6
parking
terrace
110 m²
price
7,950,000 €
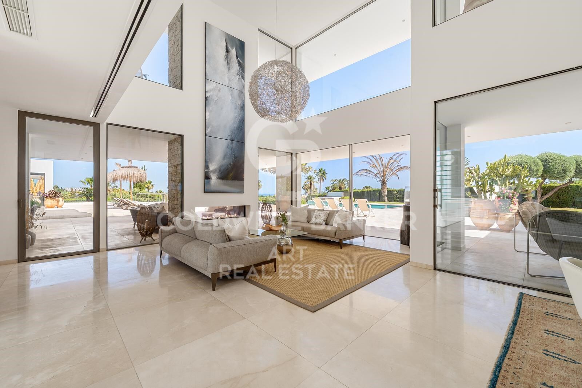
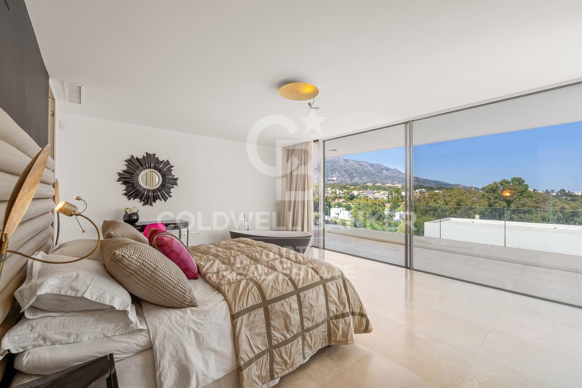
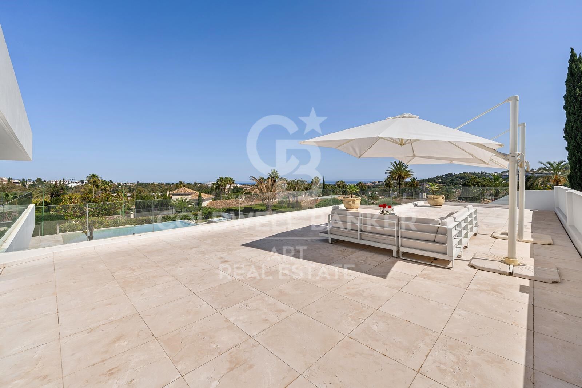
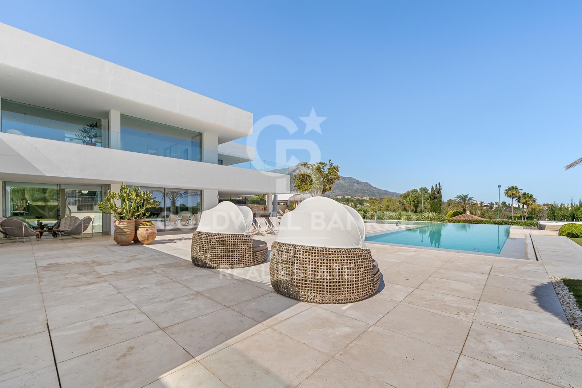
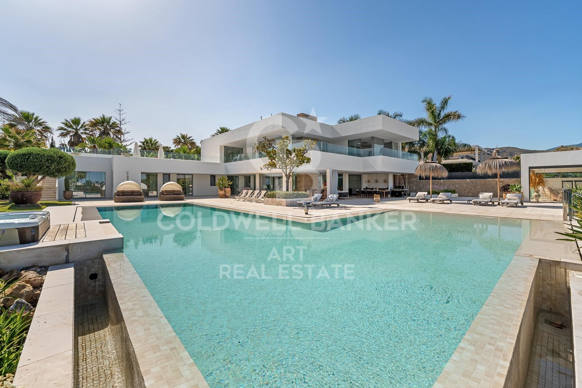
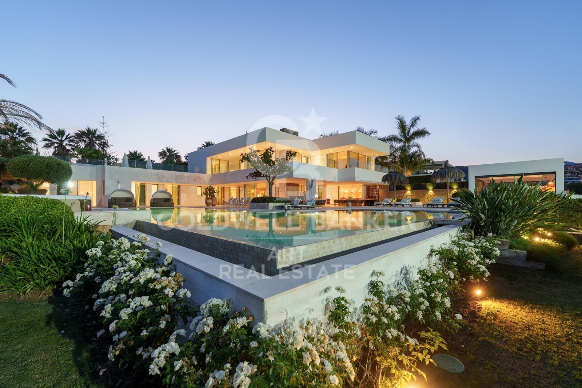
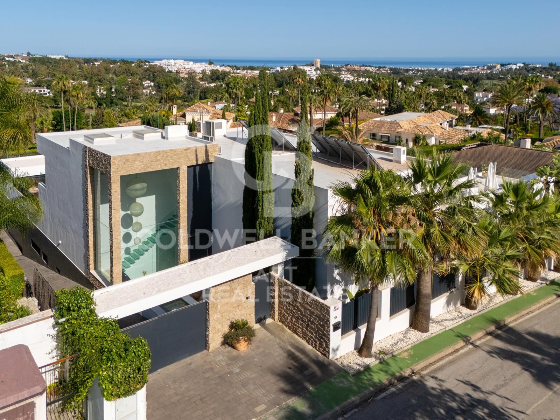
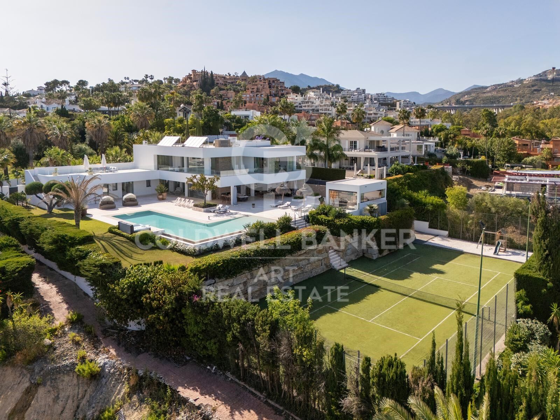
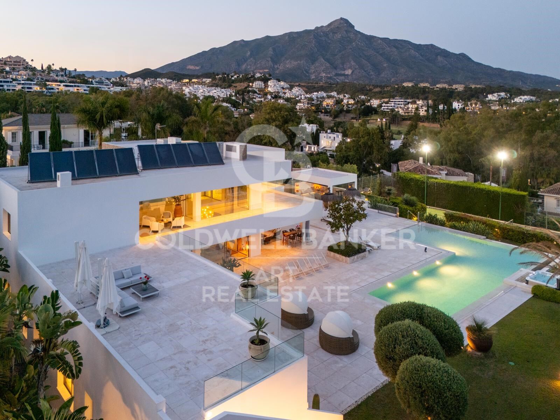
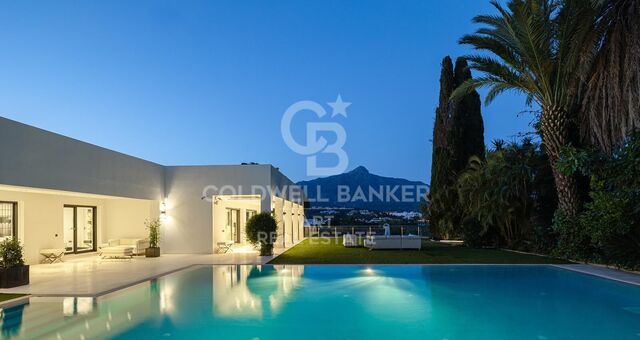
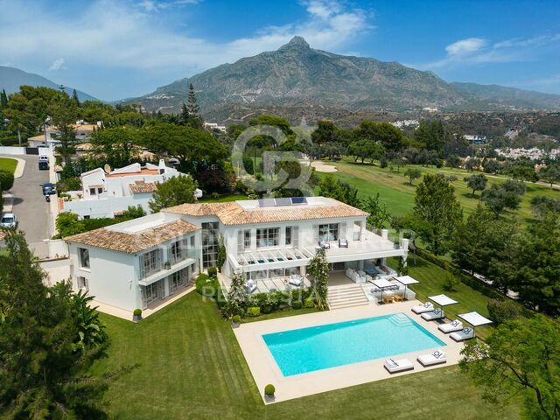
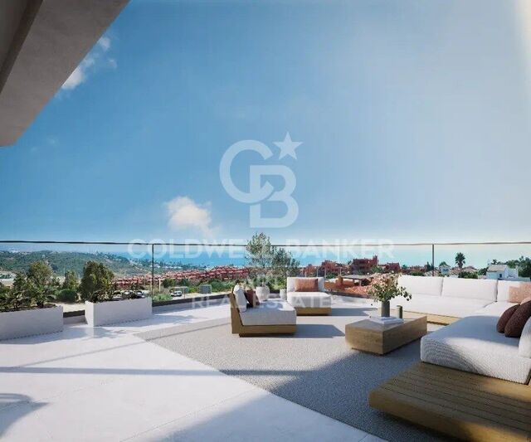
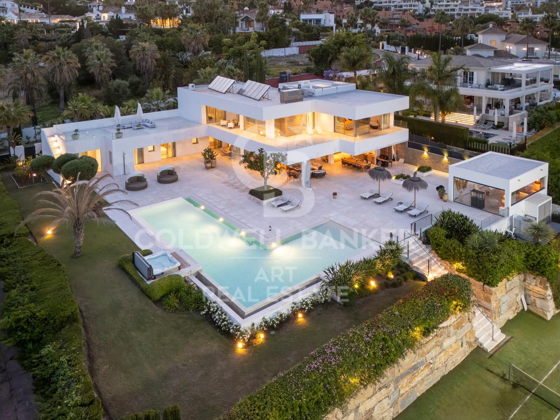
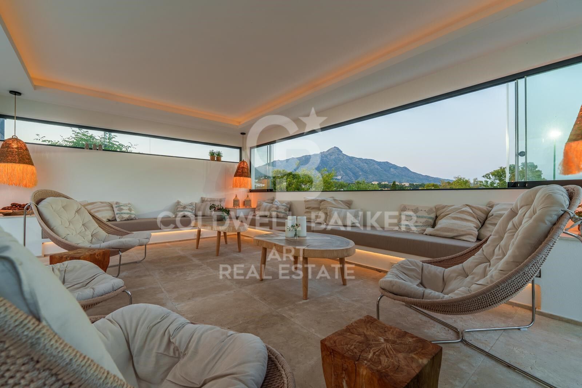
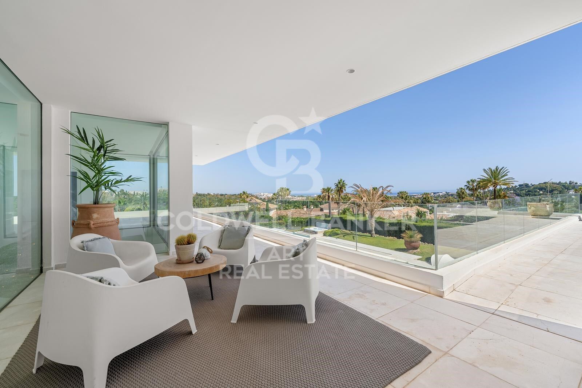
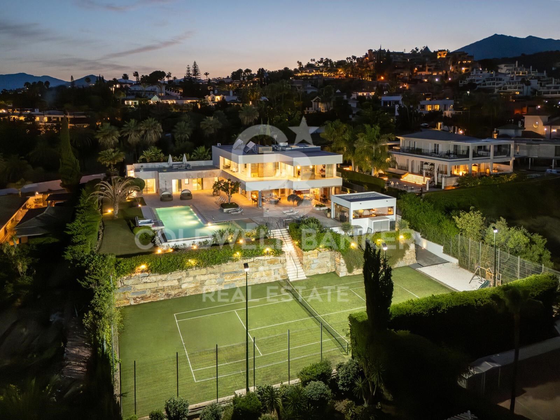
Introducing a stunning contemporary villa located in the prestigious neighborhood of La Cerquilla, nestled in the heart of Nueva Andalucía's Golf Valley. This exclusive 7-bedroom residence sits on a generous 2,548m² plot, offering unmatched privacy and panoramic views of Marbella's iconic La Concha mountain and the Mediterranean coastline. Its prime location places it within close proximity to top golf courses, international schools, upscale restaurants, and the vibrant Puerto Banús marina, making it an exceptional investment and lifestyle choice.

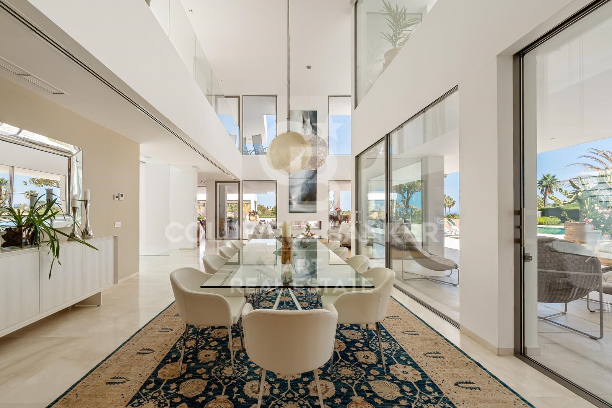
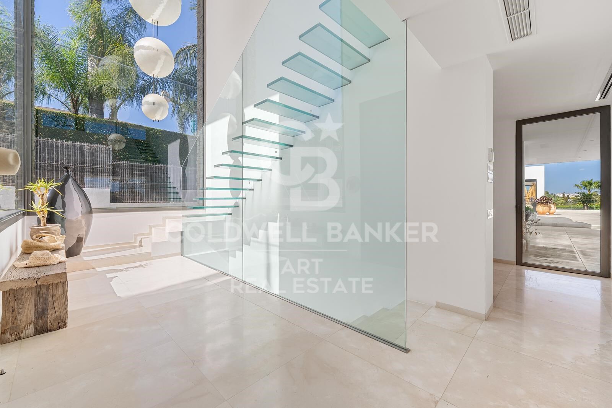
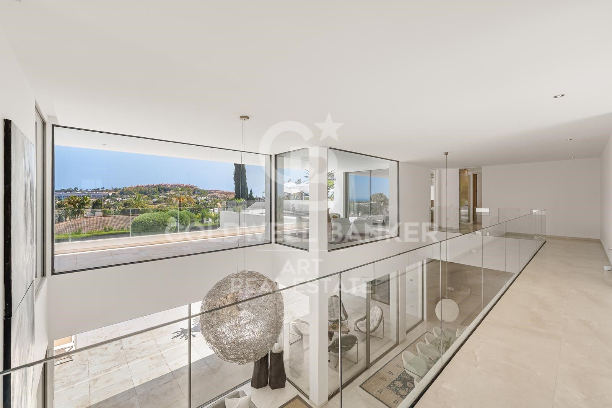
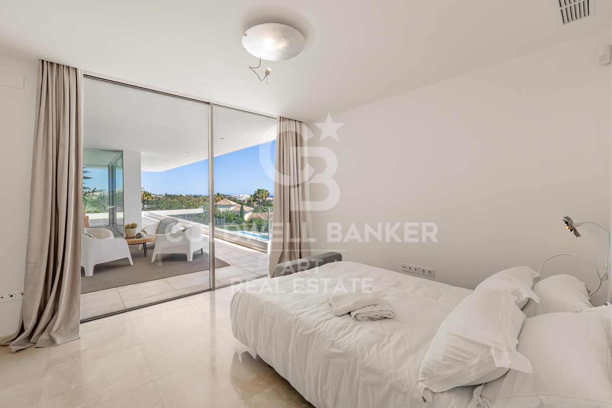
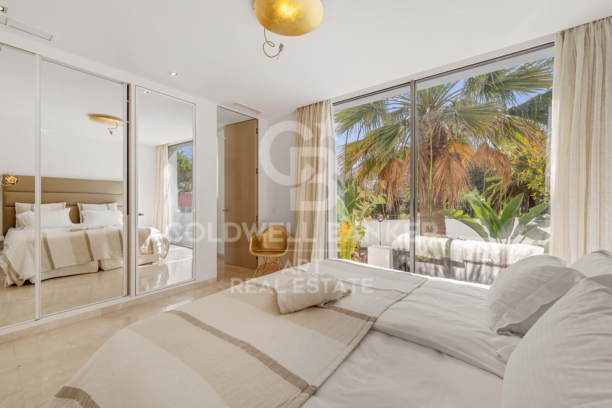
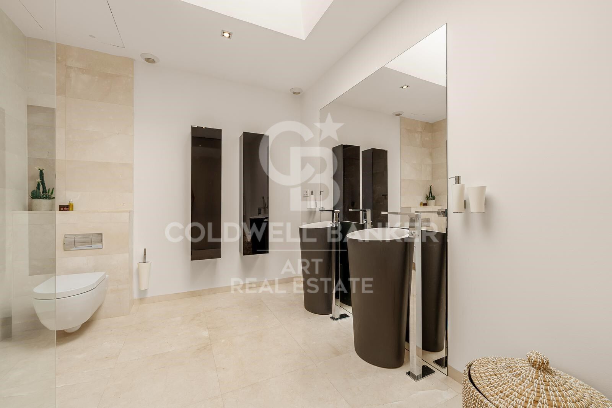
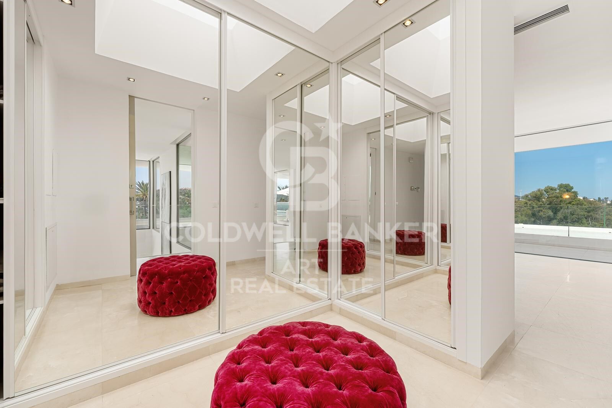
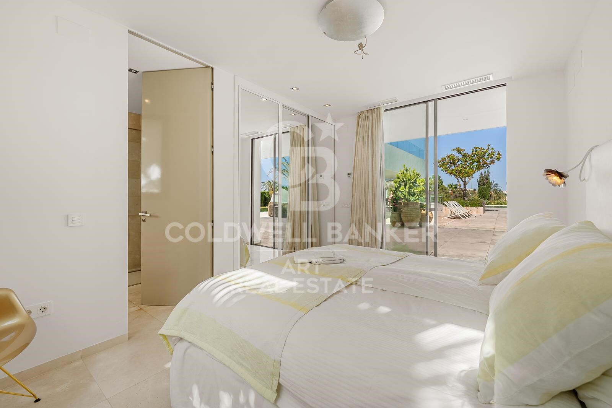
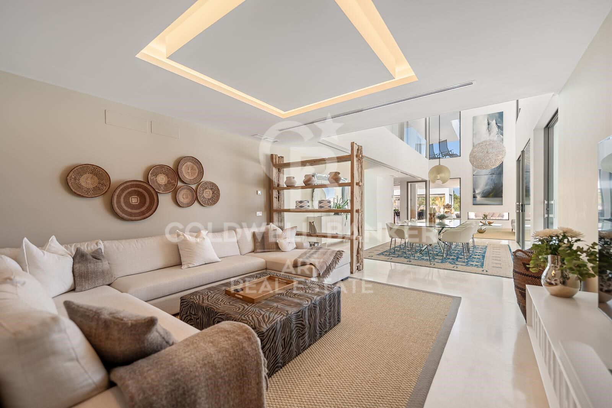
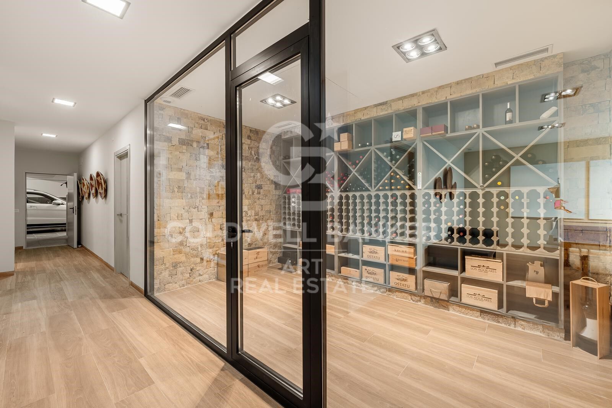
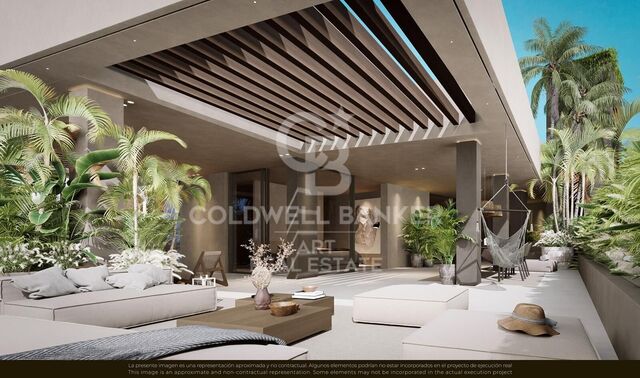
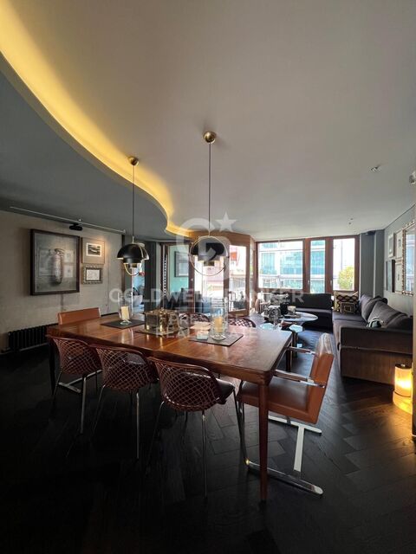
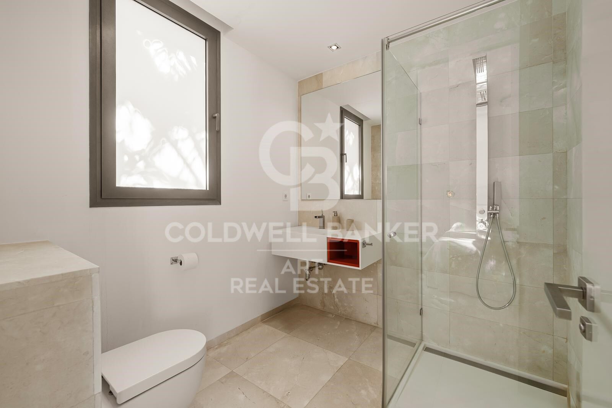
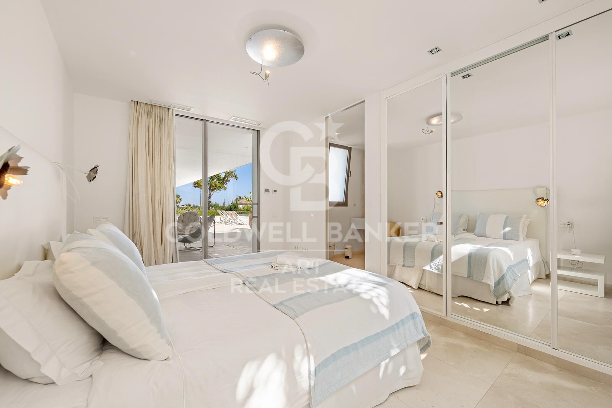
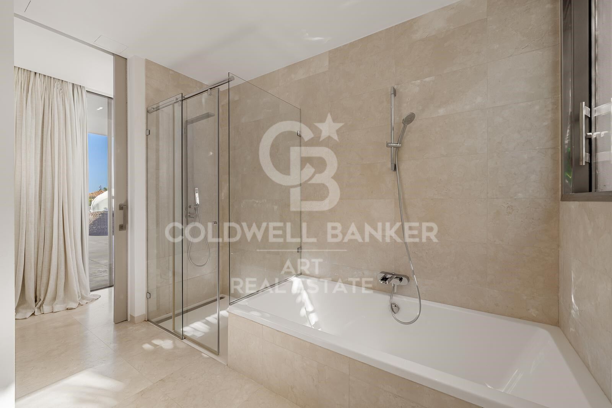
Step inside to discover expansive interiors thoughtfully designed with natural textures and rich finishes. The villa boasts soaring ceilings, elegant lighting features, and a harmonious flow between indoor and outdoor living. The main living areas are spacious and inviting, adorned with custom furnishings, organic materials, and curated décor elements such as woven wall art and hand-crafted ceramics. The upper floor showcases a tranquil gallery-style corridor overlooking the main level, with direct access to bedrooms that enjoy sweeping views and private terraces.

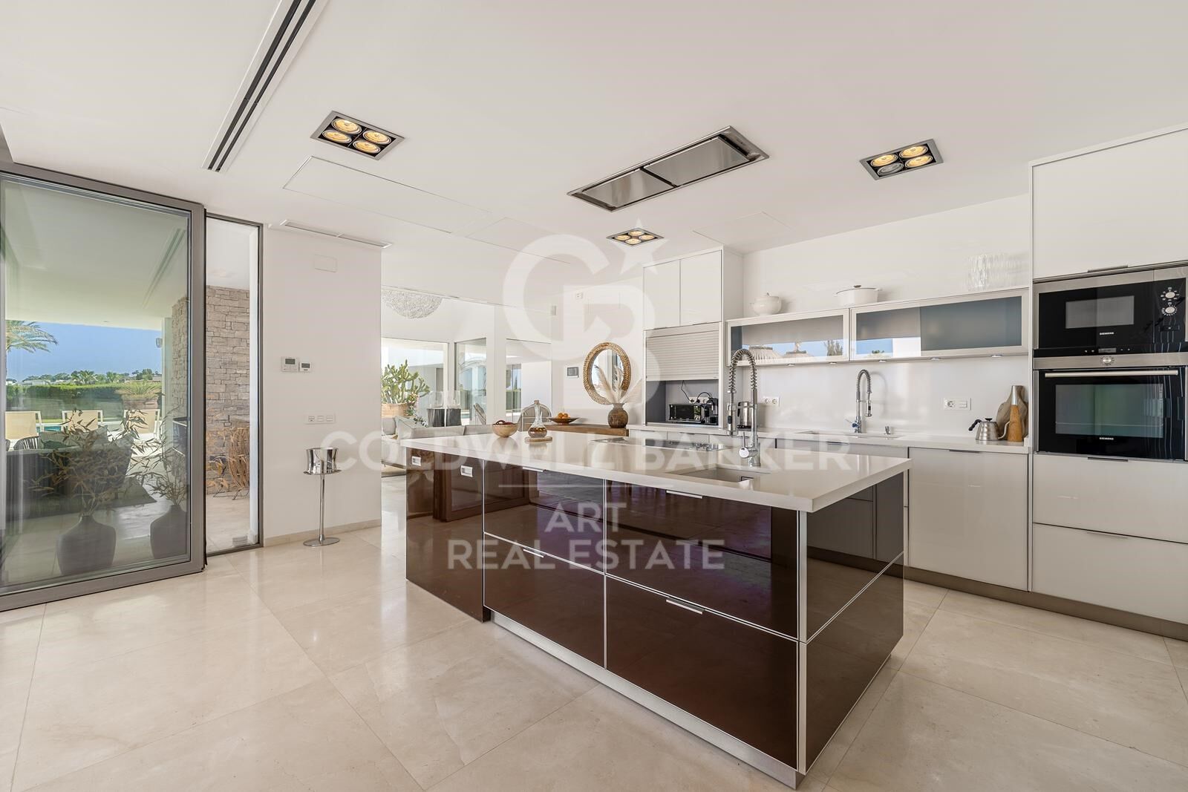
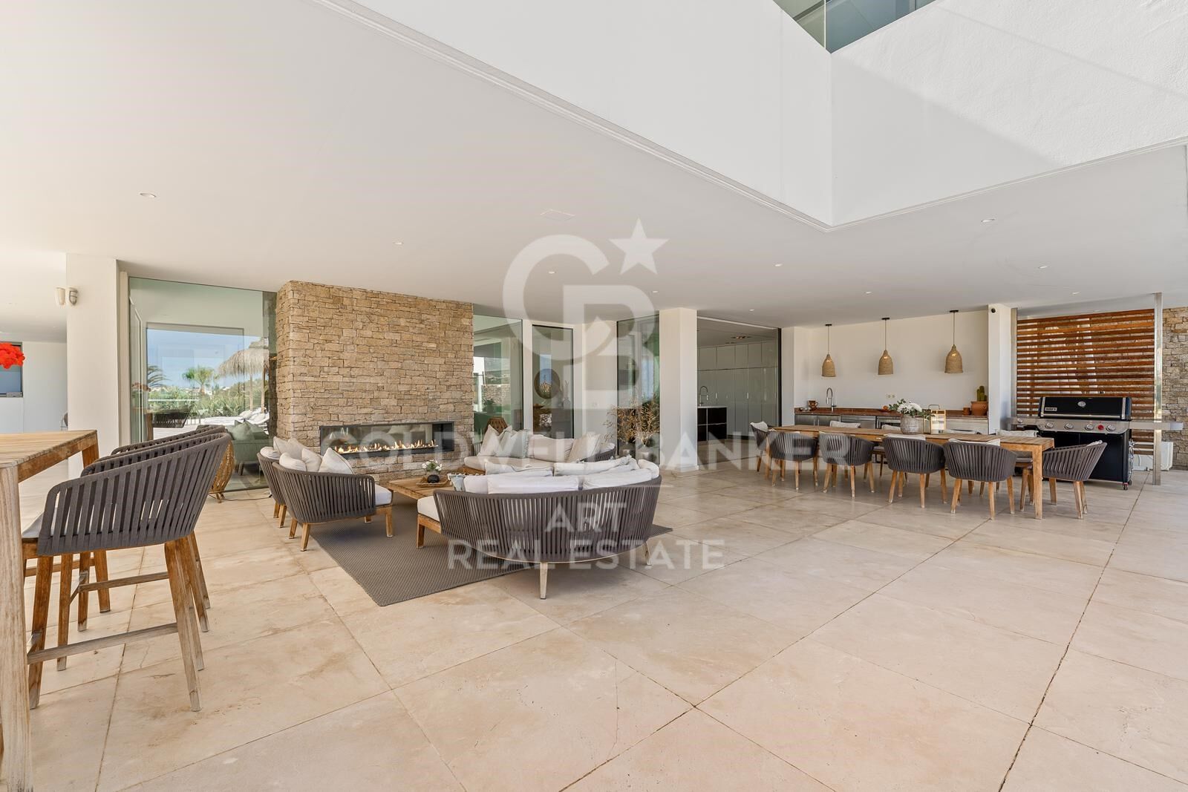
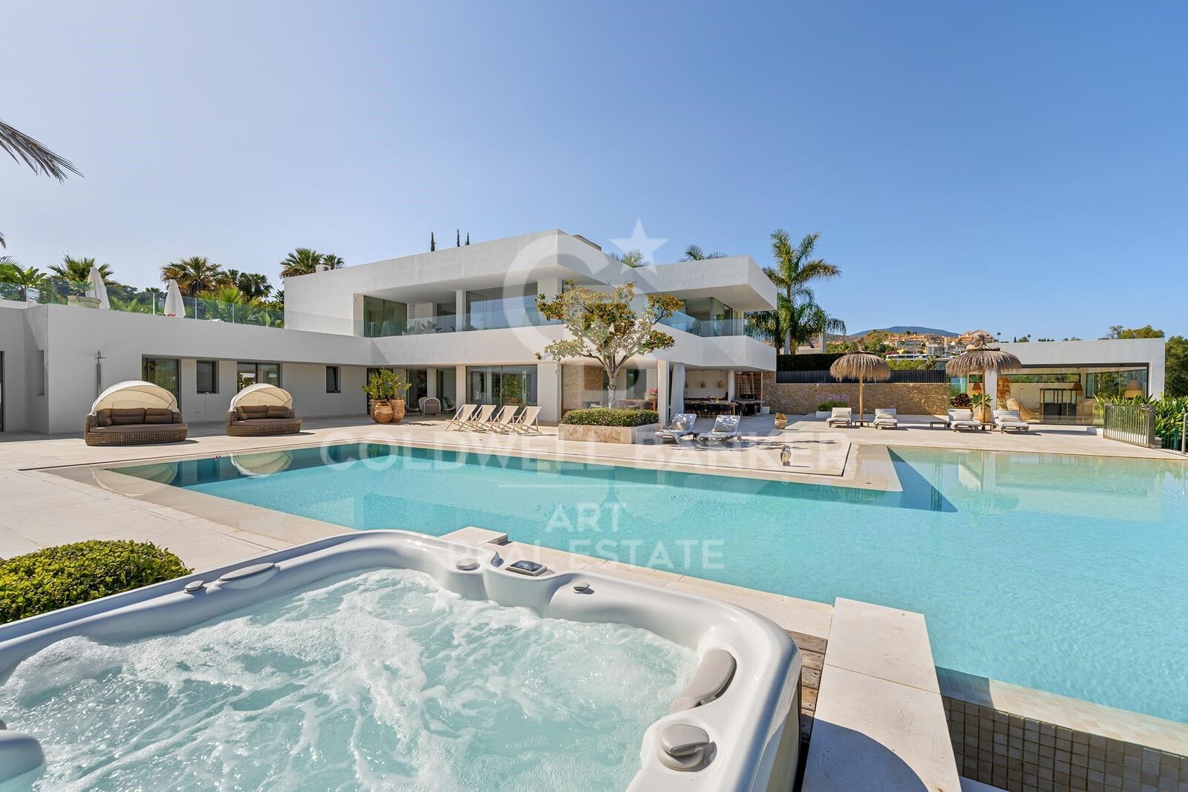
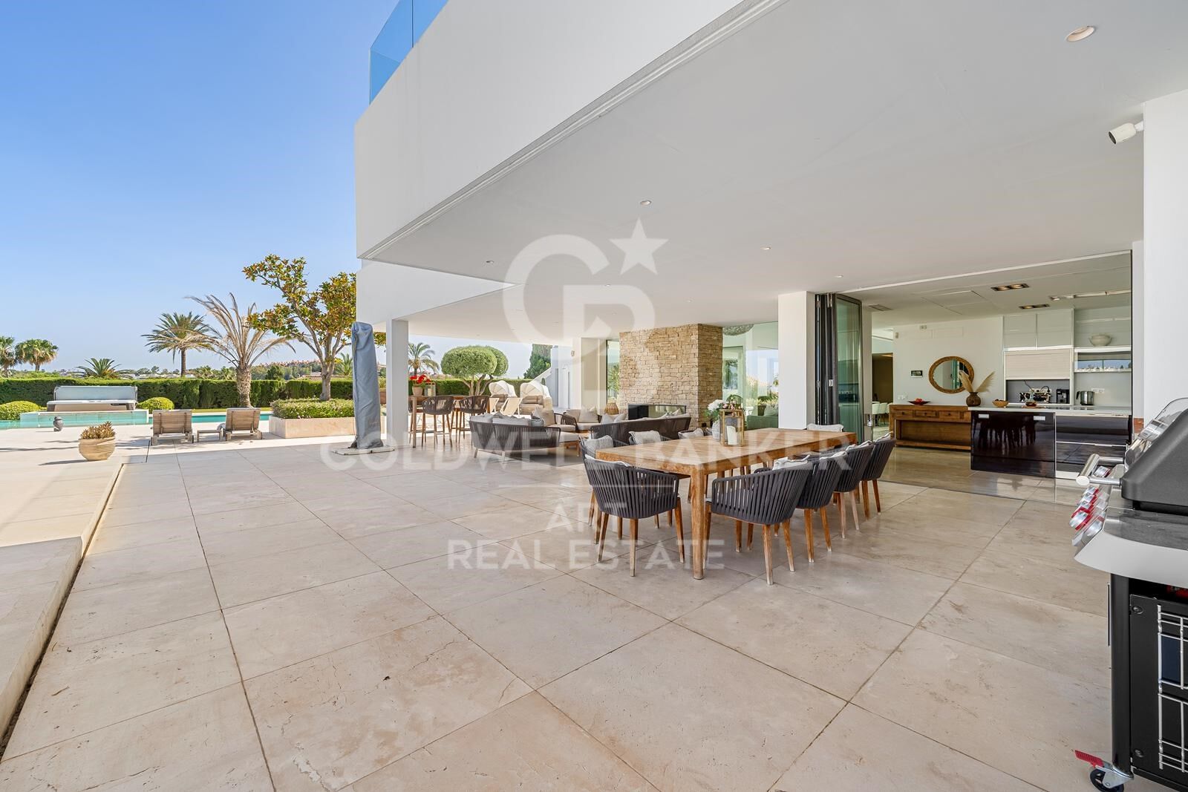
At the heart of the home is a modern kitchen outfitted with premium appliances, sleek cabinetry, and a large glass dining area framed by floor-to-ceiling windows. The seamless connection to the outdoor living spaces includes an impressive pool with a jacuzzi, Balinese-style sun loungers, and a covered dining terrace with a fireplace and barbecue setup perfect for entertaining. What's best is the private pristine tennis court at the foot of the garden, ideal for residents to use all year round.

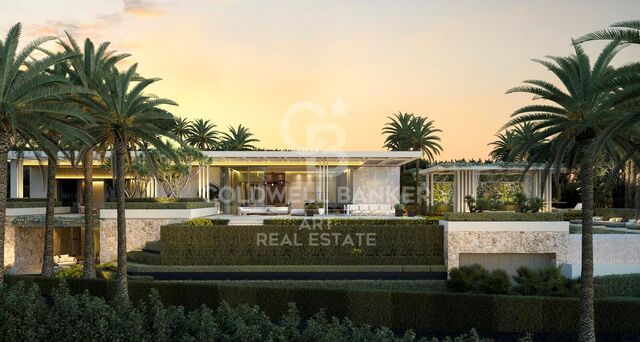
This villa epitomizes contemporary luxury in a Mediterranean setting, offering an unparalleled blend of comfort, sophistication, and location.
#ref:CBSH732

Property details

zone
Costa del Sol
area
Málaga
location
Marbella
district
Nueva Andalucía
Property type
house
sale
7.950.000 €
Reference
CBSH732
Bedrooms
7
Bathrooms
6
Builded surface
676 m2

Property features

parking
Energy certificate
  • Pending

About Marbella

Living in Marbella is immersing yourself in an exceptional lifestyle. From its sunny climate for much of the year to quality educational options and a vibrant cultural scene, Marbella has everything to meet your expectations. Top-notch healthcare and a wide range of services make this city ideal for residents of all ages.

Security and quality of life intertwine with the exclusivity of properties in Marbella. Coldwell Banker Spain will guide you to find the perfect home that complements your vision of life in this coastal paradise. An idyllic enclave on the Spanish coast where luxury merges with Mediterranean charm. At Coldwell Banker Spain, we invite you to explore this unique corner and discover why Marbella is more than a destination; it's a lifestyle.

Request more info
Ref.CBSH732
Urb. Coto de la Serena Local 7B,
29680, Estepona
952 680 284

Related properties

Elegant eco-conscious villa with panoramic views in prestigious La Cerquilla, Nueva Andalucía
Nueva Andalucía

Elegant eco-conscious villa with panoramic views in prestigious La Cerquilla, Nueva Andalucía

785 m²Size1.200 m²Plot65 Bathrooms
This sophisticated villa is masterfully designed to blend seamlessly with its natural surroundings, using organic materials and elegant architecture to create a serene oasis within La Cerquilla, one of Nueva Andalucía's most exclusive residential communities. The ground floor features a spacious living room, an open-plan kitchen and dining area, and an en-suite bedroom. Large glass doors open onto expansive terraces, where you'll find an outdoor kitchen, lounge and dining spaces, and a stunning pool area ideal for entertaining or relaxing in style. Upstairs, the master suite offers a walk-in closet and luxurious private bathroom, alongside an additional en-suite bedroom. The rooftop terrace is a true retreat, complete with a fire pit, Jacuzzi, seating areas, and infrastructure for a second outdoor kitchen, perfect for enjoying panoramic views. The versatile basement includes a TV room with pre-installations for kitchenettes, offering potential for further customization. It also houses a one-car garage, games room, gym, spa with sauna and Hammam, an en-suite bedroom, and an additional room that can serve as a bedroom or office, sharing a bathroom with the gym. Sustainability is a core feature of this villa, with pre-installed solar panels, user-friendly home automation systems, and zone-controlled underfloor heating. The kitchen is outfitted with top-of-the-line Gaggenau appliances, while bathrooms feature high-end Villeroy & Boch and Grohe fittings. A salt-chlorinated infinity pool provides a peaceful ambiance, and advanced features such as curtain motorization and flexible TV setups add convenience and comfort. A separate garden equipment room enhances both privacy and functionality, while meticulously landscaped gardens complete the luxurious outdoor living experience. This turnkey villa is delivered fully furnished, with all interior pieces included in the price, and offers flexibility for configuring the top floor to suit individual needs. It's a rare opportunity to own a home where contemporary design, luxury, and nature exist in perfect harmony. #ref:CBSH441
4.375.000 €
Elegant luxury villa in Nueva Andalucía, Marbella
Nueva Andalucía

Elegant luxury villa in Nueva Andalucía, Marbella
1.023 m²Size2.033 m²Plot65 Bathrooms
This exquisite villa blends high-end luxury with everyday practicality, offering a truly elevated lifestyle in the desirable area of Nueva Andalucía. From the moment you arrive, the grand entrance and manicured landscaping set a welcoming tone. A private driveway leads to an expansive garage with space for up to ten vehiclesideal for car enthusiasts or large families. The outdoor areas are a masterclass in design, with two-tiered gardens connected by softly lit LED stairs, creating a magical setting for evening strolls or outdoor gatherings. At the heart of the garden, a sparkling infinity pool with blue tiles reflects the lush surroundings, while an alfresco dining area invites you to enjoy meals under the Andalusian sky. Inside, the villa continues to impress. The open-plan living areas are filled with natural light and feature panoramic views of the nearby golf course and mountains. Every room is crafted with elegance and function in mind, including the well-appointed bedrooms and living spaces. The master suite boasts direct access to the terrace, a custom dressing area with rich wooden cabinetry, and a spa-style bathroom with a freestanding tub and LED-lit double vanity. Wellness is a core feature of this home, with a private spa adorned in deep blue tiles, complete with a Hammam and Turkish batha perfect space to relax and recharge. A sleek elevator connects all floors for convenient access throughout the property. Situated in one of Marbella's most prestigious neighborhoods, this villa offers easy access to top golf courses, fine dining, and beautiful beaches. It's more than a homeit's a lifestyle choice that perfectly balances elegance with comfort. Whether entertaining guests or enjoying quiet moments with family, this villa is both a sanctuary and a statement of refined living in the heart of Marbella. #ref:CBSH481
6.495.000 €
Stunning Frontline Golf Villa in the Heart of Nueva Andalucía, Marbella
Nueva Andalucía

Stunning Frontline Golf Villa in the Heart of Nueva Andalucía, Marbella
1.636 m²Size2.742 m²Plot77 Bathrooms
Welcome to this exceptional frontline golf villa, perfectly positioned in the heart of Nueva Andalucía. Overlooking the exclusive, members-only Las Brisas Golf Club, this west-facing home offers spectacular sunset views in an unbeatable location. Surrounded by beautifully manicured gardens and lush landscaping, the villa features a private pool ideal for year-round enjoyment. A stylish sunken chill-out area and a pergola with a custom bar and alfresco dining space make the outdoor areas perfect for entertaining. Inside, the villa exudes sophistication with elegant Crema Sara flooring and a soft, neutral color palette that creates a calm and refined ambiance. The unique triangular roofline enhances the living space with soaring ceilings and an airy feel. The dining area seamlessly connects to a bespoke kitchen outfitted with state-of-the-art appliances, generous storage, and sleek countertopscombining function with flair. Guest bedrooms on the ground and lower levels offer ensuite comfort and contemporary design. The upper floor is dedicated entirely to the luxurious master suite, featuring a walk-in closet, spa-like bathroom, and a private terrace with direct golf course views. On the lower level, residents can enjoy a range of high-end amenities, including a private spa with indoor pool, sauna, and Turkish bath, as well as a cinema and entertainment room. A private garage with space for three cars, accessed via a private driveway, completes the home. Set in a prime Nueva Andalucía location, this villa offers easy access to top international schools, Puerto Banús, and the Marbella Golden Milemaking it the perfect blend of luxury, comfort, and convenience. #ref:CBSH627
19.500.000 €
Elegant villa overlooking La Concha mountain and Las Brisas Golf Course, Marbella
Nueva Andalucía

Elegant villa overlooking La Concha mountain and Las Brisas Golf Course, Marbella

754 m²Size1.590 m²Plot77 Bathrooms
Set on a generous 1,600m² plot, this elegant villa is located second line to Las Brisas Golf and offers spectacular views of La Concha and the golf course. Nestled in one of Nueva Andalucía's most prestigious communities, it is within walking distance of Los Naranjos Golf and conveniently close to Puerto Banús, beaches, shopping, and international schools. With 669m² of enclosed space and 85m² of terraces, the villa spans two levels and features seven en-suite bedrooms. A serene water feature and elegant staircase welcome you at the entrance, alongside a double garage currently serving as staff accommodation. The main floor boasts a bright living room with two seating areas and a dining space that opens onto the garden and pool. A separate kitchen and lounge area, along with four en-suite bedroomsincluding two master suites with his-and-hers bathrooms and walk-in wardrobescomplete this level. The lower floor includes three more en-suite bedrooms, one of which connects to its own living room, plus an additional bathroom. A versatile guest apartment with independent access offers ideal space for a cinema or games room. The interior kitchen is fully equipped with top-of-the-line Gaggenau appliances, while two outdoor dining areas also feature Gaggenau equipment, perfect for al fresco entertaining. A private gym with its own bathroom and separate access can be adapted for staff use if needed. Outside, the property is designed for both relaxation and entertainment, featuring a large swimming pool, a garden lounge with a bar, and a panoramic rooftop solariumideal for a chill-out area, gym, or paddle court. Enhanced with bullet-proof windows, panic buttons, security shutters, an advanced alarm system, air conditioning, and underfloor heating on the main level, this villa offers both luxury and peace of mind. A rare opportunity to own a spacious, secure, and beautifully appointed home in Marbella's sought-after Golf Valley. #ref:CBSH752
3.650.000 €
Luxury villas with 5 and 6 bedrooms in Nueva Andalucía, Marbella
Nueva Andalucía

Luxury villas with 5 and 6 bedrooms in Nueva Andalucía, Marbella
701 m²Size1.674 m²Plot66 Bathrooms
Located in a quiet and exclusive gated community, our development proposal offers the perfect combination of peace and accessibility. Imagine living in a private resort, surrounded by towering mountains and the sparkling Mediterranean Sea, yet just steps away from the vibrant lifestyle of Marbella. Here, you not only acquire a home, but a unique lifestyle. Living in absolute luxury and privacy, but with lively Marbella just minutes away. Located in the prestigious neighbourhood of Nueva Andalucía, this development offers the tranquillity of a private retreat, without sacrificing proximity to the centre of Marbella, with its exclusive restaurants, shops and entertainment venues, just a few minutes' walk away. For golf lovers, this is paradise. Perfect your technique at internationally renowned golf courses such as Las Brisas and Los Naranjos, just minutes from your door. Whether you're looking to improve your game or enjoy the stunning views of the verdant courses, these world-class golf courses offer an unparalleled experience. Discover the highest level of elegance and comfort in our villas, designed in a modern style and exceptional details. Each home is built to the highest standards, combining the sophistication of luxury finishes with the most advanced technology. The spacious interior spaces, along with the private gardens and terraces, create the perfect environment to enjoy the sun and outdoor life, while the common areas invite you to relax and share moments of calm. This development is not just a house, it is a refuge where comfort, exclusivity and immediate access to all that Marbella has to offer are found. With panoramic views, top-notch facilities and a privileged location, this is the ideal home for those seeking peace without sacrificing the dynamism and luxury of Marbella. Welcome to your new home, where tranquillity and exclusivity merge perfectly. #ref:CBSH275_H

9.950.000 €

Recently viewed properties

Brand-new contemporary luxury villa in La Cerquilla, Nueva Andalucía.
Nueva Andalucía

Brand-new contemporary luxury villa in La Cerquilla, Nueva Andalucía.

653 m²Size992 m²Plot57 Bathrooms
Located in the exclusive enclave of La Cerquilla, this exceptional brand-new villa for sale is a masterpiece of contemporary luxury, featuring five spacious bedrooms and seven elegantly appointed bathrooms spread across four meticulously designed levels. A striking double-height entrance creates an immediate sense of grandeur, flooding the home with natural light and setting the tone for the sophisticated interiors. The main living area features a stylish fireplace and flows seamlessly into an open-plan kitchen, designed for both everyday living and refined entertaining. The property is further enhanced by state-of-the-art home automation and an advanced air renewal system, ensuring optimal comfort, efficiency, and air quality throughout. On this level, an en-suite guest bedroom enjoys peaceful garden views, offering comfort and privacy. The first floor is dedicated to refined living, featuring a stunning master suite with a magnificent walk-in wardrobe and a luxurious en-suite bathroom. An additional en-suite guest bedroom is also located on this level, maintaining the high standard of comfort throughout the home. Ascending to the rooftop solarium, you discover a true wellness oasis. Featuring a jacuzzi and lounge area, this space offers breathtaking views of La Concha mountain, perfect for sunset cocktails and relaxed evenings under the Mediterranean sky. The lower level is designed for leisure and functionality, offering a fully equipped gym, a bespoke wine cellar, a secondary lounge, and an additional kitchen with bar. This floor also includes two en-suite guest bedrooms, both with direct access to a secondary swimming pool and landscaped gardens, creating a private retreat for guests. A three-car garage and guest toilet complete this level. This villa stands out for its scale, layout, and versatility, offering a modern living experience in an established residential area defined by privacy, comfort, and convenience. Furniture is sold separately for €200,000. #ref:CBSH1506
4.995.000 €
House 4 Bedrooms Sale Barcelona
Sant Gervasi- Galvany

House 4 Bedrooms Sale Barcelona

619 m²Size347 m²Plot44 Bathrooms
Ubicada en uno de los barrios más exclusivos de Barcelona, esta elegante y moderna casa fue construida en 2005 por el reconocido arquitecto internacional Luis Alonso. Se trata de un edificio completo de cinco plantas, todas comunicadas por una cómoda escalera interior y un ascensor privado. Distribución: Planta sótano: Espacio profesional con 5 despachos, dos salas de espera y un baño. Ideal para consulta médica, despacho de arquitectura, diseño de interiores, abogados, etc. Planta baja: Garaje privado con capacidad para 2 vehículos. Primera planta: Actualmente un apartamento independiente con 1 dormitorio doble, salón-comedor, baño completo y terraza. Existe la posibilidad de reformarlo para obtener 2 dormitorios, cada uno con baño en suite. Segunda planta: Zona de noche, con un amplio dormitorio principal en suite y una habitación de invitados independiente. Tercera planta (zona de día): Gran salón-comedor con ventanales y acceso a terraza, cocina totalmente equipada, zona de lavandería y baño completo. Cuarta planta: Espaciosa azotea privada de 90 m², muy soleada, perfecta para relajarse o disfrutar de una barbacoa en familia. Accesible desde la zona de día mediante una cómoda escalera interior. Características destacadas: Diseño moderno y funcional Ascensor interior Excelente iluminación natural Materiales de alta calidad Ubicación privilegiada en el corazón del Putxet Una propiedad versátil y única, ideal tanto para uso residencial como profesional, en una de las zonas más codiciadas de Barcelona. En cumplimiento de las obligaciones de información previstas en la Ley 10/2025, de 28 de diciembre, de servicios de atención a la clientela y transparencia, así como en la normativa sectorial vigente, se hace constar que el precio indicado no incluye los gastos e impuestos inherentes a la adquisición (Itp, notaría, registro)...Honorarios Agencia del Vendedor: incluidos en el PVP. Para una información exhaustiva sobre el funcionamiento, tipos impositivos y bonificaciones del ITP en Cataluña, puede consultar el portal oficial de la Agencia Tributaria de la Agencia Tributaria Catalana, en el siguiente enlace:~ (url oculto) #ref:CBES2639
2.300.000 €
Apartment for sale in the centre of Vallvidrera
Vallvidrera - Tibidabo - Les Planes

Apartment for sale in the centre of Vallvidrera

70 m²Size21 Bathroom
Bright flat in the heart of Vallvidrera, surrounded by nature and perfectly connected to Barcelona Located in the heart of Vallvidrera, this cosy 70 m² flat offers the perfect balance between tranquillity, nature and urban comfort. An exterior, bright and functional home, ideal for couples, small families or for those who want to enjoy a privileged environment without giving up the advantages of the city. The house has two bedrooms, one double and one single, a full bathroom and a pleasant interior patio that provides ventilation and comfort to the whole. Its large windows allow abundant natural light to enter throughout the day, creating warm and comfortable spaces. It has a separate kitchen, spacious living-dining room, hallway and ceramic floors, as well as gas heating to guarantee comfort throughout the year. Its excellent location allows you to enjoy all the essential services just a few metres away: pharmacy, CAP, supermarkets, bakeries and local shops. In addition, it is just a 2-minute walk from the Generalitat Railway Station (FGC), with a direct connection to Plaza Catalunya in less than 20 minutes, making it an ideal option for those looking for quality of life in a natural environment without leaving Barcelona. A unique opportunity to live in one of the most unique and valued neighbourhoods of the city. The sale price does not include taxes or expenses derived from the sale. The data displayed, including the surfaces, are merely indicative and not contractual. Offer is subject to price change or withdrawal without notice. Availability to be agreed. #ref:CB3253LL
350.000 €
Charming 4 bedroom villa with sea views in Balcón al Mar, Javea.
Portichol - Balcón al Mar

Charming 4 bedroom villa with sea views in Balcón al Mar, Javea.

275 m²Size900 m²Plot43 Bathrooms
Discover this wonderful two-level property, located in the sought-after residential area of Balcón al Mar. With 4 bedrooms and a separate floor, this villa offers an exceptional lifestyle and stunning sea views. On an upper level, a cosy hall opens onto a spacious open-plan living-dining room; Both are designed to maximise natural light, creating a warm and welcoming atmosphere. The kitchen, fully equipped with high-end appliances and a generous central island, is the perfect place to enjoy moments with family and friends. The villa has air conditioning for your comfort and a wood-burning fireplace that adds a touch of warmth during the cooler months. From the kitchen, you access a charming covered terrace, ideal for contemplating the sea views. Climb the spiral staircase that will take you to the rooftop solarium, a perfect space to relax in the sun. On the upper level, the bedroom, a true haven of peace, with dressing, en-suite bathroom with Italian shower and direct access to the terrace. The lower level of the villa offers a separate floor, ideal for guests or family, with its own kitchen and living room. Here you will find three very comfortable double bedrooms and a modern bathroom. From this area, you can go directly out to the garden and pool terrace. The pool terrace is a prominent location, with ample spaces to relax and enjoy the Mediterranean climate. The summer kitchen, equipped with an induction hob, is perfect for barbecues and al fresco meals. The recently renovated 11x6 metre swimming pool is surrounded by sun loungers and features a private outdoor shower. The garden, low maintenance, combines grass, gravel and Mediterranean plants, as well as offering a selection of fruit trees and hedges that provide privacy. There is also a separate utility room, ample storage space, a garage and solar panels for heating water. This versatile villa, with its independent flat and fantastic sea views, is perfect both as a family residence and to enjoy an unforgettable holiday. Don't wait any longer! Contact us now to book your visit. #ref:CBS482
1.195.000 €
Villa 4 Bedrooms Sale La Massana
L'Aldosa-Anyos

Villa 4 Bedrooms Sale La Massana

682 m²Size44 Bathrooms
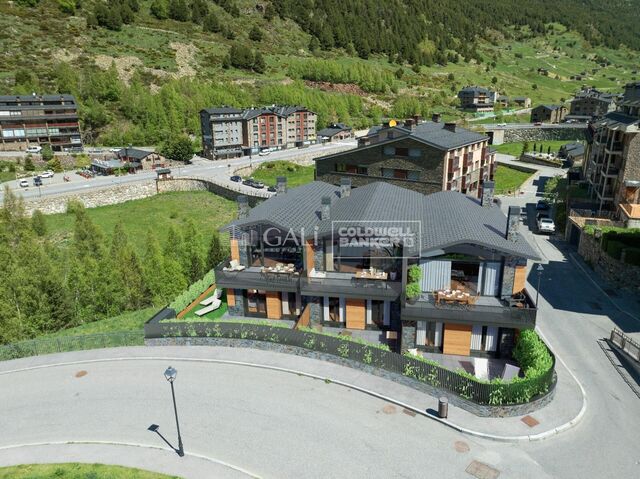
GALÍ Real Estate is honored to present Anyòs Heights Residencial. It is a set of 10 luxury eco-homes with a modern design, totally oriented to guarantee the well-being and a high level of comfort to its users. Healthy environments, contact with vegetation, natural materials, privacy, sustainability... They are characteristics that transform houses into true homes, where the concept of living is the protagonist.~~The buildings are made according to passivhaus criteria. Thanks to different project strategies, healthy spaces are achieved with high standards of comfort and very low energy consumption.~~The M-2 houses are rectangular in shape, their main façade faces the magnificent views that this location offers. All houses have large-capacity private parking, a completely open-plan multipurpose room, a large garden, a living area and a spectacular terrace on the upper floor. The homes are very flexible in terms of functional program. The open-plan rooms can be configured depending on the needs of the end user, being able to place programs such as: gym, spa, office... Likewise, the number of rooms and configuration of the kitchens may vary to adapt to the lifestyle of the occupants.~~Very close to the Anyós Park Sports Center 1 minute away, Agora International School 2 minutes away, 5 minutes from Andorra la Vella and 20 minutes from the GRANDVALIRA and VALLNORD ski slopes.~~The promotion will be completed in approximately a year and a half, a maximum of 2 years depending on each house. #ref:04810/5210

2.570.000 €
Elegant Mediterranean finca with character, privacy and independent spaces just a stone's throw from the centre of Jávea
Partida Tosal - Zona dels Castellans

Elegant Mediterranean finca with character, privacy and independent spaces just a stone's throw from the centre of Jávea

405 m²Size2.456 m²Plot64 Bathrooms
In an environment where the tranquillity of the countryside merges with the proximity to the heart of Jávea, this distinguished Mediterranean-style finca is presented, a property that invites you to enjoy a serene life without sacrificing comfort. From the first moment, the main house transmits warmth and authenticity. Its spaces have been designed to offer spaciousness, natural light and a fluid connection with the outdoors. It has four bedrooms, three en-suite bathrooms and a guest toilet, as well as an elegant open-concept living-dining area that extends into the outdoor spaces. One of the most unique elements of the property is its charming interior courtyard, presided over by a fountain that provides an intimate and relaxing atmosphere. The fully equipped kitchen offers direct access to the garden, facilitating a practical and harmonious living experience. The finca is completed with two independent studios, each with a private entrance, full bathroom and kitchen. Versatile spaces that are currently intended for creative and leisure activities, but offer great potential as guest accommodation, work areas or even additional units. The exterior has been designed to fully enjoy the Mediterranean lifestyle. The property has a swimming pool, barbecue area, pleasant rest corners, children's play area, raised vegetable garden and a fenced area with stable, ideal for animal lovers. Additional features include a closed garage with capacity for two small vehicles, a covered carport and quick and convenient access to the centre of Jávea. A unique property that combines character, privacy and multiple possibilities in a privileged location. #ref:CBSM861N
1.395.000 €
Villa 5 Bedrooms Sale Ordino
Coll d'Ordino

Villa 5 Bedrooms Sale Ordino

666 m²Size55 Bathrooms
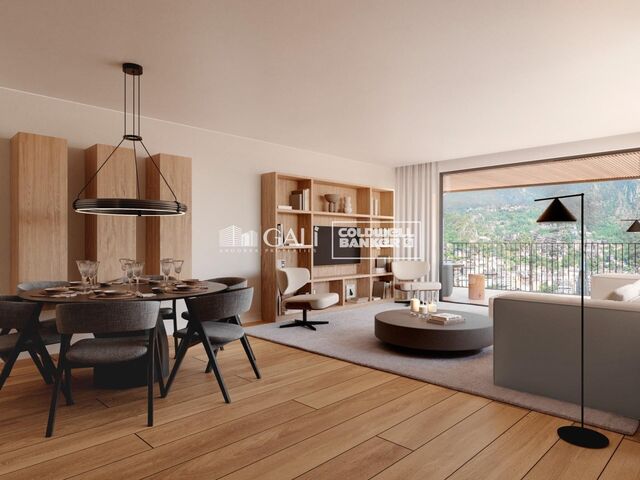
GAlÍ Real Estate is honored to present Ordino Mountain Residential Resort, located in a natural environment and with impressive mountain views. In this exclusive residential project, born from a modern reinterpretation of traditional Andorran architecture, the concept of a wooden cabin on a two-story stone podium is reinterpreted, which, far from being erected as a conventional housing block, organizes a residential community. exclusive around a common garden.~Despite being traditional materials, wood and stone are used in the project as contemporary materials, with the aim of achieving an innovative image but rooted in the place. Large panes of glass, oriented towards the incredible landscape of the country and the common spaces of the development, give the complex an innovative image and bring nature and architecture closer.~Impressive villas with five to eight bedrooms are offered on several floors and spacious two- and three-bedroom apartments with terraces with stunning views of the surrounding mountains. The homes have a modern design, with minimalist furniture, in neutral colors. They offer an open-plan layout, with large open spaces, such as the living-dining room with the open-plan kitchen, separated by a central island, as well as exclusive rooms such as a cinema room, spa or private gym. Likewise, the homes have BREEAM certification, a certification that recognizes sustainability efforts in terms of energy efficiency and environmentally friendly construction.~The development has common amenities spaces, including a spa and a gym, as well as a multifunctional, open-plan social club area with a room for children and another for adults.~~Both the spa and the gym are located in a privileged area of the plot. Through large glass panels, extraordinary views of the valley are obtained, which make this space the ideal place to relax and enjoy the silence and nature throughout the year. #ref:03983/5210
5.812.000 €
Excellent investment opportunity: urban plot of 1,077 m² in the heart of the Vall de Pop
Alcalalí

Excellent investment opportunity: urban plot of 1,077 m² in the heart of the Vall de Pop

1.077 m²Size
Discover a magnificent opportunity to build the home you have always imagined in a quiet hamlet of Alcalalí, in the heart of the Vall de Pop. This spacious urban plot of 1,077 m² offers the perfect balance between nature, privacy and quality of life, just 15 minutes from Dénia and Jávea. Classified as consolidated residential urban land, the plot is ideal for developing an exclusive detached home with large outdoor spaces, swimming pool, garden and terraces, enjoying an environment surrounded by mountains, almond trees and Mediterranean landscapes. Its excellent location allows you to enjoy the tranquillity of the interior without giving up the proximity of all services. Alcalali is just a five minute drive away, with supermarkets, pharmacy, school and restaurants, while the beaches of the Costa Blanca are just a short drive away. Thanks to its generous surface area, its excellent value for money and the growing demand for homes in the interior of the Marina Alta, this plot represents an excellent opportunity both to build a permanent or holiday residence and to make an investment with great potential for revaluation. Key features: -Residential urban plot of 1,077 m² -Ideal for building a single-family home -Ample space for pool, garden and outdoor areas -Natural and quiet environment in the Vall de Pop -5 minutes from Alcalalí and all services -Only 15 minutes from Dénia, Javea and its beaches -Excellent investment opportunity in the Marina Alta Build the house you have always wanted in a privileged environment, where the tranquillity of the interior and the proximity to the sea come together to offer a unique lifestyle. #ref:CBS925N
120.000 €
Coldwell Banker Art Real Estate
Urb. Coto de la Serena Local 7B,
29680, Estepona
De 10 a 19 hs
Newsletter

Find your home abroad with the support of the Coldwell Banker® network

Visit our global websites to learn more about your ideal property in the most exclusive destinations

We use our own and third-party cookies to make our website work safely and personalize its content. Likewise, we use cookies to measure and obtain data on your navigation and to adjust advertising to your tastes and preferences. Press the "Accept all" button to confirm that you have read and accepted the information presented. To manage or disable these cookies, click on "Configuration". For more information see our cookies policy.
Modify cookies
Technical and functional Always active
This website uses its own Cookies to collect information in order to improve our services. If you continue browsing, you accept their installation. The user has the possibility of configuring his browser, being able, if he so wishes, to prevent them from being installed on his hard drive, although he must bear in mind that such action may cause difficulties in navigating the website.
They allow the monitoring and analysis of the behavior of the users of this website. The information collected through this type of cookies is used to measure the activity of the web for the elaboration of user navigation profiles in order to introduce improvements based on the analysis of the usage data made by the users of the service. They allow us to save the user's preference information to improve the quality of our services and to offer a better experience through recommended products.
These cookies are used to store information about the preferences and personal choices of the user through the continuous observation of their browsing habits. Thanks to them, we can know the browsing habits on the website and display advertising related to the user's browsing profile.