Rustic Land with Mediterranean Charm in Jávea To Create Your Ideal Project

plot
14,309 m²
price
420,000 €
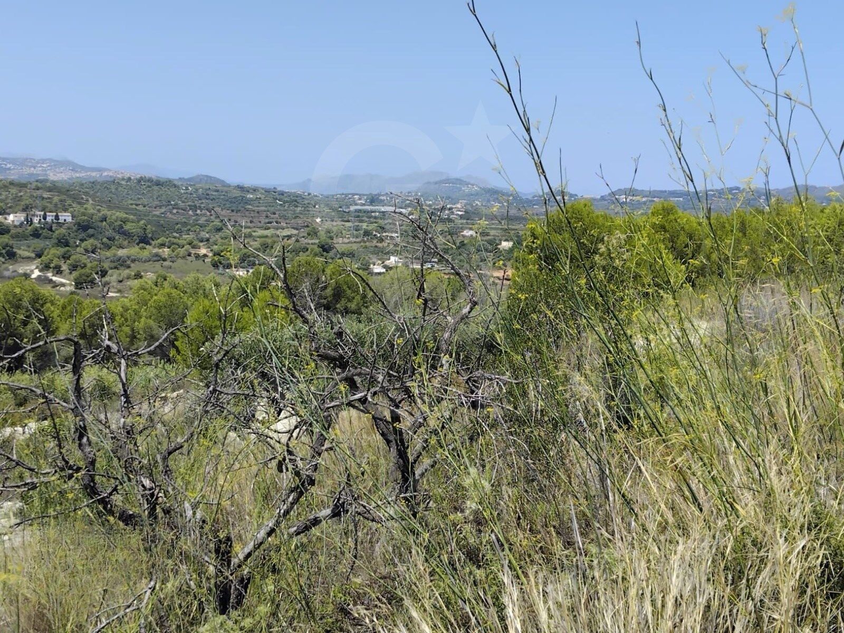
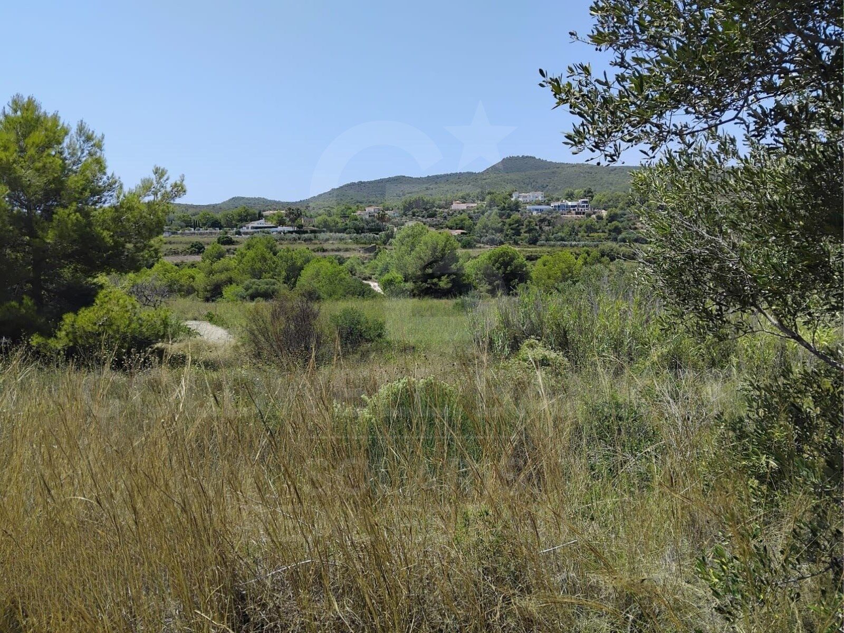
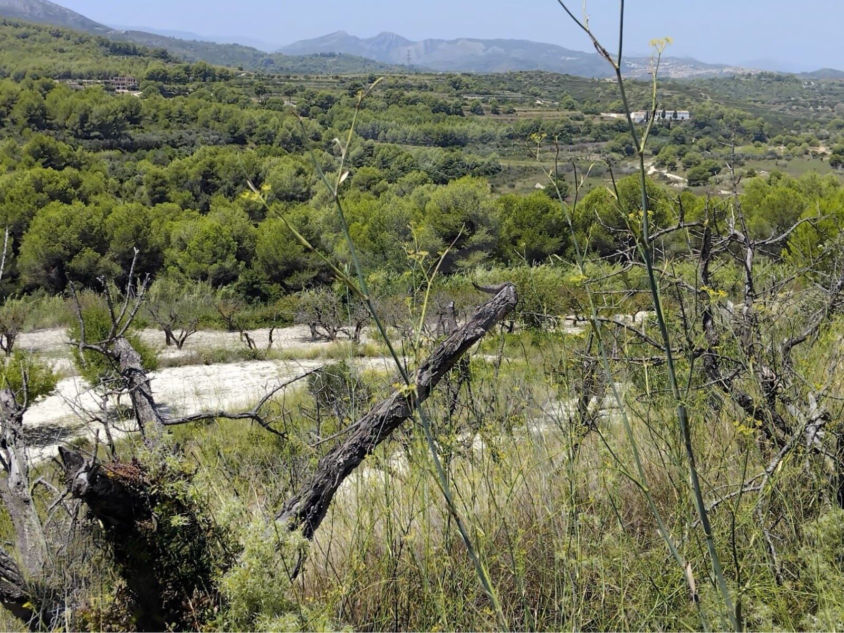
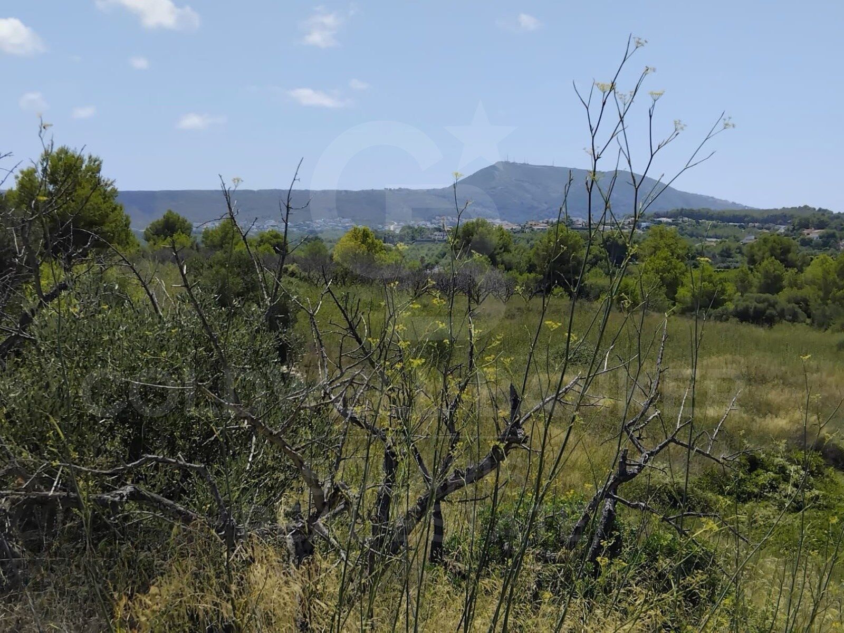
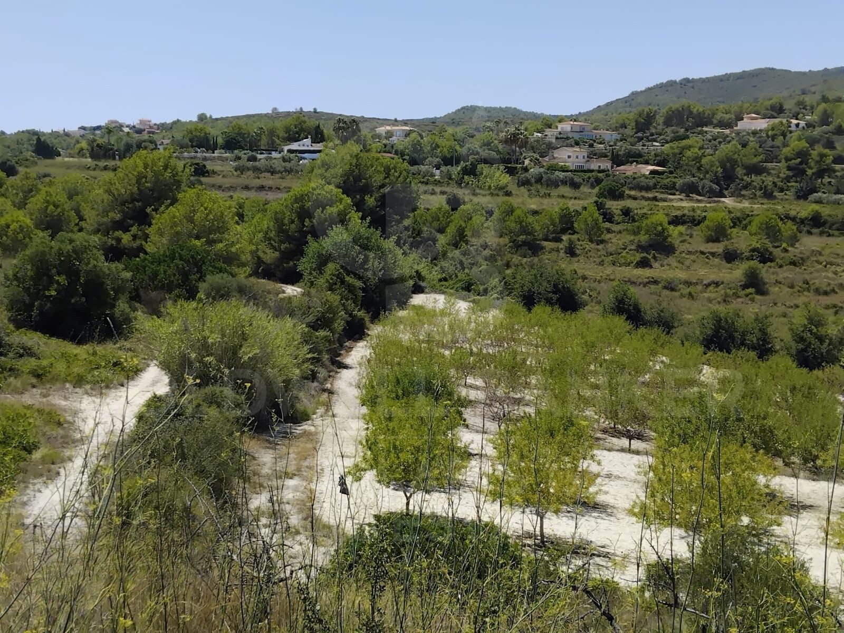
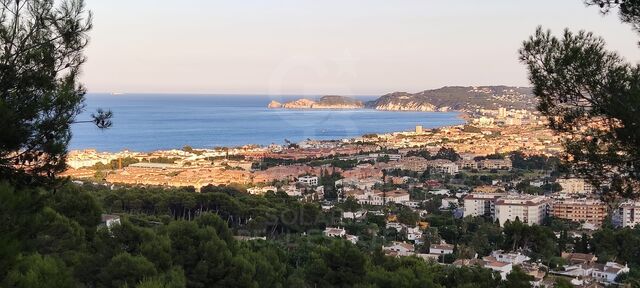
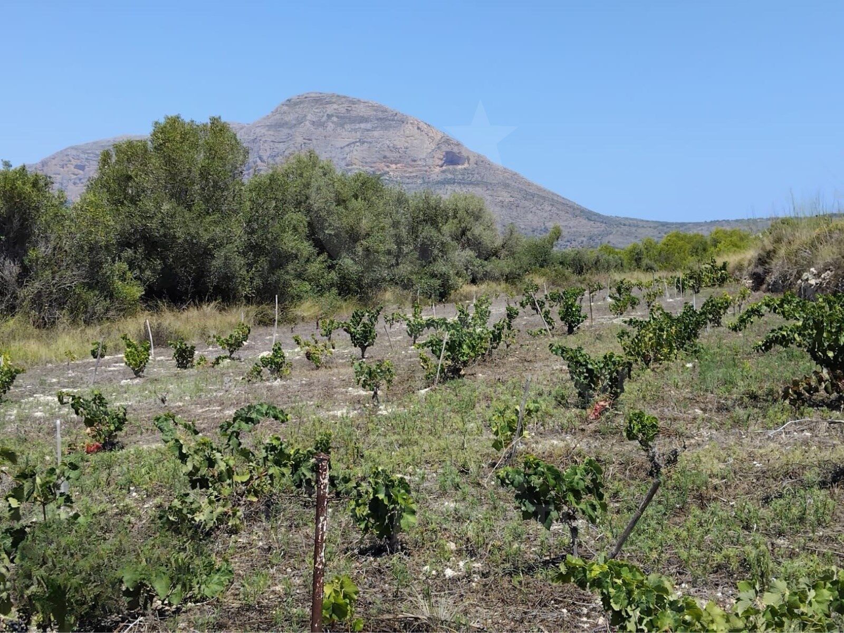
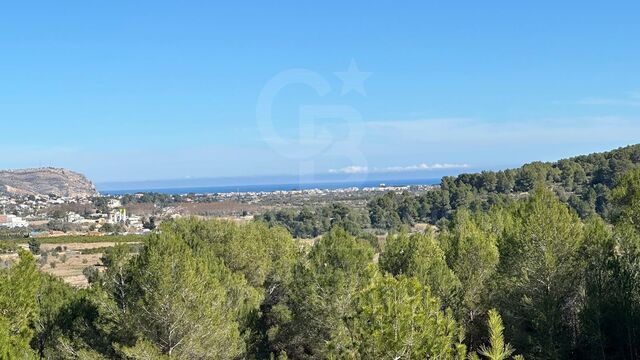
In the peaceful natural environment of Tarraula, in Jávea/Xàbia (Alicante), you will find this rustic property with an authentic character and Mediterranean soul. Surrounded by gentle hills and vegetation typical of the area, this property offers an experience of direct connection with the land and an exceptional investment opportunity on the Costa Blanca.

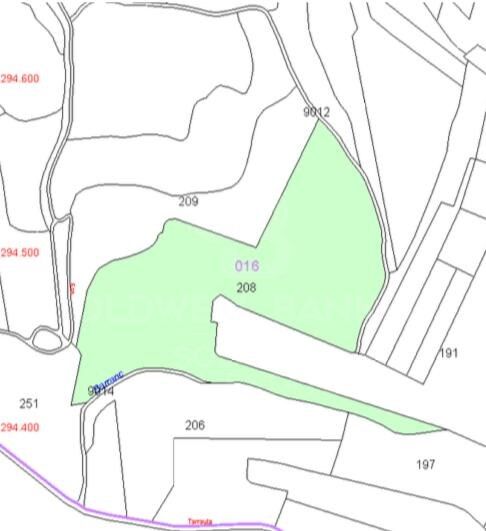
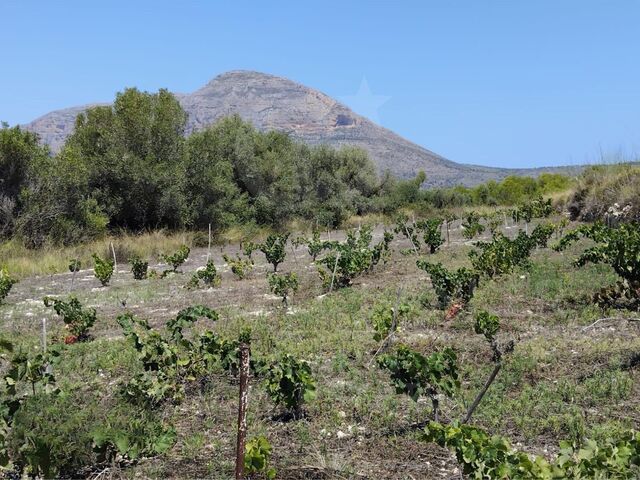
With a total area of 14,309 m², the plot is classified as rustic land for agricultural use, specifically for the cultivation of almond trees, and has a 100% share. It does not currently have any buildings, which gives absolute freedom to design and develop a customised project. The year of construction is not stated, reflecting the unspoilt and traditional character of the estate.

The planting of almond trees not only provides landscape value, but also a nod to the agricultural roots of the Mediterranean. This environment is ideal both for the continuity of agricultural activity and for those looking for a private space where to preserve the tranquillity, authenticity and leisurely pace of rural life.

A property with essence, designed for those who want to create, cultivate or simply enjoy the silent luxury of nature.
#ref:CBS613

Property details

zone
Costa Blanca
area
Alicante
location
Jávea / Xàbia
district
Partides comunes - Adsubia
Property type
plot
sale
420.000 €
Reference
CBS613

Property features

mountain views
Energy certificate
  • Pending

About Jávea / Xàbia

Jávea is a coastal town located in the province of Alicante, in the Valencian Community, Spain. It is situated on the northern coast of the province, in the Marina Alta region. Jávea is known for its beaches, its marina, and its old town with historic buildings. It is also a popular tourist destination in the summer due to its warm climate and Mediterranean atmosphere.

Request more info
Ref.CBS613
Playa del Arenal, Av. de la Libertad 12 Bajo
03730, Jávea
+34 865 61 53 75 +34 648 84 69 84

Related properties

Stunning modern villa in privileged Urbanization with sea views - Jávea
Partides comunes - Adsubia

Stunning modern villa in privileged Urbanization with sea views - Jávea

560 m²Size1.000 m²Plot32 Bathrooms
This modern villa is located in a prime location in the 5 Tosalet Urbanization, Javea, with stunning sea views. From its windows, you can see a panoramic view that stretches from the green hills to the island of Ibiza on the clearest days. With a modern architecture that combines shapes and straight lines, this property achieves an exciting fusion between classic elements and avant-garde materials. In the basement, you will find a double garage with automatic door and ample additional space. The ground floor is distributed in a spacious living-dining room, a kitchen with adjacent utility room and a toilet. The generous covered terrace, with its barbecue area, provides a shaded space perfect for enjoying the lovely sea views during the summer months. The open terrace includes a large infinity pool, a spacious entrance and underwater lights, creating an ideal setting for relaxing and enjoying the outdoors. On the upper floor, there are three bedrooms and two bathrooms, with the master bedroom having an en-suite bathroom. All rooms have access to the roof terrace, offering additional space to enjoy the views. The kitchen is fully furnished and equipped with high-quality appliances, such as a ceramic hob, oven, microwave and dishwasher. Heating and hot water are provided by an efficient heat pump supported by solar energy. In addition, the central air conditioning system distributes cold air evenly throughout the building. With its functional design and modern amenities, this villa offers an elegant lifestyle in one of the most attractive locations in Javea. #ref:CBS010N
1.620.000 €
Under construction exclusive south facing luxury villa with panoramic sea views in Javea
Partides comunes - Adsubia

Under construction exclusive south facing luxury villa with panoramic sea views in Javea

465 m²Size1.020 m²Plot44 Bathrooms
Discover the perfect fusion between nature and modern architecture in this new real estate project in Jávea. An imposing villa of contemporary design, strategically facing south, blends harmoniously into a natural environment, surrounded by lush green areas and providing unparalleled views of the Mediterranean Sea. This exclusive home, part of a residential where privacy is the essence, is distinguished by its unique architecture and the highest quality standards. Carefully designed infrastructure and landscaping complement the magnificence of the villas that make up this community. The property offers its residents not only complete privacy, but also easy access to the beautiful beaches and coves of Javea. Built with the best quality standards and respect for the environment, this dream house has a south orientation that allows the Mediterranean to be present in every corner. Carefully selected details include a burglar alarm, garage, patio, terrace, lift, fitted wardrobes, storage room and armoured door. In addition, the property has heating, air conditioning, video intercom and a private saline chlorination pool with counter-current swimming system. The interiors reveal a large living-dining room with large windows framing the views of the sea and the island of Portichol. The kitchen, fully equipped with porcelain stoneware finishes, is presented as a meeting space. The ground floor stands out for a 150m2 terrace, while the ground floor houses three bedrooms and three bathrooms. This villa stands as the house of your dreams, where the south orientation and homogeneous architecture throughout the development allow the Mediterranean to be present in every corner. Amenities include a jacuzzi, laundry, pergola, parking, automatic irrigation and a barbecue area, ensuring an unrivalled Mediterranean lifestyle. Additional technical details: the property has an alarm system, aluminium exterior carpentry with thermal break, ceramic floors and underfloor heating. The property, with a usable area of 364m2 and a constructed area of 465m2, dates from 2023 and is located on a plot of 1020m2. This is your chance to experience the essence of the Mediterranean in every facet of your life. Contact us for more information and to take the first step towards your new home in Jávea. #ref:CBS222N
2.650.000 €
Exclusive 6-bedroom villa just minutes from Arenal Beach in Jávea
Partides comunes - Adsubia

Exclusive 6-bedroom villa just minutes from Arenal Beach in Jávea

250 m²Size2.500 m²Plot66 Bathrooms
Discover CasaNoa Luxury Villa, an elegant property located just a short walk from Arenal Beach, designed to enjoy the authentic Mediterranean lifestyle with complete privacy, comfort, and exclusivity. The villa combines inviting architecture with thoughtfully designed spaces and high-quality finishes, offering a unique experience both inside and in its spectacular outdoor areas. The property is laid out as follows: The main house features two spacious bedrooms and two full bathrooms, as well as a bright living area and integrated kitchen. The master bedroom has a private terrace and an elegant en-suite bathroom equipped with a bathtub and walk-in shower. The annex houses four additional bedrooms, each with its own en-suite bathroom, air conditioning, and fireplace, creating separate spaces full of character, privacy, and comfort. Outside, the villa offers multiple spaces to enjoy year-round: Private swimming pool surrounded by lush vegetation Spacious terraces and chill-out areas Outdoor kitchen with barbecue Inviting seating areas A beautifully maintained Mediterranean garden Ideal spaces for gatherings and relaxation The property also features a fully equipped kitchen with modern appliances and excellent amenities for everyday use. Its prime location provides easy access to some of Jávea's most renowned beaches, such as Playa del Arenal, Playa del Montañar, and Playa de La Grava, as well as a wide range of dining options, water sports, hiking, and other outdoor activities. CasaNoa Luxury Villa represents a magnificent opportunity for those seeking an exclusive, spacious, and versatile property in one of the most desirable areas of the Costa Blanca. #ref:CBS455
1.800.000 €
Villa Ca Salina - Ibiza style, within walking distance of a international school, Javea
Partides comunes - Adsubia

Villa Ca Salina - Ibiza style, within walking distance of a international school, Javea

300 m²Size1.500 m²Plot46 Bathrooms
Building License Approved for VILLA CA SALINA ! This dream villa project in Javea, located in the peaceful and sunny urbanization of Las Laderas, offers a unique opportunity to live in an exceptional home with spectacular views of the verdant mountain and the Granadella natural park. Just a short walk away, the future international college XIC Javea, planned for the end of 2024, promises to add value to this already privileged location. The recently obtained building permit marks the start of a project where you can bring the house of your dreams to life. This Ibiza-style villa, spread over two levels, includes on the ground floor a vast, light-filled living/dining room opening onto breathtaking landscapes, a modern and functional open kitchen, a guest WC, and a utility room. The bedroom floor consists of four double bedrooms and three full bathrooms, including a master suite with large windows to admire the stunning view. The outdoor spaces are equally impressive, offering wide terraces, both sunny and shaded, an infinity pool with an outdoor shower, and gardens designed to blend into the surrounding landscape. The villa's design skillfully combines traditional Mediterranean craftsmanship and modernity, ensuring unparalleled comfort with state-of-the-art amenities like underfloor heating, ducted air conditioning in each room, double-glazed aluminum windows, an alarm system, an intercom, external shutters in the bedrooms, high ceilings, and built-in wardrobes. The villa enjoys an exceptional location: just 5 minutes from an under-construction international school, 6 minutes by car from the fine sandy beach of Arenal, and close to various restaurants. Las Laderas, a new residential area, offers all modern amenities such as sewer systems, buried cables, and new constructions, all with stunning views of the Granadella Natural Park, perfect for walks with extraordinary sea views. The construction can be customized to the tastes and lifestyle of the buyers. #ref:CBS507
2.250.000 €

Recently viewed properties

Luxury penthouse with panoramic sea views in La Quinta.
El Madroñal

Luxury penthouse with panoramic sea views in La Quinta.

334 m²Size34 Bathrooms
This duplex penthouse for sale in Quercus, Real de La Quinta, Benahavís features three bedrooms, two bathrooms, 138 m² of interior space, 68 m² of terraces, and a private 128 m² rooftop solarium. Its south-facing orientation offers panoramic views of the sea, the golf course, and the surrounding mountains. The property combines contemporary Scandinavian design with natural materials, creating a bright and functional atmosphere within a secure and well-planned residential community. The interior layout is centred around an open-plan living area that seamlessly integrates with the kitchen and dining space, creating a natural flow throughout the main floor. Large windows maximise natural light and frame the surrounding landscape, while stone finishes and oak wood details add warmth and harmony to the design. The kitchen is fully equipped with Siemens appliances, combining minimalist aesthetics with everyday functionality, making it ideal for both daily living and entertaining. The property offers three generously sized bedrooms, all designed with comfort and privacy in mind. The master bedroom includes an en-suite bathroom with underfloor heating and enjoys natural light and open views. The other two bedrooms share a second bathroom, maintaining the same level of quality and finishes throughout. The overall layout ensures a balanced separation between living and sleeping areas. Outdoor spaces are a key feature of this penthouse, with a total of 195 m² combining terraces and solarium areas. The main terrace includes a covered lounge and dining area, ideal for year-round use, while the rooftop solarium provides additional space for relaxation and entertaining, featuring an outdoor kitchen, dining area, and sunbathing zones. From the terrace, residents can enjoy a unique and ever-changing landscape. On clear days, views stretch across the Mediterranean towards Gibraltar and the Atlas Mountains in North Africa, creating a stunning natural backdrop. The property is located within a gated community in Real de la Quinta, offering 24-hour security and a range of practical amenities such as double glazing, electric blinds, lift access, alarm system, two underground parking spaces, and a storage room. The development stands out for its modern architecture and integration with the natural surroundings, creating a peaceful and private residential environment. Real de la Quinta is known for its natural setting and lifestyle offering, including a private lake for water sports such as paddleboarding and kayaking, as well as access to walking and cycling trails in the surrounding hills. The nearby La Quinta Golf & Country Club provides golfing facilities, while tennis and padel are also available in the area. Dining options nearby include Los Arqueros and Sakura restaurants, offering a variety of international cuisine, while shopping is available at Los Halcones and La Heredia commercial centres. The area is well connected via the AP-7 motorway, providing easy access to nearby coastal towns and key destinations along the Costa del Sol. Educational options include Atalaya International School, making it an ideal location for families as well as second-home buyers. Real de la Quinta also stands out for its commitment to sustainability, being one of the first developments in Spain to achieve BREEAM infrastructure planning certification. This property offers a combination of modern design, extensive outdoor space, and a well-connected natural setting, making it an excellent choice for buyers seeking a contemporary home in a secure and established residential area in Benahavís. #ref:CBSH1503
2.150.000 €
Penthouse 3 Bedrooms Sale Vigo
Teis, Vigo

Penthouse 3 Bedrooms Sale Vigo

32 Bathrooms
Te presentamos este espectacular ático de obra nueva ubicado en pleno centro de Vigo, una vivienda única que combina diseño moderno, confort y unas impresionantes vistas que marcarán la diferencia en tu día a día. Con 130 m² de superficie, la vivienda ofrece una distribución funcional y elegante, con tres dormitorios amplios y dos baños completos, diseñados con materiales de alta calidad y acabados contemporáneos. El verdadero protagonista de este ático es su gran terraza privada con vistas despejadas, un espacio ideal para disfrutar del aire libre, organizar reuniones o simplemente relajarte contemplando la ciudad. El salón-comedor, bañado por luz natural, conecta directamente con este espacio exterior, creando un ambiente abierto y acogedor. La cocina, totalmente equipada, destaca por su diseño moderno y su practicidad, pensada para el día a día sin renunciar al estilo. La propiedad forma parte de un edificio de nueva construcción que dispone de ascensor, e incluye además plaza de garaje y trastero, aportando un extra de comodidad imprescindible en el centro urbano. Una vivienda exclusiva para quienes buscan vivir en las alturas, con privacidad, luz y unas vistas privilegiadas en una de las mejores ubicaciones de Vigo. Entrega en 2026. Piso 7ºA. INFORMACIÓN AL CONSUMIDOR El precio de venta no incluye impuestos ni gastos derivados de la compraventa que, conforme a la normativa vigente, corresponden al comprador: (i) en viviendas de segunda mano, el Impuesto sobre Transmisiones Patrimoniales (ITP) según tipo aplicable en la Comunidad Autónoma; (ii) en viviendas de obra nueva, el IVA y el Impuesto sobre Actos Jurídicos Documentados (AJD) según normativa vigente; (iii) aranceles notariales y registrales; y (iv) gastos de gestoría en caso de contratarse. Disponibilidad a acordar. La oferta está sujeta a cambios de precio o retirada del mercado sin previo aviso. Los datos expuestos, incluidas las superficies, tienen carácter meramente orientativo. Los honorarios de intermediación inmobiliaria serán asumidos por la parte correspondiente según el encargo suscrito. Se facilitará a toda persona interesada información detallada y personalizada antes de la entrega de cualquier cantidad a cuenta, conforme a la normativa estatal y autonómica aplicable. #ref:CBIN888
695.000 €
New boutique development located in Las Lagunas, Mijas.
Las Lagunas

New boutique development located in Las Lagunas, Mijas.

Discover a unique development located in Las Lagunas de Mijas, one of the most promising areas on the Costa del Sol. A project that combines contemporary architecture, efficiency, and a clear focus on quality of life, creating an environment designed both for enjoyment and secure investment. This development offers 29 exclusive 1, 2, and 3-bedroom residences, conceived under a boutique concept that prioritises privacy and comfort. Each home has been designed to maximise natural light and spaciousness, featuring open-plan layouts and a seamless connection between indoor and outdoor living, allowing residents to fully embrace the Mediterranean lifestyle. Attention to detail is reflected in the high-quality specifications: modern fully fitted kitchens integrated into the living areas, large-format porcelain flooring, elegant spa-inspired bathrooms, and carefully selected materials that ensure durability and wellbeing. In addition, the homes incorporate energy-efficient climate control systems and advanced construction solutions that guarantee thermal and acoustic comfort throughout the year. Its clean architectural lines and Mediterranean-inspired design blend harmoniously with the surroundings, combining white tones, natural elements, and lush landscaping to create a balanced, contemporary, and timeless residential environment. More than just a place to live, this development represents a solid investment opportunity in a market with strong international demand. Whether as a permanent residence, holiday home, or investment property, it offers the chance to become part of one of Southern Europe's most dynamic locations. #ref:CBSH1528
From 421.000 €
New build flat near the beach in Dénia
Las Marinas / Les Marines

New build flat near the beach in Dénia

89 m²Size32 Bathrooms
Enjoy a home in Dénia with everything you are looking for: new build flat, just 100 m from the beach and 2 km from the town centre, within the exclusive Phase II of the Victoria IV Residential. An energy-efficient home, ideal as a habitual residence, second home or investment. This 2-bedroom, 2-bathroom flat offers functional and well-distributed interiors, with a private terrace and, depending on the floor, garden or solarium, perfect for enjoying the Mediterranean climate. The house has a laundry area and pre-installation of ducted air conditioning, combining comfort and practicality. The residential guarantees a safe and well-kept environment, with fenced urbanisation, garden areas, two communal swimming pools (one for children), bicycle parking and pre-installation for electric vehicle charging, ideal for families or as a holiday investment. Its finishes and quality equipment include: Reinforced concrete structure and façade with a single-layer finish combined with porcelain. PVC exterior carpentry with thermal break and double glazing type Climalit with low-emission glass. Porcelain flooring and walls in smooth plastic paint. Kitchen equipped with high and low cabinets, Silestone worktop or similar and integrated appliances. Fitted wardrobes lined with LED lighting, drawers and hanging bar. Production of hot water by aerothermal energy, sustainable and efficient. An ideal property in Dénia, combining contemporary design, comfort and proximity to the beach, in one of the most exclusive areas of the Costa Blanca North, close to services, shops and schools. #ref:CBS908
449.000 €
Coldwell Banker Solaris Real Estate
Playa del Arenal, Av. de la Libertad 12 Bajo
03730, Jávea
Lunes a viernes de 09:00 a 18:00 h Sábados abierto de 10:00 a 13:30
Newsletter

Find your home abroad with the support of the Coldwell Banker® network

Visit our global websites to learn more about your ideal property in the most exclusive destinations

We use our own and third-party cookies to make our website work safely and personalize its content. Likewise, we use cookies to measure and obtain data on your navigation and to adjust advertising to your tastes and preferences. Press the "Accept all" button to confirm that you have read and accepted the information presented. To manage or disable these cookies, click on "Configuration". For more information see our cookies policy.
Modify cookies
Technical and functional Always active
This website uses its own Cookies to collect information in order to improve our services. If you continue browsing, you accept their installation. The user has the possibility of configuring his browser, being able, if he so wishes, to prevent them from being installed on his hard drive, although he must bear in mind that such action may cause difficulties in navigating the website.
They allow the monitoring and analysis of the behavior of the users of this website. The information collected through this type of cookies is used to measure the activity of the web for the elaboration of user navigation profiles in order to introduce improvements based on the analysis of the usage data made by the users of the service. They allow us to save the user's preference information to improve the quality of our services and to offer a better experience through recommended products.
These cookies are used to store information about the preferences and personal choices of the user through the continuous observation of their browsing habits. Thanks to them, we can know the browsing habits on the website and display advertising related to the user's browsing profile.